

777 Saturn DR #510, Colorado Springs, CO 80905
REQUEST A TOUR If you would like to see this home without being there in person, select the "Virtual Tour" option and your agent will contact you to discuss available opportunities.
In-PersonVirtual Tour
$ 135,000
Est. payment | /mo

2 Beds

1 Bath

910 SqFt


Save
$ 135,000
Est. payment | /mo
Save

2 Beds

1 Bath

910 SqFt

Key Details

Property Type Condo

Sub Type Condominium

Listing Status Active

Purchase Type For Sale

Square Footage 910 sqft

Price per Sqft $148

Subdivision Skyway Plaza

MLS Listing ID 4123429

Bedrooms 2

Full Baths 1

HOA Fees $553/mo

HOA Y/N Yes

Abv Grd Liv Area 910

Year Built 1966

Annual Tax Amount $707

Tax Year 2025

Property Sub-Type Condominium

Source recolorado

Property Description

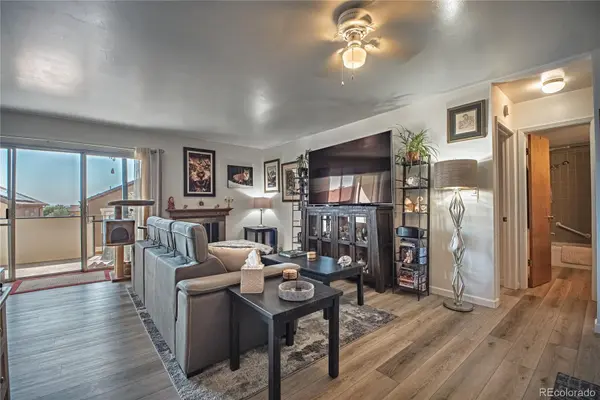
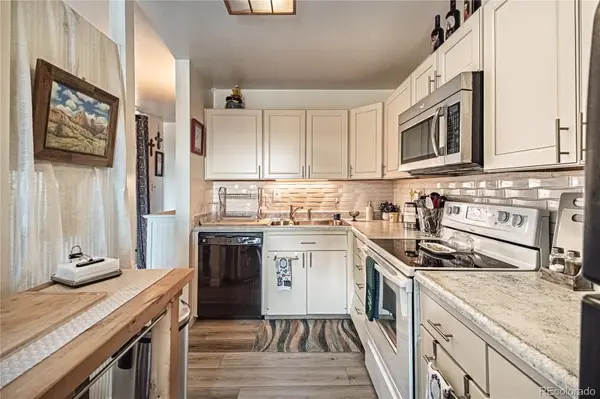
Step into easy, low-maintenance living with rare features seldom found in a 55+ community, including a cozy wood-burning fireplace, garage parking in a very secure building. This bright, well maintained home offers a spacious primary suite with an impressively large bedroom and closet, paired with a versatile second room perfect as a home office, hobby studio, cozy den, or guest space. Storage is abundant throughout, featuring a massive interior cupboard plus a generous private external storage unit. Enjoy fresh air from your private balcony with direct access from both the living room and primary bedroom, ideal for morning coffee or evening relaxation. Community amenities elevate daily life with a fitness center, sauna, pool table, laundry facility, and welcoming social spaces. Best of all, ownership is effortless and affordable, with electricity being the only utility paid by the owner.

Location

State CO

County El Paso

Zoning R-5 HR

Rooms

Main Level Bedrooms 2

Interior

Interior Features Ceiling Fan(s)

Heating Forced Air

Cooling Central Air

Flooring Laminate

Fireplaces Number 1

Fireplaces Type Living Room, Wood Burning

Fireplace Y

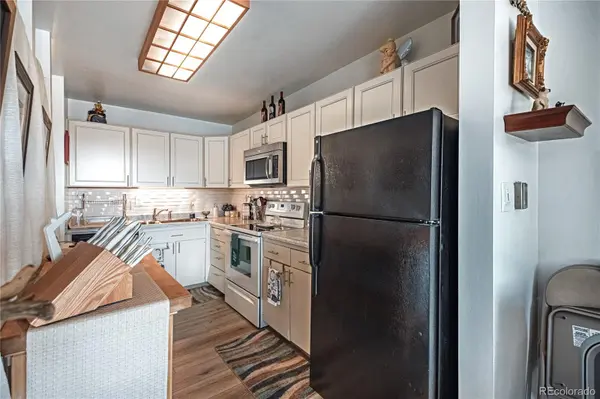
Appliance Cooktop, Dishwasher, Disposal, Microwave, Oven, Refrigerator

Laundry Common Area

Exterior

Garage Spaces 1.0

Utilities Available Electricity Connected, Natural Gas Connected

Roof Type Unknown

Total Parking Spaces 1

Garage No

Building

Foundation Slab

Sewer Public Sewer

Water Public

Level or Stories One

Structure Type Concrete,Frame

Schools

Elementary Schools Skyway

Middle Schools Cheyenne Mountain

High Schools Cheyenne Mountain

School District Cheyenne Mountain 12

Others

Senior Community Yes

Ownership Individual

Acceptable Financing Cash, Conventional

Listing Terms Cash, Conventional

Special Listing Condition None

REColorado (REColorado MLS)
Listed by Compass - Denver

NEARBY SCHOOLS & PROPERTIES

Jonathan Boxer

+1(970) 948-4802

jonathan.boxer@monthaus.com

600 East Hopkins Ave Suite 304, Aspen, Colorado 81611, United States

CONTACT US

Name
Phone*
Message

Tour This Home

777 Saturn DR #510