





3 Beds
2.25 Baths
1,711 SqFt
3 Beds
2.25 Baths
1,711 SqFt
Open House
Sun Sep 13, 1:00pm - 3:00pm
Key Details
Property Type Townhouse
Sub Type Townhouse
Listing Status Coming Soon
Purchase Type For Sale
Square Footage 1,711 sqft
Price per Sqft $379
Subdivision Berkeley/Regis
MLS Listing ID 2667319
Style Urban Contemporary
Bedrooms 3
Full Baths 1
Half Baths 1
Three Quarter Bath 1
HOA Y/N No
Abv Grd Liv Area 1,711
Year Built 2016
Annual Tax Amount $2,722
Tax Year 2023
Lot Size 963 Sqft
Acres 0.02
Property Sub-Type Townhouse
Source recolorado
Property Description
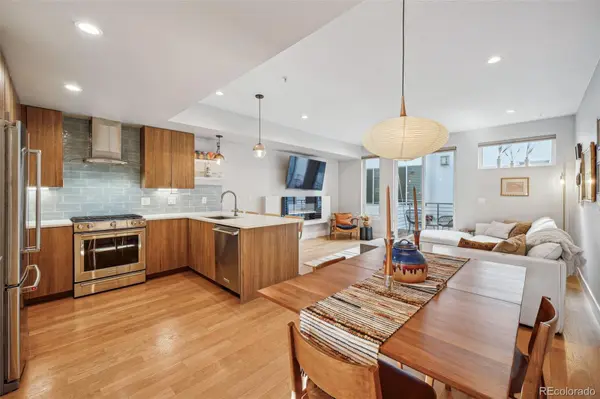
The bright, open main level is designed for both everyday living and entertaining, featuring wide-plank hardwood floors and a contemporary kitchen with quartz countertops, glass tile backsplash, pendant lighting, a natural gas range, and generous pantry storage. The kitchen flows seamlessly into the living area, where an electric fireplace creates a cozy focal point and a private balcony offers additional outdoor space for grilling or relaxing. A sun-filled, south-facing third bedroom with mountain views provides the flexibility for a home office, guest room, or workout space.
Upstairs, the spacious primary suite features dual closets, including a custom walk-in, and a private en suite bath with double vanity and glass-enclosed shower. An additional bedroom, full bath, and convenient side-by-side laundry complete the level.
The rooftop deck is the true highlight, showcasing sweeping city and mountain views with a gas hookup and plenty of room to lounge, dine, and entertain under Colorado skies. A secure gated entry and attached two-car garage add privacy, storage, and everyday convenience.
Located in the vibrant Regis neighborhood, the home is close to Willis Case Golf Course, local breweries and restaurants, Tennyson Street, and neighborhood parks. Quick access to I-70 makes it easy to reach Downtown Denver or head west for a weekend in the mountains. With modern finishes, multiple outdoor spaces, and a location that puts the best of Denver within easy reach, this home delivers effortless urban living with a distinctly Colorado backdrop.
Location
State CO
County Denver
Zoning U-MX-3
Interior
Interior Features Ceiling Fan(s), Eat-in Kitchen, Open Floorplan, Primary Suite, Walk-In Closet(s)
Heating Forced Air, Natural Gas
Cooling Central Air
Flooring Carpet, Tile, Wood
Fireplaces Number 1
Fireplaces Type Electric
Fireplace Y
Appliance Dishwasher, Disposal, Dryer, Microwave, Oven, Range, Range Hood, Refrigerator, Washer
Laundry In Unit
Exterior
Exterior Feature Balcony, Gas Valve
Garage Spaces 2.0
Utilities Available Cable Available, Electricity Connected, Internet Access (Wired), Natural Gas Connected
View City, Mountain(s)
Roof Type Membrane
Total Parking Spaces 2
Garage Yes
Building
Sewer Public Sewer
Water Public
Level or Stories Three Or More
Structure Type Brick,Concrete,Stucco
Schools
Elementary Schools Centennial
Middle Schools Skinner
High Schools North
School District Denver 1
Others
Senior Community No
Ownership Individual
Acceptable Financing Cash, Conventional, VA Loan
Listing Terms Cash, Conventional, VA Loan
Special Listing Condition None
Virtual Tour https://www.zillow.com/view-imx/091b0668-e572-4c66-9788-ee24993f2bd2?setAttribution=mls&wl=true&initialViewType=pano

6455 S. Yosemite St., Suite 500 Greenwood Village, CO 80111 USA
NEARBY SCHOOLS & PROPERTIES
600 East Hopkins Ave Suite 304, Aspen, Colorado 81611, United States