

1741 W 55th PL, Denver, CO 80221
REQUEST A TOUR If you would like to see this home without being there in person, select the "Virtual Tour" option and your agent will contact you to discuss available opportunities.
In-PersonVirtual Tour
$ 575,000
Est. payment | /mo

3 Beds

2.5 Baths

2,132 SqFt


Save
$ 575,000
Est. payment | /mo
Save

3 Beds

2.5 Baths

2,132 SqFt

Open House

Sat Sep 12, 12:00pm - 2:00pm

Key Details

Property Type Single Family Home

Sub Type Single Family Residence

Listing Status Coming Soon

Purchase Type For Sale

Square Footage 2,132 sqft

Price per Sqft $269

Subdivision Marion Manor

MLS Listing ID 7092369

Bedrooms 3

Full Baths 1

Three Quarter Bath 2

HOA Y/N No

Abv Grd Liv Area 1,066

Year Built 1970

Annual Tax Amount $3,837

Tax Year 2025

Lot Size 7,000 Sqft

Acres 0.16

Property Sub-Type Single Family Residence

Source recolorado

Property Description

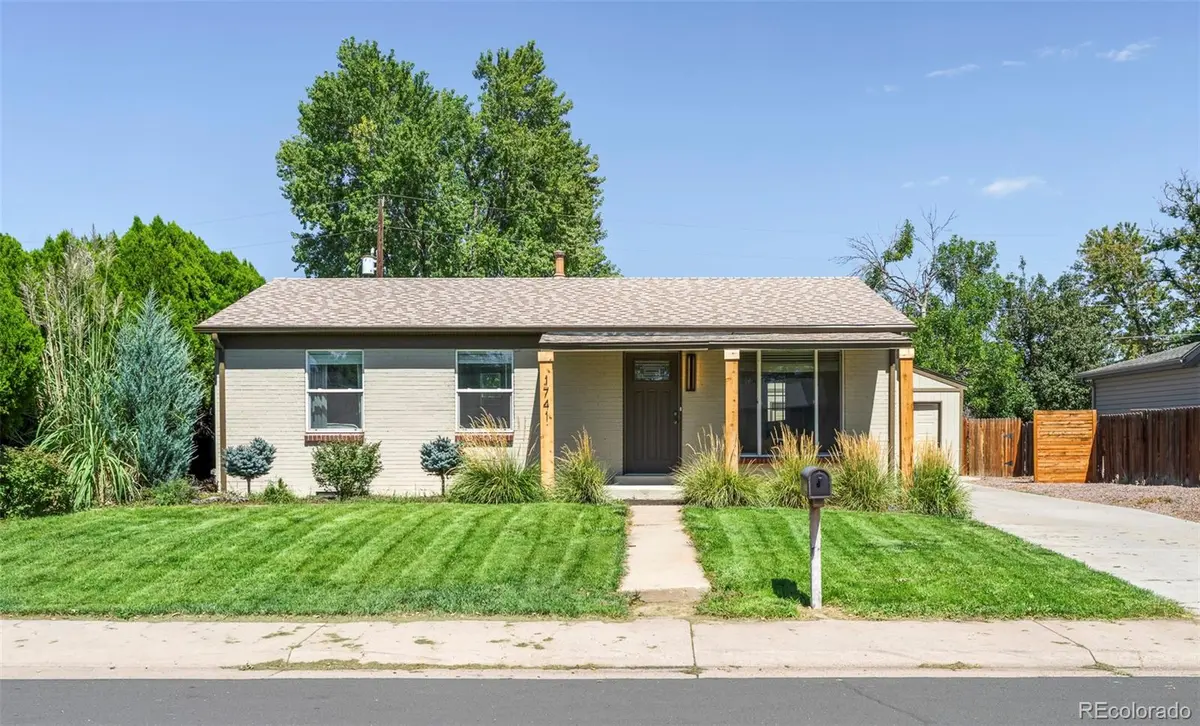
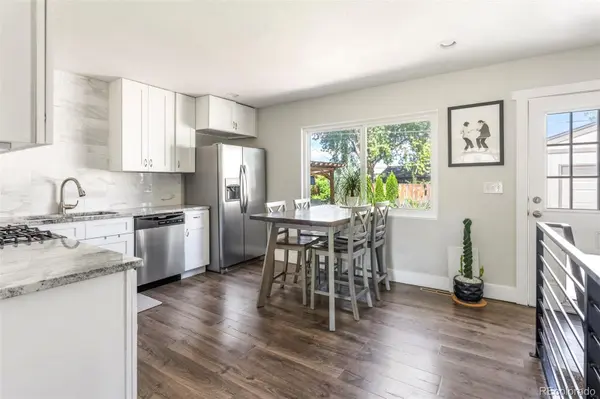
Move-in ready ranch home on a landscaped lot! Inviting curb appeal greets you with a refreshed brick exterior and low-maintenance plantings. Large windows allow natural light to stream in throughout the home with clean and modern finishes adding warmth. A fireplace with shiplap design sits center in the living room which opens seamlessly to the large, updated kitchen. With excellent space to prepare home cooked meals or entertain - the home chef will be pleased with the very functional kitchen. The main floor has 2 nice sized bedrooms - one of which is the primary suite with a walk-in closet and 2nd closet + en-suite updated bathroom. Additionally, a shared, full main floor bathroom adds to the convenient layout. A fully finished basement creates excellent flex space with a large rec room - including space to have a home gym or gaming table. The basement bedroom is generous in size and there is a 3rd bathroom creating great space for guests. Set perfectly on a 7000 sq ft lot - the backyard is lush with gardens, plenty of grass for lounging or pets, a pergola with a connection for a tv, storage shed and so much more. The large driveway leads to an oversized 2 car garage - perfect storage for outdoor gear, tools and more. Conveniently located near major highways, markets, Zuni Park and some of NW's Denver's best restaurants, coffee shops and more. Enjoy all Denver has to offer outside your door while appreciating the ease and tranquility of an updated home on a peaceful lot.

Location

State CO

County Adams

Zoning R-1-C

Rooms

Basement Finished, Full

Main Level Bedrooms 2

Interior

Interior Features Eat-in Kitchen, Primary Suite, Walk-In Closet(s)

Heating Forced Air, Natural Gas

Cooling Central Air

Flooring Carpet, Laminate, Tile

Fireplaces Number 1

Fireplaces Type Insert, Living Room

Fireplace Y

Appliance Dishwasher, Disposal, Microwave, Range, Refrigerator

Laundry In Unit

Exterior

Exterior Feature Garden, Private Yard

Garage Spaces 2.0

Fence Full

Roof Type Composition

Total Parking Spaces 2

Garage No

Building

Lot Description Level, Sprinklers In Front, Sprinklers In Rear

Sewer Public Sewer

Level or Stories One

Structure Type Brick,Frame

Schools

Elementary Schools Hodgkins

Middle Schools Crown Pointe Charter Academy

High Schools Westminster

School District Westminster Public Schools

Others

Senior Community No

Ownership Individual

Acceptable Financing Cash, Conventional, Other

Listing Terms Cash, Conventional, Other

Special Listing Condition None

REColorado (REColorado MLS)
Listed by Compass - Denver

NEARBY SCHOOLS & PROPERTIES

Jonathan Boxer

+1(970) 948-4802

jonathan.boxer@monthaus.com

600 East Hopkins Ave Suite 304, Aspen, Colorado 81611, United States

CONTACT US

Name
Phone*
Message

Tour This Home

1741 W 55th PL