

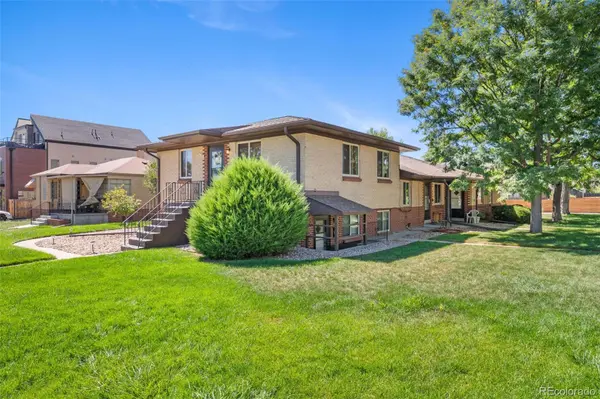


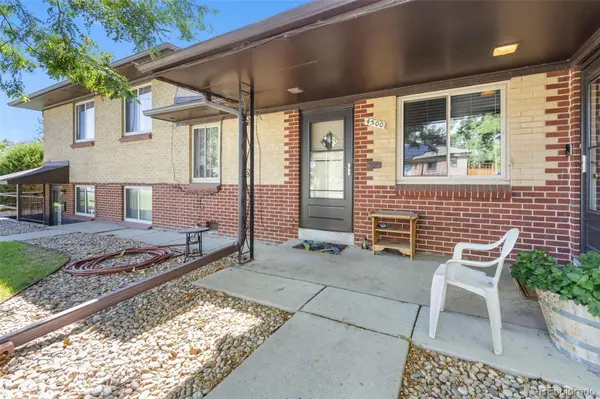

5 Beds
3,613 SqFt
5 Beds
3,613 SqFt
Key Details
Property Type Multi-Family
Sub Type Quadruplex
Listing Status Active
Purchase Type For Sale
Square Footage 3,613 sqft
Price per Sqft $345
Subdivision Sloan'S Lake
MLS Listing ID 4673068
Style Traditional
Bedrooms 5
HOA Y/N No
Abv Grd Liv Area 3,613
Year Built 1954
Annual Tax Amount $5,745
Tax Year 2025
Lot Size 9,370 Sqft
Acres 0.22
Property Sub-Type Quadruplex
Source recolorado
Property Description
The existing units benefit from strong rental demand, quick leasing, and phenomenal tenant retention, making this an attractive opportunity for both immediate income and future development potential.
Adding to the appeal, the City of Denver plans to invest $50 million in improvements to Sloan's Lake, including shoreline restoration and water-quality improvements. These significant enhancements are expected to further improve the surrounding area and enhance the long-term appeal of the property.
Immediate income upside: Two family members currently occupy two of the units at below-market rents. Bringing both units to market rents supports an estimated 4.5% cap rate.
The family member occupying the two-bedroom unit is vacating by the end of October, creating an opportunity to increase annual rental income by more than $7,500.
The family member residing at 1591 Utica is currently on a 30-day notice at a discounted rental rate. Bringing this unit to market rent could increase annual income by more than $9,000.
With strong existing rental performance, significant near-term income upside, desirable zoning, and a prime location near Sloan's Lake, this property presents an excellent combination of current cash flow and future development potential.
Showing Instructions: Listing agent Will McKinlay must be present for all showings. Please provide tenants with at least 24 hours' notice prior to any showing.
Location
State CO
County Denver
Zoning U-RH-3A
Rooms
Basement Crawl Space
Interior
Interior Features Butcher Counters, Ceiling Fan(s), Pantry, Smoke Free
Heating Forced Air
Cooling None
Flooring Tile, Wood
Fireplace Y
Appliance Cooktop, Disposal, Dryer, Microwave, Oven, Refrigerator, Washer
Laundry In Unit, Multiple Locations
Exterior
Exterior Feature Fire Pit, Garden, Gas Grill, Private Yard, Rain Gutters
Parking Features Concrete, Storage
Fence Partial
Utilities Available Electricity Connected, Internet Access (Wired), Natural Gas Connected, Phone Connected
View Lake
Roof Type Composition
Total Parking Spaces 4
Garage No
Building
Lot Description Corner Lot, Landscaped, Level, Near Public Transit, Sprinklers In Front, Sprinklers In Rear
Sewer Public Sewer
Water Public
Level or Stories Two
Structure Type Brick,Frame
Schools
Elementary Schools Colfax
Middle Schools Strive Lake
High Schools North
School District Denver 1
Others
Senior Community No
Ownership Corporation/Trust
Acceptable Financing Cash, Conventional, Jumbo
Listing Terms Cash, Conventional, Jumbo
Special Listing Condition None

6455 S. Yosemite St., Suite 500 Greenwood Village, CO 80111 USA
NEARBY SCHOOLS & PROPERTIES
600 East Hopkins Ave Suite 304, Aspen, Colorado 81611, United States