Residential · Active
Cherry Hills Village, CO 80113
5 Beds · 8 Baths · 9,230 Sq Ft
$6,950,000
Single Family
Property Type
2.41 acres
Lot Size
2000
Year Built
$753
Price per Sq Ft
4
Parking Spaces
$16,784
HOA Fee
9651323
MLS #
About This Property
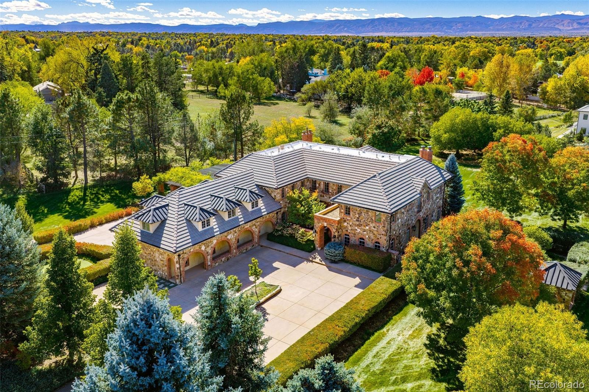
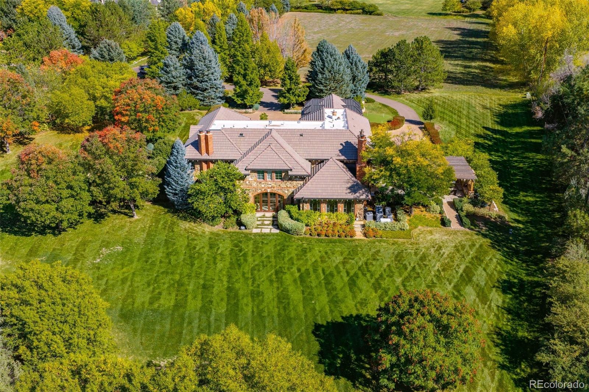
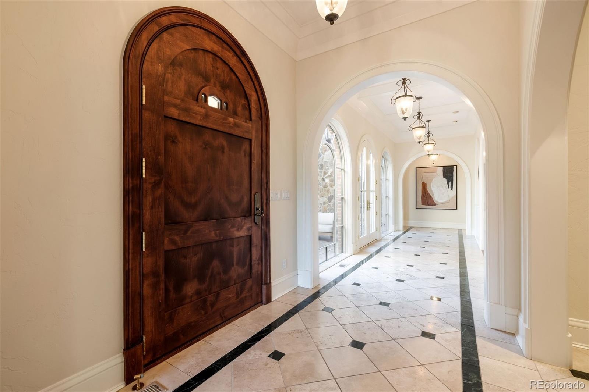
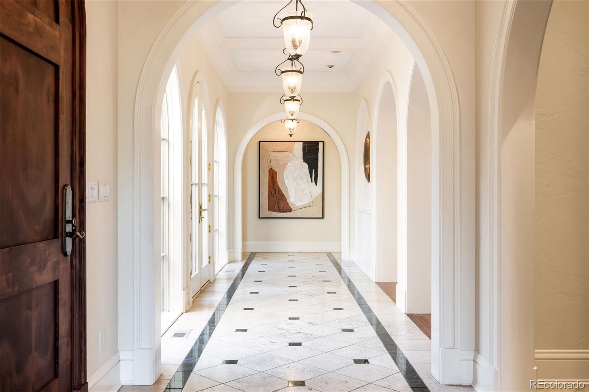
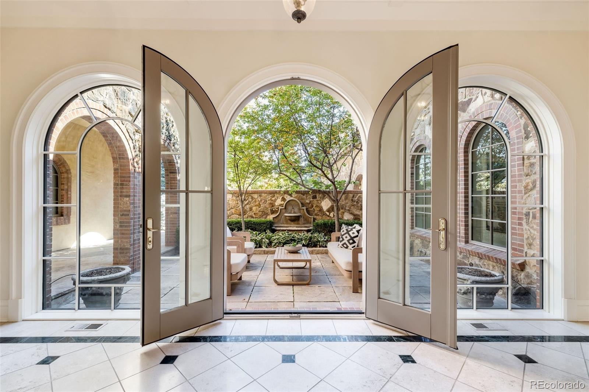
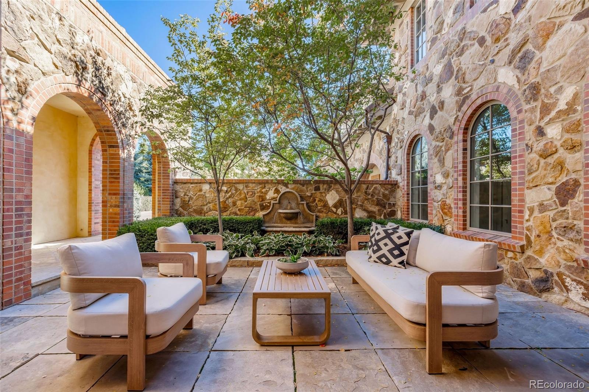
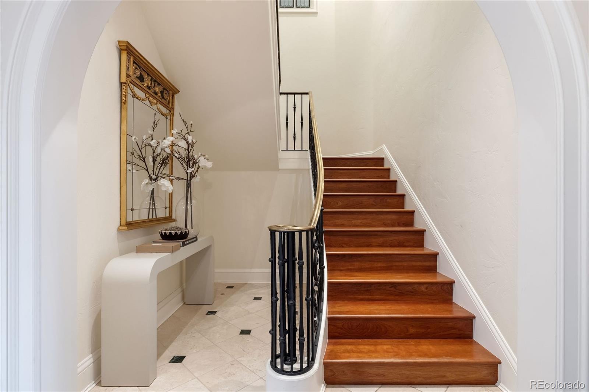
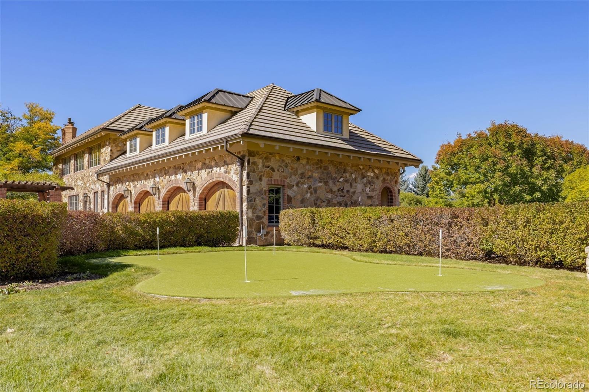
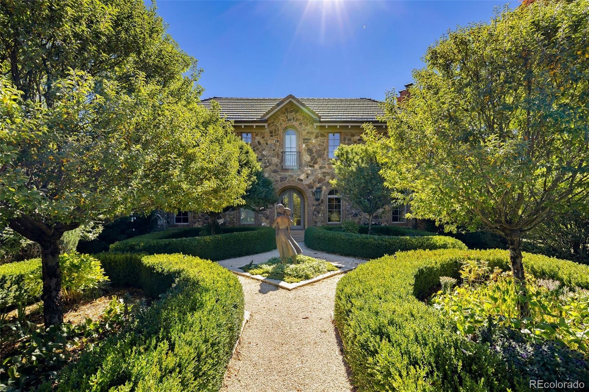
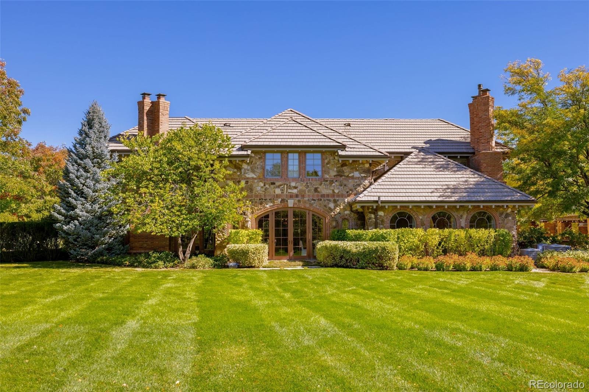
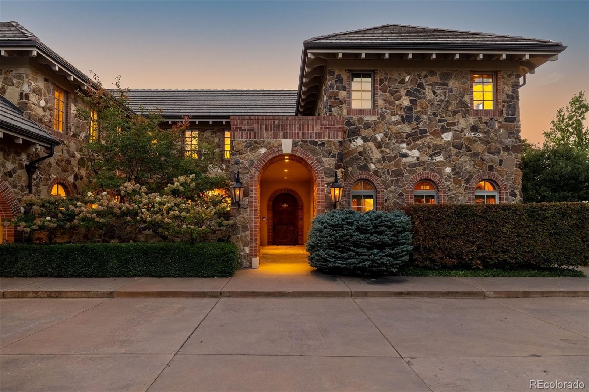
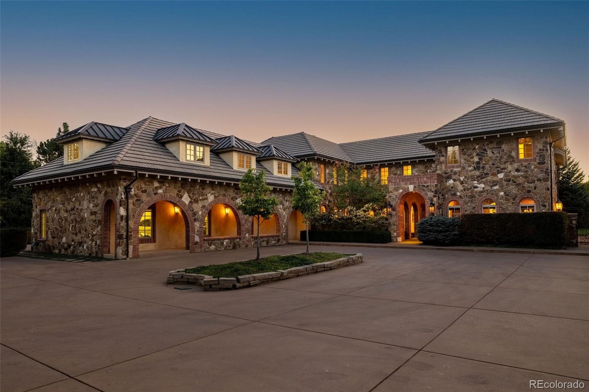
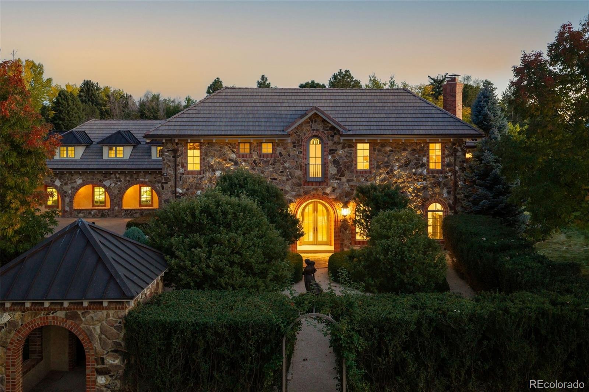
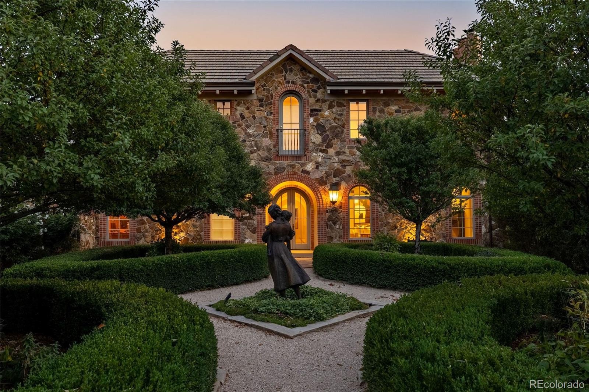
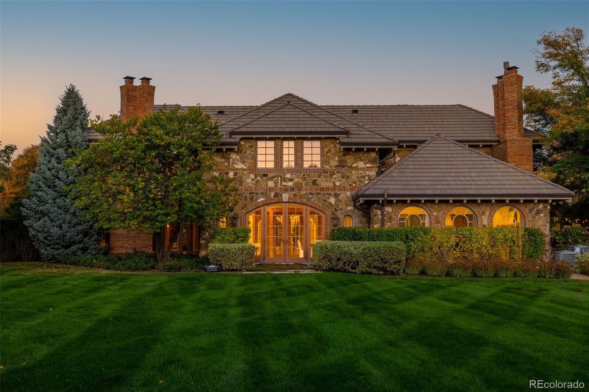
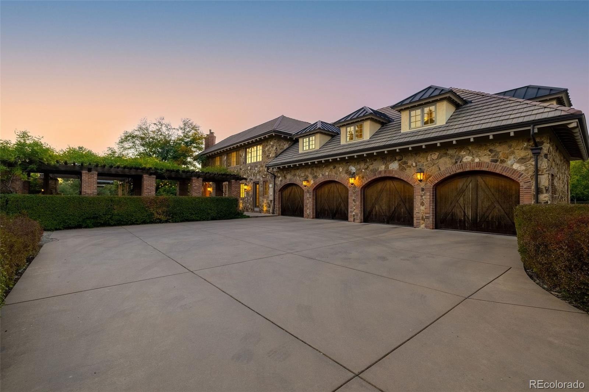
Unmatched in location and sophistication, this Tuscan-inspired residence is set on 2½ beautifully landscaped acres within gated Cherry Hills Park, including an impressive drive and expansive motor court. A showcase of intricate craftsmanship, extraordinary architecture and uncompromising attention to detail defines the property, accented by Palladian windows, hardwood floors and elaborate crown molding throughout. Graceful proportions and thoughtfully composed interiors balance grand scale with inviting intimacy. A dramatic foyer frames arched windows and French doors opening to a private front patio.
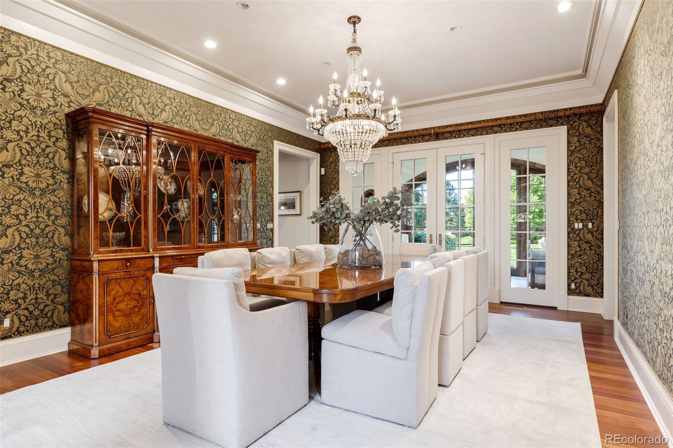
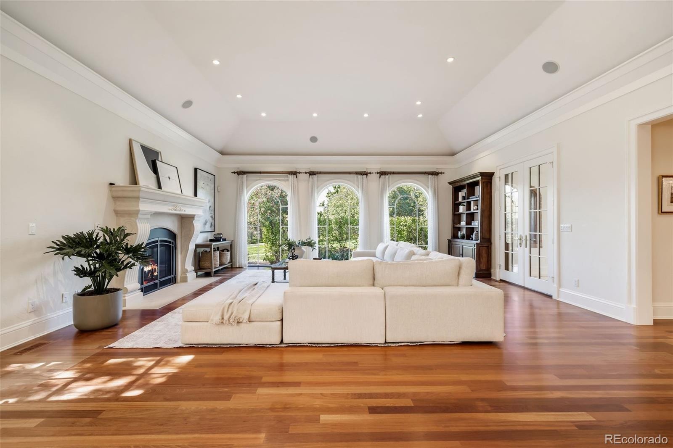
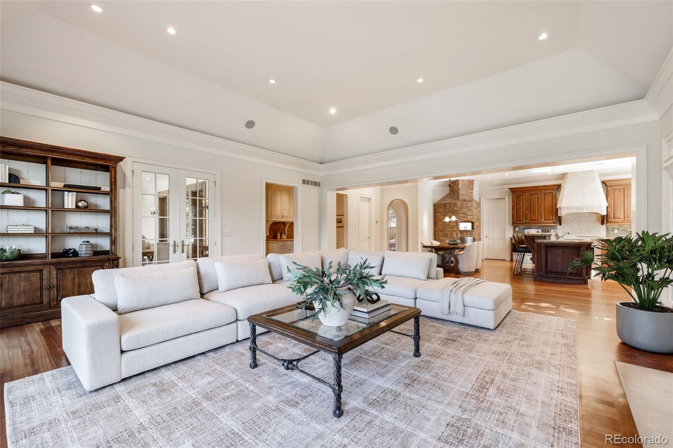
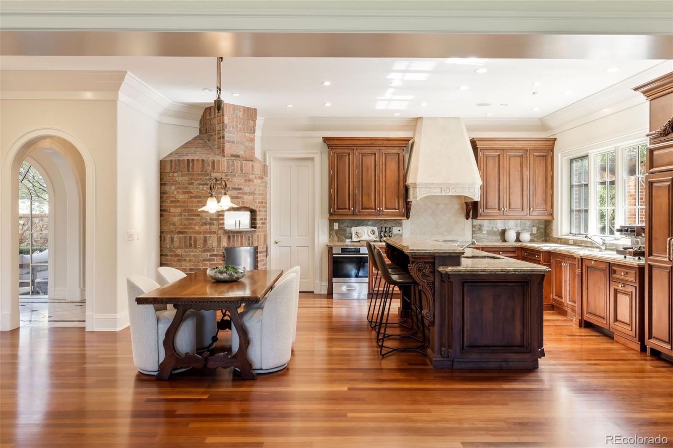
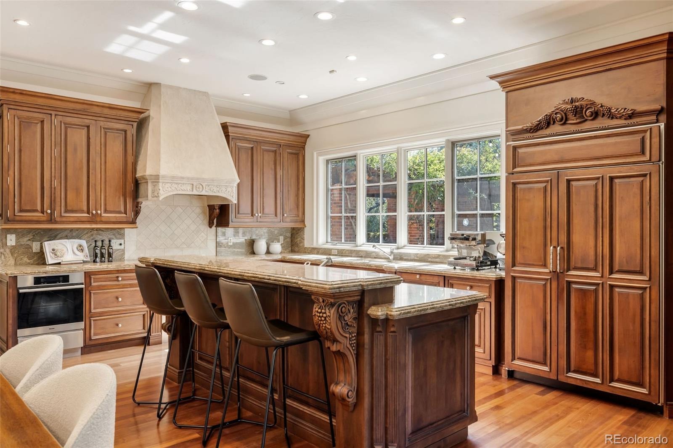
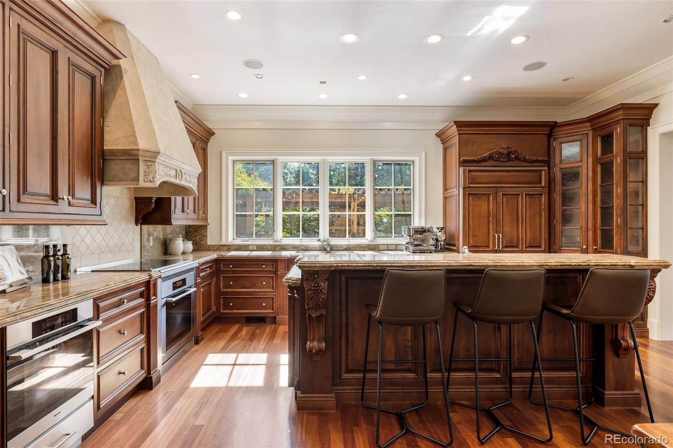
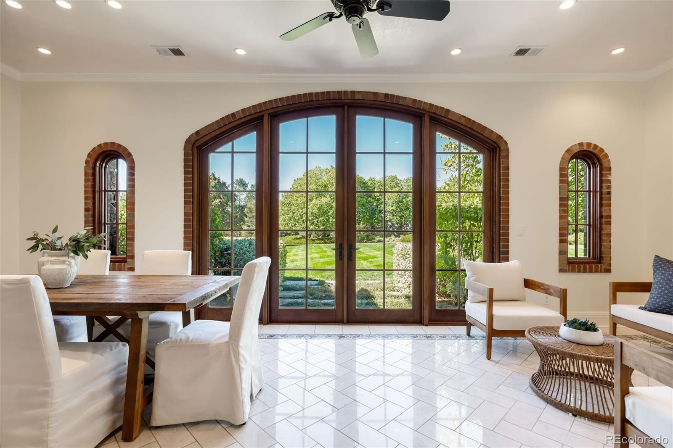
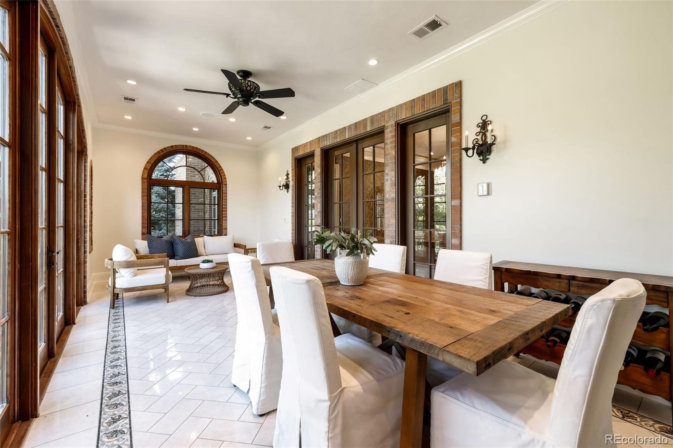
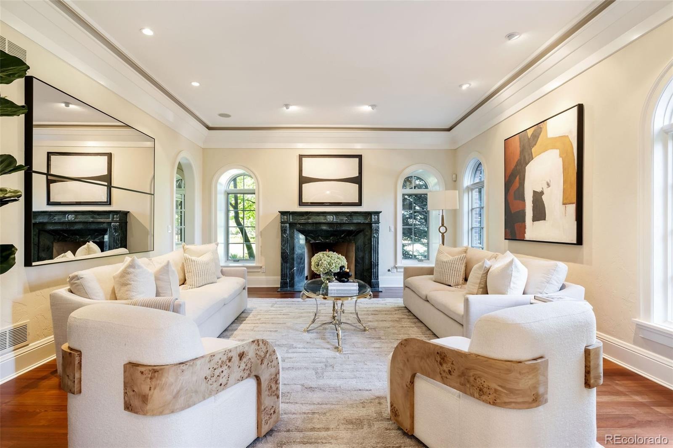
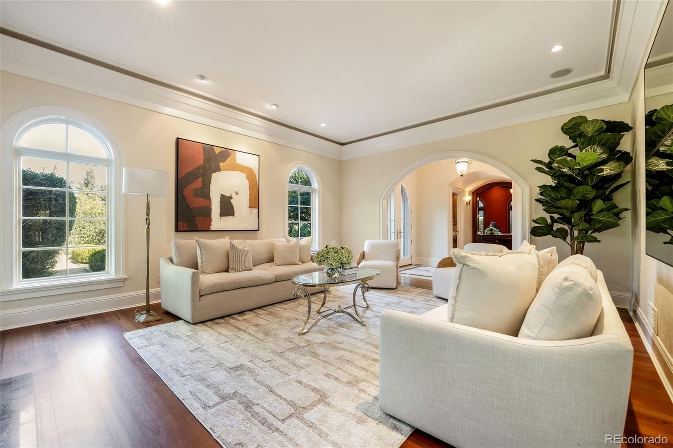
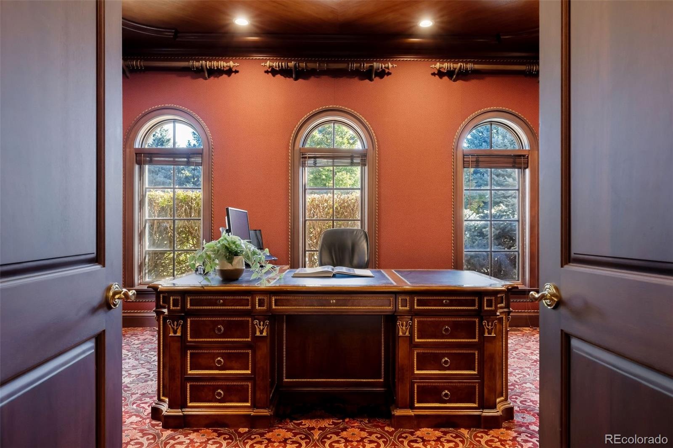
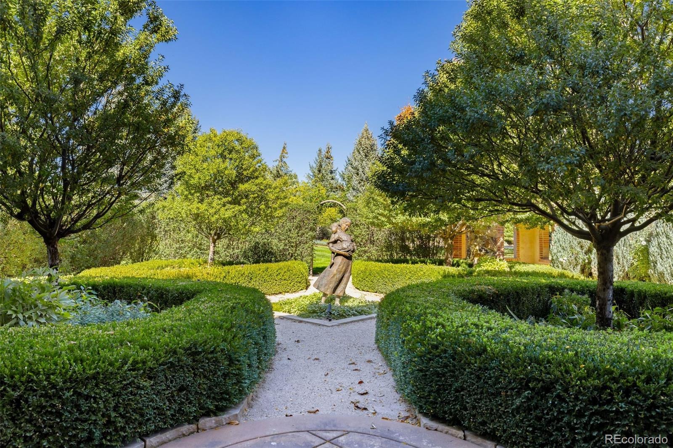
Study with upholstered walls and intricate wood ceiling is adjacent to a generously scaled living room with marble fireplace. French doors reveal a European-inspired garden with lush greenery, stone paths, clipped hedges and romantic blooms. Designed for entertaining, the formal dining room features upholstered walls and butler’s pantry and opens to a luminous sunroom overlooking the backyard. State-of-the-art kitchen offers a substantial island, custom cabinetry, Miele and Sub-Zero appliances, walk-in pantry and Wood Stone pizza oven.
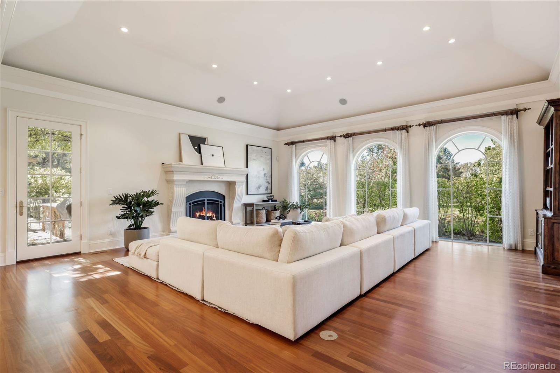
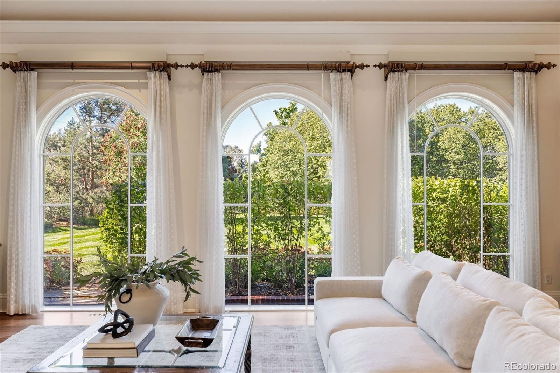
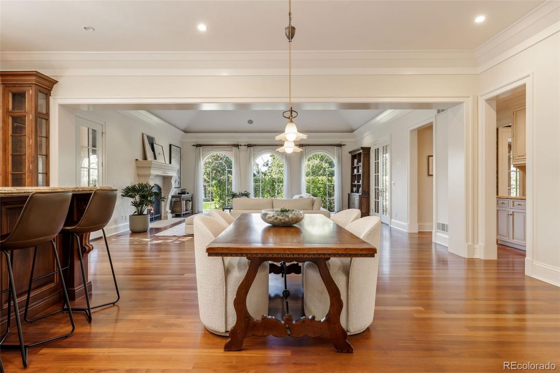
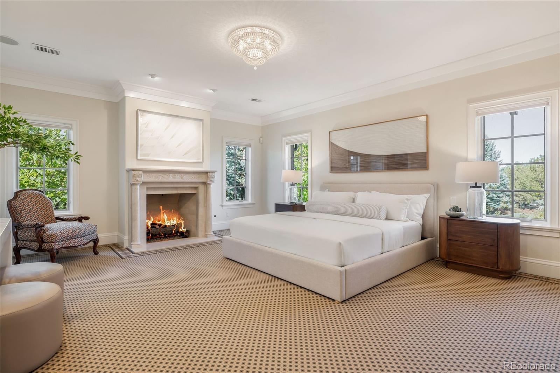
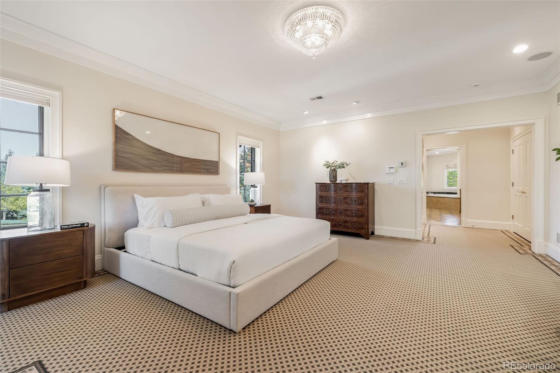
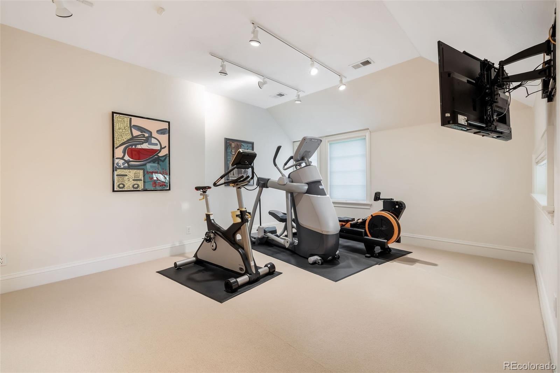
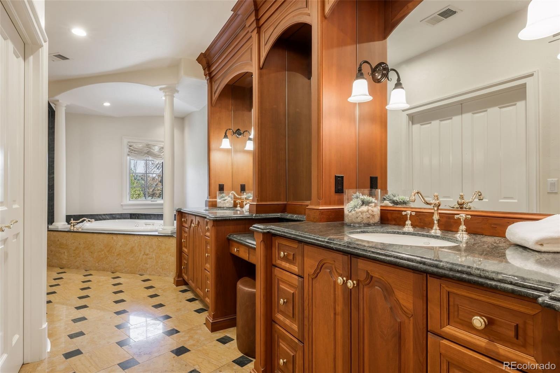
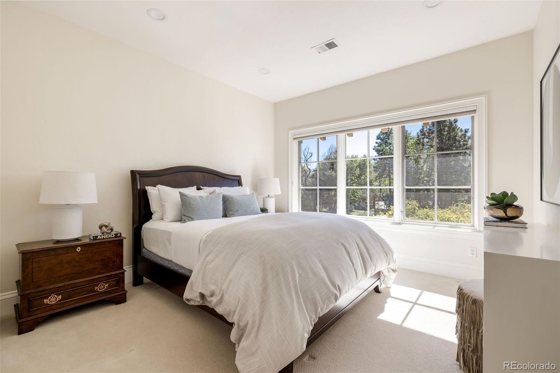
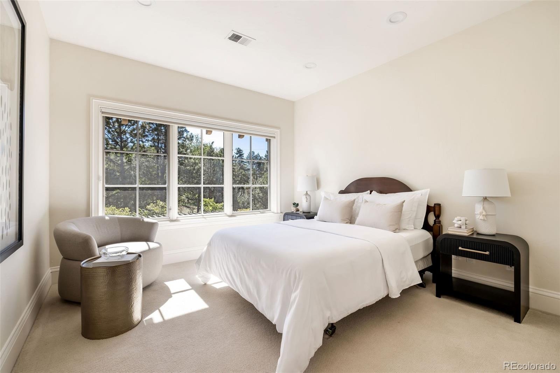
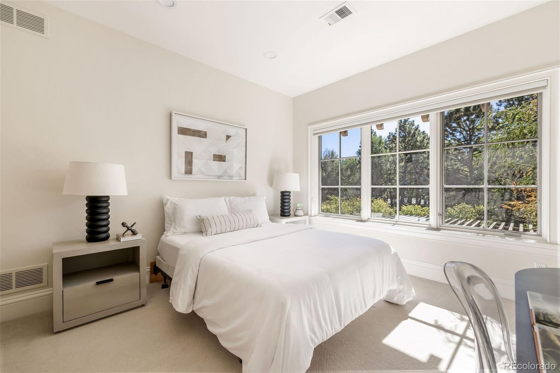
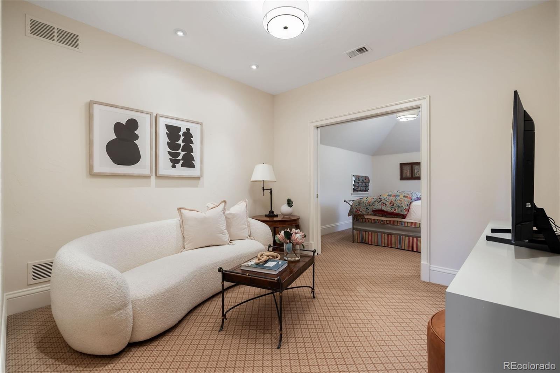
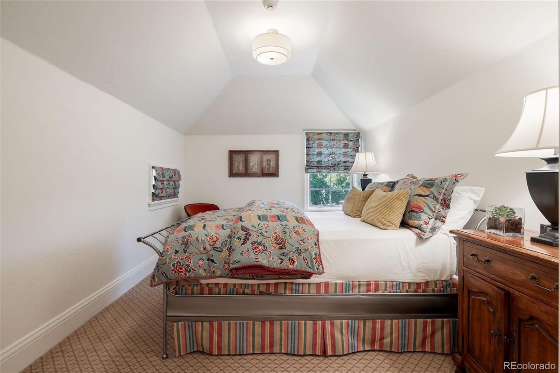
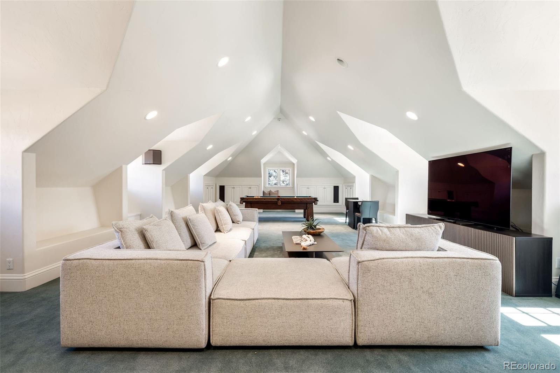
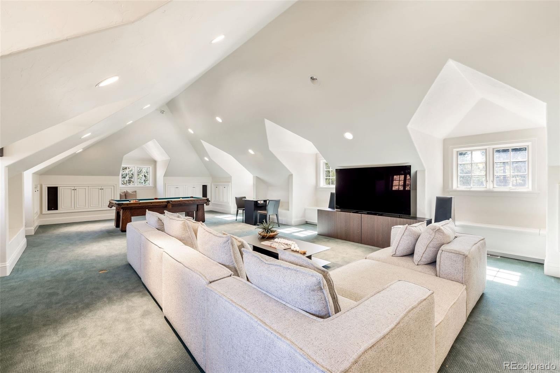
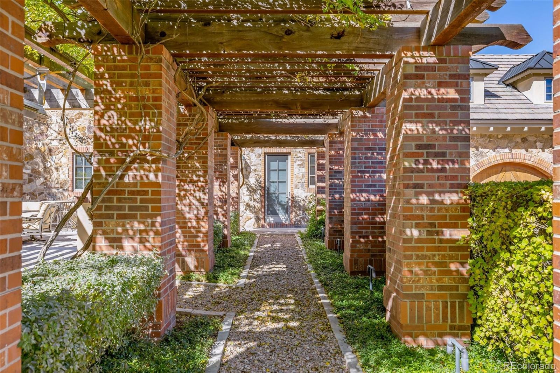
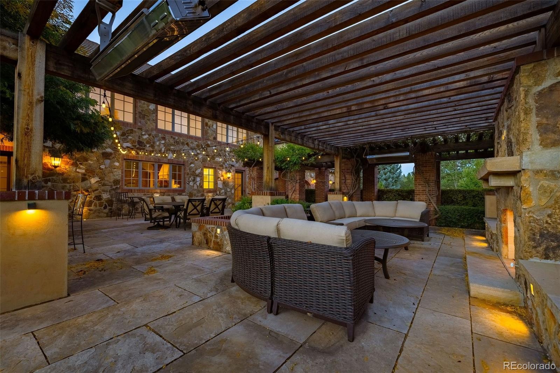
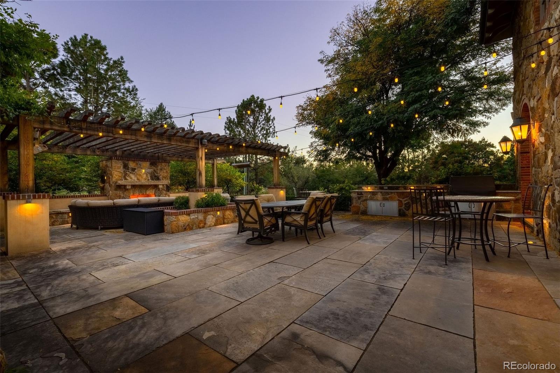
It flows into a sunlit breakfast area and spacious family room with arched windows and stone fireplace, open to an expansive patio with outdoor fireplace and kitchen + vine-draped arbor– perfect for al fresco dining. Laundry room, mudroom, 2 powder rooms and 4-car garage complete the main level. Upstairs, the primary suite features a fireplace, walk-in closet, exercise room and 5-piece bath. Four additional bedrooms, 4 baths, second laundry and bonus recreation room complete the level.
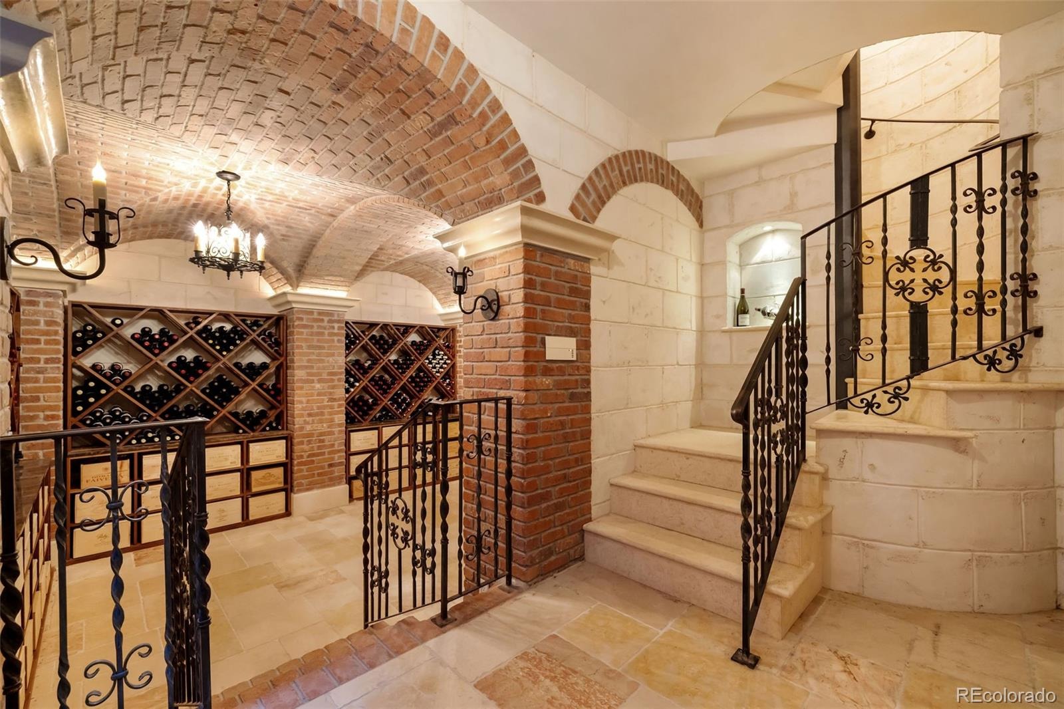
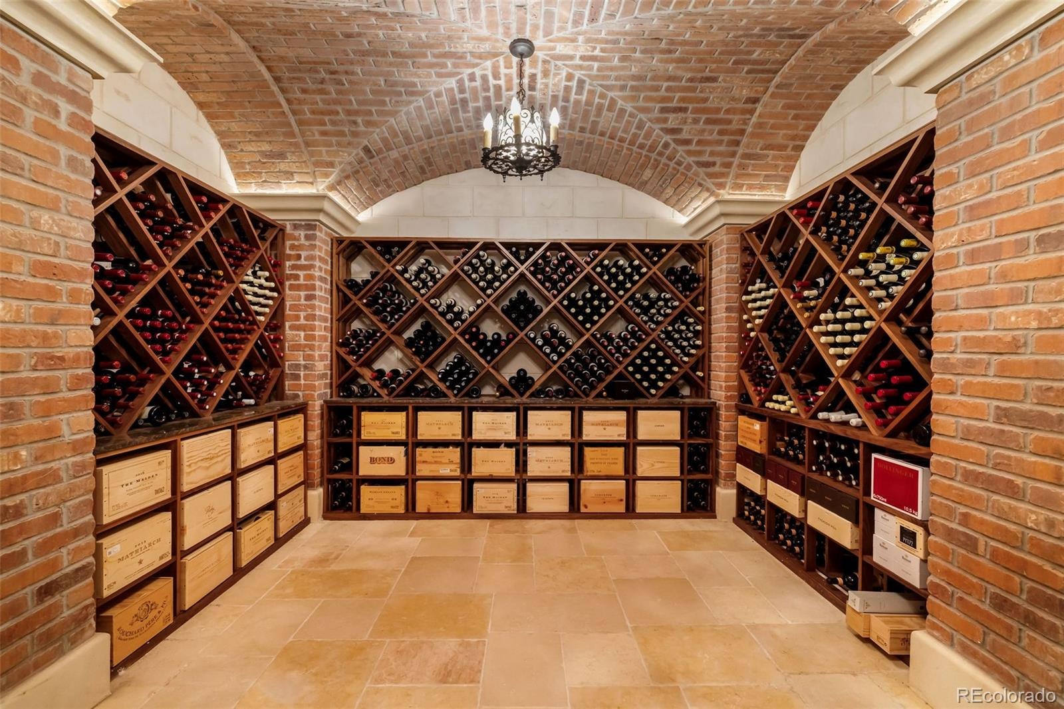
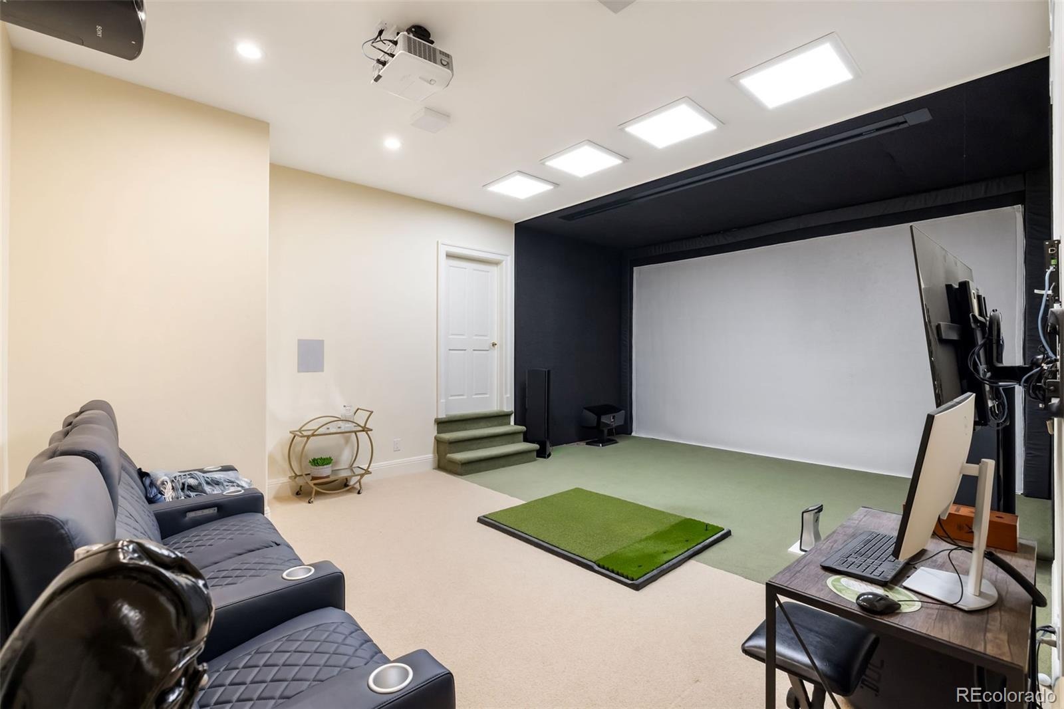
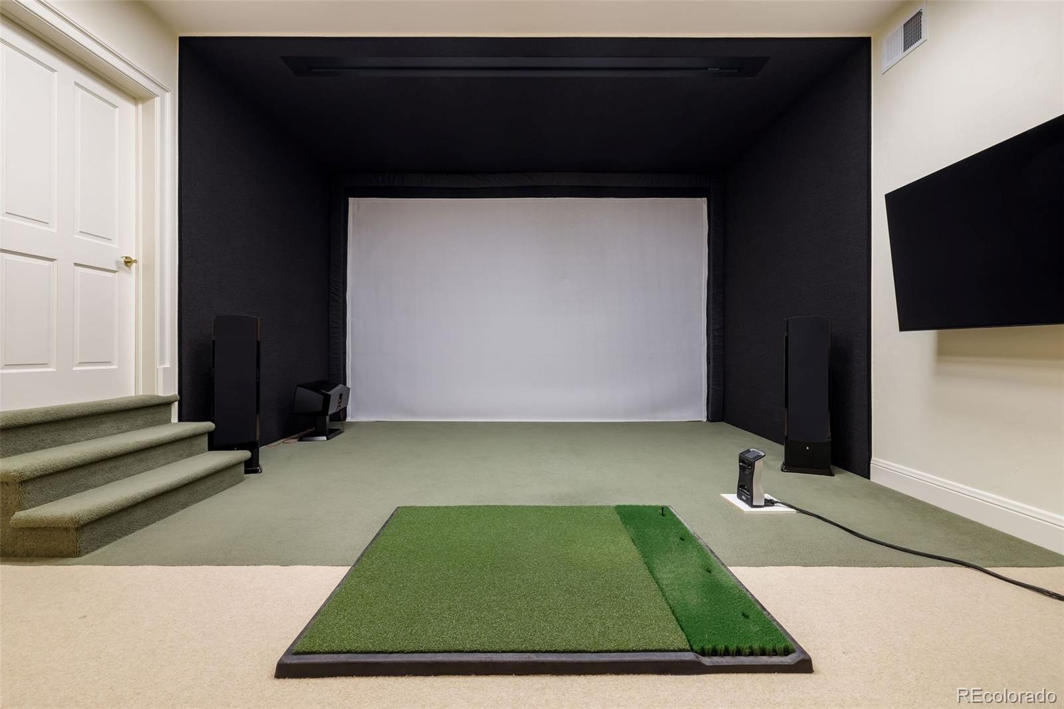
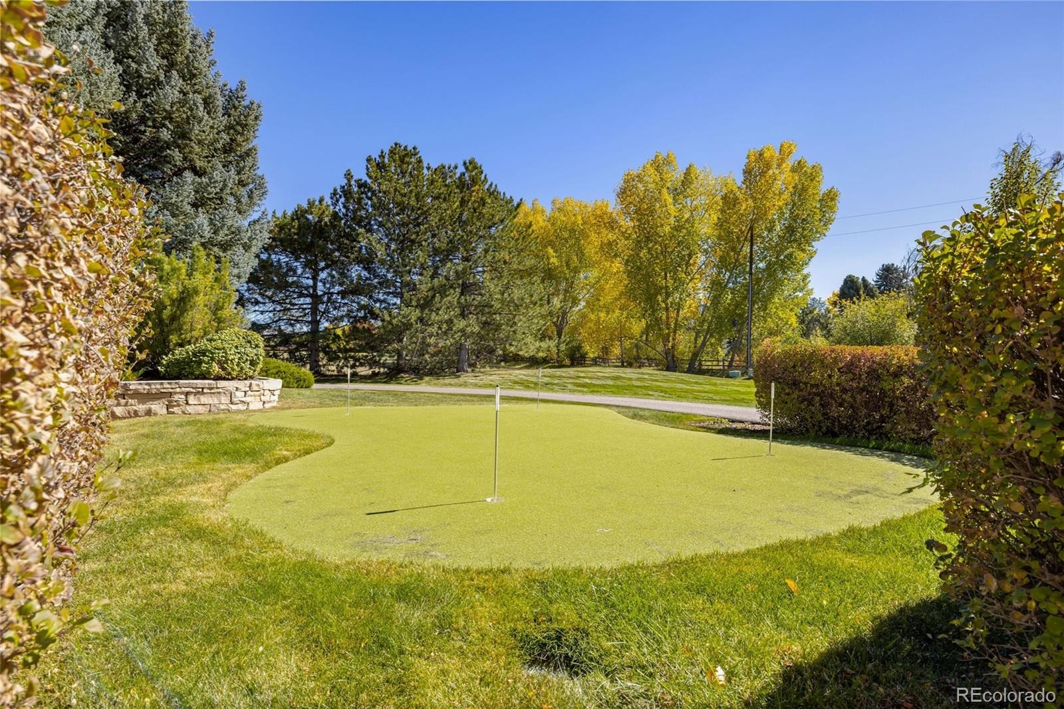
The lower level includes a golf simulator/media room and separate private access to a 2,500-bottle, naturally temperature-controlled wine cellar. Manicured gardens, multiple entertaining spaces and a private putting green create an idyllic setting for both relaxation and recreation, complementing the warmth and enduring appeal of this exceptional property.
5 days on market
Listed by Gina Lorenzen and Kara Couzens team · Kentwood Real Estate DTC, LLC · ginaandkara@kentwood.com,303-570-2042
Property Details
| Property Type | Residential |
| Sub Type | Single Family Residence |
| Status | Active |
| Price per Sq Ft | $753 |
| Subdivision | Cherry Hills Park |
| MLS # | 9651323 |
| Days on Market | 5 |
| Bedrooms | 5 |
| Full Baths | 4 |
| Half Baths | 4 |
| Year Built | 2000 |
| Lot Size (Sq Ft) | 104,980 |
| Acres | 2.41 |
| HOA | Yes |
| HOA Fee | $16,784 |
| Annual Taxes | $63,770 |
| State | CO |
| County | Arapahoe |
| Interior Features | Breakfast Bar, Entrance Foyer, Kitchen Island, Open Floorplan, Pantry, Walk-In Closet(s), Five Piece Bath, Primary Suite |
| Heating | Forced Air |
| Cooling | Central Air |
| Flooring | Carpet, Tile, Wood |
| Fireplaces | 4 |
| Fireplace Features | Family Room, Living Room, Outside, Bedroom |
| Appliances | Dishwasher, Disposal, Double Oven, Dryer, Range, Range Hood, Refrigerator, Washer |
| Exterior Features | Garden, Gas Grill |
| Garage | Yes |
| Garage Spaces | 4 |
| Roof | Concrete |
| Basement | Finished, Partial |
| Lot Features | Level |
| Levels | Two |
| Construction | Brick, Stone |
| Sewer | Public Sewer |
| Water Source | Public |
| Senior Community | No |
| Special Conditions | None Known |
Location
Price History
| Date | Event | Price |
|---|---|---|
| 10/16/2026 |
Listed for sale Source: REcolorado® #9651323 |
$6,950,000 $753/sqft |

Based on information submitted to the MLS GRID as of October 22, 2026 at 8:44 AM MDT. All data is obtained from various sources and may not have been verified by broker or MLS GRID. Supplied Open House Information is subject to change without notice. All information should be independently reviewed and verified for accuracy. Properties may or may not be listed by the office/agent presenting the information.
Thank you — a Mont Haus broker will be in touch shortly.