Residential · Active
Berthoud, CO 80513
3 Beds · 3 Baths · 1,617 Sq Ft
$610,000
Single Family
Property Type
0.17 acres
Lot Size
2020
Year Built
$377
Price per Sq Ft
3
Parking Spaces
$195
HOA Fee
IR1070768
MLS #
About This Property
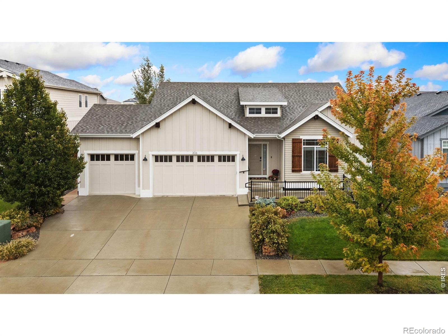
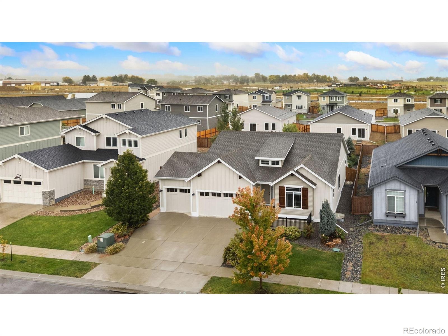
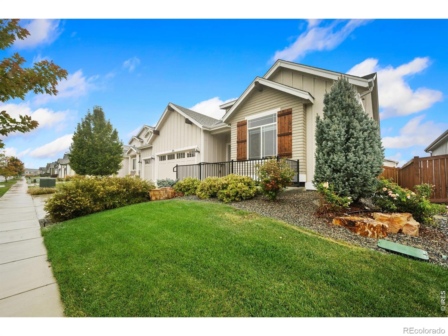
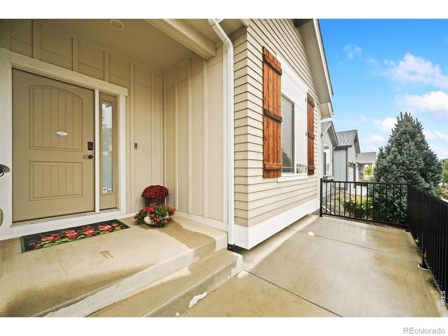
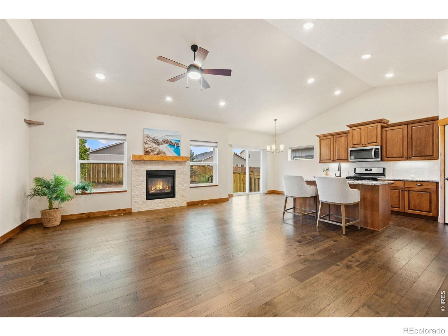
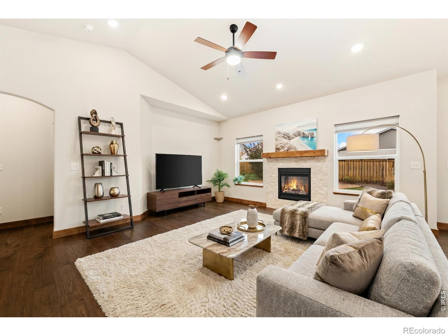
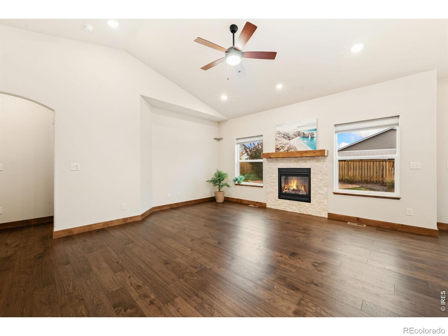
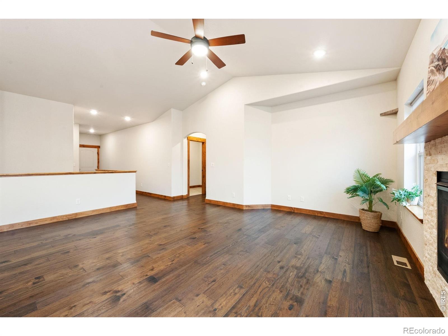
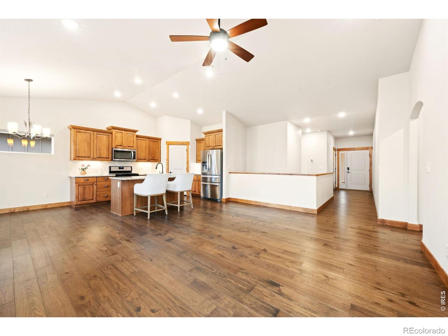
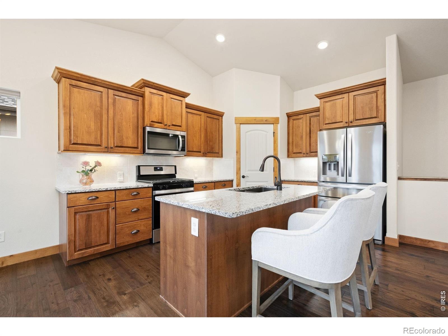
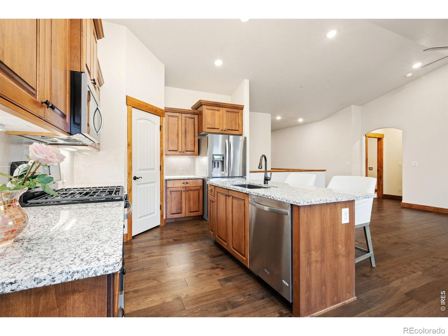
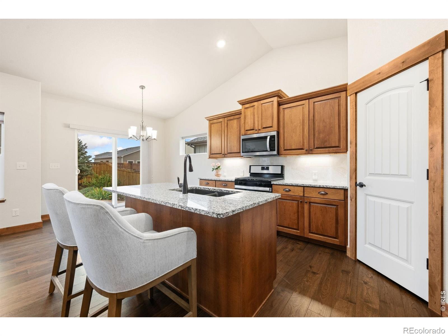
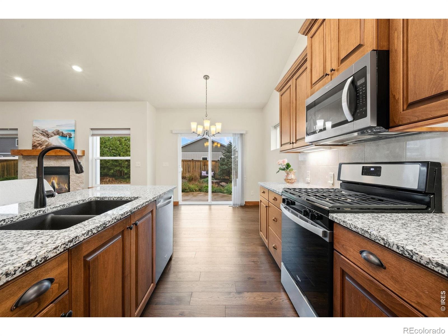
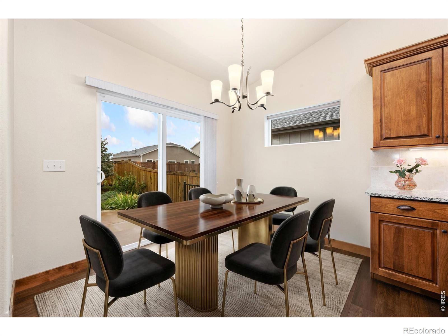
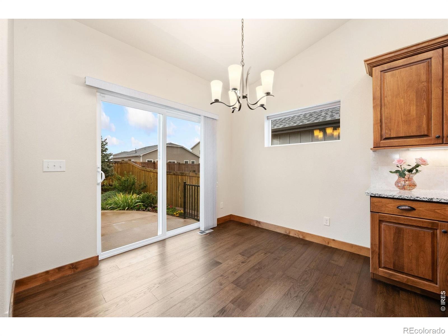
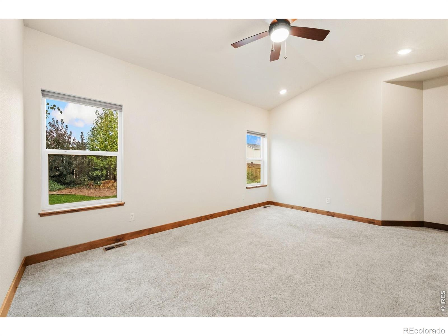
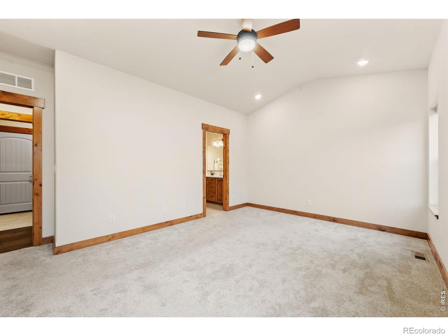
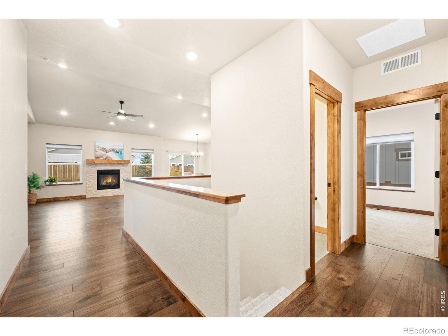
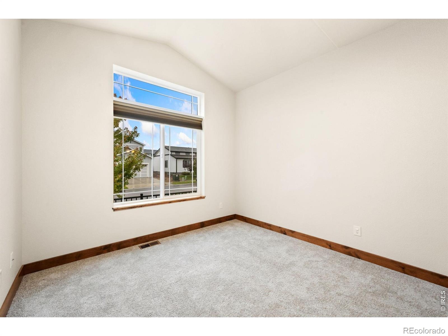
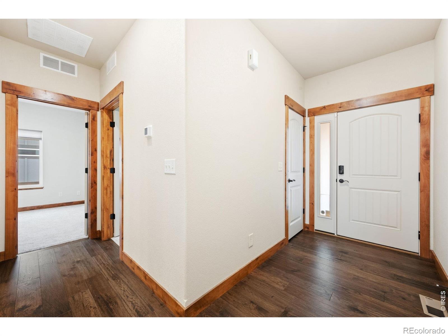
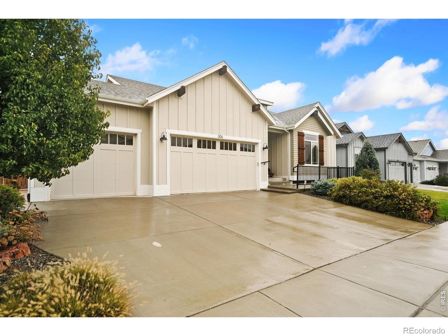
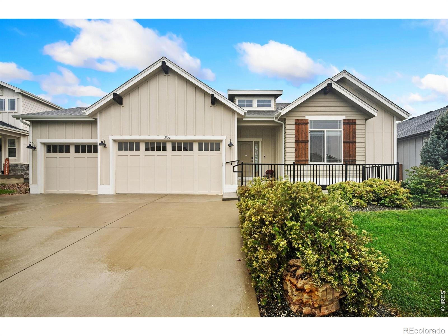
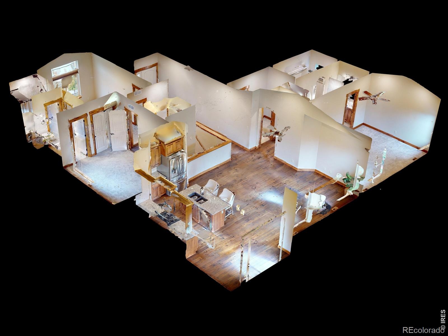
Lush professional landscaping and exceptional curb appeal welcome you to this quality-built ranch by Sage Builders! Beautifully maintained and ready for its next chapter, this inviting home combines comfortable main-level living with thoughtful upgrades and potential for future growth. Step inside to discover an airy, light-filled layout defined by high ceilings, rich hardwood floors, and a cozy gas fireplace designed for relaxed living and effortless entertaining. The kitchen is designed for functional daily routines, featuring granite countertops, stainless steel appliances, an expansive center island with breakfast bar seating, a pantry, and generous prep space.
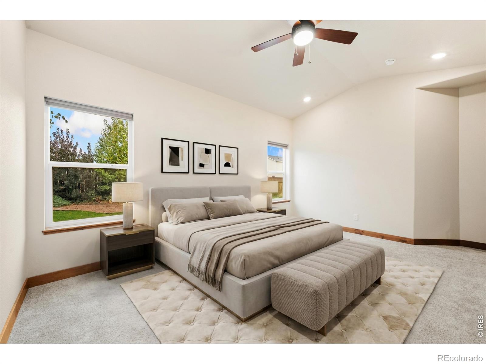
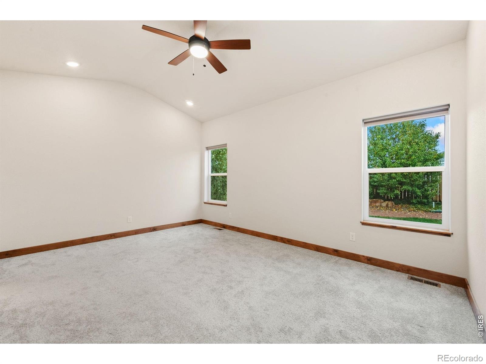
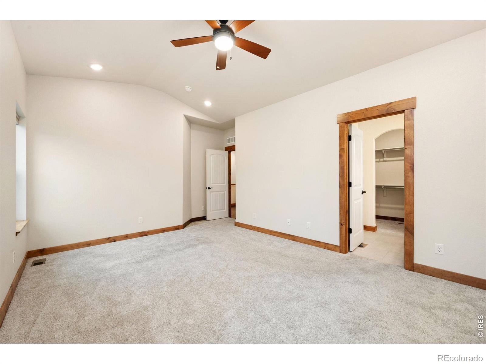
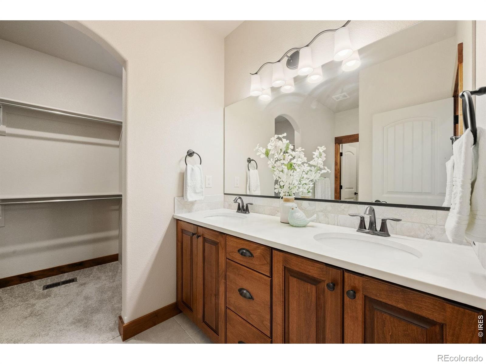
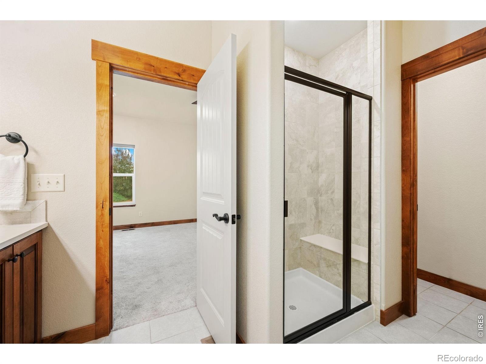
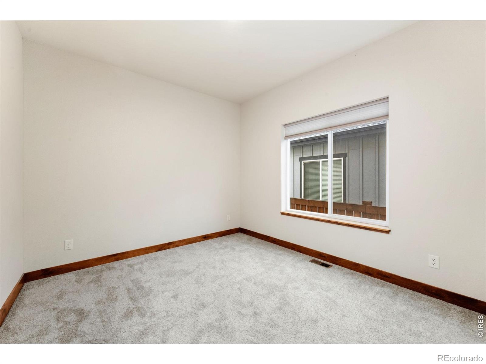
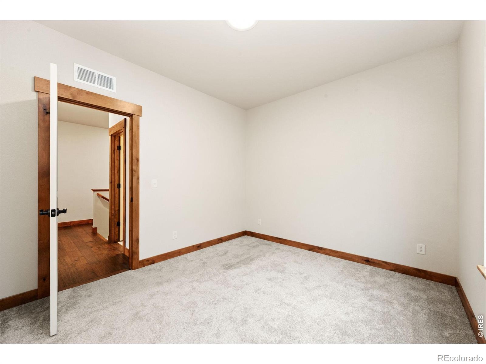
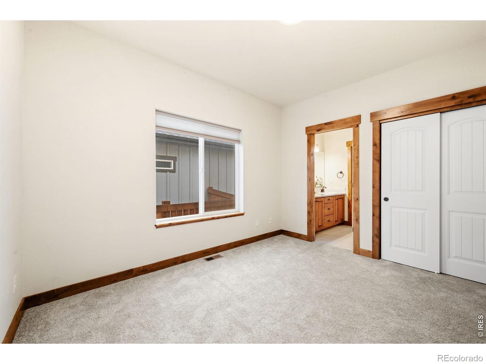
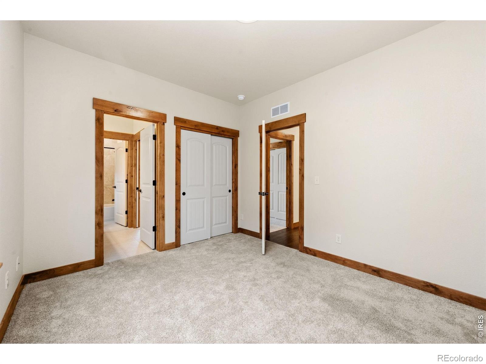
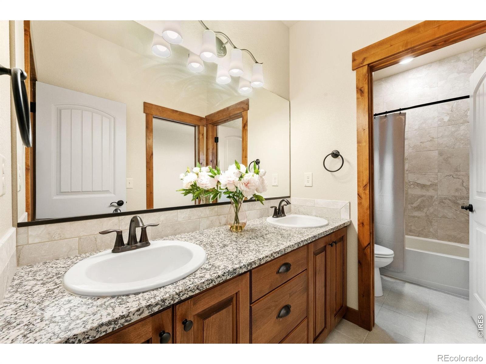
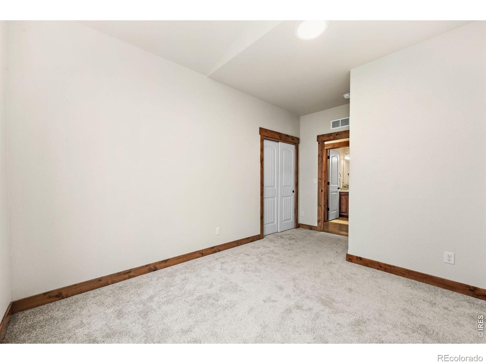
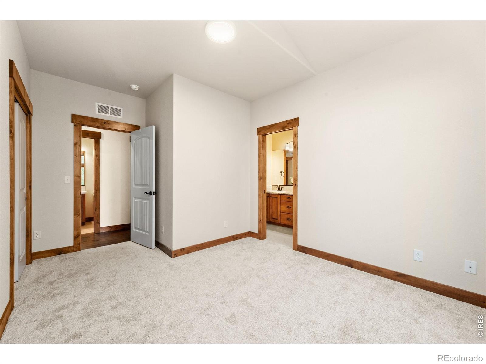
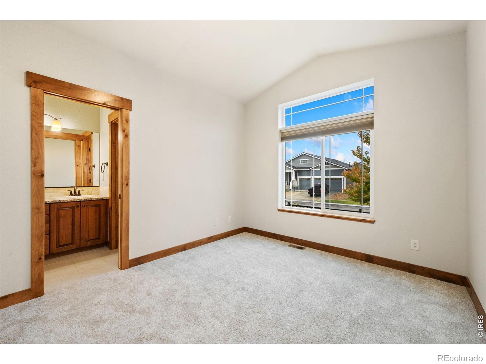
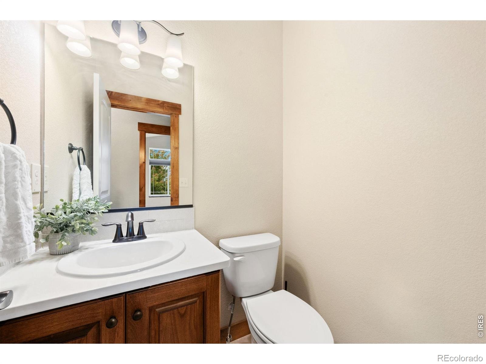
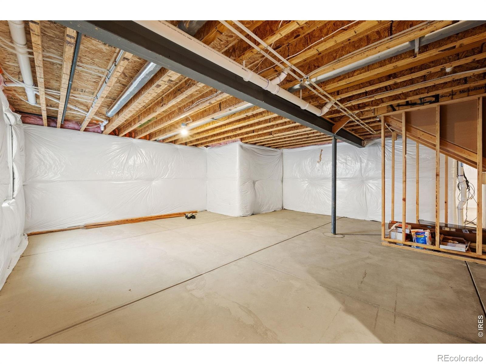
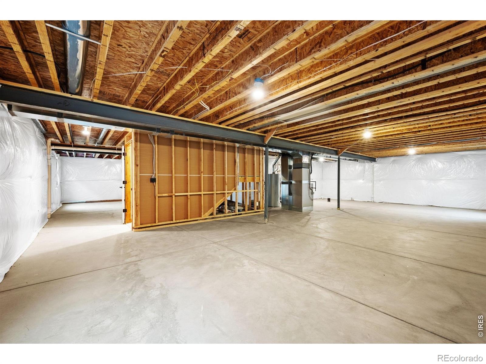
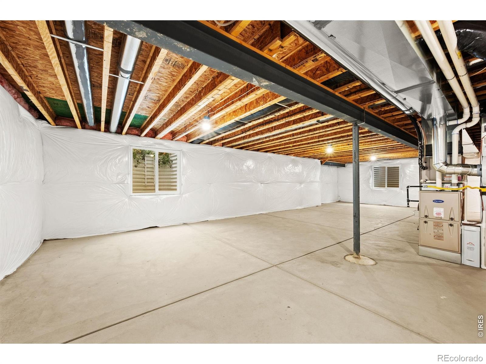
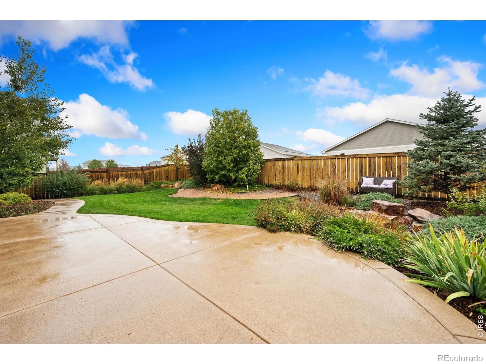
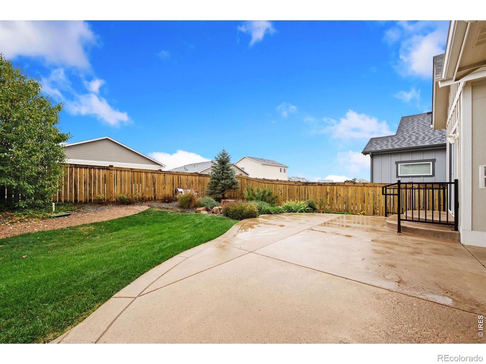
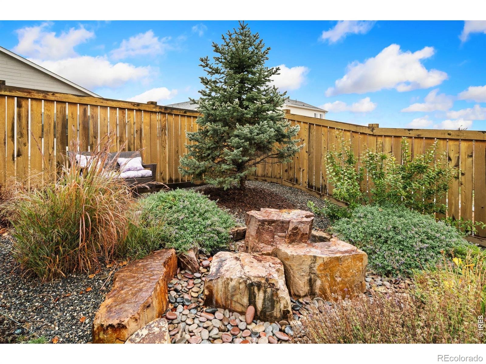
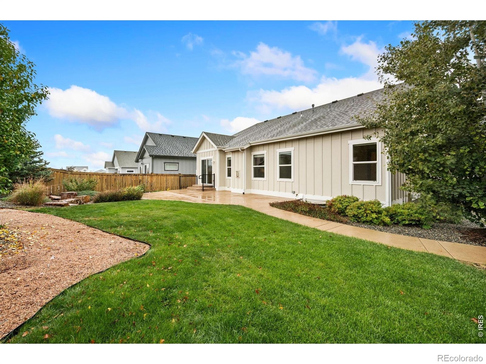
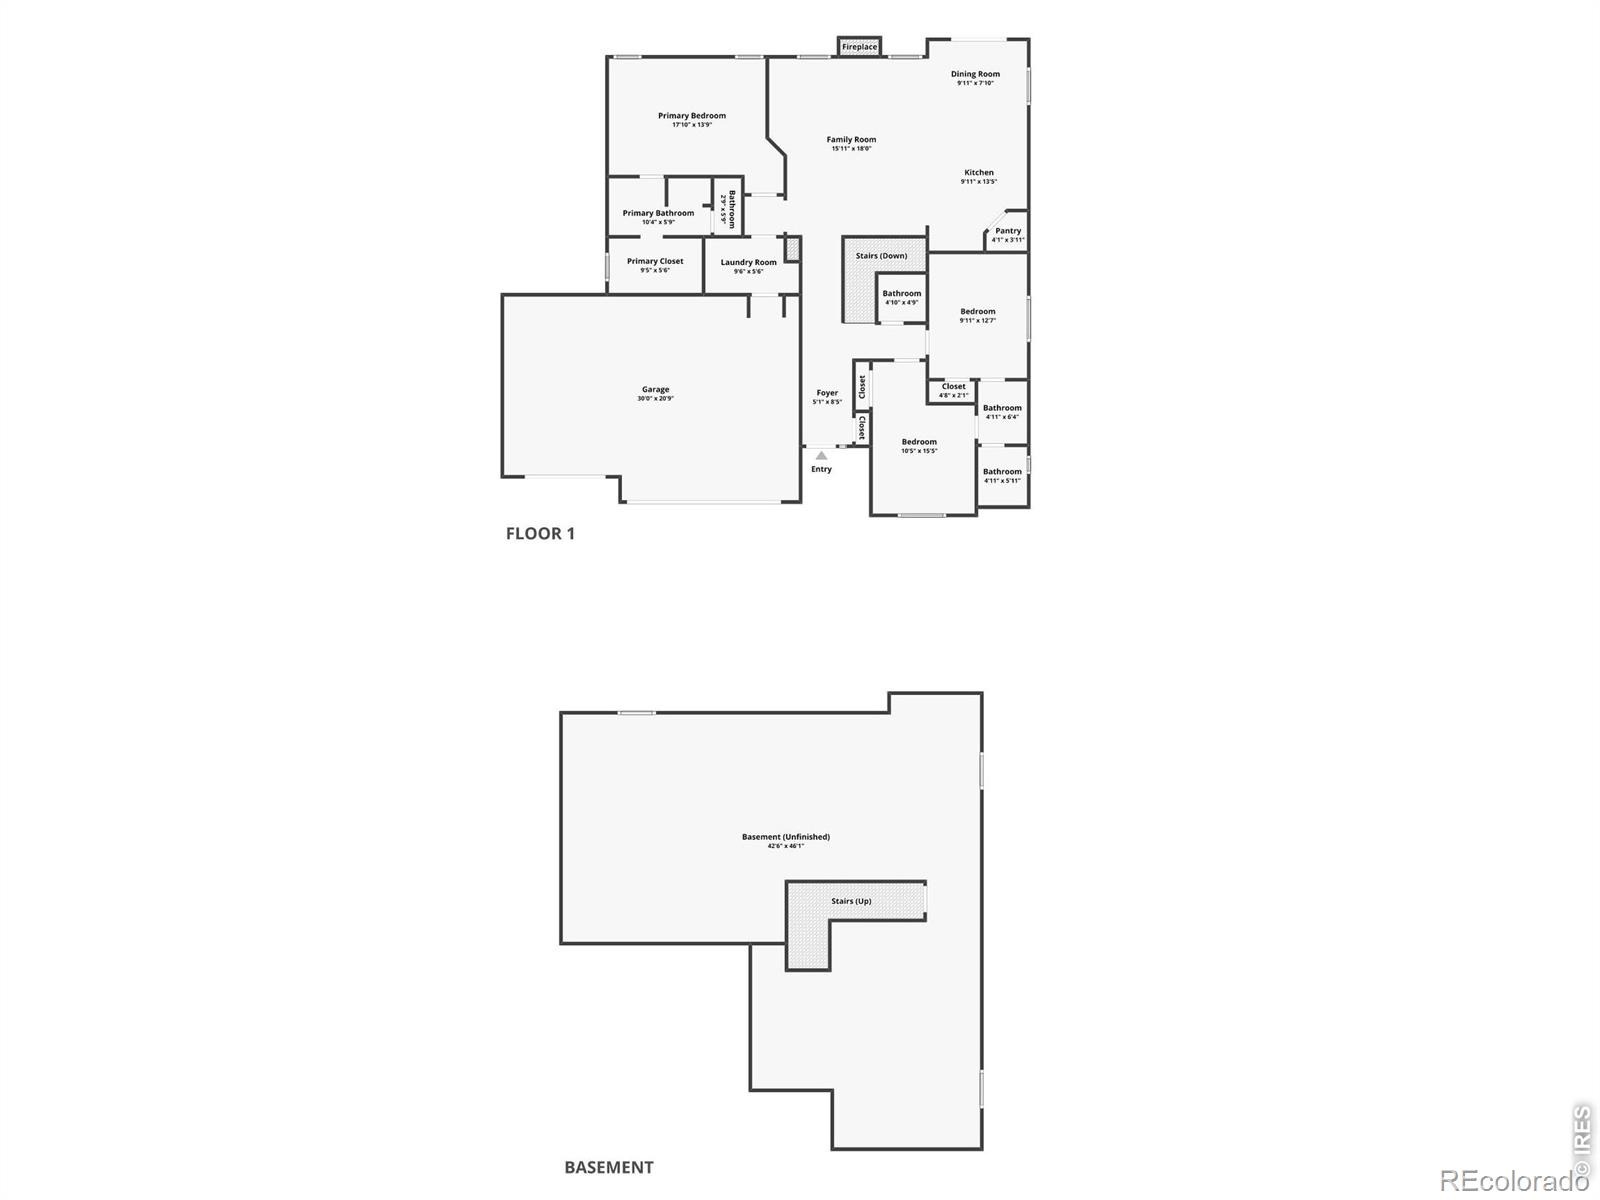
3 bedrooms are arranged to maximize privacy, placing the primary suite apart from the secondary rooms, which share a Jack-and-Jill bathroom on the opposite wing. The primary suite features an en-suite bathroom and a walk-in closet. Downstairs, the unfinished basement provides exciting potential for future customization, complete with a bathroom rough-in already in place. Your private backyard oasis is built for Colorado outdoor living, showcasing an artisan stone water feature, a sprawling patio for dining under the stars, full privacy fencing, a gas grill stub, and prewired hot tub connections.
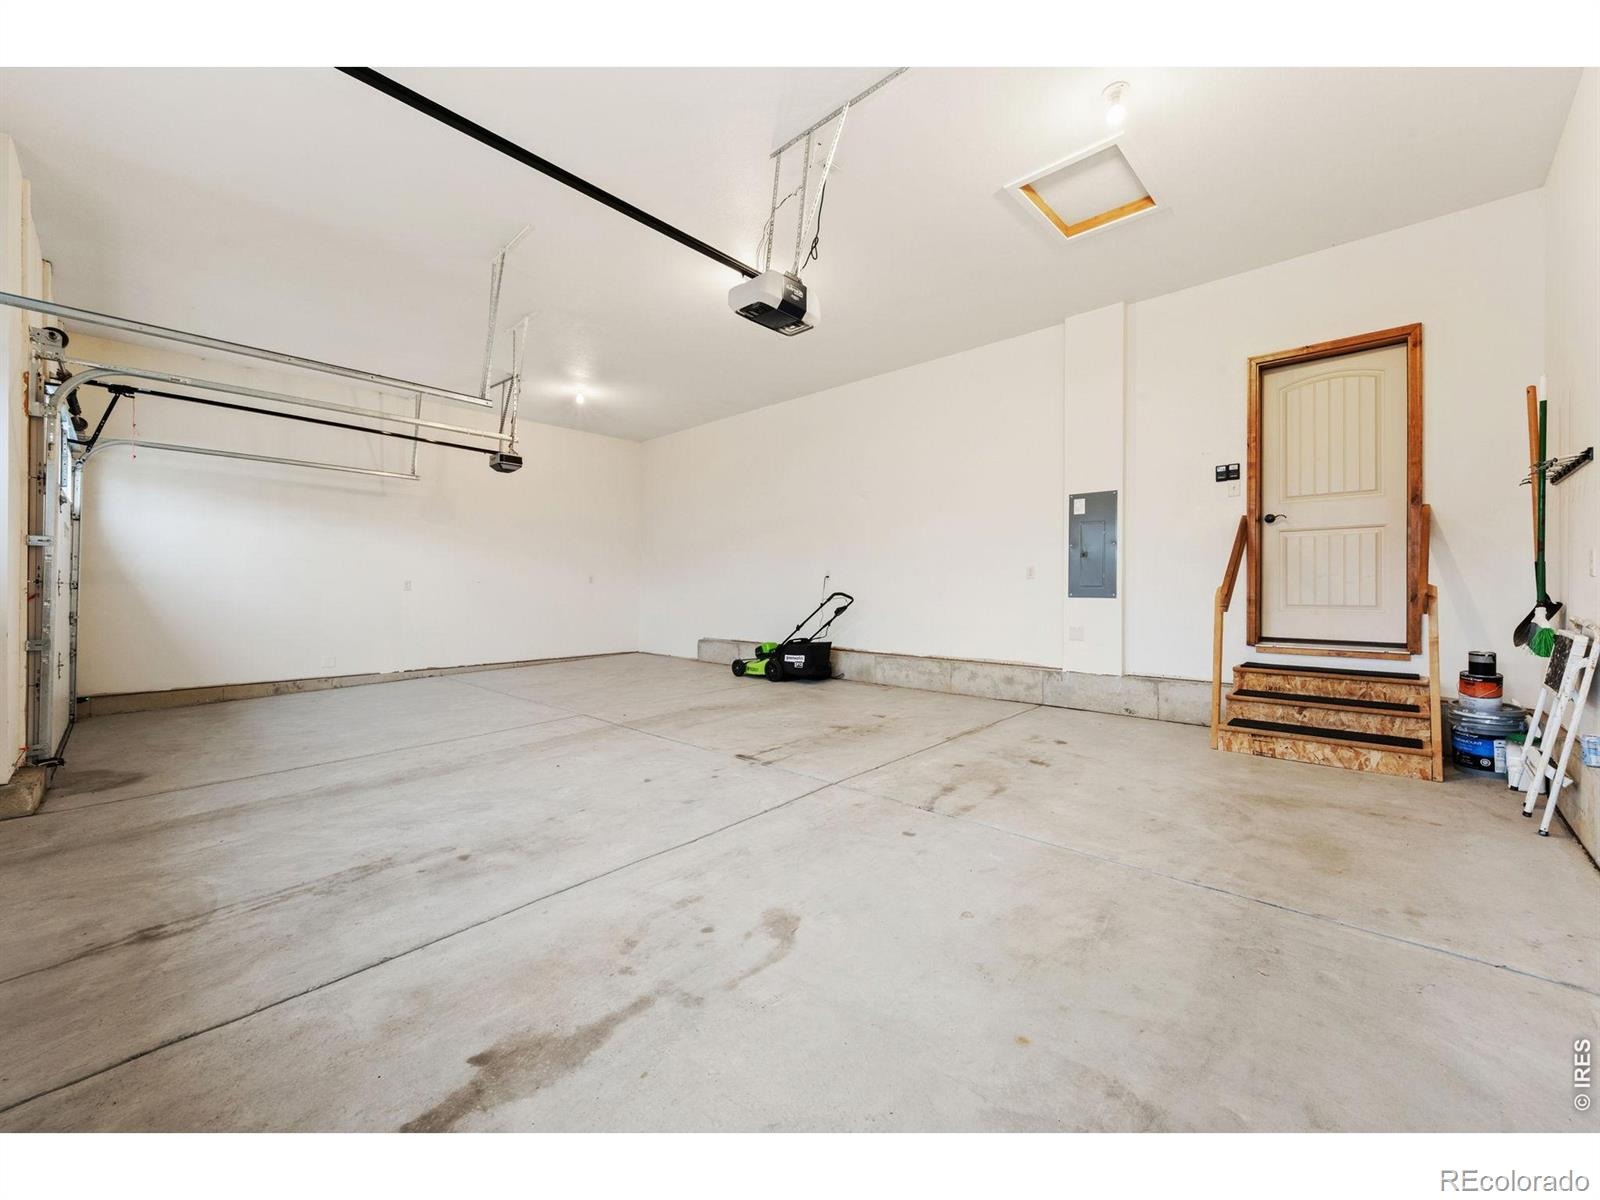
The finished 3-car garage provides plenty of room for vehicles and gear, complete with a garage door opener on the third bay. Enjoy a prime setting just minutes from downtown Berthoud and the Berthoud Recreation Center, with swift travel via I-25 and Highway 287. Upcoming neighborhood amenities include a private clubhouse and community pool. NO METRO District taxes! A seamless balance of turnkey comfort and future possibilities in East Berthoud!
25 days on market
Listed by Amanda Unrein · Kittle Real Estate · 9709781714
Property Details
| Property Type | Residential |
| Sub Type | Single Family Residence |
| Status | Active |
| Price per Sq Ft | $377 |
| Subdivision | Farmstead |
| MLS # | IR1070768 |
| Days on Market | 25 |
| Bedrooms | 3 |
| Full Baths | 1 |
| Half Baths | 1 |
| Three-Quarter Baths | 1 |
| Year Built | 2020 |
| Lot Size (Sq Ft) | 7,270 |
| Acres | 0.17 |
| HOA | Yes |
| HOA Fee | $195 |
| Annual Taxes | $3,665 |
| State | CO |
| County | Larimer |
| Zoning | R2 |
| Interior Features | Eat-in Kitchen, Kitchen Island, Open Floorplan, Pantry, Vaulted Ceiling(s), Walk-In Closet(s), Jack & Jill Bath, Radon Mitigation System |
| Heating | Forced Air |
| Cooling | Ceiling Fan(s), Central Air |
| Flooring | Tile, Wood |
| Fireplace Features | Gas |
| Appliances | Dishwasher, Disposal, Humidifier, Microwave, Oven, Refrigerator |
| Garage | Yes |
| Garage Spaces | 3 |
| Roof | Composition |
| Basement | Full, Unfinished |
| Lot Features | Level, Sprinklers In Front |
| Architectural Style | Contemporary |
| Levels | One |
| Construction | Stone, Wood Siding |
| Sewer | Public Sewer |
| Water Source | Public |
Location
Price History
| Date | Event | Price |
|---|---|---|
| 10/16/2026 |
Listed for sale Source: REcolorado® #IR1070768 |
$610,000 $377/sqft |
| 4/7/2025 |
Sold Source: REcolorado® #IR1027156 |
$610,000 -0.8% $377/sqft |
| 2/25/2025 |
Listed for sale Source: REcolorado® #IR1027156 |
$615,000 $380/sqft |

Based on information submitted to the MLS GRID as of November 10, 2026 at 4:10 AM MST. All data is obtained from various sources and may not have been verified by broker or MLS GRID. Supplied Open House Information is subject to change without notice. All information should be independently reviewed and verified for accuracy. Properties may or may not be listed by the office/agent presenting the information.
Thank you — a Mont Haus broker will be in touch shortly.
For Mont Haus agents and staff. Sign in with your Mont Haus Microsoft account and the Agent Portal opens in a new tab.
Sign in with MicrosoftNo Microsoft account yet? Ask Nikki Boxer, who sets up portal access.