Residential · Active
Durango, CO 81301
3 Beds · 3 Baths · 3,506 Sq Ft
$1,150,000
Single Family
Property Type
3.39 acres
Lot Size
2001
Year Built
$328
Price per Sq Ft
4
Parking Spaces
837039
MLS #
About This Property
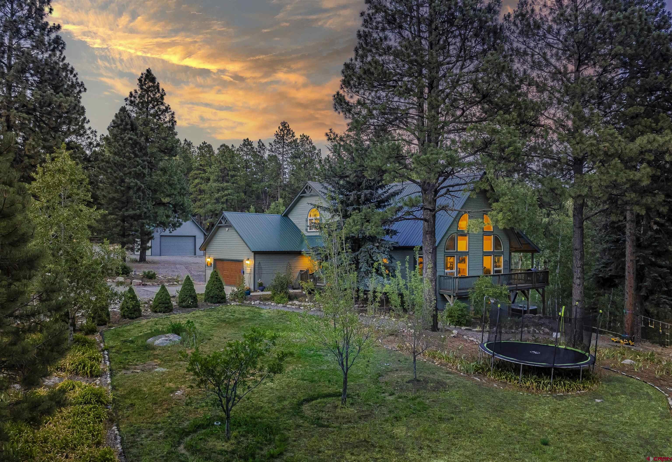
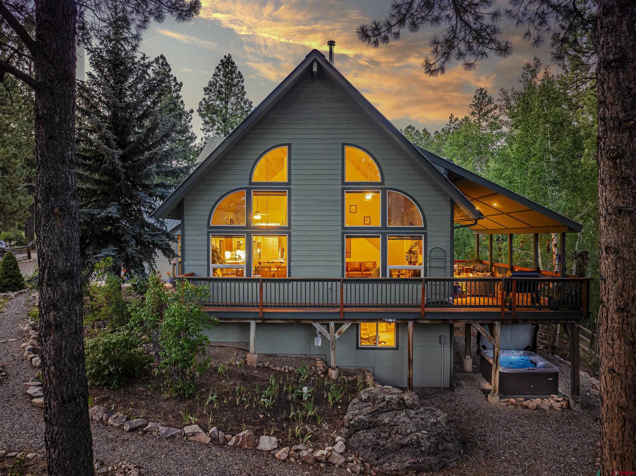
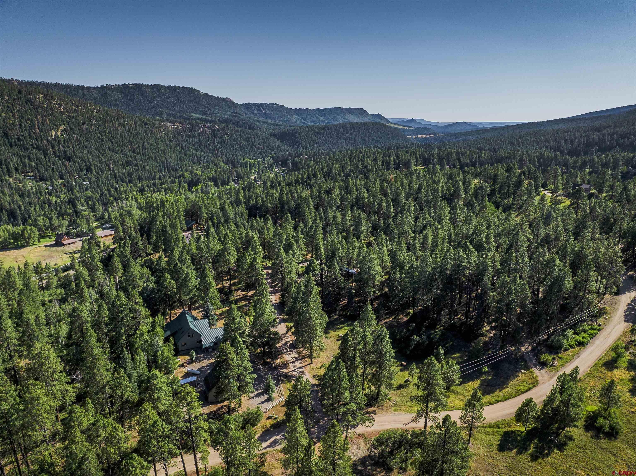
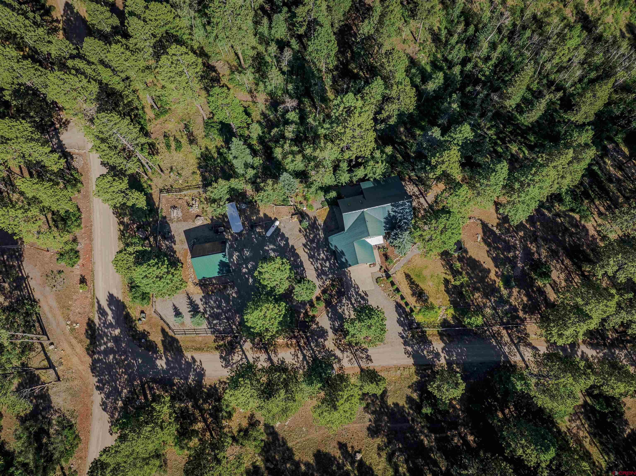
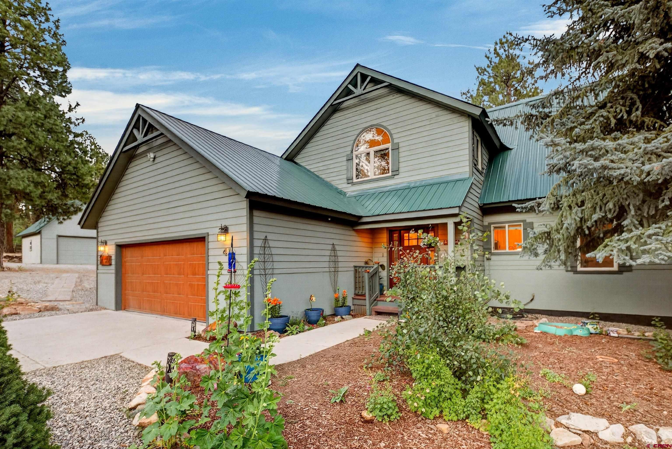
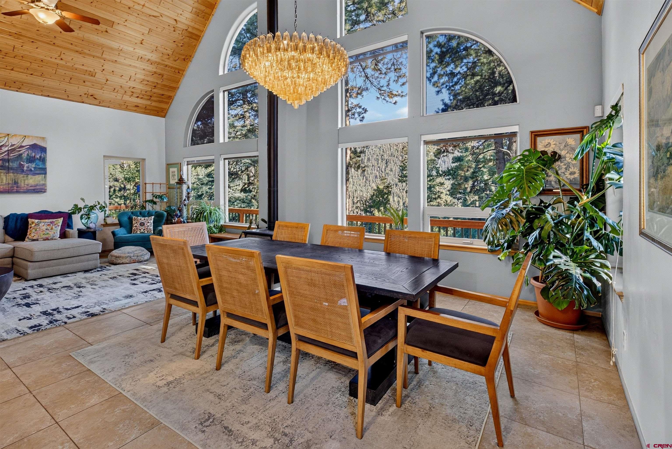
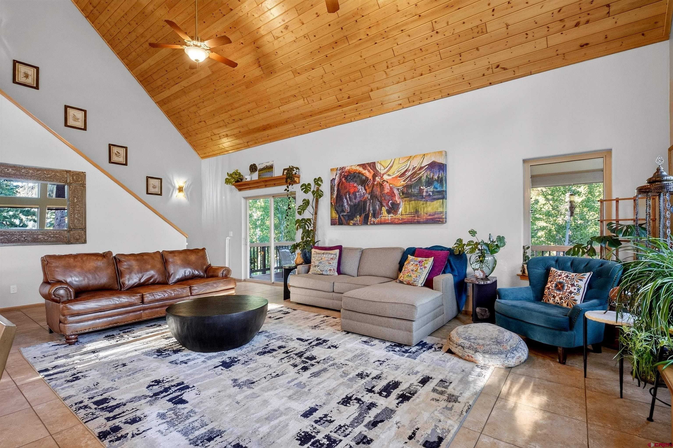
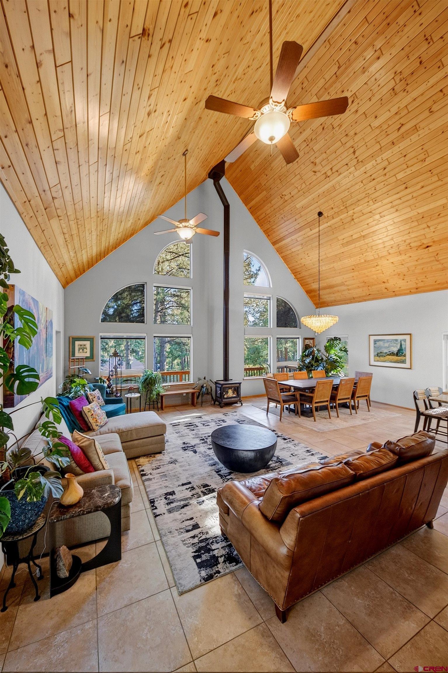
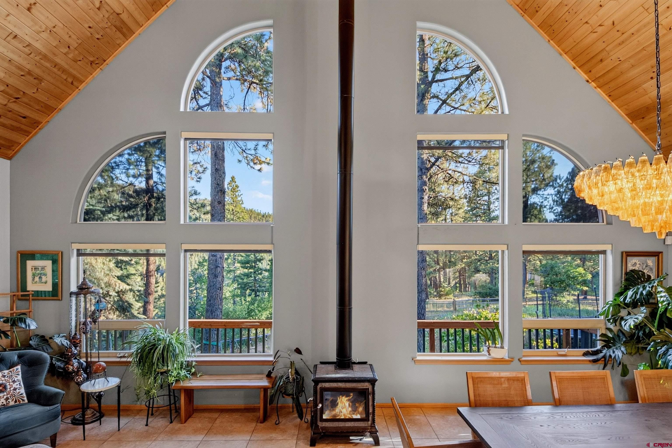
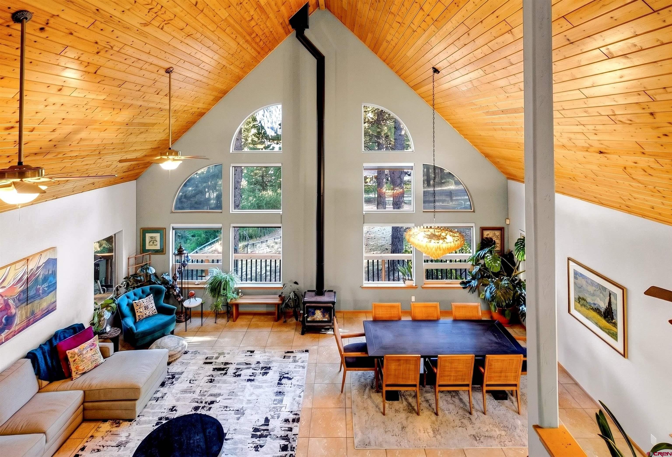
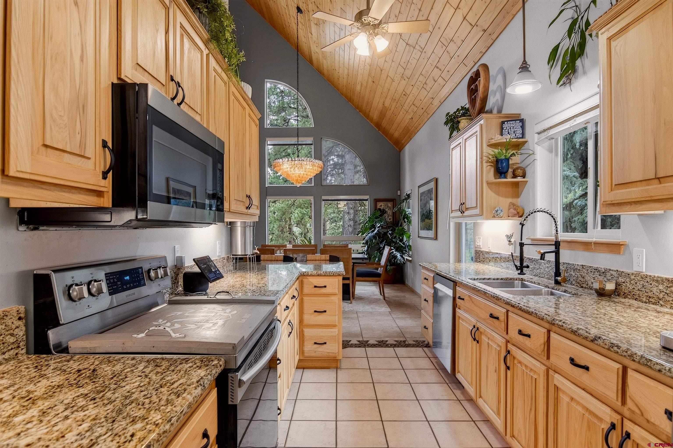
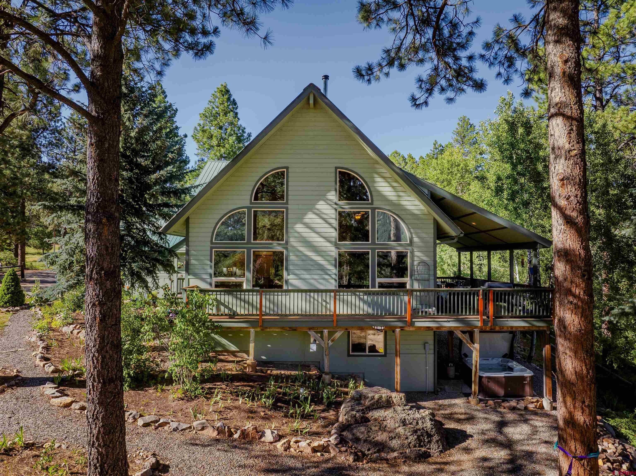
Now offering a $20,000 interest rate buydown/seller credit with an acceptable offer! Tucked away on 3.39 private acres in the highly sought-after Los Ranchitos Estates, this 3,506-square-foot mountain home blends comfort, craftsmanship, and incredible views. This exceptional mountain retreat offers a rare combination of serenity and convenience surrounded by mature pines and aspens with lush gardens —just 20 minutes from downtown Durango, 10 minutes from Lemon Reservoir, and 15 minutes from Vallecito Lake. Inside you are greeted by soaring knotty pine vaulted ceilings and a dramatic wall of windows that frame sweeping mountain and valley views, filling the home with natural light.
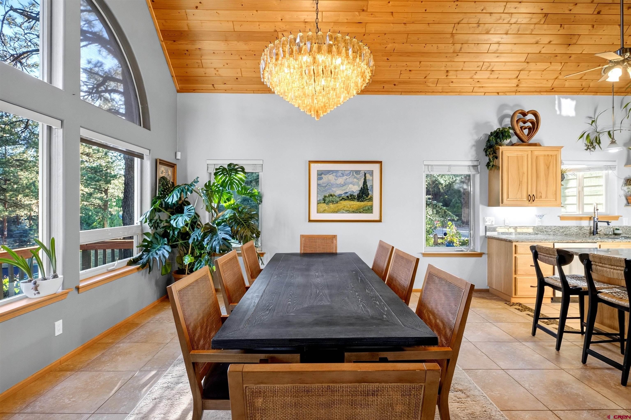
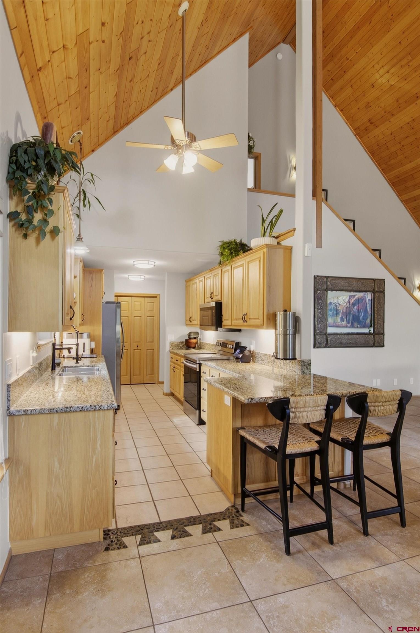
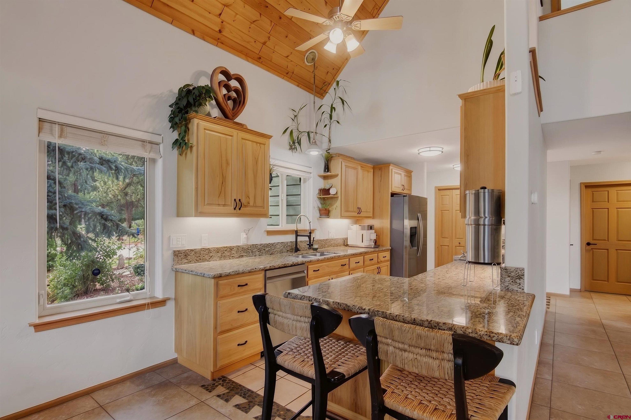
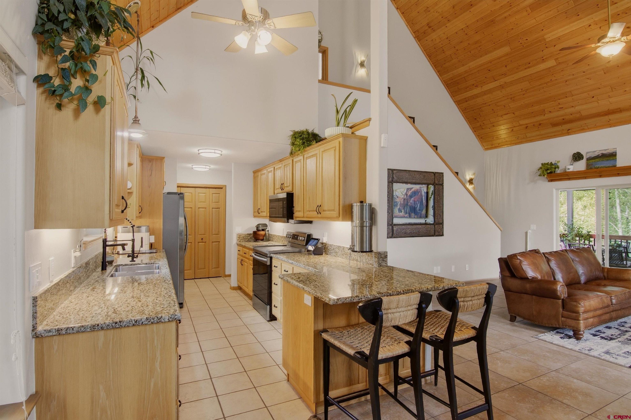
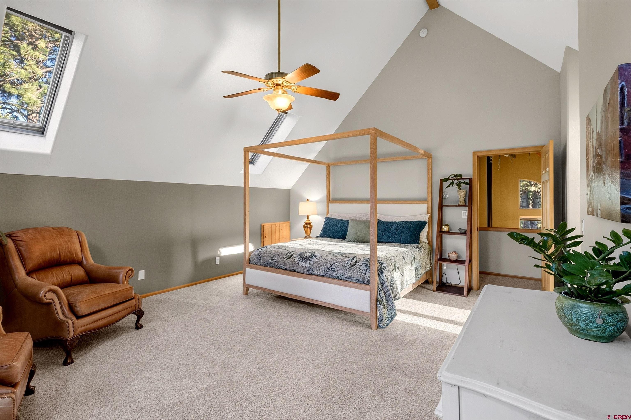
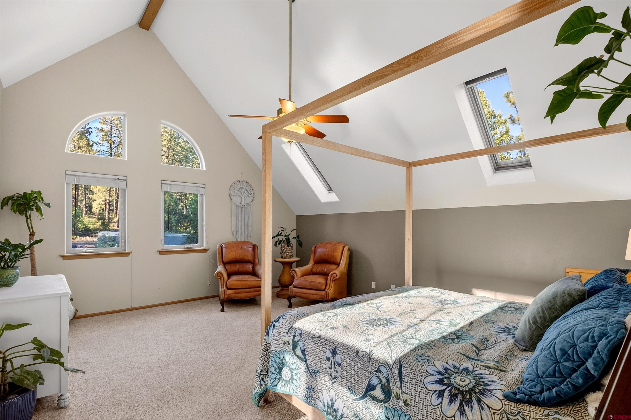
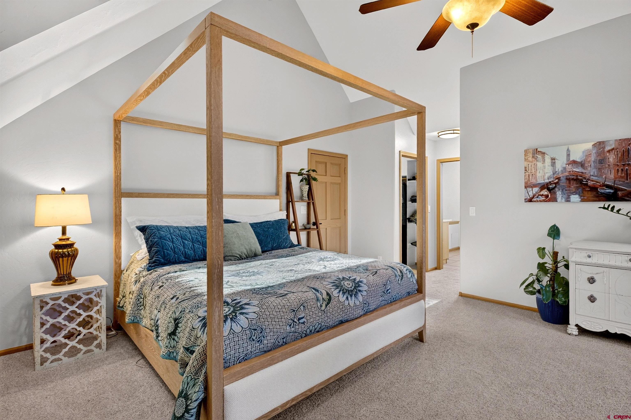
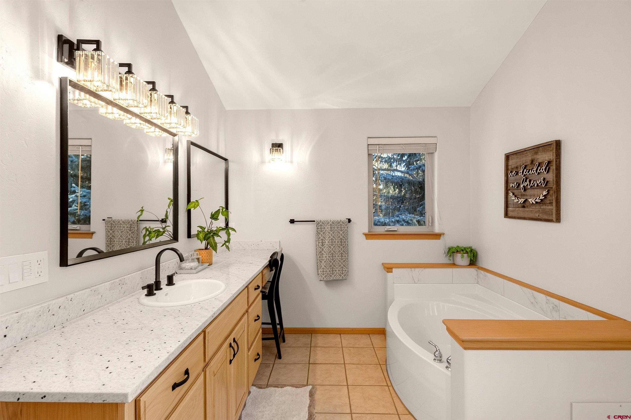
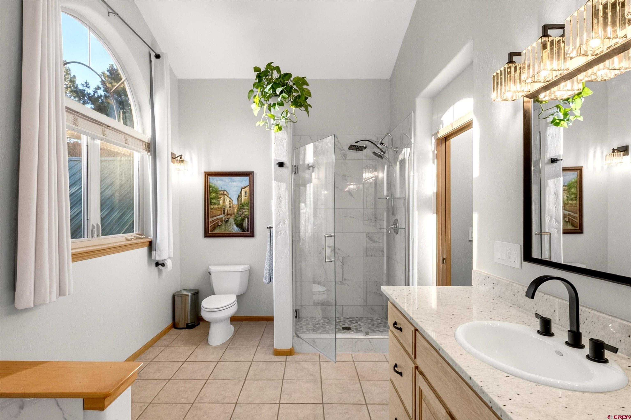
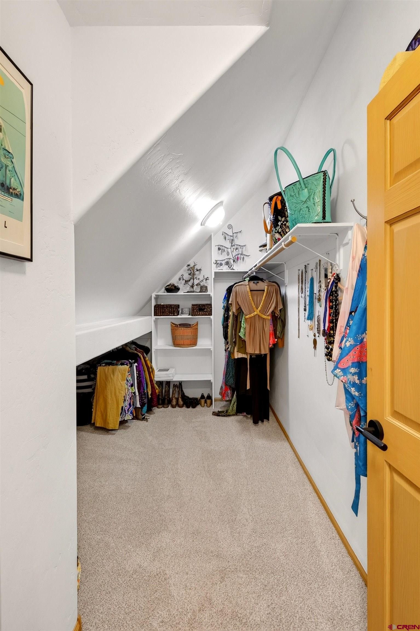
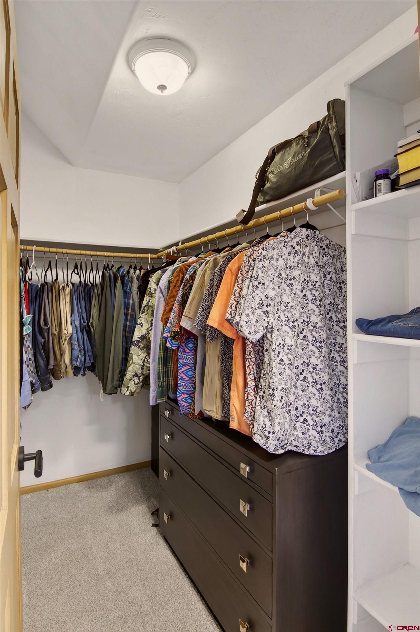
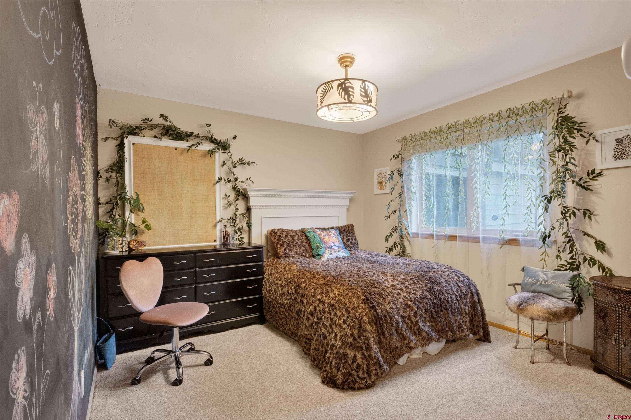
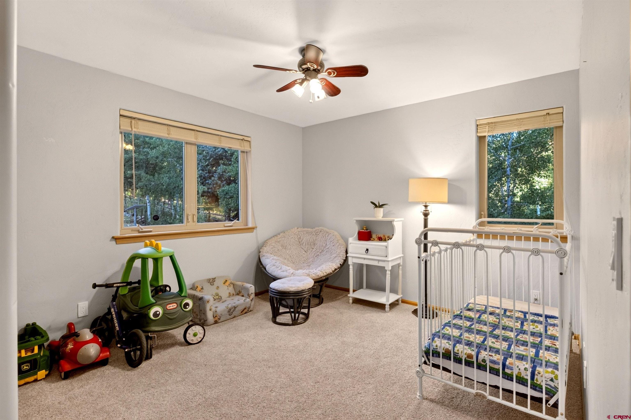
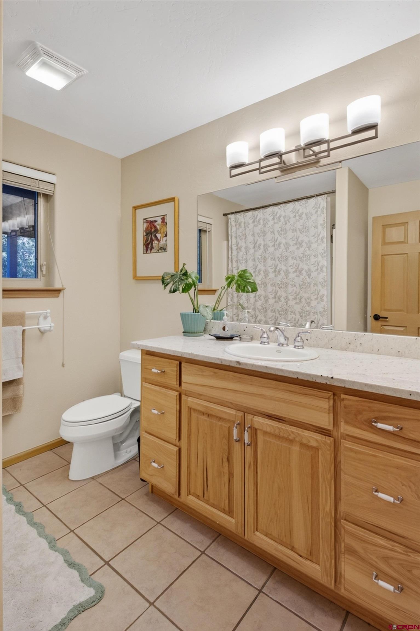
Designed for both everyday living and effortless entertaining, the open-concept great room flows seamlessly into the updated kitchen, featuring granite countertops, stainless steel appliances, abundant cabinetry, a generous pantry, and bar seating. The adjoining dining area, illuminated by a custom chandelier, creates an elegant setting for everything from intimate dinners to holiday gatherings. The main level also includes two generously sized guest bedrooms and a beautifully appointed full bathroom, offering comfort and privacy for family and visitors alike. Privately situated on the upper level, the spacious and sunlit primary suite offers two walk-in closets, a large ensuite bath complete with a soaking tub, separate tiled shower, stone countertops, as well as updated lighting and fixtures.
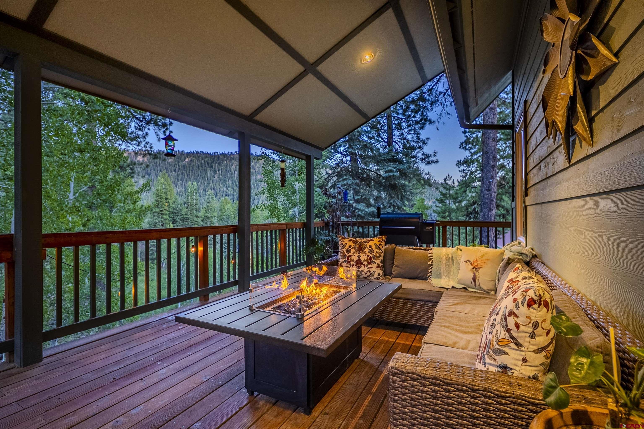
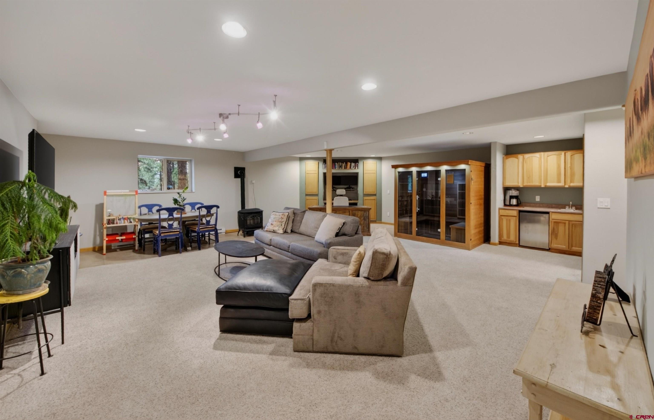
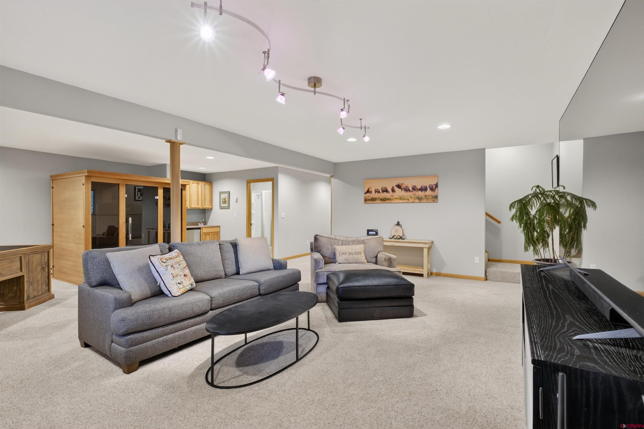
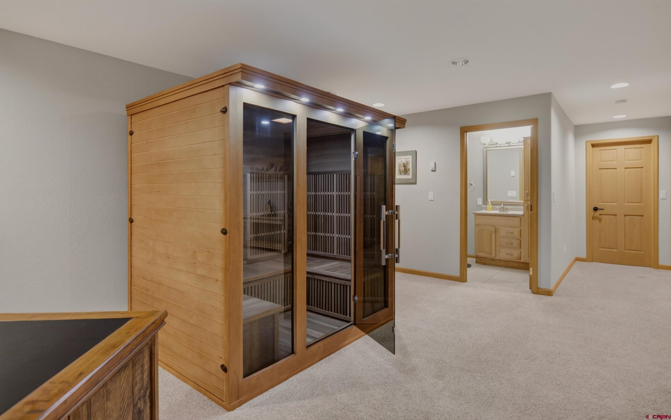
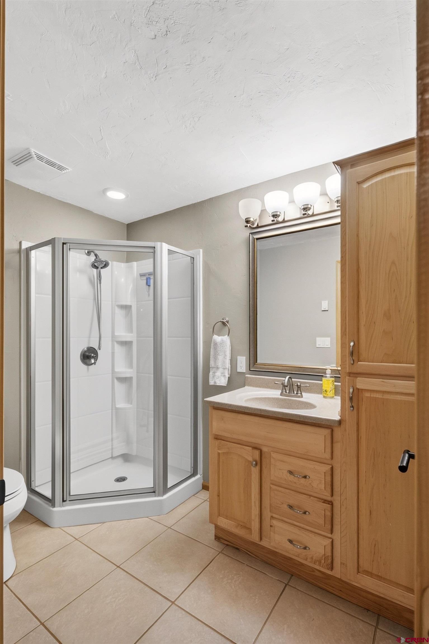
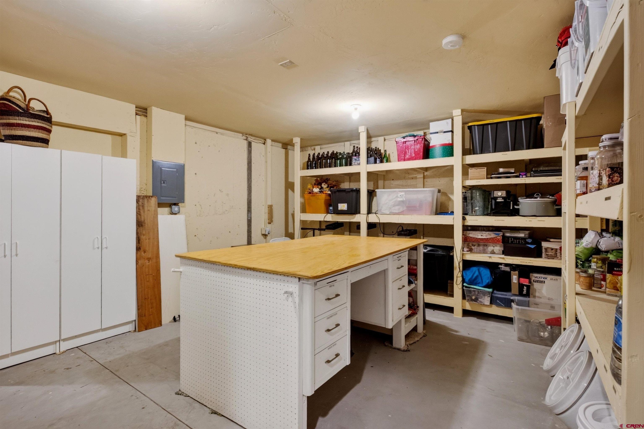
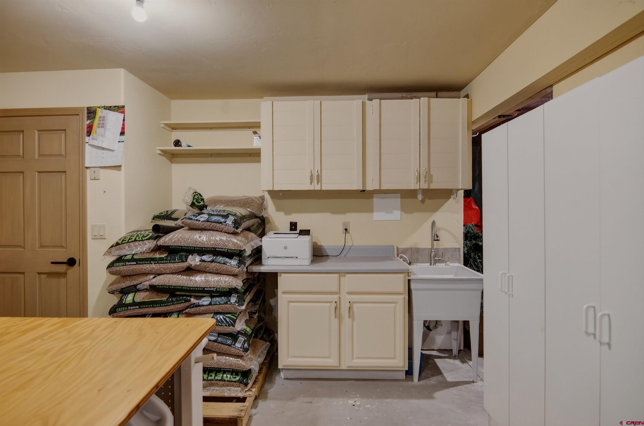
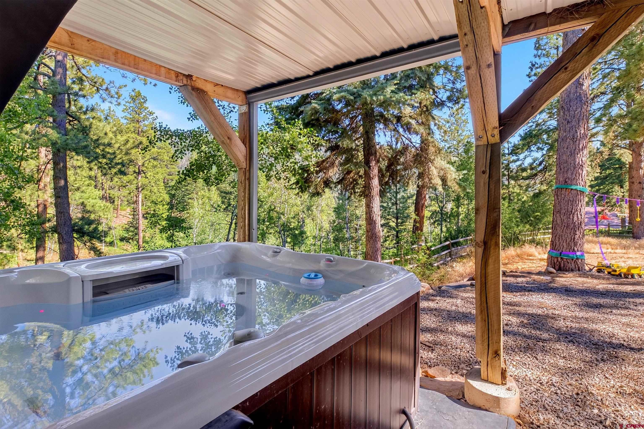
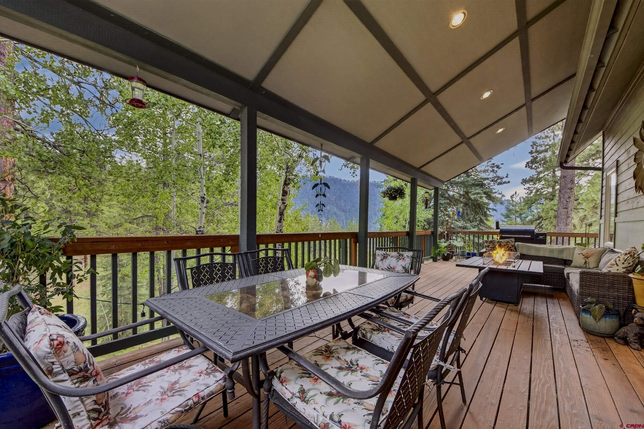
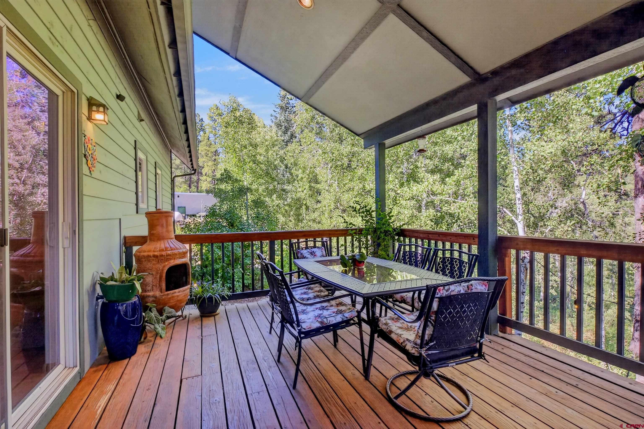
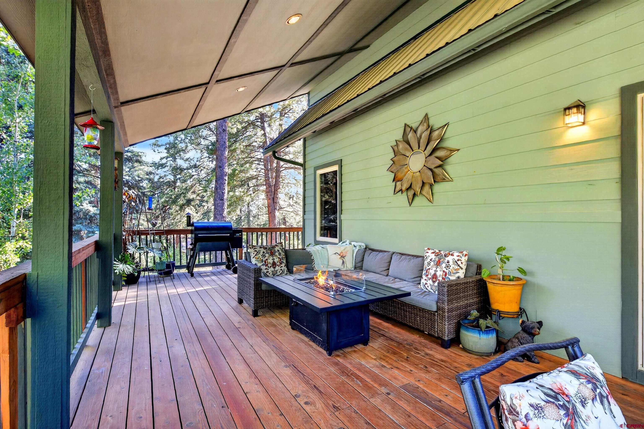
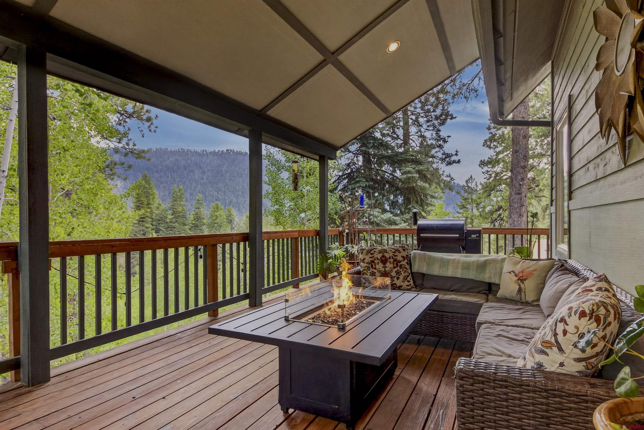
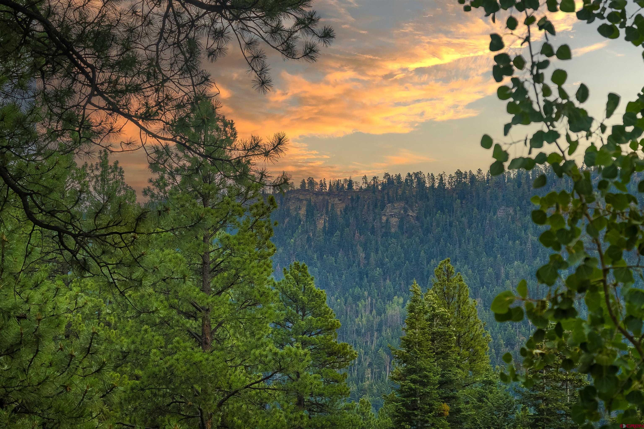
The walkout lower level offers exceptional flexibility with an expansive family room, kitchenette, full bathroom, and a great space for an office or home gym. A spacious storage room with built-in cabinetry and a utility sink provides outstanding functionality. Completing this level is your own private wellness spa, thoughtfully designed with a sauna, hot tub, and cold plunge to create the ultimate space for relaxation and rejuvenation after a day spent hiking, skiing, fishing, or exploring the surrounding mountains. Outdoors, the covered wraparound deck invites you to enjoy peaceful mornings with coffee, unforgettable dinners with family and friends, or spectacular sunsets overlooking the mountains and valley beyond.
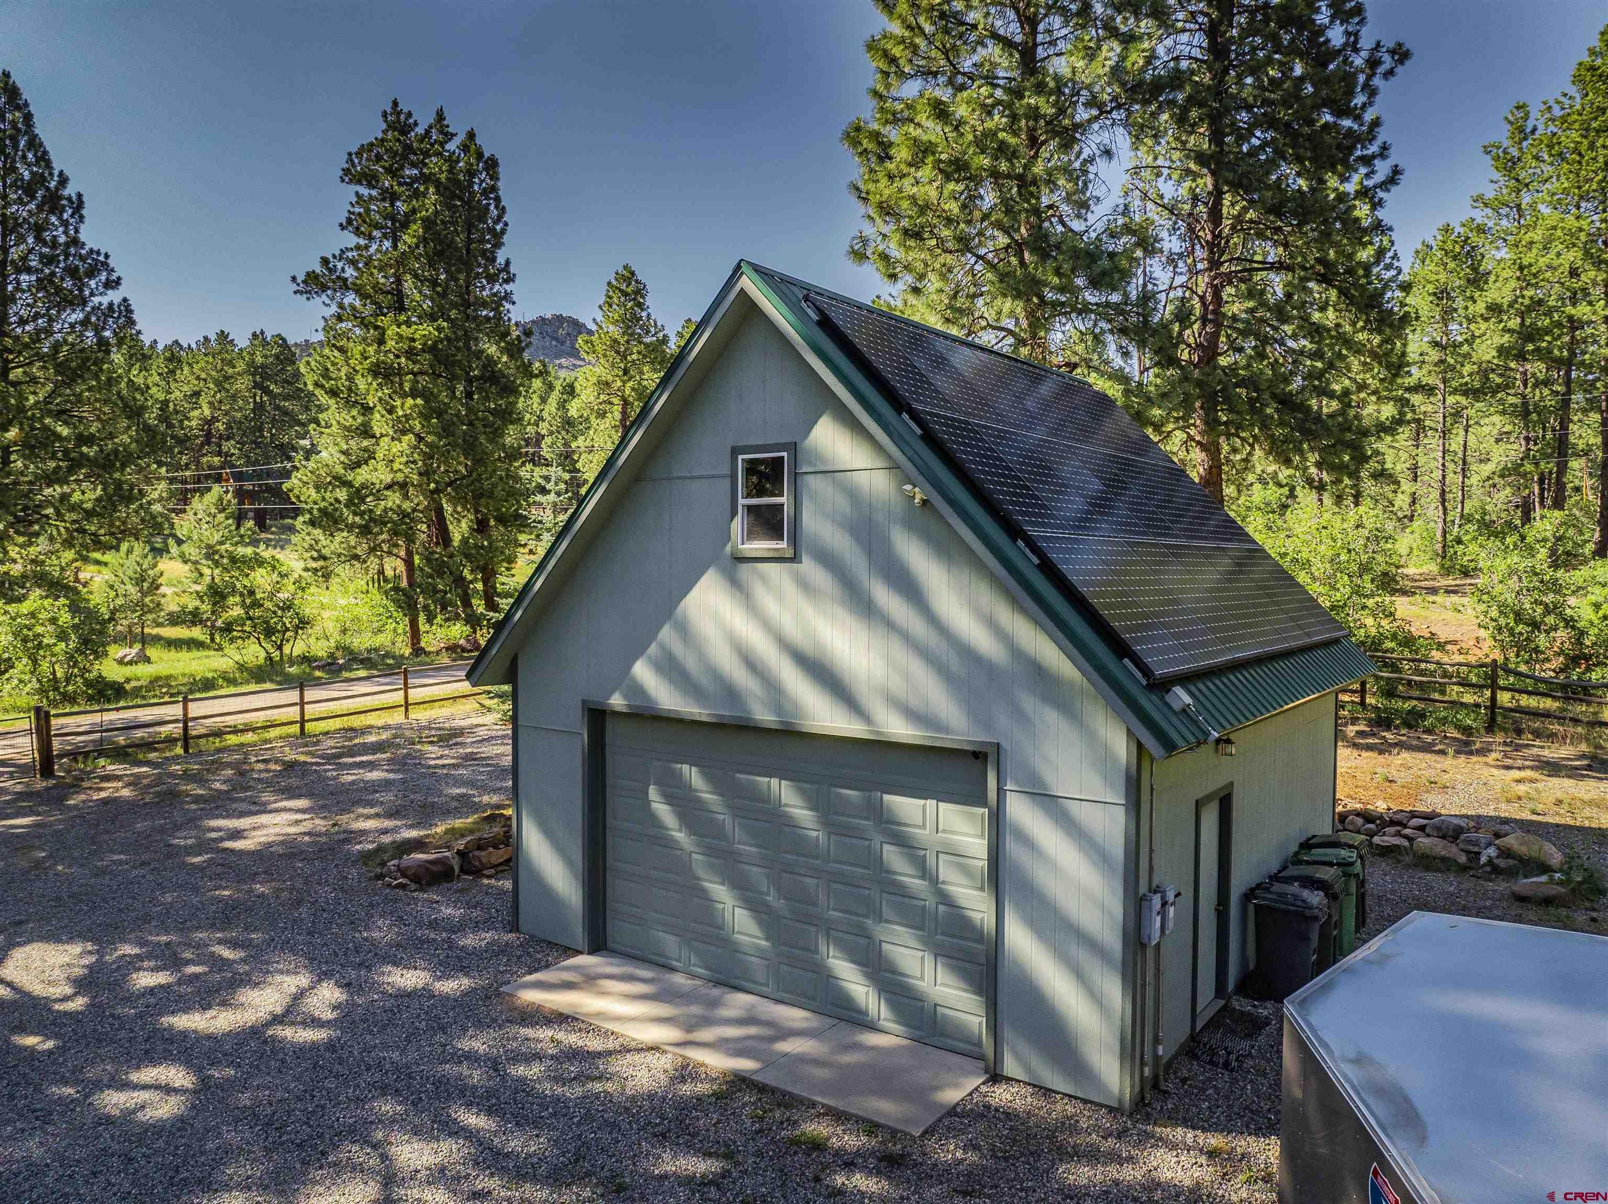
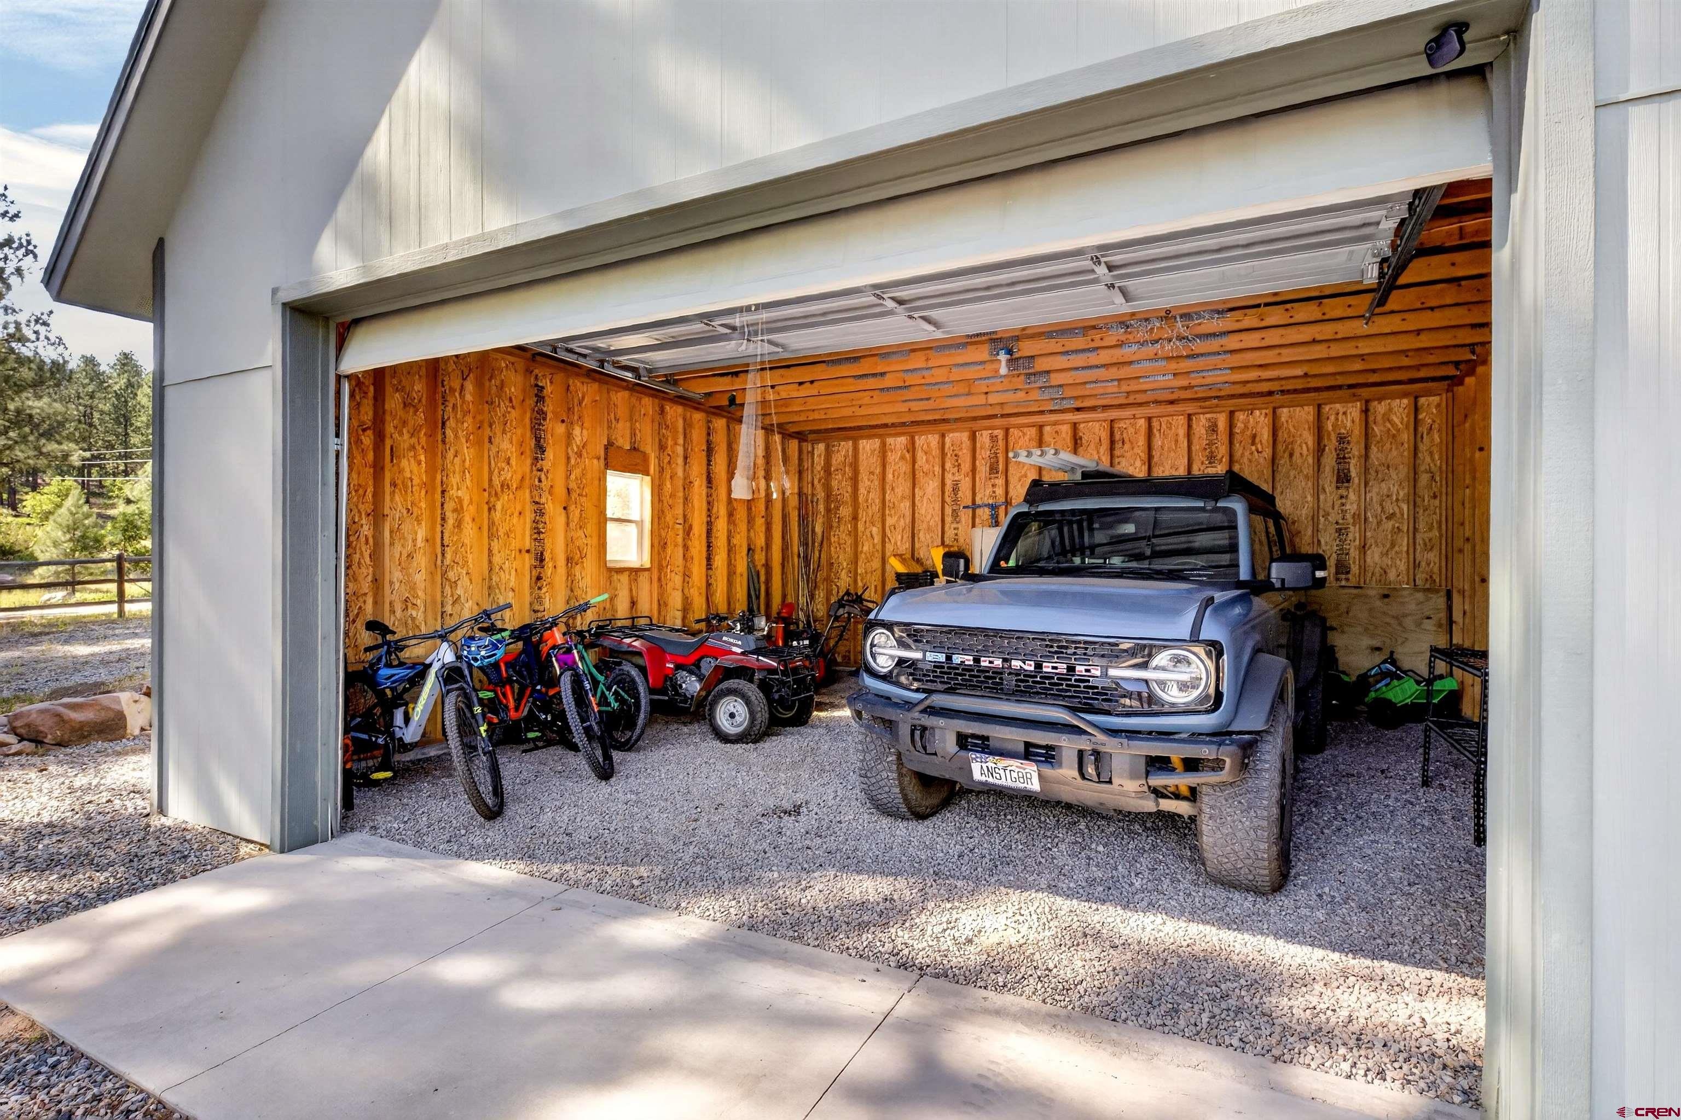
Lush perennial gardens bloom throughout the seasons, while approximately one acre of fenced grounds provides an ideal space for pets, recreation, or simply enjoying the privacy of your mountain estate. Designed for comfort in every season, the home features five-zone in-floor radiant heat, a wood-burning stove on the main level, and a pellet stove on the lower level, creating a warm and inviting atmosphere year-round. Solar panels and a whole-home 20kW Generac generator provide added efficiency, resilience, and peace of mind. Completing the property are an attached two-car garage and a detached two-car garage, offering abundant space for vehicles, recreational equipment, and workshop needs.
Whether you’re searching for a full-time residence or a luxurious mountain escape, this extraordinary estate offers an unmatched opportunity to experience the very best of Southwest Colorado living.
103 days on market
Listed by Katherine Maureen O'Leary · Wells Group Real Estate · 970-259-6680
Property Details
| Property Type | Residential |
| Sub Type | Single Family Residence |
| Status | Active |
| Price per Sq Ft | $328 |
| Subdivision | Los Ranchitos |
| MLS # | 837039 |
| Days on Market | 103 |
| Bedrooms | 3 |
| Full Baths | 2 |
| Three-Quarter Baths | 1 |
| Year Built | 2001 |
| Lot Size (Sq Ft) | 147,668 |
| Acres | 3.39 |
| Annual Taxes | $3,831 |
| Tax Year | 2025 |
| State | CO |
| County | La Plata |
| Interior Features | Cathedral Ceiling(s), Granite Counters, Pantry, Walk-In Closet(s), Sauna, Pellet Stove |
| Heating | Radiant Floor, Pellet Stove, Wood Stove |
| Flooring | Carpet, Tile |
| Fireplace Features | Living Room, Wood Burning Stove |
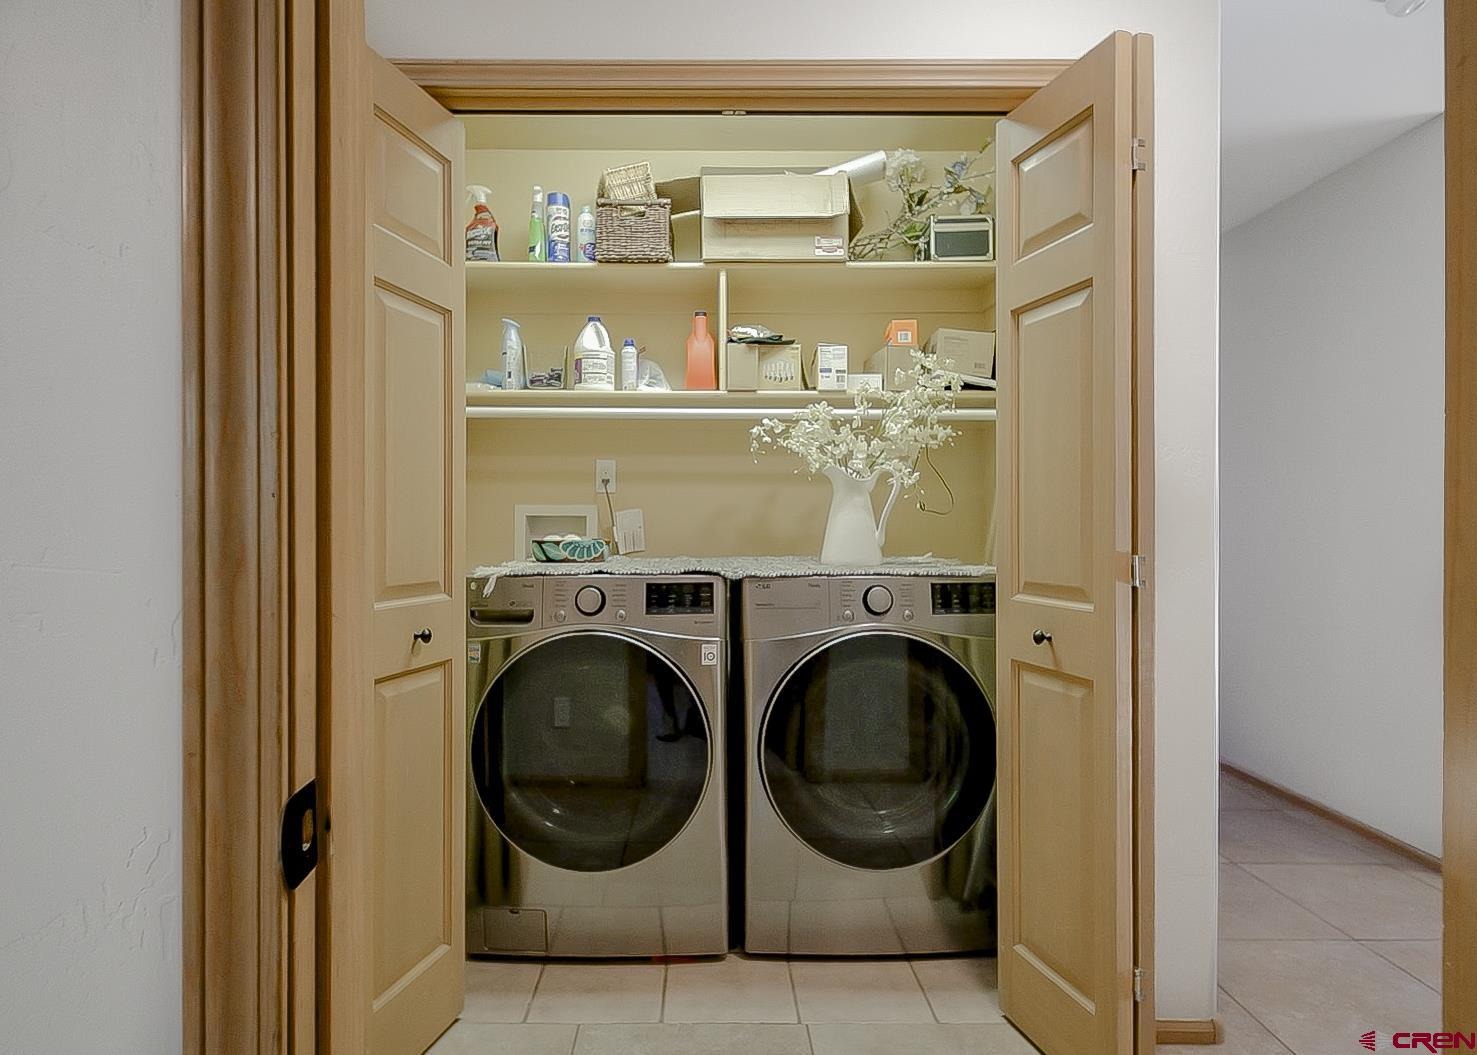
| Appliances | Dishwasher, Disposal, Dryer, Microwave, Oven, Refrigerator, Washer |
| Exterior Features | Hot Tub |
| Garage | Yes |
| Garage Spaces | 4 |
| Parking Features | Garage Door Opener |
| Roof | Metal |
| New Construction | No |
Location
Price History
| Date | Event | Price |
|---|---|---|
| 9/17/2026 |
Price change Source: Colorado Real Estate Network (CREN) #837039 |
$1,150,000 -4.2% $328/sqft |
| 7/10/2026 |
Listed for sale Source: Colorado Real Estate Network (CREN) #837039 |
$1,200,000 +26.3% $342/sqft |
| 3/5/2025 |
Sold Source: Colorado Real Estate Network (CREN) #815502 |
$950,000 -9.5% $271/sqft |
| 3/5/2025 |
Listing removed Source: Colorado Real Estate Network (CREN) #815502 |
— |
| 6/30/2024 |
Listed for sale Source: Colorado Real Estate Network (CREN) #815502 |
$1,050,000 $299/sqft |

SOURCE: The data relating to real estate for sale on this web site comes in part from the Internet Data Exchange (IDX) program of Colorado Real Estate Network (CREN). All data deemed reliable but not guaranteed and should be independently verified. The information contained in this publication is subject to change without notice.
TERMS OF USE: This publication is designed to provide information with regard to the subject matter covered. This listing information is provided exclusively for consumers’ personal, non-commercial use and may not be used for any purpose other than to identify prospective properties consumers may be interested in purchasing. It is displayed with the understanding that the publisher and authors are not engaged in rendering real estate, legal, accounting, tax, or other professional services and that the publisher and authors are not offering such advice in this publication. If real estate, legal, or other expert assistance is required, the services of a competent, professional person should be sought.
WARRANTY: COLORADO REAL ESTATE NETWORK (CREN) MAKES NO WARRANTY OF ANY KIND WITH REGARD TO THIS MATERIAL, INCLUDING, BUT NOT LIMITED TO, THE IMPLIED WARRANTIES OF MERCHANTABILITY AND FITNESS FOR A PARTICULAR PURPOSE. COLORADO REAL ESTATE NETWORK SHALL NOT BE LIABLE FOR ERRORS CONTAINED HEREIN OR FOR ANY DAMAGES IN CONNECTION WITH THE FURNISHING, PERFORMANCE, OR USE OF THIS MATERIAL.
“COPYRIGHT (2026) by COLORADO REAL ESTATE NETWORK” 121 N PARK AVENUE, SUITE# 4, MONTROSE, CO 81401 USA
ALL RIGHTS RESERVED WORLDWIDE. No part of this publication may be reproduced, adapted, translated, stored in a retrieval system or transmitted in any form or by any means, electronic, mechanical, photocopying, recording, or otherwise, without the prior written permission of Colorado Real Estate Network (CREN)
PUBLISHERS NOTICE: All information is deemed reliable but is not guaranteed and should be independently verified. All real estate advertised herein is subject to the US Federal Fair Housing Act of 1968 and the Colorado Fair Housing Act, which makes it illegal to make or publish any advertisement that indicates any preference, limitation, or discrimination based on race, color, religion, sex, handicap, familial status, or national origin. Please check with your local government agency for more information.
Thank you — a Mont Haus broker will be in touch shortly.