Residential · Active
Denver, CO 80205
4 Beds · 3 Baths · 1,988 Sq Ft
$729,000
Single Family
Property Type
0.1 acres
Lot Size
1911
Year Built
$367
Price per Sq Ft
1
Parking Spaces
4910704
MLS #
About This Property
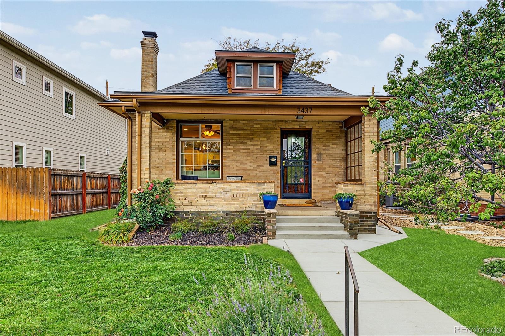
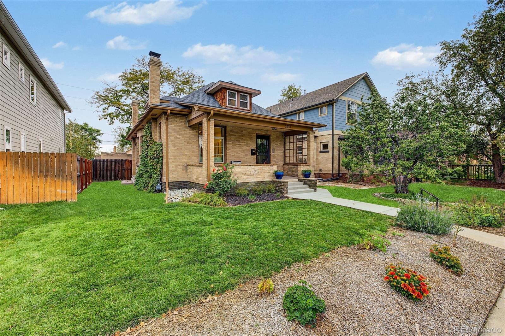
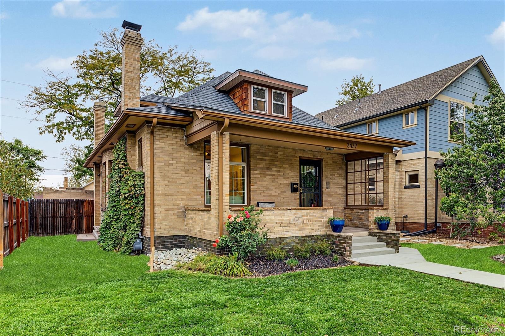
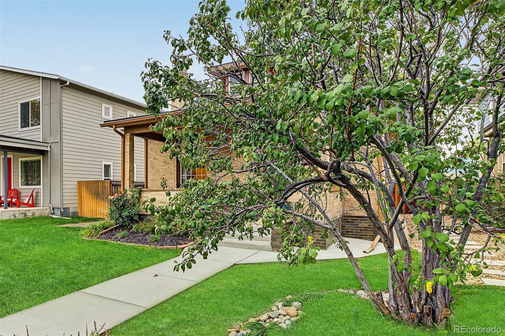
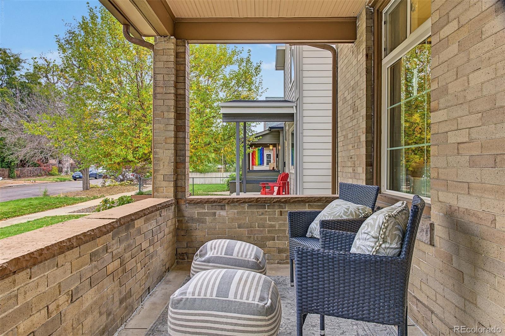
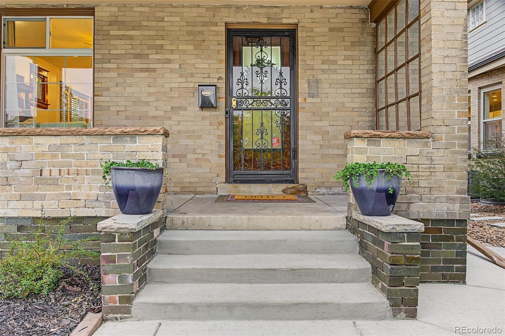
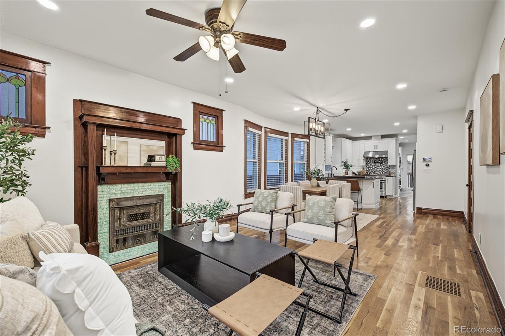
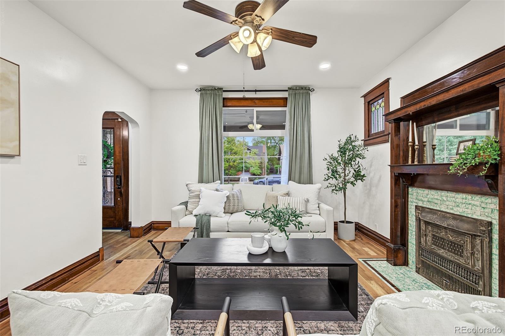
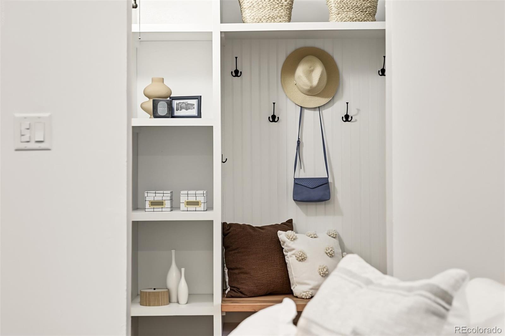
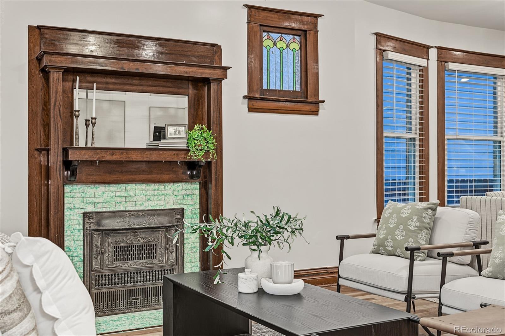
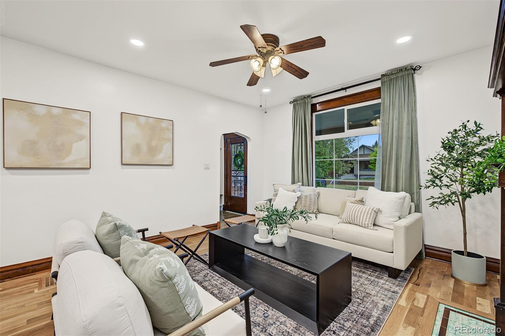
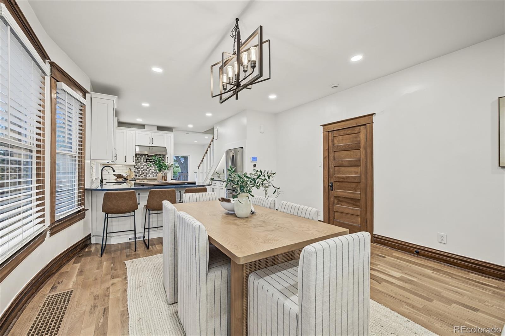
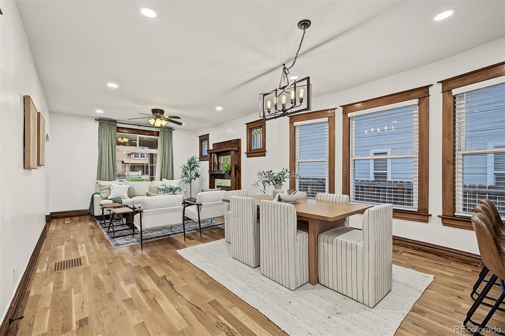
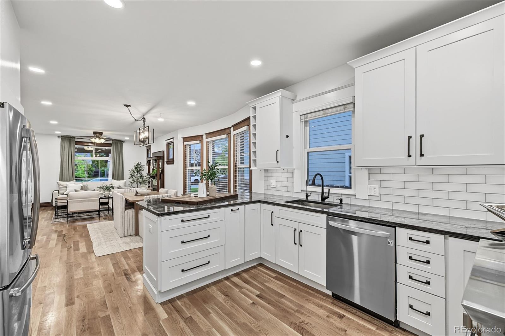
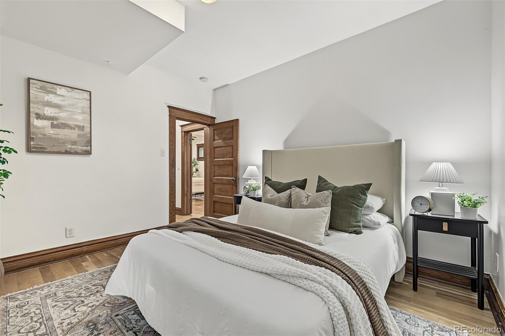
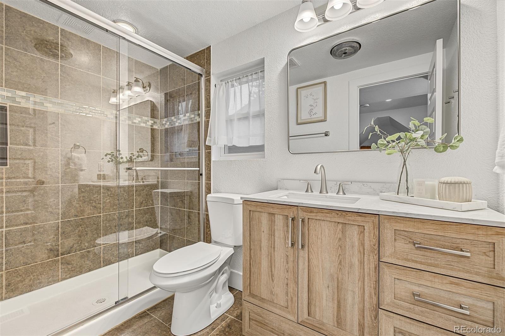
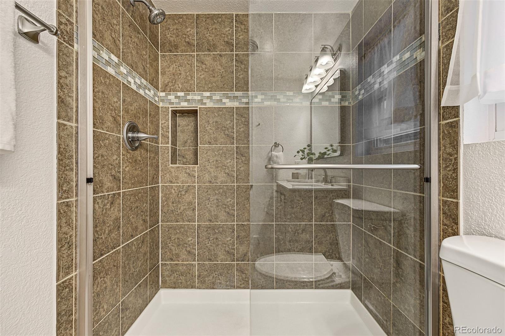
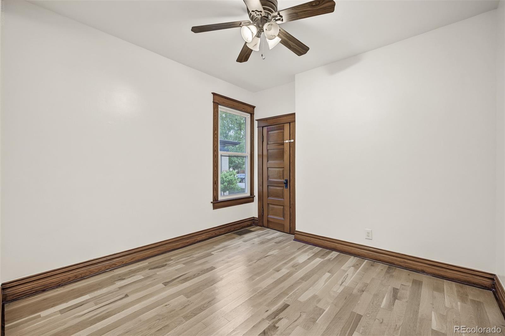
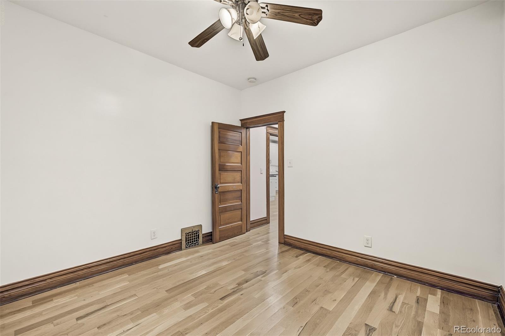
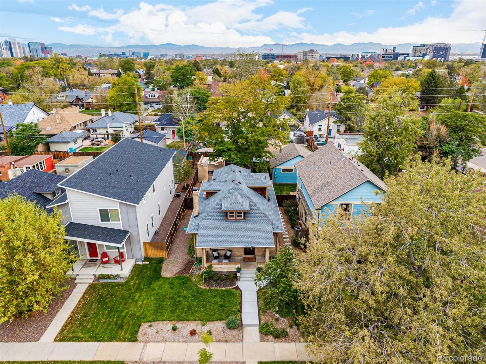
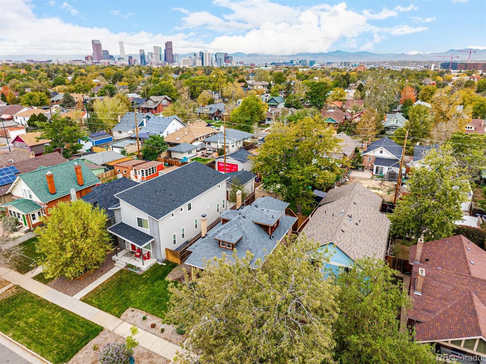
Built in 1911 and thoughtfully remodeled, this Cole home keeps all of its historic character and none of the compromises. It also has more above-grade living space than any recent comparable sale nearby, so you get old-house soul without the old-house squeeze. The open floor plan lets light and conversation move freely through the main level, while the original charm reminds you this house has a story.
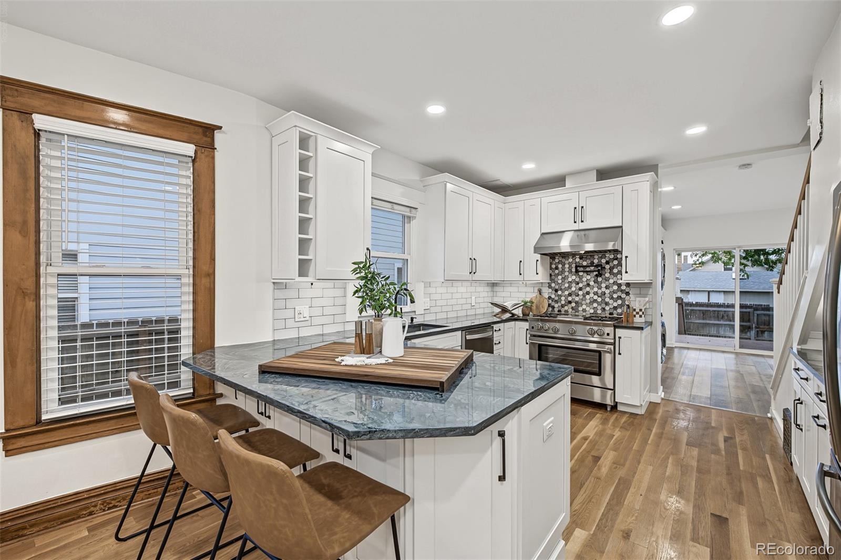
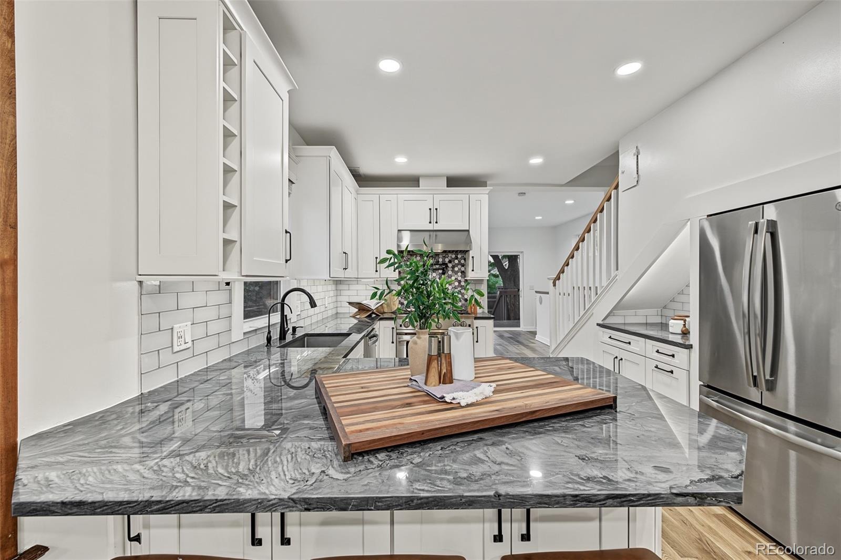
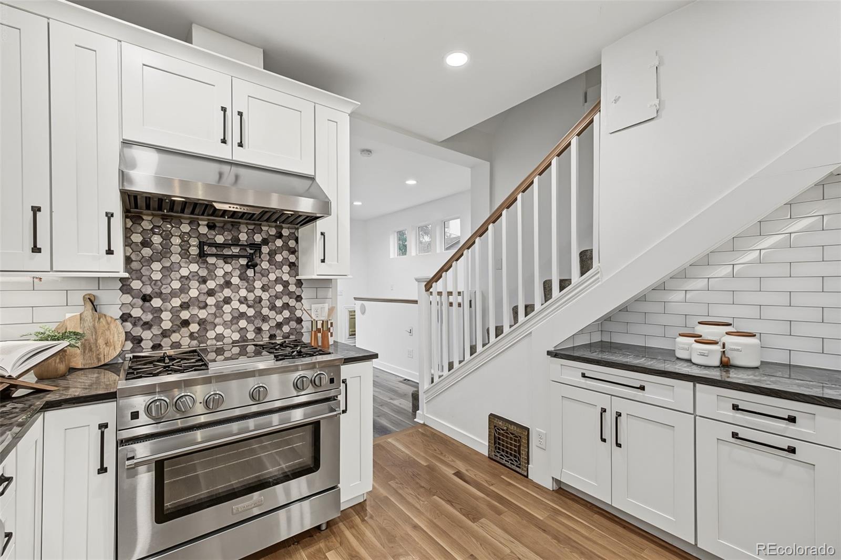
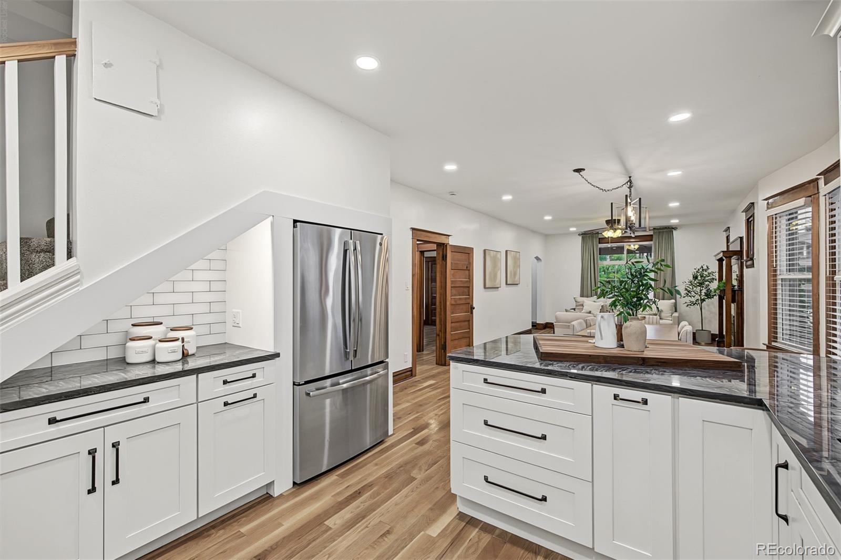
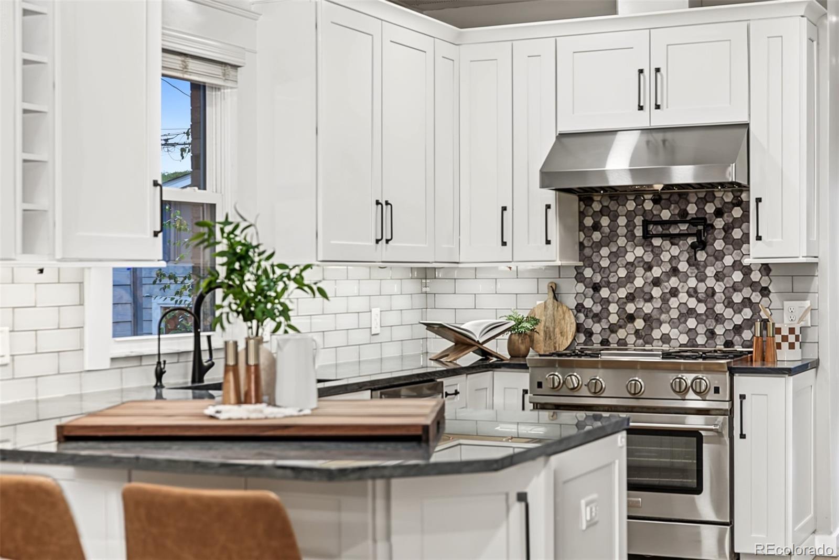
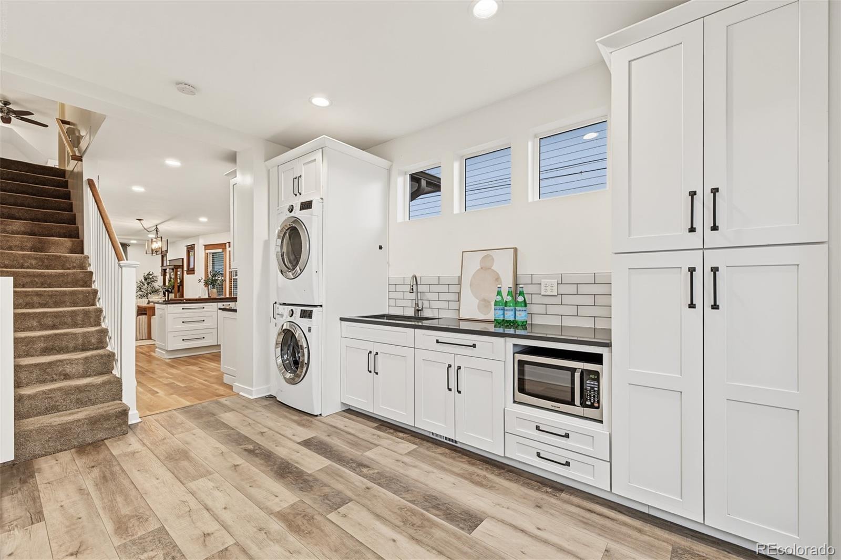
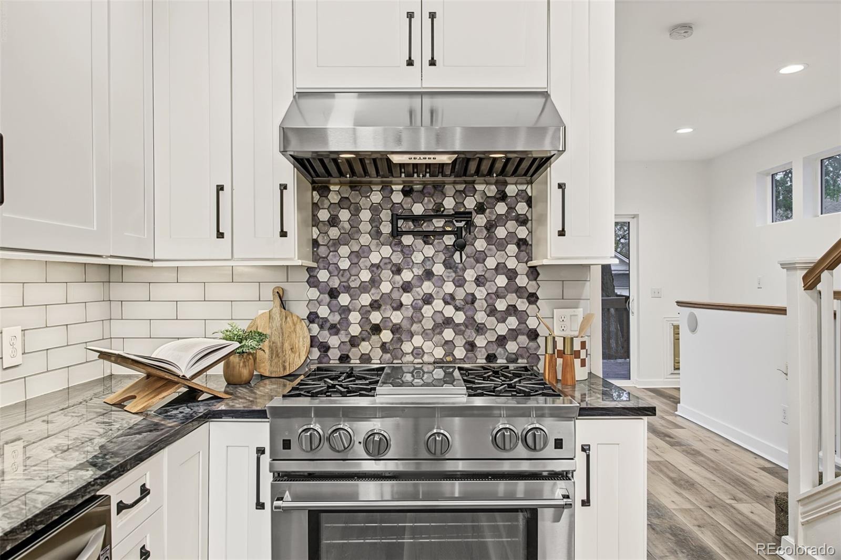
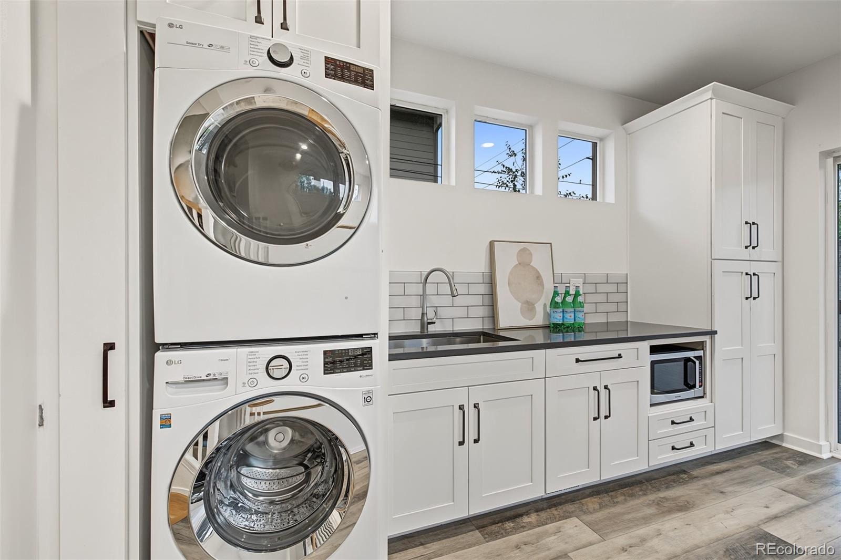
The kitchen earns its spotlight: new appliances, a high-end BlueStar range, and a butler’s pantry that doubles as a prep and laundry room, so the mess stays tucked away when people are over.
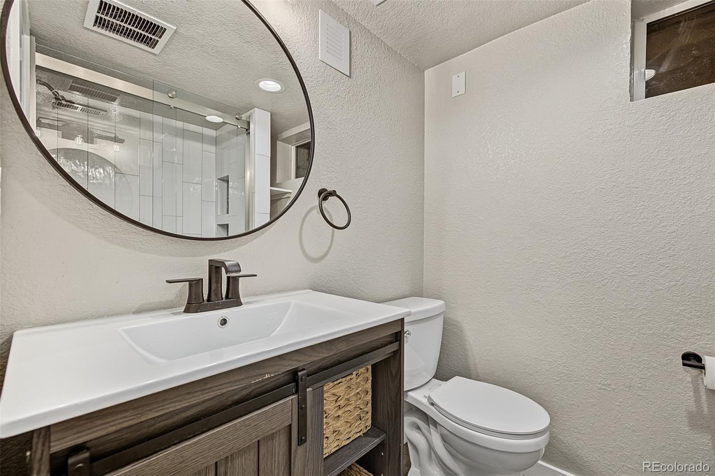
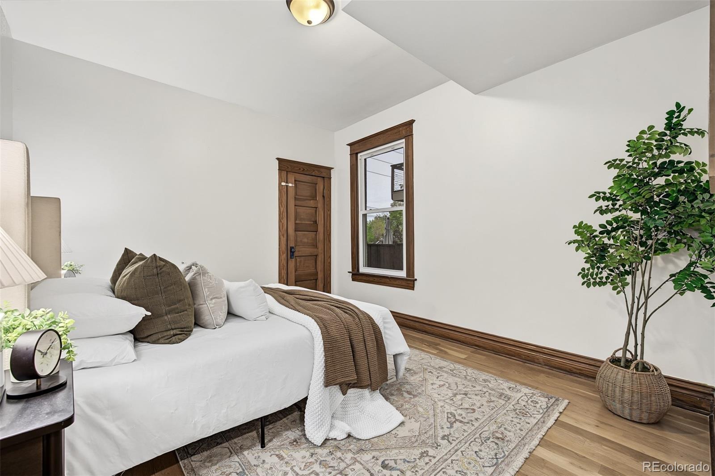
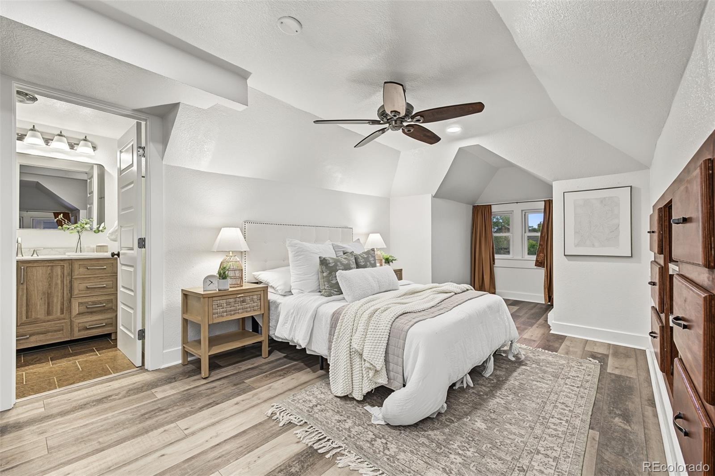
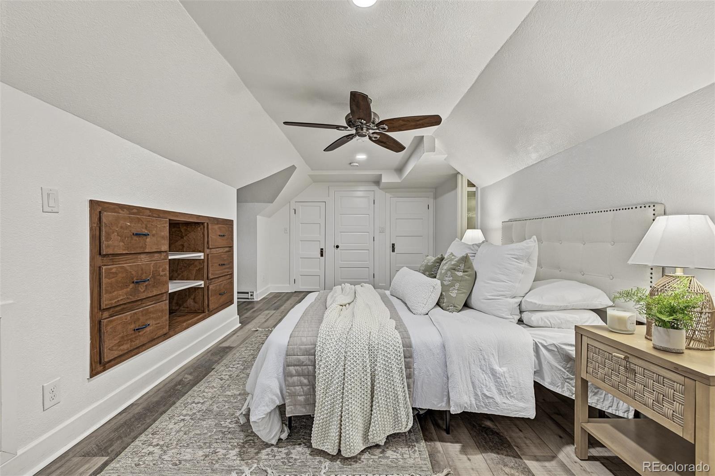
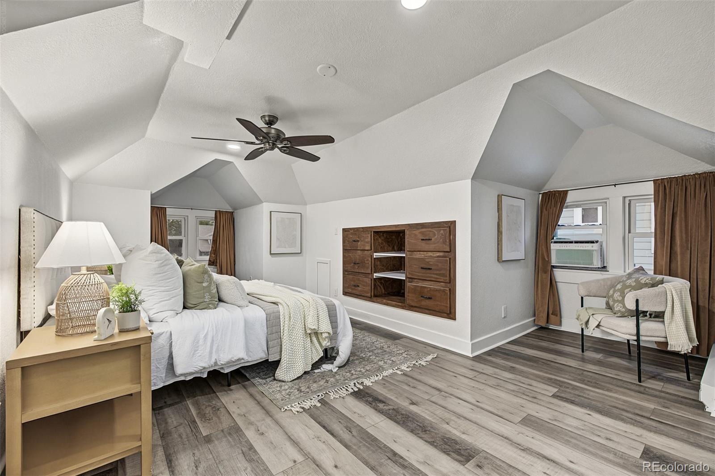
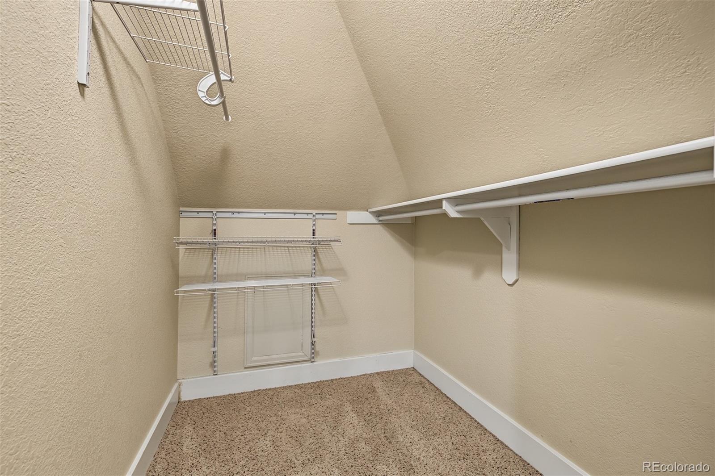
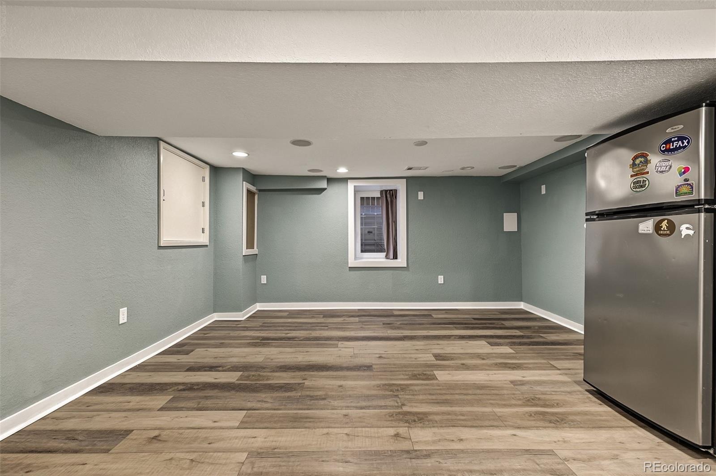
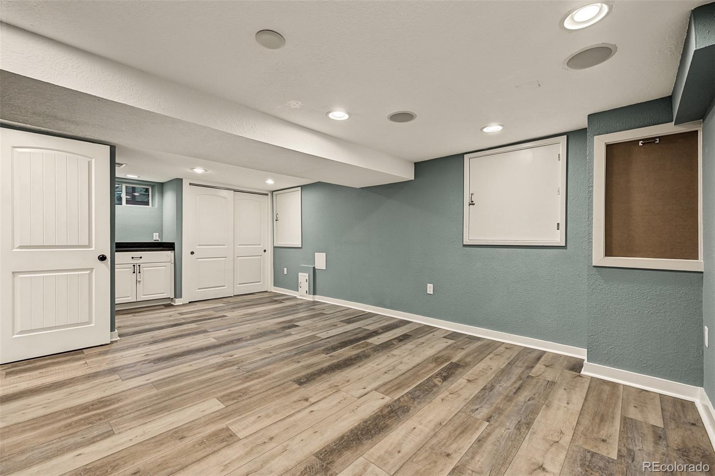
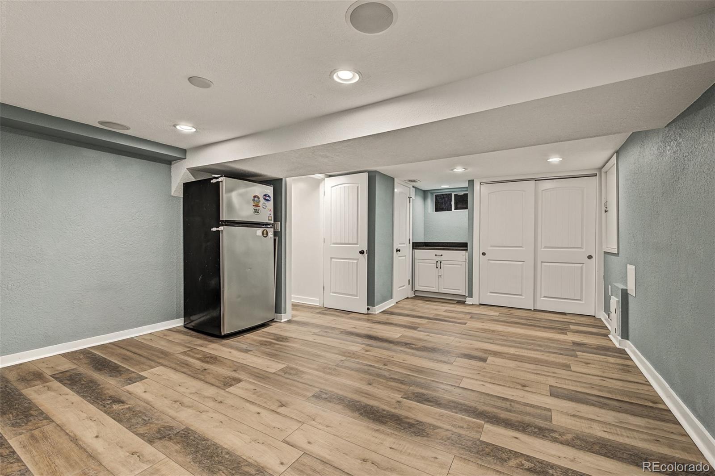
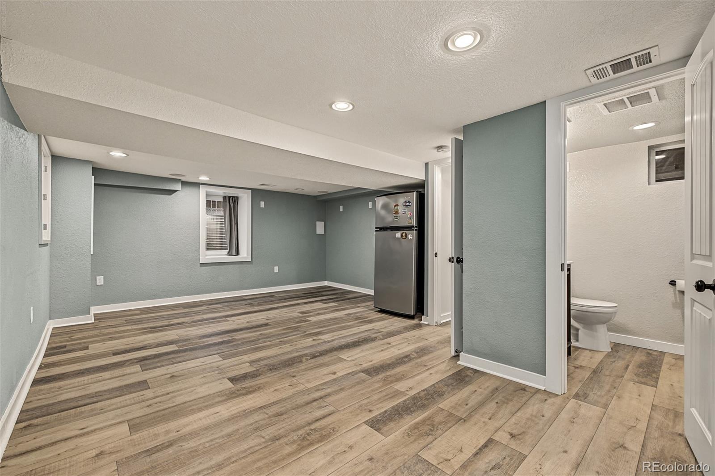
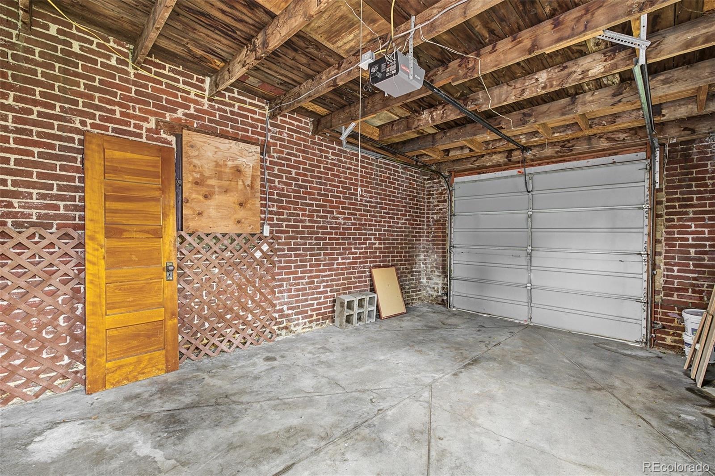
The primary suite earns one too, with not one but two walk-in closets. No more closet custody negotiations. Every other bedroom has an extra-large closet as well, which in a 1911 house is close to a miracle. Downstairs, a basement studio suite gives you room for guests, a home office, a creative space, or whatever comes next. Add extensive crawl space storage, which nobody gets excited about until they need it, and then it’s the best feature in the house.
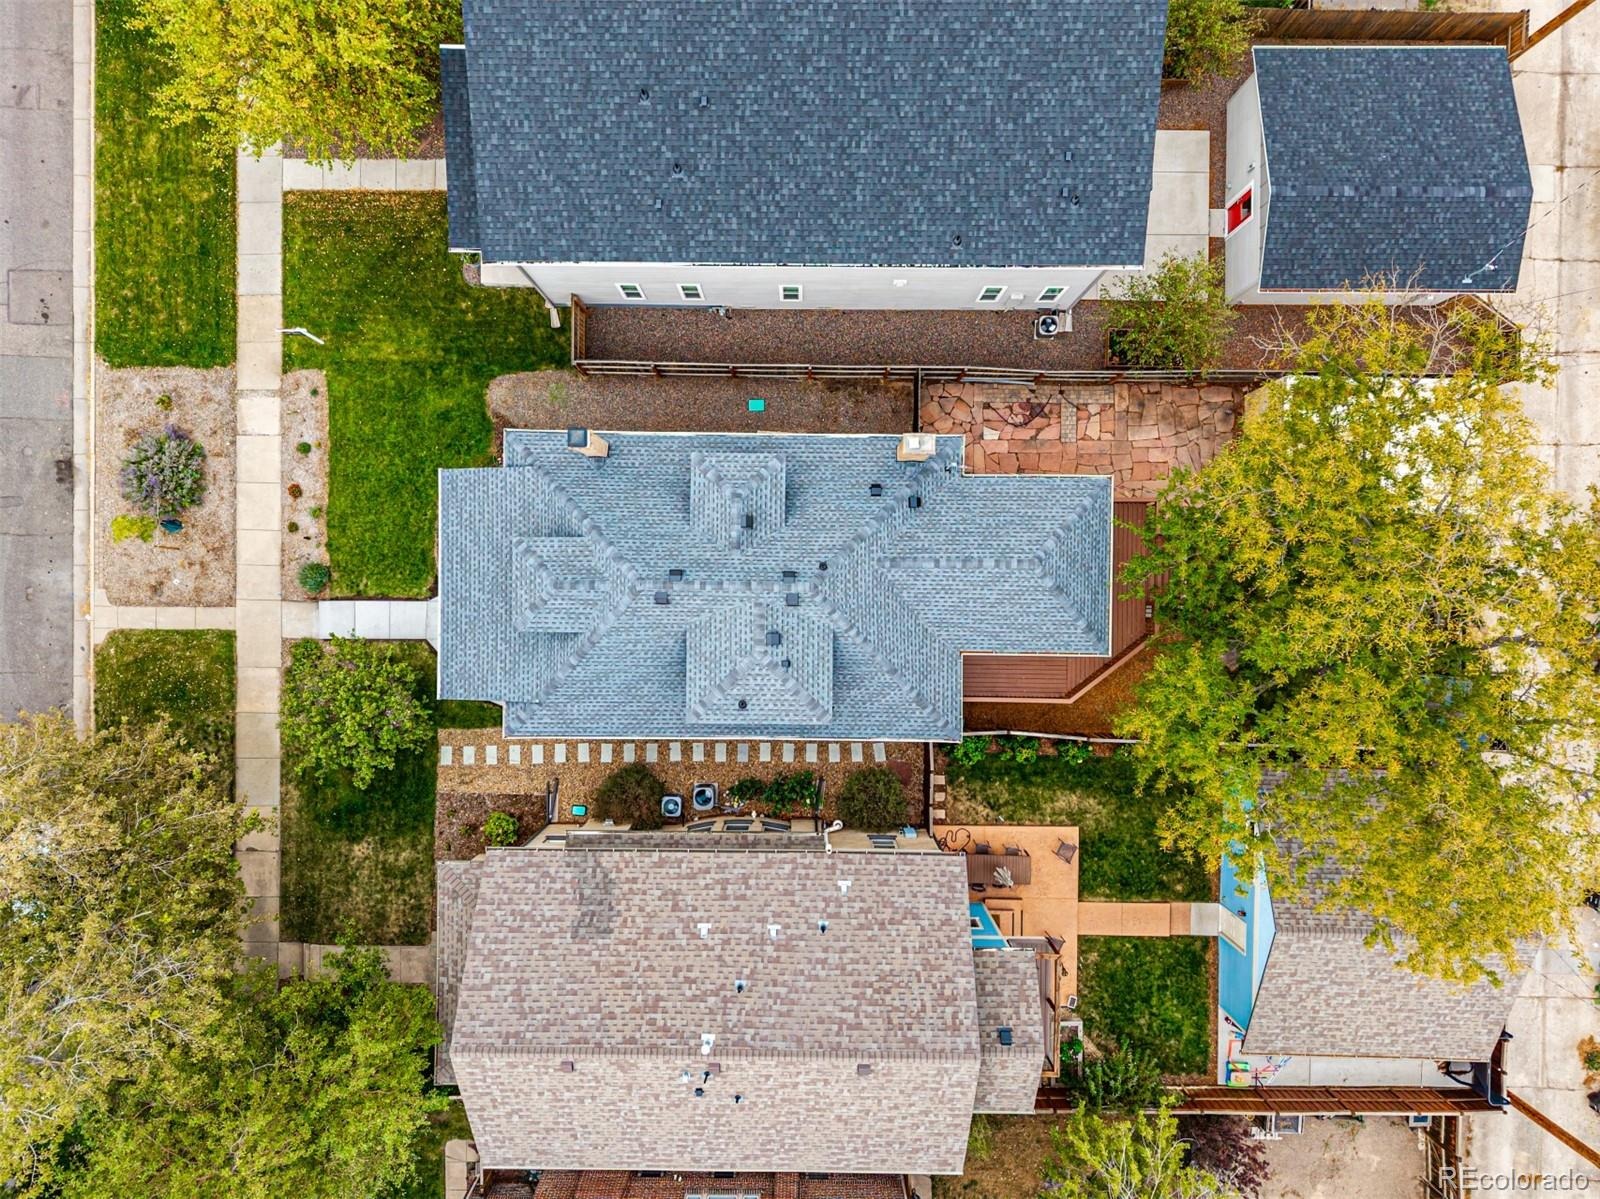
The big-ticket items are already handled: new roof, freshly painted interior, sprinkler system front and back, a new storage shed, and a fireplace and chimney prepped for a gas insert.
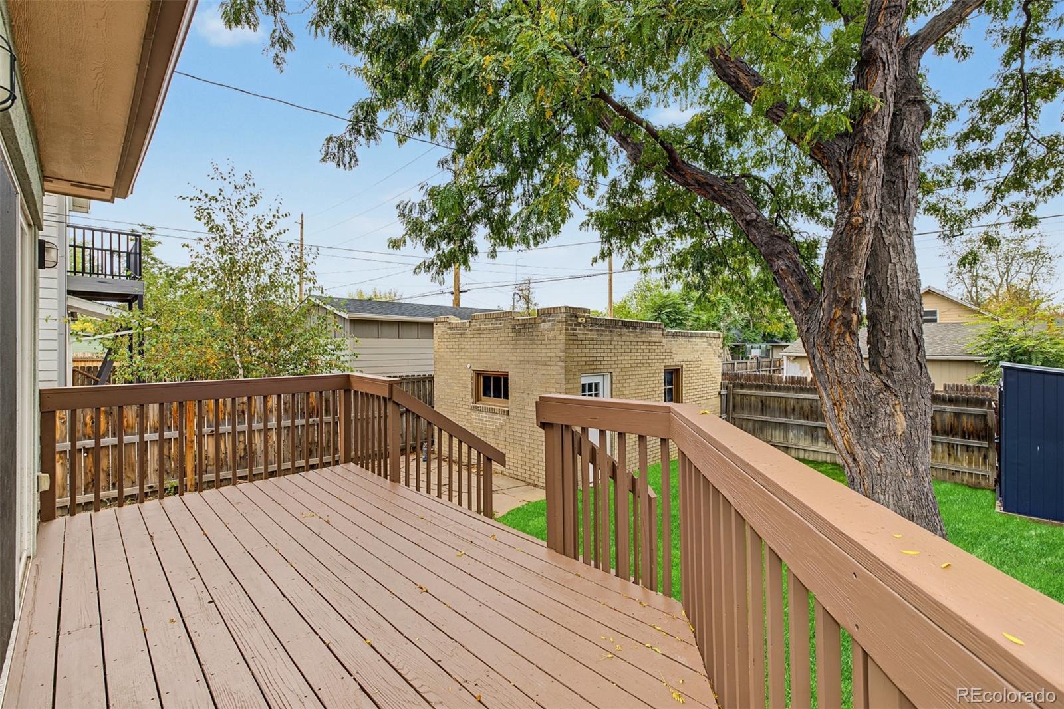
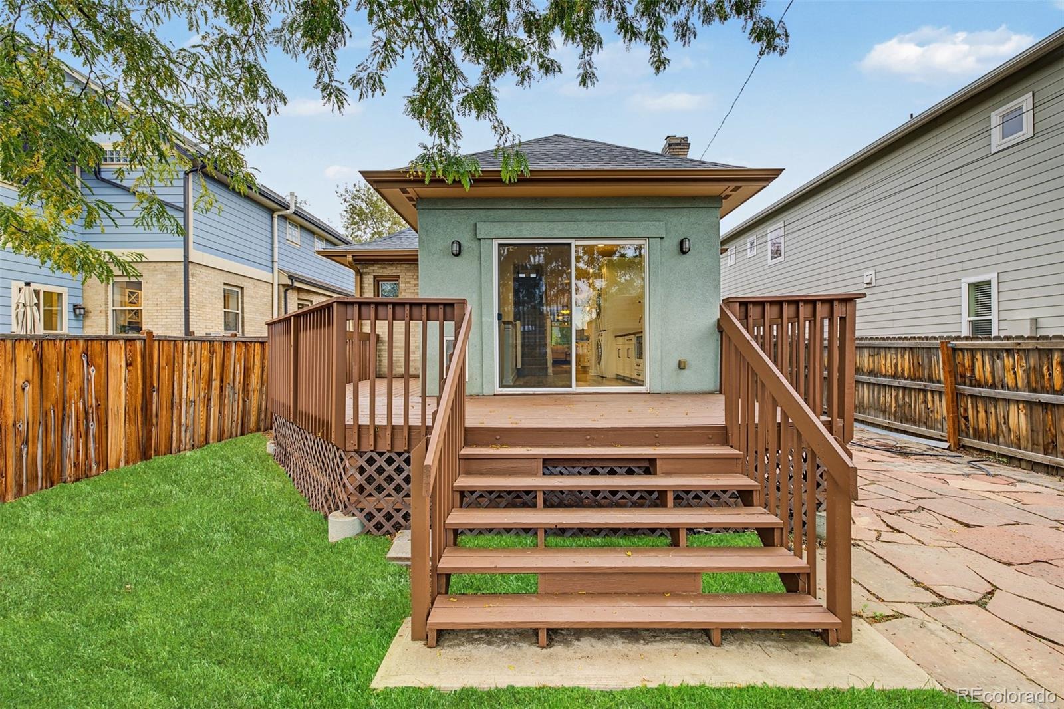
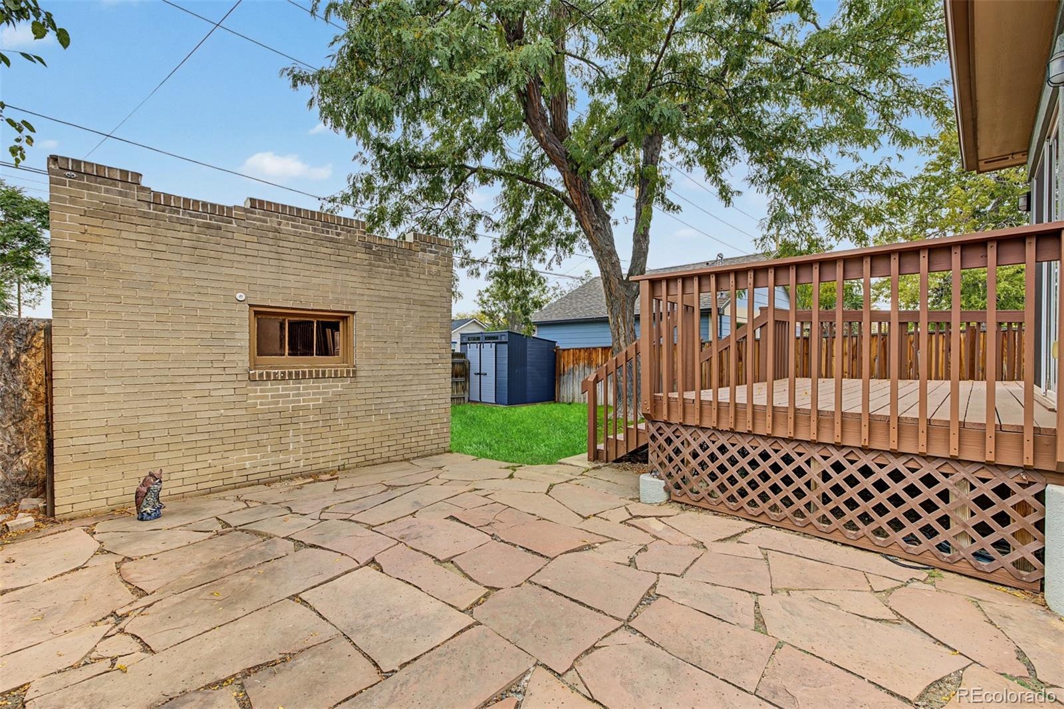
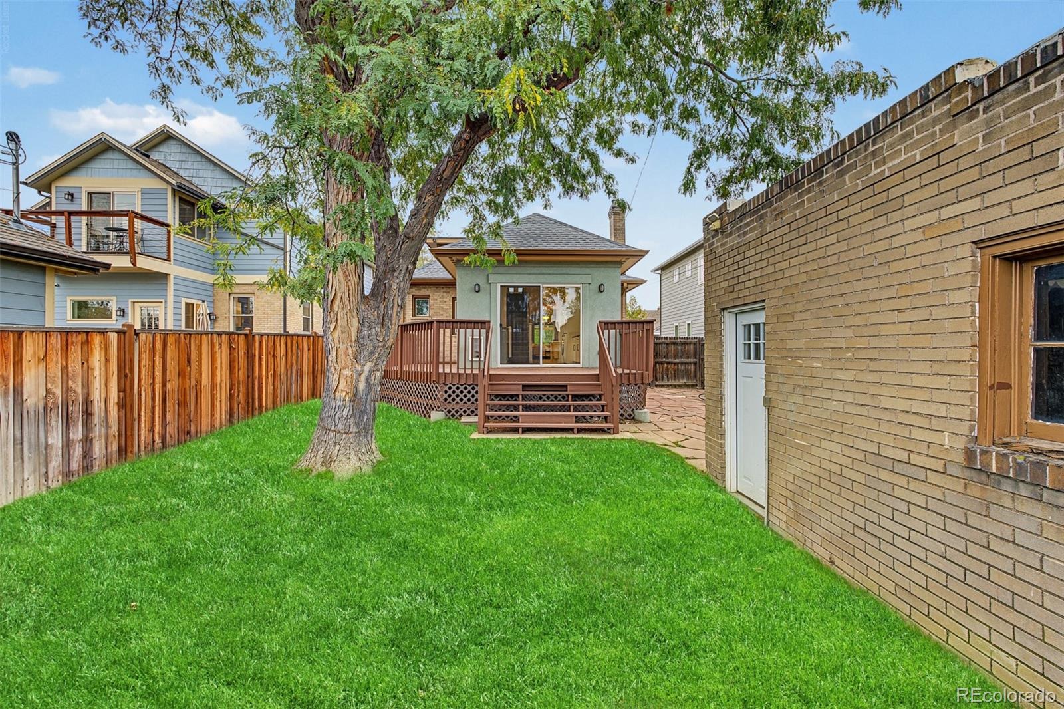
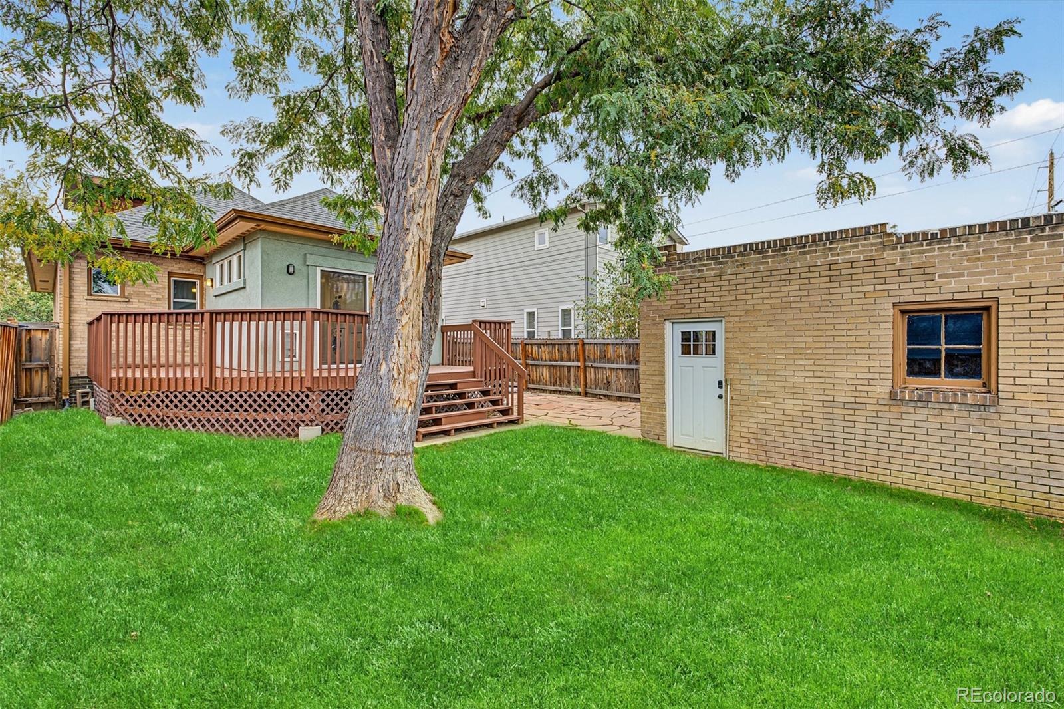
Out back, the private fenced yard is generous by any city standard, with a deck, a grassy lawn, a flagstone patio, and a mature shade tree that is practically asking for a rope swing.
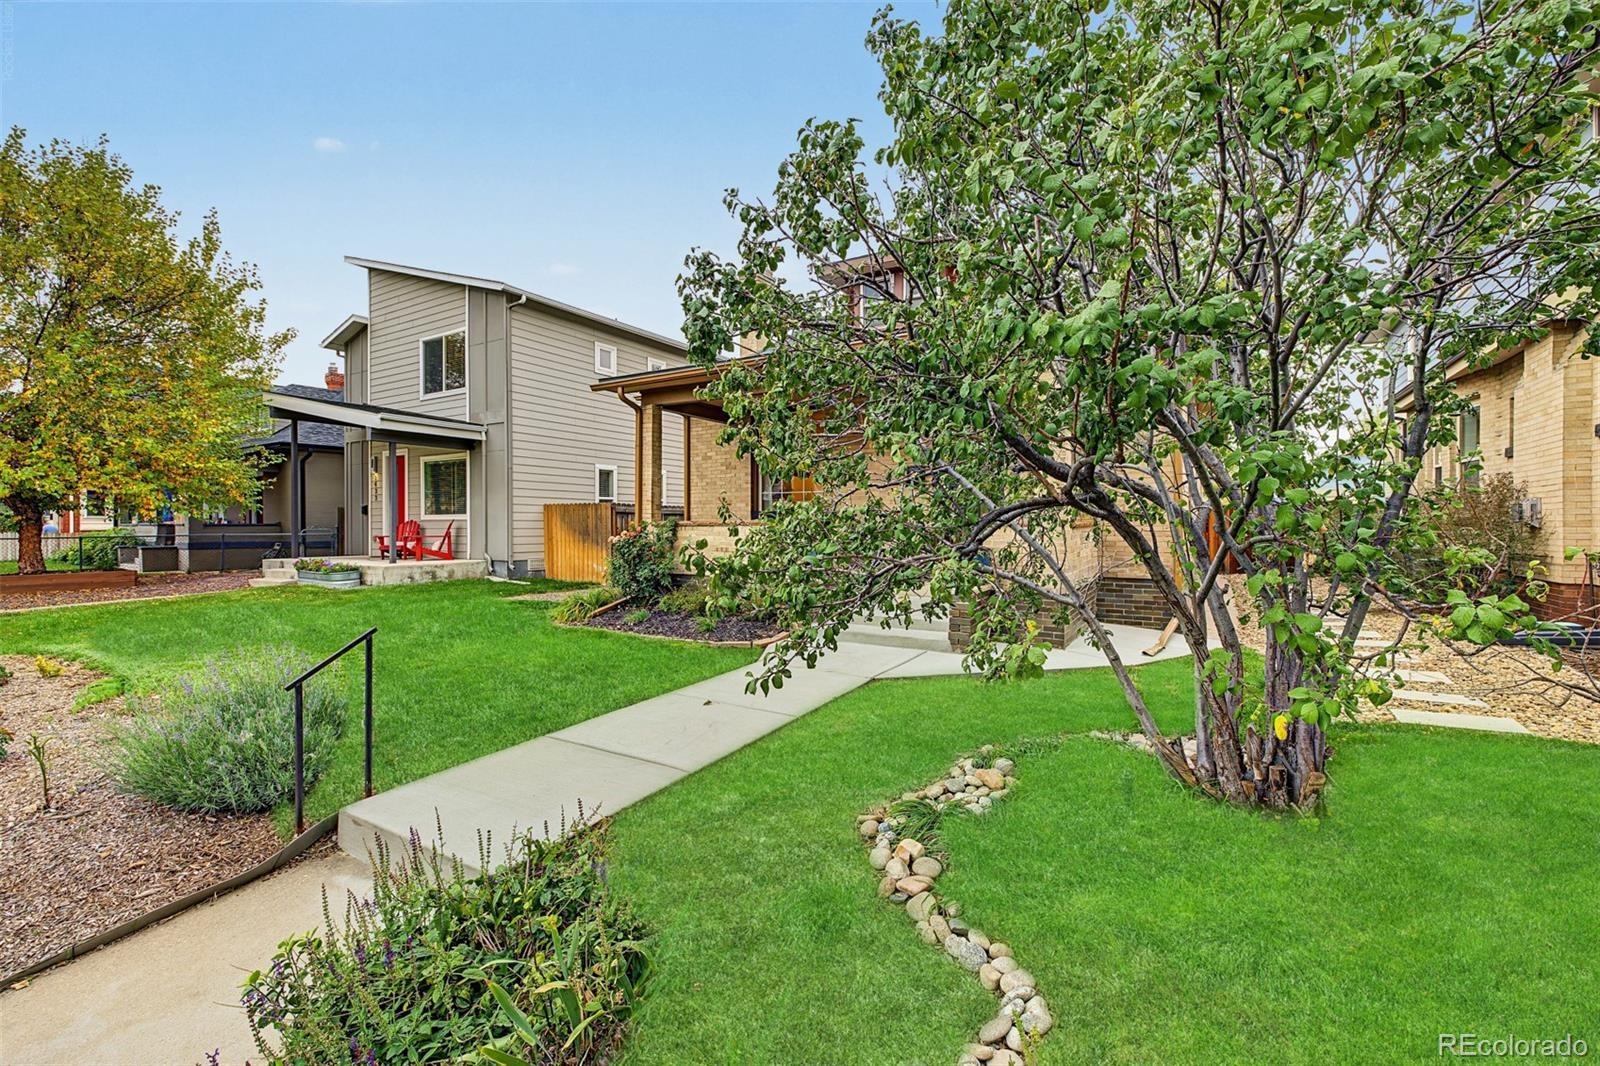
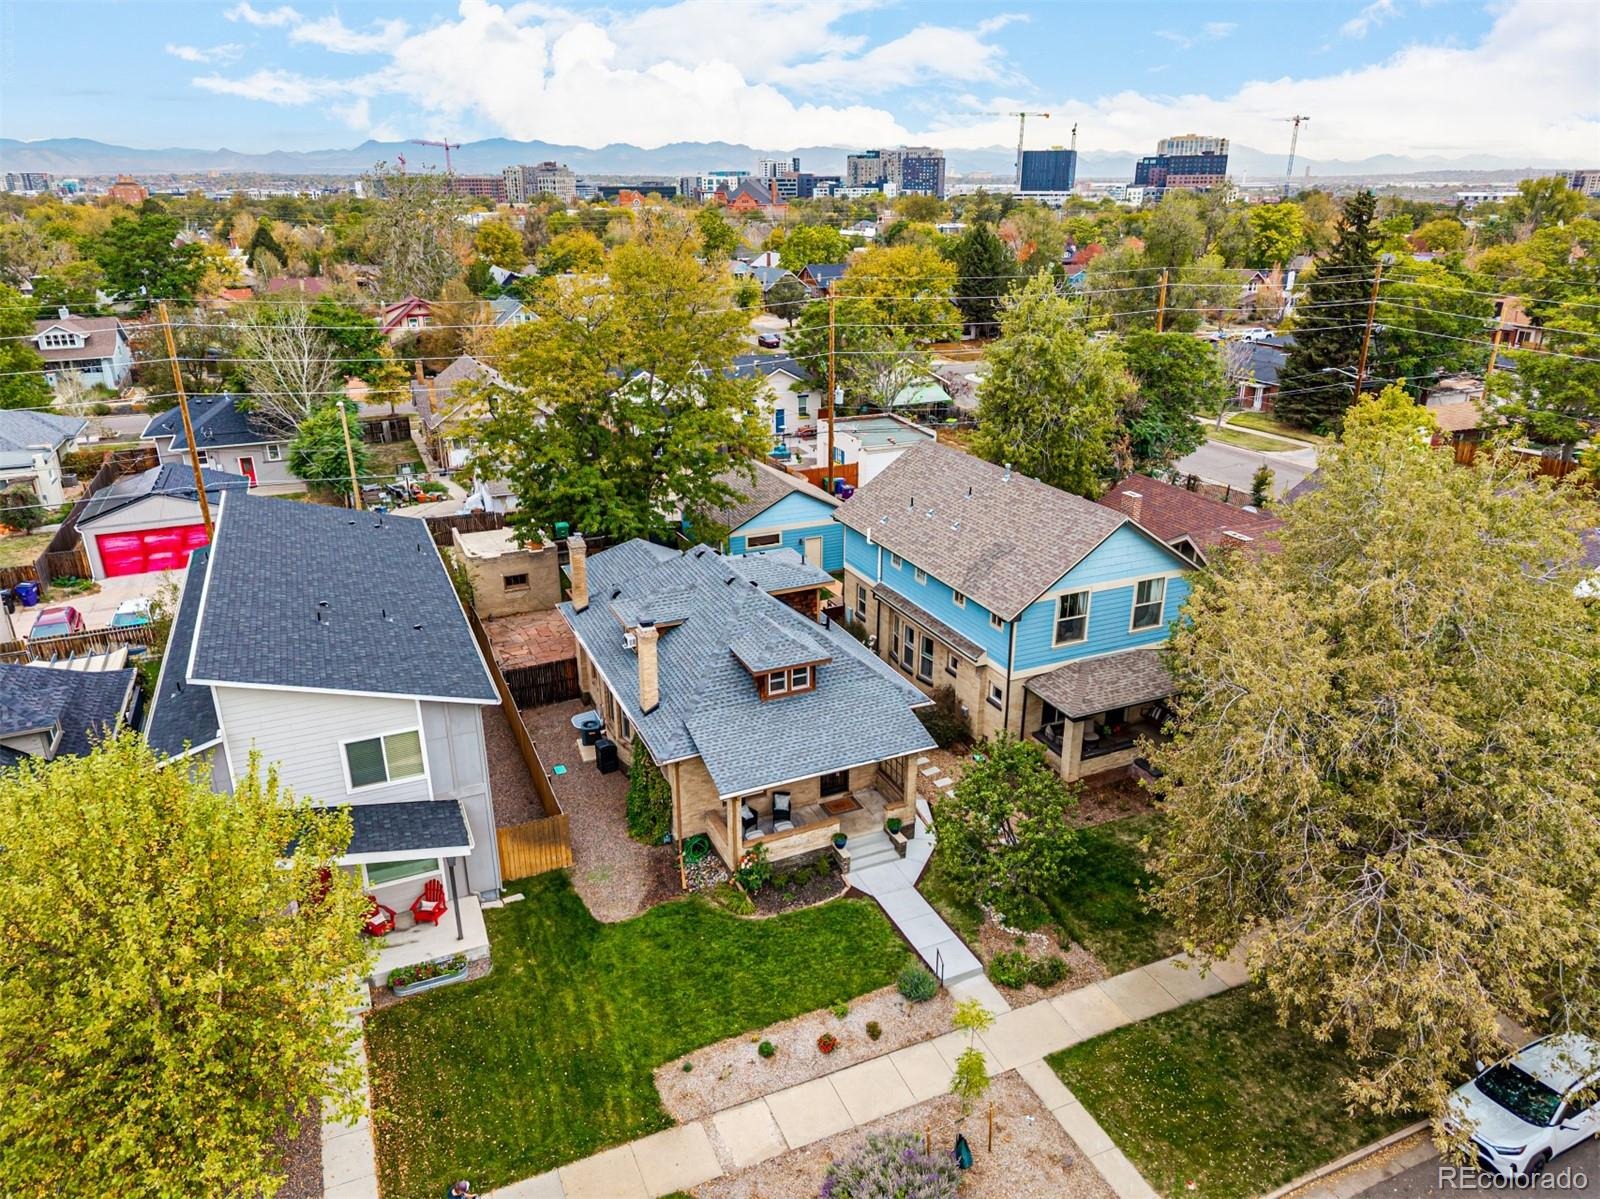
Then there’s the location. Russell Square Park is one block away, recently refreshed with an expansive playground, a basketball court, picnic areas, and plenty of shade. RiNo, City Park, the Denver Zoo, the Museum of Nature & Science, and downtown are all close by, with quick access to I-70.
Historic soul, modern function, room to spread out, and a backyard you’ll actually use. Come see it in person.
21 days on market
Listed by Lori Abbey · Compass - Denver · lori@theabbeycollection.com,720-840-4984
Property Details
| Property Type | Residential |
| Sub Type | Single Family Residence |
| Status | Active |
| Price per Sq Ft | $367 |
| Subdivision | Cheesman Park |
| MLS # | 4910704 |
| Days on Market | 21 |
| Bedrooms | 4 |
| Full Baths | 3 |
| Year Built | 1911 |
| Lot Size (Sq Ft) | 4,356 |
| Acres | 0.1 |
| HOA | No |
| Annual Taxes | $4,077 |
| State | CO |
| County | Denver |
| Zoning | U-SU-A1 |
| Interior Features | Breakfast Bar, Built-in Features, Ceiling Fan(s), Entrance Foyer, Open Floorplan, Pantry, Primary Suite |
| Heating | Baseboard, Forced Air |
| Cooling | Central Air, Other |
| Flooring | Wood |
| Fireplaces | 1 |
| Fireplace Features | Living Room |
| Appliances | Dishwasher, Dryer, Freezer, Oven, Range, Refrigerator, Washer |
| Garage | Yes |
| Garage Spaces | 1 |
| Roof | Composition |
| Basement | Bath/Stubbed, Crawl Space, Finished |
| Lot Features | Level |
| Levels | Two |
| Construction | Brick |
| Sewer | Public Sewer |
| Water Source | Public |
| Senior Community | No |
| Special Conditions | None Known |
Location
Price History
| Date | Event | Price |
|---|---|---|
| 10/22/2026 |
Listed for sale Source: REcolorado® #4910704 |
$749,000 +2.7% $377/sqft |
| 10/20/2026 |
Price change Source: REcolorado® #4910704 |
$729,000 $367/sqft |

Based on information submitted to the MLS GRID as of November 8, 2026 at 4:10 PM MST. All data is obtained from various sources and may not have been verified by broker or MLS GRID. Supplied Open House Information is subject to change without notice. All information should be independently reviewed and verified for accuracy. Properties may or may not be listed by the office/agent presenting the information.
Thank you — a Mont Haus broker will be in touch shortly.
For Mont Haus agents and staff. Sign in with your Mont Haus Microsoft account and the Agent Portal opens in a new tab.
Sign in with MicrosoftNo Microsoft account yet? Ask Nikki Boxer, who sets up portal access.