Residential · Active
Monument, CO 80132
5 Beds · 3 Baths · 3,748 Sq Ft
$749,990
Single Family
Property Type
0.17 acres
Lot Size
2017
Year Built
$200
Price per Sq Ft
3
Parking Spaces
$450
HOA Fee
9120382
MLS #
About This Property
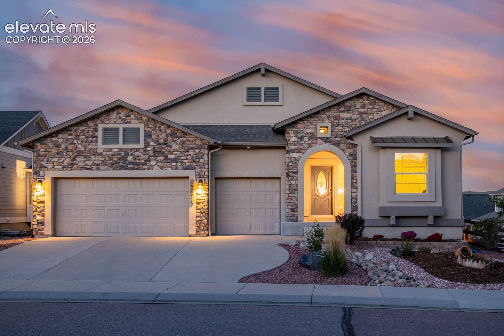
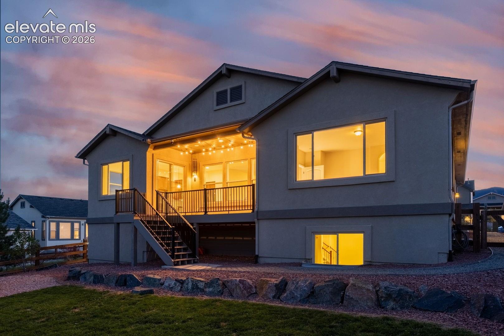
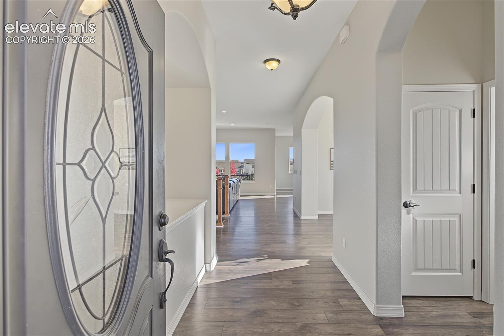
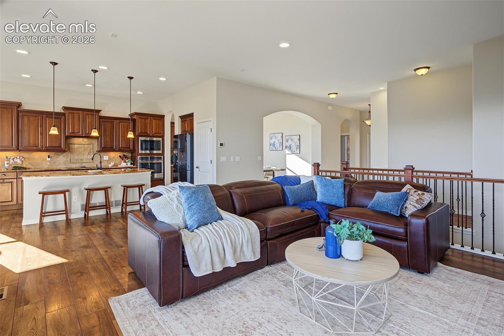
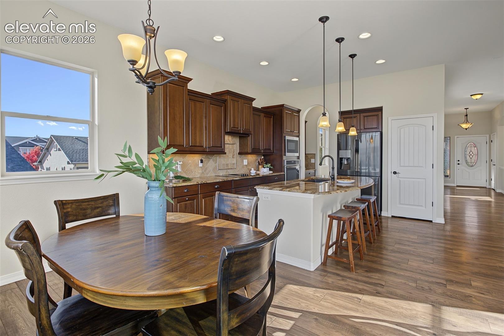
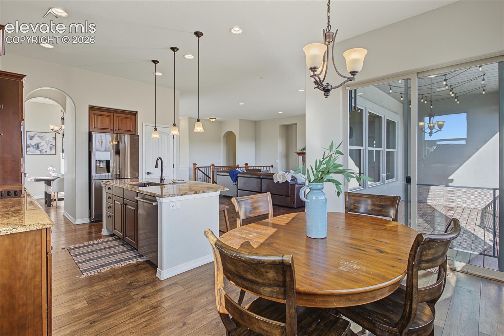
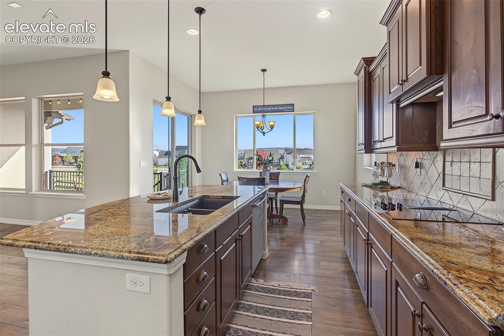
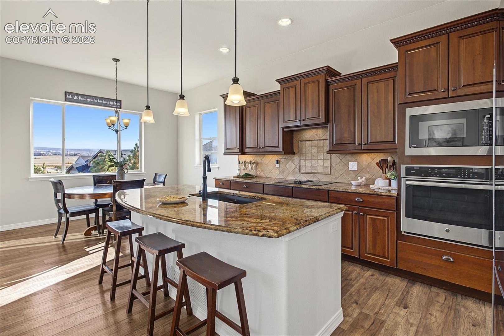
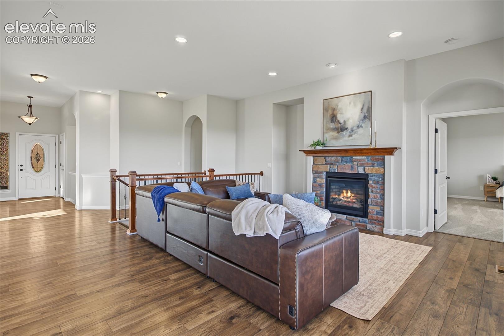
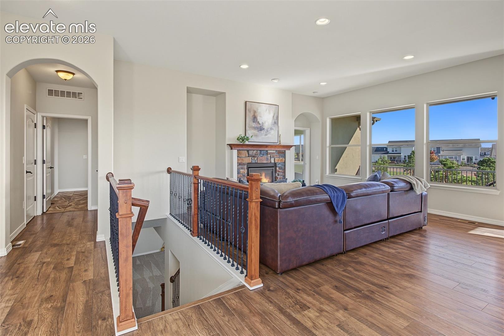
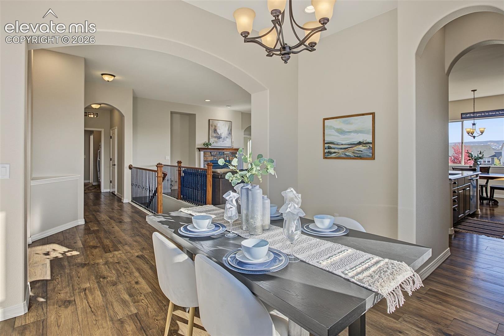
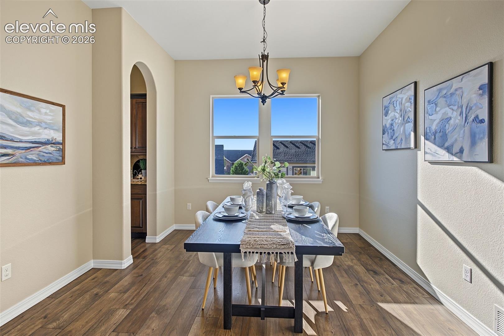
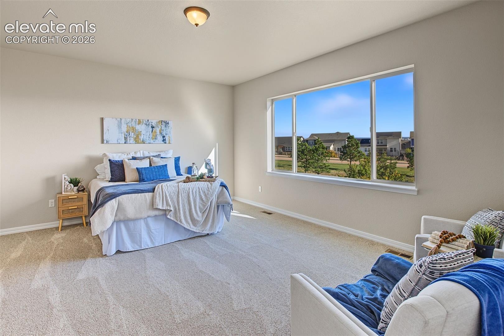
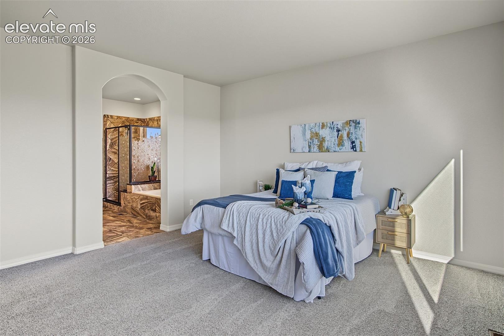
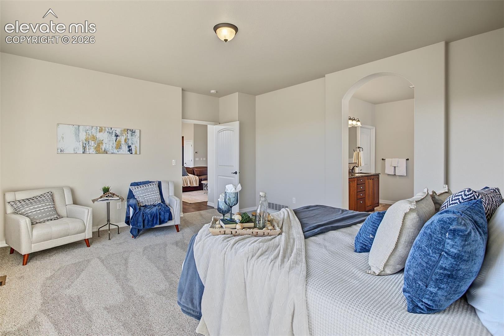
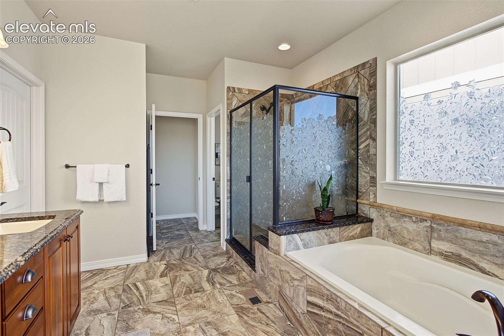
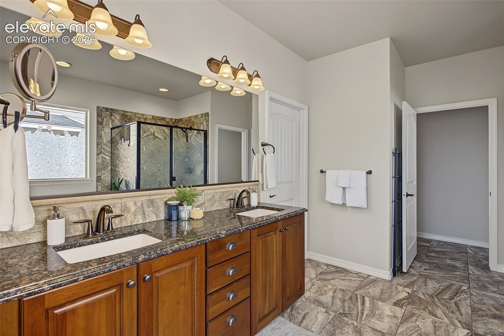
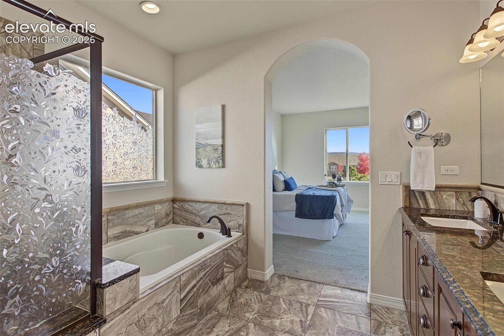
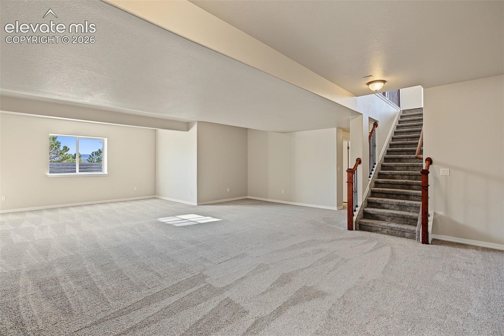
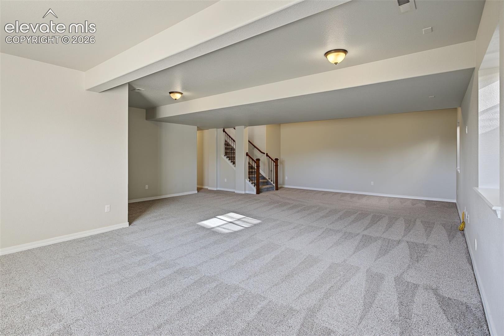
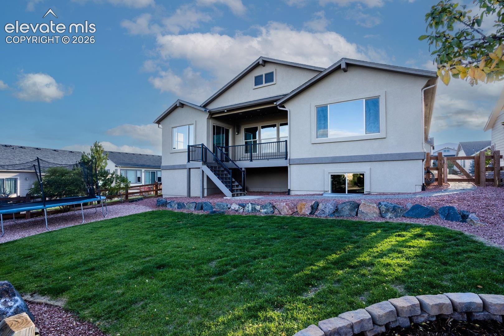
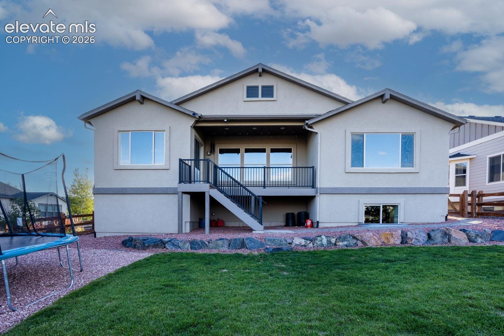
Ranch home in Forest Lakes, Monument, Colorado, featuring the Classic Homes Paradise floor plan, open-space views, and a finished garden-level basement. This thoughtfully designed home offers 5 bedrooms, 3 full bathrooms, and an attached 3-car garage with an electric vehicle charging station. The open-concept main level features a stone fireplace, inviting living and dining areas, and a spacious kitchen with an induction cooktop and a gas stub for a future range if desired. The main-level primary suite includes a generous walk-in closet and a 5-piece bathroom with dual vanities and a bathtub.
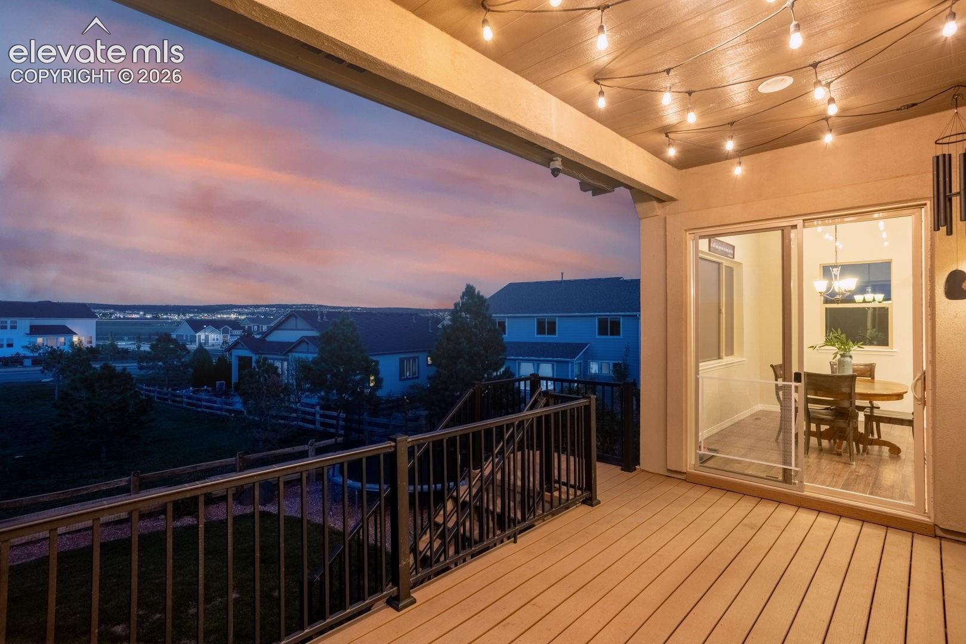
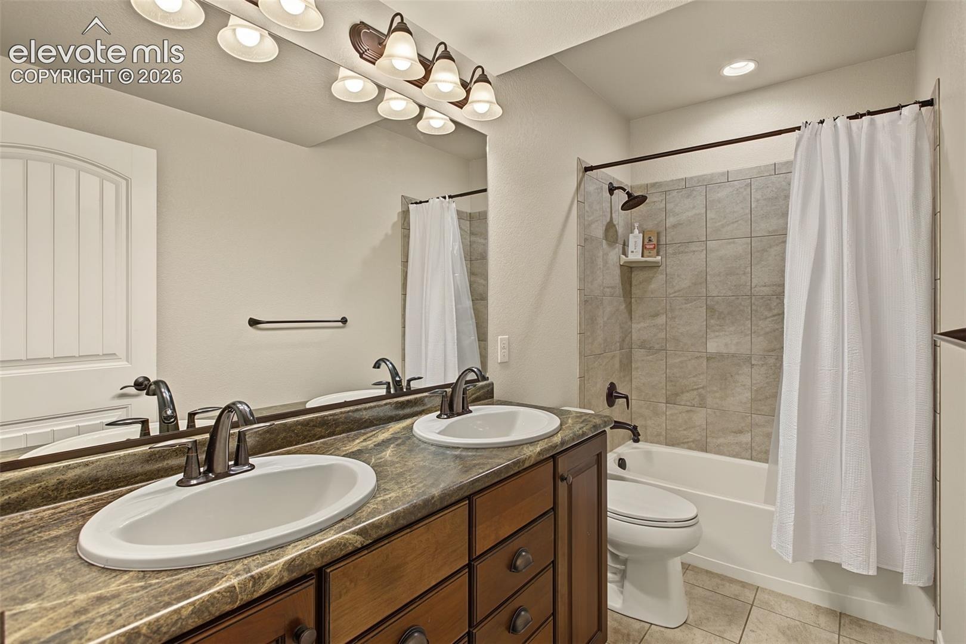
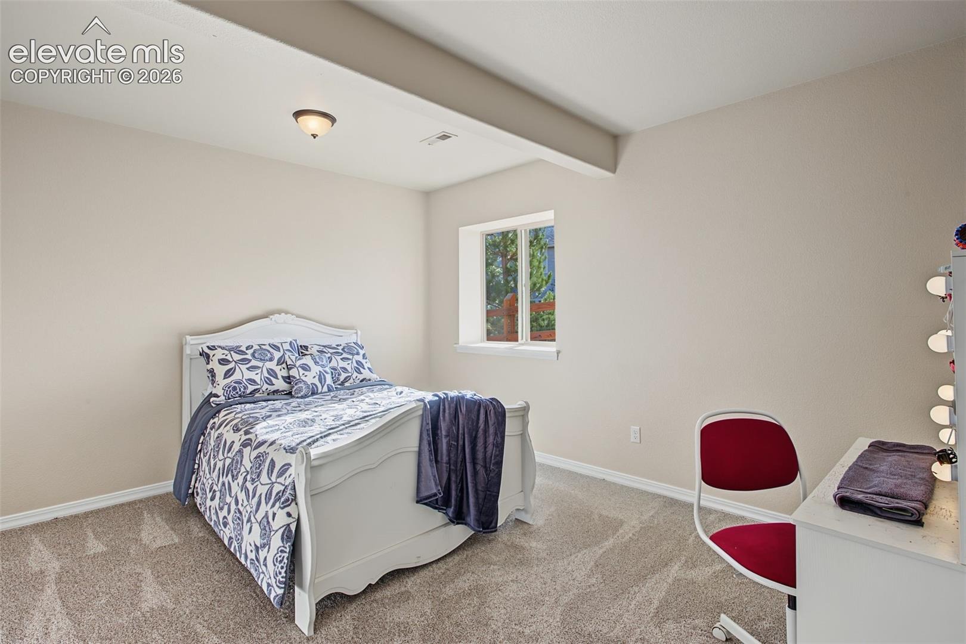
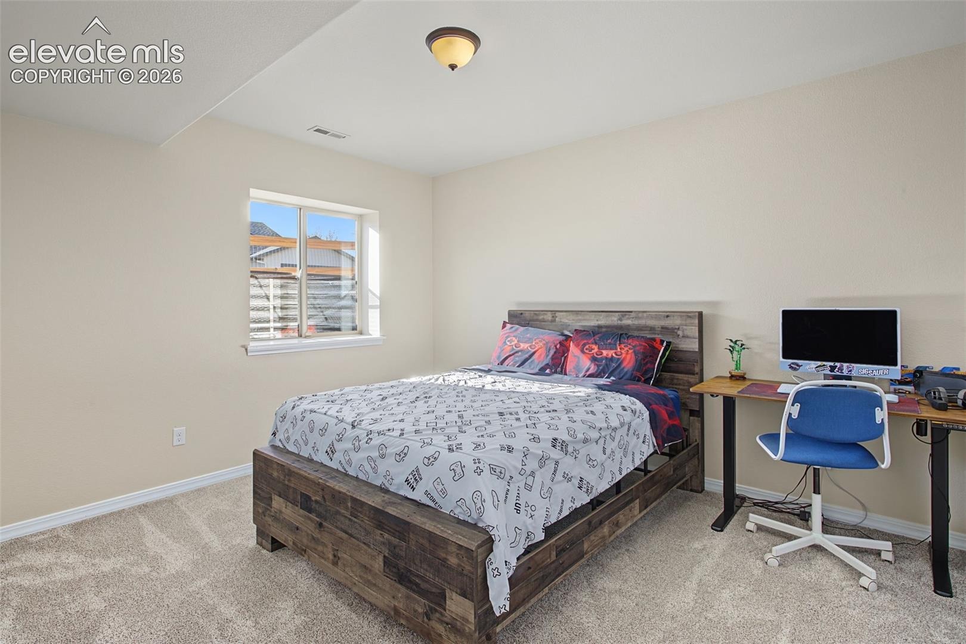
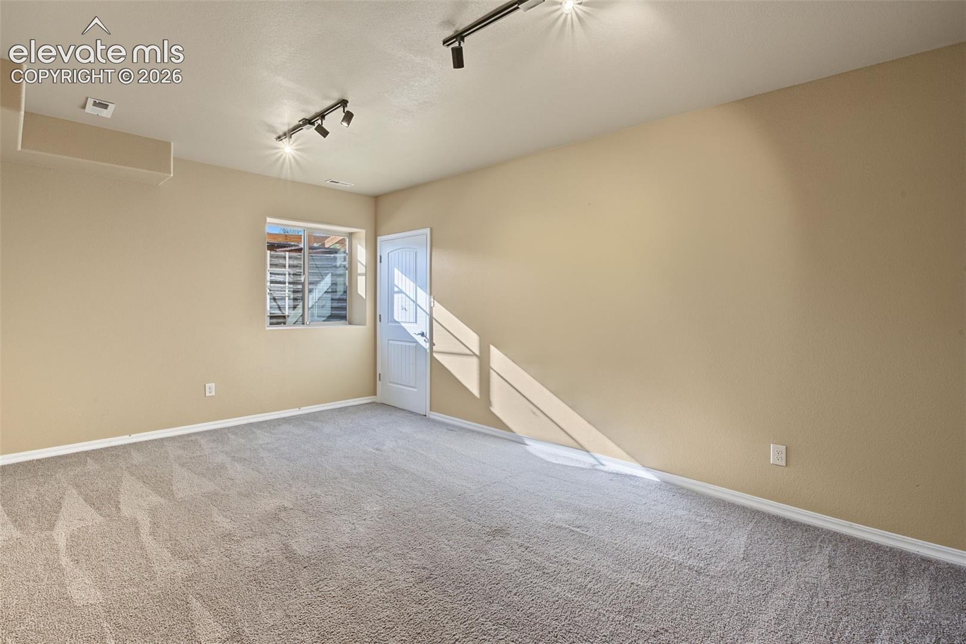
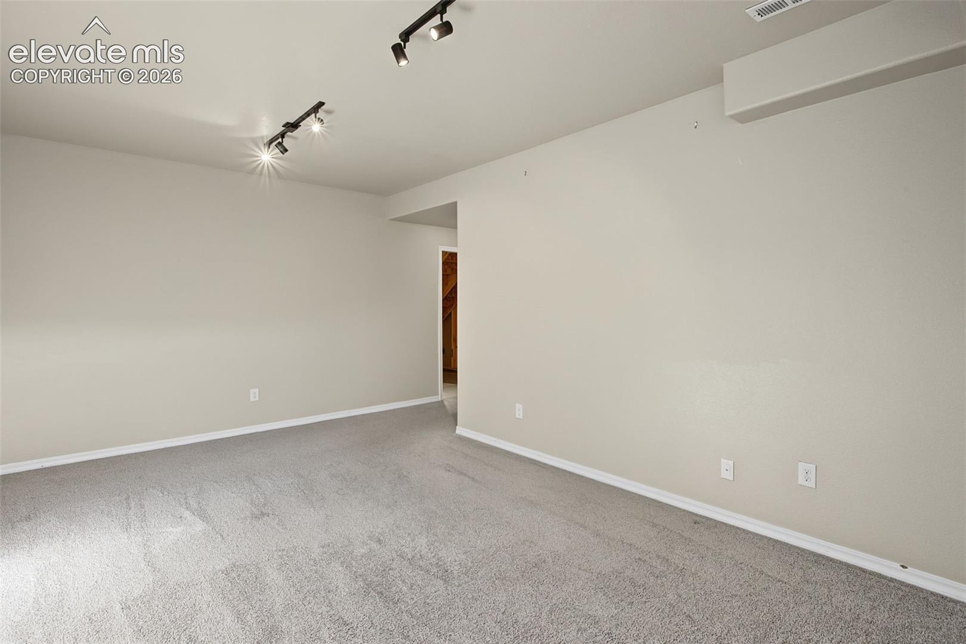
A second main-level bedroom provides flexible space for a variety of uses. The finished garden-level basement includes three additional bedrooms, a full bathroom, and an additional living area. A composite deck overlooks open space, extending the living experience outdoors. Additional features include central air conditioning, a water softener, and an automatic sprinkler system.
Forest Lakes community amenities include lake, walking and biking trails, parks, and open spaces. Bristlecone lake offers stand up paddle boarding, kayaking, catch and release fishing for residents only. Concert pavilion and a park. Convenient access to Monument shopping, dining, and I-25.
21 days on market
Listed by Lisa Minder · REMAX PROPERTIES · 719-548-8600
Property Details
| Property Type | Residential |
| Sub Type | Single Family Residence |
| Status | Active |
| Price per Sq Ft | $200 |
| MLS # | 9120382 |
| Days on Market | 21 |
| Bedrooms | 5 |
| Full Baths | 3 |
| Above-Grade Sq Ft | 1,874 |
| Year Built | 2017 |
| Lot Size (Sq Ft) | 7,331 |
| Acres | 0.1683 |
| HOA | Yes |
| HOA Fee | $450 |
| Annual Taxes | $4,454 |
| Tax Year | 2026 |
| State | CO |
| County | El Paso |
| Total Rooms | 9 |
| Heating | Forced Air, Natural Gas |
| Cooling | Central Air |
| Flooring | Carpet, Tile, Laminate |
| Fireplace Features | Stone, Main Level |
| Appliances | Cooktop, Dishwasher, Disposal, Microwave, Range, Refrigerator, Self Cleaning Oven, 220v in Kitchen, Gas in Kitchen, Kitchen Vent Fan |
| Total Parking | 3 |
| Parking Features | Attached |
| Roof | Composite Shingle |
| Basement | Full Basement, Garden Level |
| Construction | Stone, Stucco, Frame |
| Sewer | Sewer |
| Water Source | Public |
| New Construction | No |
| Listing Terms | Cash, Conventional, FHA, VA Loan |
Location
Price History
| Date | Event | Price |
|---|---|---|
| 10/17/2026 |
Listed for sale Source: elevateMLS #9120382 |
$749,990 $200/sqft |

The real estate listing information and related content displayed on this site is provided exclusively for consumers' personal, non-commercial use and may not be used for any purpose other than to identify prospective properties consumers may be interested in purchasing. This information and related content is deemed reliable but is not guaranteed accurate by the Pikes Peak REALTOR® Services Corp.
Thank you — a Mont Haus broker will be in touch shortly.
For Mont Haus agents and staff. Sign in with your Mont Haus Microsoft account and the Agent Portal opens in a new tab.
Sign in with MicrosoftNo Microsoft account yet? Ask Nikki Boxer, who sets up portal access.