Residential · Active
Fort Collins, CO 80528
5 Beds · 3 Baths · 2,656 Sq Ft
$660,000
Single Family
Property Type
0.17 acres
Lot Size
1996
Year Built
$248
Price per Sq Ft
2
Parking Spaces
$160
HOA Fee
IR1070811
MLS #
About This Property
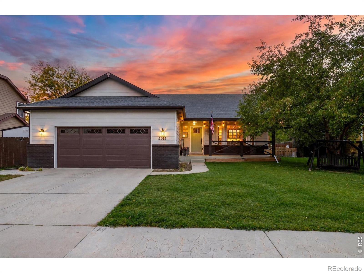
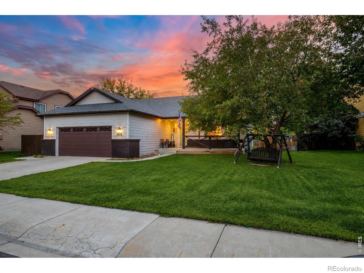
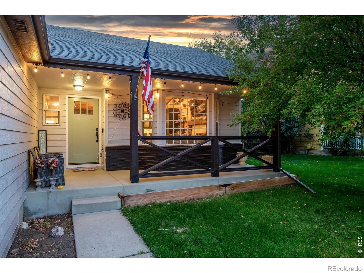
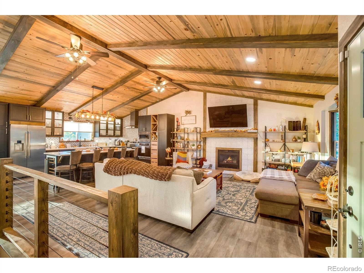
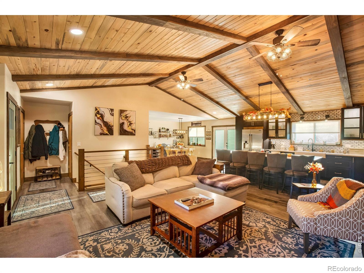
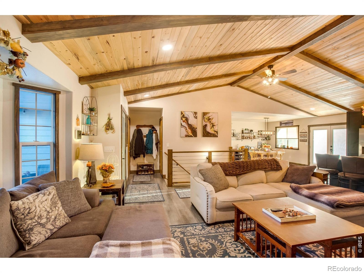
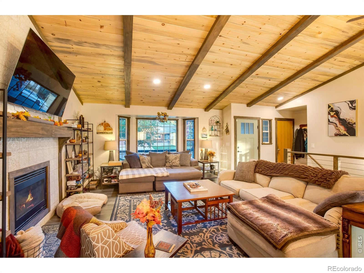
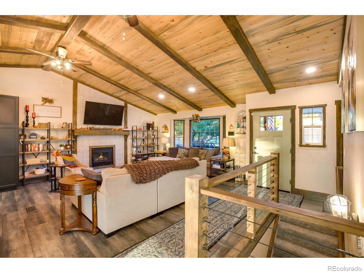
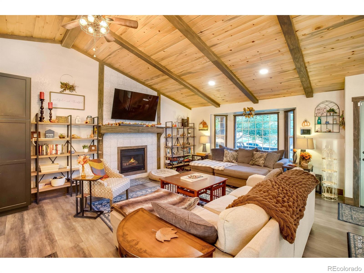
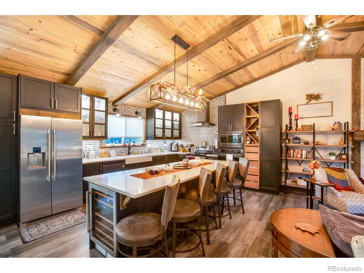
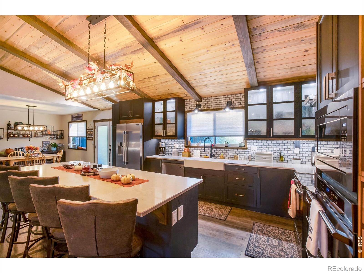
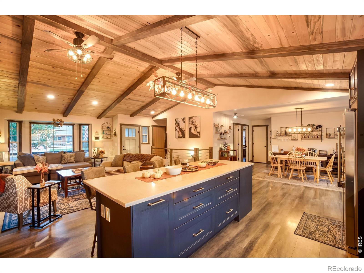
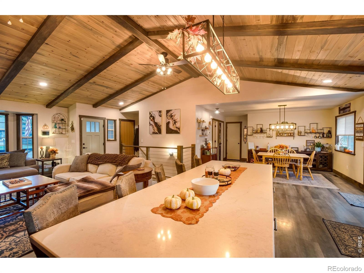
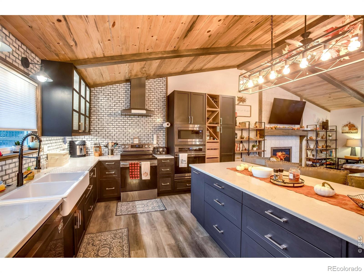
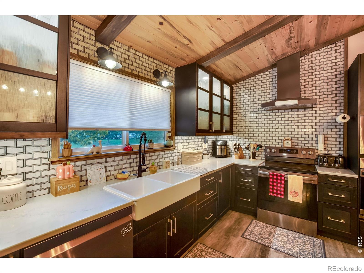
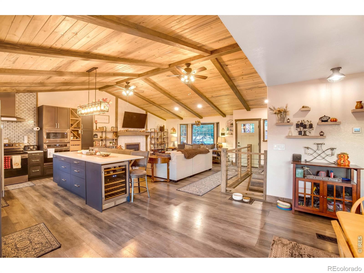
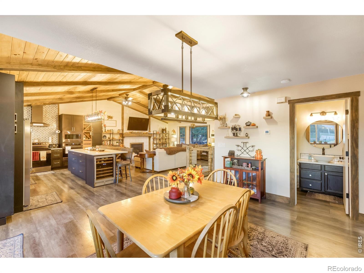
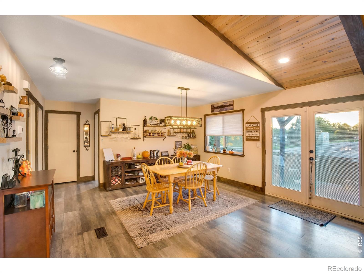
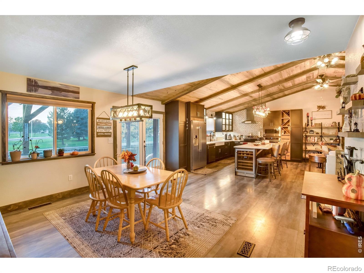
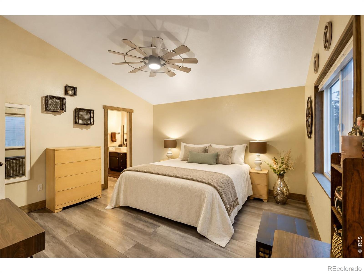
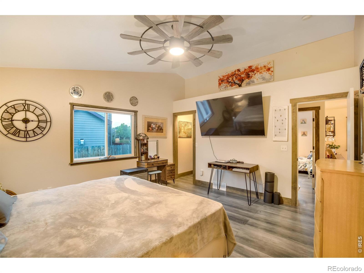
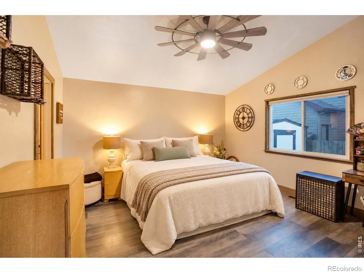
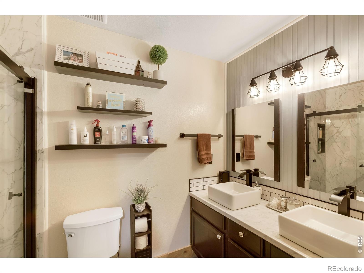
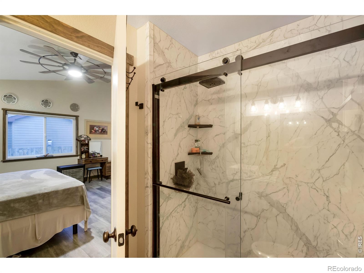
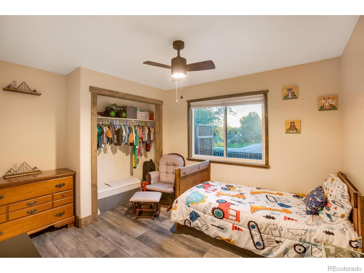
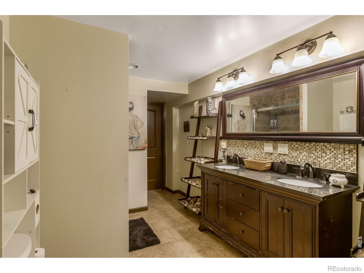
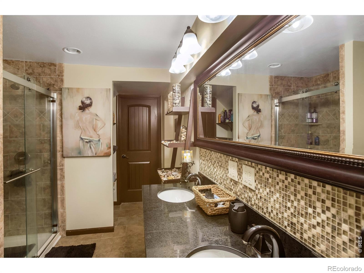
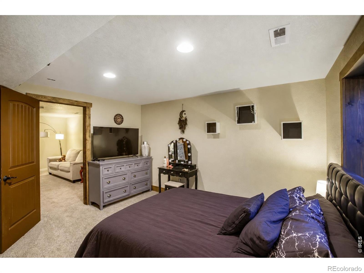
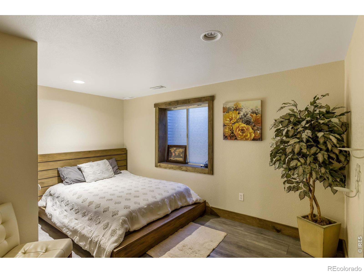
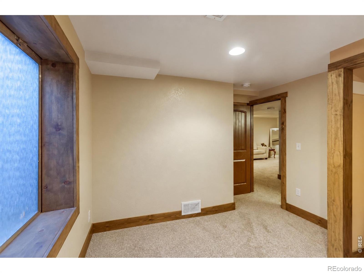
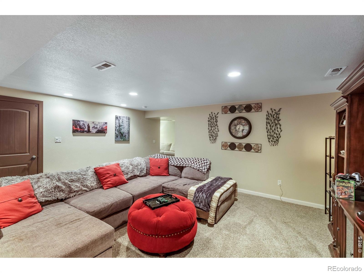
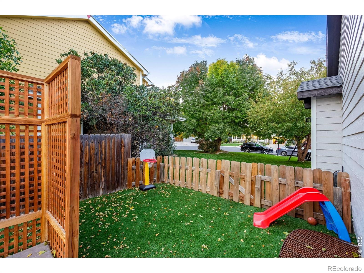
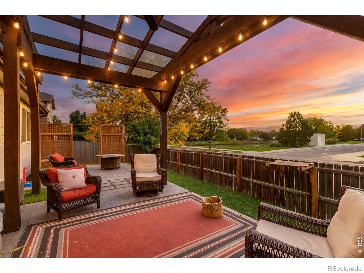
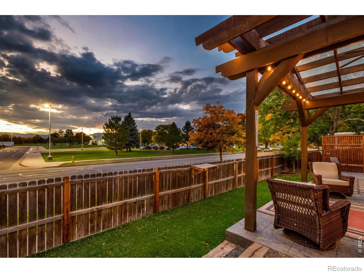
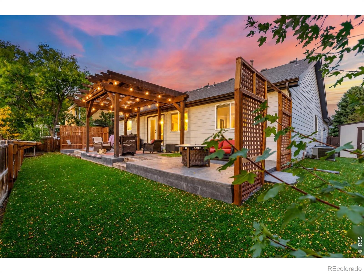
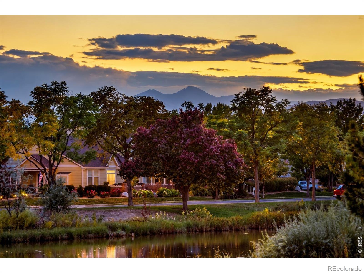
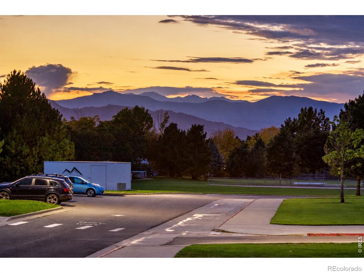
Welcome Home to a Warm, inviting, and beautifully remodeled, this 5-bedroom, 3-bath home in southeast Fort Collins blends Colorado character with modern finishes. Vaulted beetle kill tongue-and-groove ceilings and exposed beams make a striking first impression, while the fireplace and abundant natural light create a cozy place to gather.The open main living area connects to a thoughtfully updated kitchen featuring dark cabinetry, glass-front upper cabinets, stainless steel appliances, a farmhouse sink, tile backsplash, and a generous island with seating and a built-in beverage refrigerator. An adjoining dining area makes everyday meals and entertaining feel effortless. Five bedrooms offer flexibility for guests, work, hobbies, and everyday living.Step outside to enjoy mountain views from the backyard, artificial turf for easy upkeep, and a spacious stamped concrete patio with a pergola-an inviting setting for morning coffee, outdoor dinners, and relaxing Colorado evenings.Conveniently located near shopping, restaurants, schools, and neighborhood parks with ponds, 5015 Rose Court brings together distinctive finishes, comfortable living, and outdoor charm. Take advantage of the $20,000 seller concession to help make this home yours, subject to lender approval and loan program limits.
23 days on market
Listed by Jena Martindale · J. Co Real Estate · 9706910752
Property Details
| Property Type | Residential |
| Sub Type | Single Family Residence |
| Status | Active |
| Price per Sq Ft | $248 |
| Subdivision | Wild Wood Farm PUD |
| MLS # | IR1070811 |
| Days on Market | 23 |
| Bedrooms | 5 |
| Three-Quarter Baths | 3 |
| Year Built | 1996 |
| Lot Size (Sq Ft) | 7,507 |
| Acres | 0.17 |
| HOA | Yes |
| HOA Fee | $160 |
| Annual Taxes | $3,499 |
| State | CO |
| County | Larimer |
| Zoning | RL |
| Interior Features | Kitchen Island, Open Floorplan, Vaulted Ceiling(s), Walk-In Closet(s) |
| Heating | Forced Air |
| Cooling | Ceiling Fan(s), Central Air |
| Flooring | Wood |
| Fireplace Features | Gas |
| Appliances | Bar Fridge, Dishwasher, Double Oven, Microwave, Oven, Refrigerator |
| Garage | Yes |
| Garage Spaces | 2 |
| Roof | Composition |
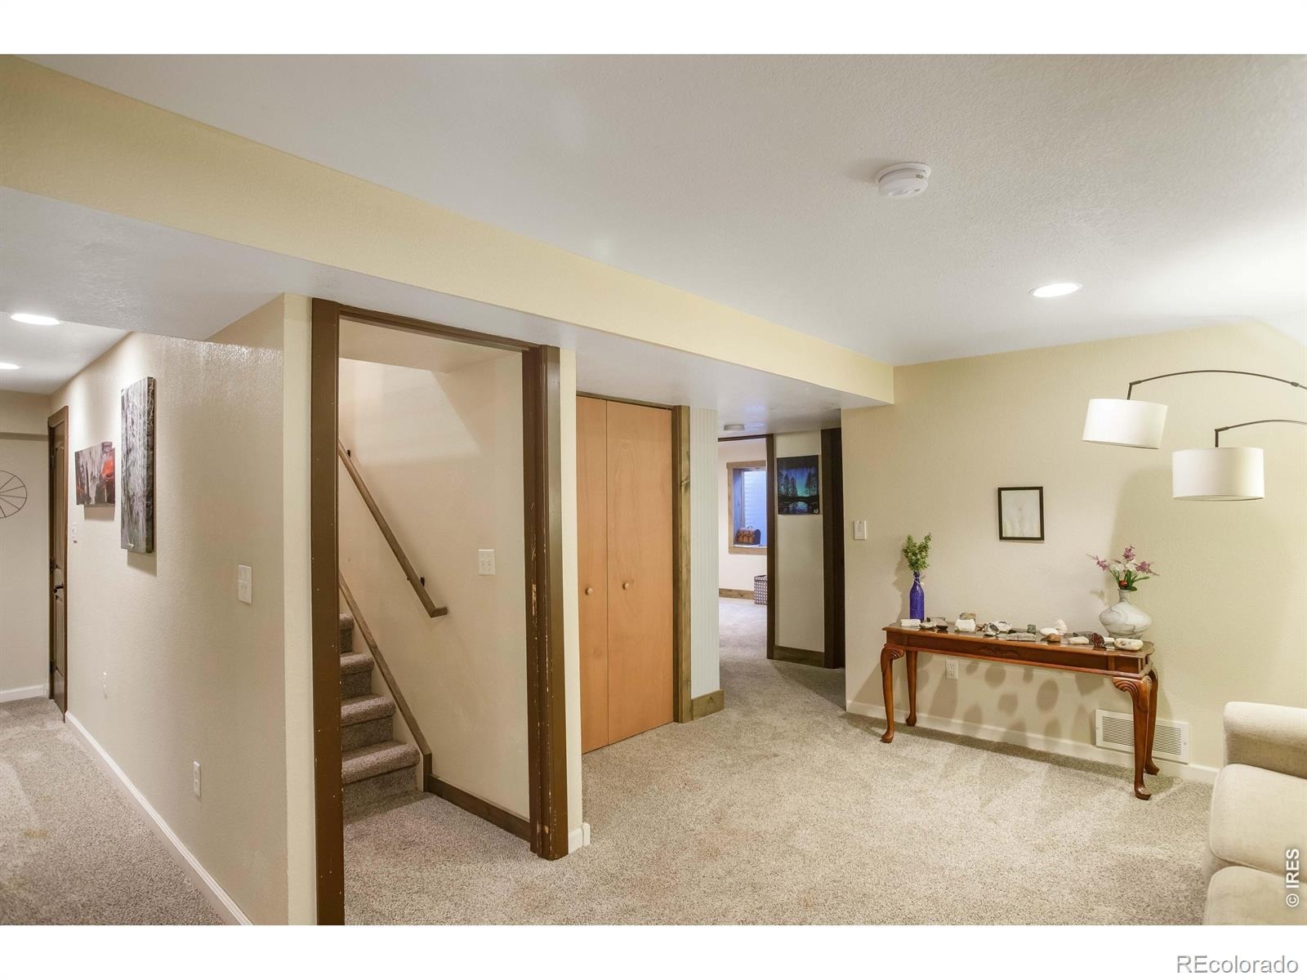
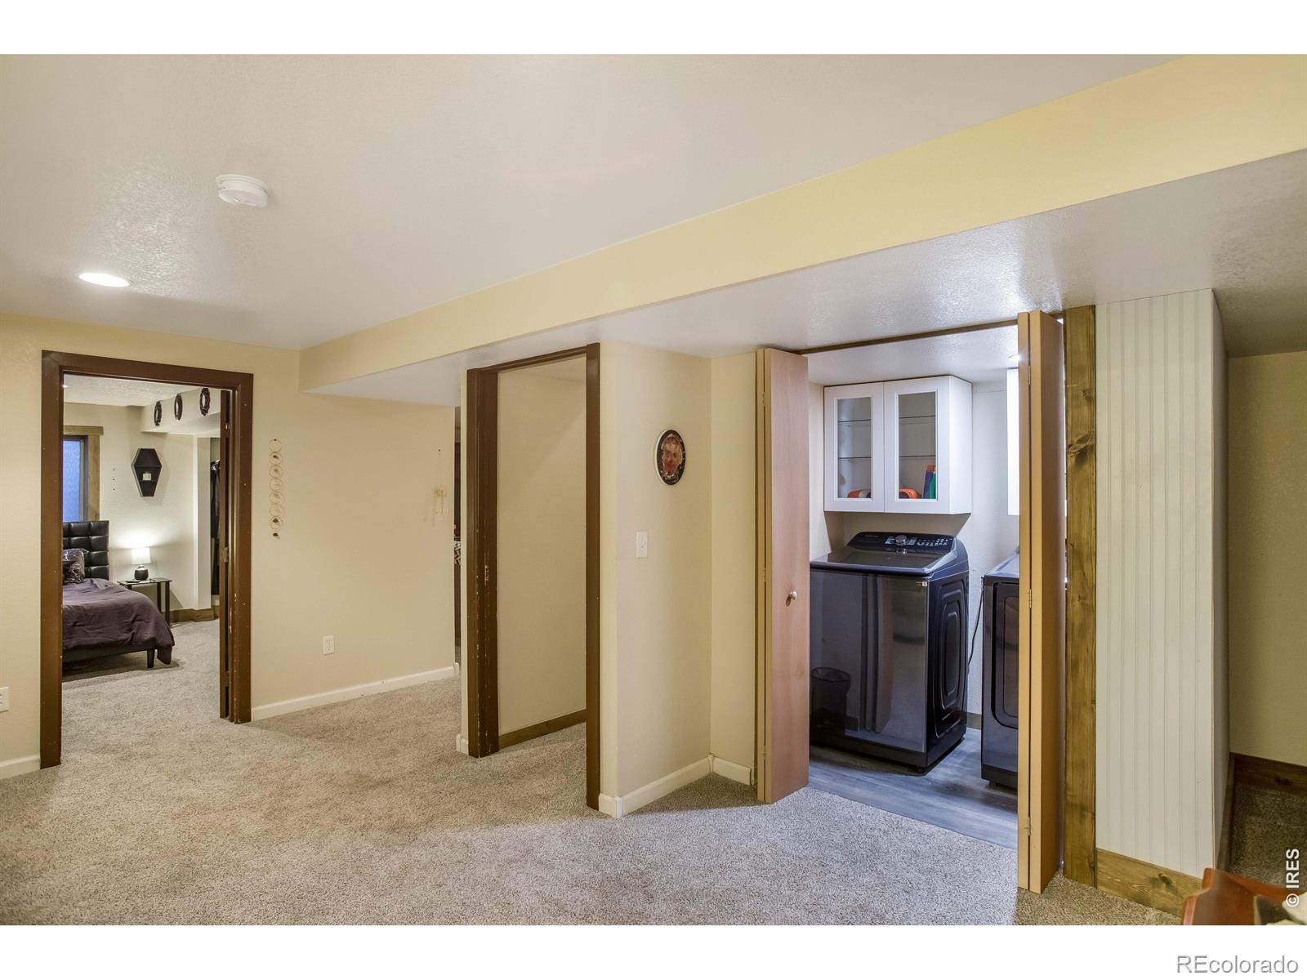
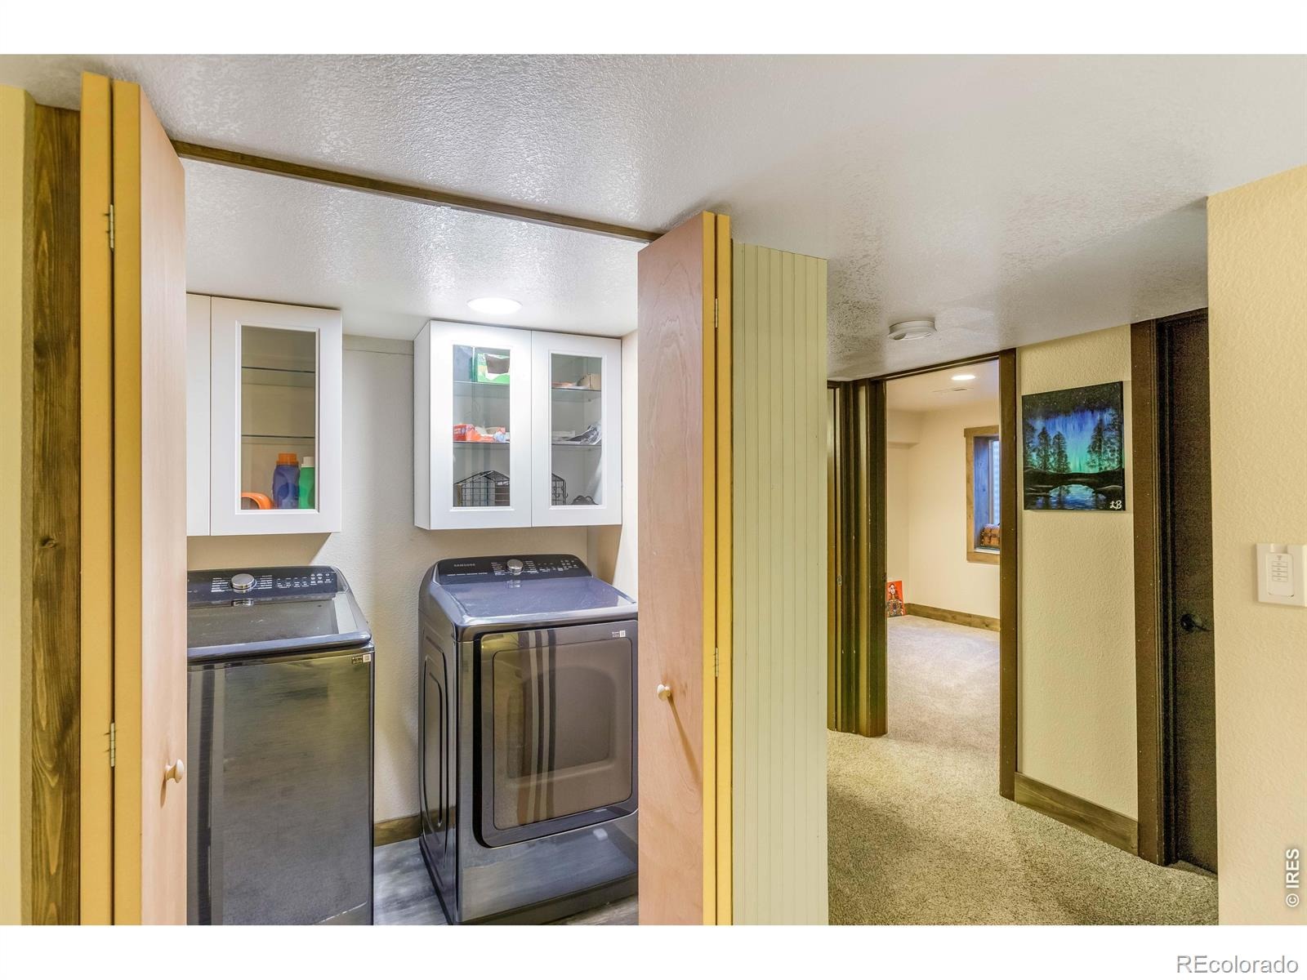
| Basement | Full |
| Lot Features | Cul-De-Sac, Level |
| Architectural Style | Contemporary |
| Levels | One |
| Construction | Wood Siding |
| Sewer | Public Sewer |
| Water Source | Public |
Location
Price History
| Date | Event | Price |
|---|---|---|
| 10/29/2026 |
Price change Source: REcolorado® #IR1070811 |
$660,000 -5.0% $248/sqft |
| 10/17/2026 |
Listed for sale Source: REcolorado® #IR1070811 |
$695,000 $262/sqft |

Based on information submitted to the MLS GRID as of November 9, 2026 at 7:27 AM MST. All data is obtained from various sources and may not have been verified by broker or MLS GRID. Supplied Open House Information is subject to change without notice. All information should be independently reviewed and verified for accuracy. Properties may or may not be listed by the office/agent presenting the information.
Thank you — a Mont Haus broker will be in touch shortly.
For Mont Haus agents and staff. Sign in with your Mont Haus Microsoft account and the Agent Portal opens in a new tab.
Sign in with MicrosoftNo Microsoft account yet? Ask Nikki Boxer, who sets up portal access.