Residential · Under Contract
Littleton, CO 80128
3 Beds · 3 Baths · 2,205 Sq Ft
$700,000
Single Family
Property Type
0.34 acres
Lot Size
1966
Year Built
$317
Price per Sq Ft
2
Parking Spaces
$100
HOA Fee
6832551
MLS #
About This Property
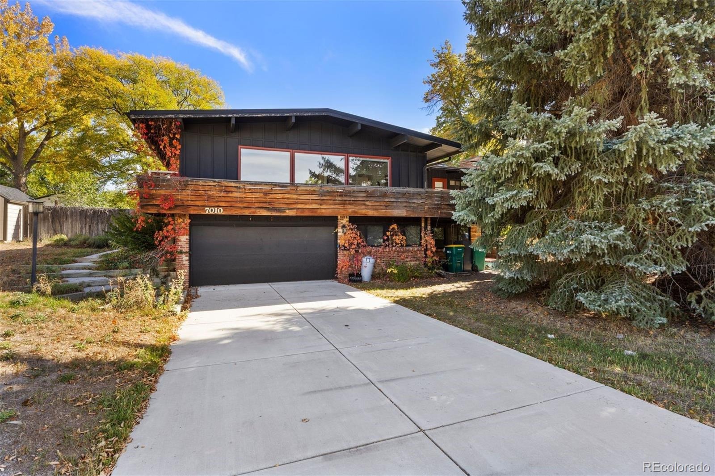
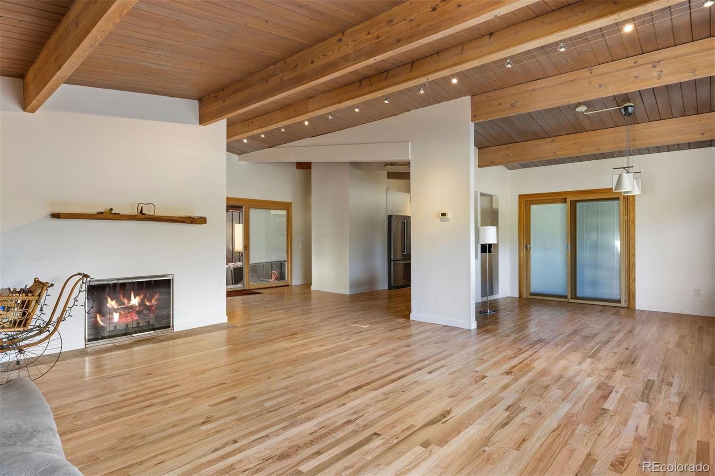
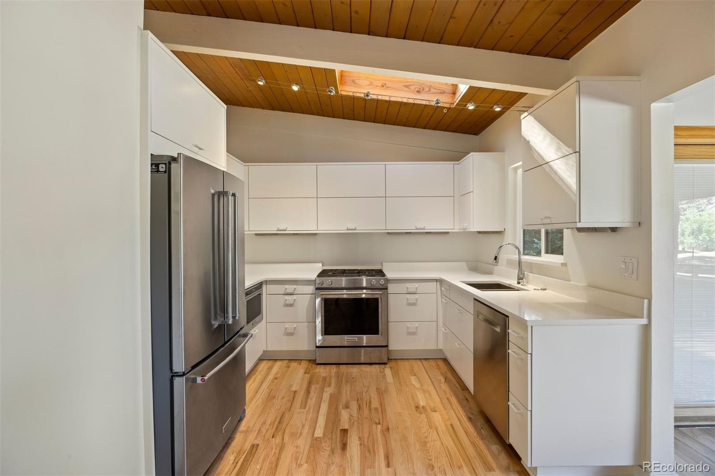
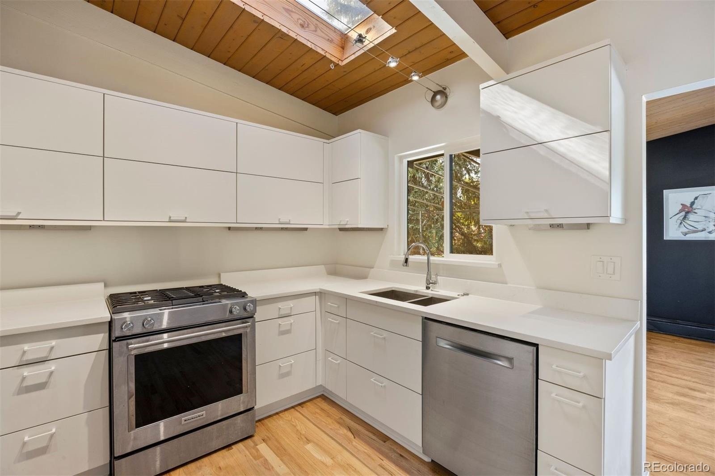
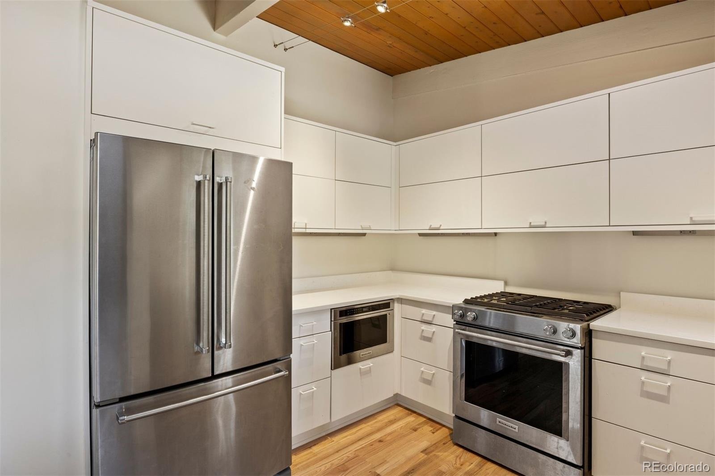
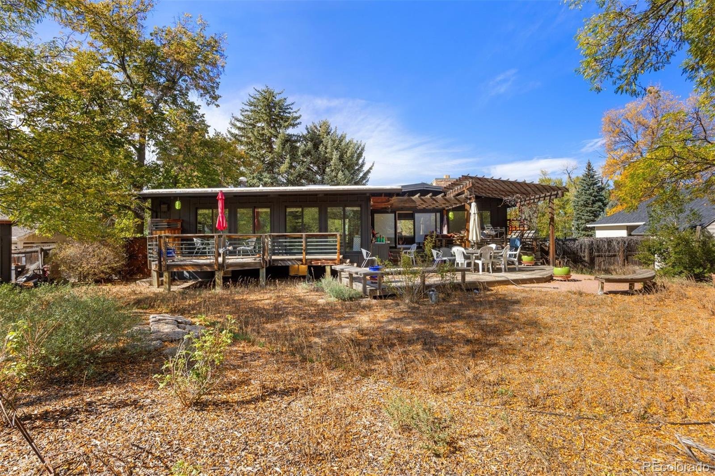
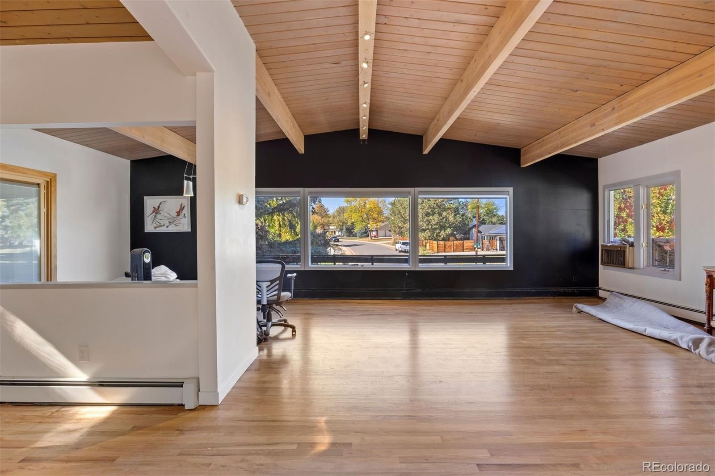
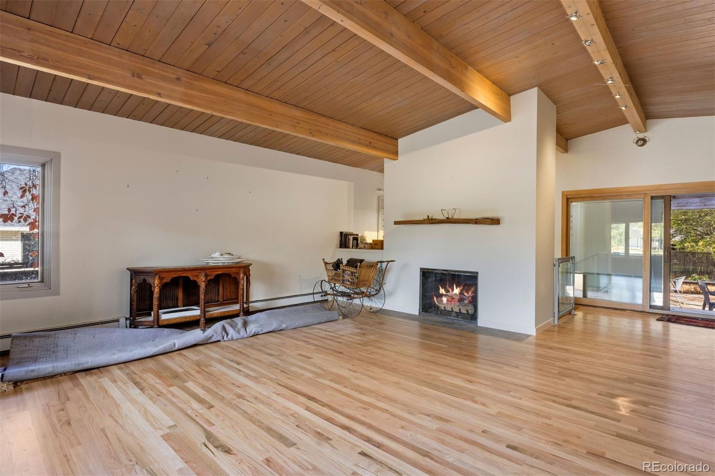
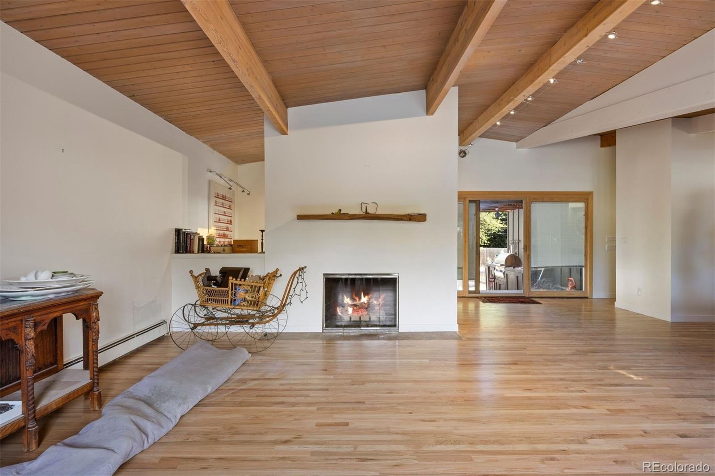
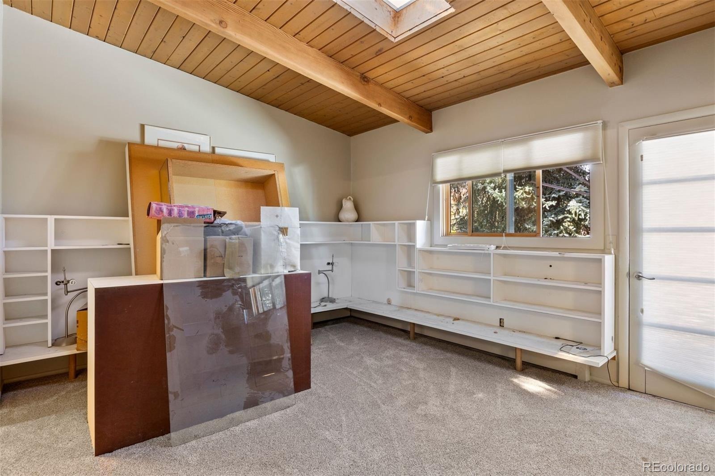
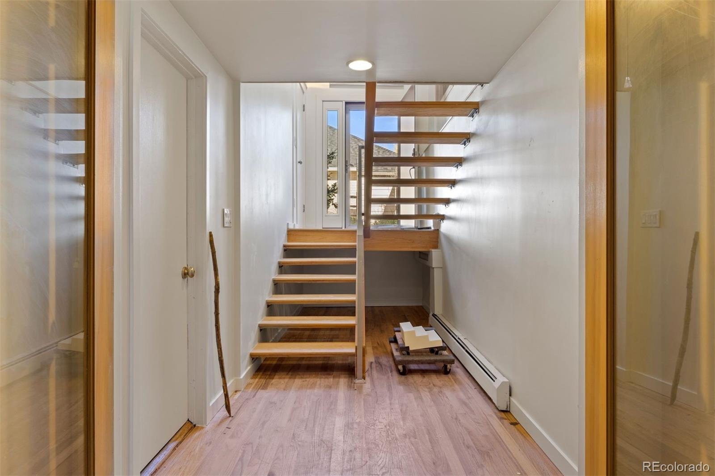
This is an equity opportunity in a quality neighborhood called Normandy Estates with excellent access to Chatfield State Park, Deer Creek Canyon, and Downtown Littleton. This mid-century modern home is on a large interior lot and has a great floorplan and some updates – but bring your contractor because this is an estate sale, or investment opportunity to buy at an attractive price and make this property special. Updates include: new hardwood flooring, new baseboards, fresh interior paint and new carpet. The kitchen fits with the style of home with stainless appliances, wood flooring and euro cabinetry.
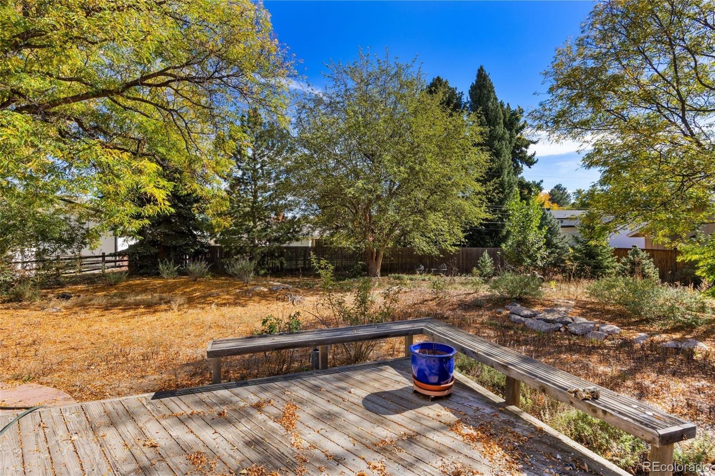
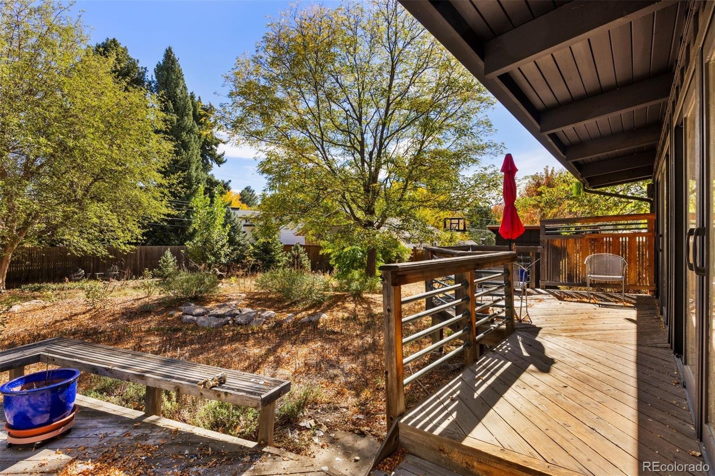
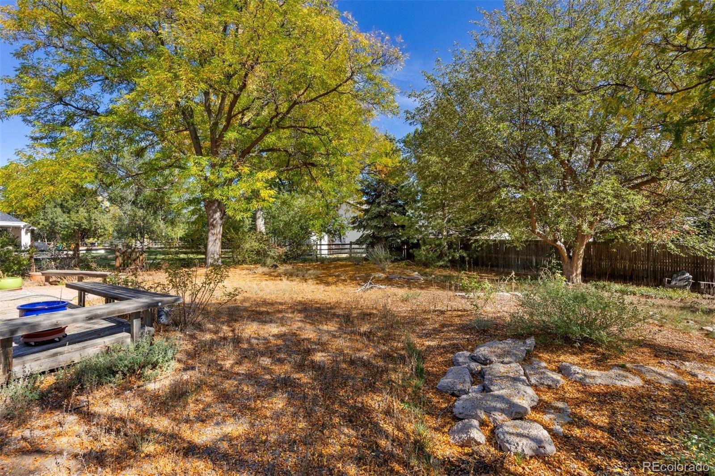
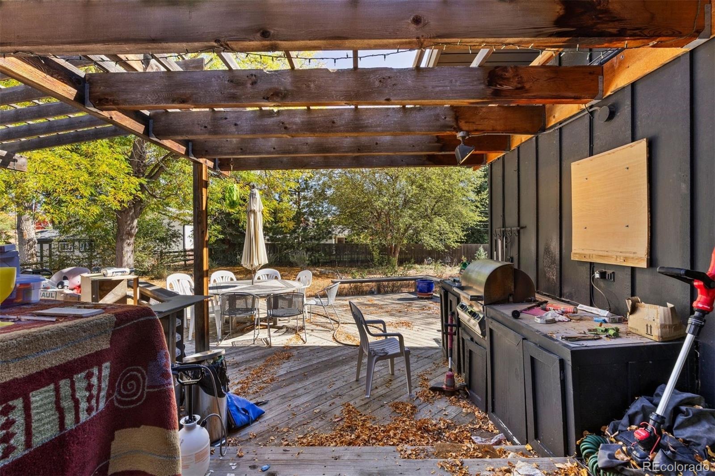
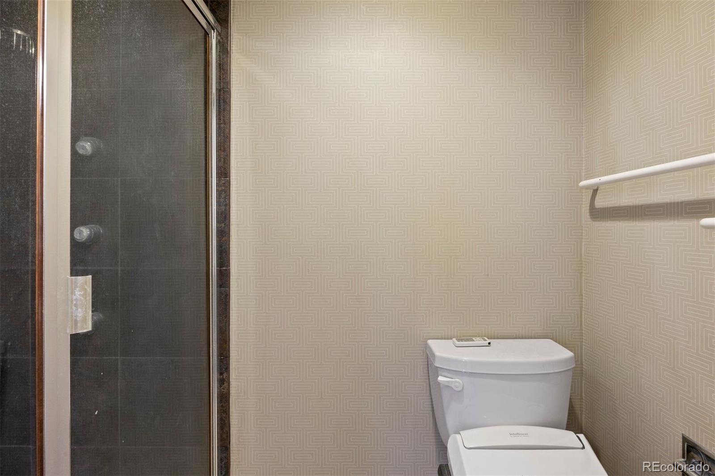
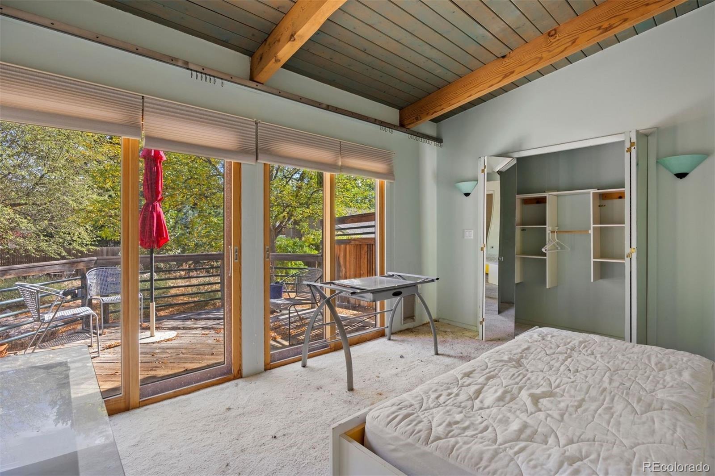
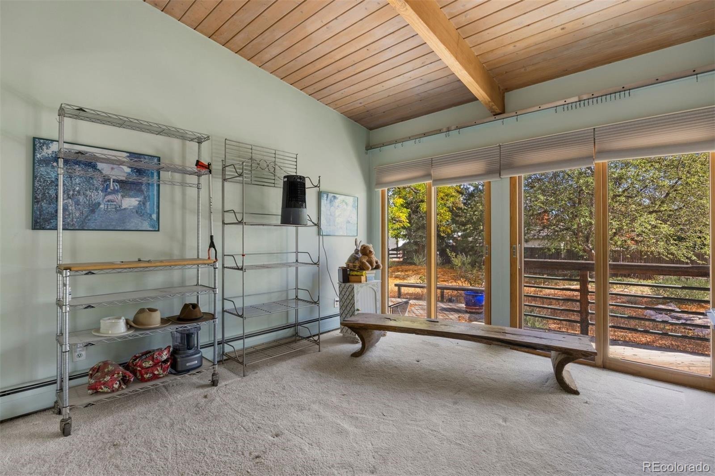
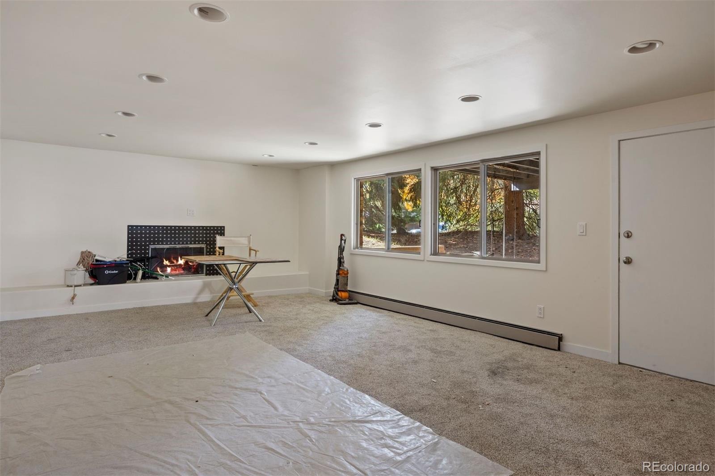
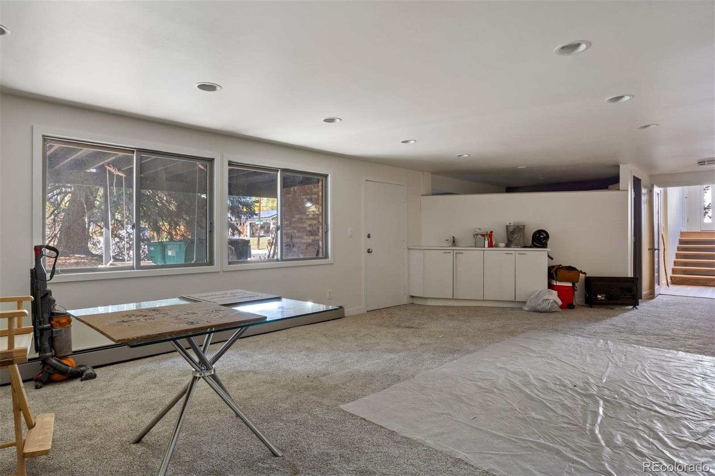
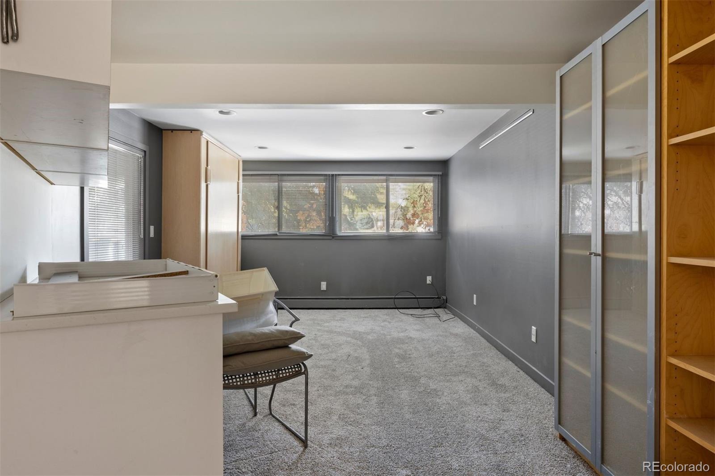
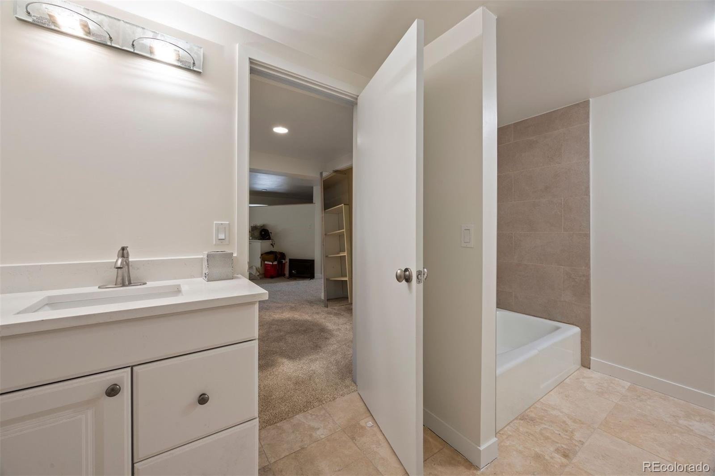
You will love the wood tongue and groove ceilings in this home. There are 3 bedrooms on the main level including a primary suite. The walkout basement which has its own entry has a large family room, fireplace, full bathroom and office that could be converted to a bedroom. Improvements needed to the exterior as you will see the yard, deck, siding, roof, and other components of the exterior need attention.
This property is being sold as-is and the family has many personal belongings still in the home that will have to be removed by the buyer. Lots of good information about the community, pool, tennis courts and parks on NormandyEstates.info.
22 days on market
Listed by Todd Groth · LIV Sotheby's International Realty · tgroth@livsothebysrealty.com,720-203-9624
Property Details
| Property Type | Residential |
| Sub Type | Single Family Residence |
| Status | Active Under Contract |
| Price per Sq Ft | $317 |
| Subdivision | Normandy Estates |
| MLS # | 6832551 |
| Days on Market | 22 |
| Bedrooms | 3 |
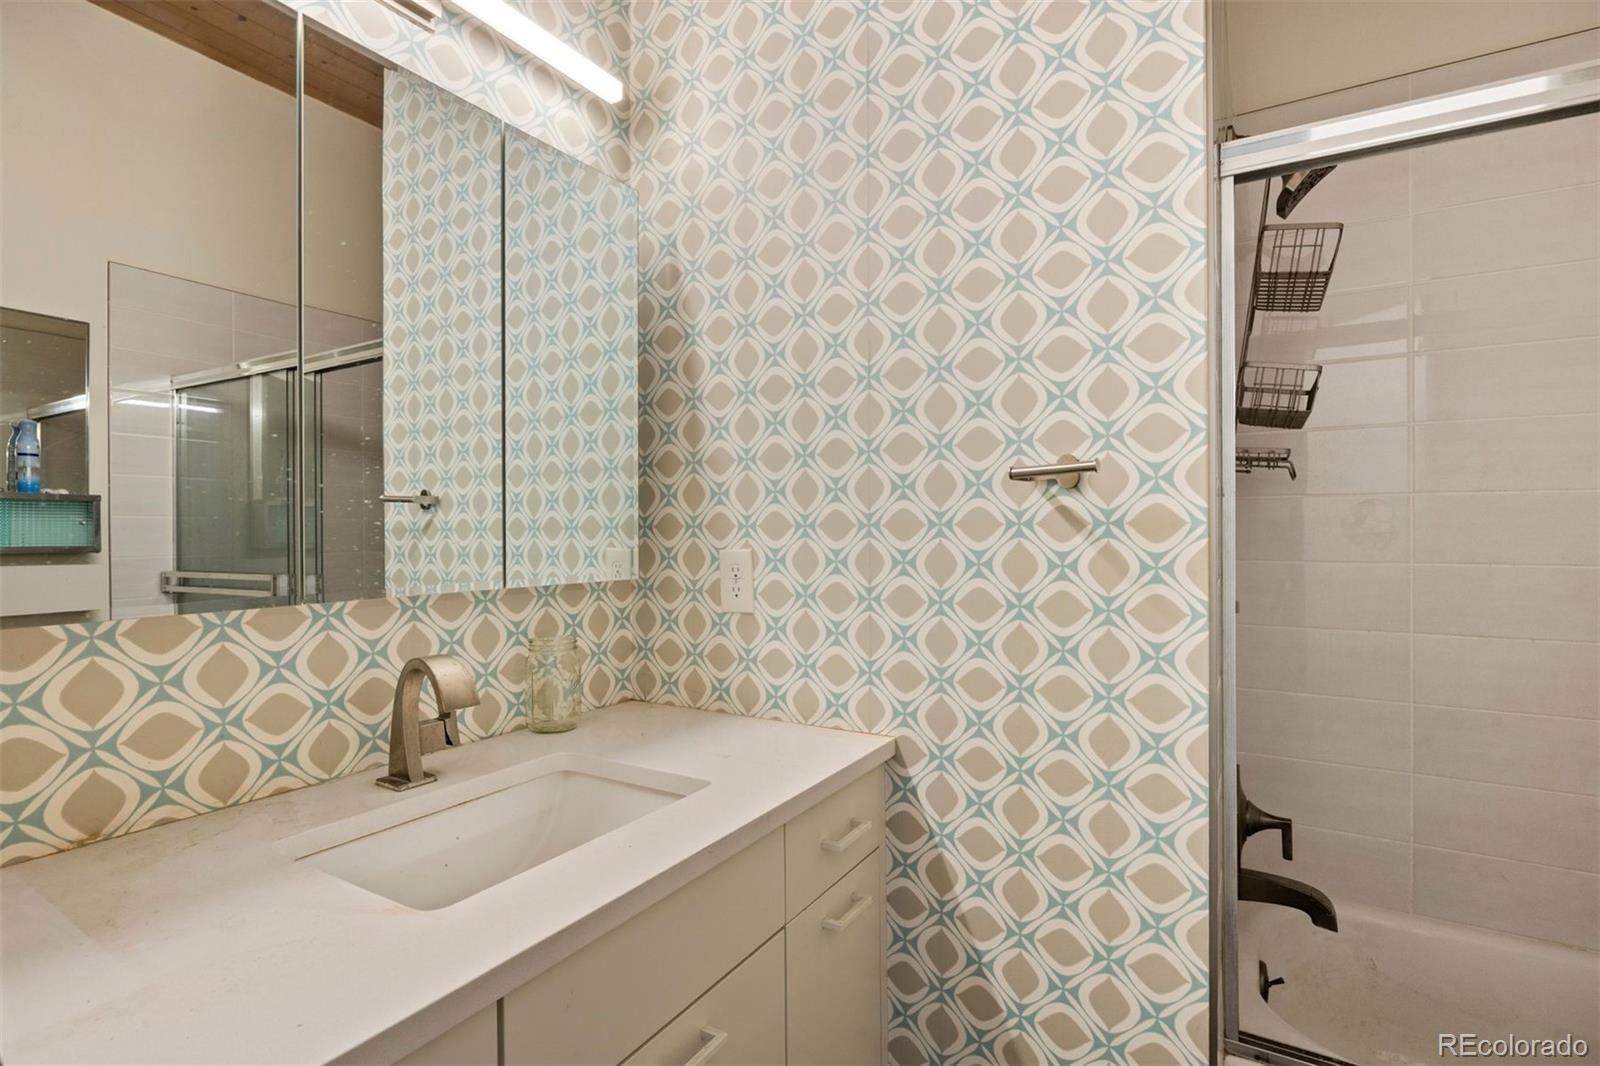
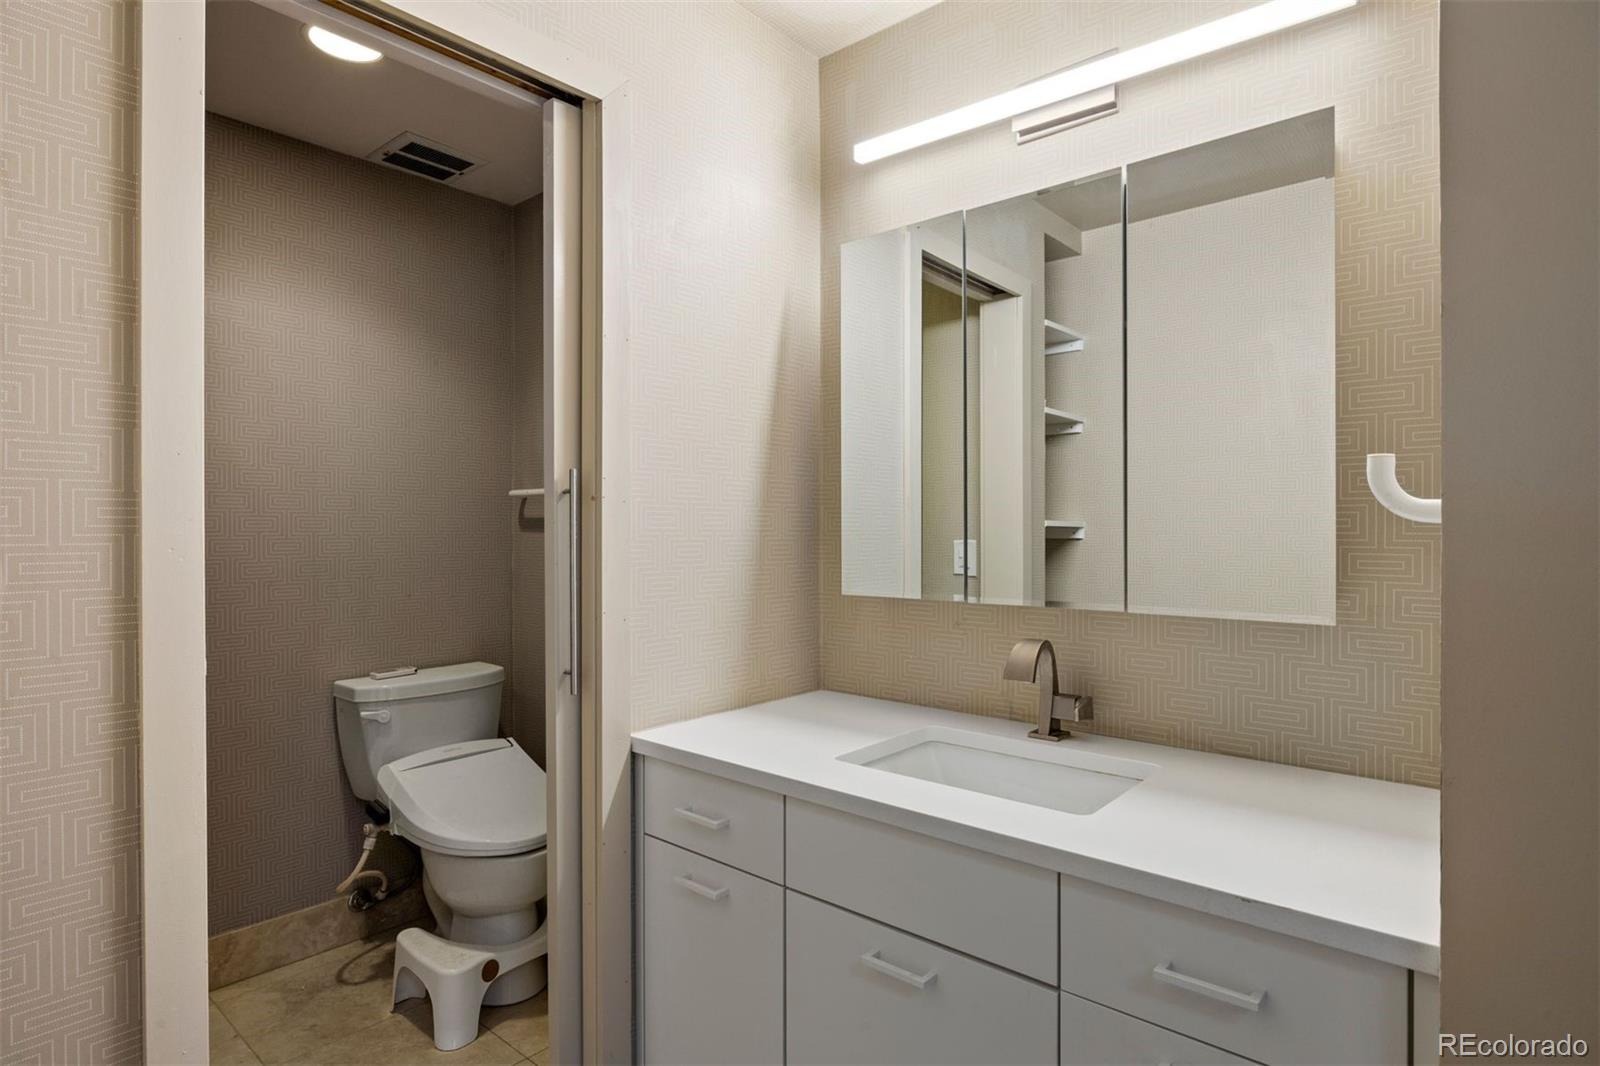
| Full Baths | 2 |
| Three-Quarter Baths | 1 |
| Year Built | 1966 |
| Lot Size (Sq Ft) | 14,985 |
| Acres | 0.34 |
| HOA | Yes |
| HOA Fee | $100 |
| Annual Taxes | $5,401 |
| State | CO |
| County | Jefferson |
| Zoning | R-1A |
| Interior Features | Breakfast Bar, Eat-in Kitchen, High Ceilings, Open Floorplan, Pantry, Vaulted Ceiling(s), Primary Suite, Quartz Counters, T&G Ceilings |
| Heating | Baseboard, Hot Water |
| Cooling | None |
| Flooring | Carpet, Tile, Wood |
| Fireplaces | 2 |
| Fireplace Features | Family Room, Rec/Bonus Room |
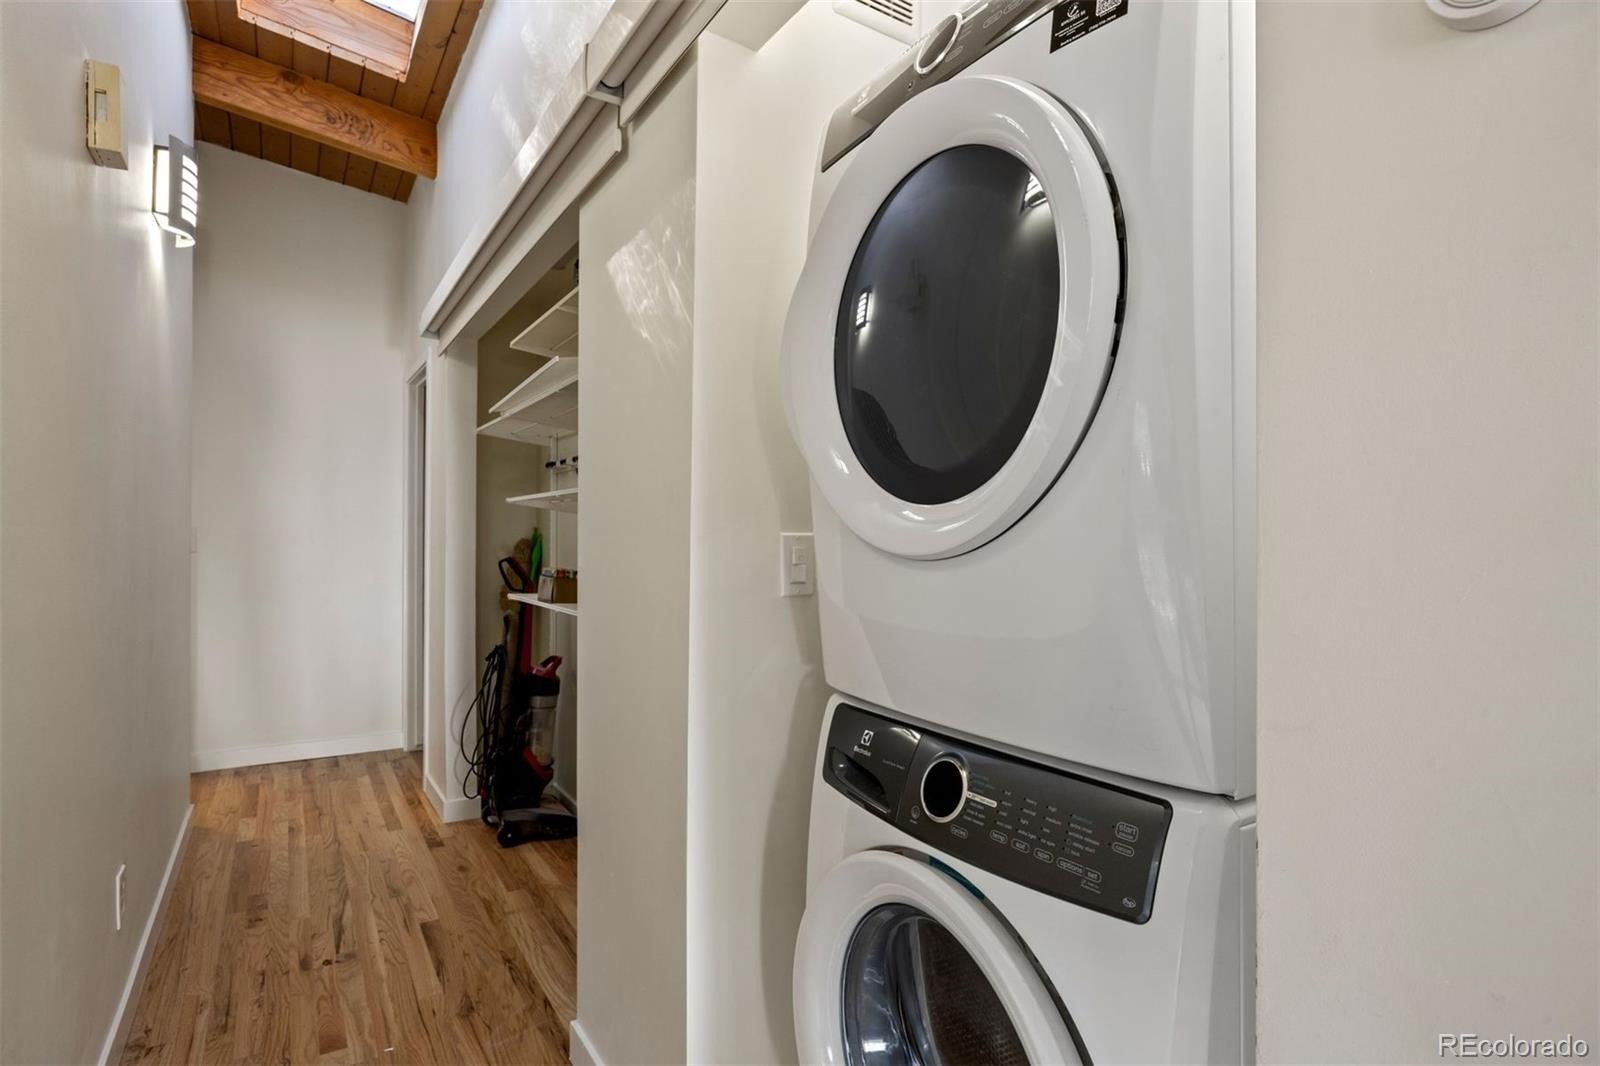
| Appliances | Dishwasher, Disposal, Dryer, Gas Water Heater, Microwave, Oven, Range, Refrigerator, Washer |
| Exterior Features | Private Yard |
| Garage | Yes |
| Garage Spaces | 2 |
| Parking Features | Concrete |
| Roof | Other |
| Basement | Exterior Entry, Finished, Full, Interior Entry, Walk-Out Access |
| Lot Features | Level |
| Architectural Style | Mid-Century Modern |
| Levels | One |
| Construction | Brick, Wood Siding |
| Sewer | Public Sewer |
| Water Source | Public |
| Senior Community | No |
| Special Conditions | None Known |
Location
Price History
| Date | Event | Price |
|---|---|---|
| 10/28/2026 |
Active Under Contract Source: REcolorado® #6832551 |
— |
| 10/23/2026 |
Listed for sale Source: REcolorado® #6832551 |
$700,000 $317/sqft |

Based on information submitted to the MLS GRID as of November 8, 2026 at 8:29 PM MST. All data is obtained from various sources and may not have been verified by broker or MLS GRID. Supplied Open House Information is subject to change without notice. All information should be independently reviewed and verified for accuracy. Properties may or may not be listed by the office/agent presenting the information.
Thank you — a Mont Haus broker will be in touch shortly.
For Mont Haus agents and staff. Sign in with your Mont Haus Microsoft account and the Agent Portal opens in a new tab.
Sign in with MicrosoftNo Microsoft account yet? Ask Nikki Boxer, who sets up portal access.