Residential · Under Contract
Rifle, CO 81650
4 Beds · 4 Baths · 2,098 Sq Ft
$649,000
Single Family
Property Type
0.1 acres
Lot Size
2026
Year Built
$309
Price per Sq Ft
2
Parking Spaces
194919
MLS #
About This Property
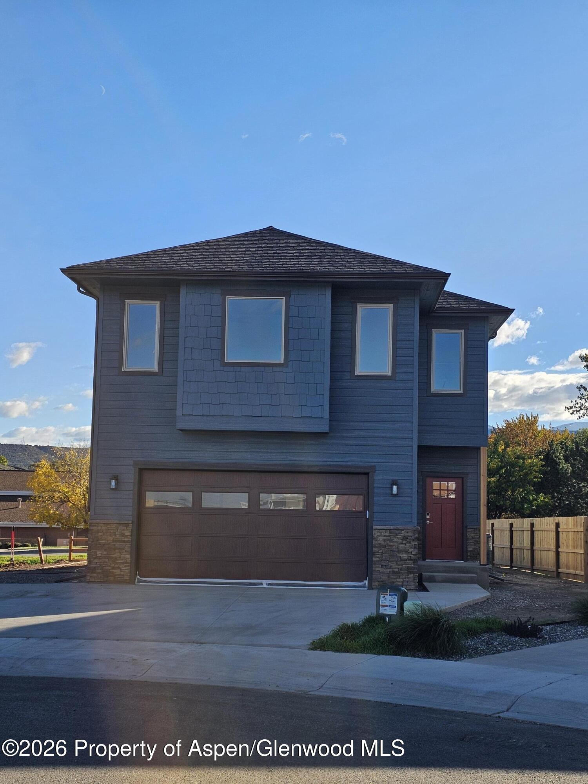
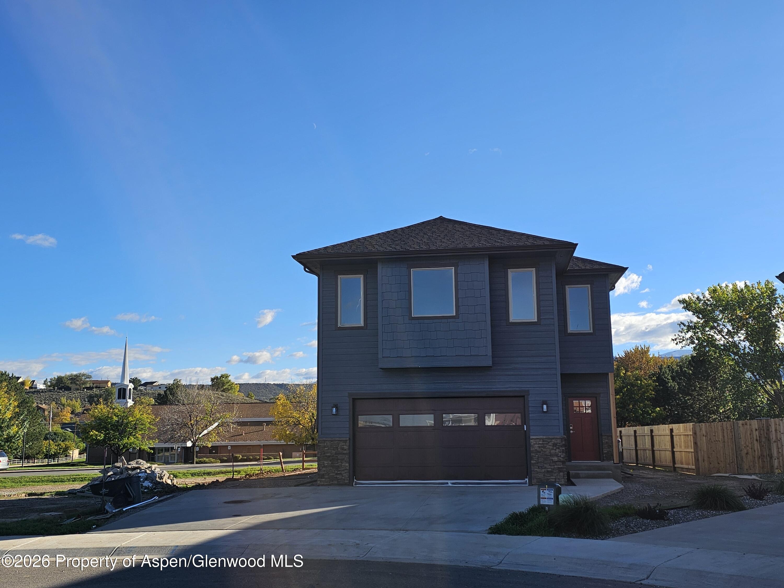
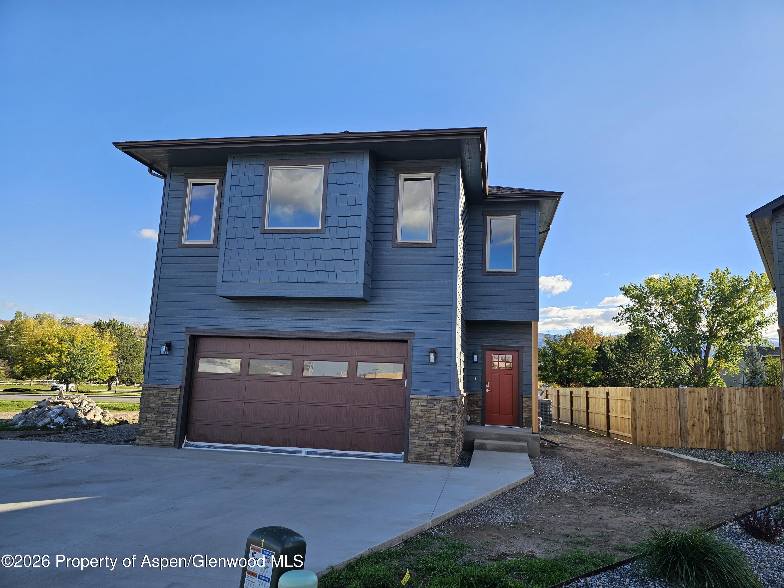
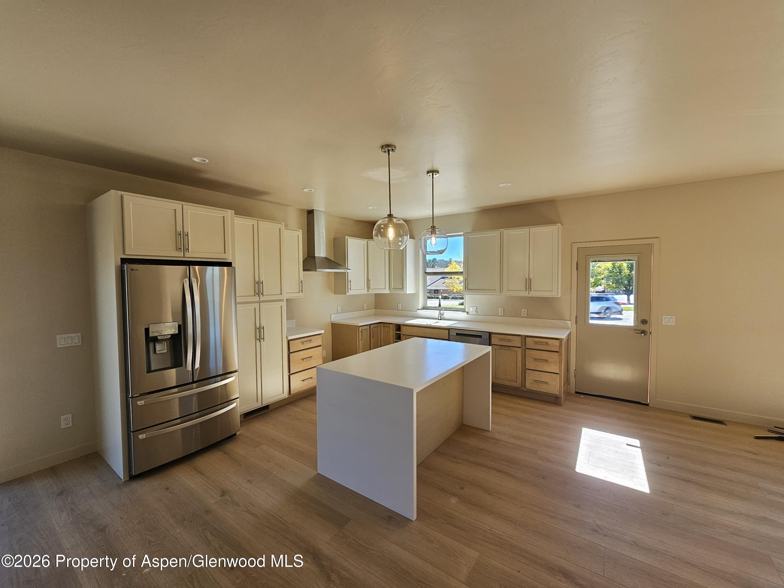
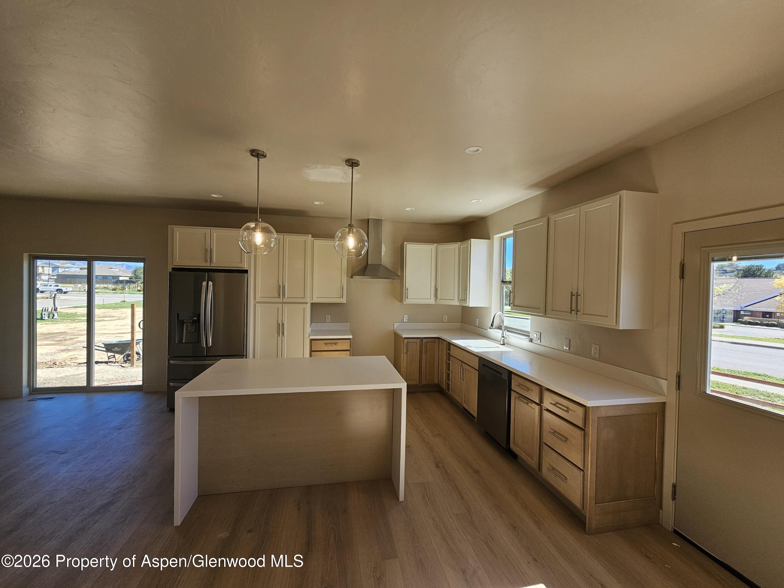
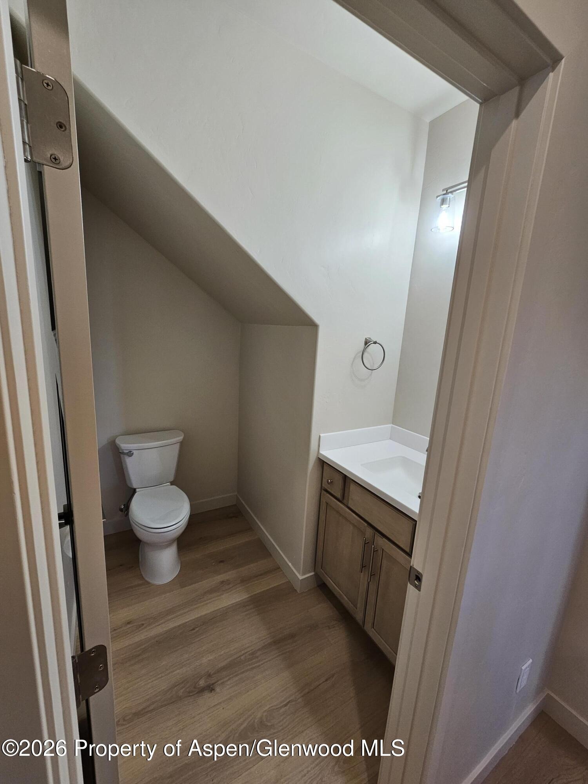
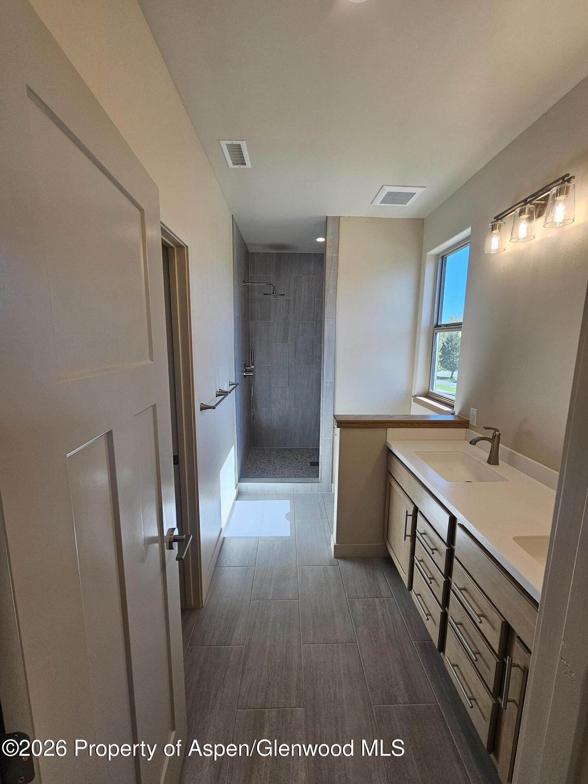
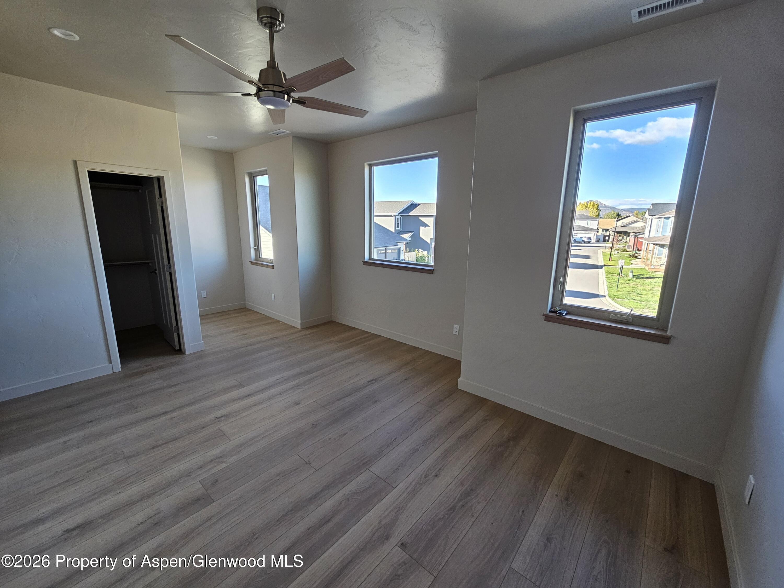
Welcome to this beautifully designed, newly built home offering four bedrooms and three and a half bathrooms. The open-concept main floor features a spacious kitchen with a large waterfall island, light and bright cabinetry, and a stainless-steel appliance package.
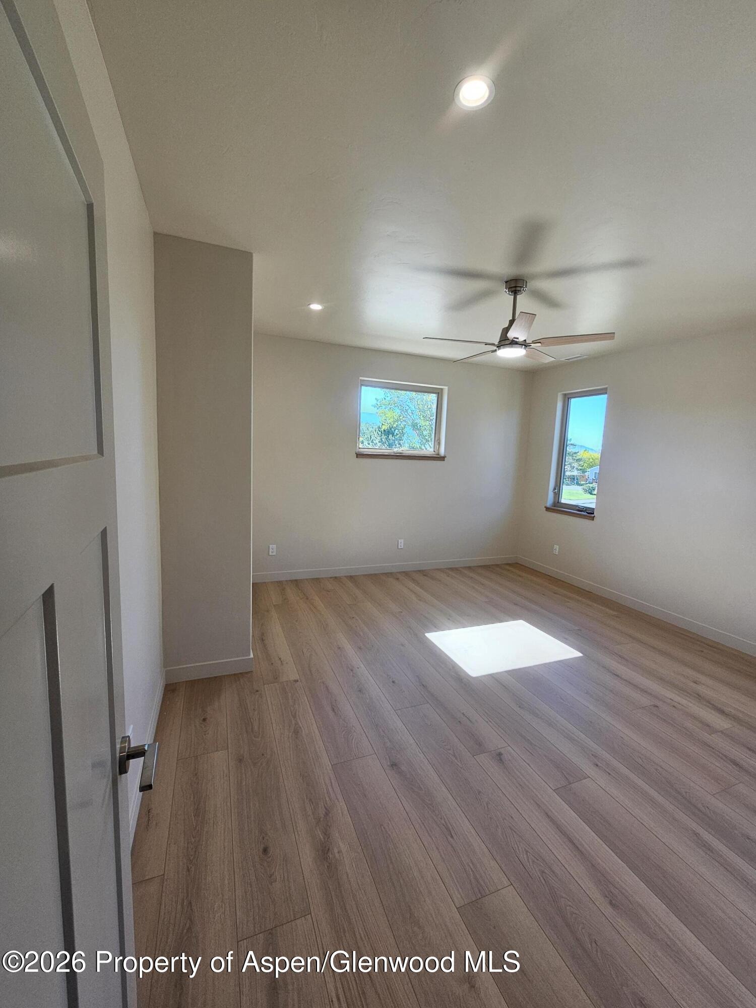
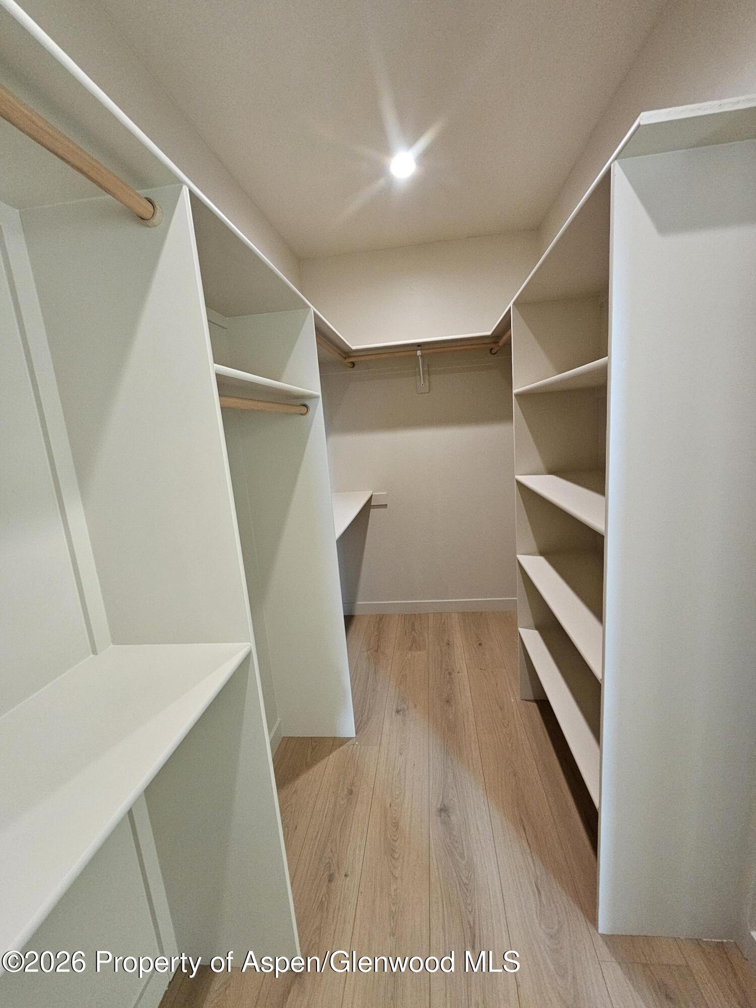
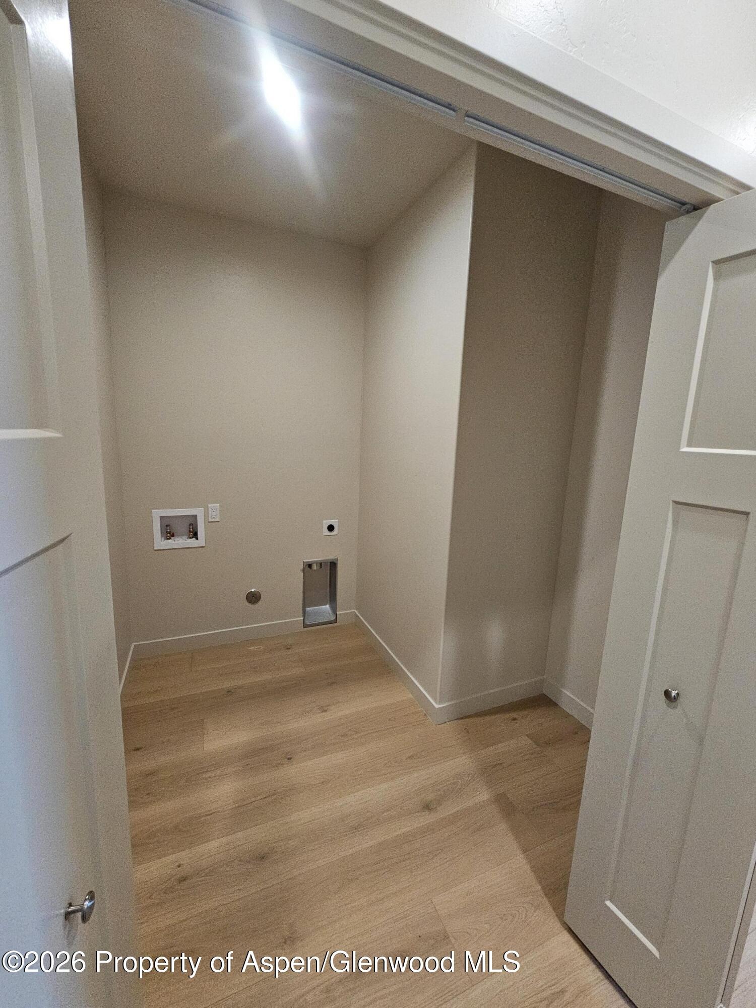
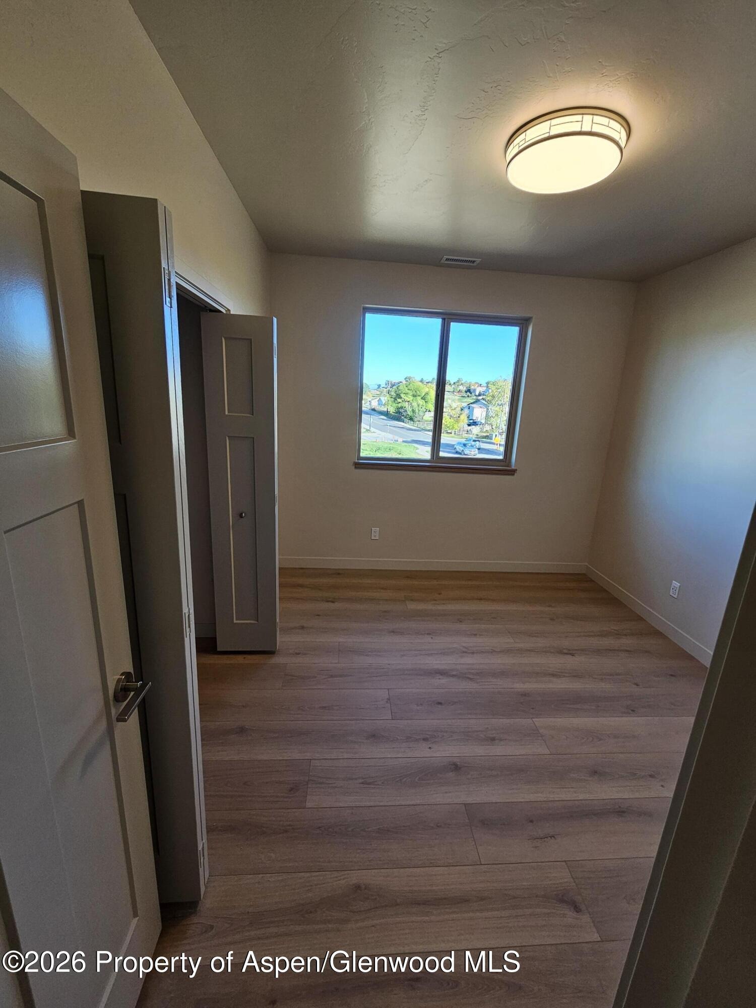
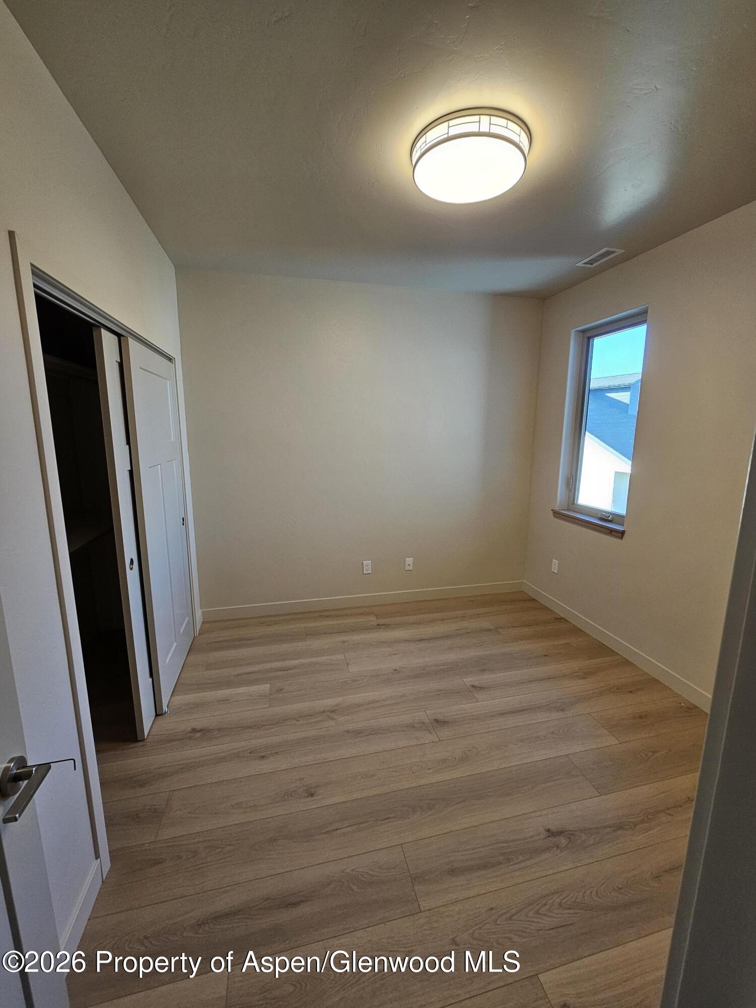
The thoughtful layout includes a comfortable primary suite, a separate secondary suite, and two additional generously sized bedrooms that share a full bathroom. An upstairs laundry room adds everyday convenience.
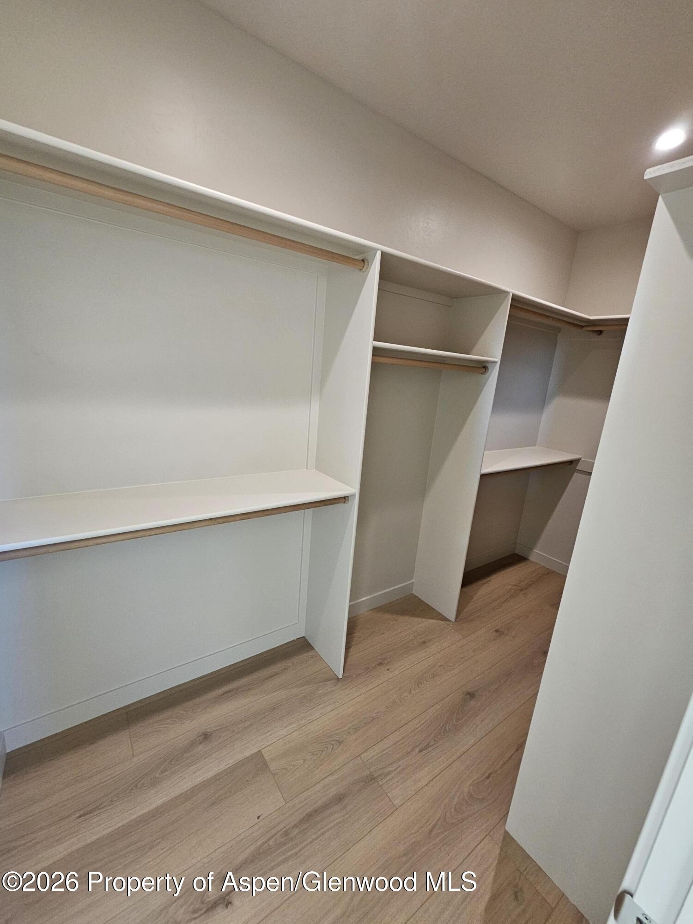
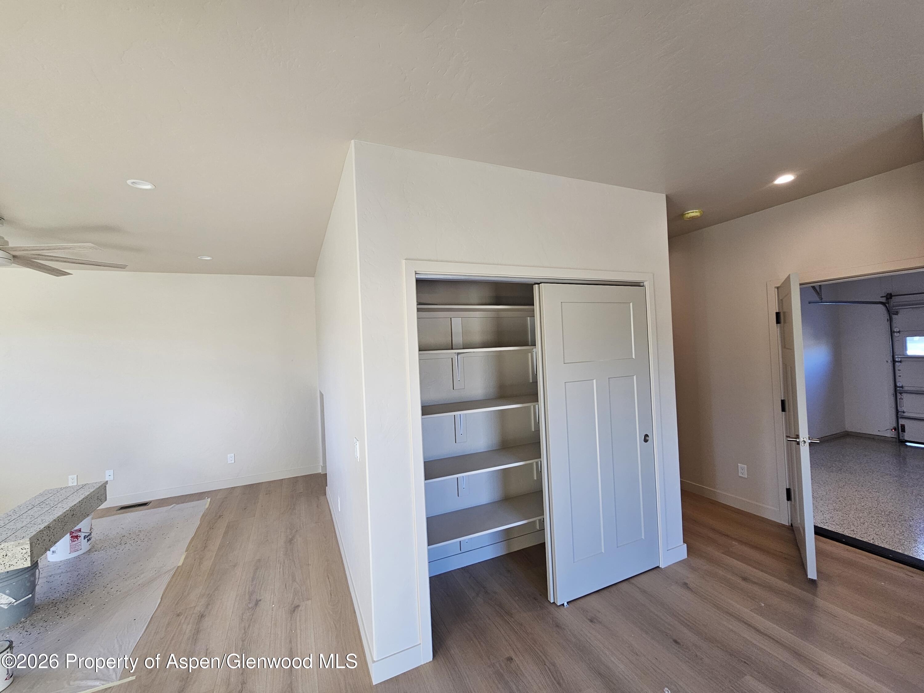
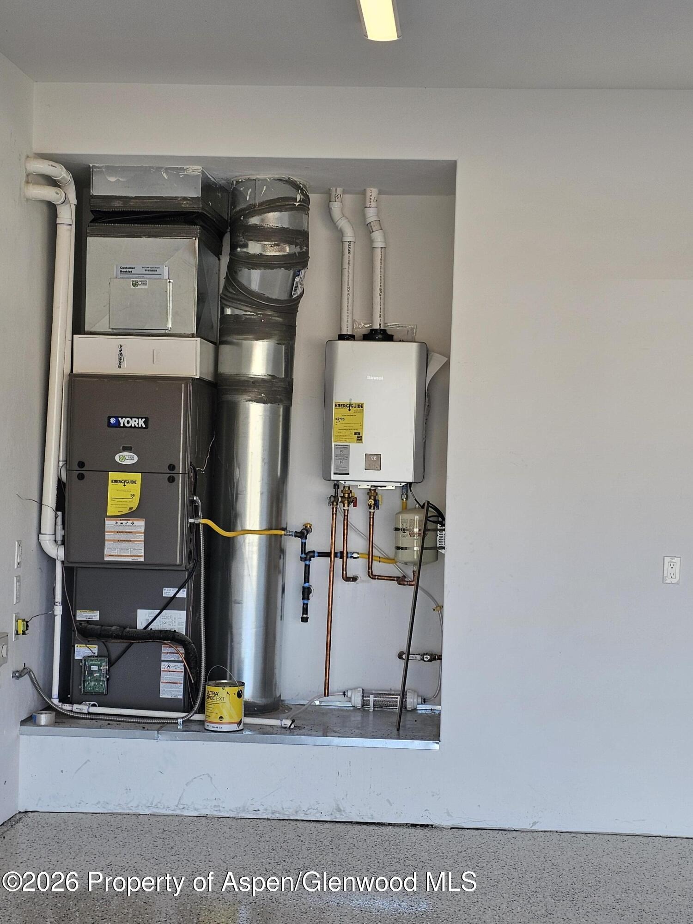
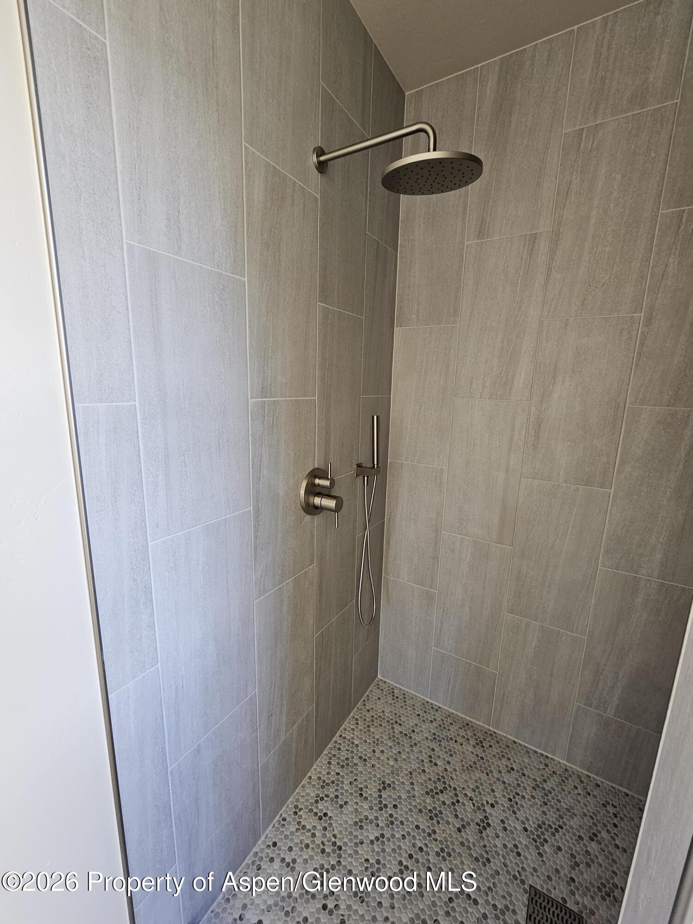
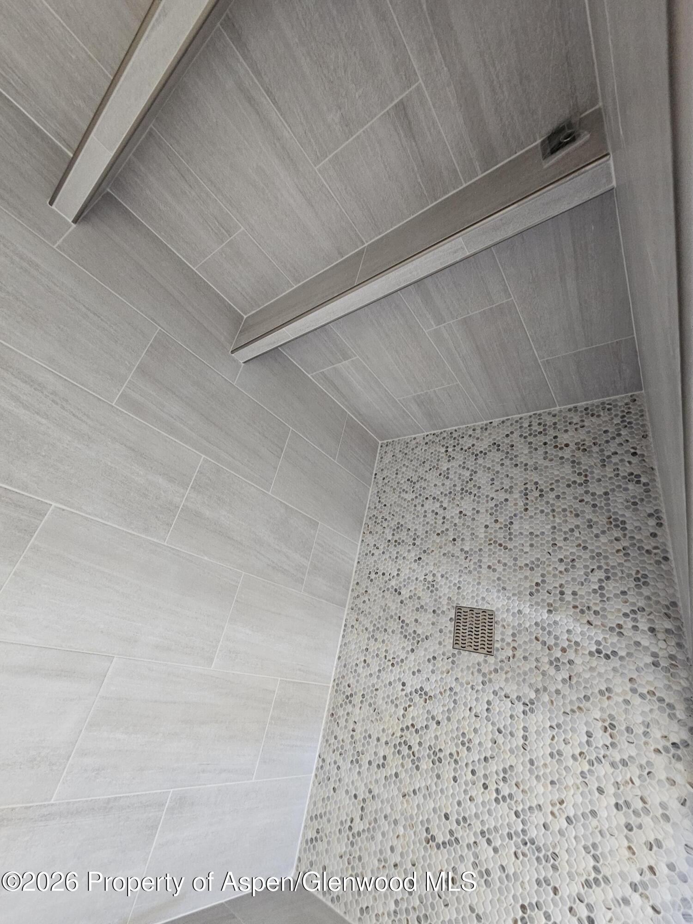
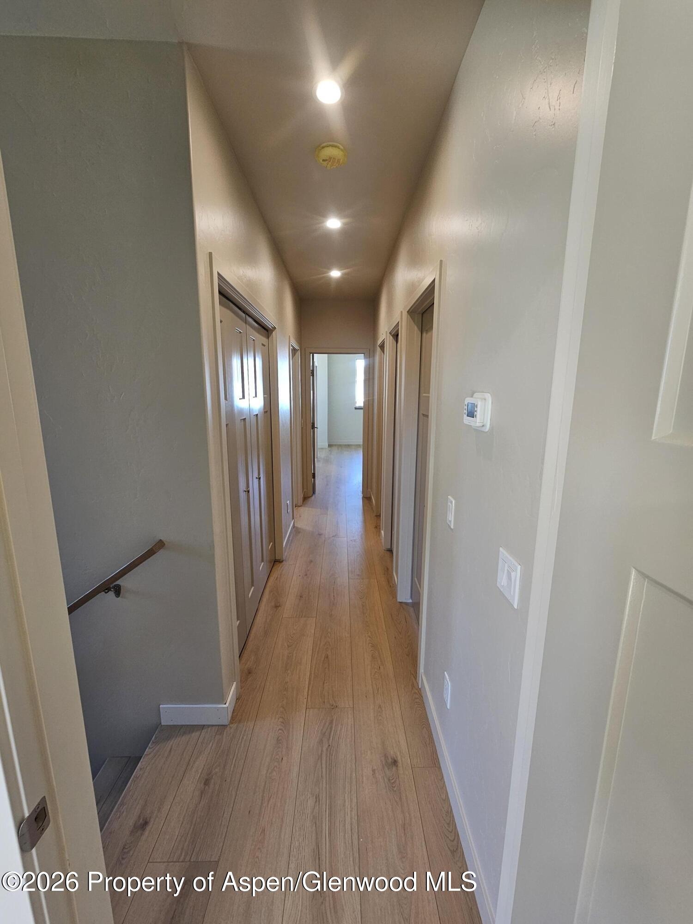
Hard-surface flooring runs throughout the home, with no carpet. Custom tile finishes add a polished touch to both walk-in showers and the bathtub. Energy-efficient HVAC systems and an on-demand water heater bring comfort and efficiency to daily living.
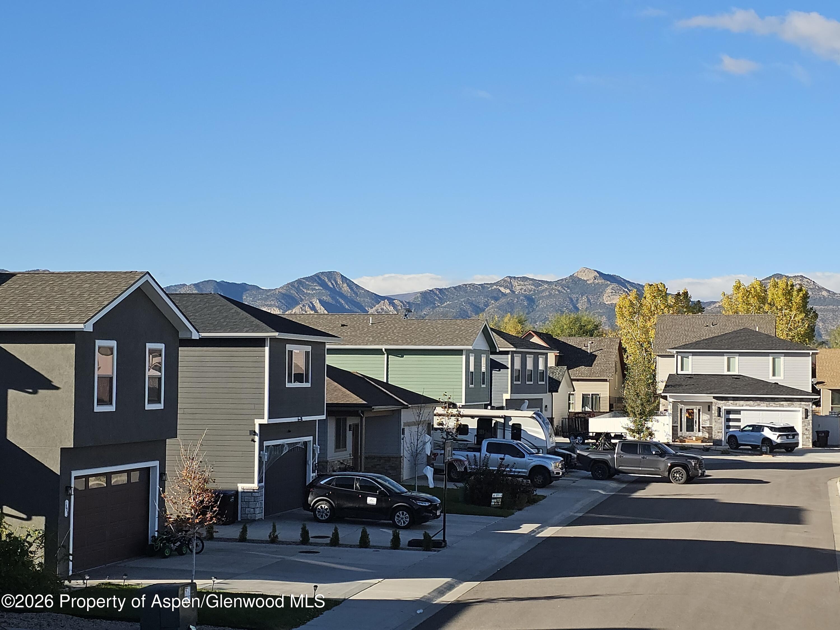
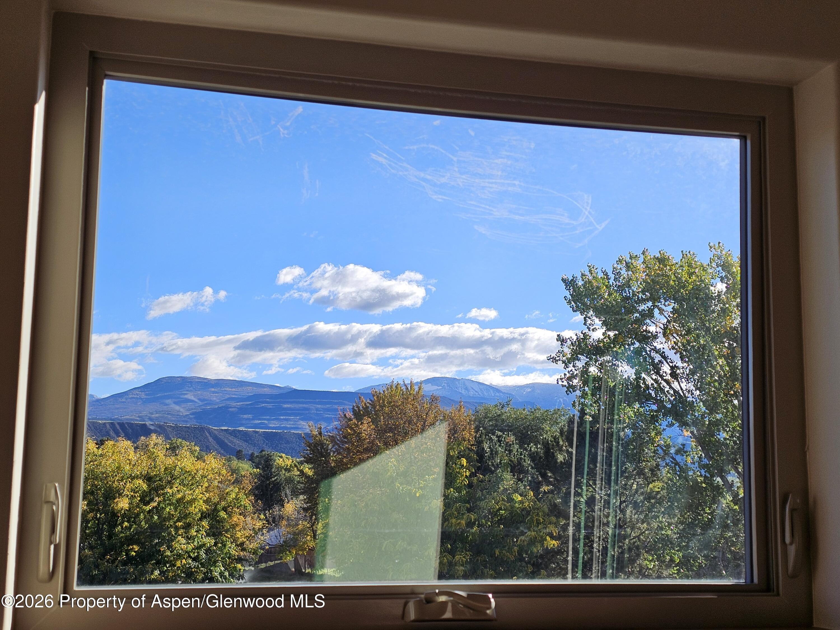
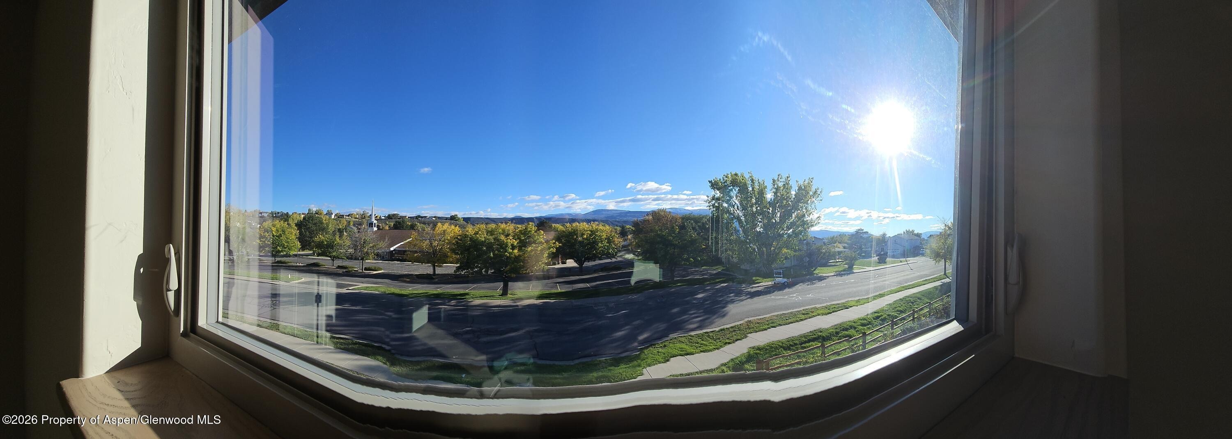
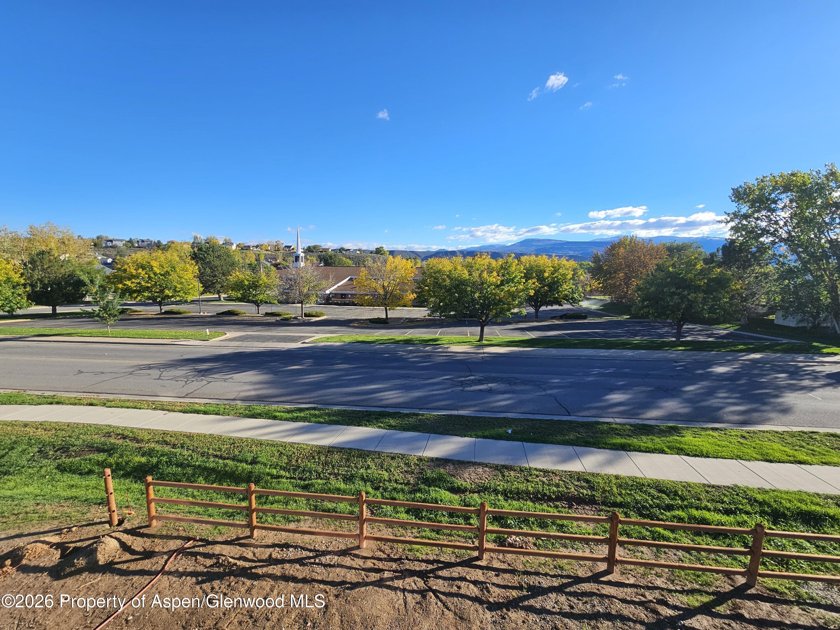
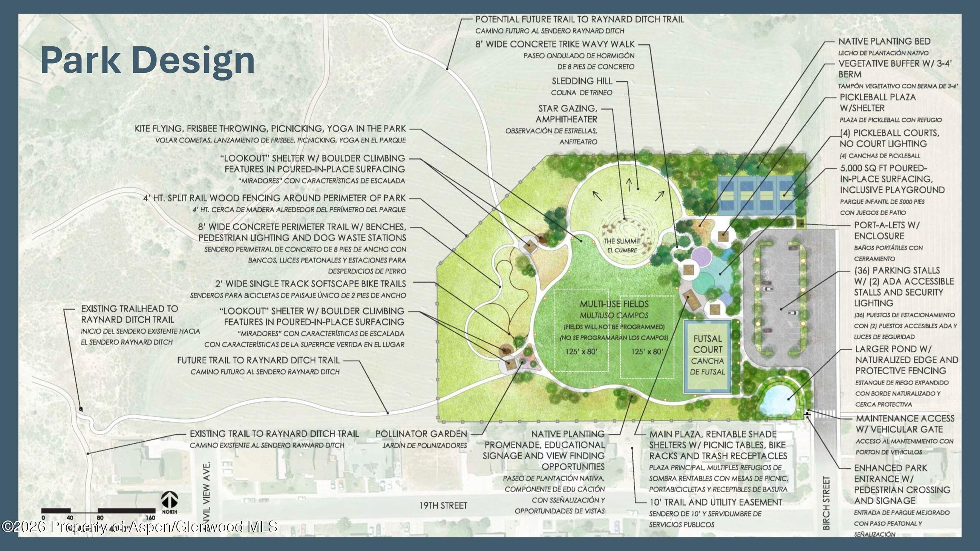
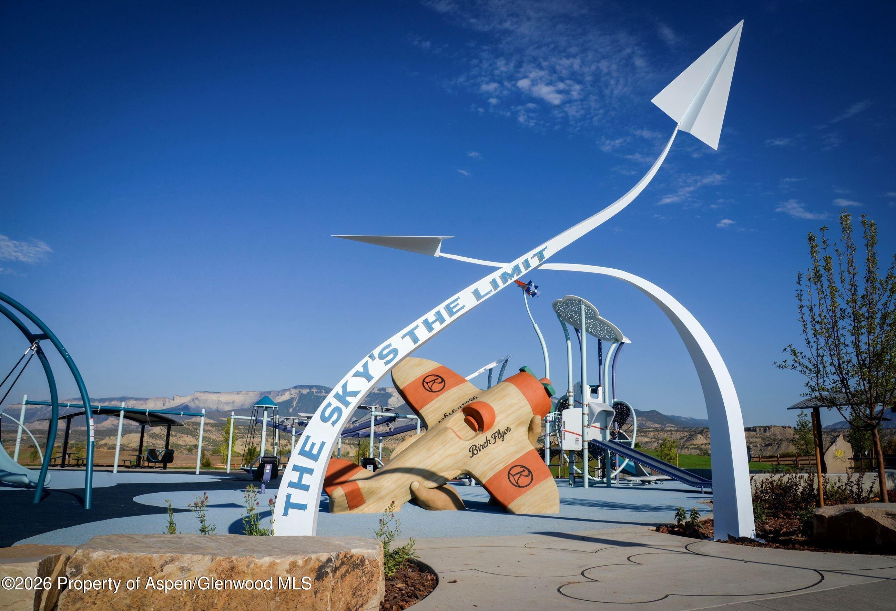
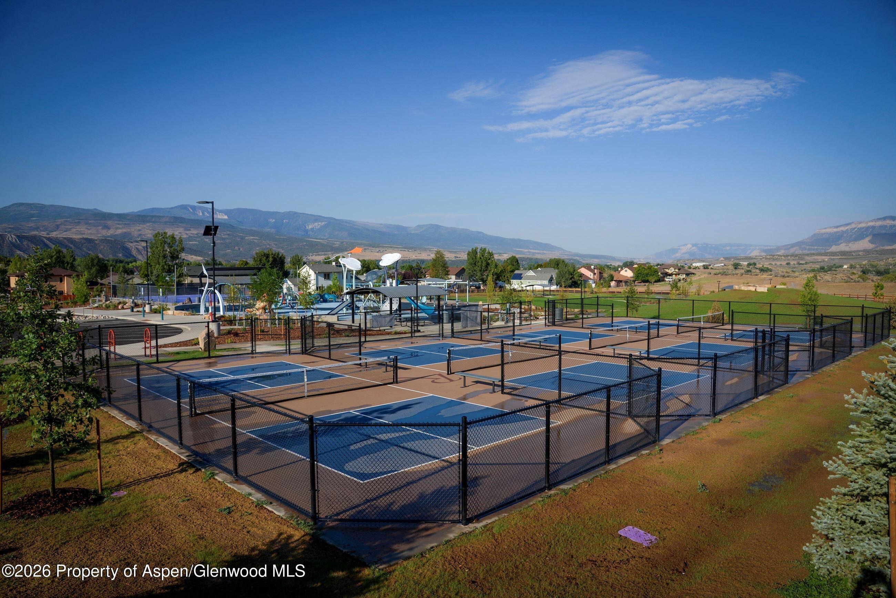
Enjoy views from nearly every window, along with the added privacy of no rear neighbors. Brand-new Birch Park is just three blocks away, with trails, shopping, and schools nearby.
Fencing and landscaping are included, and there's still time for the buyer to help shape the yard. Choose a traditional sod lawn or a more water-wise xeriscape plan featuring shrubs and gravel.
A wonderful opportunity to enjoy new construction in a convenient setting.
Seller is offering to help with closing costs and rate buy downs in the amount of $20,000.
Wanting to gain some sweat equity? Buyer may choose to complete the landscpaing after closing and enjoy a $10,000 discount
420 days on market
Listed by John Savage · Savage Land Co. · (970) 379-6745
Property Details
| Property Type | Residential |
| Sub Type | Single Family Residence |
| Status | Active Under Contract |
| Price per Sq Ft | $309 |
| Subdivision | North Pasture |
| MLS # | 194919 |
| Days on Market | 420 |
| Bedrooms | 4 |
| Full Baths | 3 |
| Half Baths | 1 |
| Above-Grade Sq Ft | 2,098 |
| Year Built | 2026 |
| Lot Size (Sq Ft) | 4,820 |
| Acres | 0.1 |
| Annual Taxes | $840 |
| Tax Year | 2025 |
| State | CO |
| County | Garfield |
| Zoning | MDR |
| Heating | Natural Gas, Forced Air |
| Cooling | Central Air, A/C |
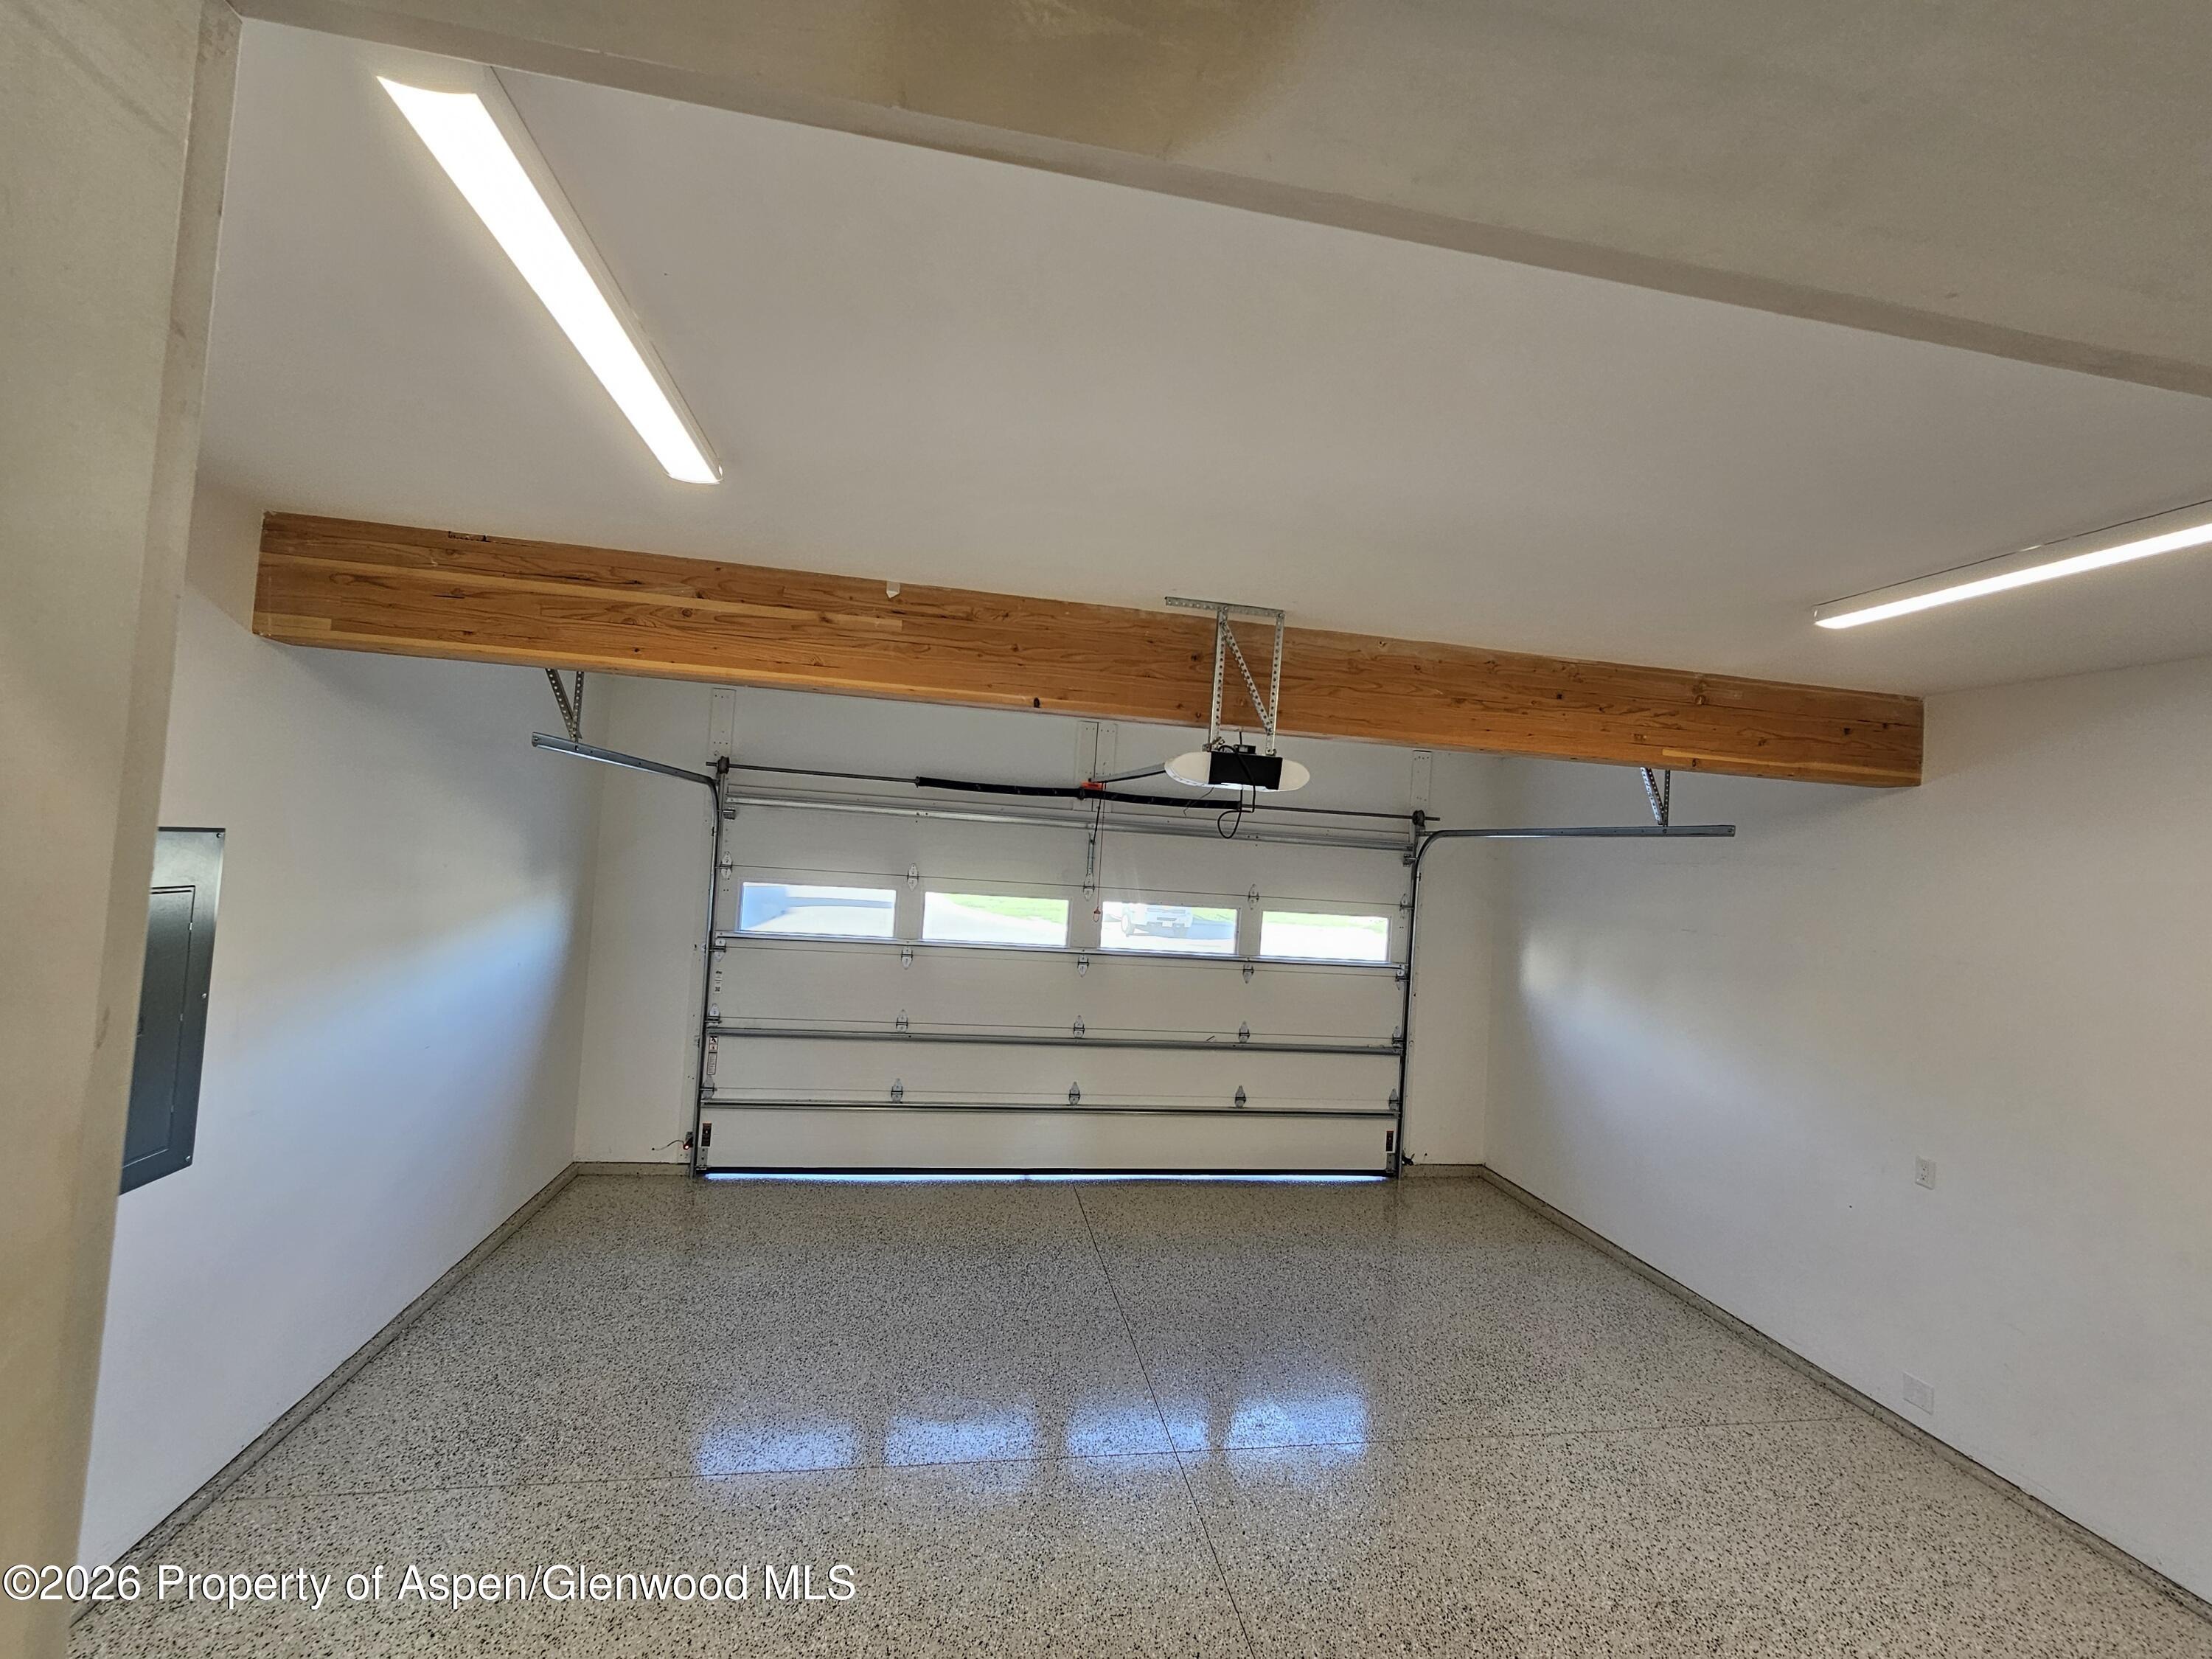
| Garage | Yes |
| Garage Spaces | 2 |
| Parking Features | RV Access/Parking |
| Roof | Composition |
| Basement | Crawl Space |
| Lot Features | Landscaped |
| Architectural Style | Contemporary |
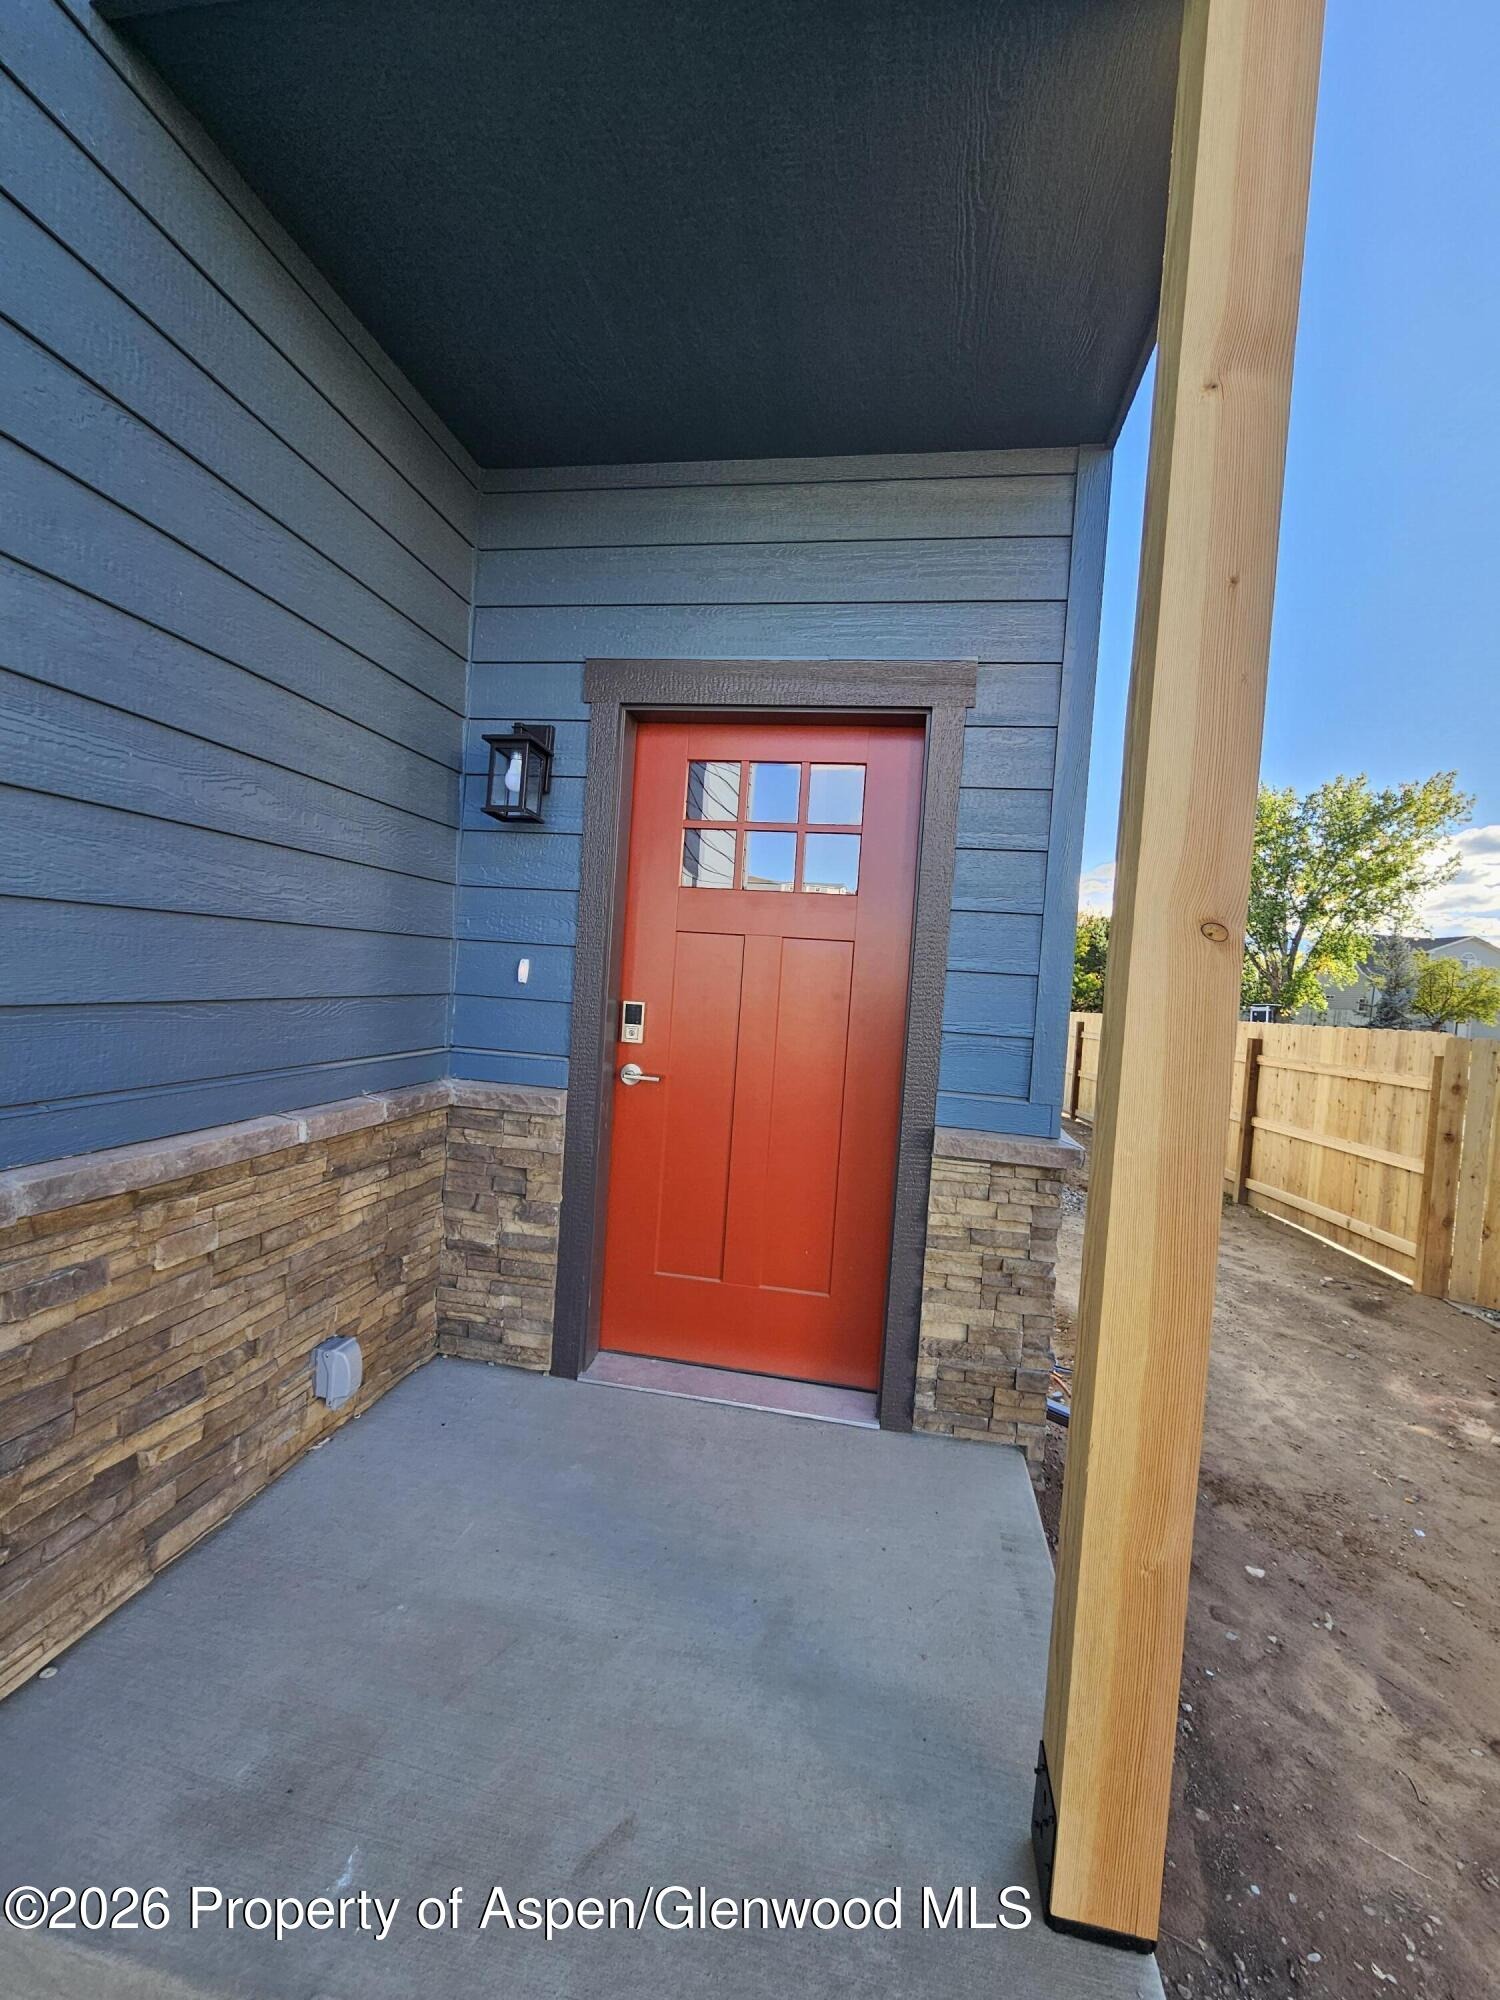
| Construction | Stone Veneer, Concrete, Wood Siding, Other, Frame |
| Water Source | Public |
| New Construction | Yes |
| Listing Terms | Cash, New Loan |
Location
Price History
| Date | Event | Price |
|---|---|---|
| 11/3/2026 |
Active Under Contract Source: Aspen Glenwood MLS #194919 |
— |
| 10/17/2026 |
Listed for sale Source: Aspen Glenwood MLS #194919 |
$649,000 $309/sqft |

Copyright 2026 Aspen Glenwood MLS. Information is provided exclusively for consumers' personal, non-commercial use and may not be used for any purpose other than to identify prospective properties consumers may be interested in purchasing. This information is deemed reliable but is not guaranteed accurate by the MLS.
Thank you — a Mont Haus broker will be in touch shortly.
For Mont Haus agents and staff. Sign in with your Mont Haus Microsoft account and the Agent Portal opens in a new tab.
Sign in with MicrosoftNo Microsoft account yet? Ask Nikki Boxer, who sets up portal access.