Residential · Active
Steamboat Springs, CO 80487
2 Beds · 3 Baths · 1,232 Sq Ft
$100,000
Timeshare
Property Type
0.23 acres
Lot Size
1981
Year Built
$81
Price per Sq Ft
1
Parking Spaces
$2,800
HOA Fee
S1071924
MLS #
About This Property
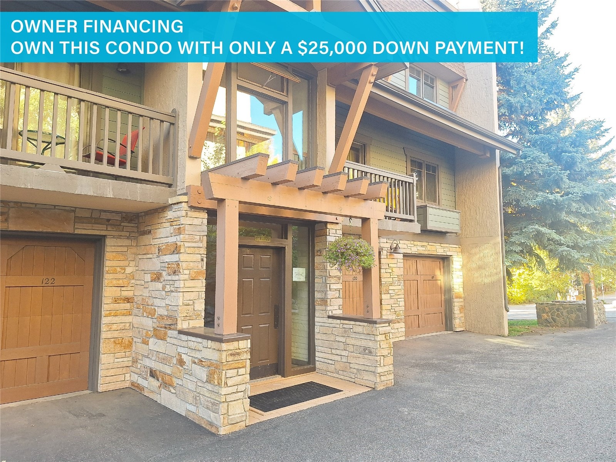
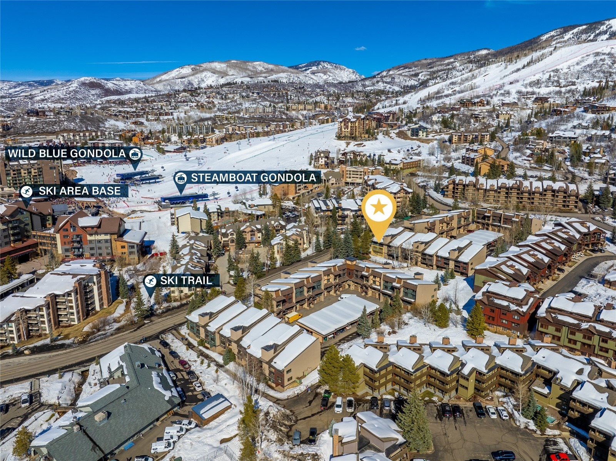
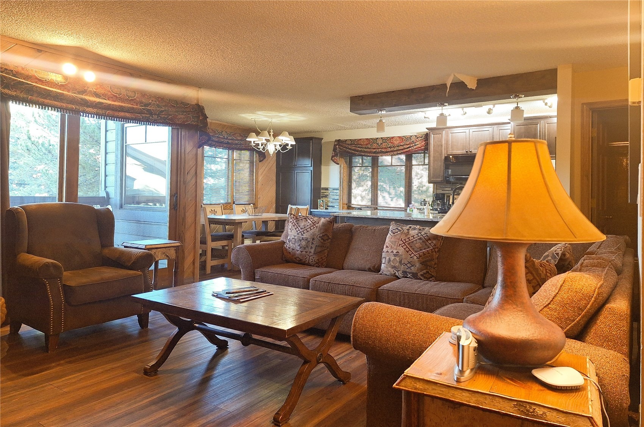
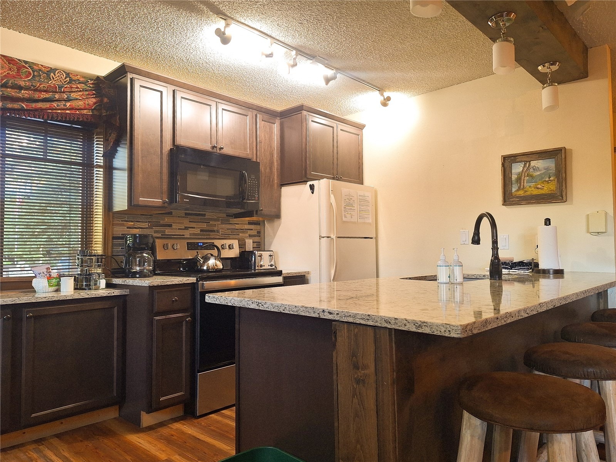
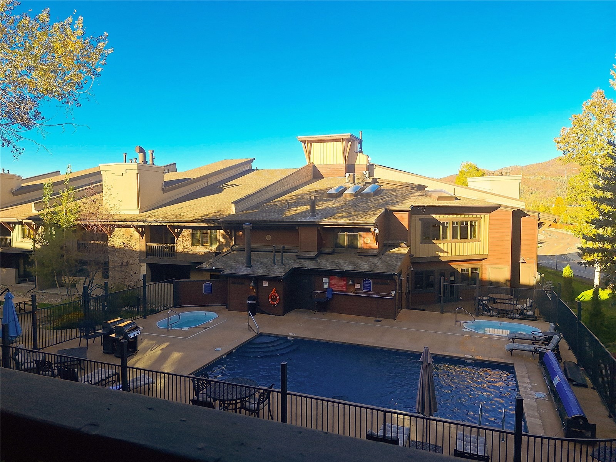
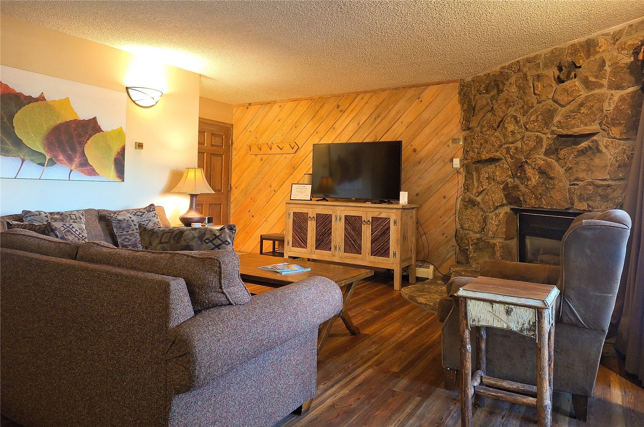
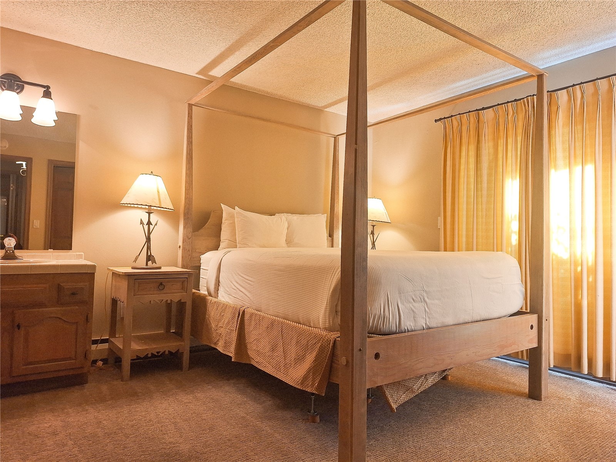
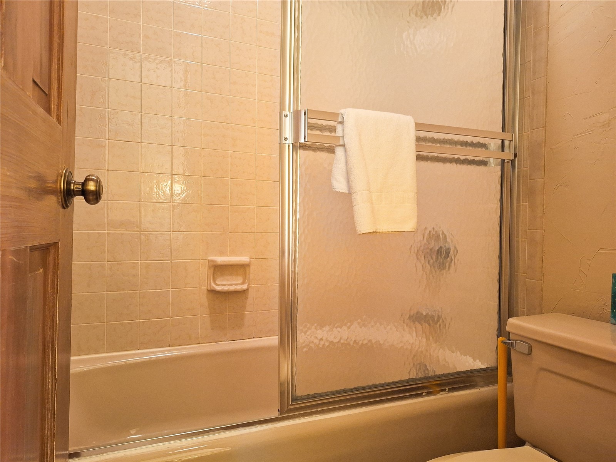
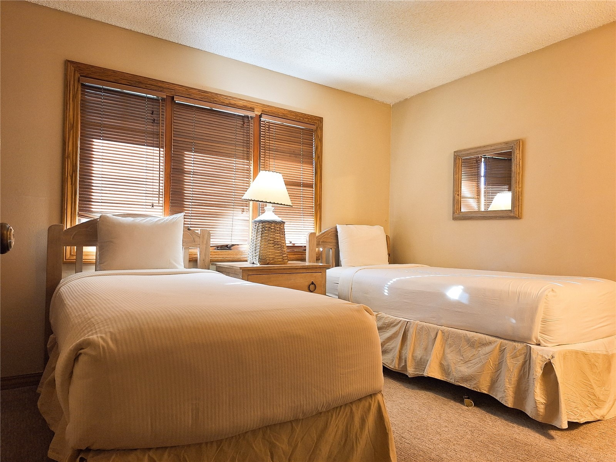
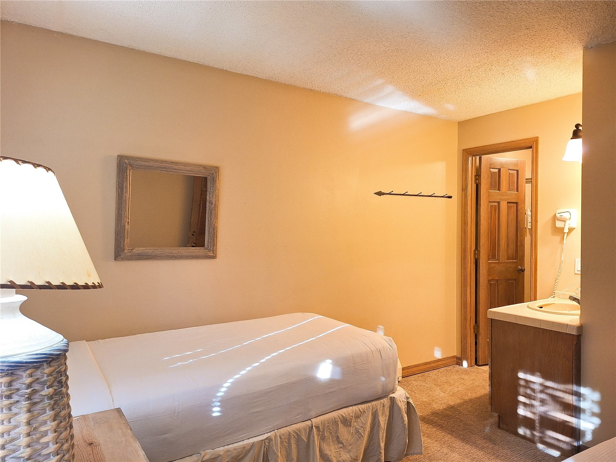
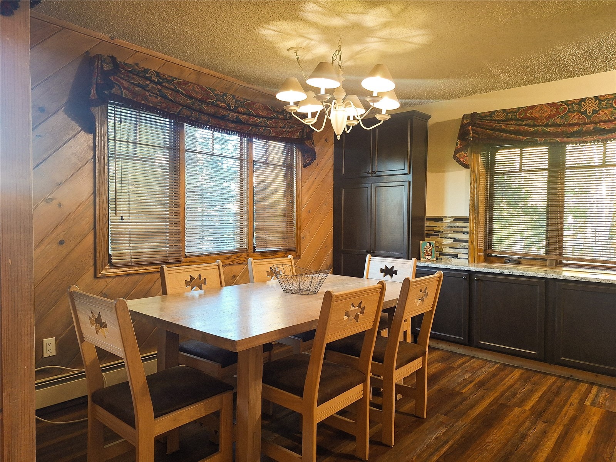
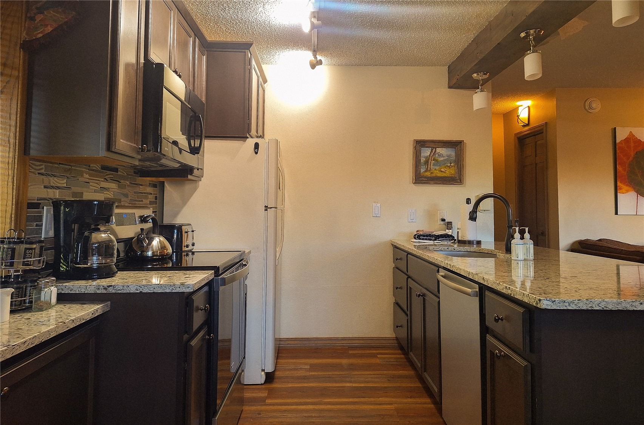
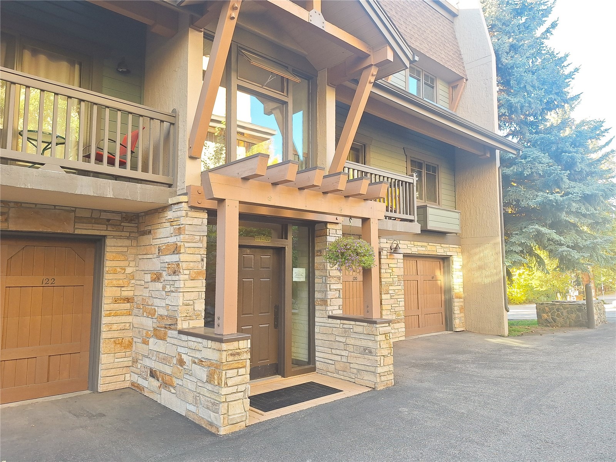
Located just a short walk from the Steamboat Resort base area, this two-bedroom, three-bathroom end-unit condominium at The Phoenix offers convenient access to skiing, dining, shopping, and year-round mountain activities. With 1,232 square feet of living space, the main level features a welcoming living area with a gas fireplace, a fully equipped kitchen with breakfast bar, and a dining area. Step outside onto the balcony to enjoy the mountain air and views overlooking the pool. The lower level features a primary bedroom with an en suite bathroom and a second bedroom furnished with two twin beds, along with access to a walkout patio overlooking the pool.
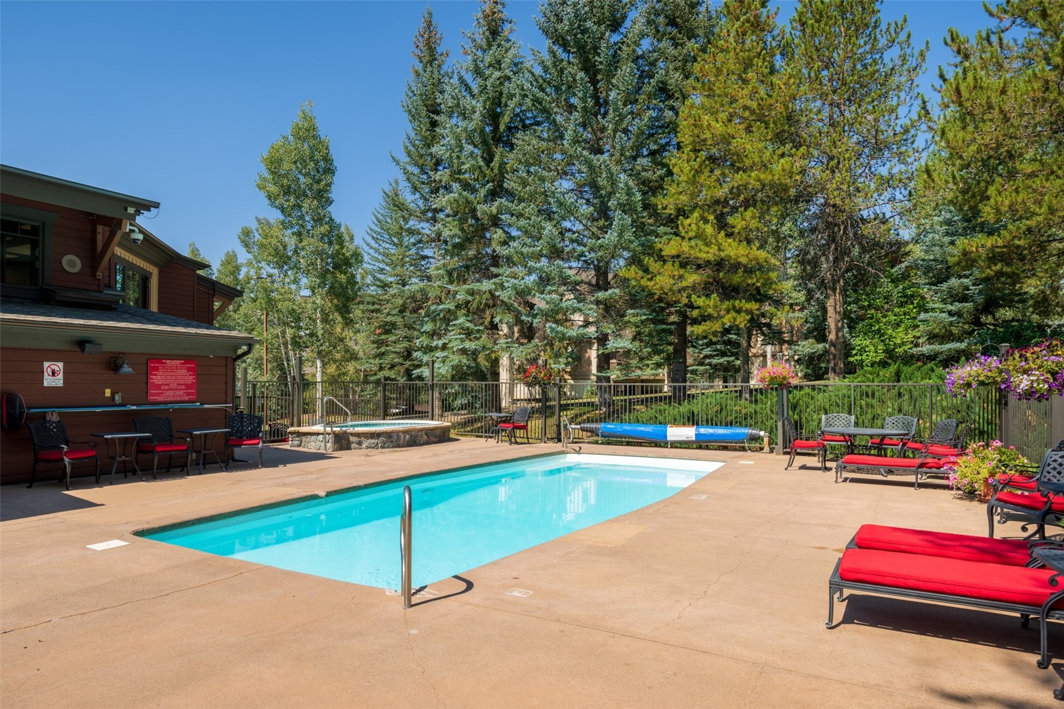
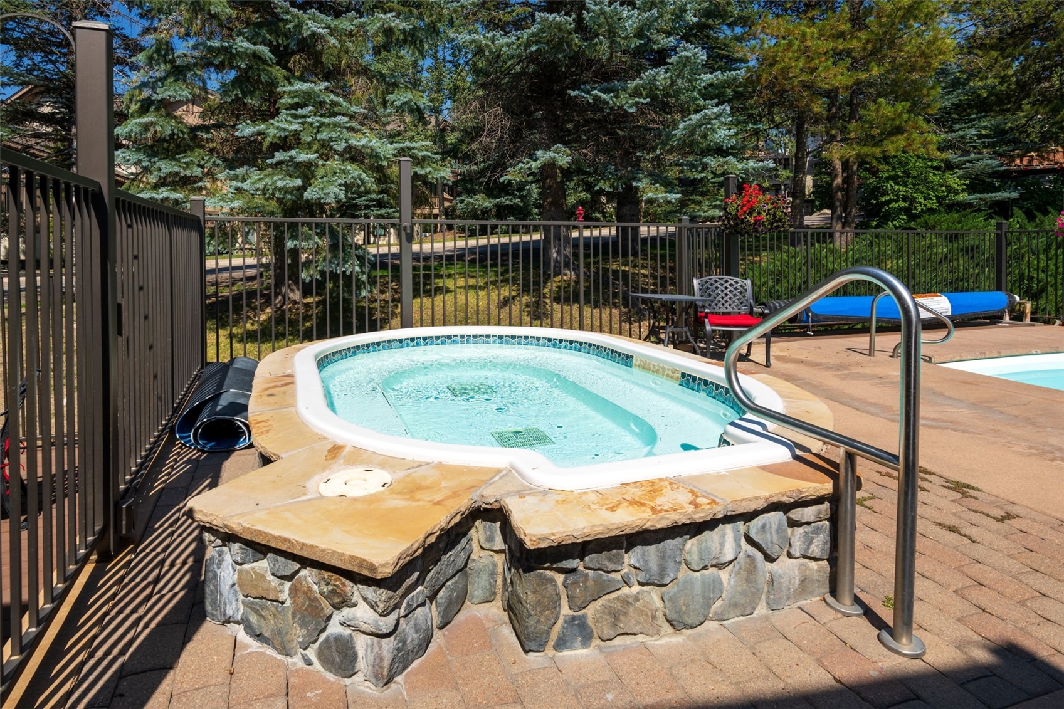
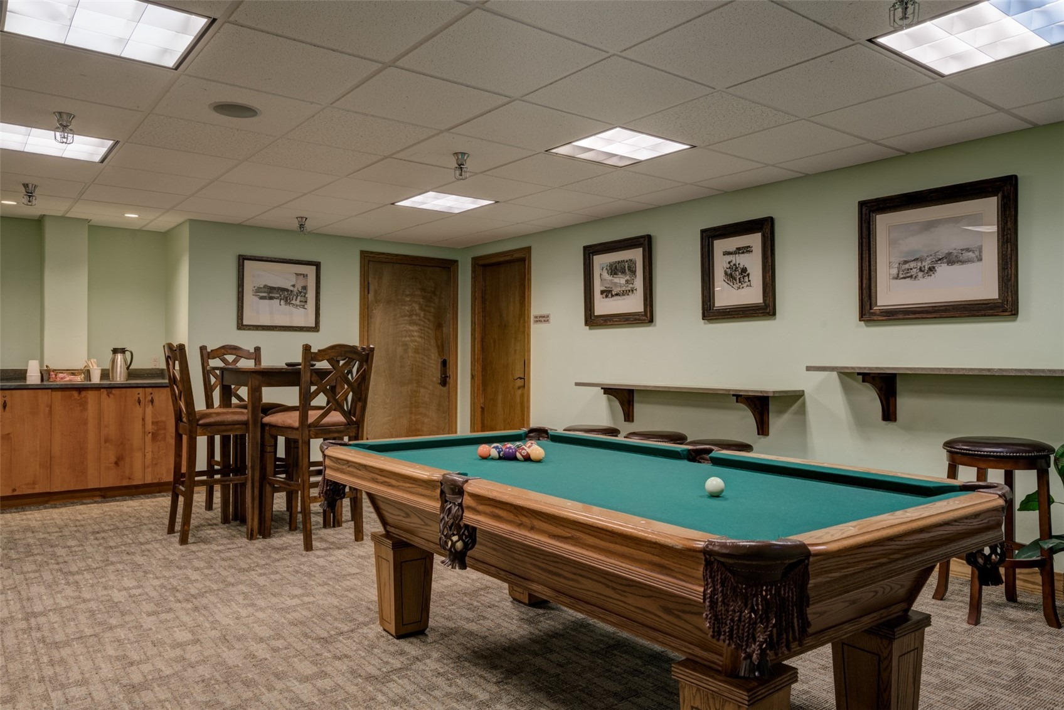
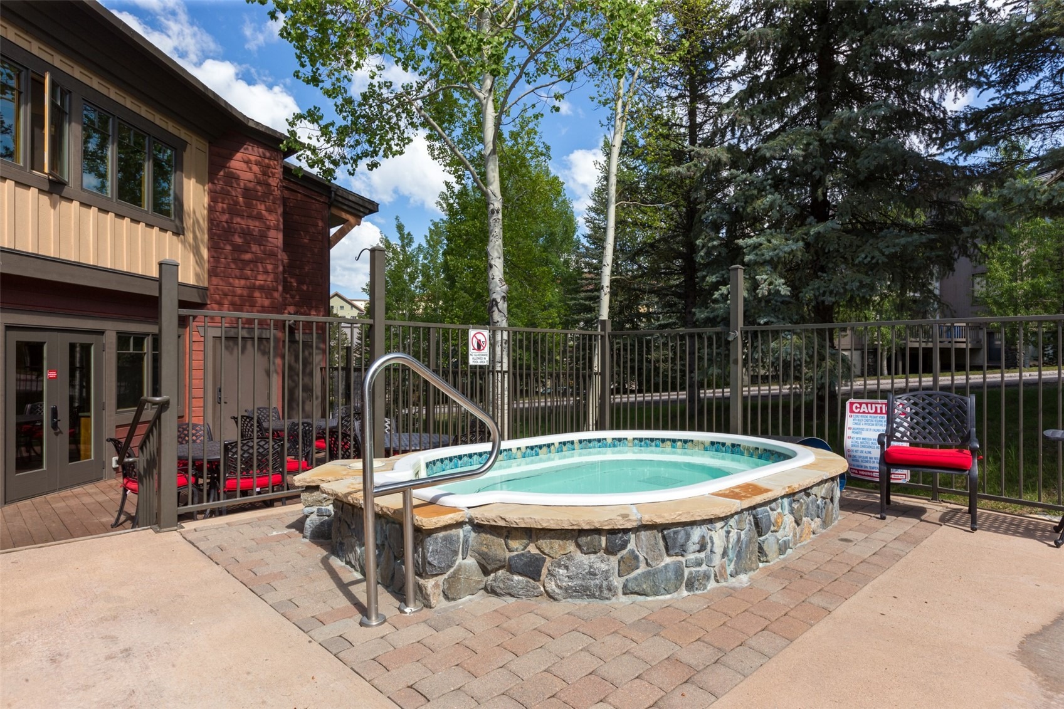
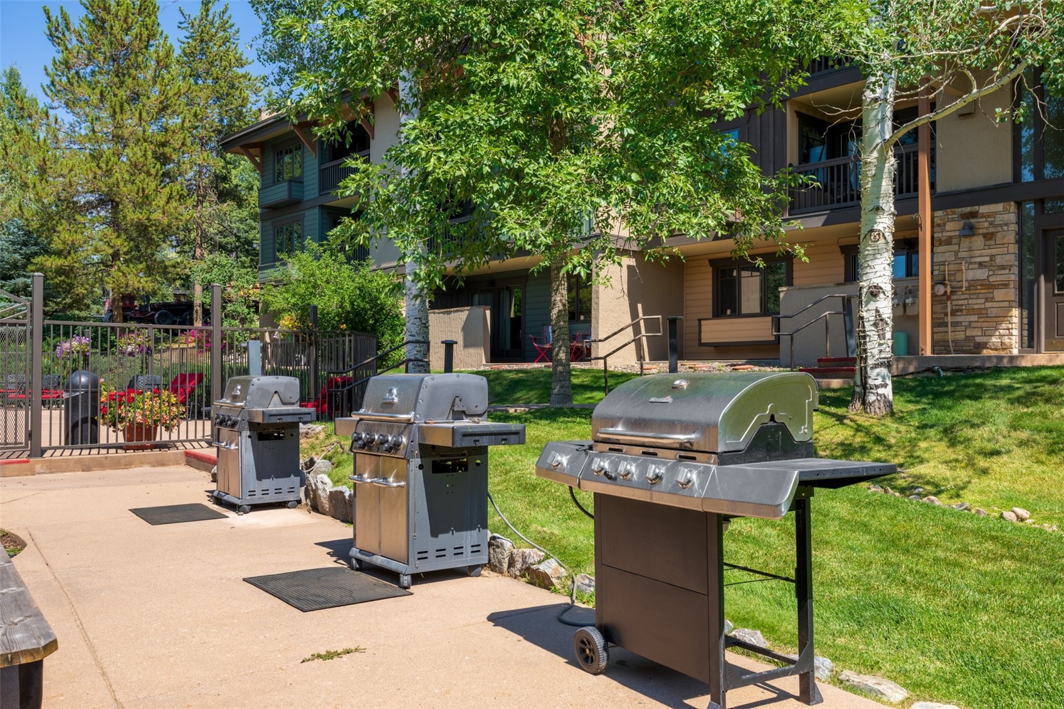
A private one-car garage provides parking and storage for recreational gear, while additional covered parking is available on a first-come, first-served basis. Community amenities feature a heated outdoor pool, hot tub, fitness center, on-site check-in, and seasonal shuttle service. Fractional ownership provides five weeks of use annually on a rotating calendar (Calendar Letter I), creating an opportunity to experience Steamboat throughout the seasons without the responsibilities of full-time ownership.
4 days on market
Listed by Martin Dragnev · The Group Inc. · (970) 870-8800
Property Details
| Property Type | Residential |
| Sub Type | Timeshare |
| Status | Active |
| Price per Sq Ft | $81 |
| Subdivision | PHOENIX AT STEAMBOAT CONDO |
| MLS # | S1071924 |
| Days on Market | 4 |
| Bedrooms | 2 |
| Full Baths | 3 |
| Year Built | 1981 |
| Lot Size (Sq Ft) | 9,849 |
| Acres | 0.2261 |
| HOA | Yes |
| HOA Fee | $2,800 |
| Annual Taxes | $2,549 |
| Tax Year | 2025 |
| State | CO |
| County | Routt |
| Interior Features | See Remarks |
| Heating | Baseboard |
| Flooring | Carpet, Tile |
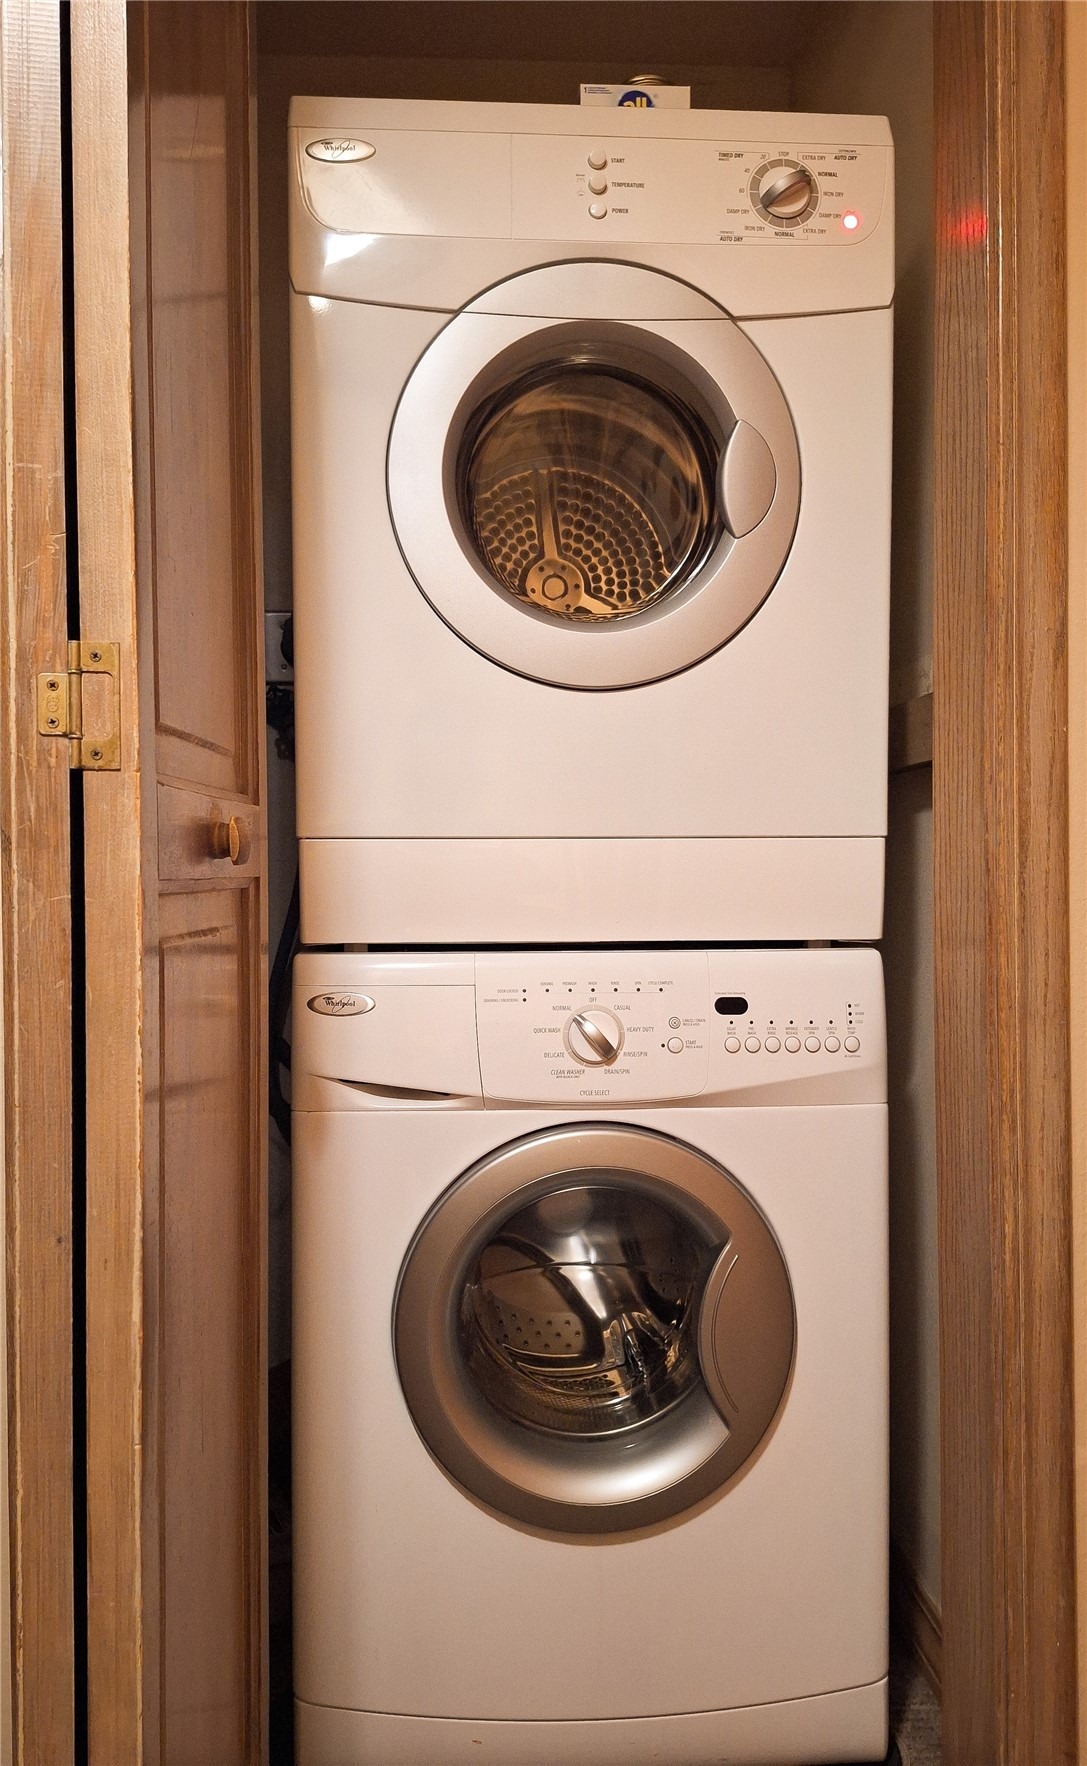
| Appliances | Dishwasher, Disposal, Oven, Refrigerator |
| Garage | Yes |
| Garage Spaces | 1 |
| Parking Features | Attached, Garage, Parking Lot |
| Roof | Metal |
| Lot Features | City Lot, NearSkiArea |
| Construction | Frame, Concrete, Stucco, Wood Siding |
Location
Price History
| Date | Event | Price |
|---|---|---|
| 10/17/2026 |
Listed for sale Source: Altitude MLS #S1071924 |
$100,000 +60.0% $81/sqft |
| 2/13/2024 |
Sold Source: Altitude MLS #SS9879969 |
$62,500 +4.3% $51/sqft |
| 1/19/2024 |
Listed for sale Source: Altitude MLS #SS9879969 |
$59,900 +130.4% $49/sqft |
| 8/9/2018 |
Sold Source: Altitude MLS #SS2347480 |
$26,000 +52.9% $21/sqft |
| 8/2/2018 |
Sold Source: Altitude MLS #SSS162192 |
$17,000 -40.4% $14/sqft |
| 5/28/2018 |
Listed for sale Source: Altitude MLS #SS2347480 |
$28,500 +42.5% $23/sqft |
| 12/2/2016 |
Listed for sale Source: Altitude MLS #SSS162192 |
$20,000 $16/sqft |

Copyright © 2026 SAR MLS. The information displayed herein was derived from sources believed to be accurate, but has not been verified by SAR MLS. Buyers are cautioned to verify all information to their own satisfaction. This information is exclusively for viewers' personal, non-commercial use. Any republication or reproduction of the information herein without the express permission of the SAR MLS is strictly prohibited.
Thank you — a Mont Haus broker will be in touch shortly.