Residential · Active
Fort Collins, CO 80525
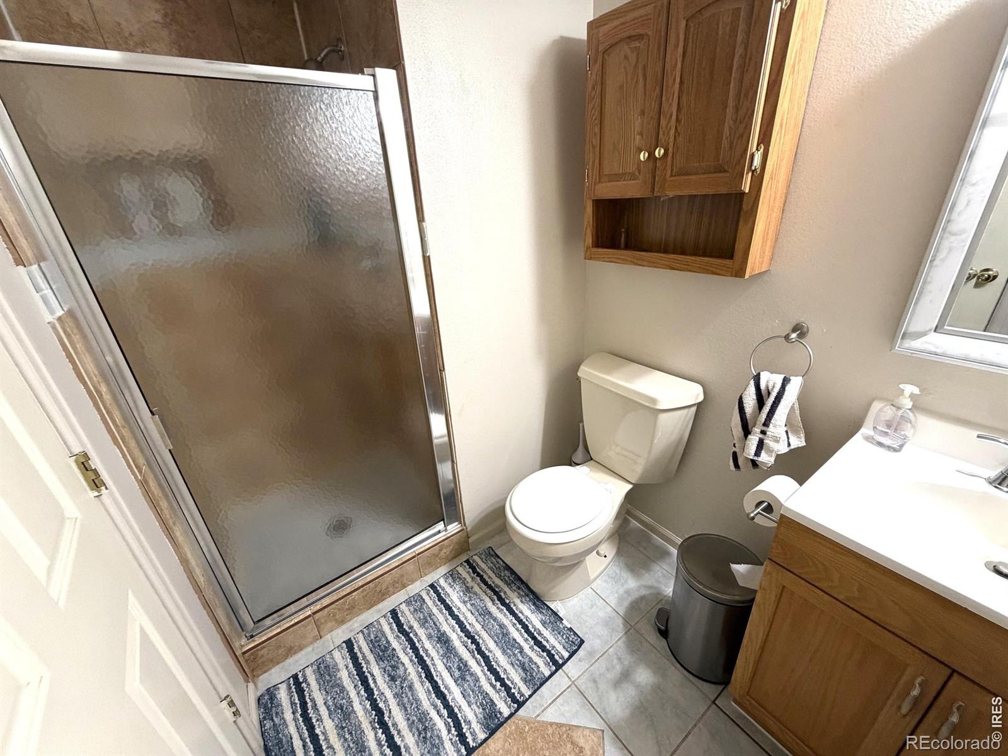
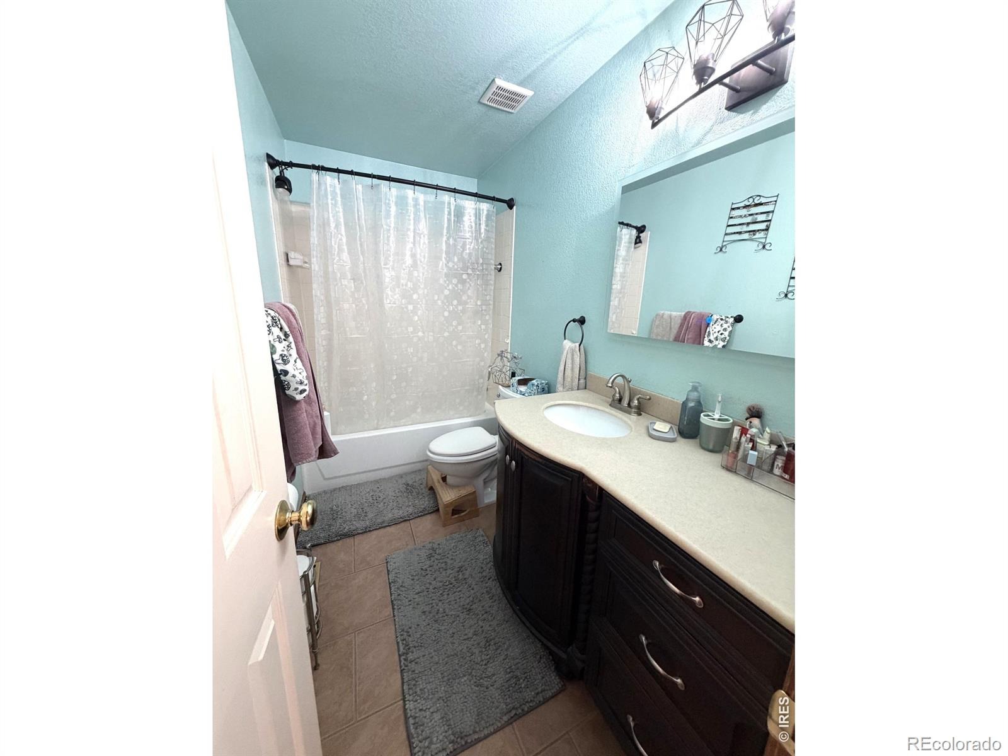
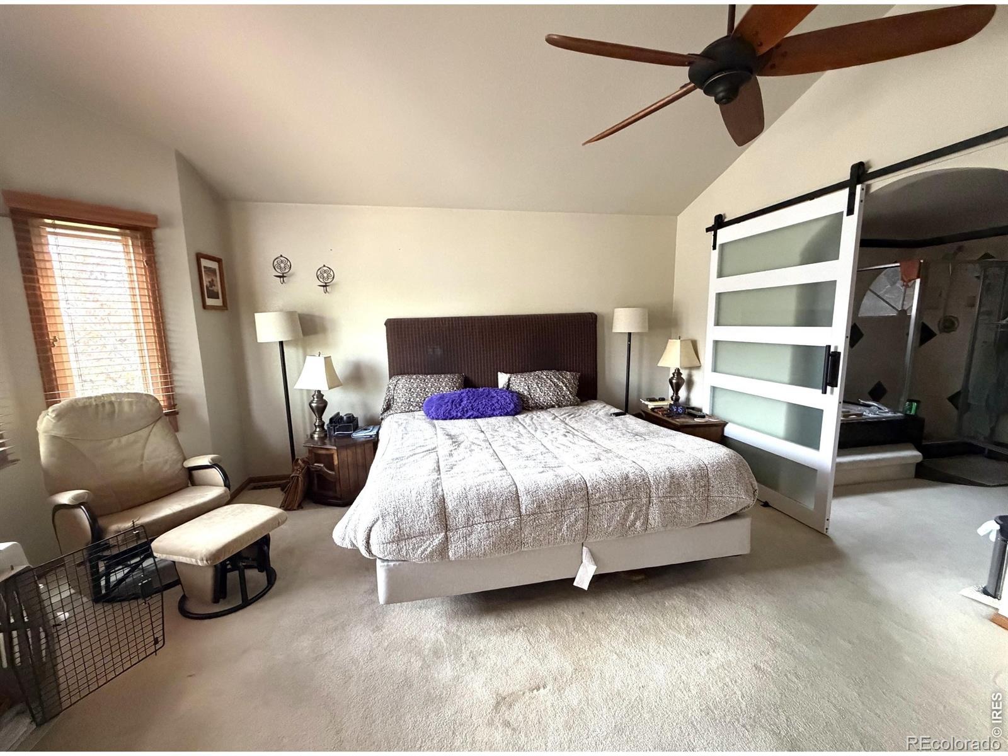
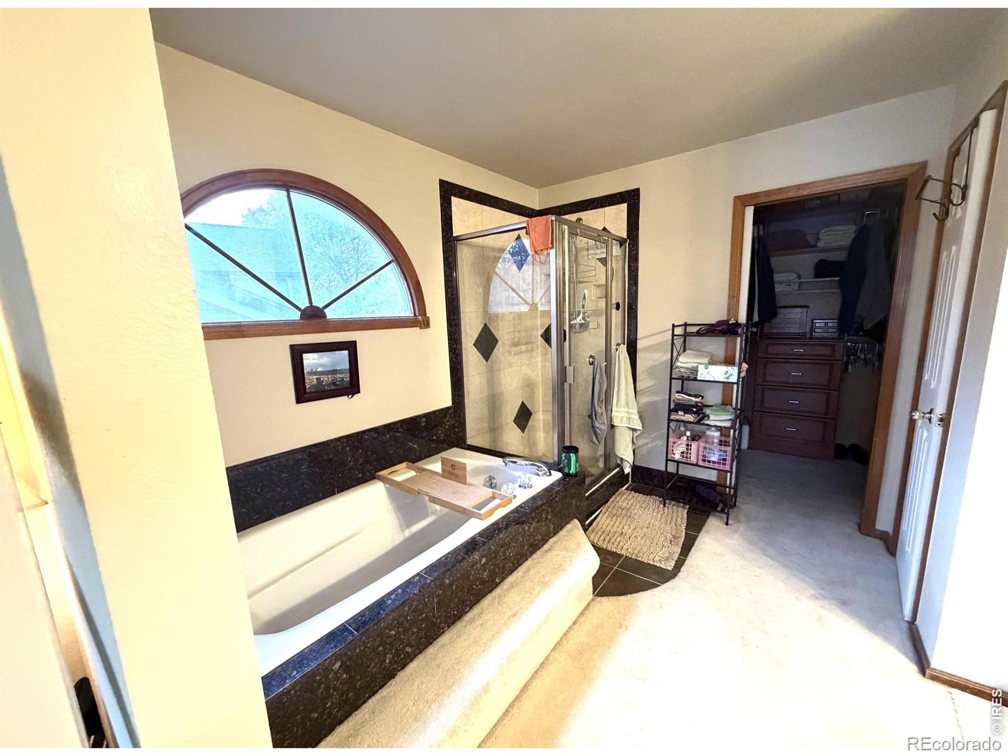
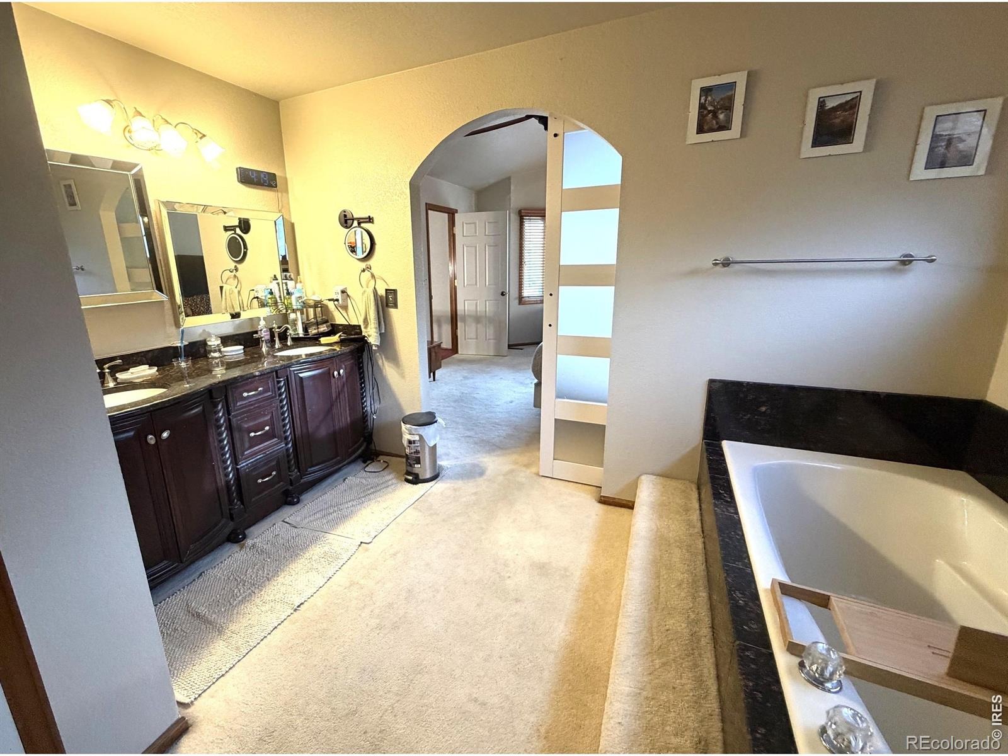
5 Beds · 4 Baths · 3,119 Sq Ft
$679,900
Single Family
Property Type
0.16 acres
Lot Size
1994
Year Built
$218
Price per Sq Ft
2
Parking Spaces
IR1070817
MLS #
About This Property
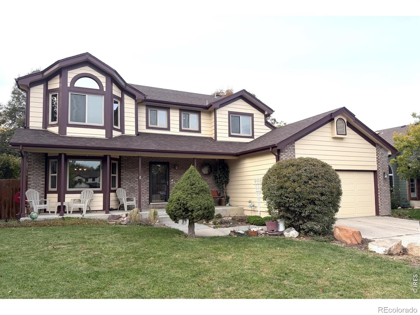
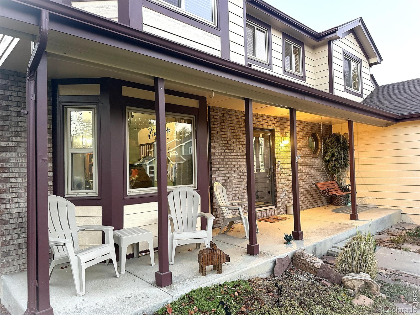
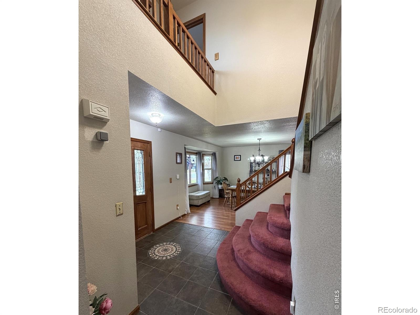
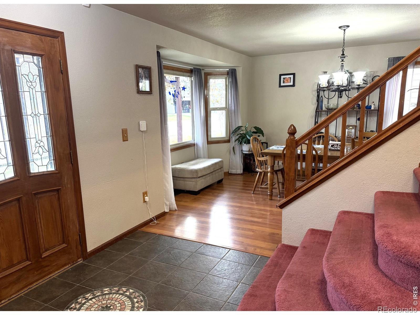
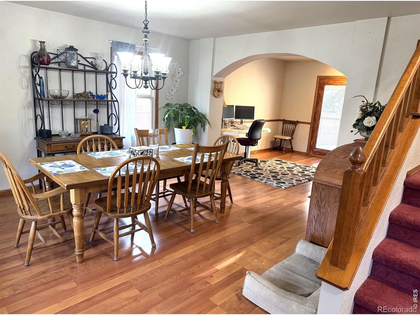
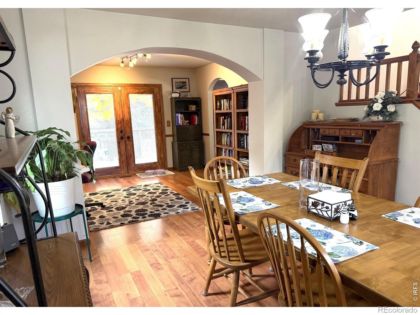
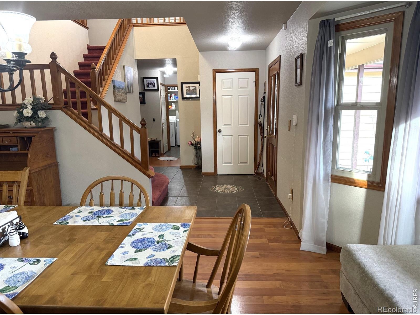
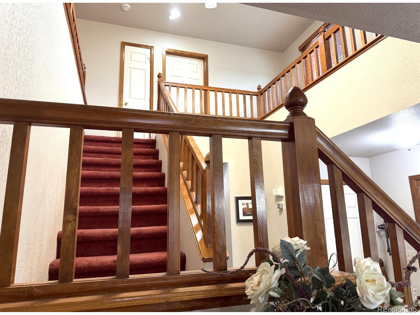
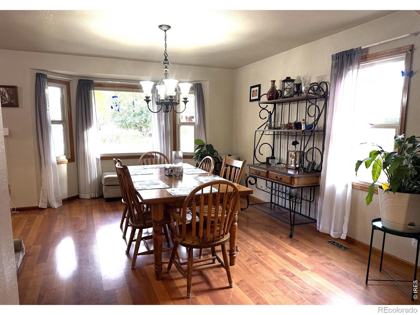
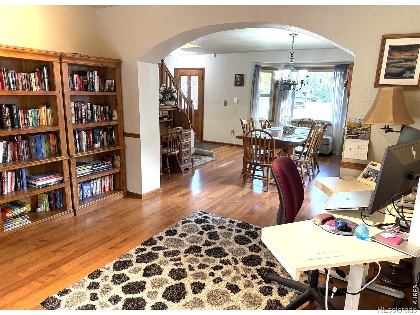
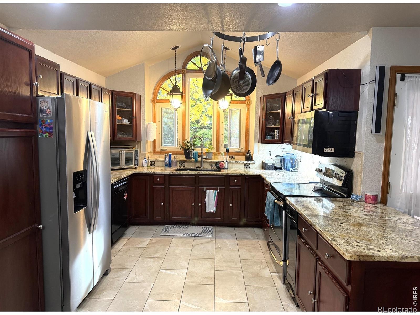
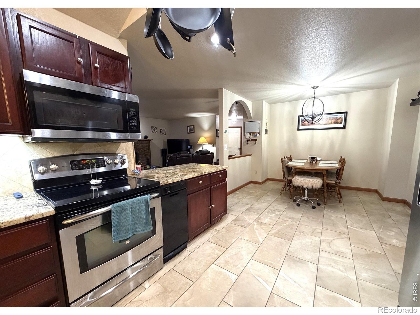
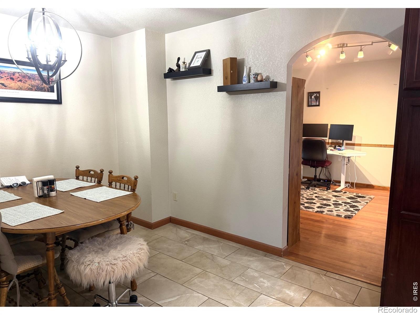
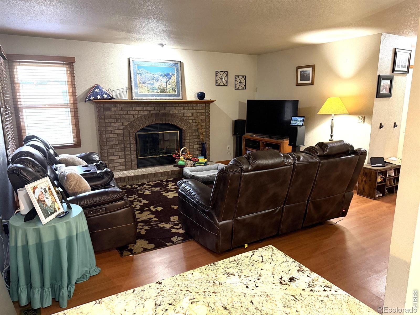
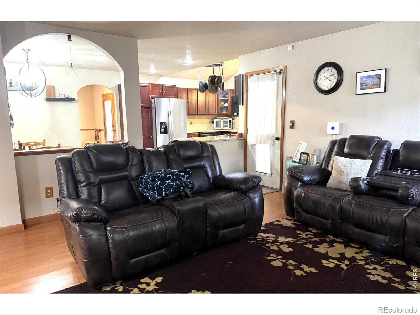
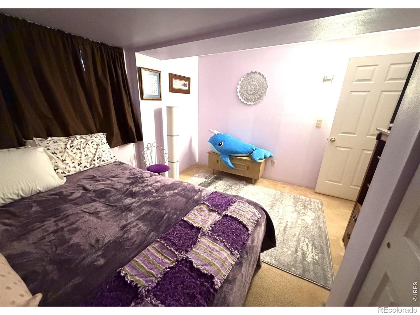
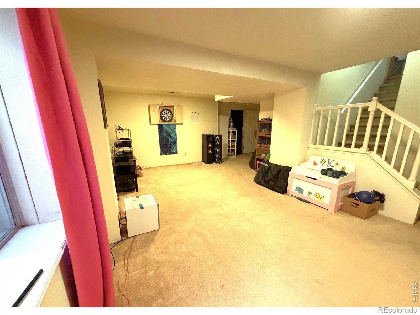
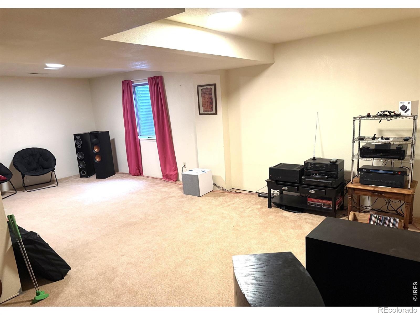
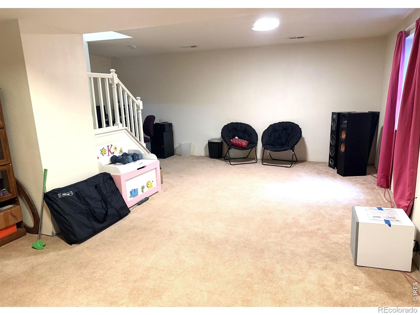
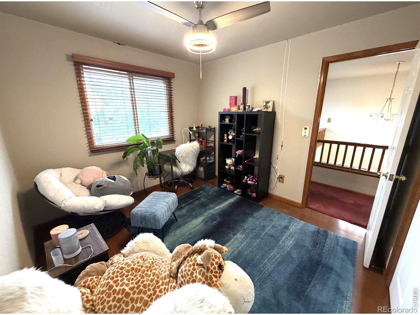
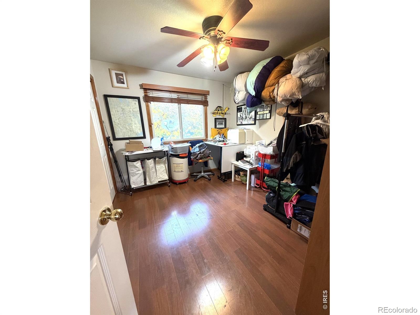
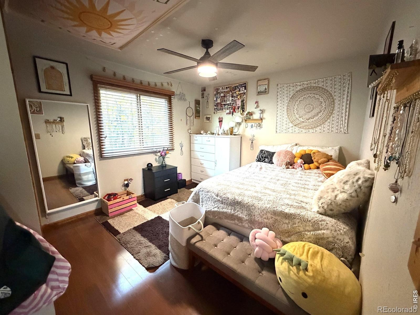
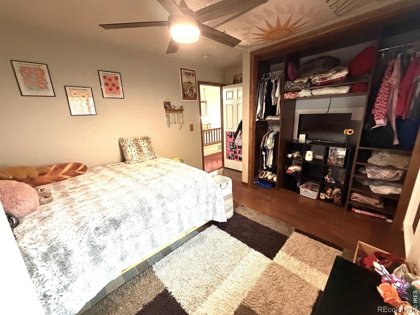
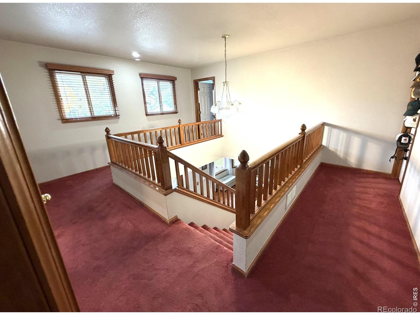
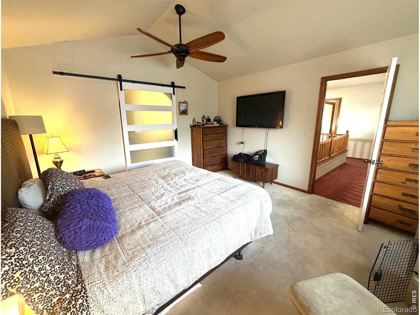
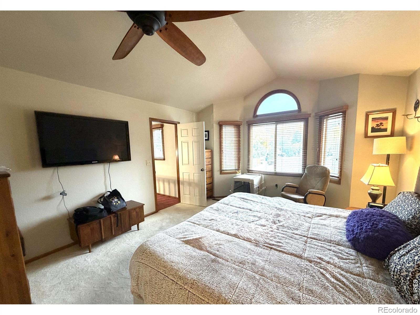
Enjoy the space, comfort, and simplicity of life in a popular southeast Fort Collins neighborhood. Set in an established residential setting with room to breathe and the freedom of no HOA, this 5 bed, 4 bath home offers an expansive, adaptable floor plan and the opportunity to make it distinctly your own. An open, atrium-style stairwell creates a memorable architectural focal point, while the generous interior offers flexibility for the way you live today and the way you envision living tomorrow. Whether you need dedicated workspaces, guest accommodations, hobby rooms, or simply room to spread out, the possibilities are yours to define.
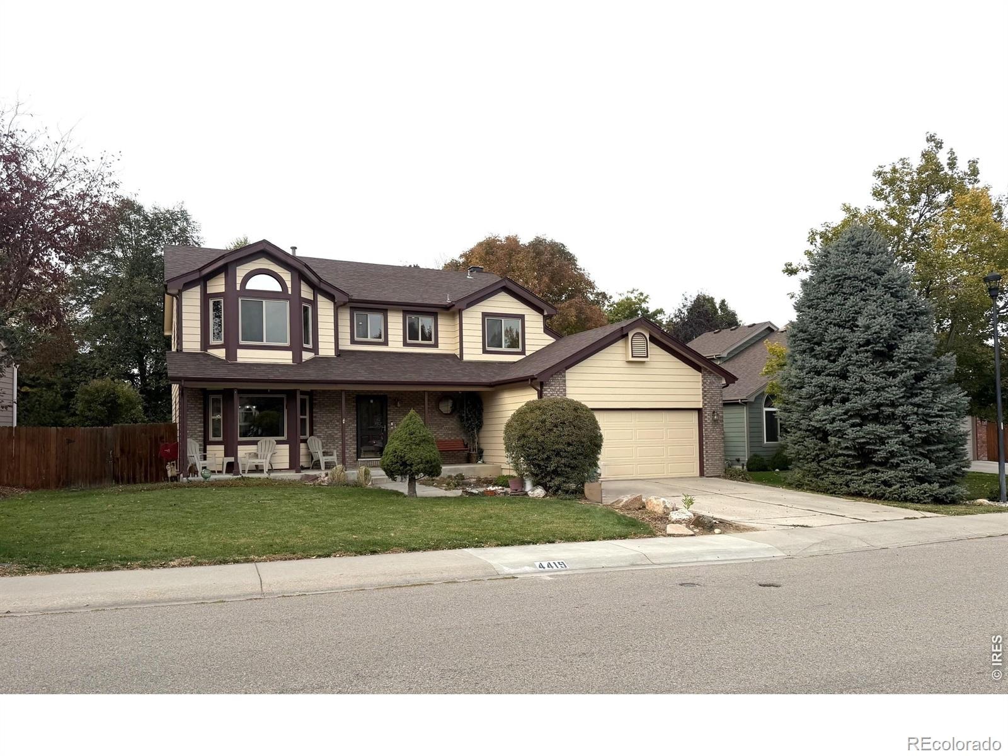
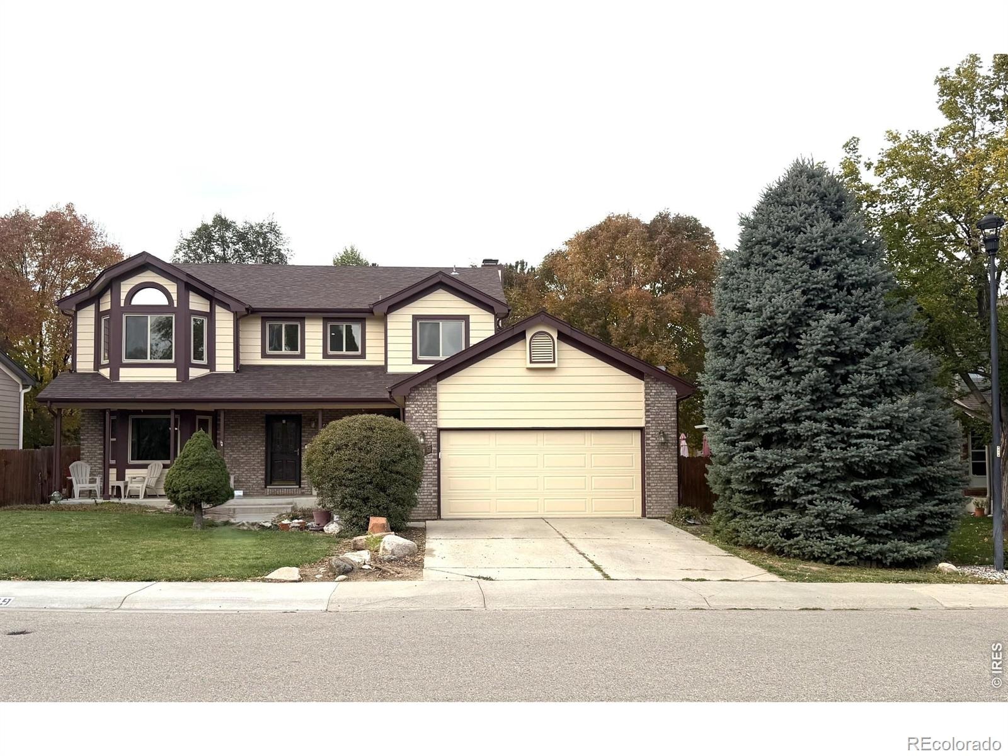
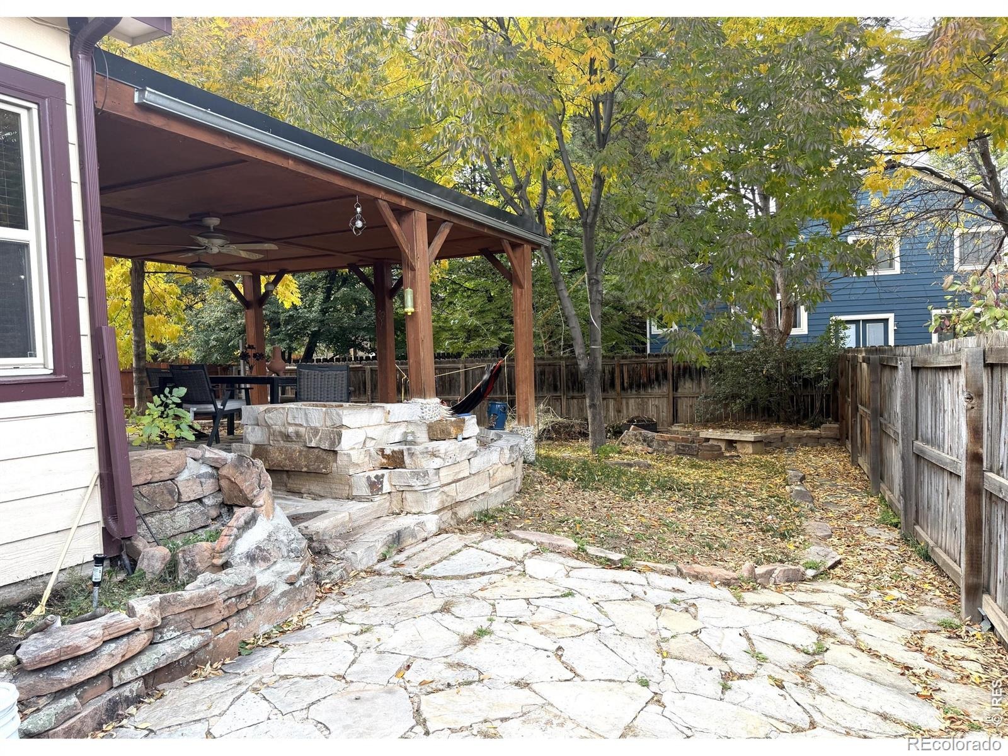
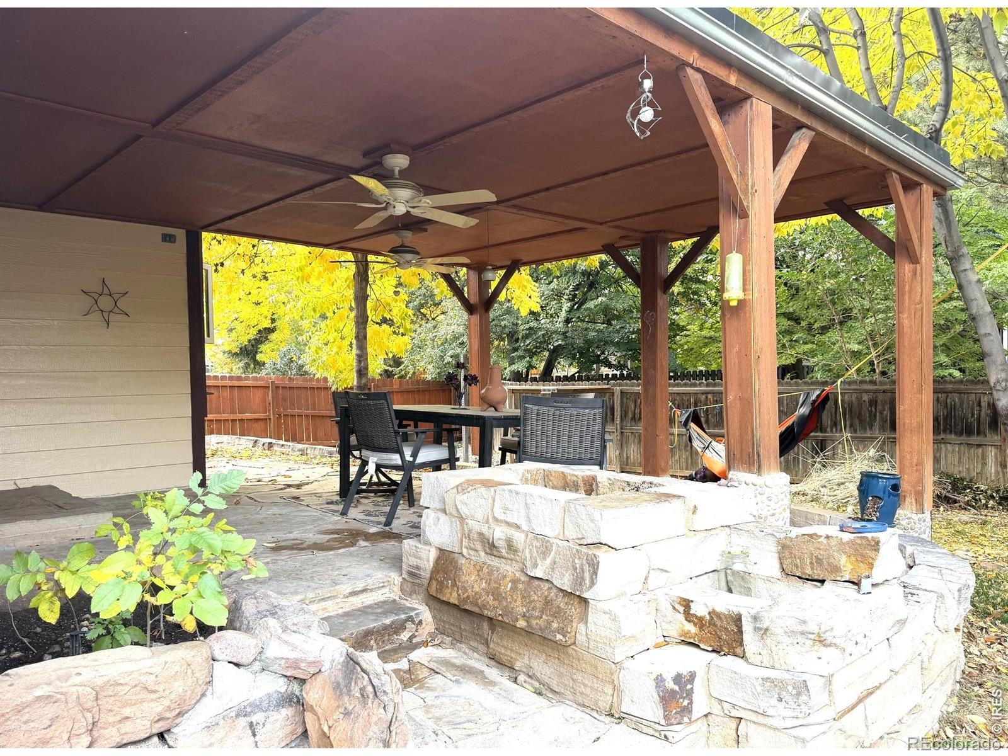
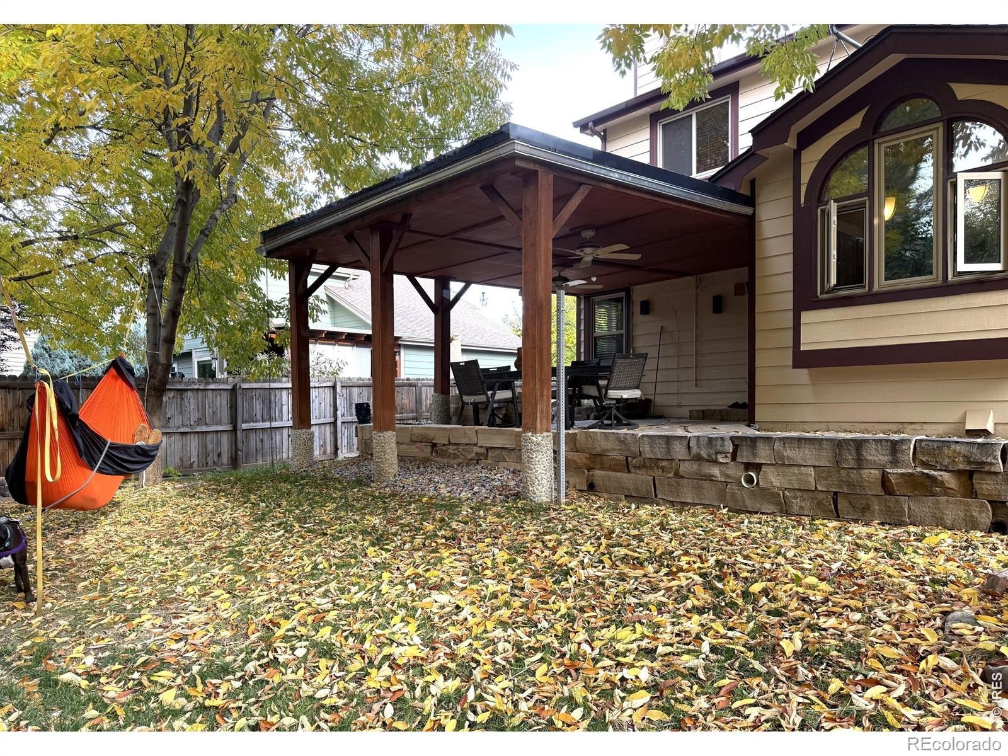
Outdoors, the backyard patio offers a foundation for creating your ideal outdoor living space, from relaxed mornings and quiet evenings to gatherings with family and friends. Generous frontage adds to the sense of separation from neighboring homes, while the traditional two-car garage provides everyday convenience. Enjoy a home that balances space and possibility with a refreshingly uncomplicated lifestyle, all within easy reach of shopping, dining, schools, and everyday essentials in popular southeast Fort Collins.
23 days on market
Listed by Dan Bode · Your Castle Real Estate LLC · 3039624272
Property Details
| Property Type | Residential |
| Sub Type | Single Family Residence |
| Status | Active |
| Price per Sq Ft | $218 |
| Subdivision | Sunstone Village PUD |
| MLS # | IR1070817 |
| Days on Market | 23 |
| Bedrooms | 5 |
| Full Baths | 3 |
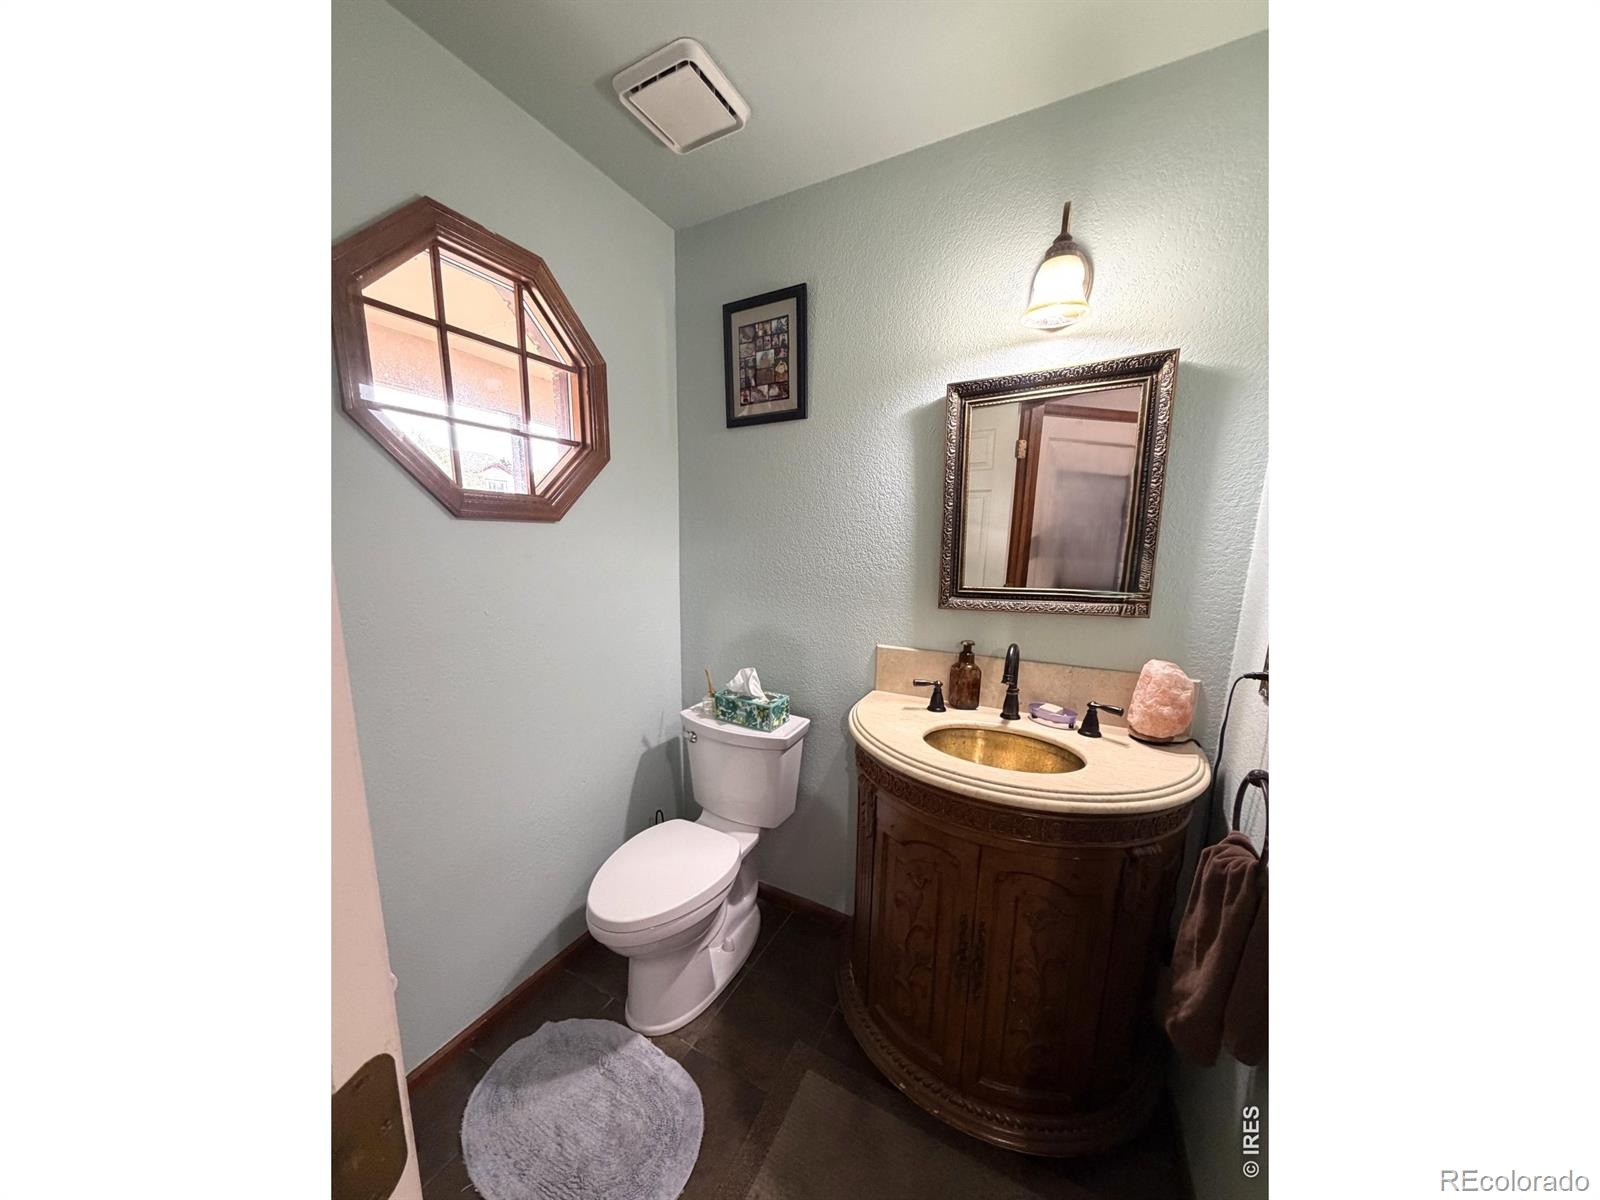
| Half Baths | 1 |
| Year Built | 1994 |
| Lot Size (Sq Ft) | 6,797 |
| Acres | 0.16 |
| HOA | No |
| Annual Taxes | $3,886 |
| State | CO |
| County | Larimer |
| Zoning | RL |
| Interior Features | Eat-in Kitchen, Walk-In Closet(s), Five Piece Bath |
| Heating | Forced Air |
| Cooling | Ceiling Fan(s), Central Air |
| Flooring | Tile |
| Fireplace Features | Gas |
| Appliances | Dishwasher, Dryer, Microwave, Oven, Refrigerator, Washer |
| Garage | Yes |
| Garage Spaces | 2 |
| Roof | Composition |
| Basement | Full |
| Lot Features | Level |
| Levels | Two |
| Construction | Wood Siding |
| Sewer | Public Sewer |
| Water Source | Public |
Location
Price History
| Date | Event | Price |
|---|---|---|
| 10/17/2026 |
Listed for sale Source: REcolorado® #IR1070817 |
$679,900 $218/sqft |

Based on information submitted to the MLS GRID as of November 9, 2026 at 2:52 AM MST. All data is obtained from various sources and may not have been verified by broker or MLS GRID. Supplied Open House Information is subject to change without notice. All information should be independently reviewed and verified for accuracy. Properties may or may not be listed by the office/agent presenting the information.
Thank you — a Mont Haus broker will be in touch shortly.
For Mont Haus agents and staff. Sign in with your Mont Haus Microsoft account and the Agent Portal opens in a new tab.
Sign in with MicrosoftNo Microsoft account yet? Ask Nikki Boxer, who sets up portal access.