Residential · Active
Castle Rock, CO 80108
4 Beds · 7 Baths · 9,685 Sq Ft
$2,500,000
Single Family
Property Type
0.71 acres
Lot Size
1994
Year Built
$258
Price per Sq Ft
4
Parking Spaces
$3,300
HOA Fee
4082537
MLS #
About This Property
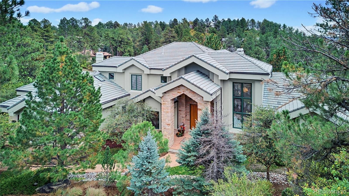
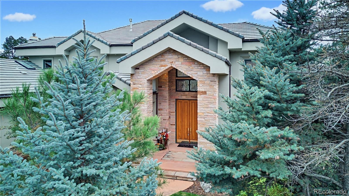
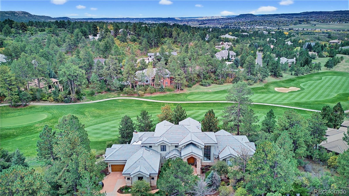
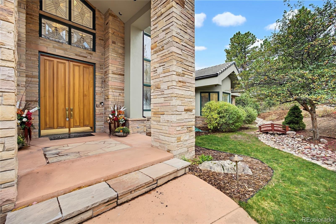
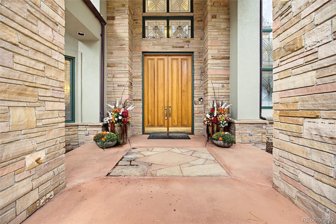
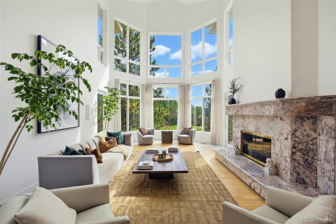
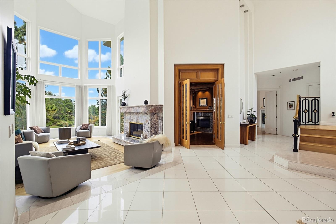
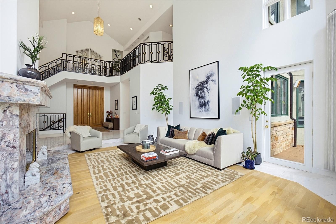
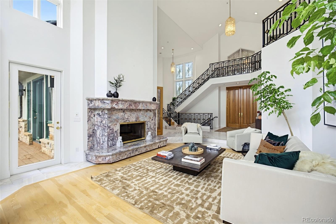
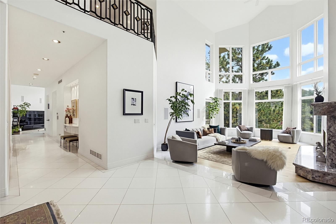
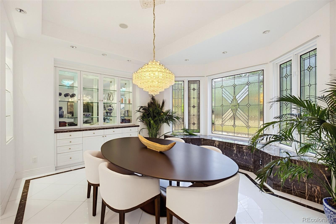
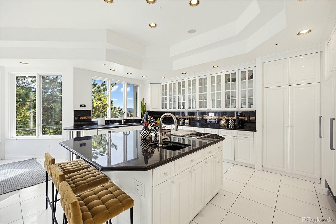
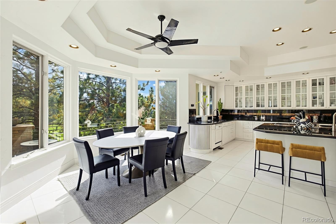
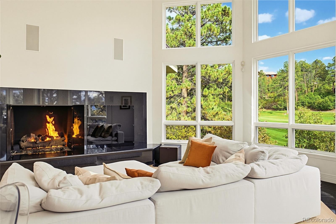
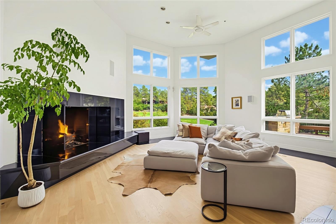
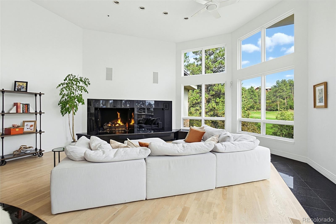
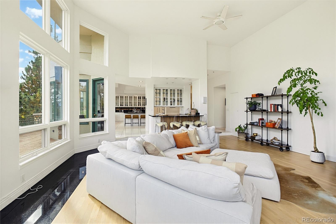
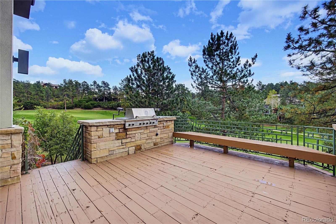
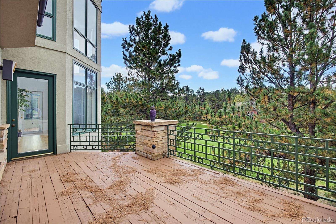
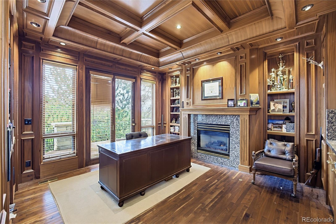
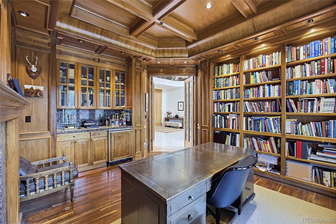
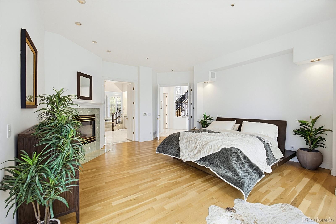
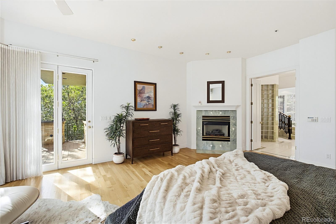
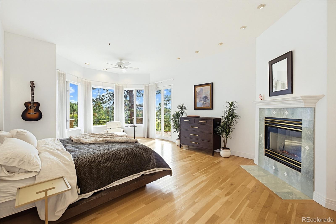
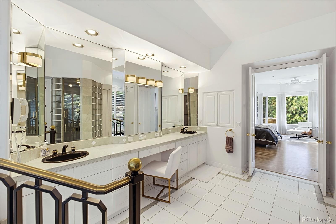
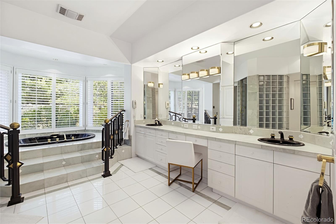
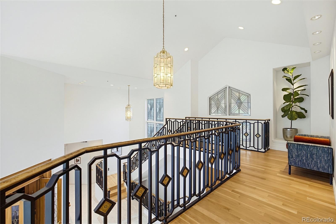
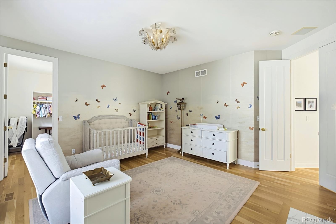
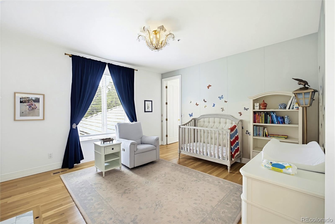
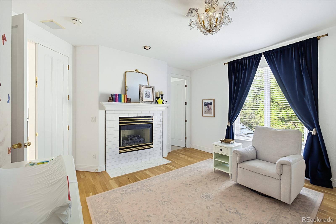
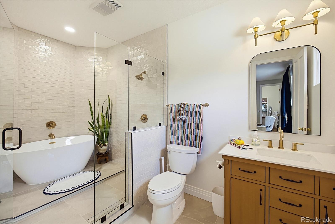
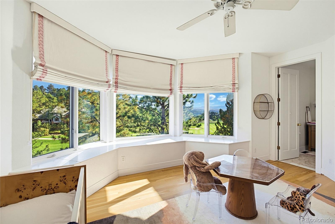
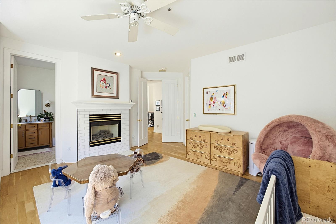
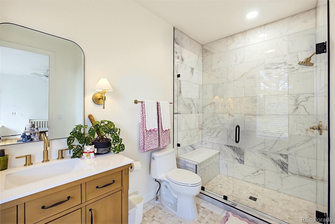
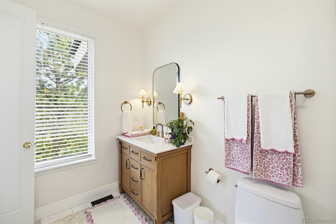
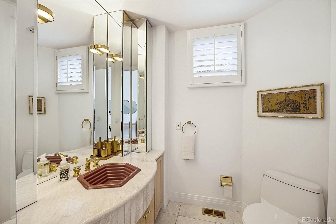
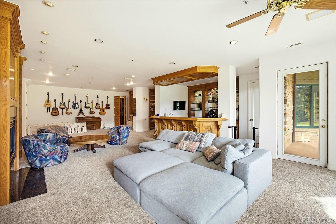
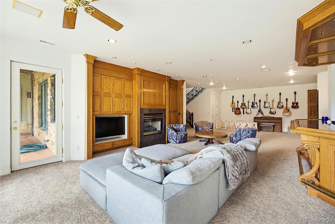
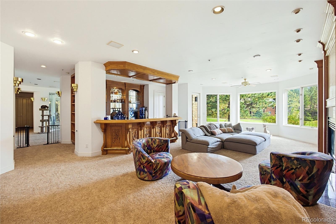
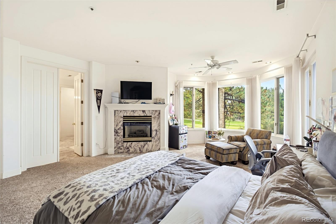
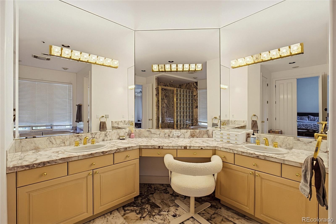
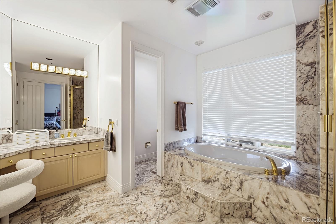
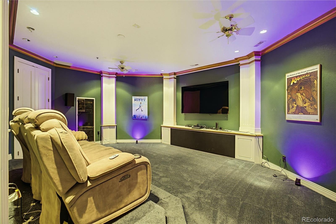
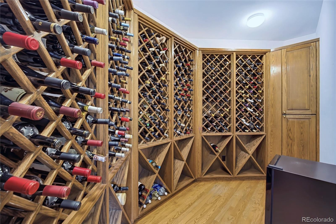
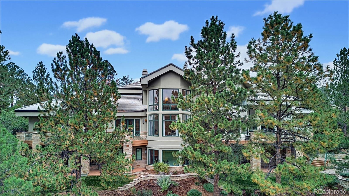
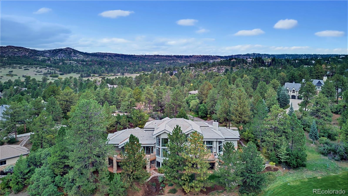
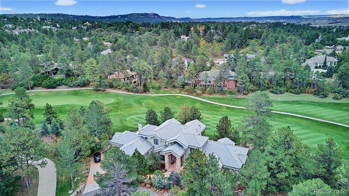
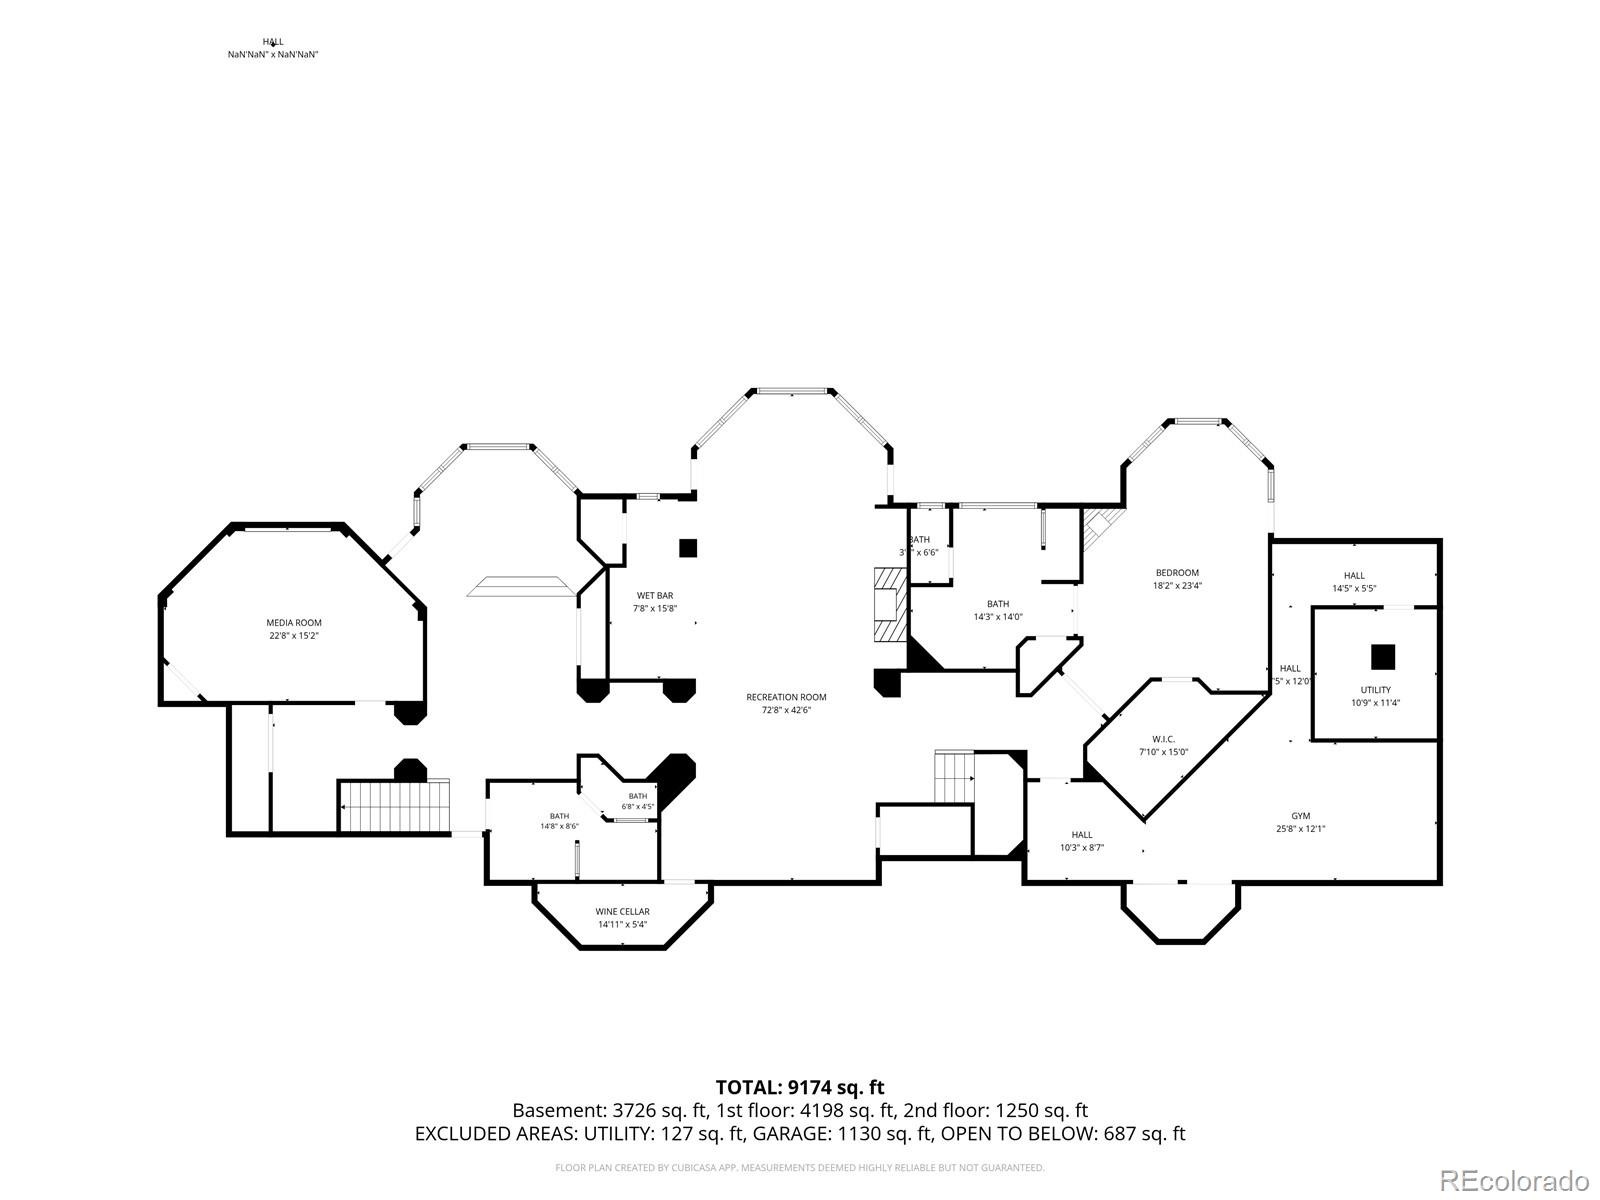
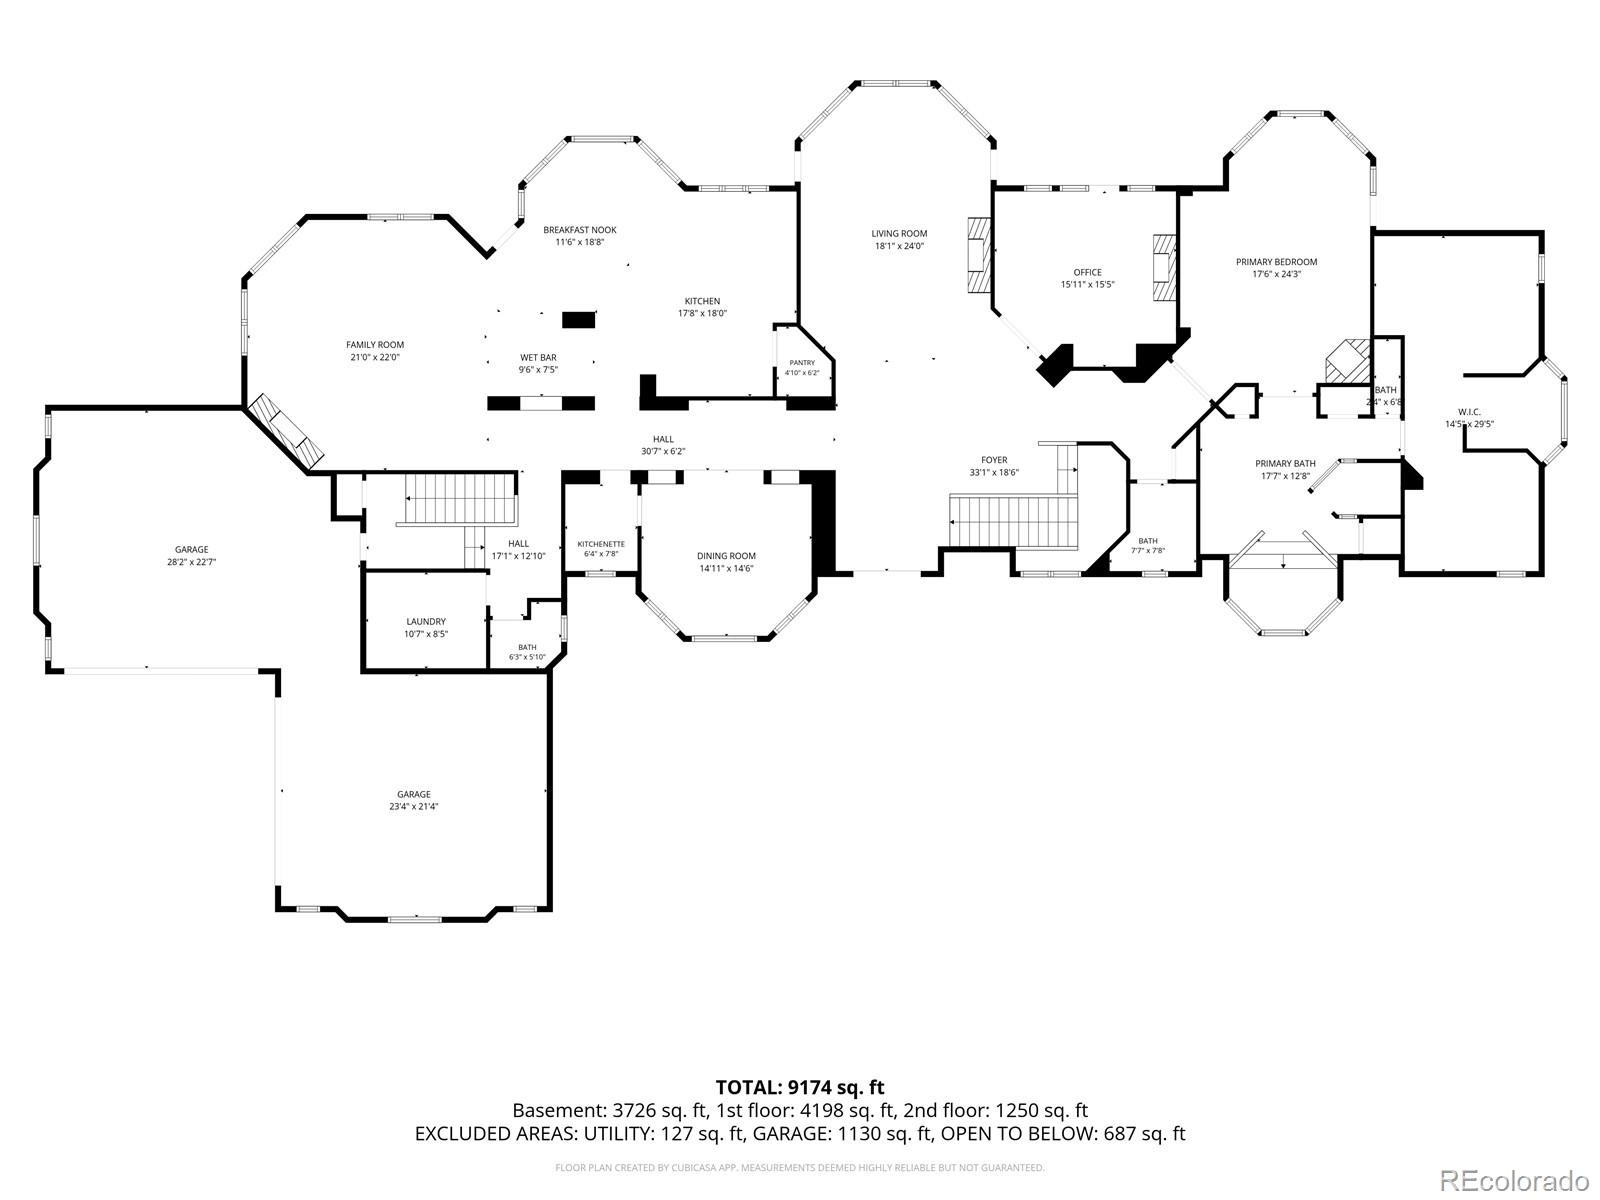
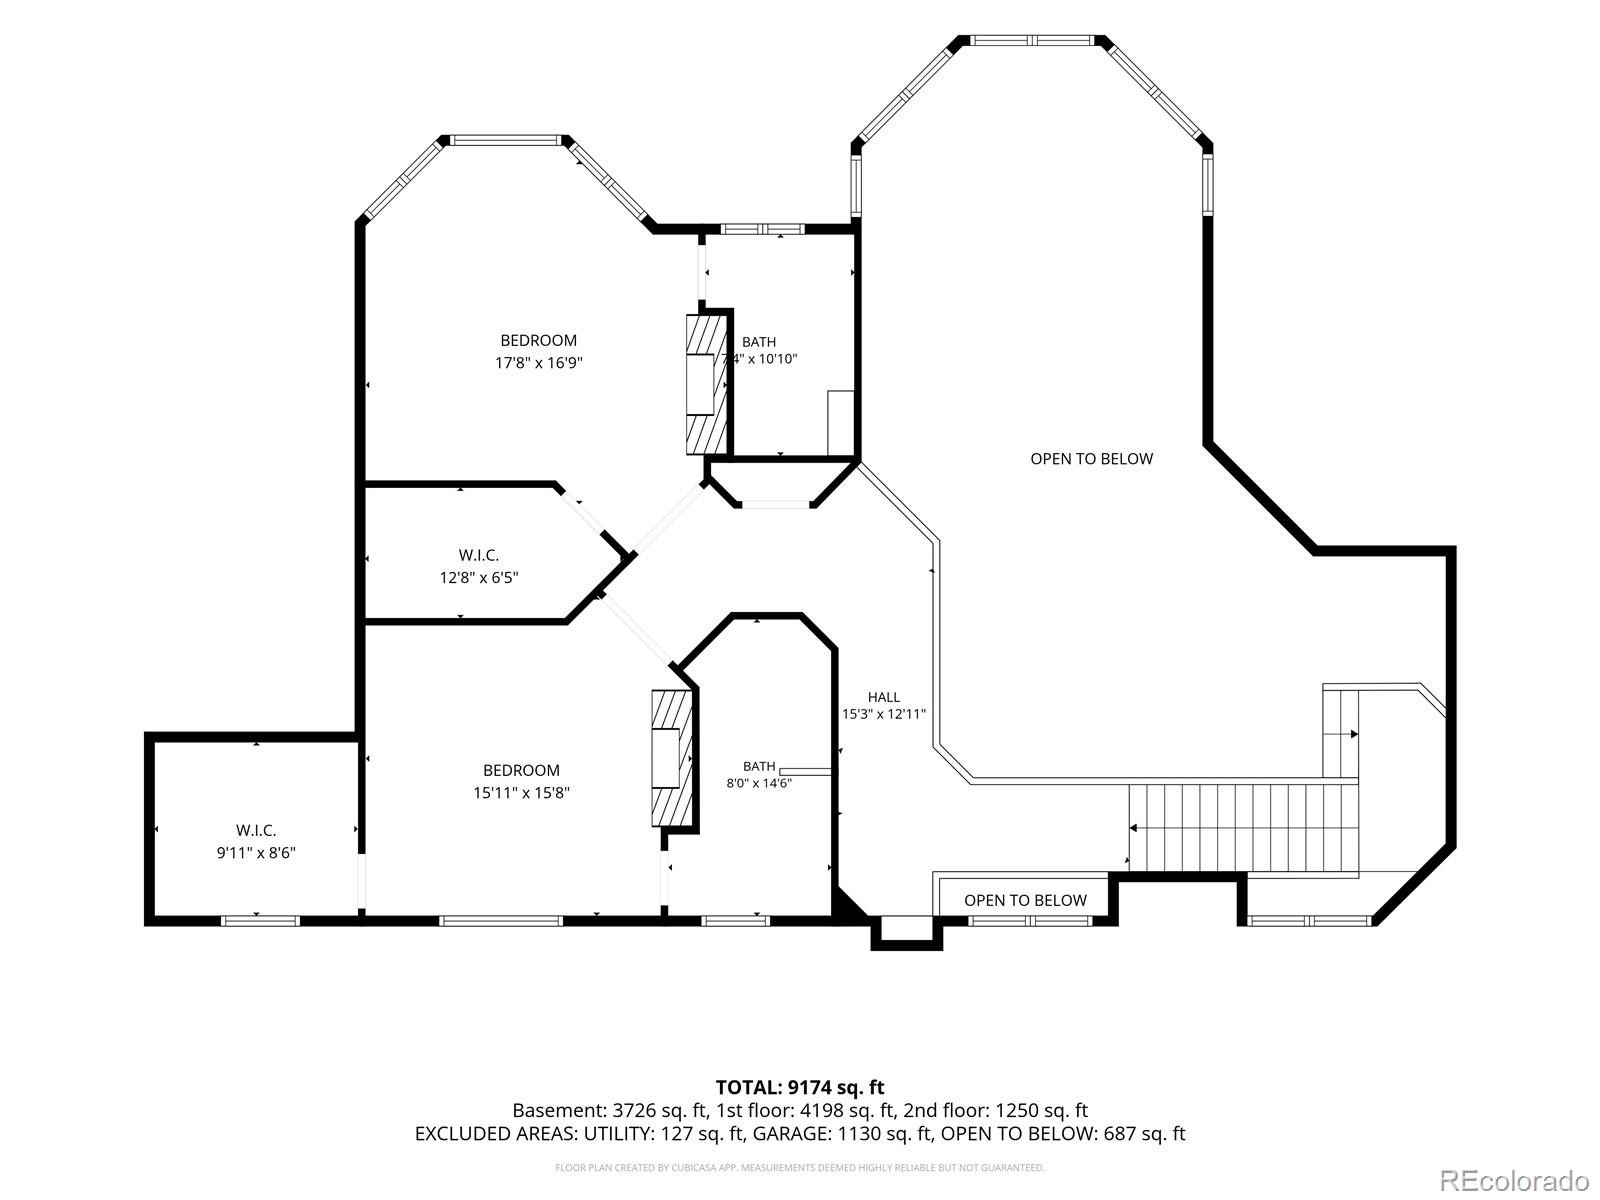
A grand entry, sweeping golf course views, and expansive windows set the tone for this 4 bed | 7 baths 9,685-square-foot estate located on the 15th hole at the Country Club at Castle Pines. Marble floors and finishes throughout, 8 fireplaces, and abundant natural light define the interiors, while more than 1,800 square feet of outdoor deck space extends the living areas into the surrounding landscape. The main-floor primary suite offers exceptional scale and privacy including two water closets in the ensuite bathroom, spacious dual walk-in closets and primary ensuite laundry. The home also features a private movie theater, a dedicated room for a golf simulator that has a putting green, a billiard room, a wine cellar, and a walkout basement with flexible space for a gym. The expansive kitchen includes a butler pantry, alongside 3 wet bars, one in the second living space in the walk-out basement, and one in the office, also filled with beautiful oak built-ins. Storage is abundant throughout the home, including a heated four-car garage. Two staircases complement an exceptional floor plan, with beautifully connected spaces and a remarkable sense of scale.
The Village at Castle Pines offers a gated setting with access to clubhouses, dining, private golf clubs, pools, tennis, pickleball courts, fitness facilities, and miles of scenic trails.
7 days on market
Listed by Siera Stevens · Resident Realty North Metro LLC · ss@sierastevens.com,720-275-0256
Property Details
| Property Type | Residential |
| Sub Type | Single Family Residence |
| Status | Active |
| Price per Sq Ft | $258 |
| Subdivision | Castle Pines Homes Association (CPHA) |
| MLS # | 4082537 |
| Days on Market | 7 |
| Bedrooms | 4 |
| Full Baths | 3 |
| Half Baths | 3 |
| Three-Quarter Baths | 1 |
| Year Built | 1994 |
| Lot Size (Sq Ft) | 30,928 |
| Acres | 0.71 |
| HOA | Yes |
| HOA Fee | $3,300 |
| Annual Taxes | $22,945 |
| State | CO |
| County | Douglas |
| Zoning | PDU |
| Interior Features | Built-in Features, Ceiling Fan(s), Eat-in Kitchen, Entrance Foyer, High Ceilings, Open Floorplan, Pantry, Sound System, Vaulted Ceiling(s), Walk-In Closet(s), Wet Bar, Audio/Video Controls, Five Piece Bath, Primary Suite, Smoke Free |
| Heating | Forced Air |
| Cooling | Central Air |
| Flooring | Wood |
| Fireplaces | 8 |
| Fireplace Features | Basement, Bedroom, Family Room, Bedroom |
| Appliances | Bar Fridge, Convection Oven, Cooktop, Dishwasher, Disposal, Double Oven, Dryer, Freezer, Gas Water Heater, Microwave, Oven, Range, Refrigerator, Washer |
| Exterior Features | Balcony, Garden, Smart Irrigation |
| Garage | Yes |
| Garage Spaces | 4 |
| Parking Features | Heated Garage, Exterior Access Door |
| Roof | Spanish Tile |
| Basement | Walk-Out Access |
| Lot Features | Landscaped, On Golf Course |
| Architectural Style | Rustic Contemporary |
| Levels | Three Or More |
| Construction | Stone, Stucco |
| Sewer | Public Sewer |
| Water Source | Public |
| Senior Community | No |
| Special Conditions | None Known |
Location
Price History
| Date | Event | Price |
|---|---|---|
| 10/19/2026 |
Listed for sale Source: REcolorado® #4082537 |
$2,500,000 $258/sqft |

Based on information submitted to the MLS GRID as of October 25, 2026 at 8:15 AM MDT. All data is obtained from various sources and may not have been verified by broker or MLS GRID. Supplied Open House Information is subject to change without notice. All information should be independently reviewed and verified for accuracy. Properties may or may not be listed by the office/agent presenting the information.
Thank you — a Mont Haus broker will be in touch shortly.