Residential · Active
Colorado Springs, CO 80919
4 Beds · 3 Baths · 2,607 Sq Ft
$539,900
Single Family
Property Type
0.21 acres
Lot Size
1977
Year Built
$207
Price per Sq Ft
2
Parking Spaces
$90
HOA Fee
2616577
MLS #
About This Property
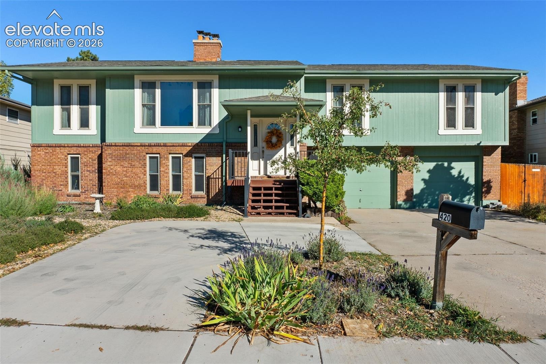
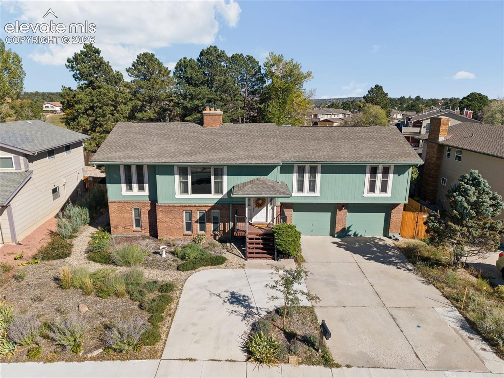
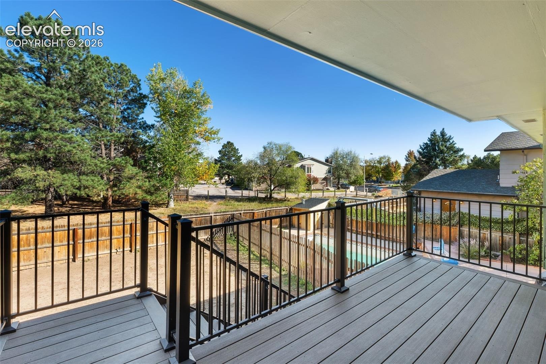
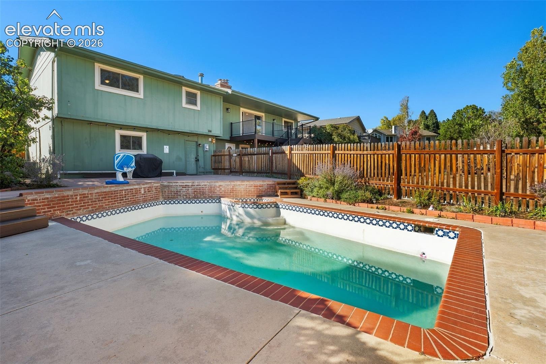
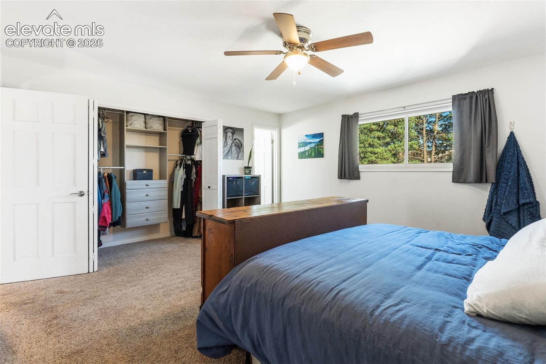
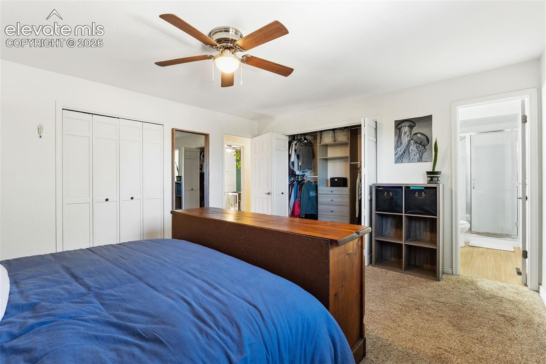
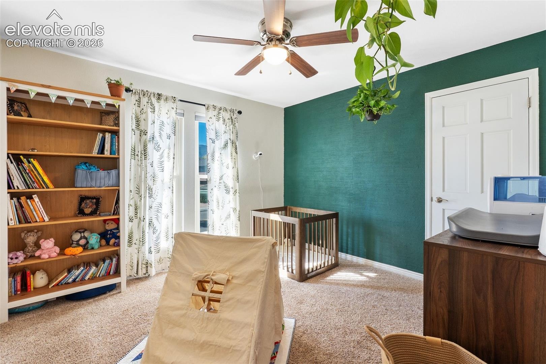
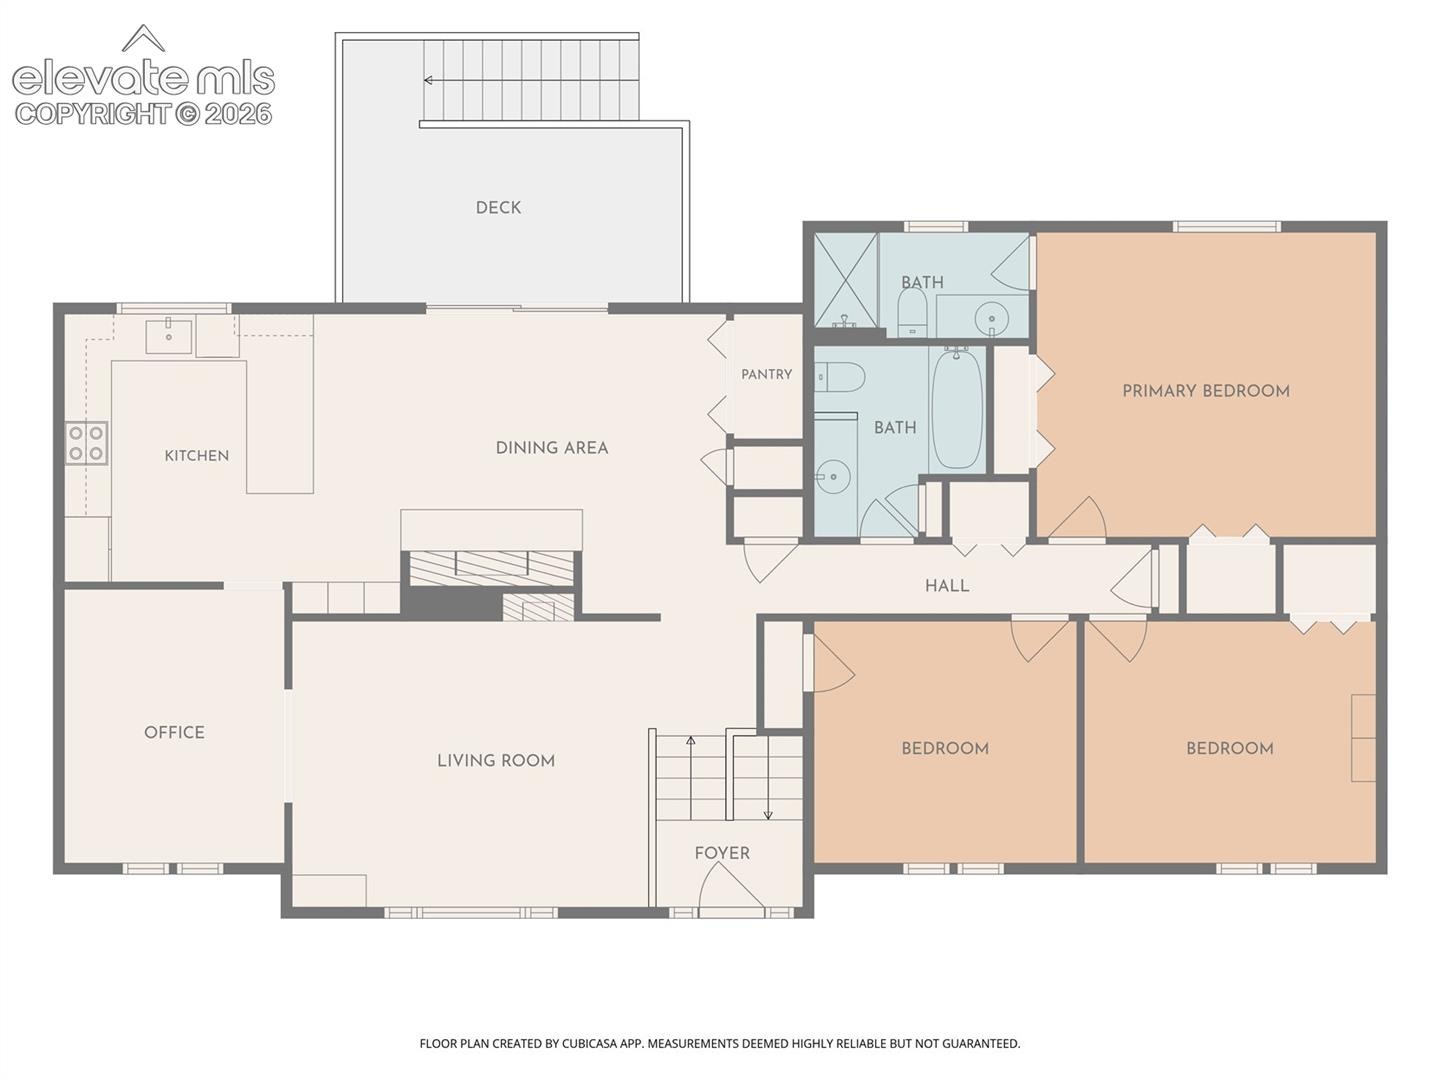
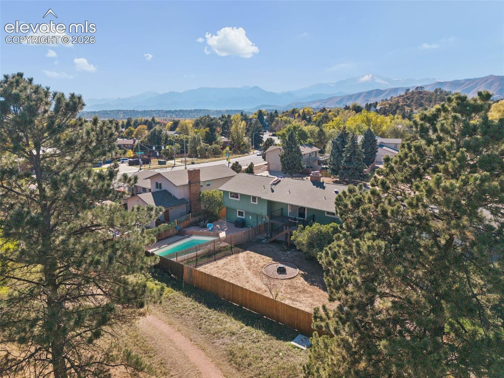
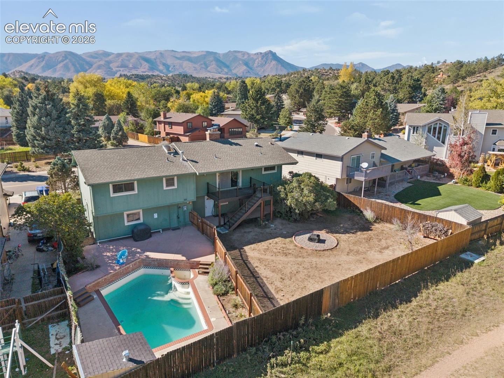
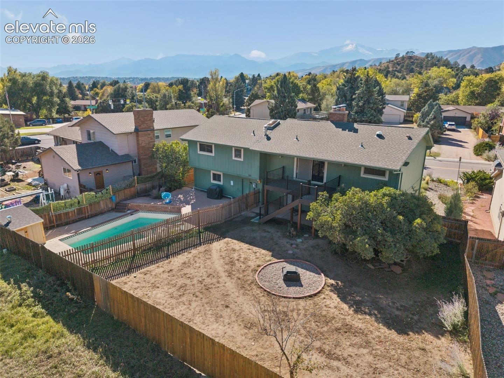
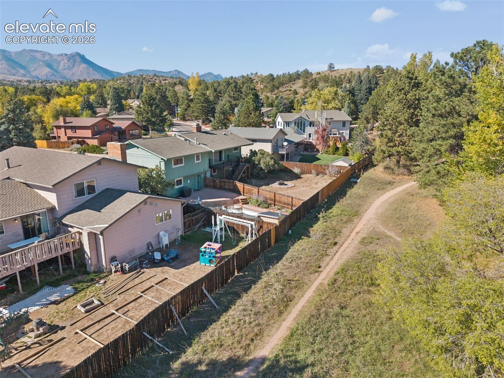
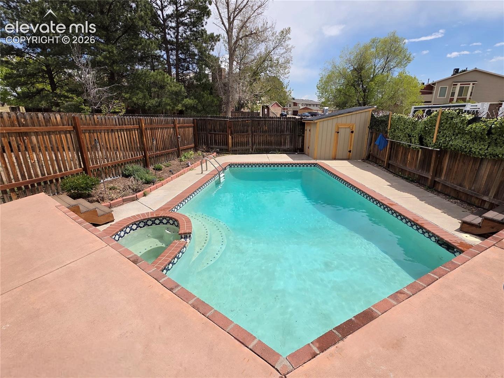
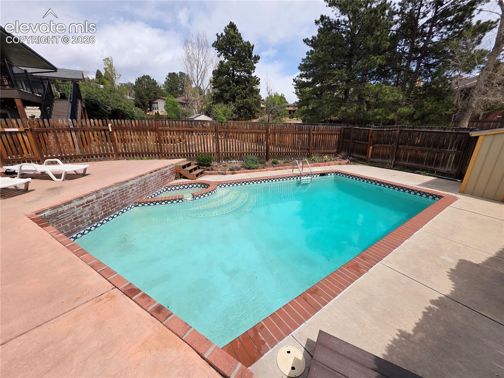
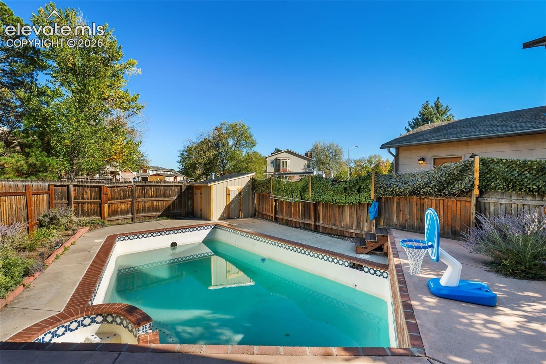
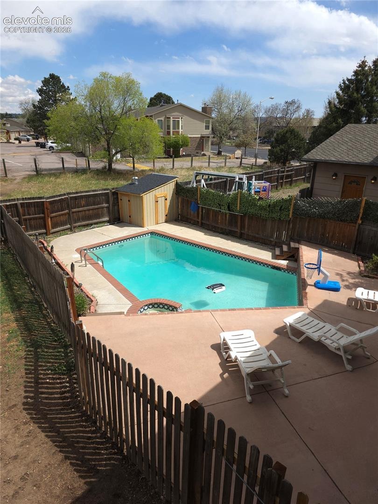
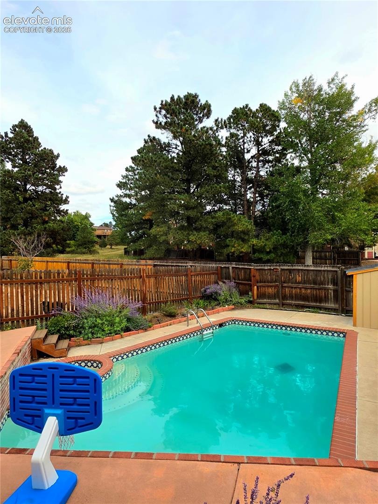
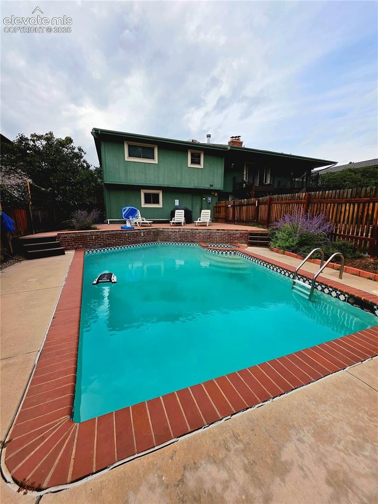
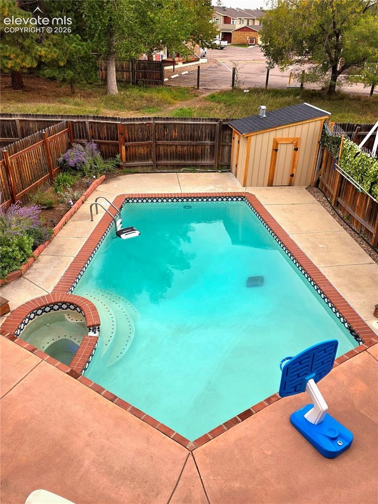
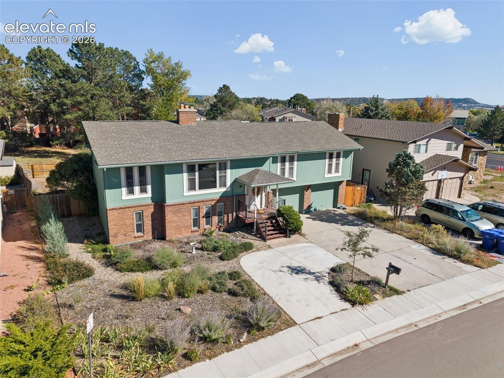
Welcome to this rare Rockrimmon retreat situated directly against open space and neighborhood walking trails within the boundaries of award-winning Academy School District 20. Offering a resort-style lifestyle rarely found in Colorado Springs properties, the backyard centers on a private heated in-ground pool and spa. Designed for effortless entertaining and everyday relaxation, the fenced pool area features newer energy-efficient mechanicals, a self-cleaning system, and color-changing LED lighting. Step right out from the expansive covered upper deck to grill, gather around the brand-new ground-level fire pit in the evening, or utilize the new storage shed for gear and tools.
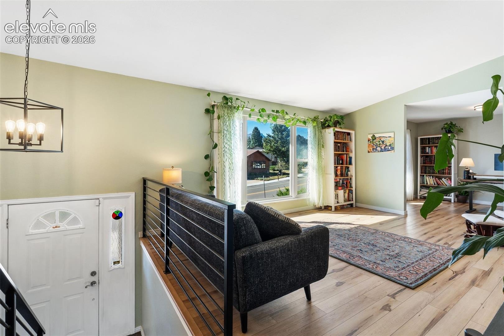
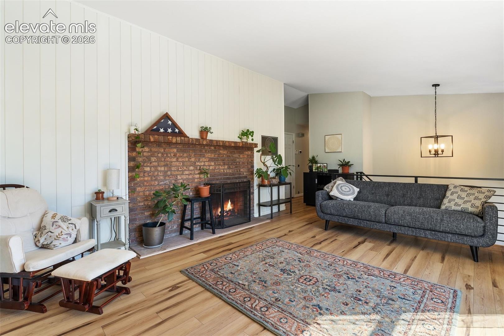
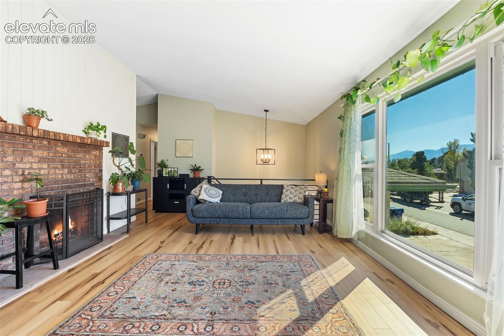
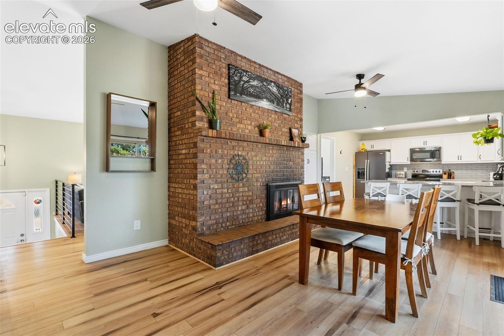
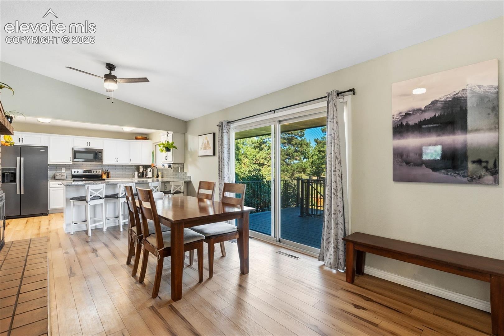
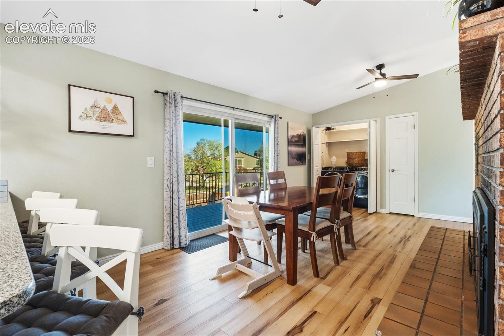
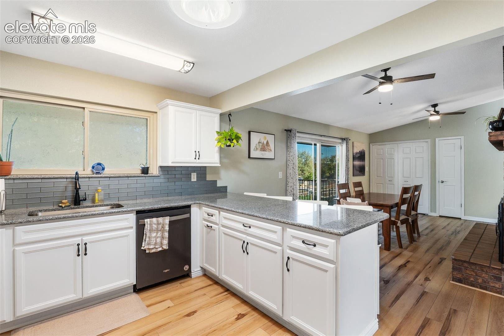
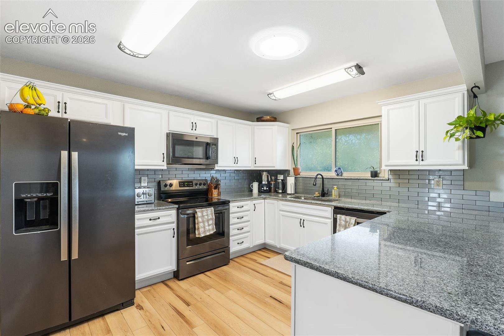
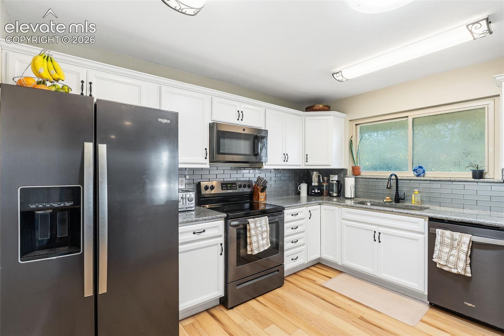
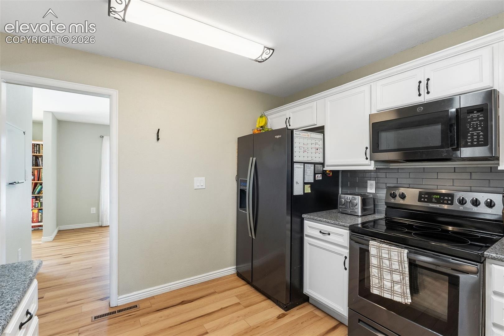
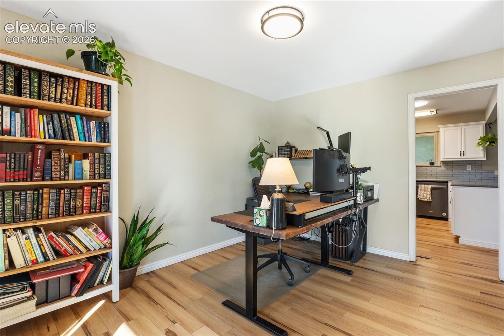
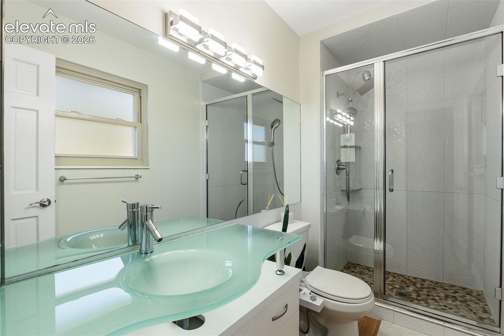
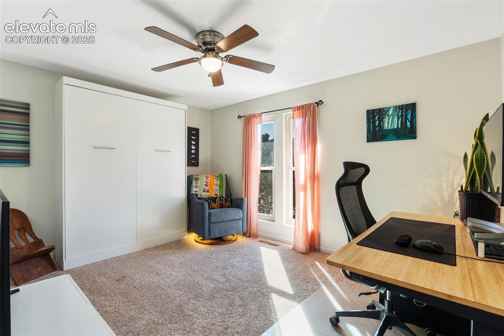
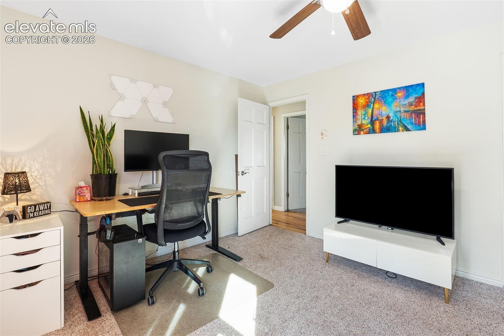
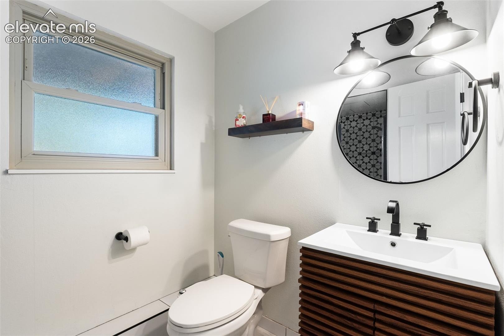
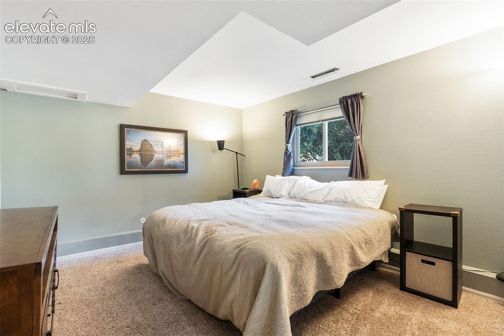
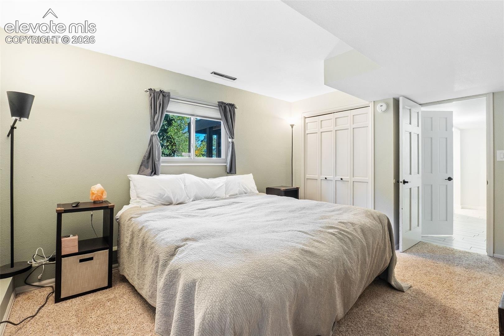
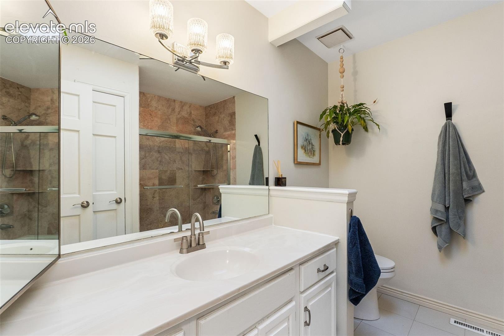
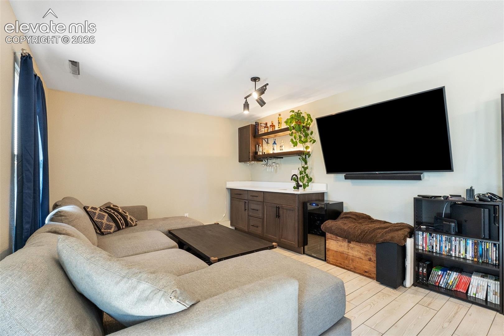
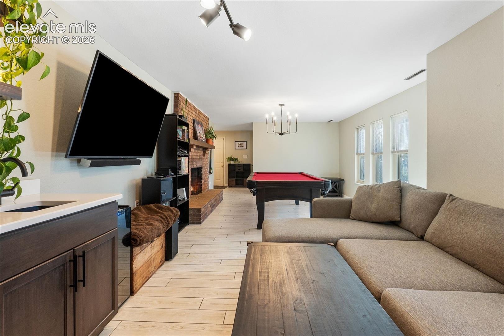
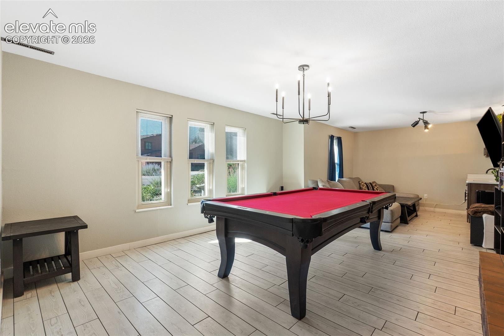
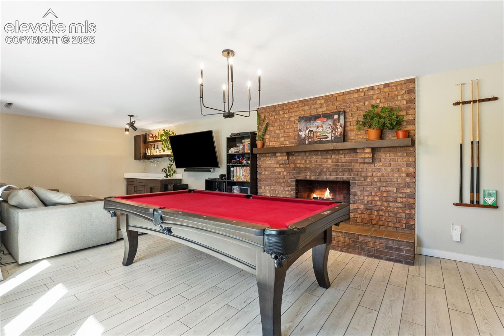
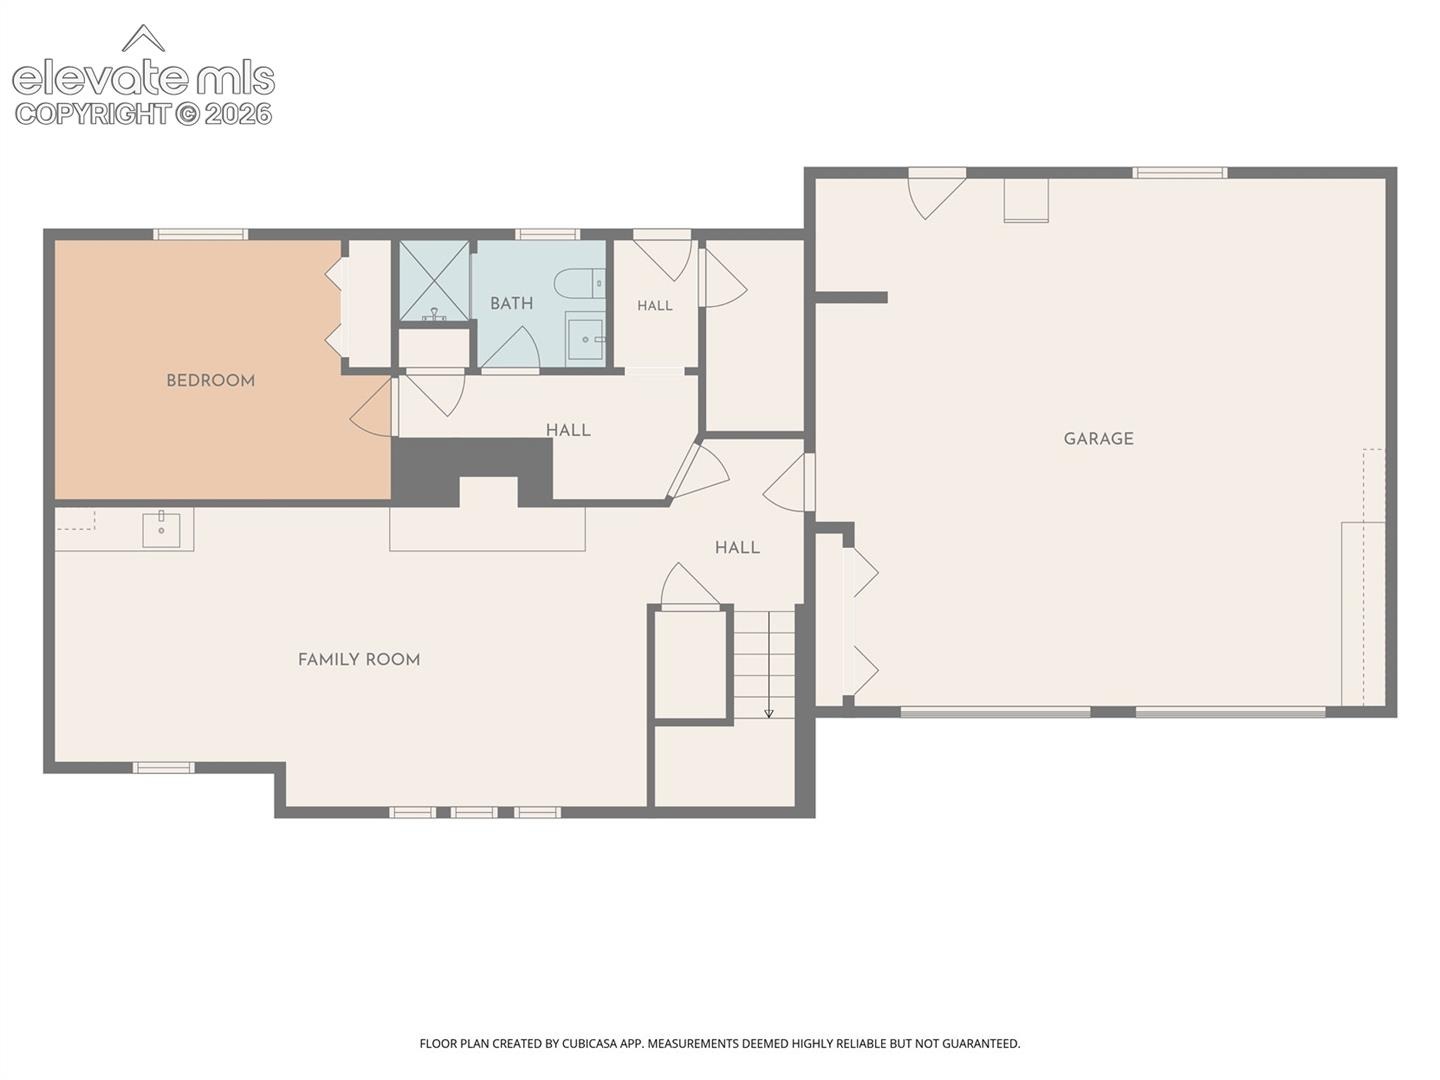
Inside, the main level welcomes you with warm wood flooring and custom-fabricated architectural metal stair rails. The refreshed kitchen showcases sleek black stainless-steel appliances, an updated designer backsplash, and modern hardware. The finished walk-out basement expands your living options with a private exterior entrance, custom tile flooring, a wet bar, and a remodeled full bathroom—ideal for independent guests, a home office, or multi-generational living. Major mechanical updates provide peace of mind, including a 200-amp electrical panel (2020), double-hung windows (2007), and fresh interior paint (2021).
An oversized two-car garage delivers generous workspace and storage. Perched in a premier Northwest neighborhood with swift access to I-25, Ute Valley Park, and Garden of the Gods, this is a turnkey opportunity where location, top-tier schools, and a showstopping private pool converge. Schedule your private showing today!
13 days on market
Listed by Louis Torres ABR ABRM EPRO GRI & Brandon Paul Renaud · The Innovative Group, LLC · 719-749-1744
Property Details
| Property Type | Residential |
| Sub Type | Single Family Residence |
| Status | Active |
| Price per Sq Ft | $207 |
| MLS # | 2616577 |
| Days on Market | 13 |
| Bedrooms | 4 |
| Full Baths | 1 |
| Three-Quarter Baths | 2 |
| Above-Grade Sq Ft | 1,713 |
| Year Built | 1977 |
| Lot Size (Sq Ft) | 9,320 |
| Acres | 0.214 |
| HOA | Yes |
| HOA Fee | $90 |
| Annual Taxes | $2,258 |
| Tax Year | 2025 |
| State | CO |
| County | El Paso |
| Total Rooms | 13 |
| Interior Features | 9Ft + Ceilings, See Prop Desc Remarks |
| Heating | Forced Air, Natural Gas |
| Cooling | Ceiling Fan(s), Central Air |
| Flooring | Carpet, Ceramic Tile |
| Fireplace Features | Wood Burning, Lower Level, Main Level, Two |
| Appliances | Dishwasher, Disposal, Microwave, Range, Refrigerator, 220v in Kitchen |
| Total Parking | 2 |
| Parking Features | Attached |
| Roof | Composite Shingle |
| Basement | Full Basement |
| Lot Features | Level |
| Construction | Masonite, Frame |
| Sewer | Sewer |
| Water Source | Public |
| New Construction | No |
| Listing Terms | Cash, Conventional, FHA, VA Loan |
Location
Price History
| Date | Event | Price |
|---|---|---|
| 10/17/2026 |
Listed for sale Source: elevateMLS #2616577 |
$539,900 -9.3% $207/sqft |
| 7/22/2022 |
Sold Source: elevateMLS #8638306 |
$595,000 +0.8% $228/sqft |
| 6/3/2022 |
Price change Source: elevateMLS #8638306 |
$590,000 -6.3% $226/sqft |
| 5/26/2022 |
Listed for sale Source: elevateMLS #8638306 |
$630,000 +46.5% $242/sqft |
| 7/20/2020 |
Sold Source: elevateMLS #9868744 |
$430,000 +1.2% $165/sqft |
| 6/17/2020 |
Listed for sale Source: elevateMLS #9868744 |
$425,000 $163/sqft |

The real estate listing information and related content displayed on this site is provided exclusively for consumers' personal, non-commercial use and may not be used for any purpose other than to identify prospective properties consumers may be interested in purchasing. This information and related content is deemed reliable but is not guaranteed accurate by the Pikes Peak REALTOR® Services Corp.
Thank you — a Mont Haus broker will be in touch shortly.