Residential · Active
Colorado Springs, CO 80921
3 Beds · 3 Baths · 2,528 Sq Ft
$375,000
Townhouse
Property Type
0.04 acres
Lot Size
1994
Year Built
$148
Price per Sq Ft
2
Parking Spaces
$515
HOA Fee
7466369
MLS #
About This Property
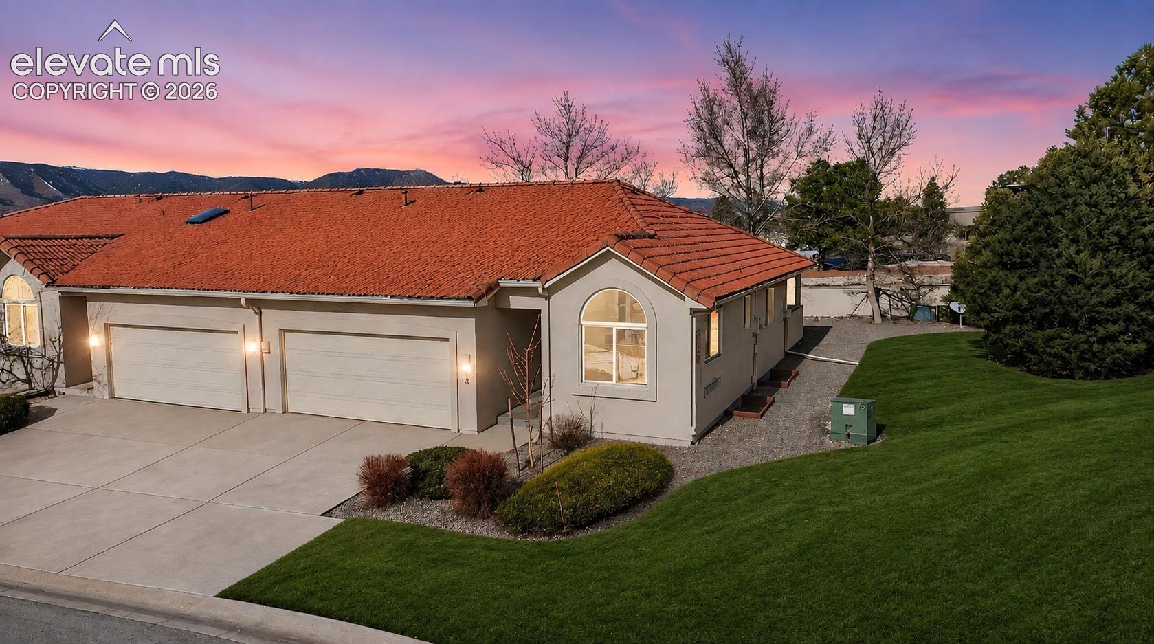
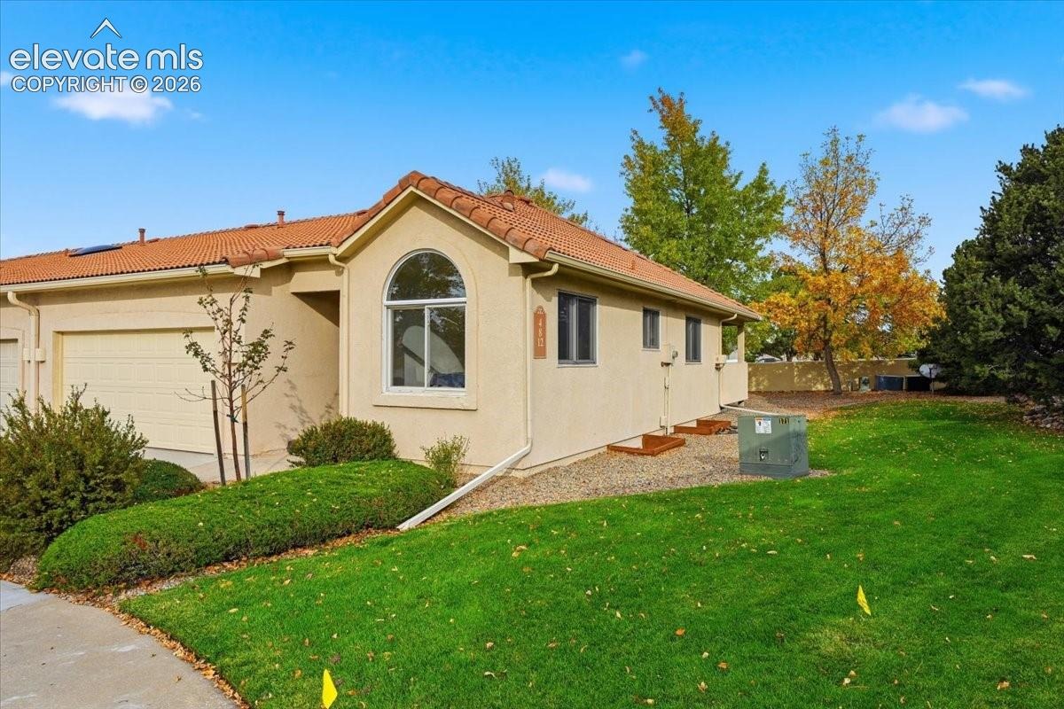
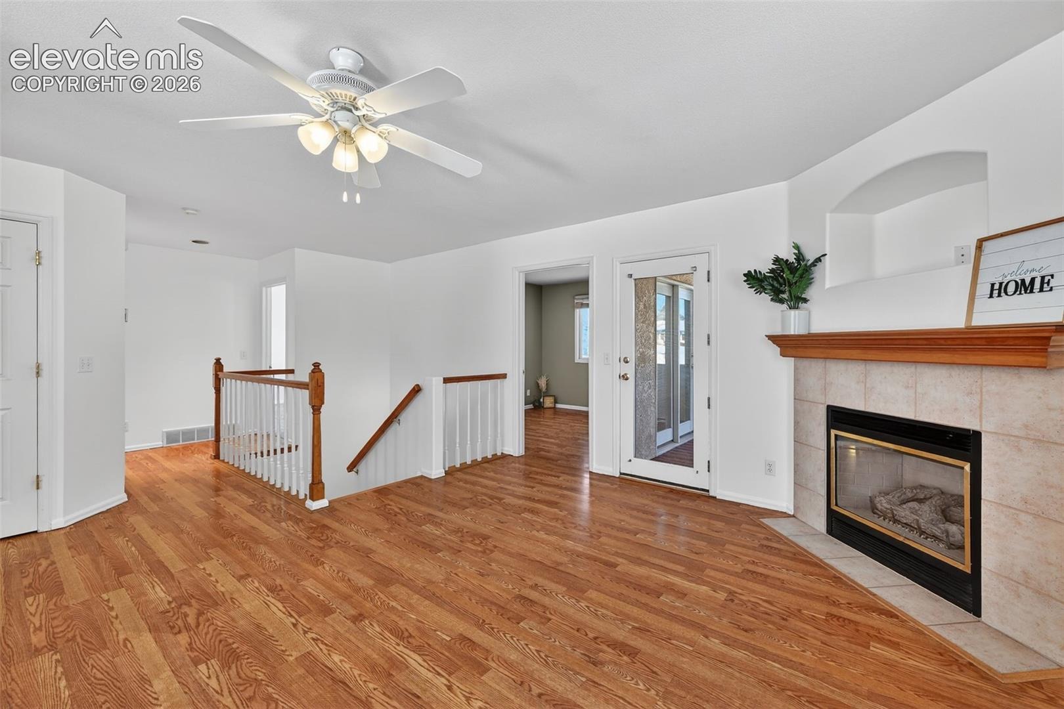
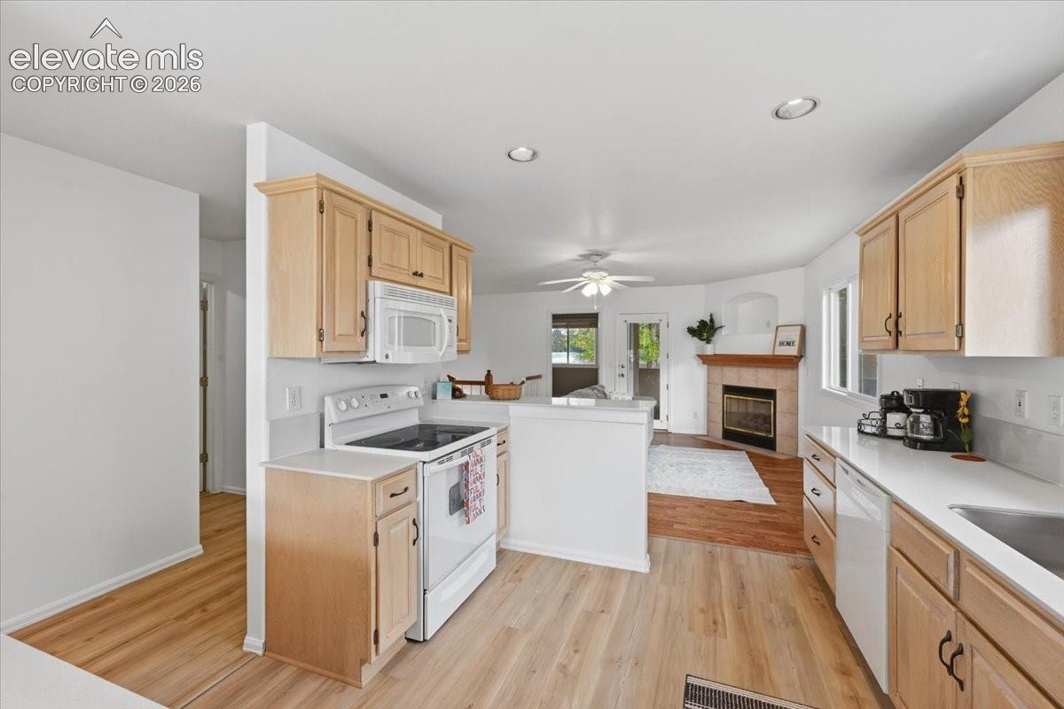
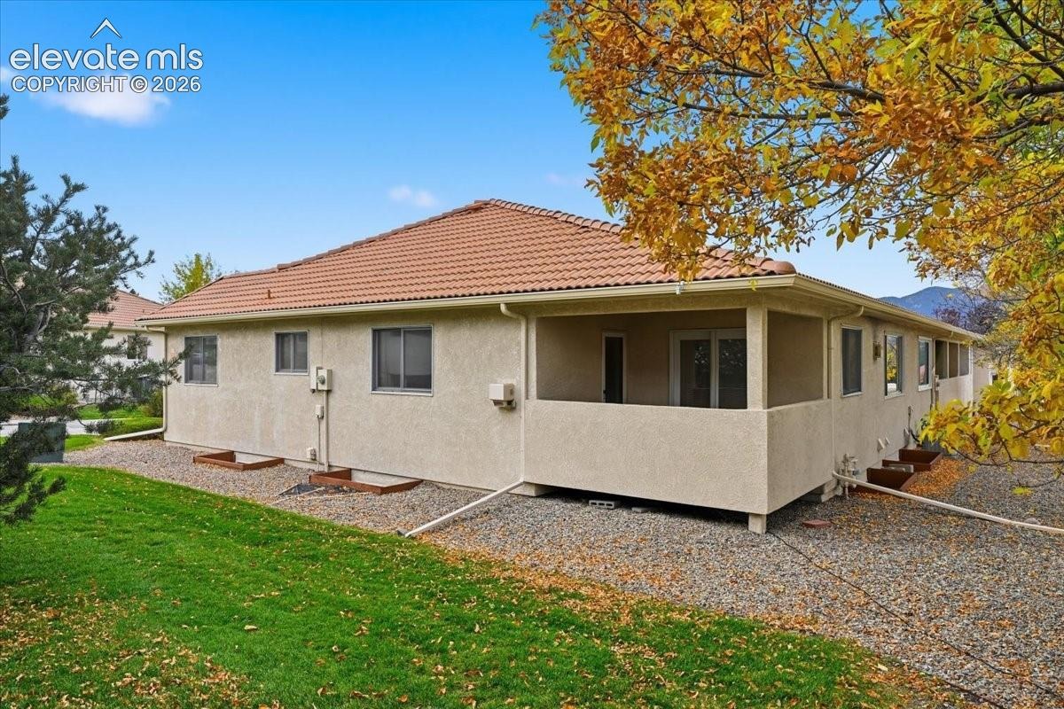
This end-unit ranch-style townhome offers something increasingly hard to find at this price point: room to actually spread out without taking on the exterior maintenance of a traditional single-family home.
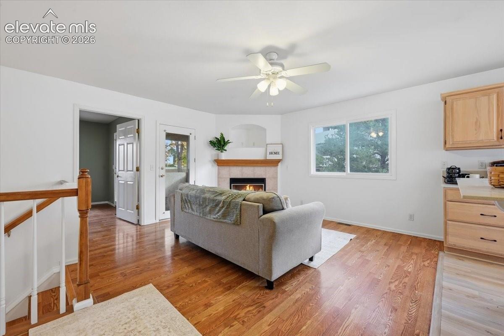
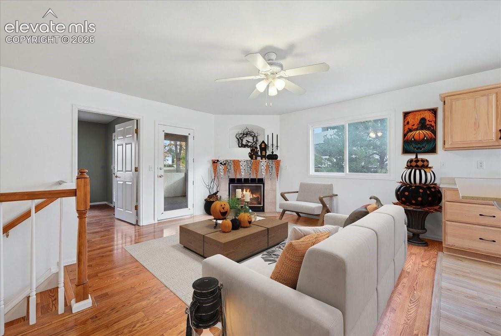
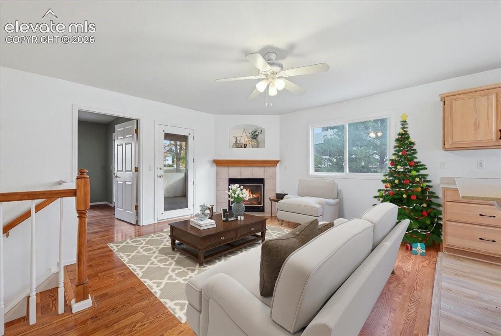
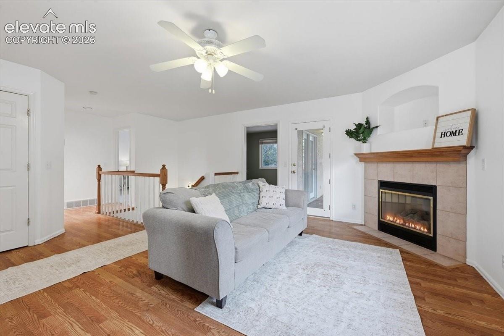
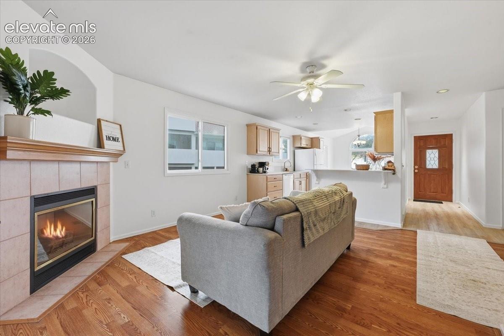
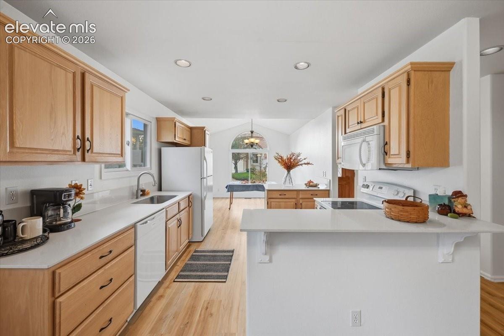
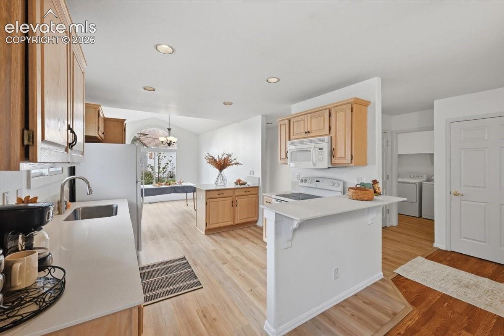
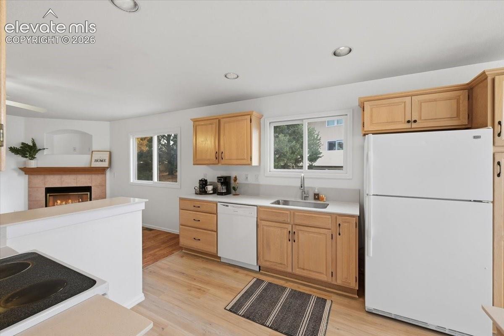
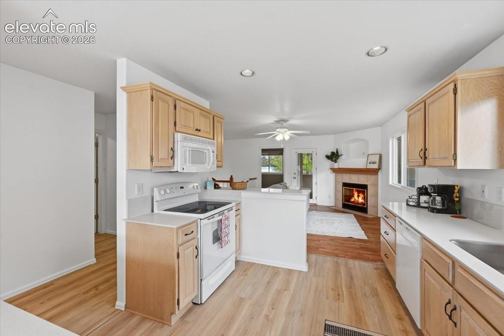
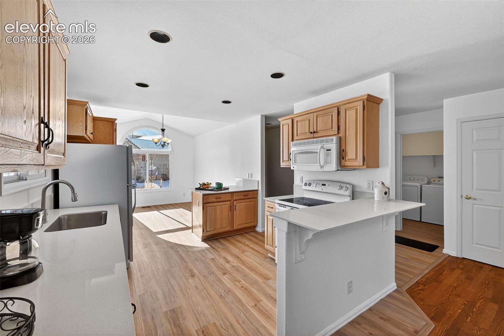
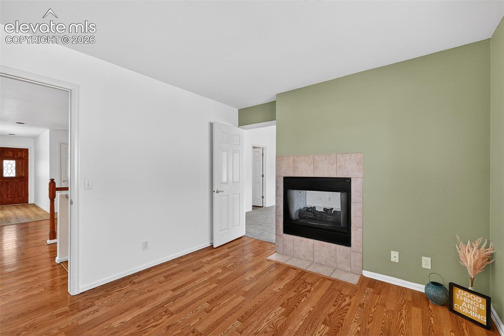
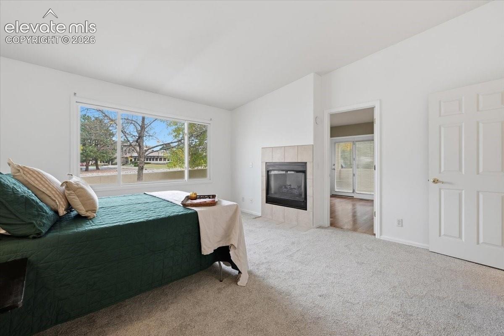
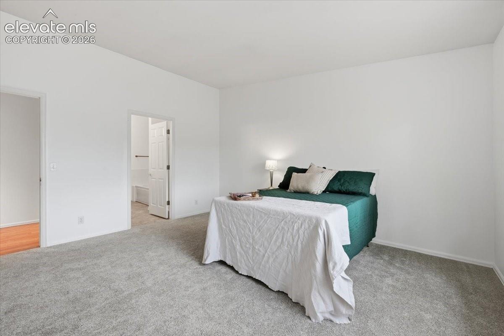
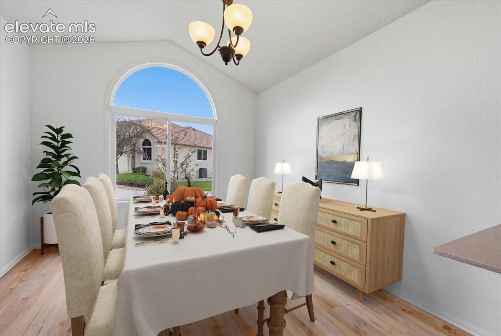
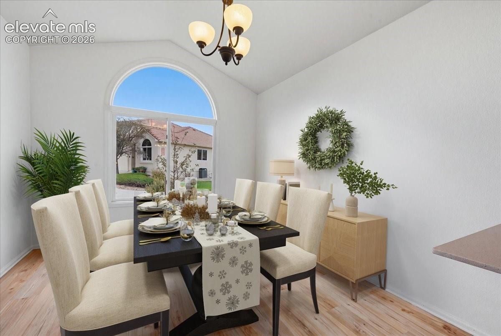
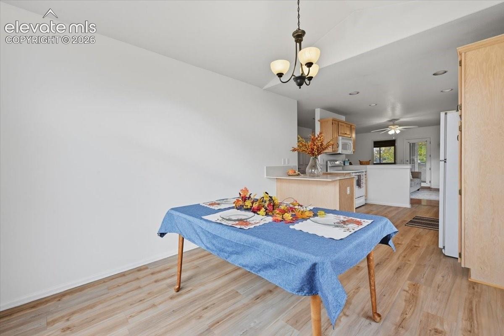
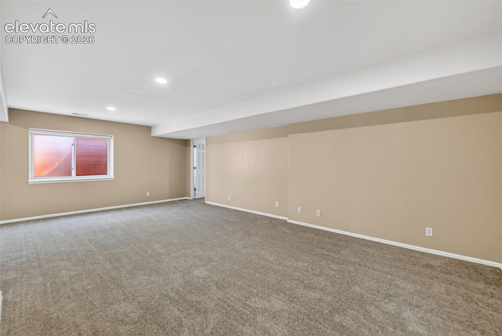
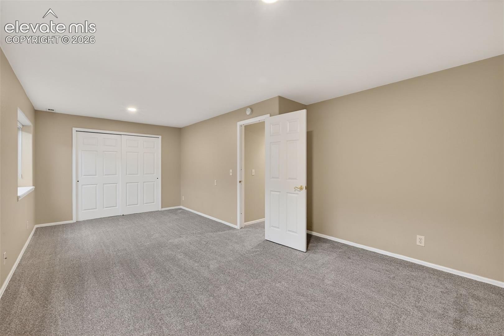
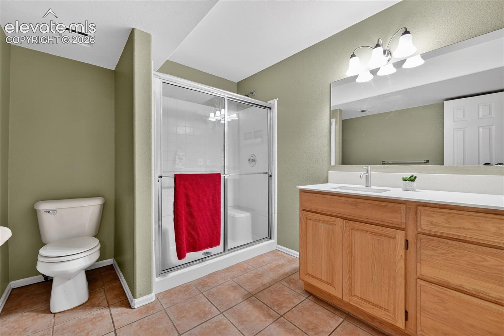
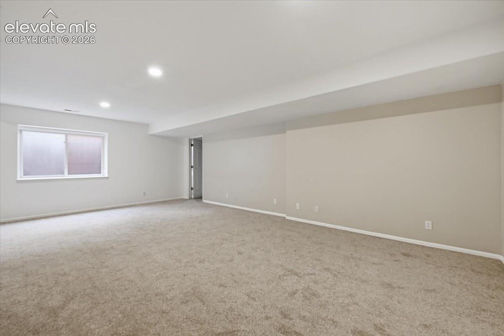
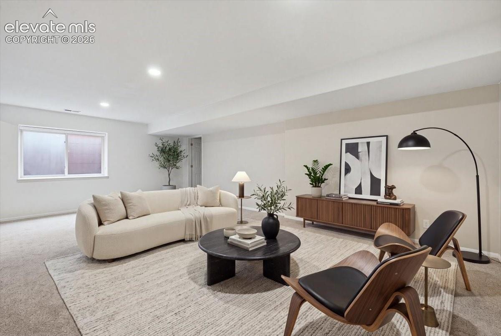
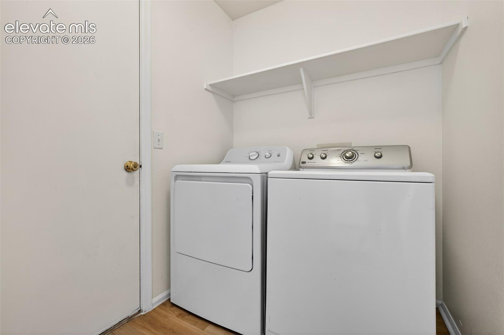
The main level offers tall ceilings, wood flooring, an open living and dining area, central air, main-level laundry and a spacious primary suite. Downstairs, the fully finished basement nearly doubles the usable living space, creating flexibility for guests, a home office, hobbies, entertaining or multigenerational living.
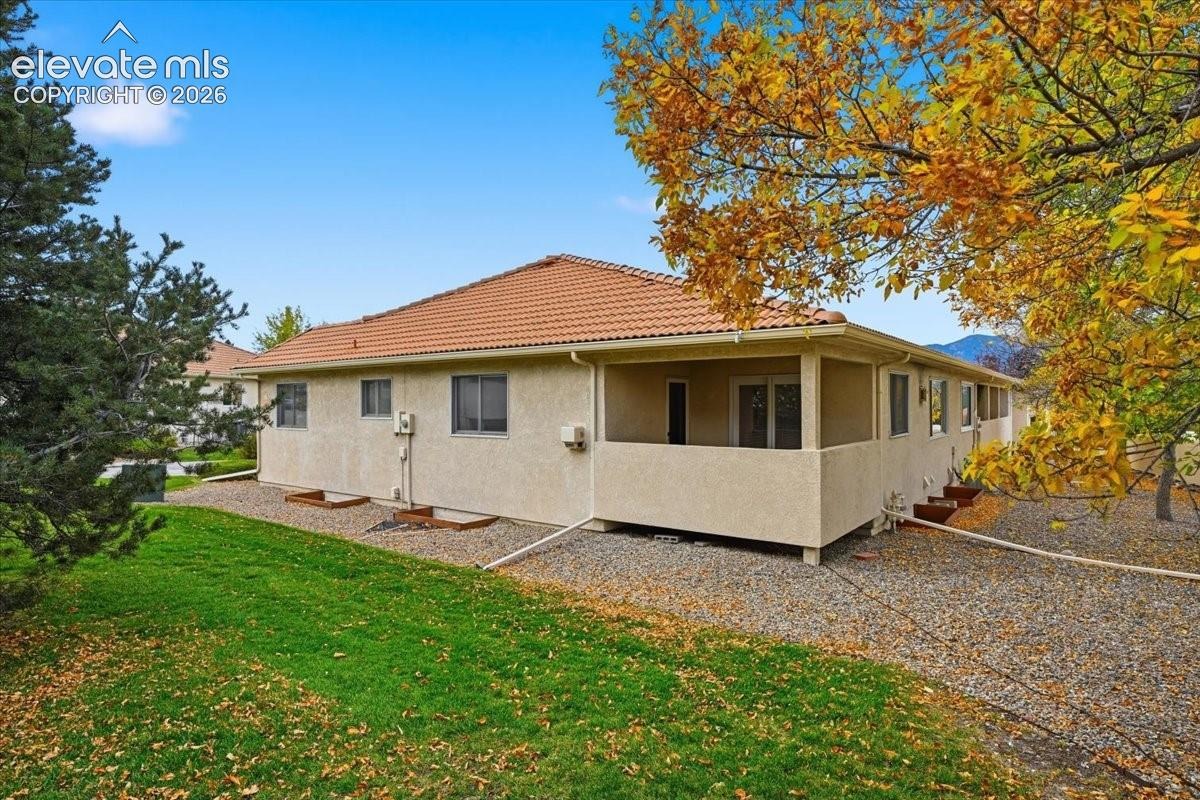
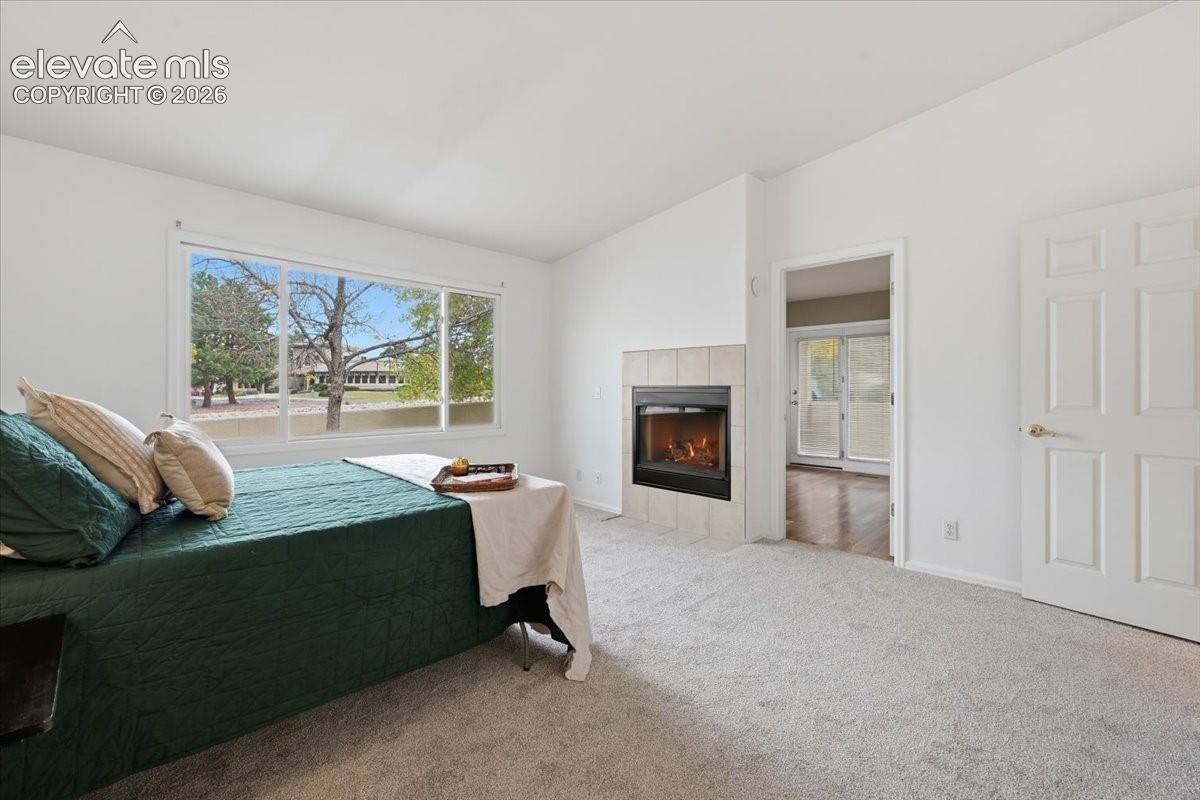
Add a 2-car attached garage, end-unit location, two fireplaces, covered outdoor space and convenient access to Northgate shopping, dining and I-25, and the value becomes hard to ignore.
HOA covers:
Insurance coverage for rebuilding costs of the buildings
Roof and stucco siding repairs
Lawn maintenance
Removal and replacement of trees and shrubs
Snow removal
Weekly trash collection
Exterior building maintenance, including painting and gutters
Repair and upkeep of driveways, roads, and walkways
15 days on market
Listed by Lorian Harris · ProSales Properties · 719-930-8622
Property Details
| Property Type | Residential |
| Sub Type | Townhouse |
| Status | Active |
| Price per Sq Ft | $148 |
| MLS # | 7466369 |
| Days on Market | 15 |
| Bedrooms | 3 |
| Full Baths | 2 |
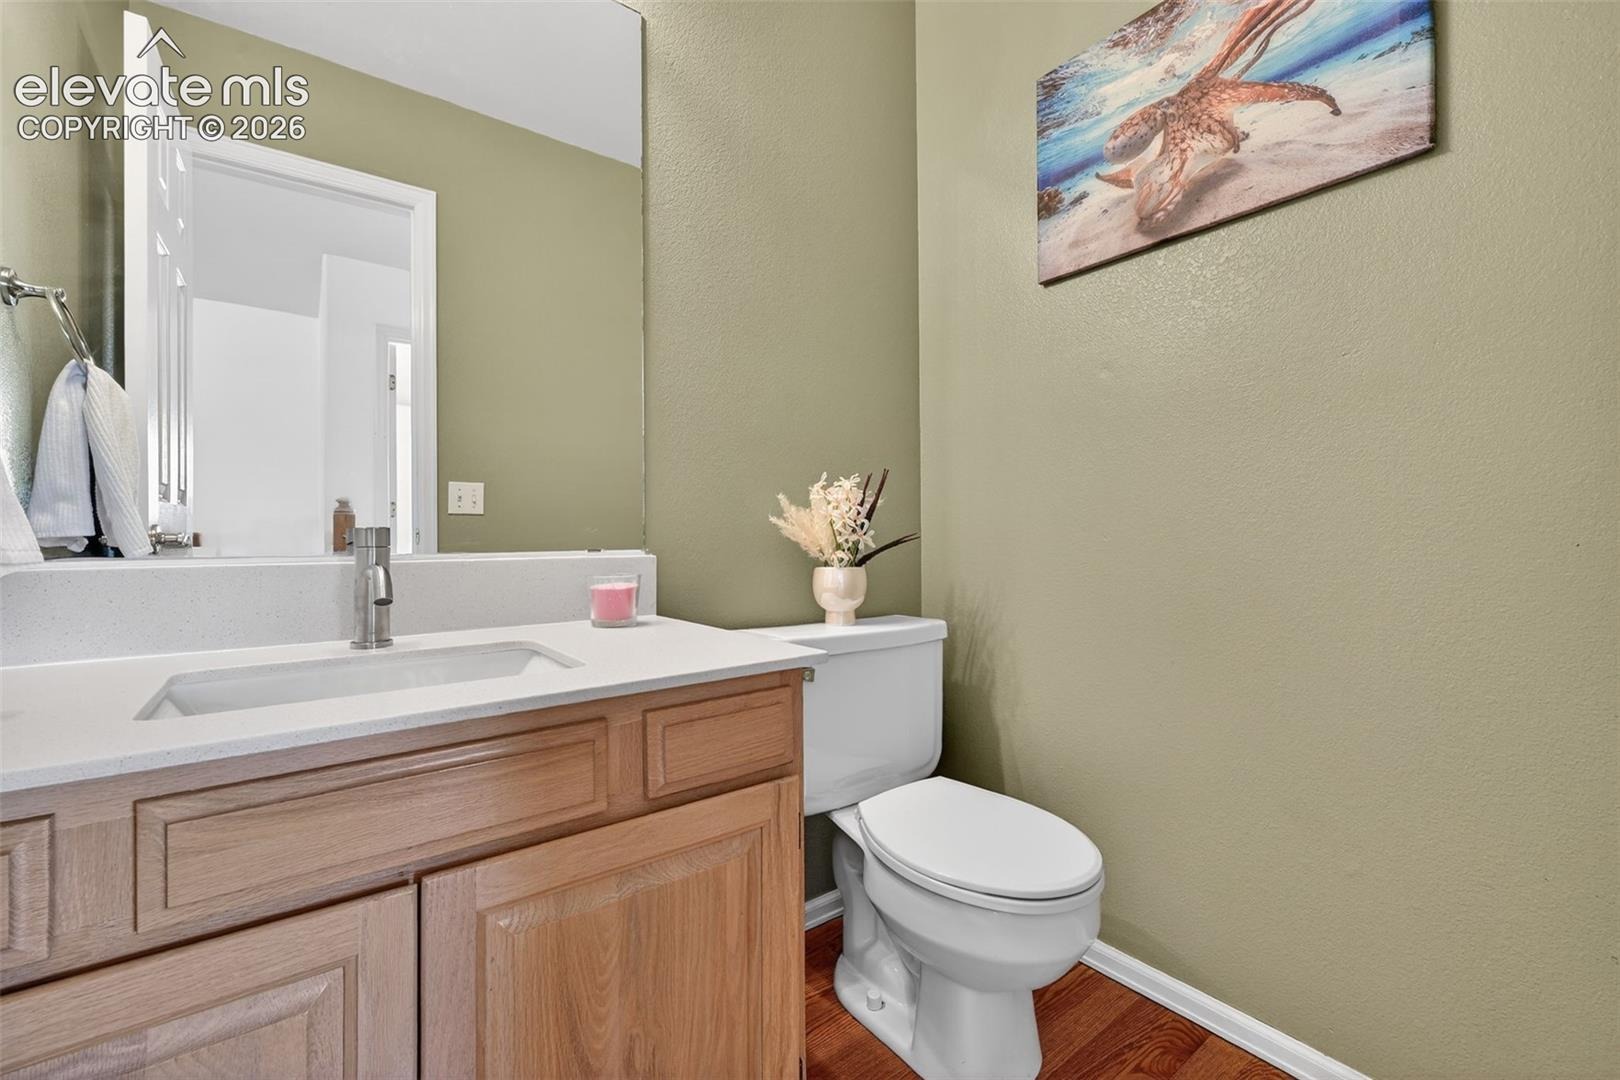
| Half Baths | 1 |
| Above-Grade Sq Ft | 1,264 |
| Year Built | 1994 |
| Lot Size (Sq Ft) | 1,639 |
| Acres | 0.0376 |
| HOA | Yes |
| HOA Fee | $515 |
| Annual Taxes | $2,333 |
| Tax Year | 2024 |
| State | CO |
| County | El Paso |
| Total Rooms | 11 |
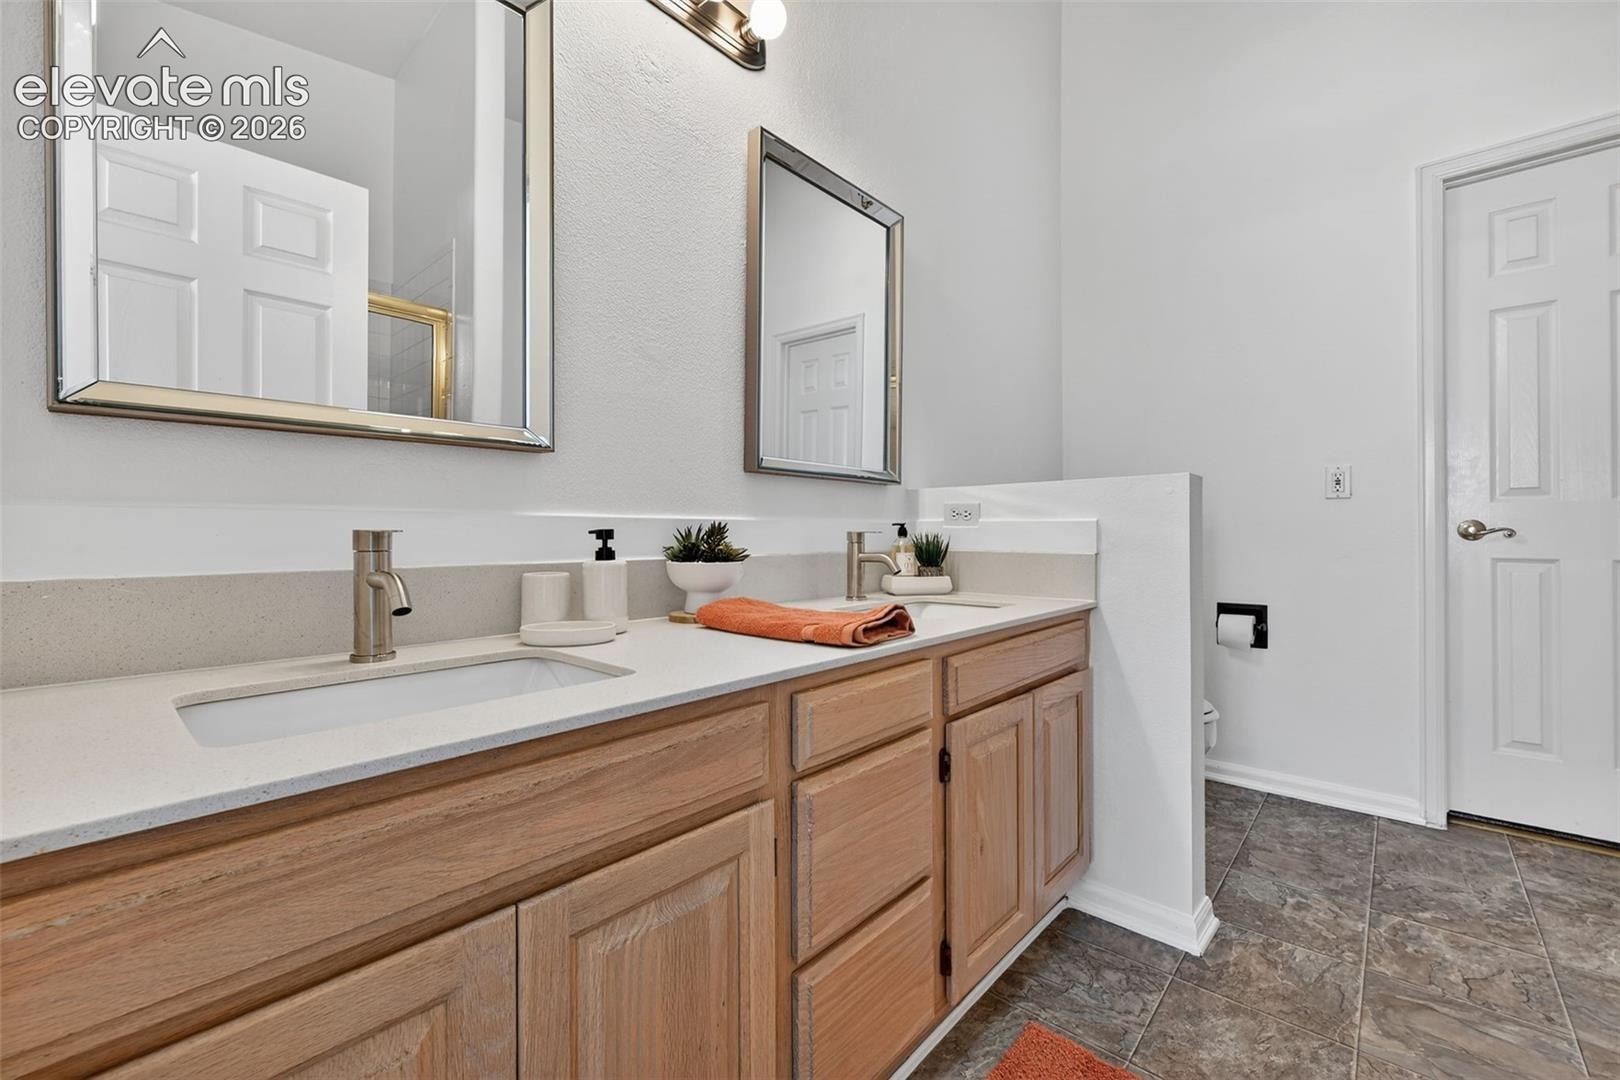
| Interior Features | 5-Pc Bath, 9Ft + Ceilings |
| Heating | Forced Air |
| Cooling | Ceiling Fan(s), Central Air |
| Flooring | Carpet, Ceramic Tile, Laminate, Vinyl/Linoleum |
| Fireplace Features | Main Level, Two |
| Appliances | Dishwasher, Dryer, Microwave, Oven, Refrigerator, Washer |
| Total Parking | 2 |
| Parking Features | Attached |
| Roof | Tile |
| Basement | Full Basement |
| Lot Features | Corner Lot, Level |
| Construction | Stucco, Frame |
| Sewer | Sewer |
| Water Source | Public |
| New Construction | No |
| Listing Terms | Cash, Conventional, FHA, VA Loan |
Location
Price History
| Date | Event | Price |
|---|---|---|
| 10/18/2026 |
Listed for sale Source: elevateMLS #7466369 |
$375,000 $148/sqft |

The real estate listing information and related content displayed on this site is provided exclusively for consumers' personal, non-commercial use and may not be used for any purpose other than to identify prospective properties consumers may be interested in purchasing. This information and related content is deemed reliable but is not guaranteed accurate by the Pikes Peak REALTOR® Services Corp.
Thank you — a Mont Haus broker will be in touch shortly.