Residential · Under Contract
Colorado Springs, CO 80907
4 Beds · 1 Baths · 1,742 Sq Ft
$450,000
Single Family
Property Type
0.16 acres
Lot Size
1958
Year Built
$258
Price per Sq Ft
2
Parking Spaces
5825987
MLS #
About This Property
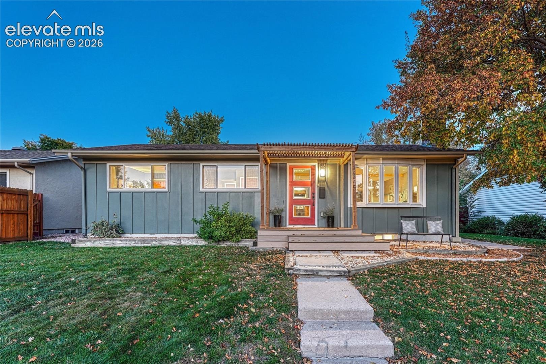
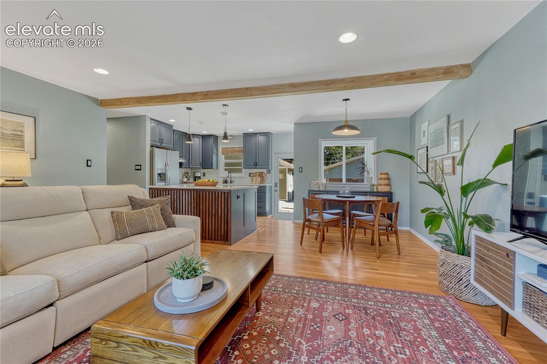
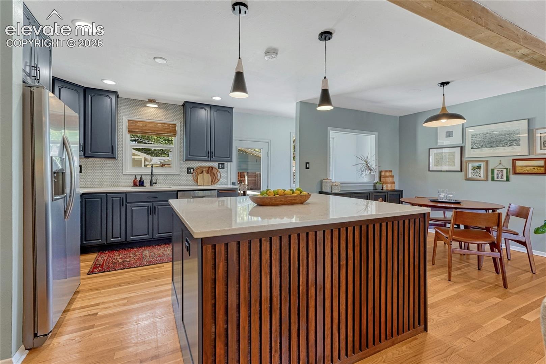
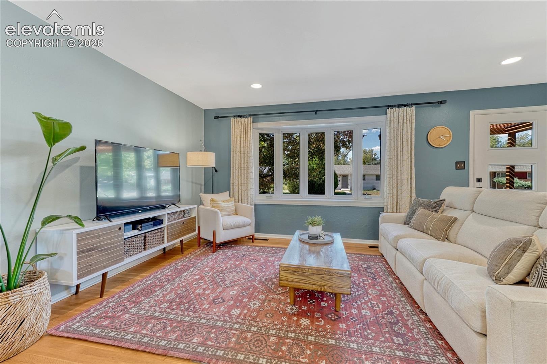
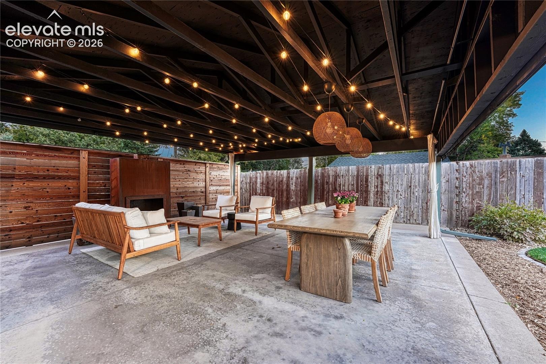
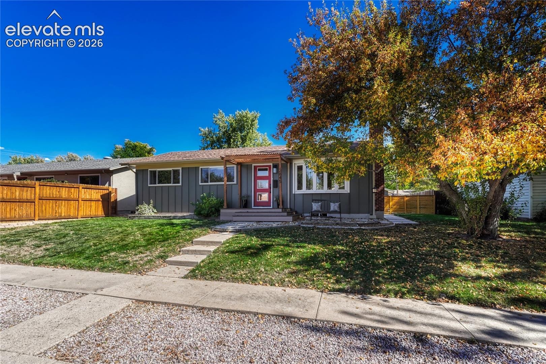
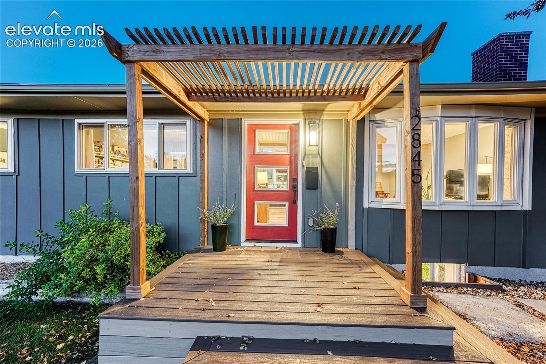
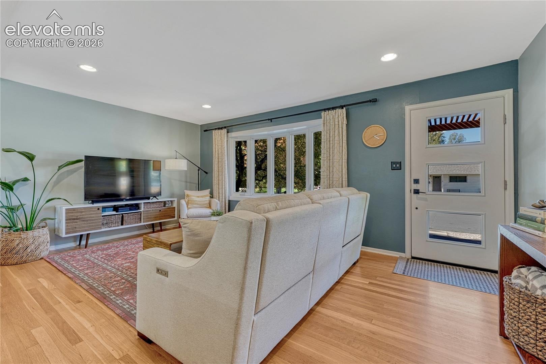
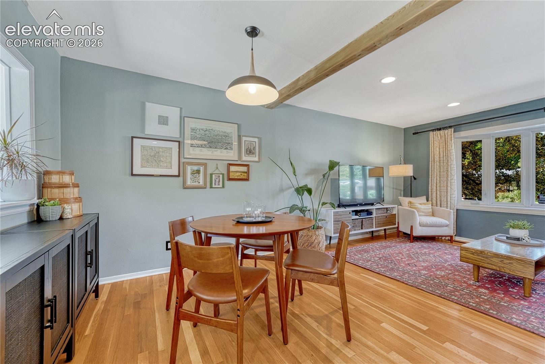
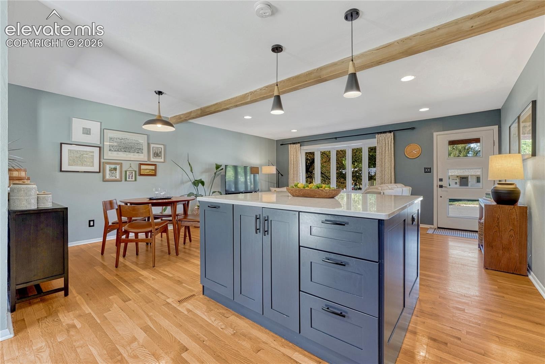
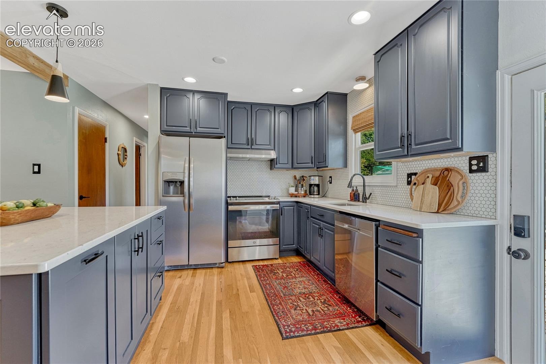
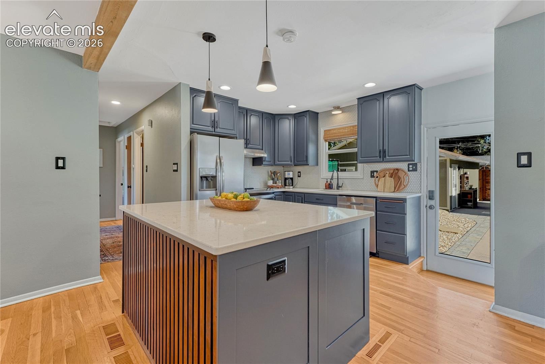
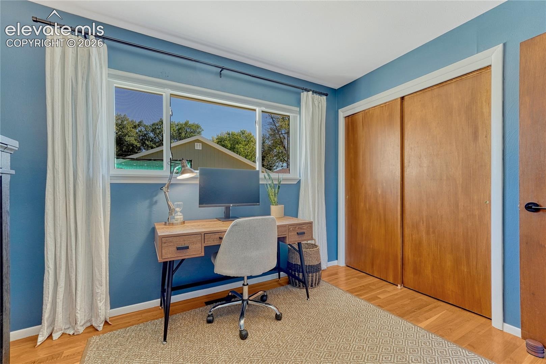
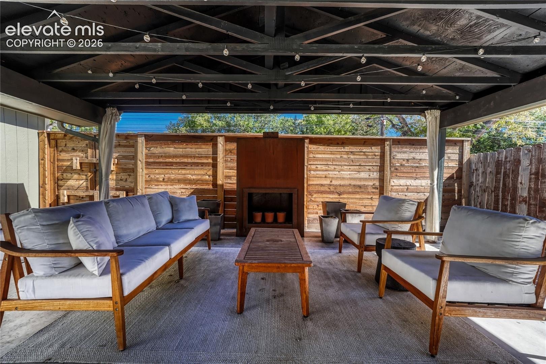
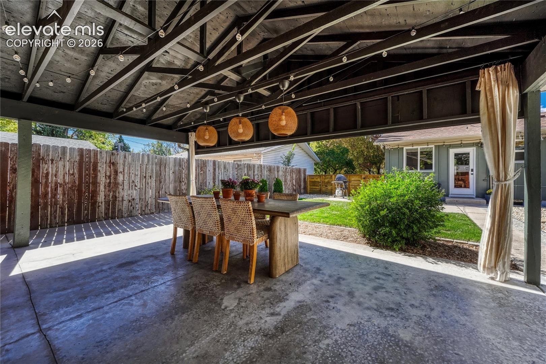
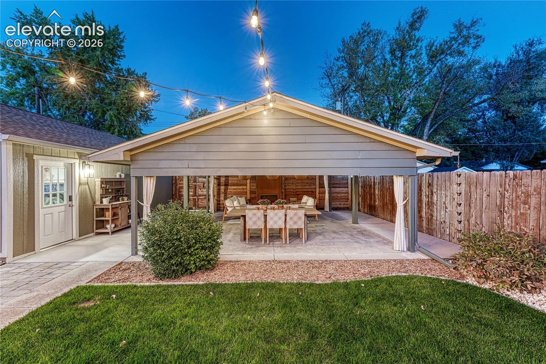
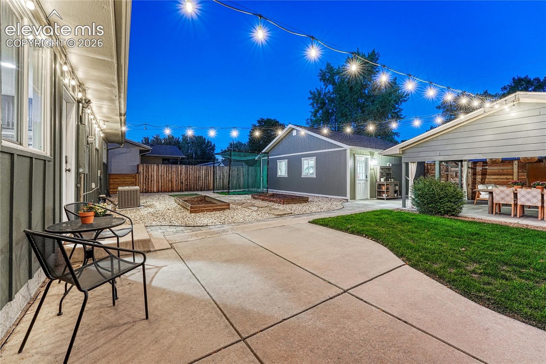
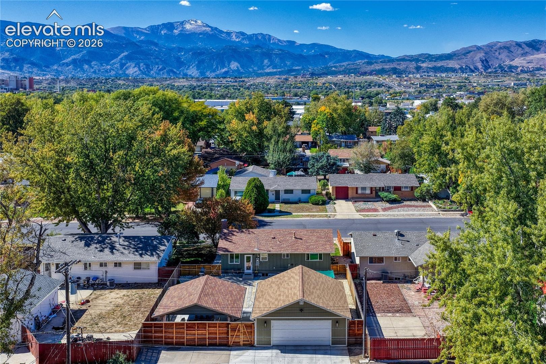
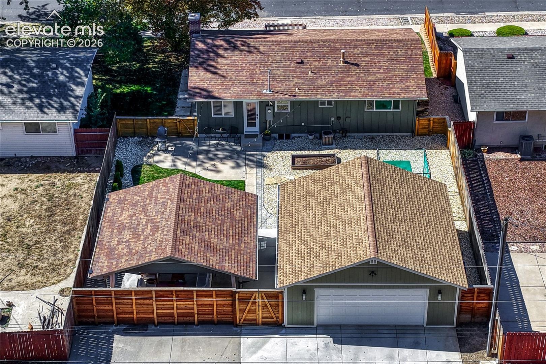
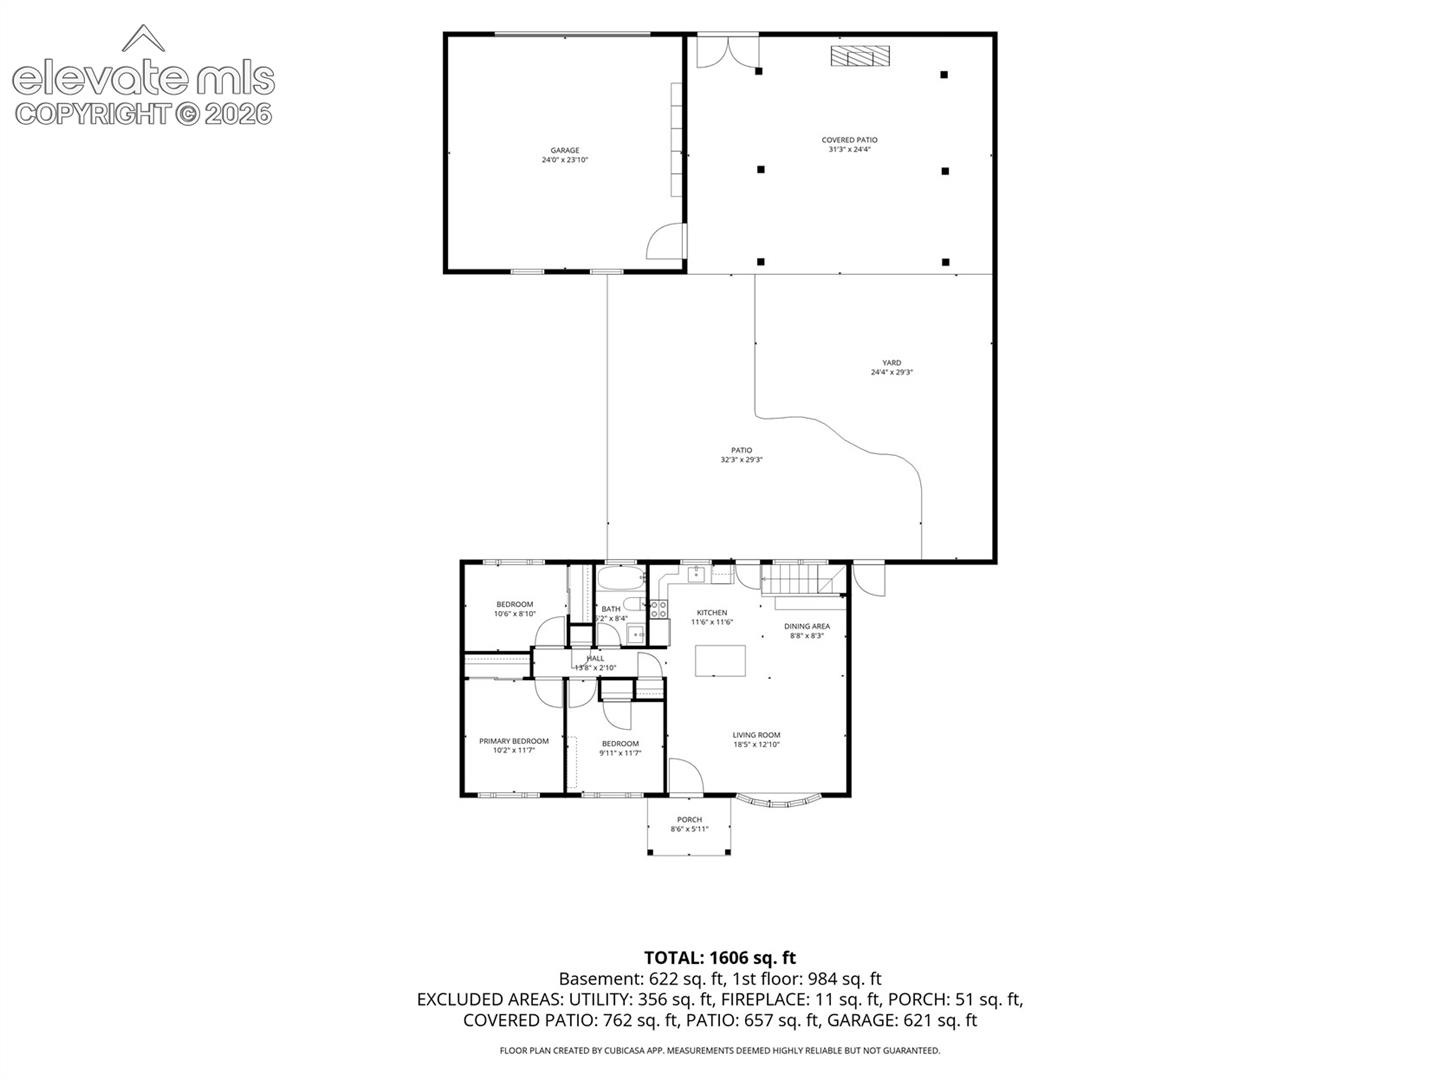
The outdoor living at this fully updated ranch is every bit as impressive as the interior. The covered patio has room for a dining table and a lounge area with a fireplace. Warm overhead lighting and the glow of the fire turn it into a true outdoor living room after dark, so dinner easily turns into a long evening with friends. Inside, the open floor plan with hardwood floors throughout flows from the living room through the dining area and into the new kitchen, featuring stainless steel appliances and a large island with a warm slatted wood accent.
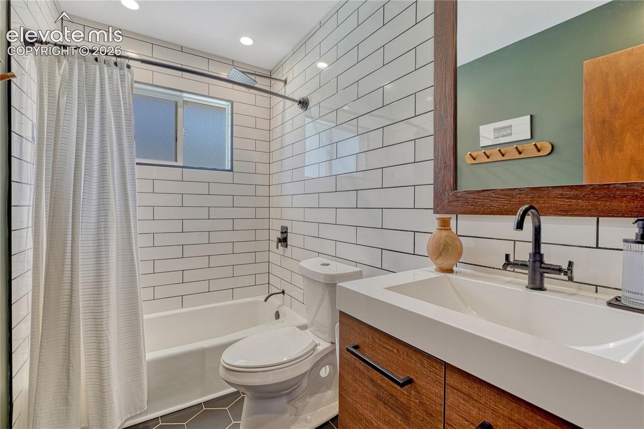
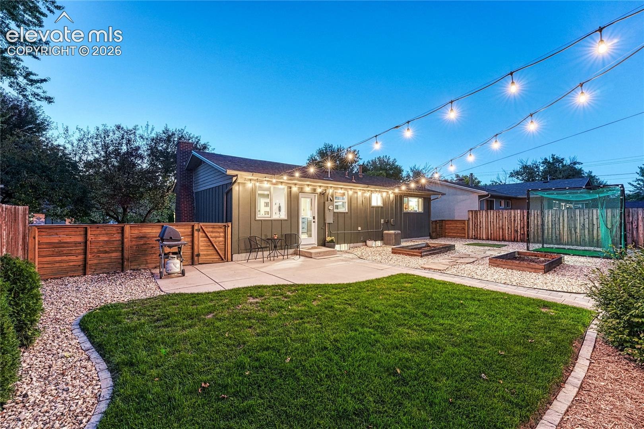
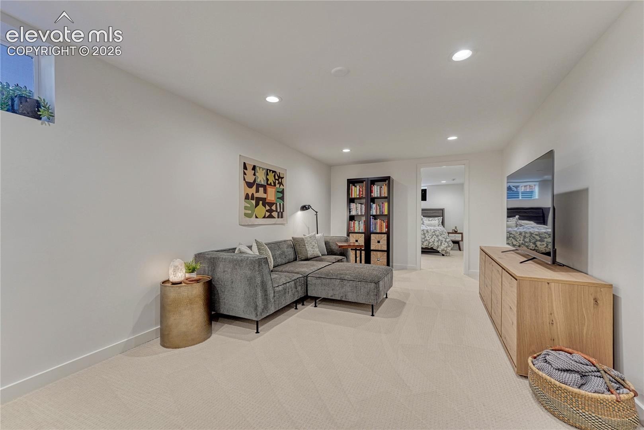
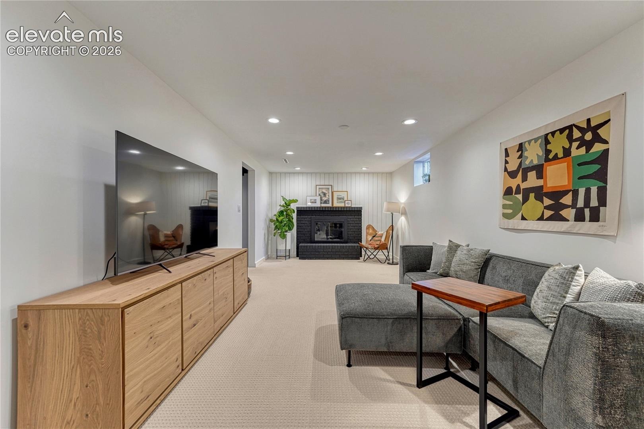
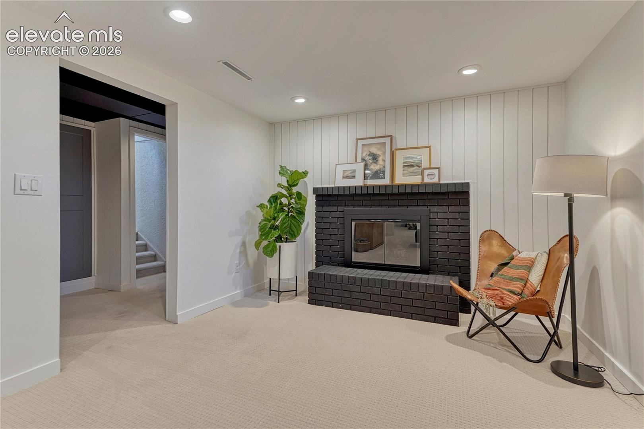
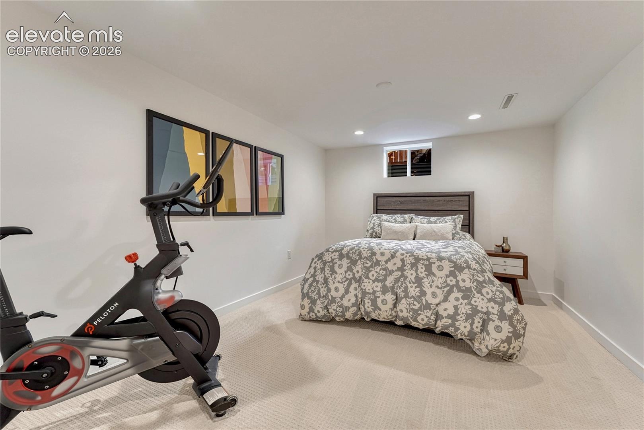
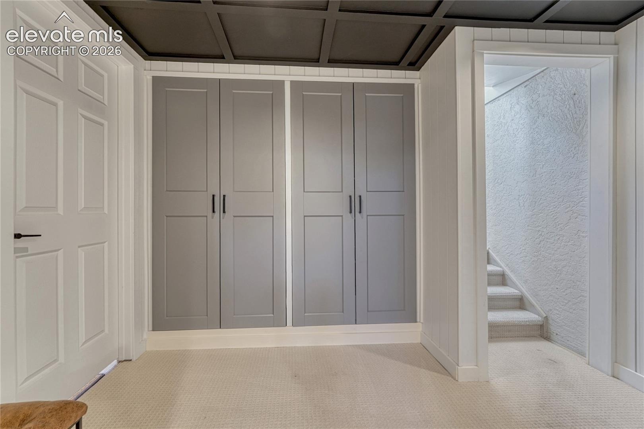
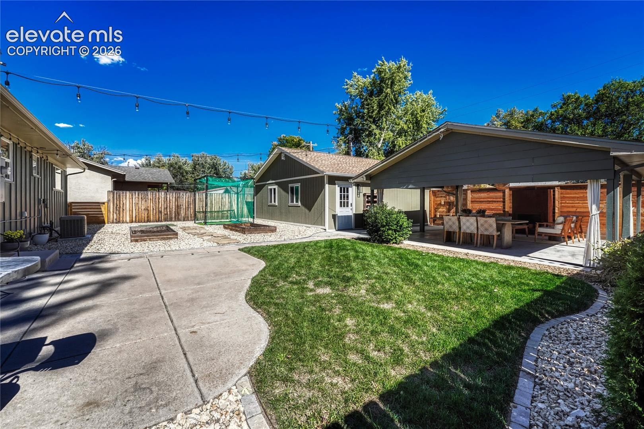
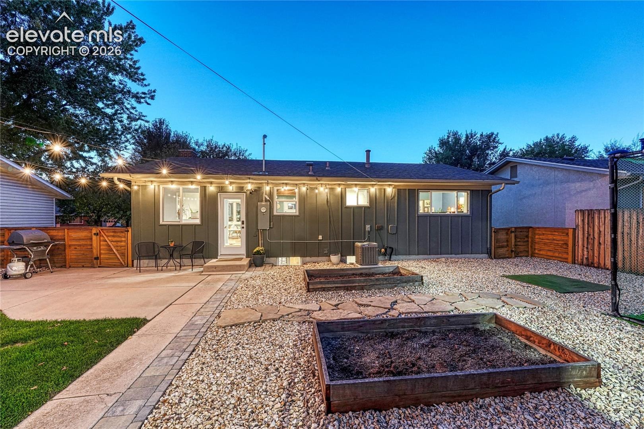
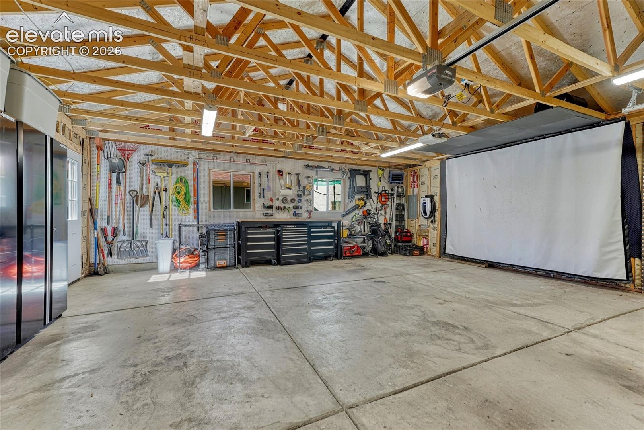
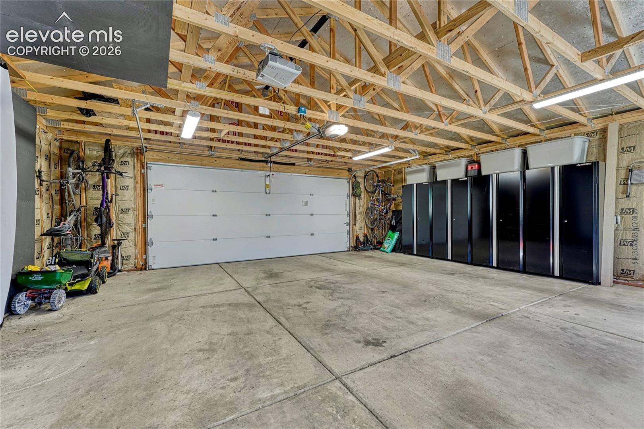
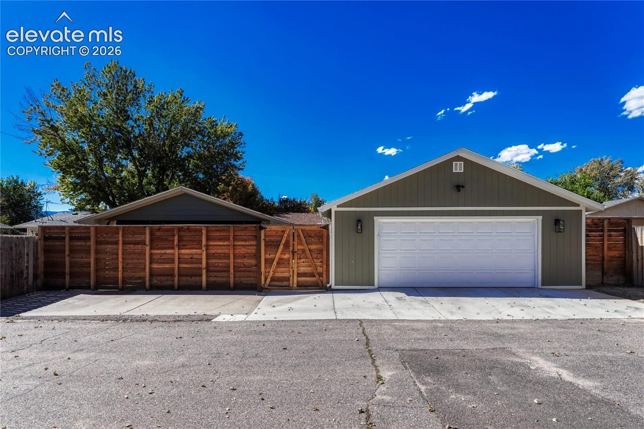
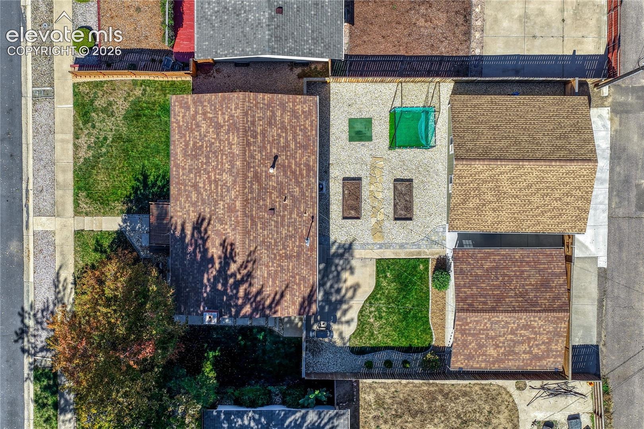
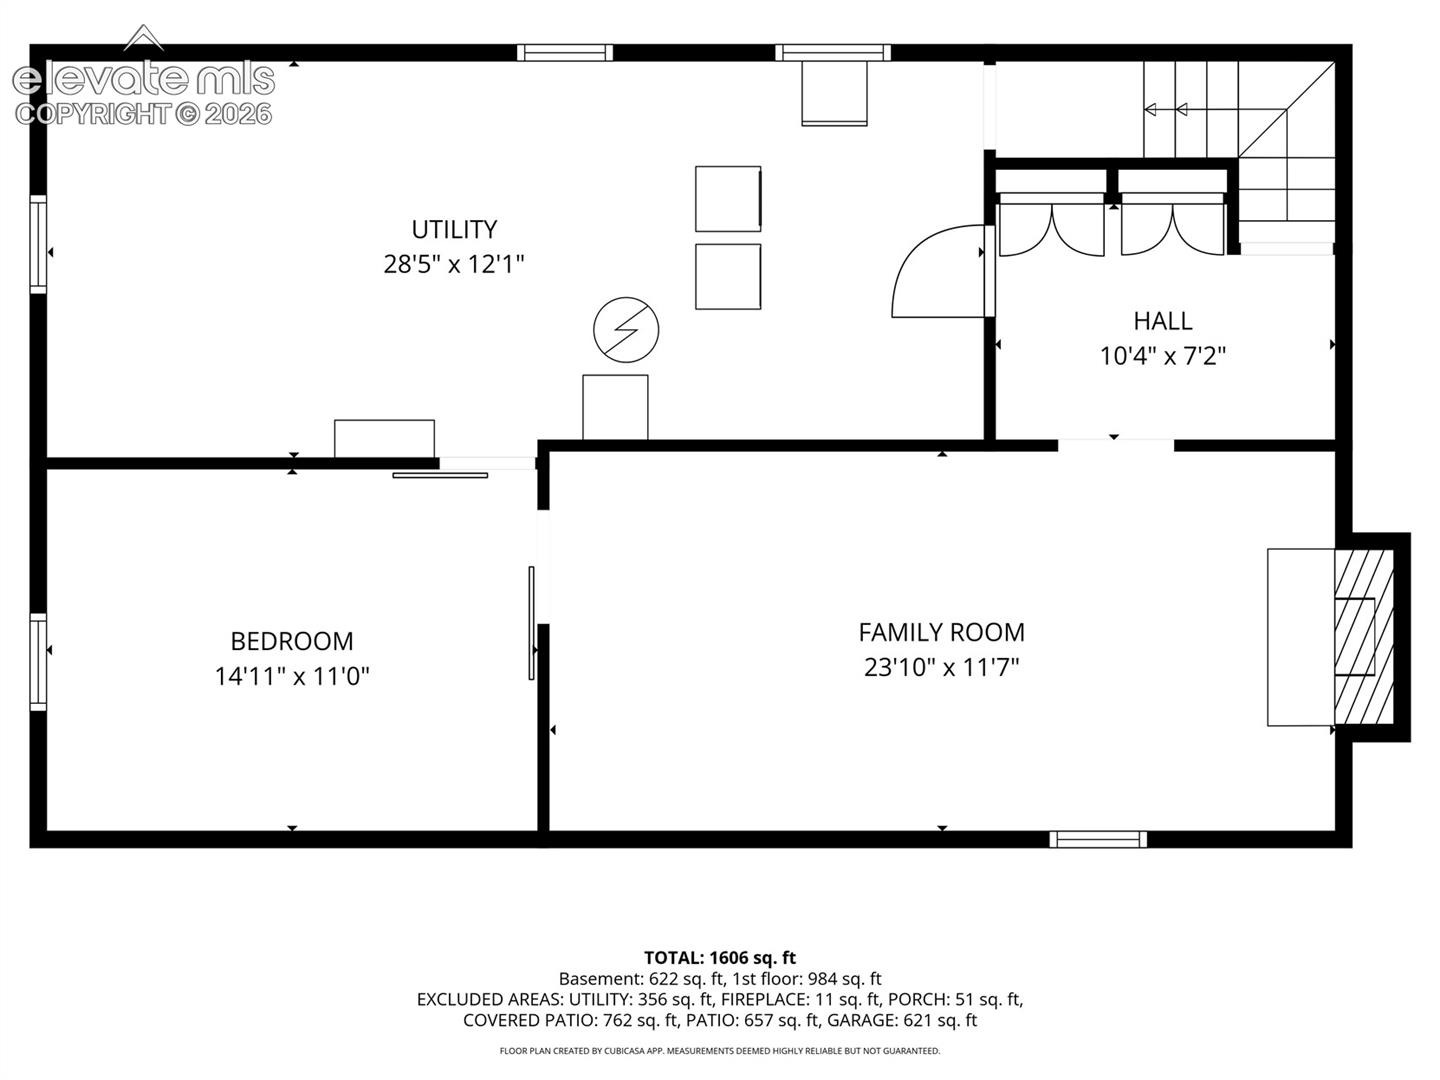
The updated bath has a subway-tiled tub surround and a wood vanity. The partially finished basement adds a giant family room with a brick fireplace and shiplap accent wall, plus a bedroom. In the unfinished area, you'll find the laundry, mechanicals and plenty of storage. Outside, there's also a landscaped lawn, raised garden beds, privacy fencing, and a detached two-car garage off the alley that has room for a workshop.
The updates aren't just cosmetic, either. Many of the big-ticket items are already handled, with a 2019 roof, a 2022 furnace and central air, and 2023 electrical service. Inside and out, this home is ready for you to make memories.
14 days on market
Listed by Susan Carol Chambless CRS & Jesse Chambless · The Platinum Group · 719-536-4444
Property Details
| Property Type | Residential |
| Sub Type | Single Family Residence |
| Status | Active Under Contract |
| Price per Sq Ft | $258 |
| MLS # | 5825987 |
| Days on Market | 14 |
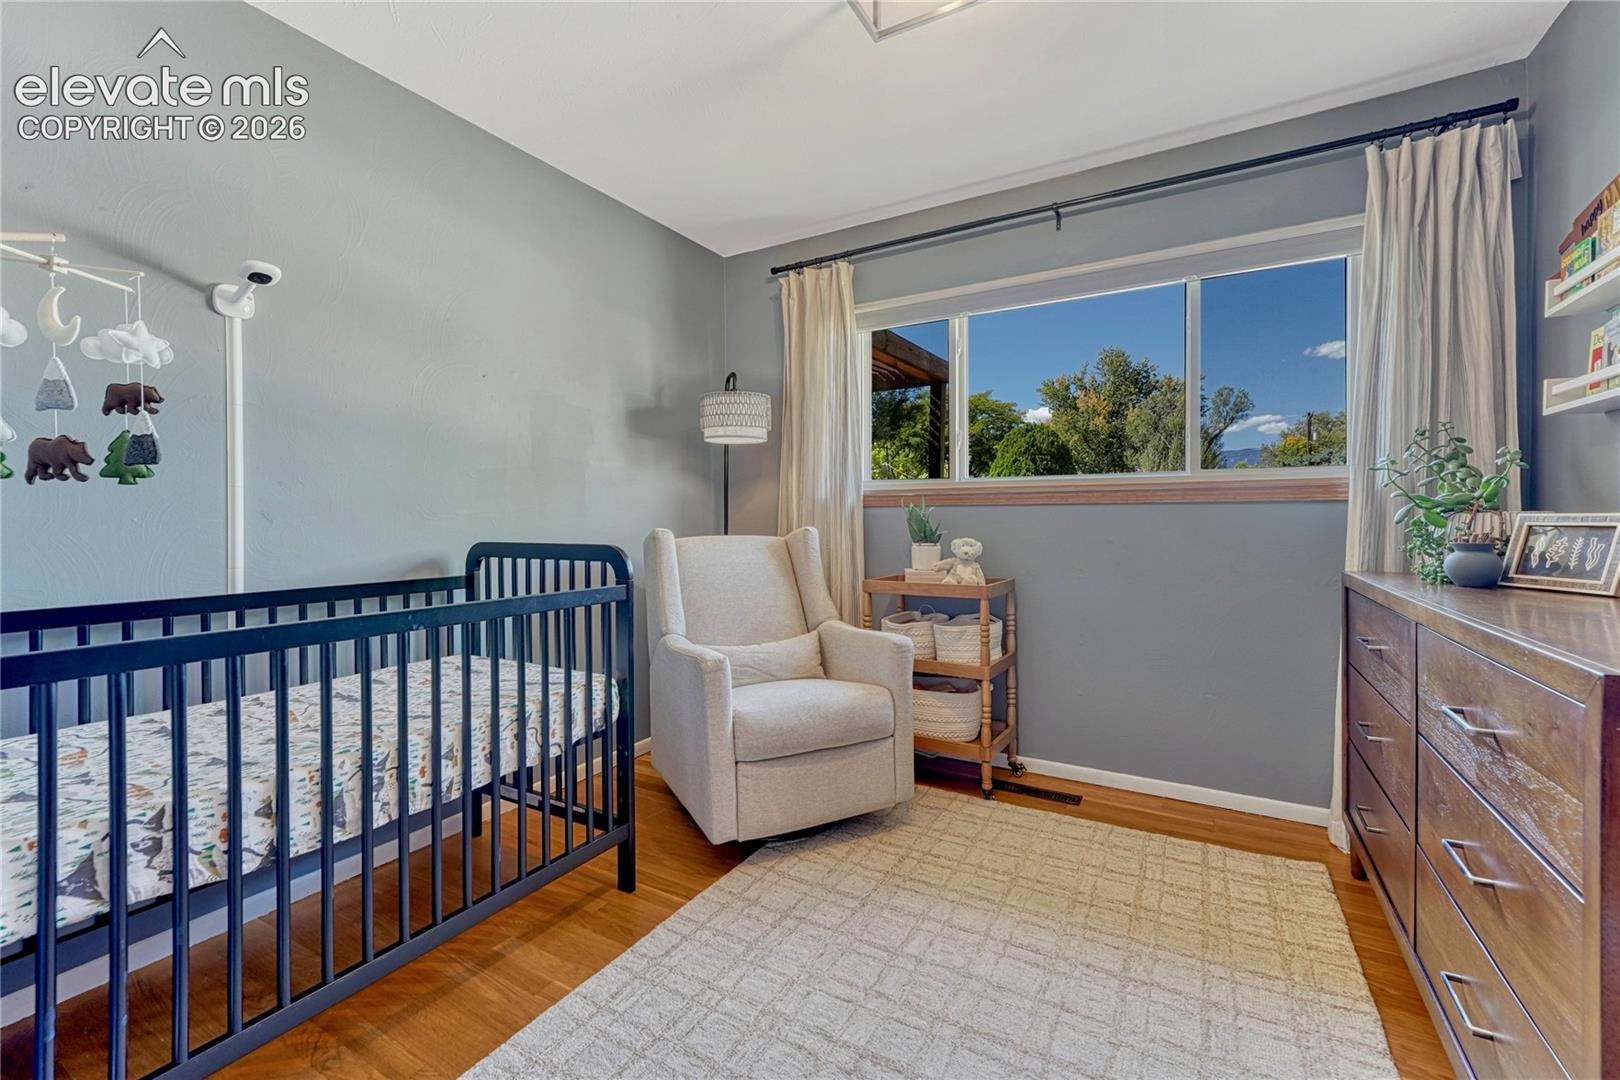
| Bedrooms | 4 |
| Full Baths | 1 |
| Above-Grade Sq Ft | 1,025 |
| Year Built | 1958 |
| Lot Size (Sq Ft) | 6,943 |
| Acres | 0.1594 |
| HOA Fee | $0 |
| Annual Taxes | $1,281 |
| Tax Year | 2025 |
| State | CO |
| County | El Paso |
| Total Rooms | 11 |
| Heating | Forced Air, Natural Gas |
| Cooling | Central Air, Electric |
| Flooring | Carpet, Tile, Wood |
| Fireplace Features | Basement, Masonry, Wood Burning |
| Appliances | Dishwasher, Disposal, Dryer, Microwave, Oven, Range, Refrigerator, Self Cleaning Oven, Washer, 220v in Kitchen, Kitchen Vent Fan |
| Total Parking | 2 |
| Parking Features | Detached |
| Roof | Composite Shingle |
| Basement | Full Basement |
| Lot Features | Level |
| Construction | Wood Siding, Frame |
| Sewer | Sewer |
| Water Source | Public |
| New Construction | No |
| Listing Terms | Cash, Conventional, FHA, VA Loan |
Location
Price History
| Date | Event | Price |
|---|---|---|
| 10/23/2026 |
Active Under Contract Source: elevateMLS #5825987 |
— |
| 10/17/2026 |
Listed for sale Source: elevateMLS #5825987 |
$450,000 +69.8% $258/sqft |
| 10/7/2019 |
Sold Source: elevateMLS #2262411 |
$265,000 $152/sqft |
| 9/2/2019 |
Price change Source: elevateMLS #2262411 |
$264,888 -1.8% $152/sqft |
| 8/22/2019 |
Listed for sale Source: elevateMLS #2262411 |
$269,743 $155/sqft |

The real estate listing information and related content displayed on this site is provided exclusively for consumers' personal, non-commercial use and may not be used for any purpose other than to identify prospective properties consumers may be interested in purchasing. This information and related content is deemed reliable but is not guaranteed accurate by the Pikes Peak REALTOR® Services Corp.
Thank you — a Mont Haus broker will be in touch shortly.