Residential · Active
Durango, CO 81303
4 Beds · 4 Baths · 3,278 Sq Ft
$2,199,000
Single Family
Property Type
35 acres
Lot Size
2023
Year Built
$671
Price per Sq Ft
3
Parking Spaces
828331
MLS #
About This Property
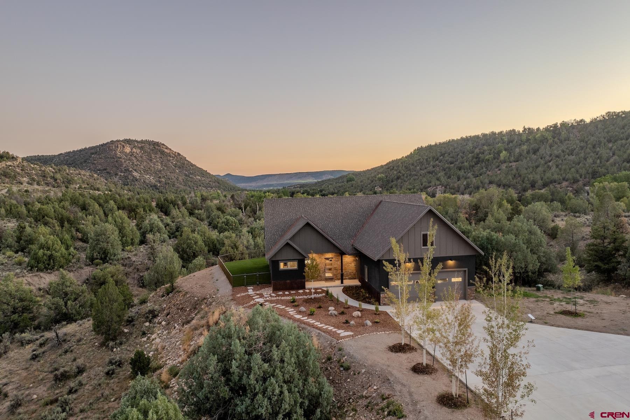
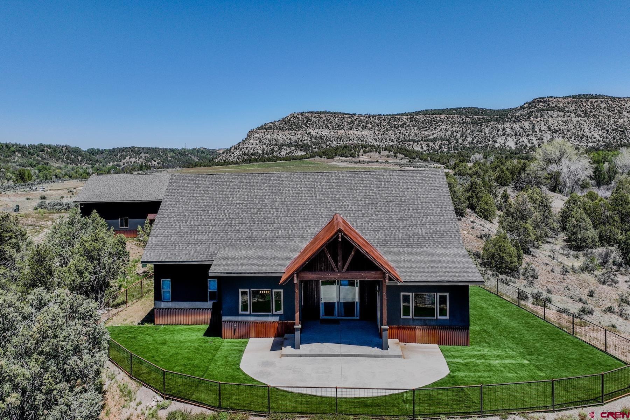
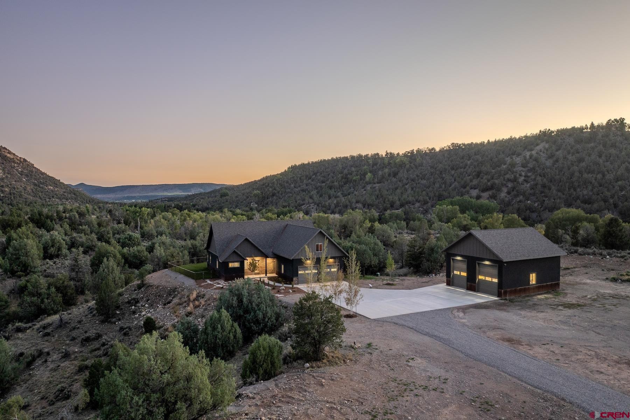
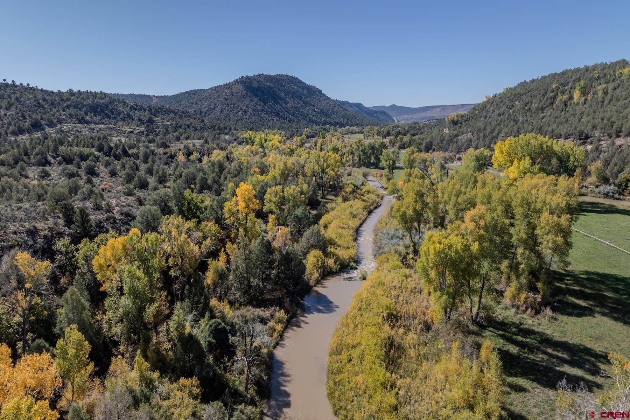
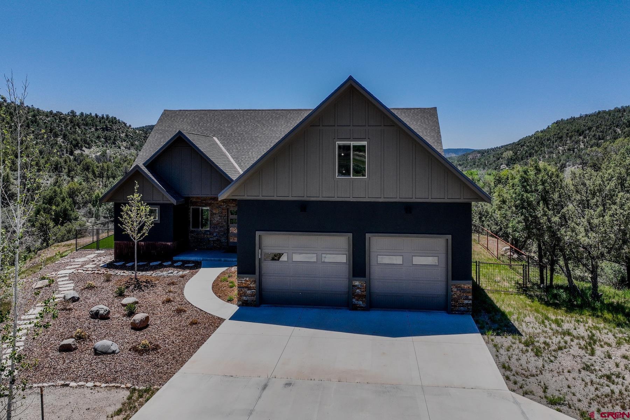
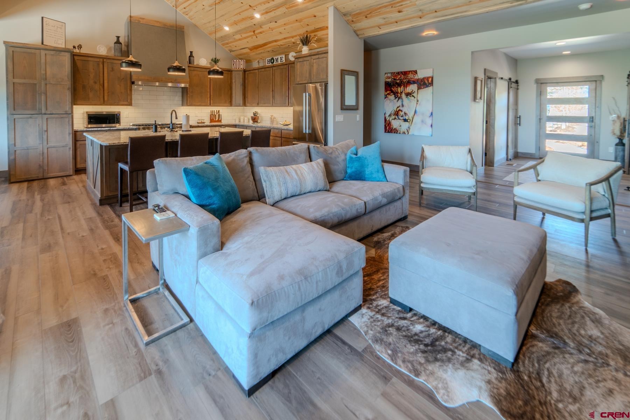
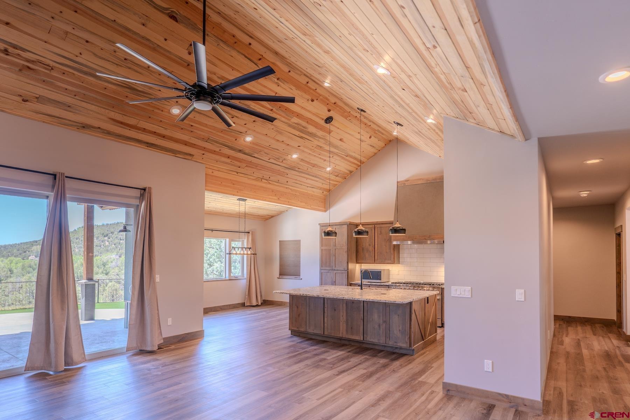
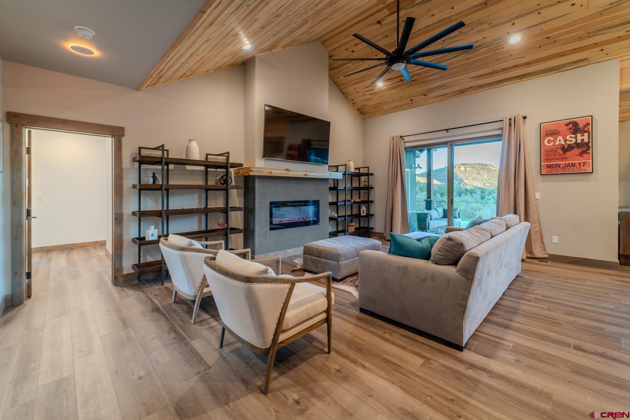
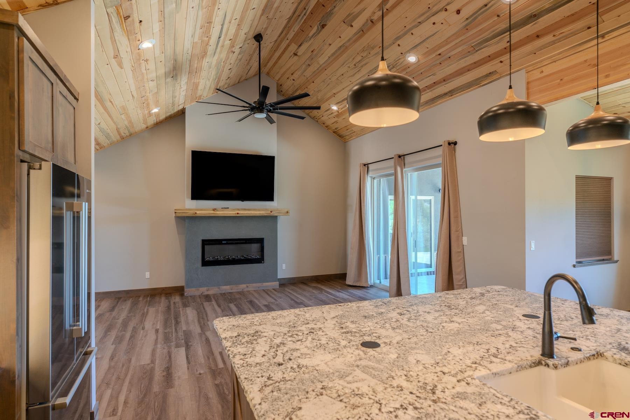
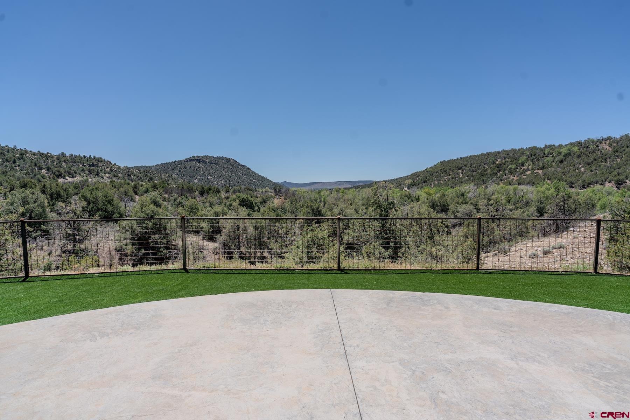
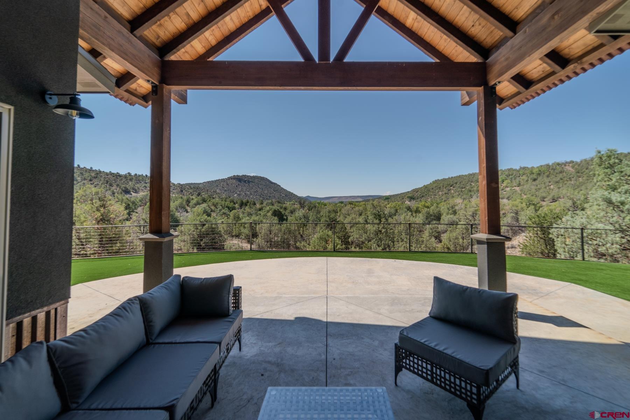
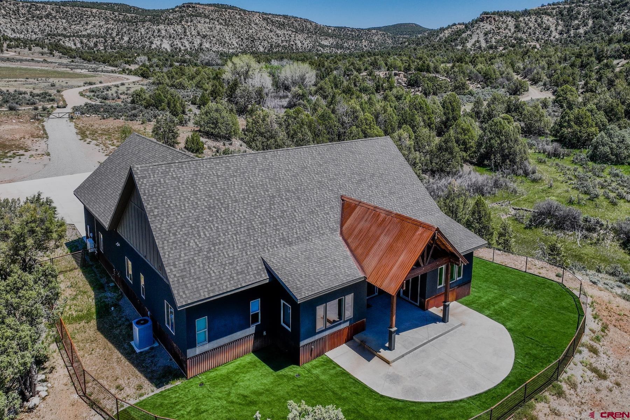
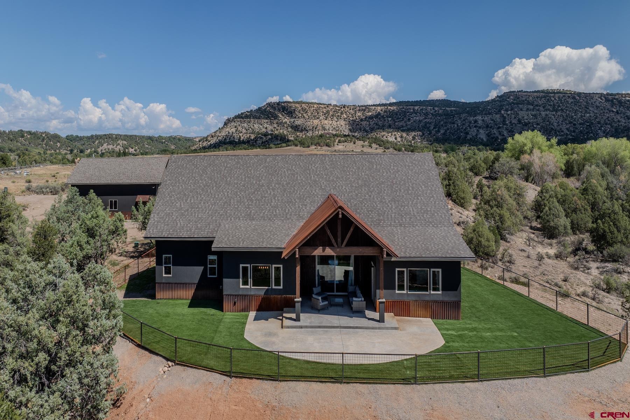
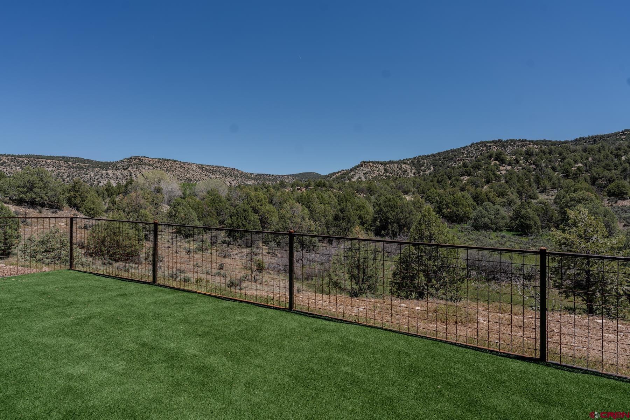
This exceptional 3,278 sq ft custom-built home is nestled within a gated community on 35 acres of pristine Colorado countryside, offering unparalleled privacy, sweeping mountain views, and a lifestyle immersed in nature. With private access to the Florida River for fishing and hiking—and direct ATV access (with proper permits) to approximately 44,000 acres of Southern Ute Tribal land—this property is a dream for outdoor enthusiasts. Thoughtfully designed to blend rustic charm with modern luxury, the home features an open-concept layout that’s perfect for both everyday living and effortless entertaining. The spacious living area is anchored by engineered hardwood floors, an energy-efficient gas stove, and expansive high-end windows that flood the space with natural light.
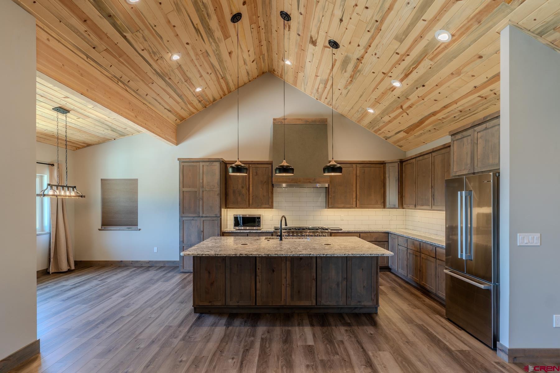
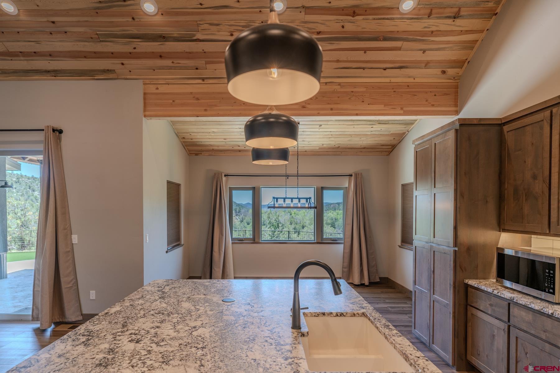
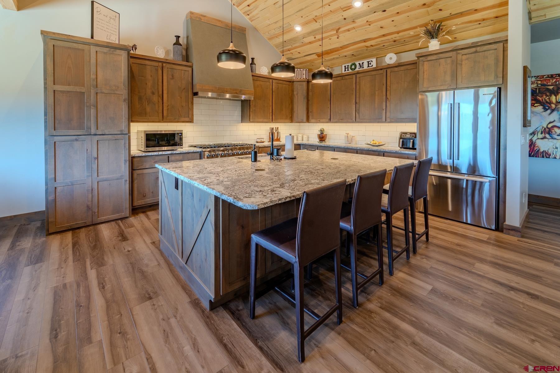
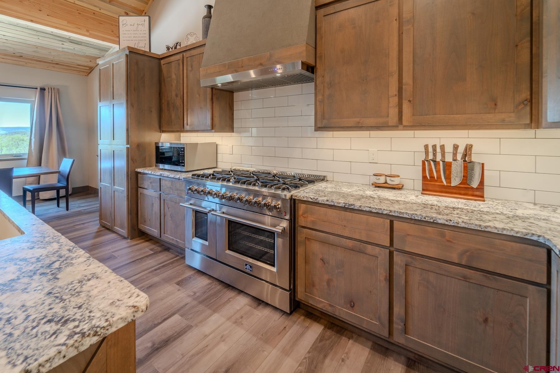
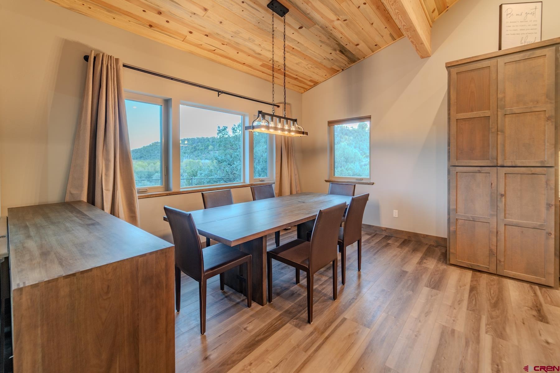
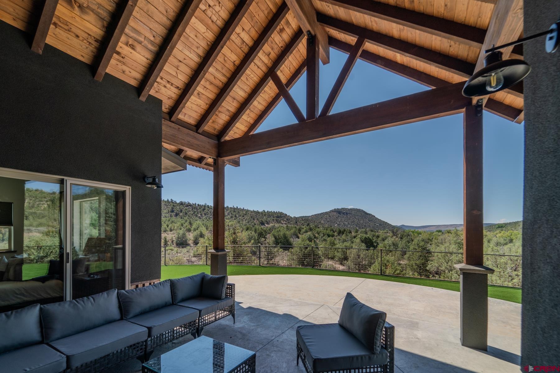
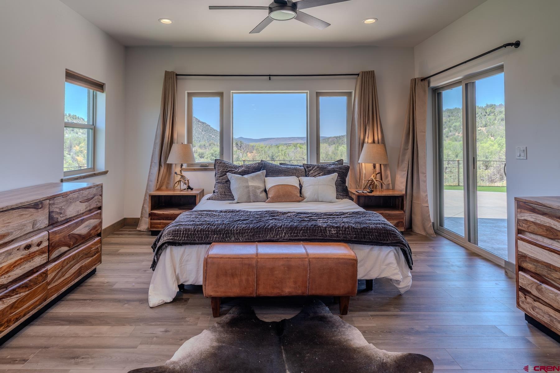
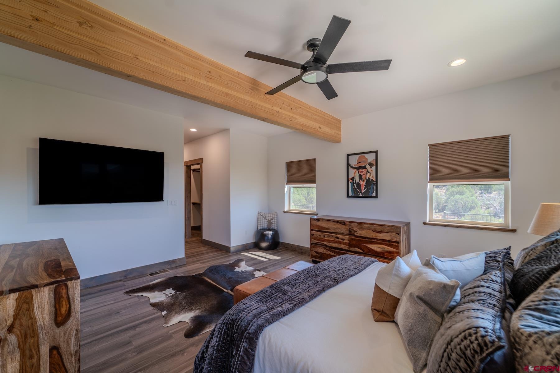
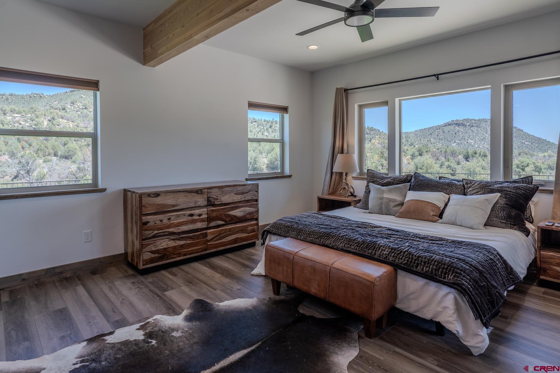
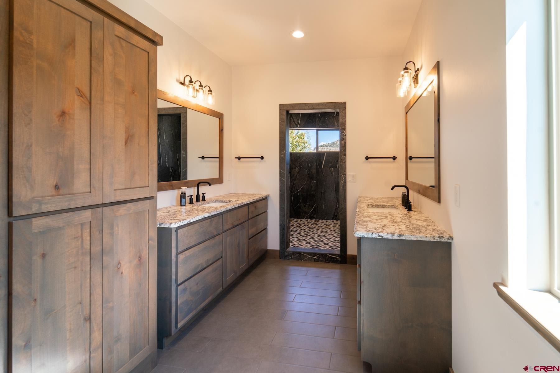
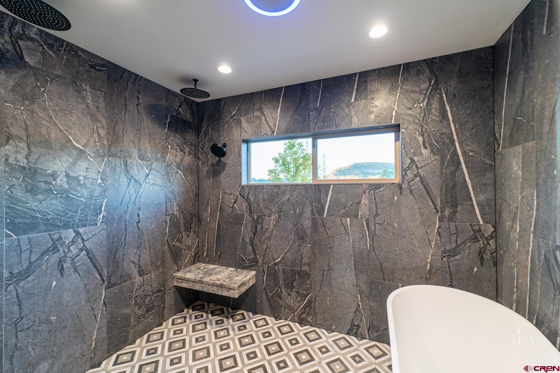
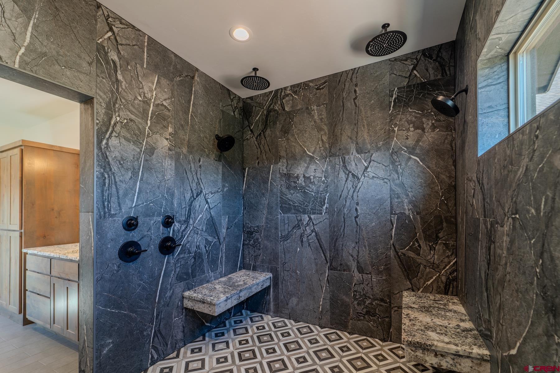
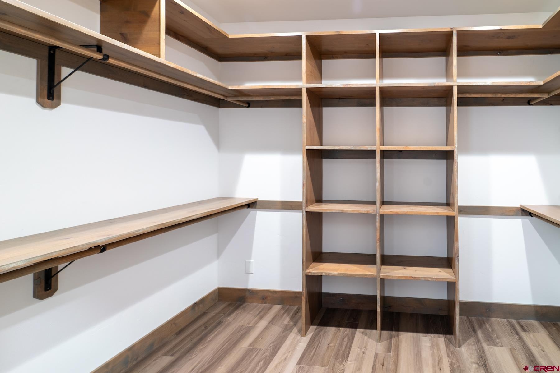
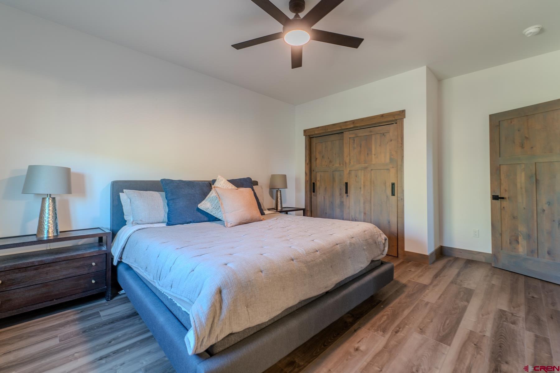
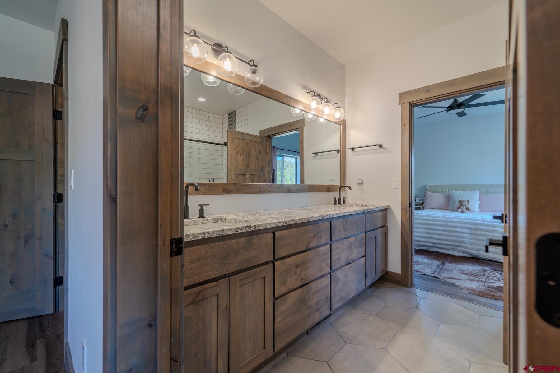
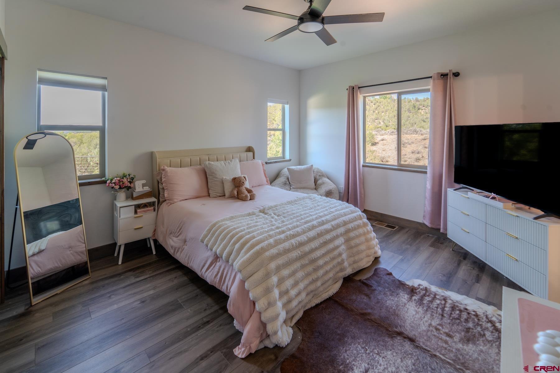
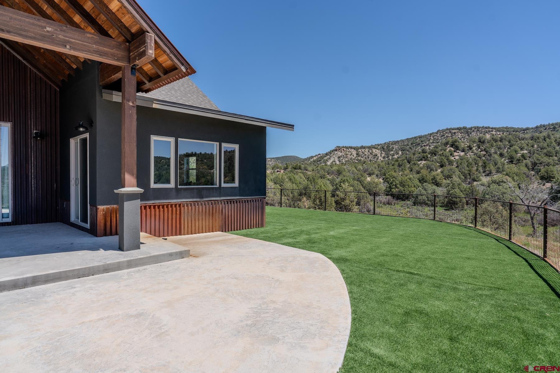
Tongue-and-groove ceilings add warmth and architectural character, tying the home’s inviting spaces together. At the heart of the home is a stunning chef’s kitchen, outfitted with exquisite granite countertops, a massive island with bar seating, custom soft-close wood cabinetry, and an undermount sink with designer fixtures. Premium stainless-steel appliances and rustic-chic lighting elevate the space, which flows seamlessly into the dining area and out onto a covered patio—perfect for alfresco meals with breathtaking mountain views. The luxurious primary suite provides a serene retreat, featuring large windows that frame tranquil vistas, a spa-inspired en suite bath, and an oversized walk-in closet.
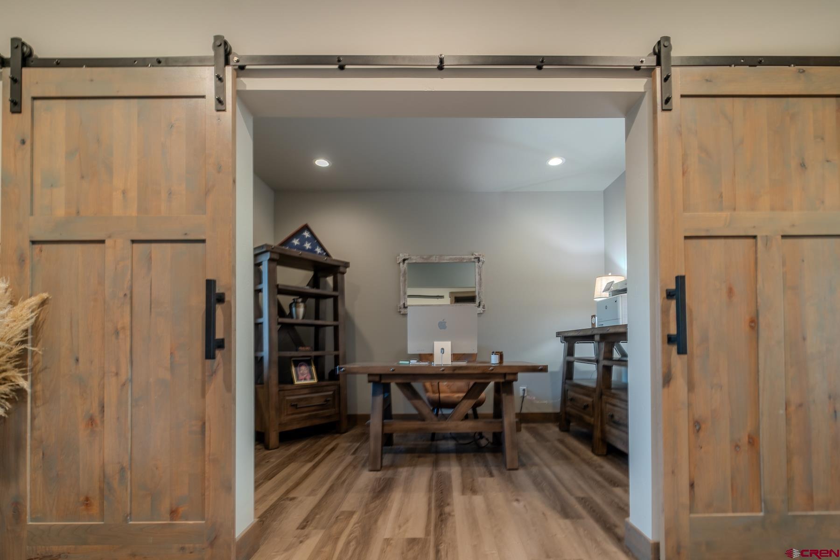
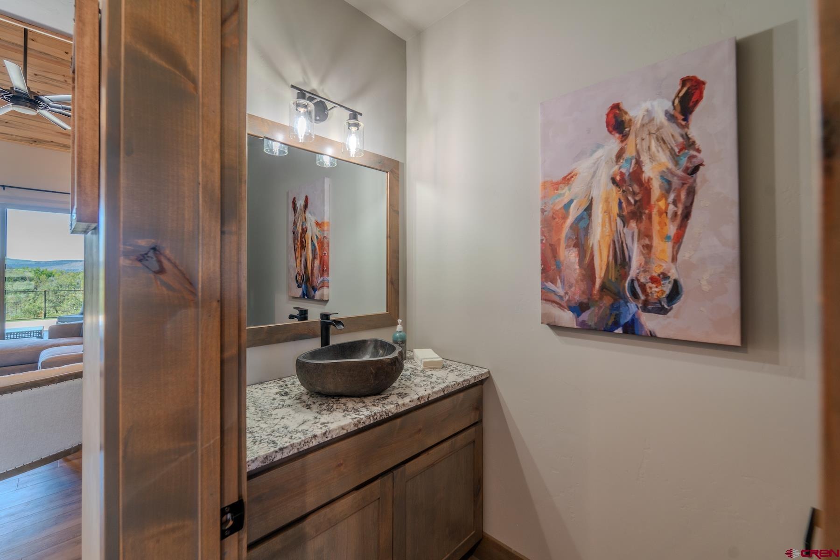
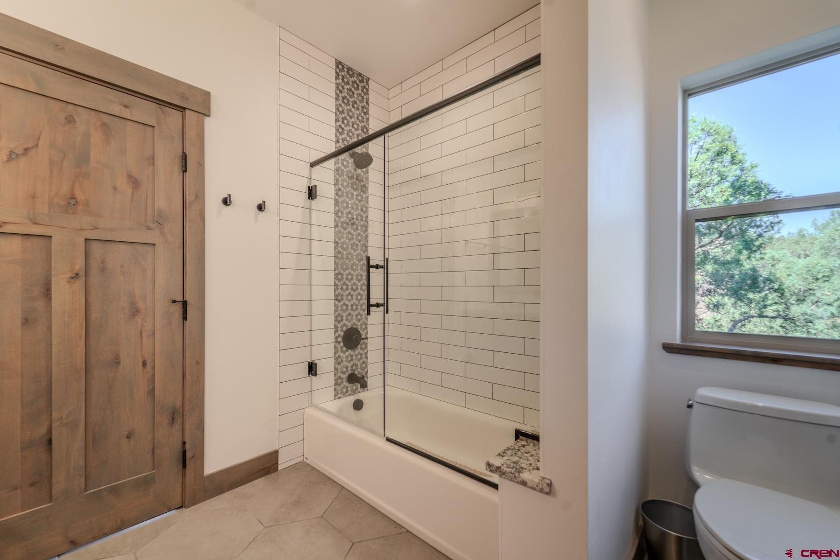
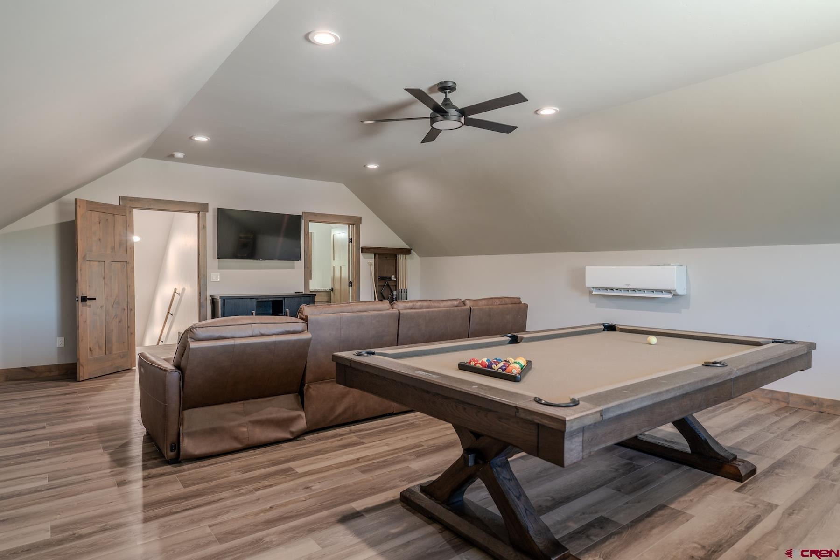
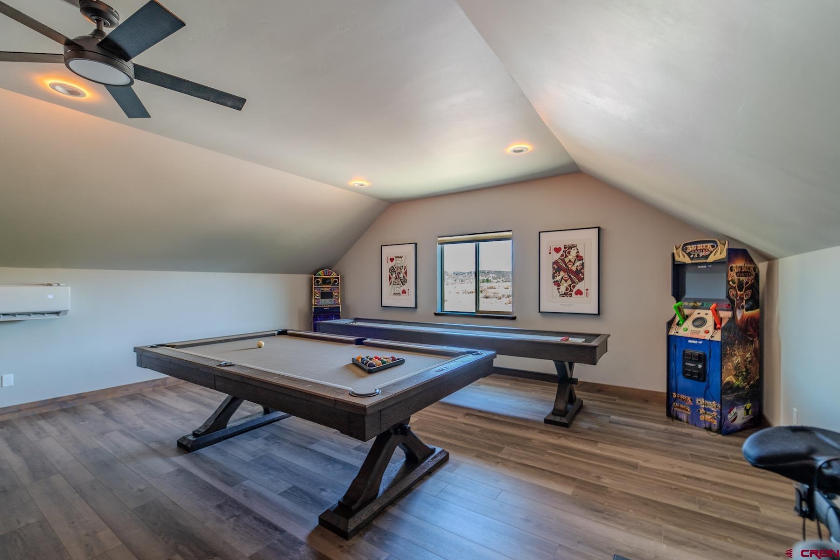
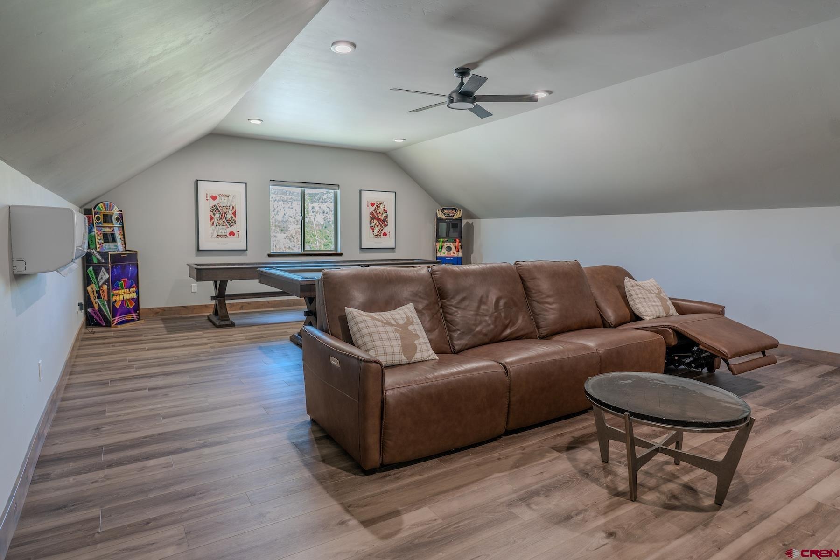
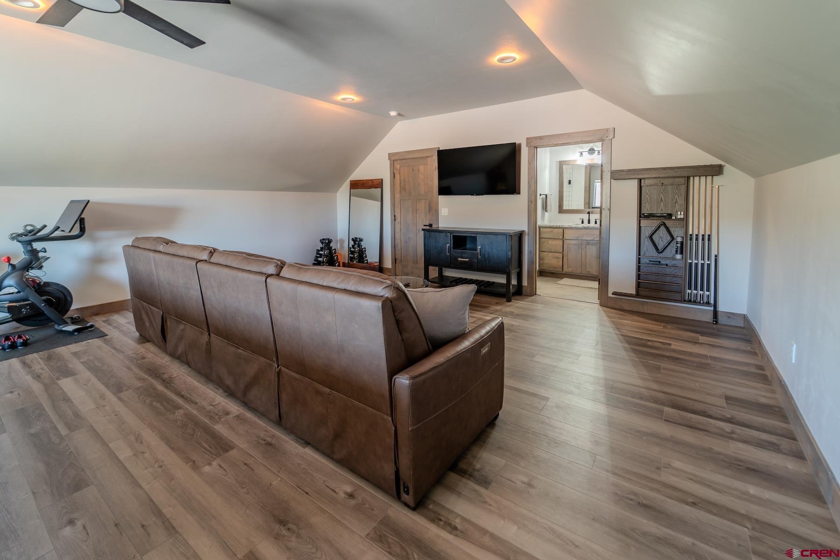
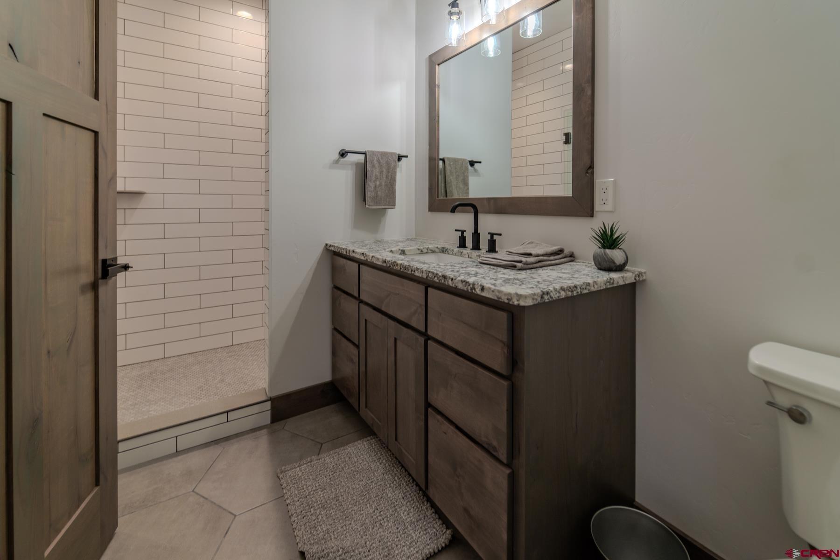
Furniture is included, making this space truly move-in ready. Two additional bedrooms share a beautifully appointed full bathroom, while a well-positioned office near the entry and a stylish powder room add versatility and functionality to the main level. Upstairs, a spacious bonus room offers the ultimate entertainment space—complete with a pool table, shuffleboard, lounge furniture (all included), a private bathroom, and a custom bar area with a wine refrigerator. Whether used as a game room, guest suite, or media lounge, this space adapts easily to your lifestyle.
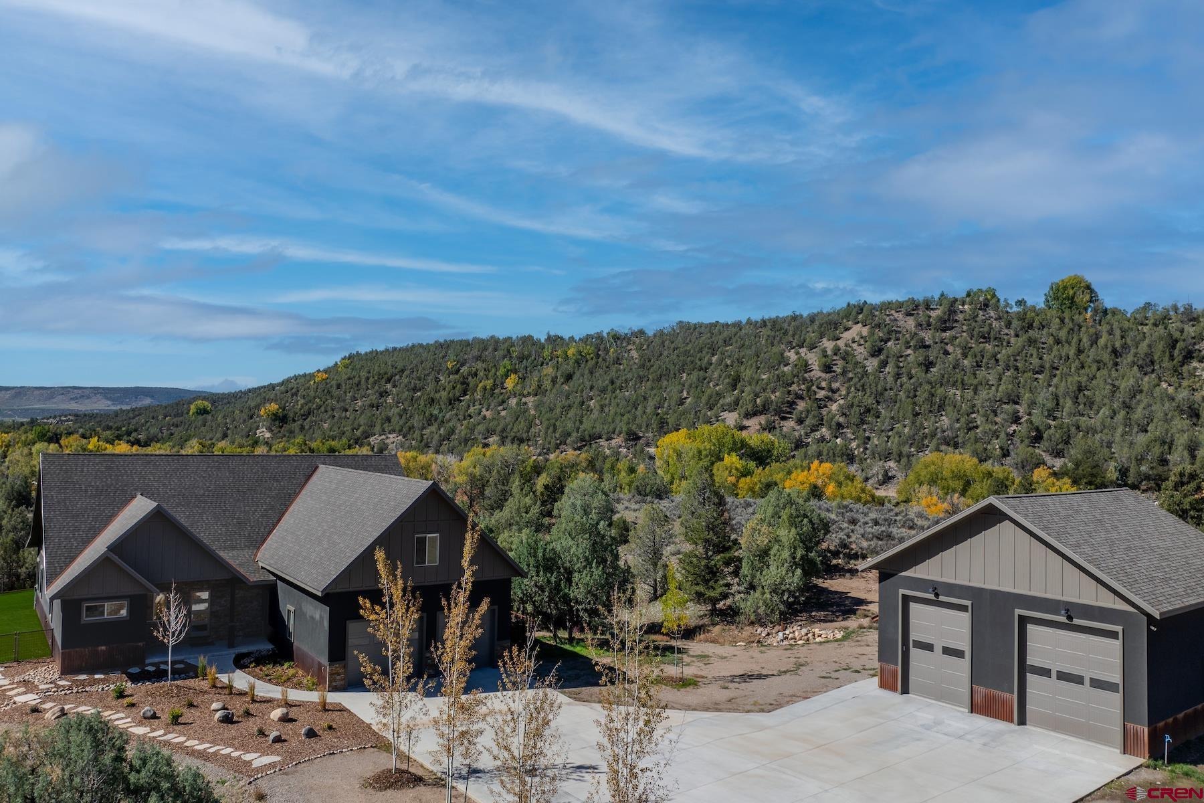
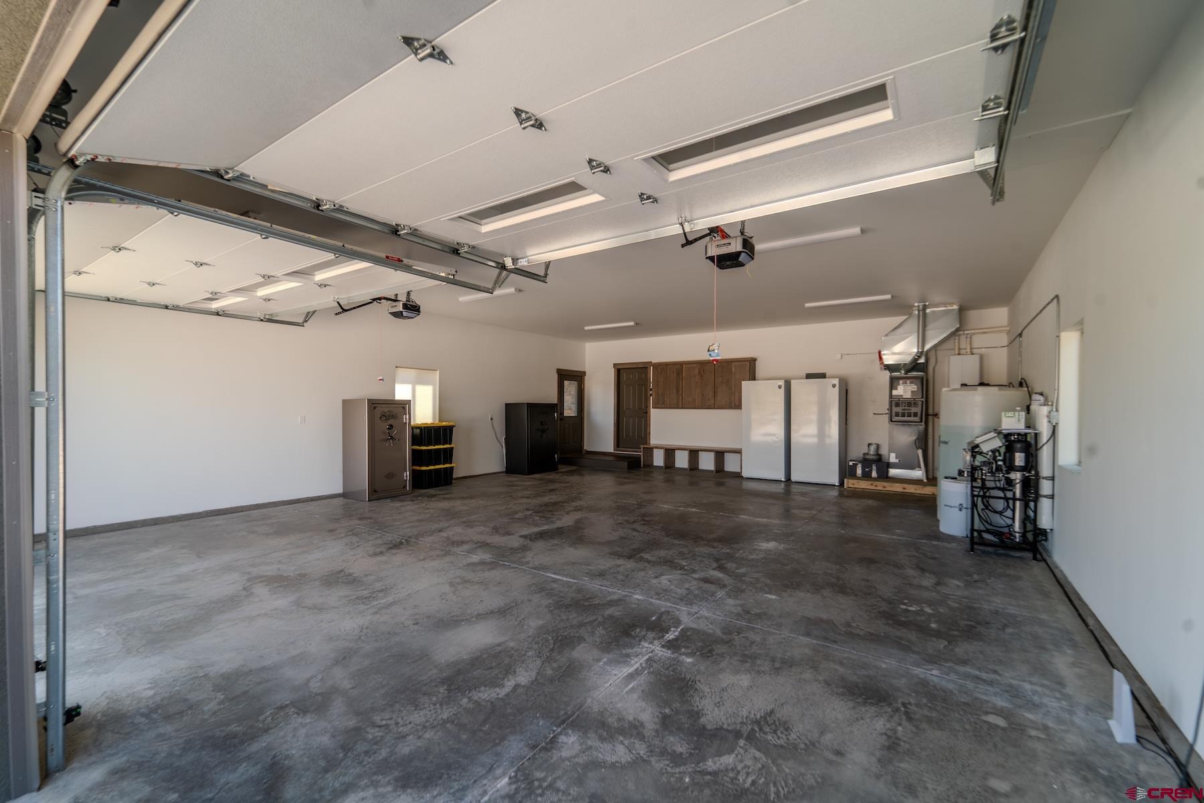
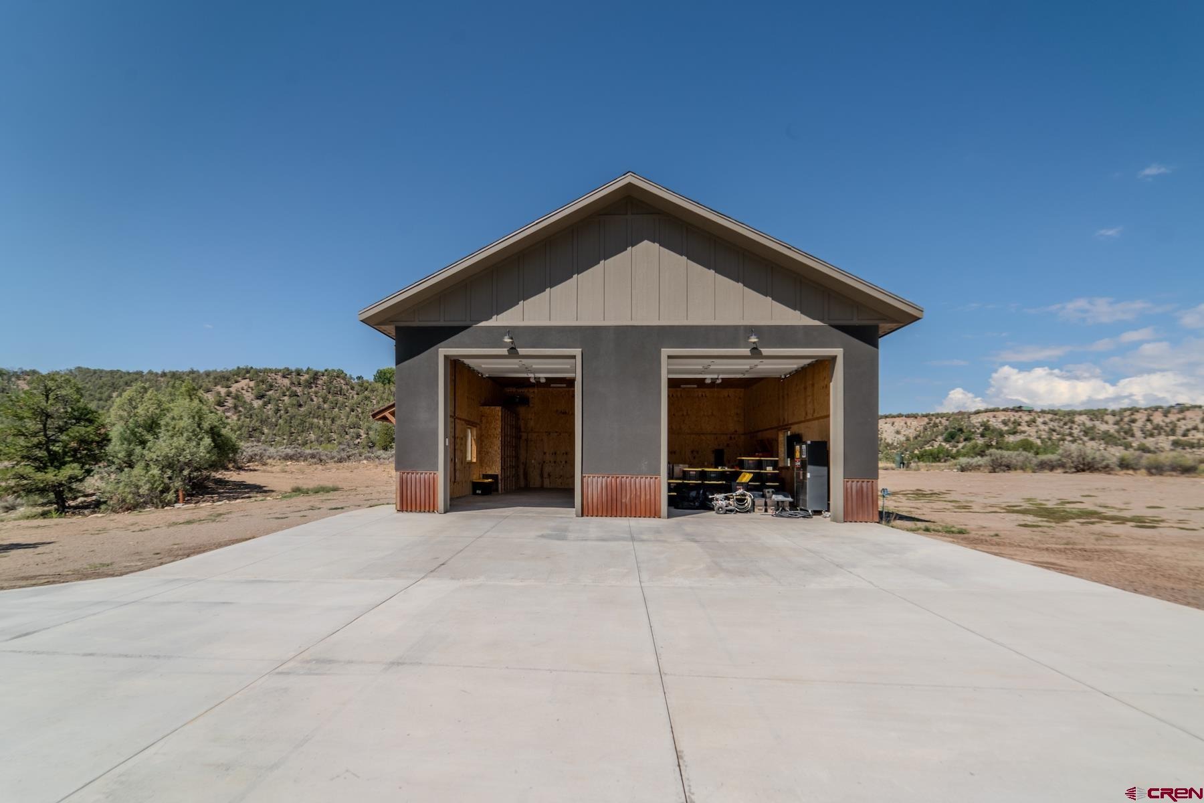
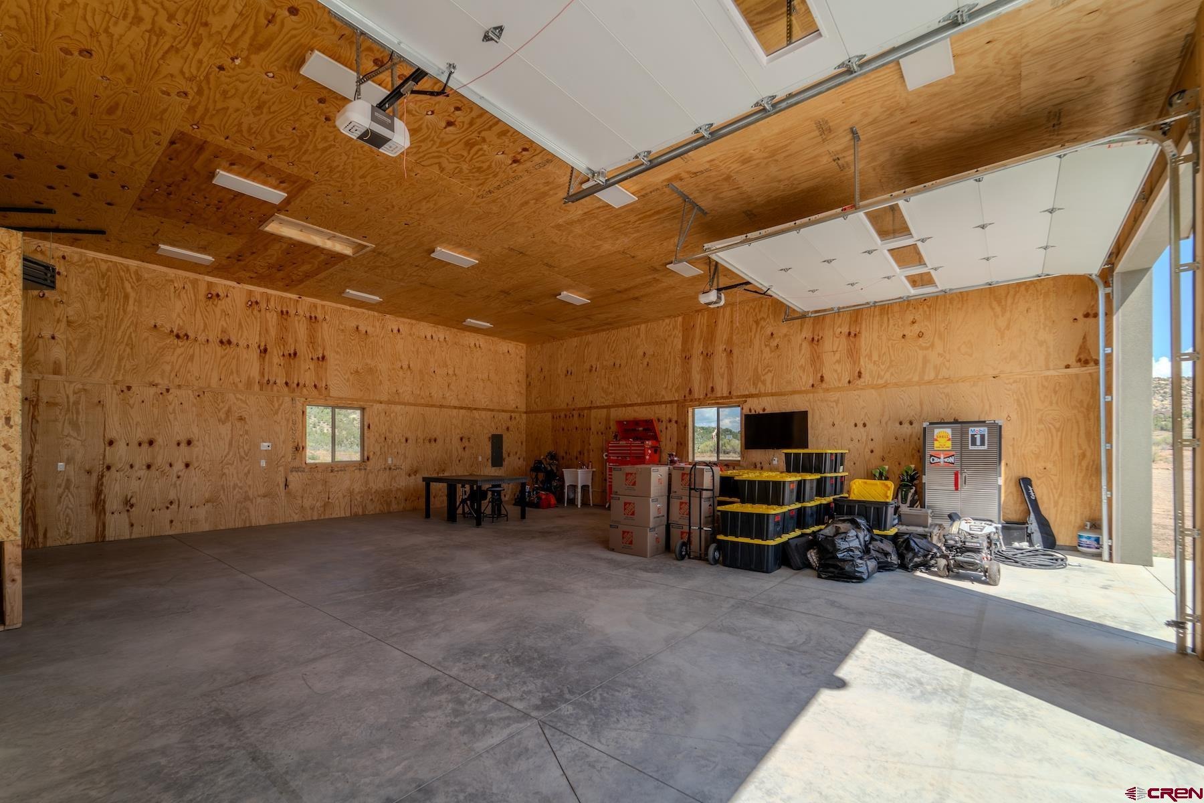
Every detail of the property has been thoughtfully upgraded, including a brand-new, top-of-the-line reverse osmosis system serving the entire home, a 1,000-gallon buried propane tank, and a newly installed solar-powered entry gate. The home is surrounded by fresh landscaping, and is equipped with forced air heating and air conditioning for year-round comfort. A high-producing 65-gallon-per-minute well supports up to three single-family dwellings and up to one acre of irrigation—providing peace of mind and plenty of future flexibility. An attached three-car garage offers ample storage for vehicles, gear, and outdoor toys, while the newly constructed 40’ x 35’ shop provides even more space for an RV, workshop, or recreational equipment.
Whether you’re seeking tranquility, adventure, or a deeper connection to the land, this remarkable property delivers on all fronts. Surrounded by stunning natural beauty, abundant wildlife, and endless opportunities for recreation—yet just a short drive from town—this is Colorado living at its finest.
406 days on market
Listed by Zach Morse · Legacy Properties West Sotheby's Int. Realty · 970-391-2600
Property Details
| Property Type | Residential |
| Sub Type | Single Family Residence |
| Status | Active |
| Price per Sq Ft | $671 |
| Subdivision | Florida River R |
| MLS # | 828331 |
| Days on Market | 406 |
| Bedrooms | 4 |
| Full Baths | 3 |
| Half Baths | 1 |
| Year Built | 2023 |
| Lot Size (Sq Ft) | 1,524,600 |
| Acres | 35 |
| Annual Taxes | $5 |
| Tax Year | 2025 |
| State | CO |
| County | La Plata |
| Zoning | Residential Single Family |
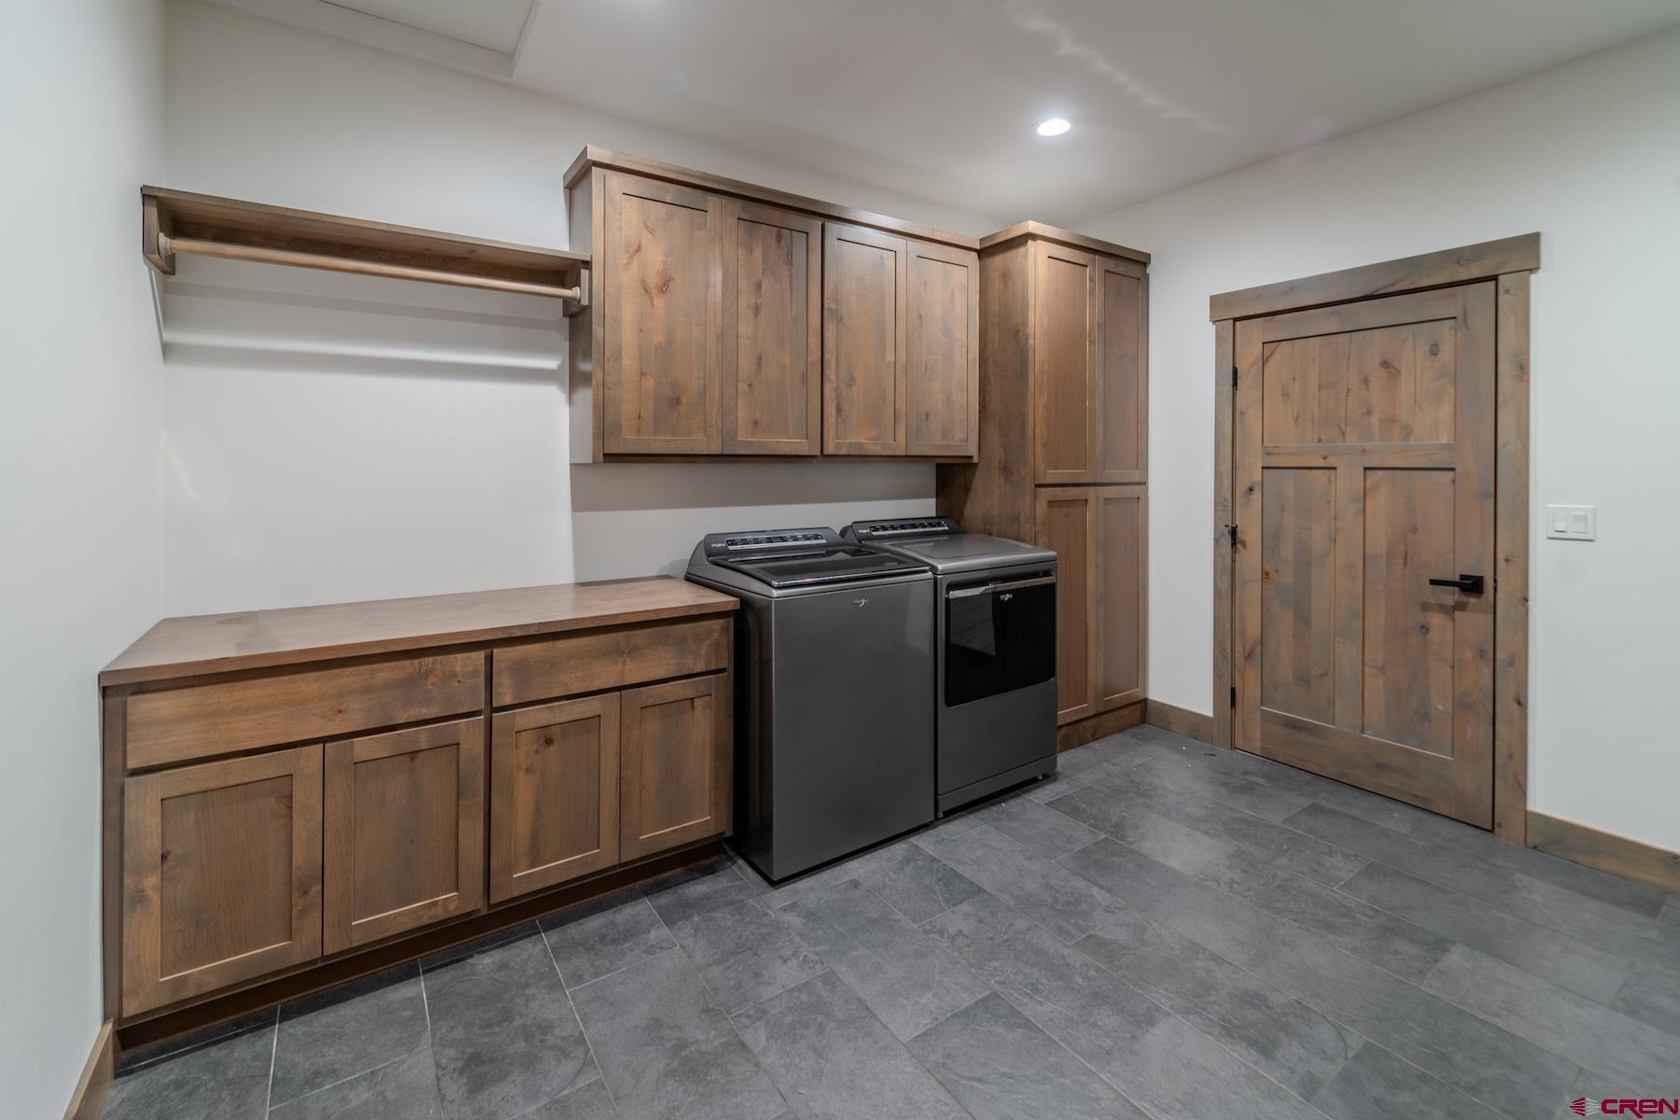
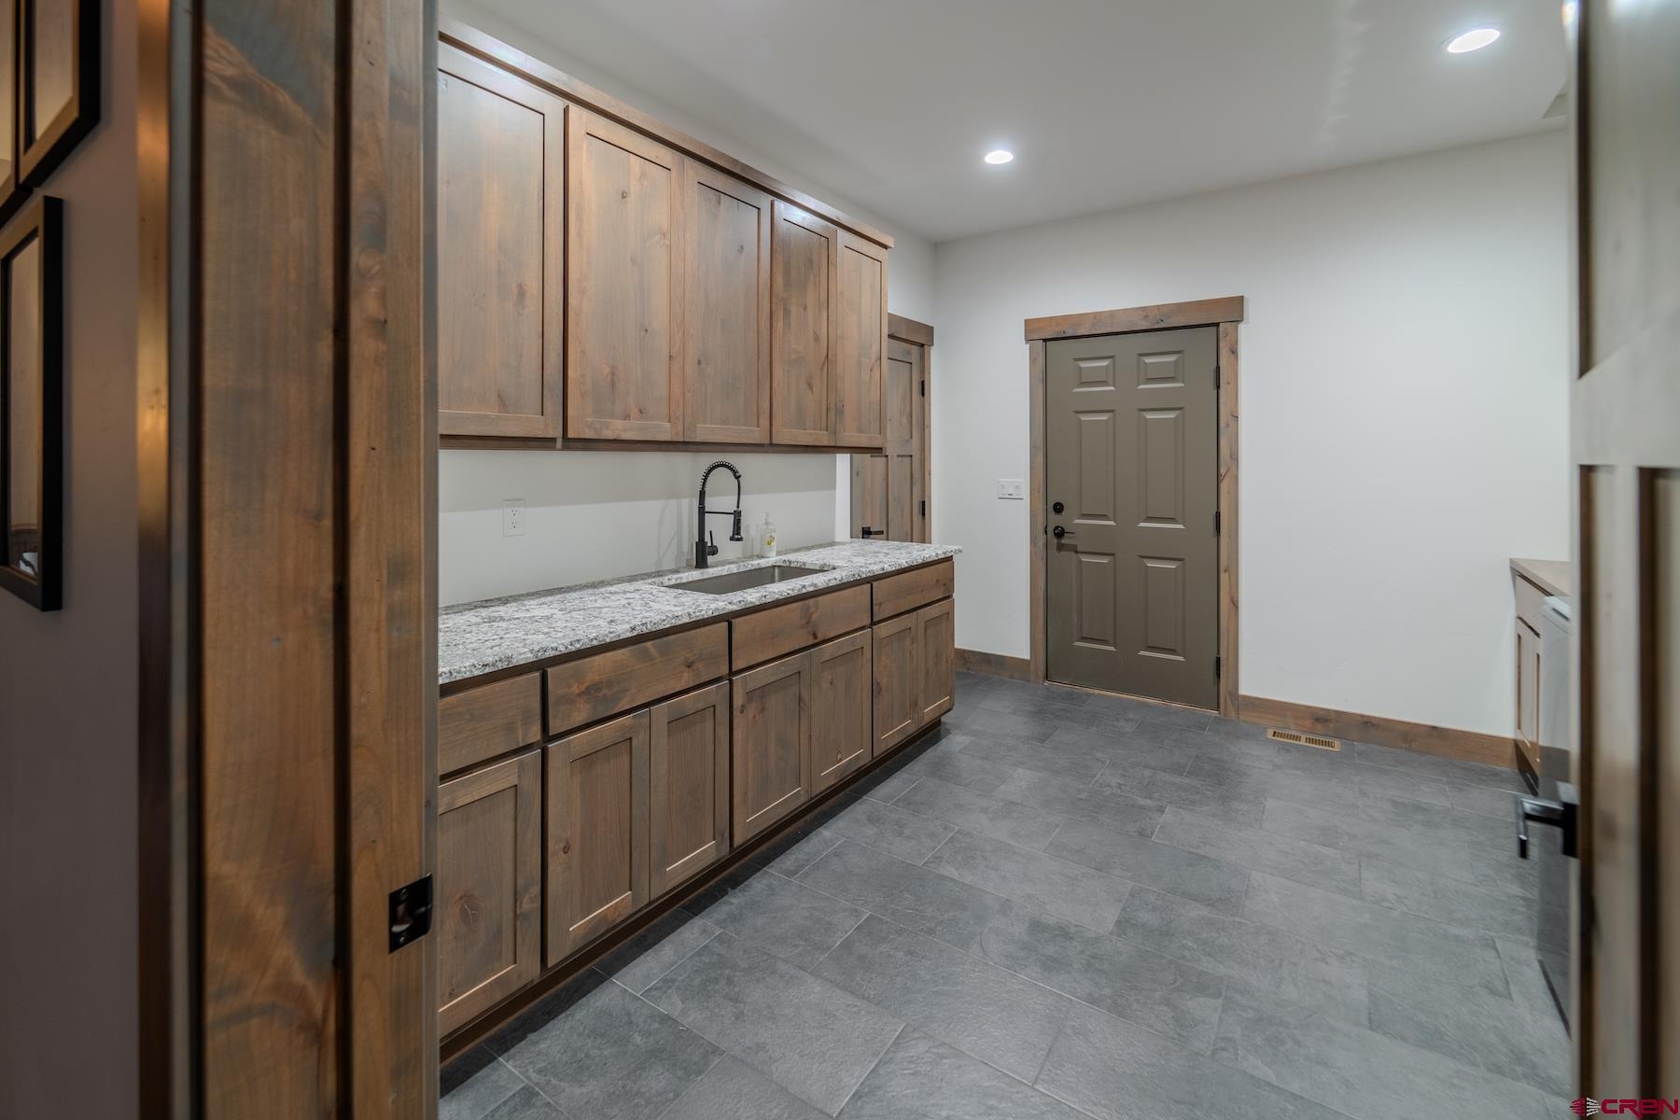
| Interior Features | Vaulted Ceiling(s), Granite Counters, Walk-In Closet(s), Part Furnished, T&G Ceilings, Game Room, Media Room, Mud Room |
| Heating | Forced Air |
| Cooling | Central Air |
| Flooring | Hardwood, Tile |
| Fireplace Features | Gas Log, Living Room |
| Appliances | Dishwasher, Disposal, Double Oven, Dryer, Exhaust Fan, Freezer, Microwave, Oven, Refrigerator, Washer, Water Purifier |
| Garage | Yes |
| Garage Spaces | 3 |
| Parking Features | Attached, Garage Door Opener |
| Architectural Style | Contemporary |
| Construction | Wood Siding |
| New Construction | No |
Location
Price History
| Date | Event | Price |
|---|---|---|
| 6/11/2026 |
Price change Source: Colorado Real Estate Network (CREN) #828331 |
$2,199,000 -10.2% $671/sqft |
| 6/2/2026 |
Price change Source: Colorado Real Estate Network (CREN) #828331 |
$2,449,000 -2.0% $747/sqft |
| 9/9/2025 |
Listed for sale Source: Colorado Real Estate Network (CREN) #828331 |
$2,499,000 +56.7% $762/sqft |
| 11/14/2023 |
Sold Source: Colorado Real Estate Network (CREN) #801697 |
$1,595,000 -0.3% $487/sqft |
| 11/14/2023 |
Listing removed Source: Colorado Real Estate Network (CREN) #801697 |
— |
| 3/18/2023 |
Listed for sale Source: Colorado Real Estate Network (CREN) #801697 |
$1,600,000 $488/sqft |

SOURCE: The data relating to real estate for sale on this web site comes in part from the Internet Data Exchange (IDX) program of Colorado Real Estate Network (CREN). All data deemed reliable but not guaranteed and should be independently verified. The information contained in this publication is subject to change without notice.
TERMS OF USE: This publication is designed to provide information with regard to the subject matter covered. This listing information is provided exclusively for consumers’ personal, non-commercial use and may not be used for any purpose other than to identify prospective properties consumers may be interested in purchasing. It is displayed with the understanding that the publisher and authors are not engaged in rendering real estate, legal, accounting, tax, or other professional services and that the publisher and authors are not offering such advice in this publication. If real estate, legal, or other expert assistance is required, the services of a competent, professional person should be sought.
WARRANTY: COLORADO REAL ESTATE NETWORK (CREN) MAKES NO WARRANTY OF ANY KIND WITH REGARD TO THIS MATERIAL, INCLUDING, BUT NOT LIMITED TO, THE IMPLIED WARRANTIES OF MERCHANTABILITY AND FITNESS FOR A PARTICULAR PURPOSE. COLORADO REAL ESTATE NETWORK SHALL NOT BE LIABLE FOR ERRORS CONTAINED HEREIN OR FOR ANY DAMAGES IN CONNECTION WITH THE FURNISHING, PERFORMANCE, OR USE OF THIS MATERIAL.
“COPYRIGHT (2026) by COLORADO REAL ESTATE NETWORK” 121 N PARK AVENUE, SUITE# 4, MONTROSE, CO 81401 USA
ALL RIGHTS RESERVED WORLDWIDE. No part of this publication may be reproduced, adapted, translated, stored in a retrieval system or transmitted in any form or by any means, electronic, mechanical, photocopying, recording, or otherwise, without the prior written permission of Colorado Real Estate Network (CREN)
PUBLISHERS NOTICE: All information is deemed reliable but is not guaranteed and should be independently verified. All real estate advertised herein is subject to the US Federal Fair Housing Act of 1968 and the Colorado Fair Housing Act, which makes it illegal to make or publish any advertisement that indicates any preference, limitation, or discrimination based on race, color, religion, sex, handicap, familial status, or national origin. Please check with your local government agency for more information.
Thank you — a Mont Haus broker will be in touch shortly.