Residential · Active
Durango, CO 81301
3 Beds · 4 Baths · 3,193 Sq Ft
$2,849,000
Single Family
Property Type
5.86 acres
Lot Size
2020
Year Built
$892
Price per Sq Ft
2
Parking Spaces
828595
MLS #
About This Property
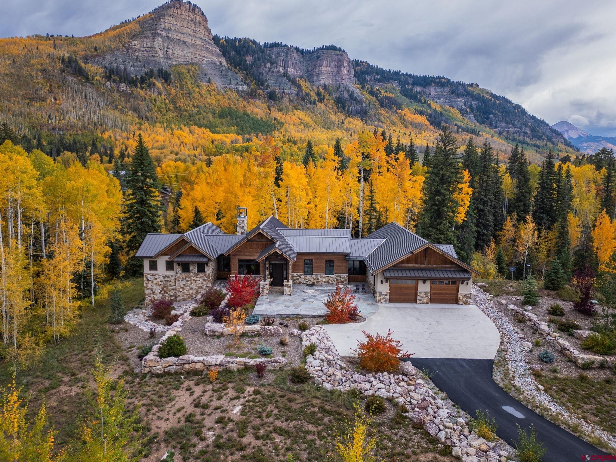
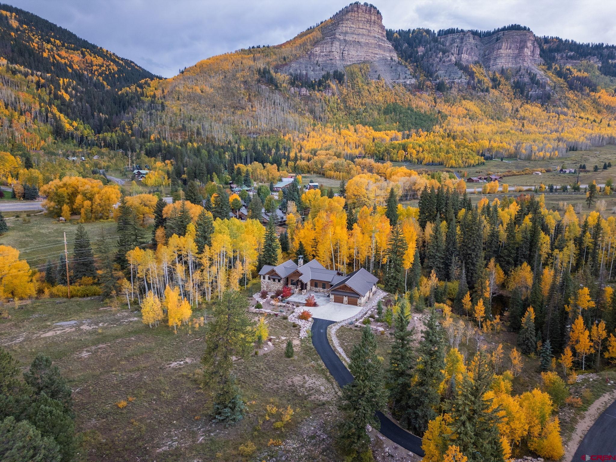
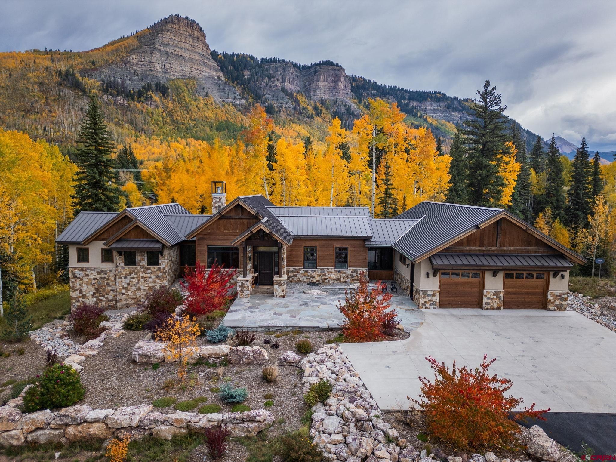
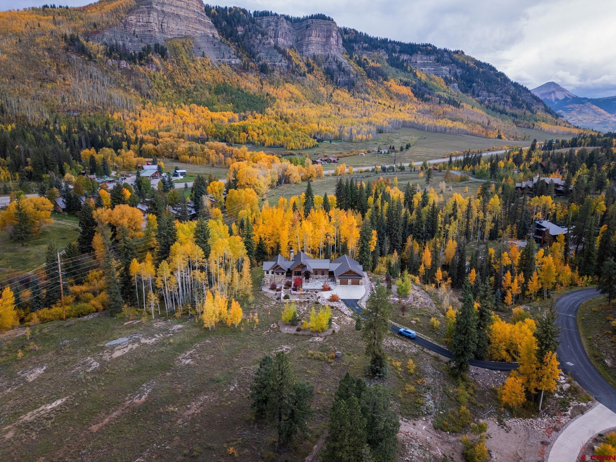
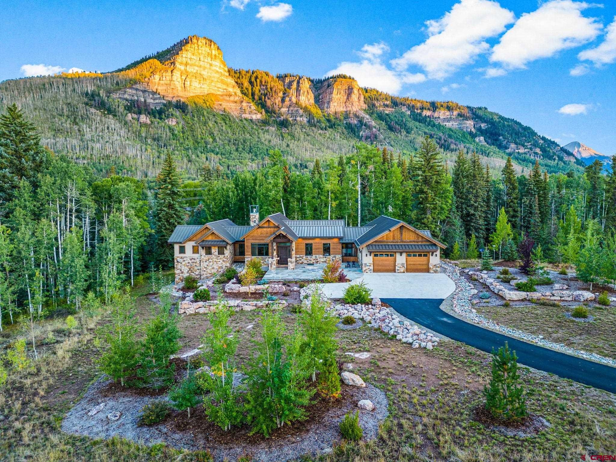
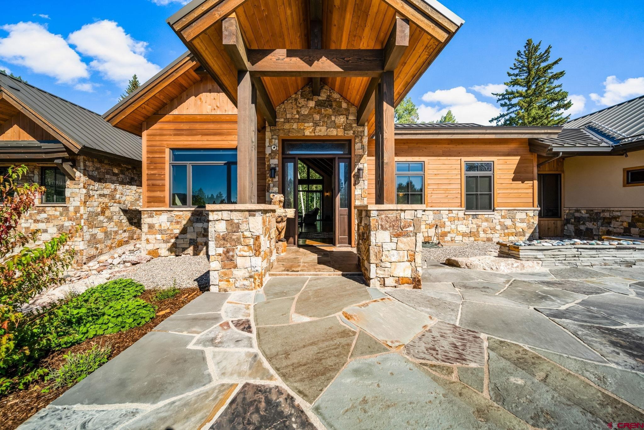
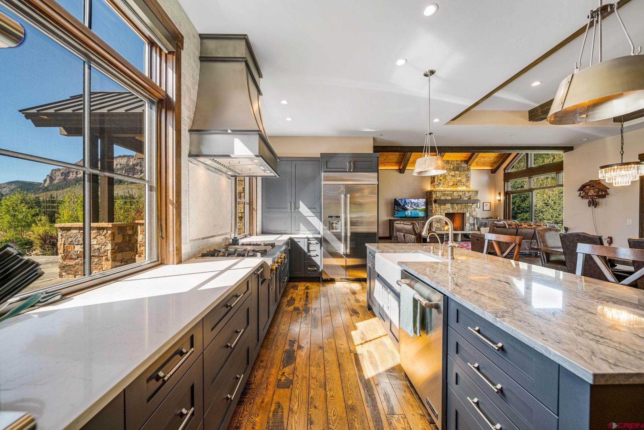
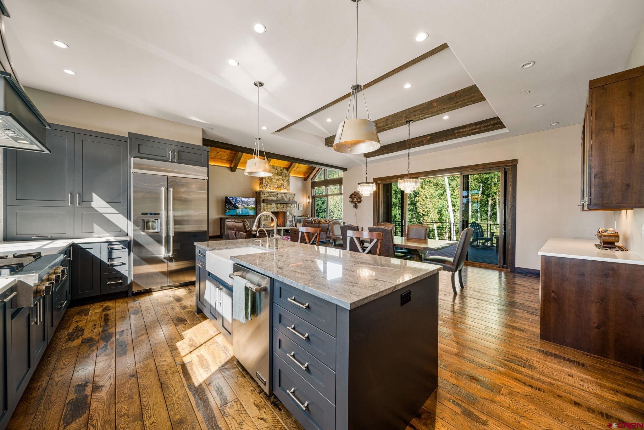
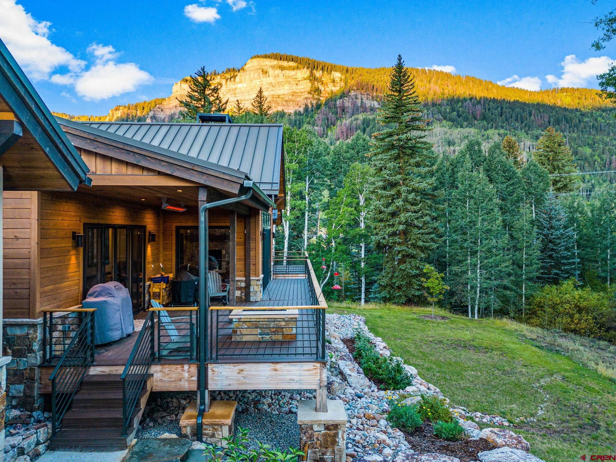
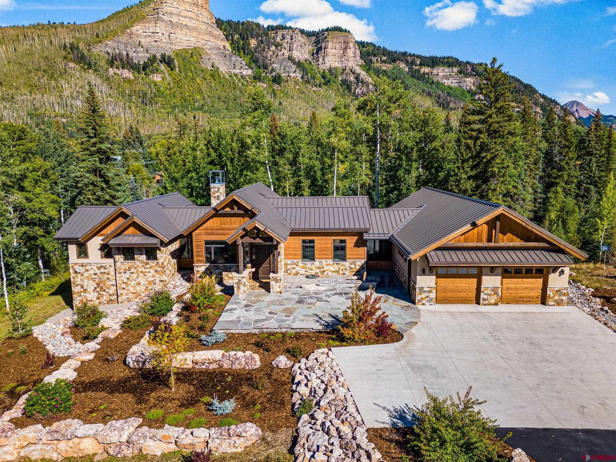
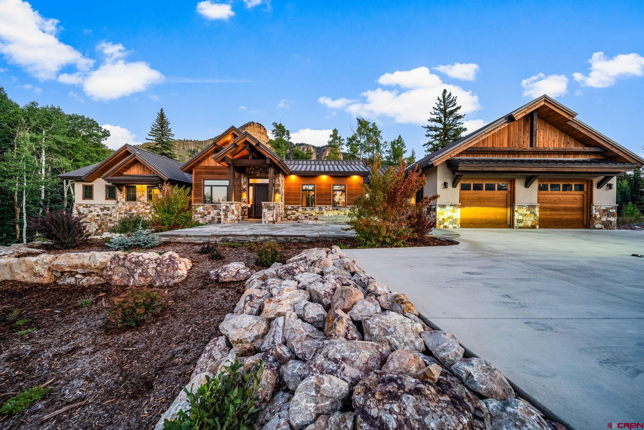
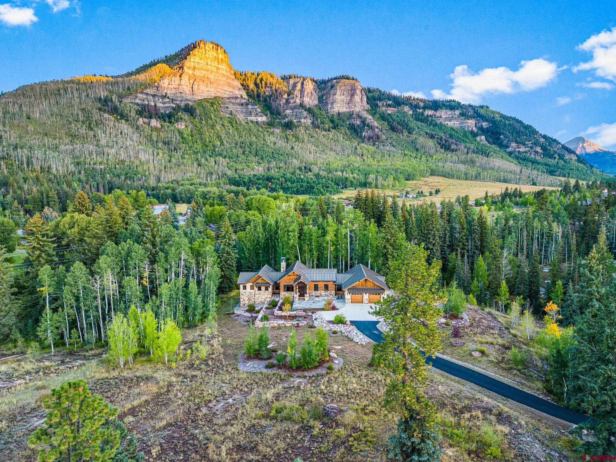
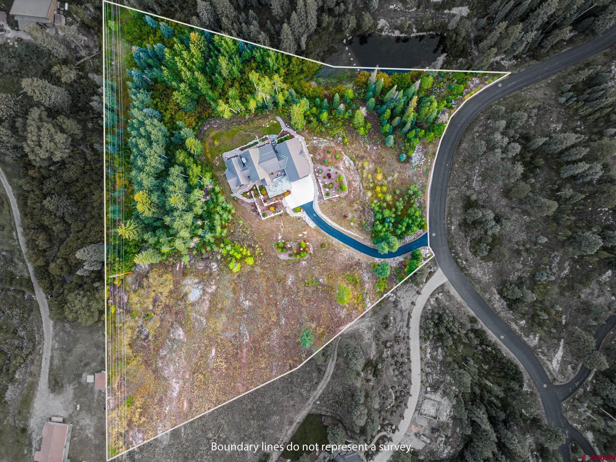
Five minutes to Purgatory, 5.86 private acres, and a property wrapped in golden aspens. Welcome to 212 Two Dogs Trail. Tucked inside the gated Two Dogs community, this 2020 Asher-built mountain home sits on nearly six acres of aspen groves and towering evergreens, with sweeping views of Castle Rock and the surrounding peaks. It's single-level living done right: everything on one floor, finished to a standard you'll notice the moment you walk in.
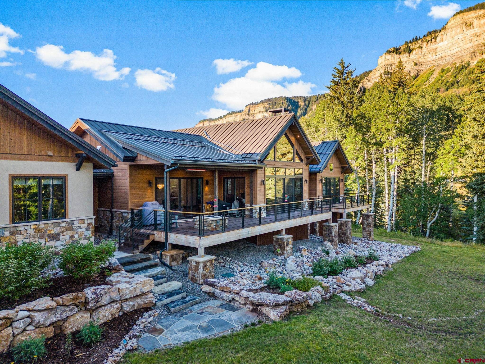
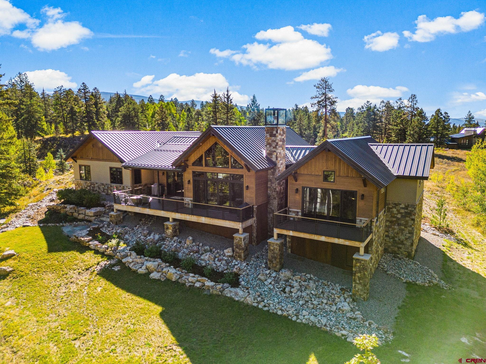
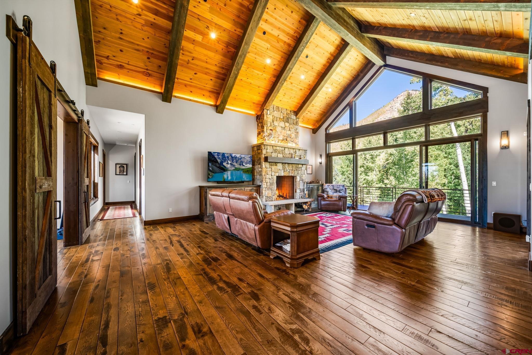
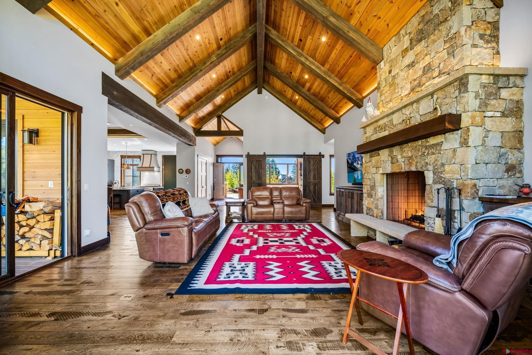
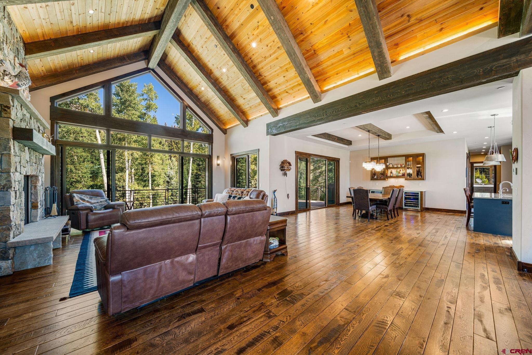
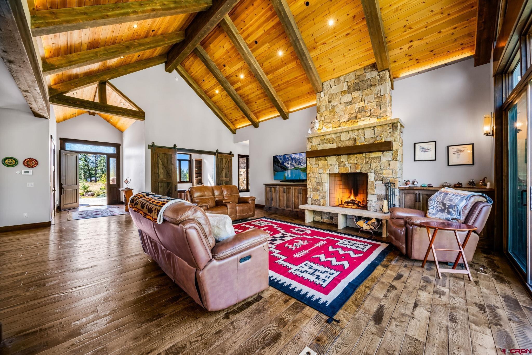
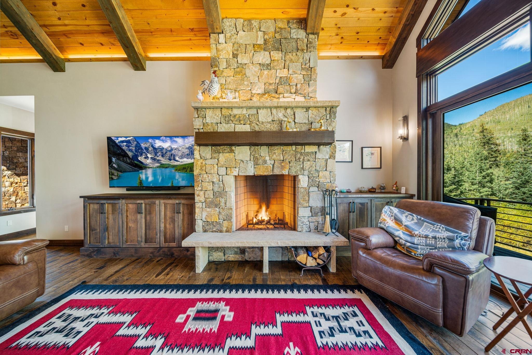
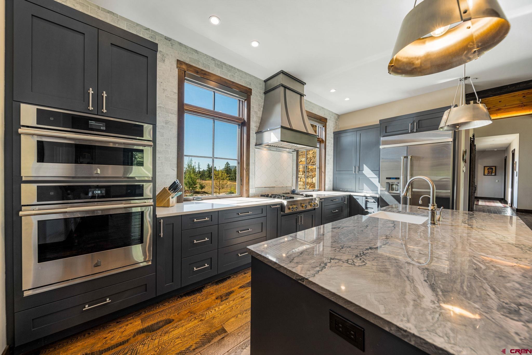
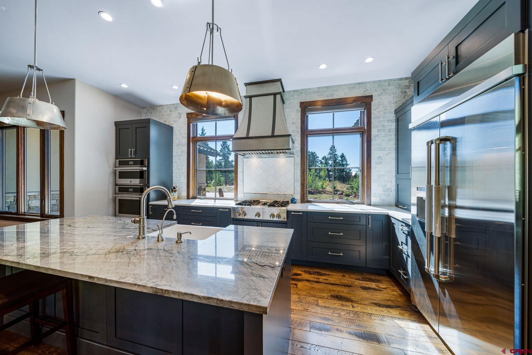
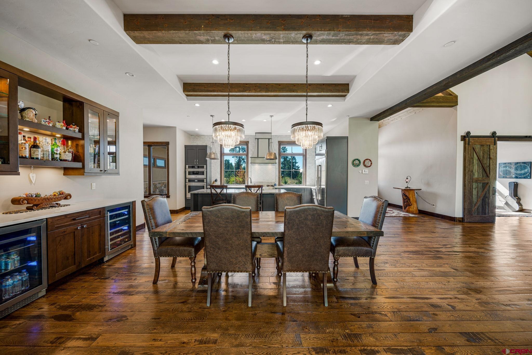
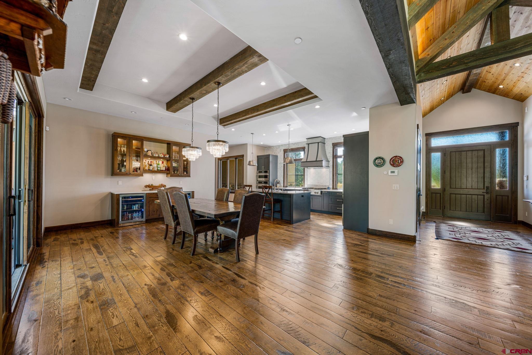
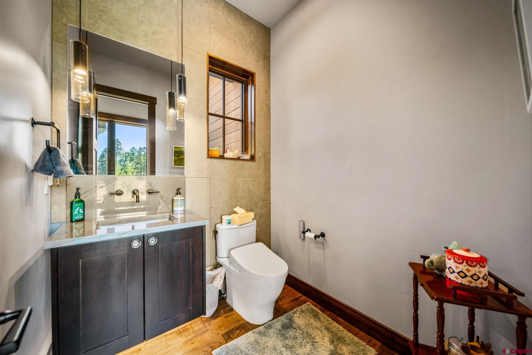
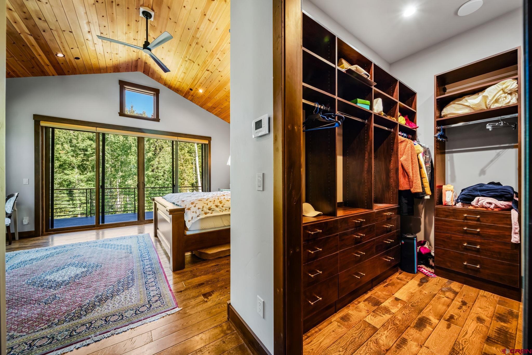
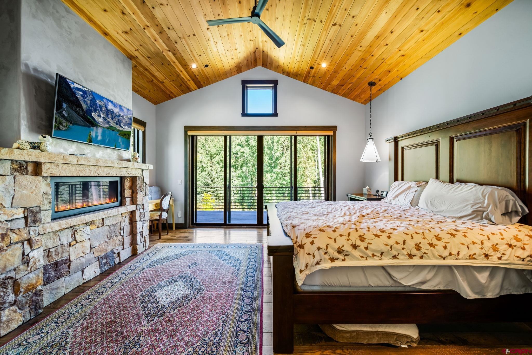
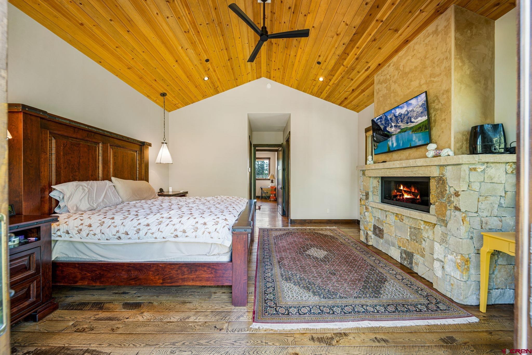
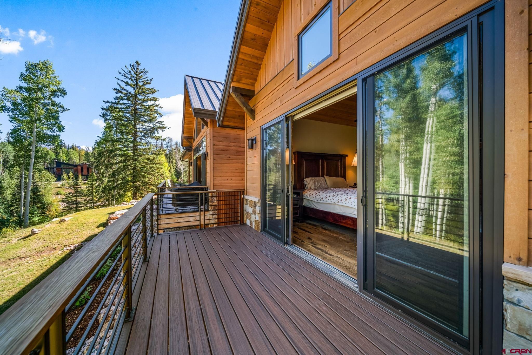
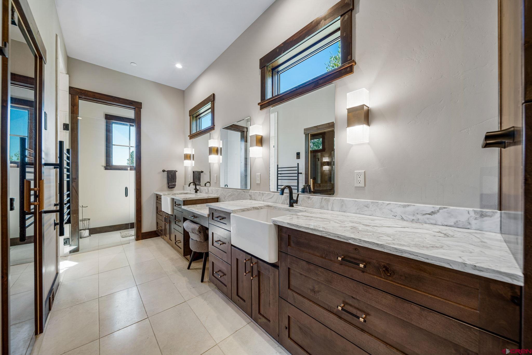
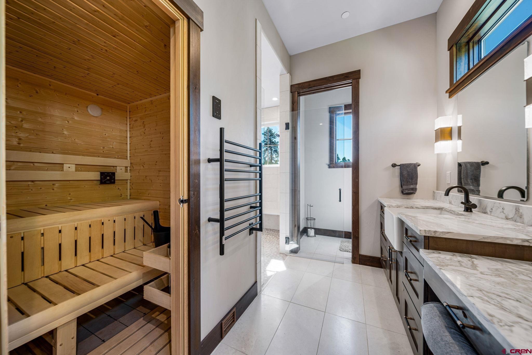
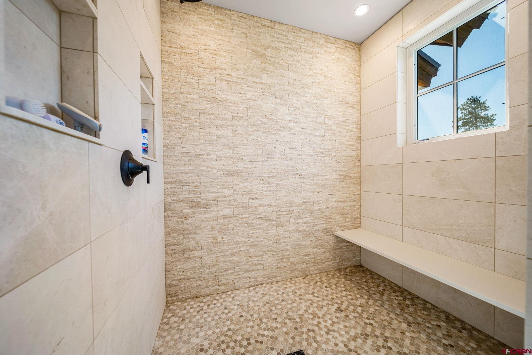
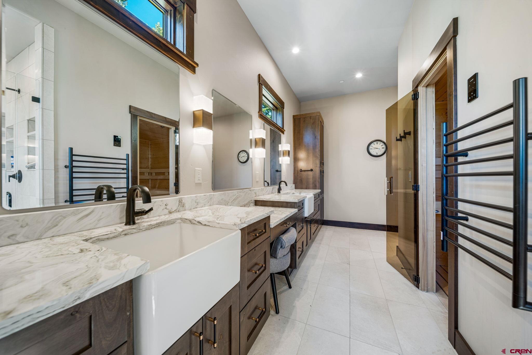
Beam-and-tongue-and-groove ceilings soar over solid 5" white oak plank floors, and walls of glass bring the mountains right into the living room. A floor-to-ceiling stone fireplace anchors the main living area, which flows into a generous dining space and a true chef's kitchen with JennAir appliances, a custom hood, a hot water dispenser, a Lebon granite island, Carrara Marmi quartz, and custom cabinetry. The dry bar, with its wine cooler, beverage fridge, and lit cabinetry, makes hosting easy. The primary suite has its own private wing, with a fireplace, a deck facing the mountains, and a spa-style bath with an Avalanche marble vanity, a sauna, a heated towel rack, and a Toto Washlet.
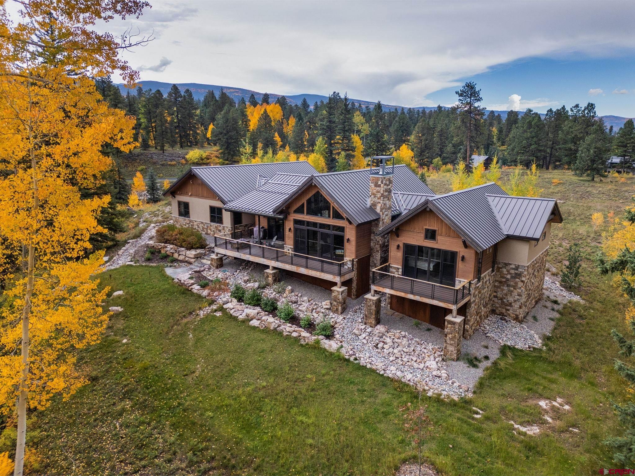
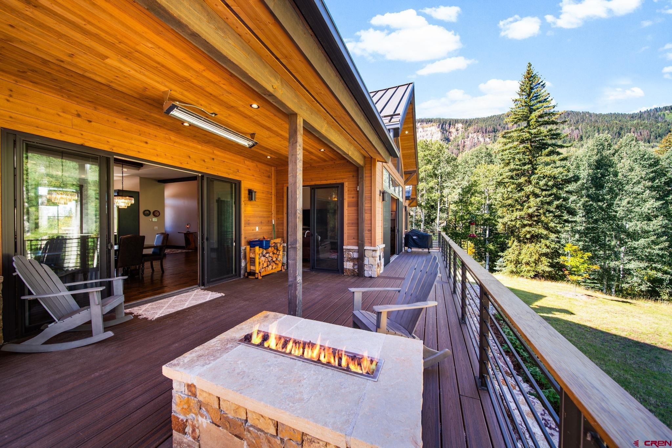
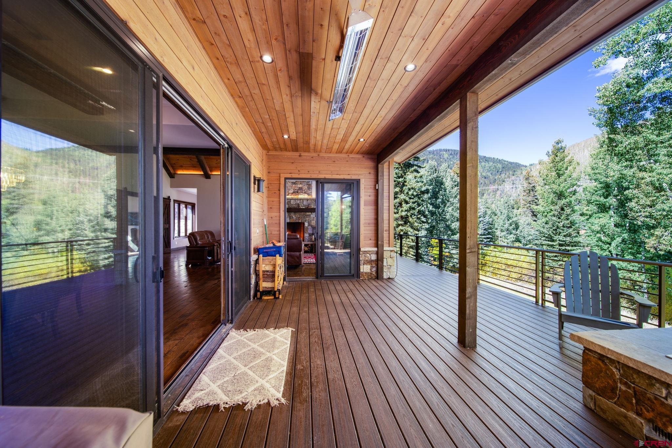
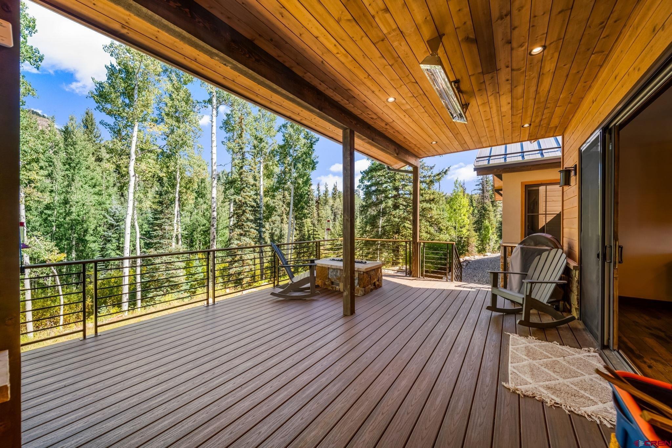
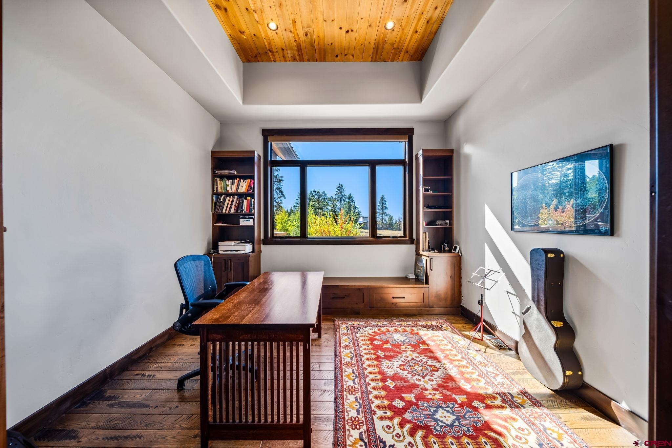
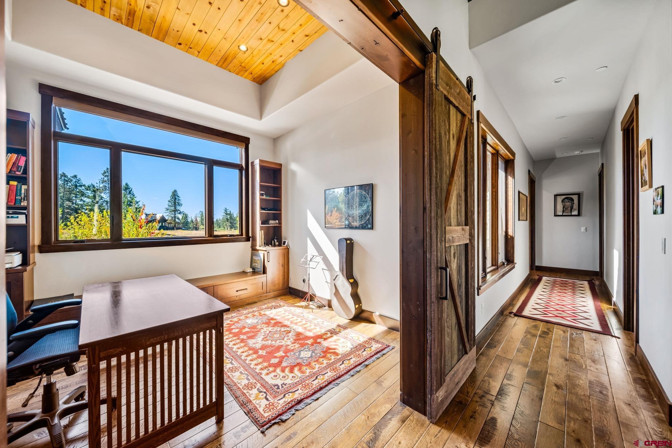
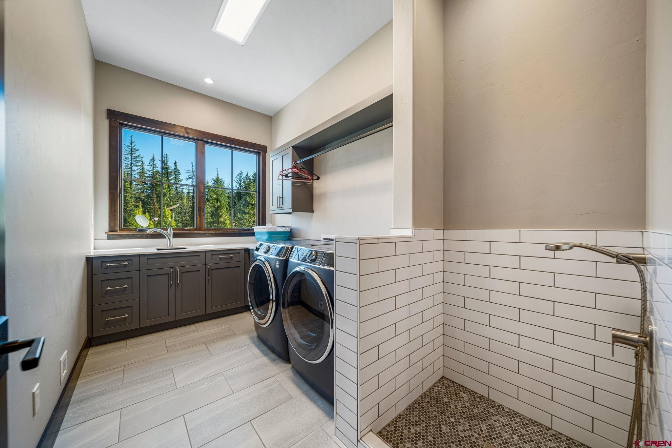
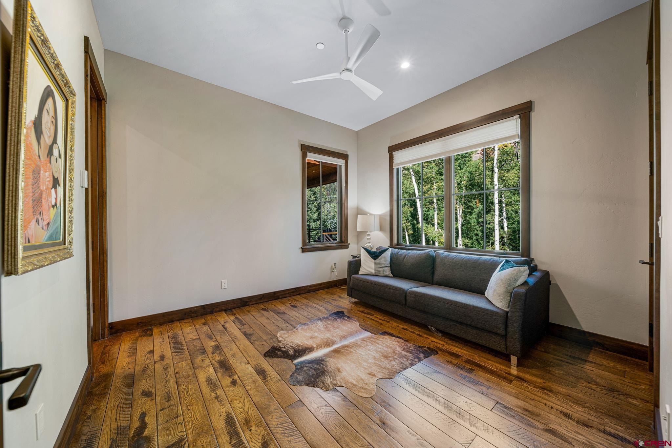
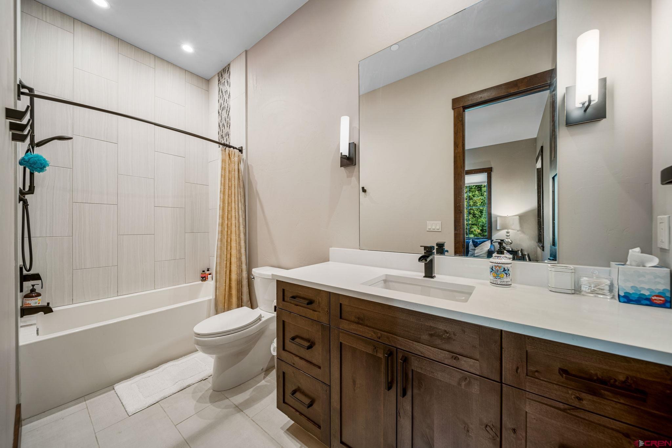
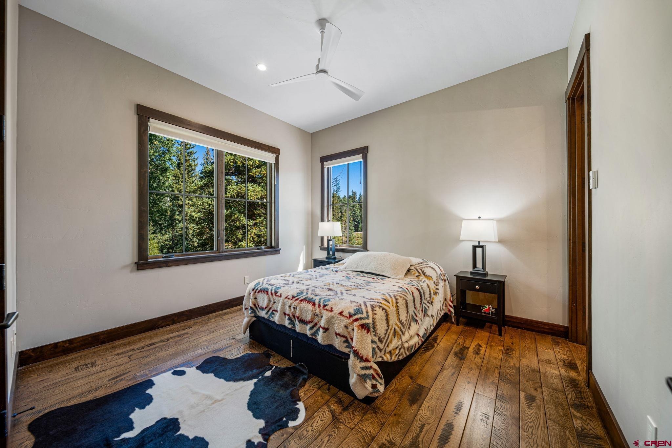
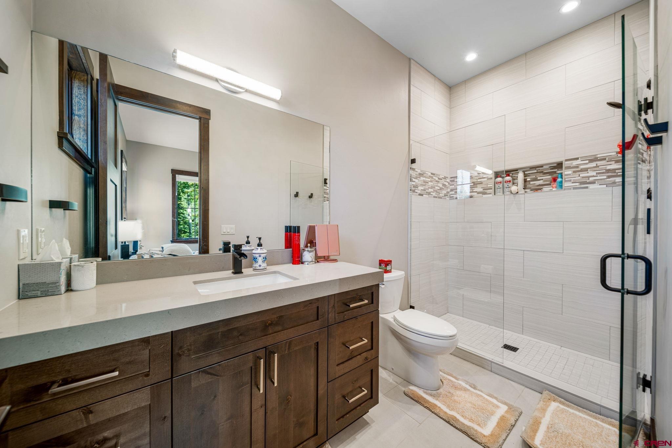
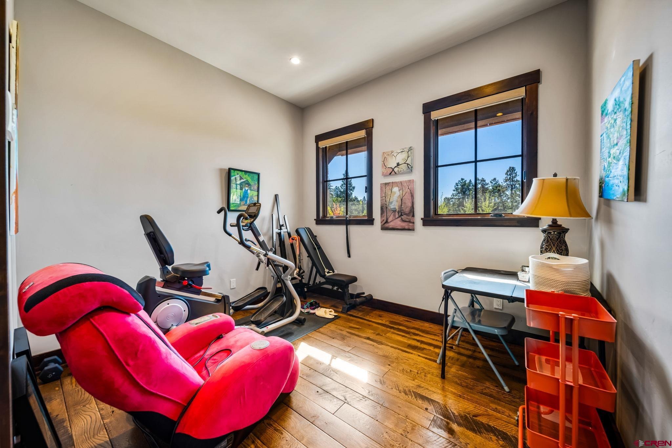
Two more en-suite bedrooms give guests their own space, and a dedicated office plus a bonus/media room give you room to work and unwind. Out back, the expansive deck has a propane fire pit and a built-in infrared heater, so evenings outside don't have to end when the temperature drops. The things that matter in the mountains are already handled: radiant in-floor heat throughout, a heated garage with its own radiant system, a metal roof, an owned 1,000-gallon propane tank, a tankless water heater, a water softener, 1-3/4" solid wood interior doors, Hunter Douglas blinds in every room, and a laundry room with a dedicated dog wash. An Axxis Audio smart-home system runs the lighting, thermostats, cameras, and monitored alarm, with WiFi coverage throughout the house.
Ski Purgatory in the morning and come home to aspens glowing outside every window. Homes at this level, on this much land, this close to the lifts rarely come up in Durango.
397 days on market
Listed by Taylor Leeder · R1 Colorado · 970-759-8071
Property Details
| Property Type | Residential |
| Sub Type | Single Family Residence |
| Status | Active |
| Price per Sq Ft | $892 |
| Subdivision | Two Dogs |
| MLS # | 828595 |
| Days on Market | 397 |
| Bedrooms | 3 |
| Full Baths | 2 |
| Half Baths | 1 |
| Three-Quarter Baths | 1 |
| Year Built | 2020 |
| Lot Size (Sq Ft) | 255,131 |
| Acres | 5.857 |
| Annual Taxes | $0 |
| Tax Year | 2024 |
| State | CO |
| County | La Plata |
| Zoning | Residential Single Family |
| Interior Features | Vaulted Ceiling(s), Pantry, Walk-In Closet(s), Sauna, T&G Ceilings, Media Room, Heated Garage |
| Heating | Radiant Floor, Wood Stove |
| Flooring | Hardwood |
| Fireplace Features | Bedroom, Den, Living Room |
| Appliances | Dishwasher, Dryer, Microwave, Convection Oven, Range, Oven, Refrigerator, Washer |
| Exterior Features | Lawn Sprinklers |
| Garage | Yes |
| Garage Spaces | 2 |
| Parking Features | Attached, Garage Door Opener |
| Roof | Metal |
| Architectural Style | Ranch |
| Construction | Wood Siding, Wood Siding |
| New Construction | No |
Location
Price History
| Date | Event | Price |
|---|---|---|
| 7/16/2026 |
Price change Source: Colorado Real Estate Network (CREN) #828595 |
$2,849,000 -5.0% $892/sqft |
| 4/3/2026 |
Price change Source: Colorado Real Estate Network (CREN) #828595 |
$2,999,000 -6.3% $939/sqft |
| 9/18/2025 |
Listed for sale Source: Colorado Real Estate Network (CREN) #828595 |
$3,200,000 $1,002/sqft |

SOURCE: The data relating to real estate for sale on this web site comes in part from the Internet Data Exchange (IDX) program of Colorado Real Estate Network (CREN). All data deemed reliable but not guaranteed and should be independently verified. The information contained in this publication is subject to change without notice.
TERMS OF USE: This publication is designed to provide information with regard to the subject matter covered. This listing information is provided exclusively for consumers’ personal, non-commercial use and may not be used for any purpose other than to identify prospective properties consumers may be interested in purchasing. It is displayed with the understanding that the publisher and authors are not engaged in rendering real estate, legal, accounting, tax, or other professional services and that the publisher and authors are not offering such advice in this publication. If real estate, legal, or other expert assistance is required, the services of a competent, professional person should be sought.
WARRANTY: COLORADO REAL ESTATE NETWORK (CREN) MAKES NO WARRANTY OF ANY KIND WITH REGARD TO THIS MATERIAL, INCLUDING, BUT NOT LIMITED TO, THE IMPLIED WARRANTIES OF MERCHANTABILITY AND FITNESS FOR A PARTICULAR PURPOSE. COLORADO REAL ESTATE NETWORK SHALL NOT BE LIABLE FOR ERRORS CONTAINED HEREIN OR FOR ANY DAMAGES IN CONNECTION WITH THE FURNISHING, PERFORMANCE, OR USE OF THIS MATERIAL.
“COPYRIGHT (2026) by COLORADO REAL ESTATE NETWORK” 121 N PARK AVENUE, SUITE# 4, MONTROSE, CO 81401 USA
ALL RIGHTS RESERVED WORLDWIDE. No part of this publication may be reproduced, adapted, translated, stored in a retrieval system or transmitted in any form or by any means, electronic, mechanical, photocopying, recording, or otherwise, without the prior written permission of Colorado Real Estate Network (CREN)
PUBLISHERS NOTICE: All information is deemed reliable but is not guaranteed and should be independently verified. All real estate advertised herein is subject to the US Federal Fair Housing Act of 1968 and the Colorado Fair Housing Act, which makes it illegal to make or publish any advertisement that indicates any preference, limitation, or discrimination based on race, color, religion, sex, handicap, familial status, or national origin. Please check with your local government agency for more information.
Thank you — a Mont Haus broker will be in touch shortly.