Residential · Active
Golden, CO 80401
5 Beds · 4 Baths · 4,442 Sq Ft
$1,595,000
Single Family
Property Type
0.22 acres
Lot Size
1999
Year Built
$359
Price per Sq Ft
3
Parking Spaces
$80
HOA Fee
5259303
MLS #
About This Property
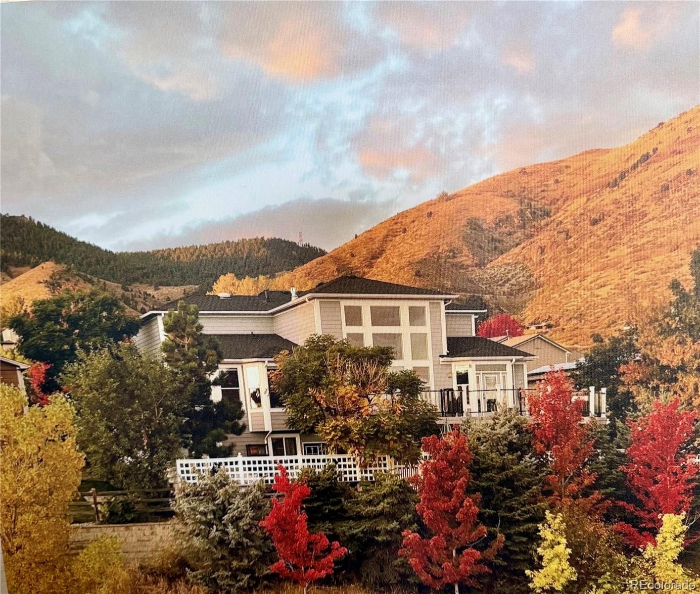
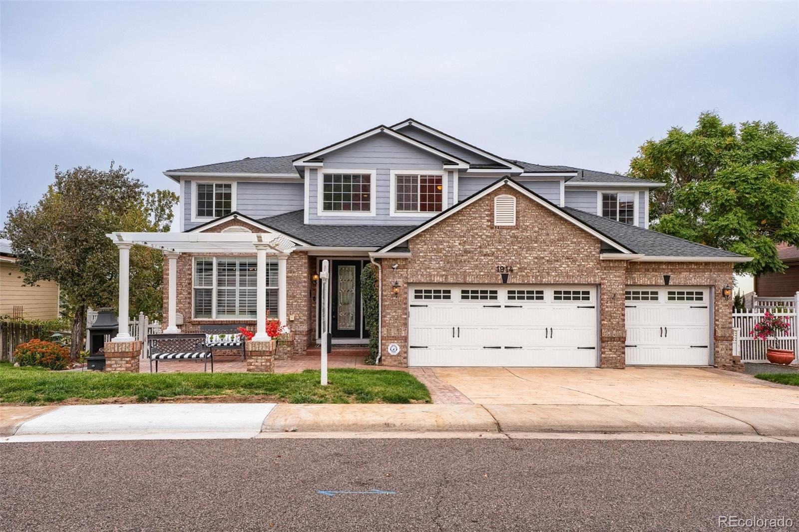
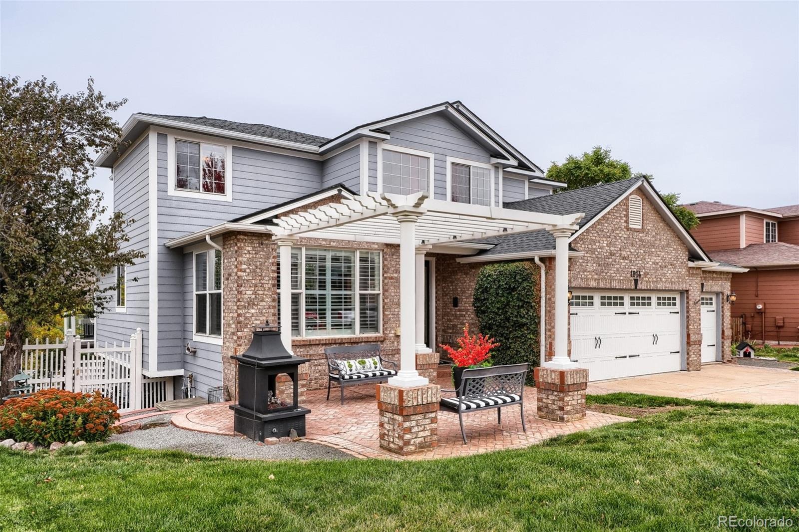
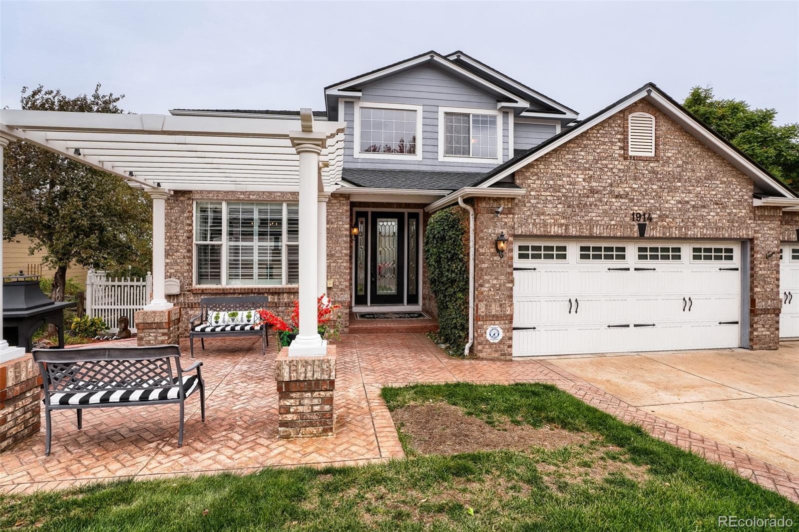
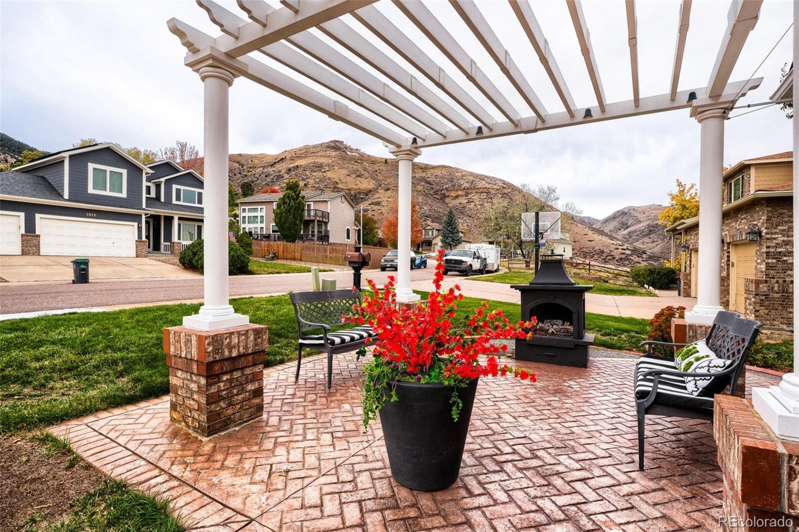
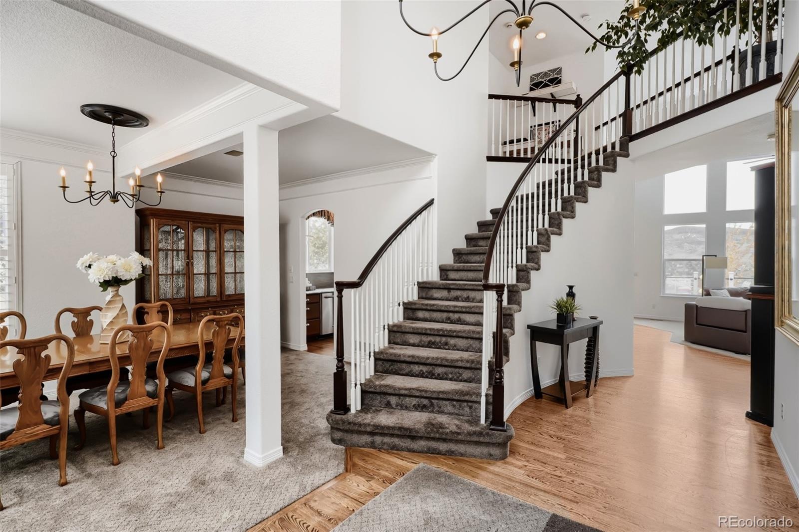
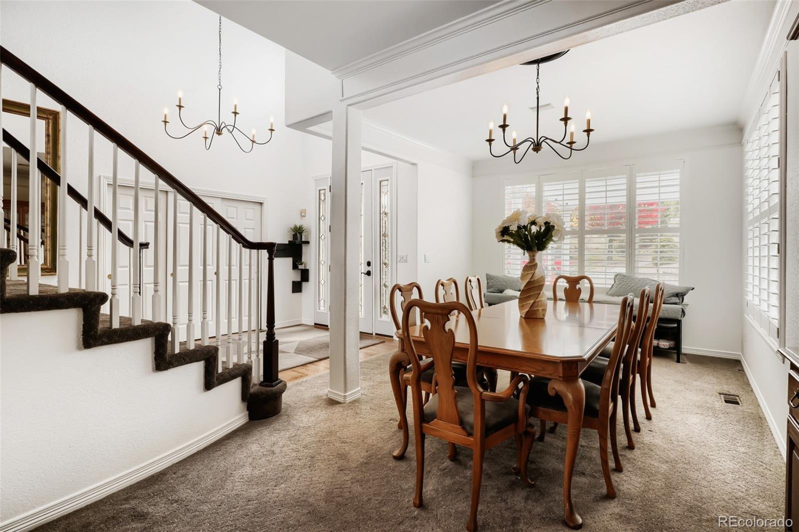
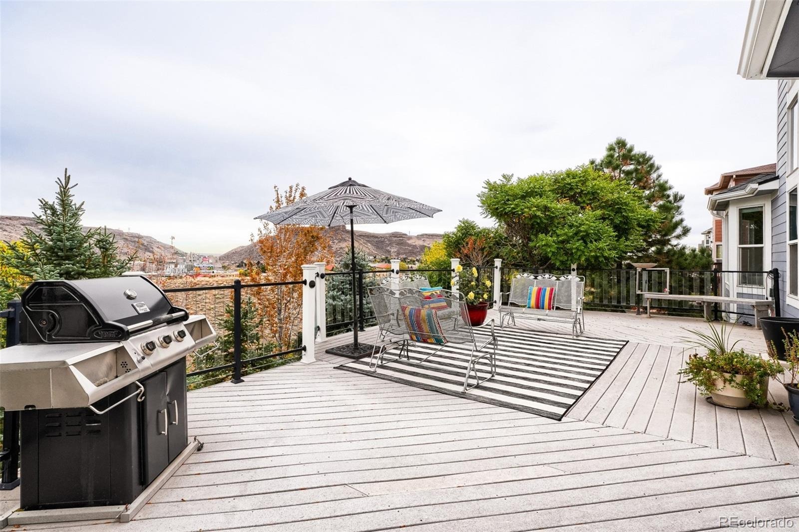
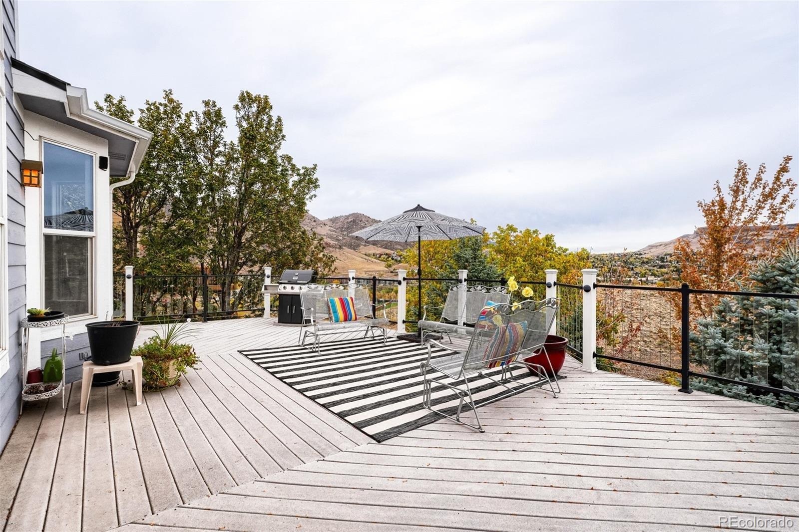
Welcome to this magnificent residence in Golden's highly desirable Parfet Estates, where architectural beauty, refined comfort, and breathtaking mountain and city views come together.
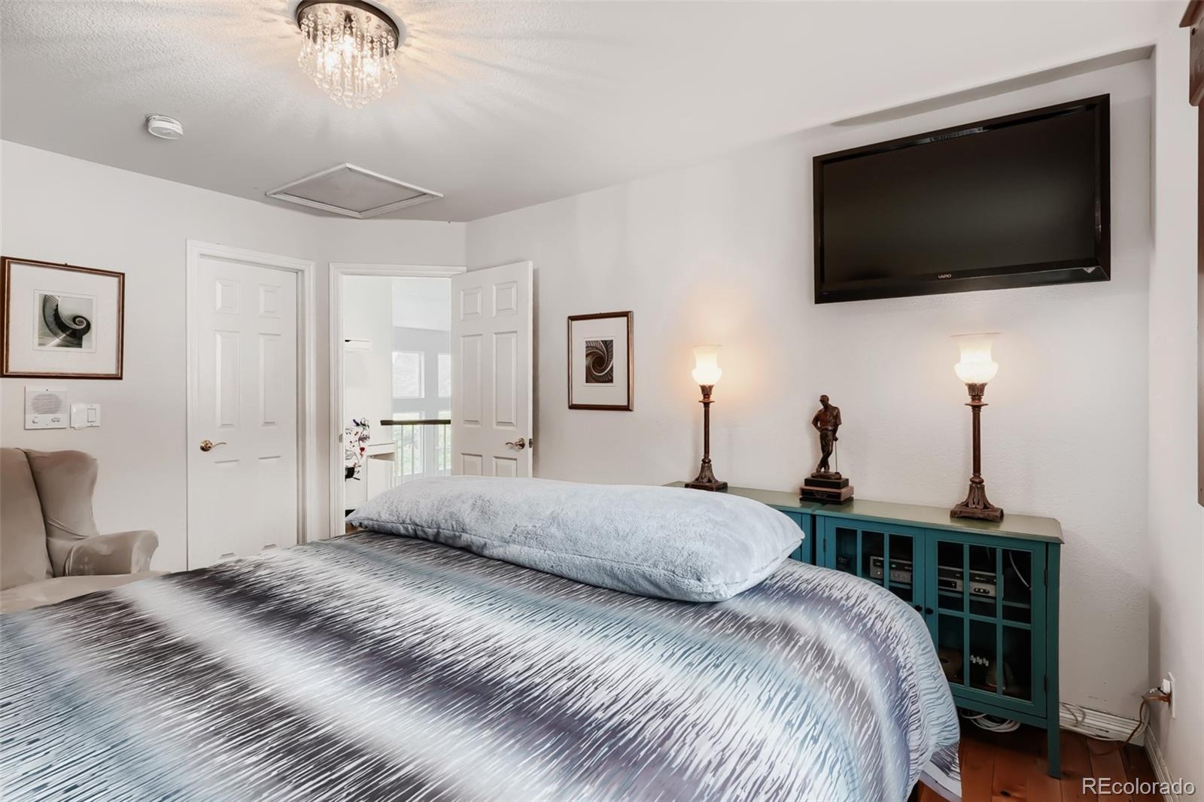
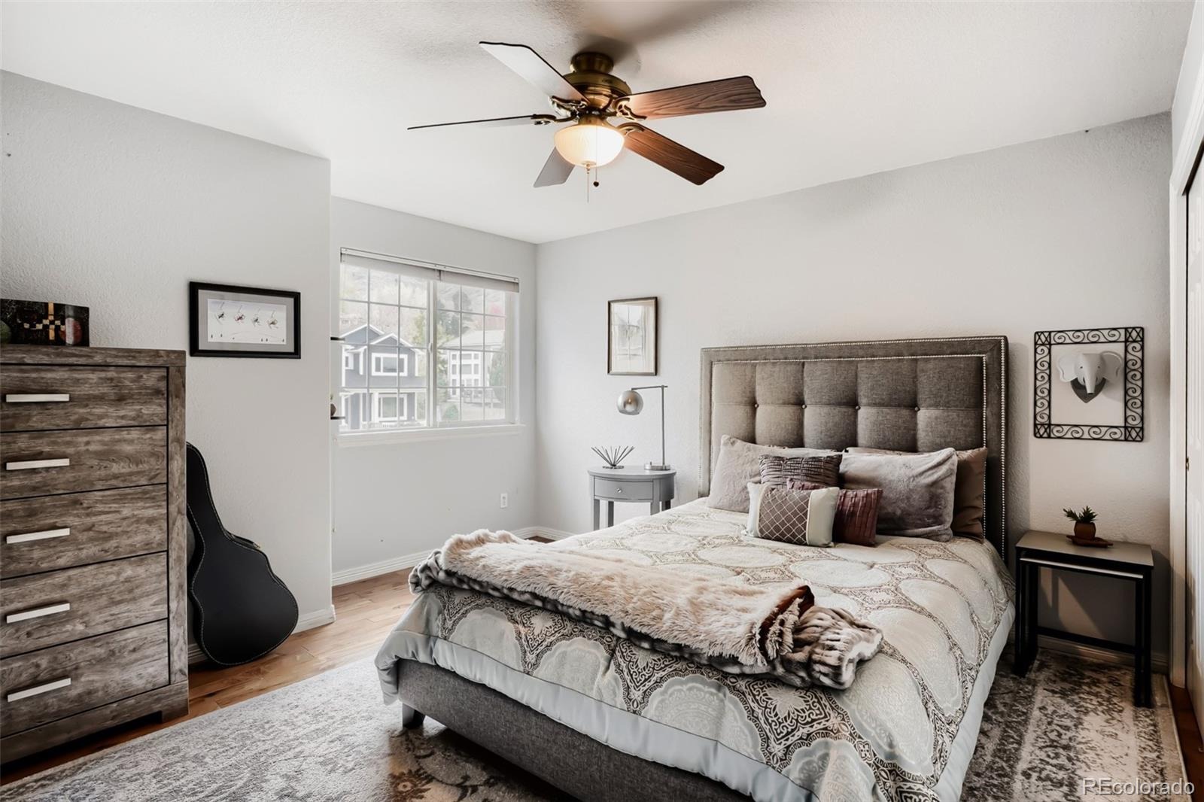
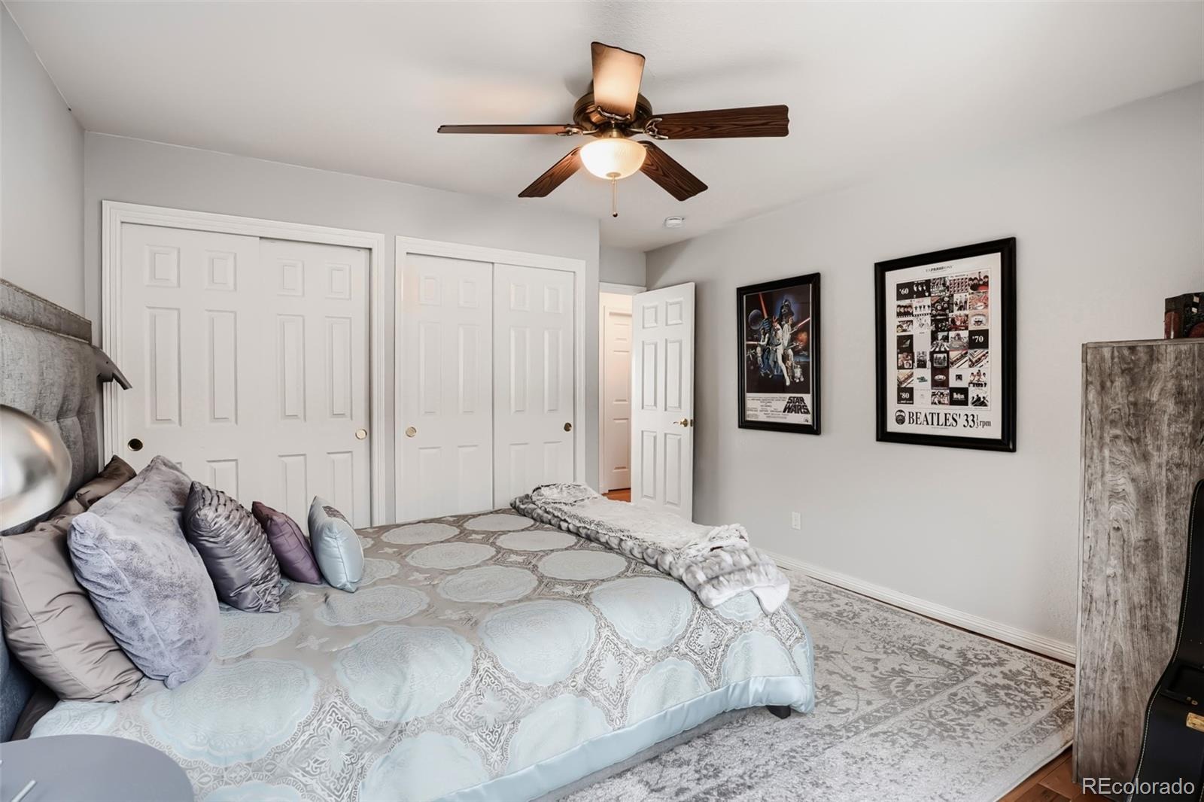
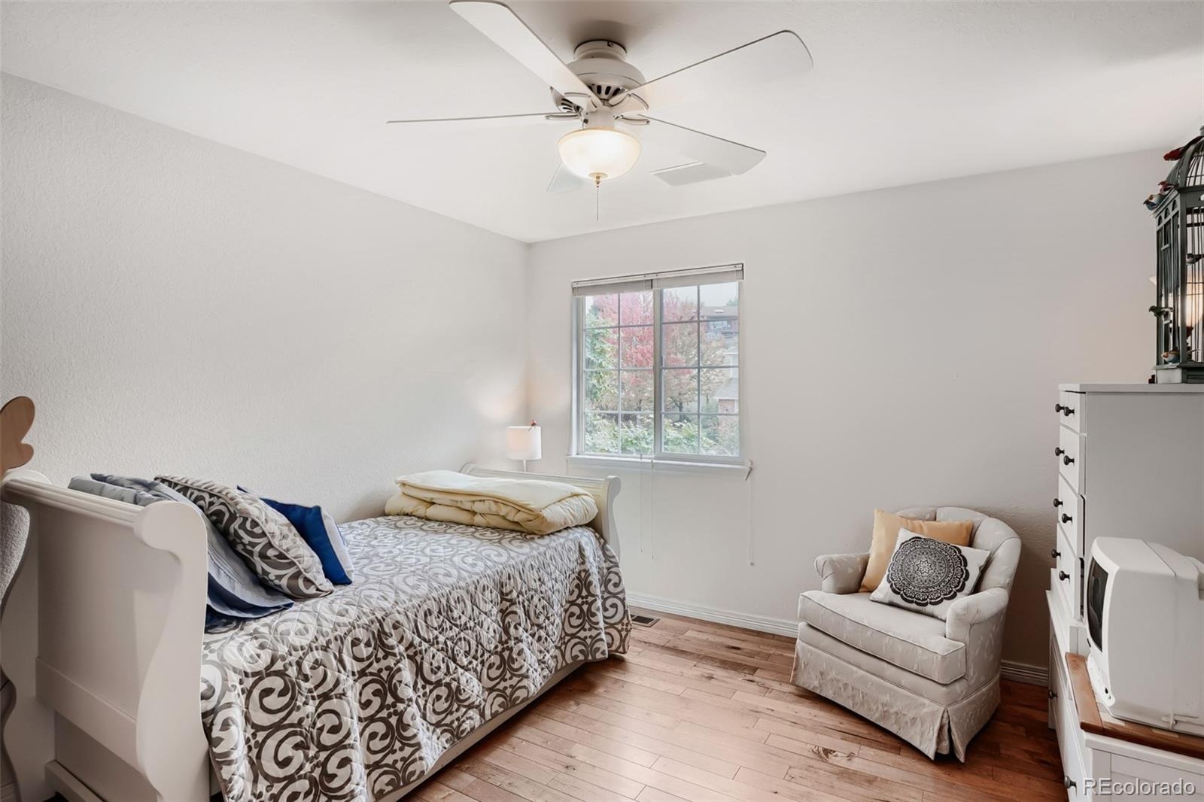
Offering 4,855 square feet of total space, including 4,442 finished square feet, this exceptional five-bedroom, four-bathroom home is thoughtfully designed for both elegant entertaining and comfortable everyday living.
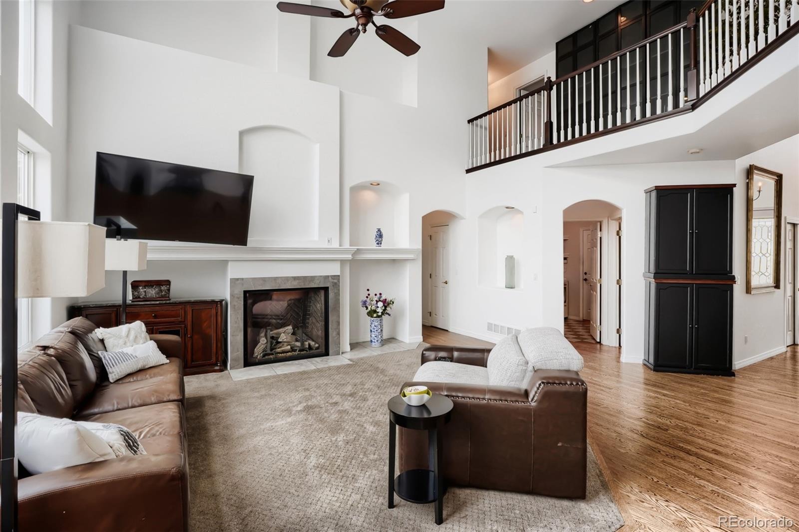
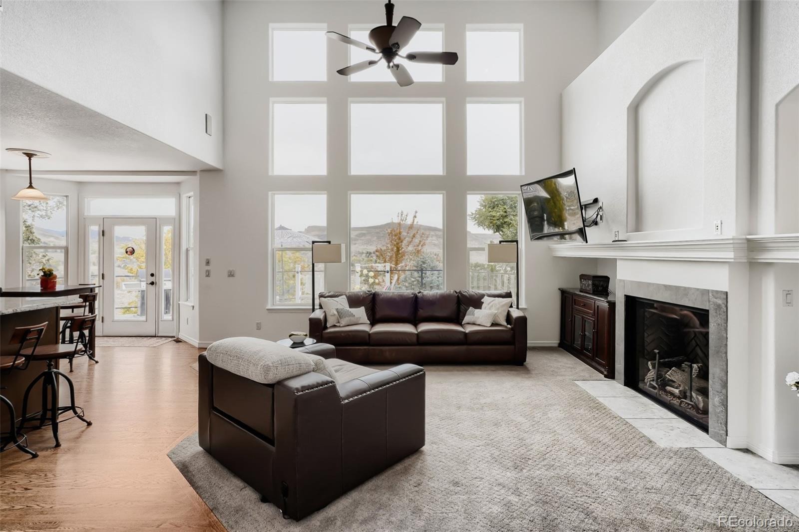
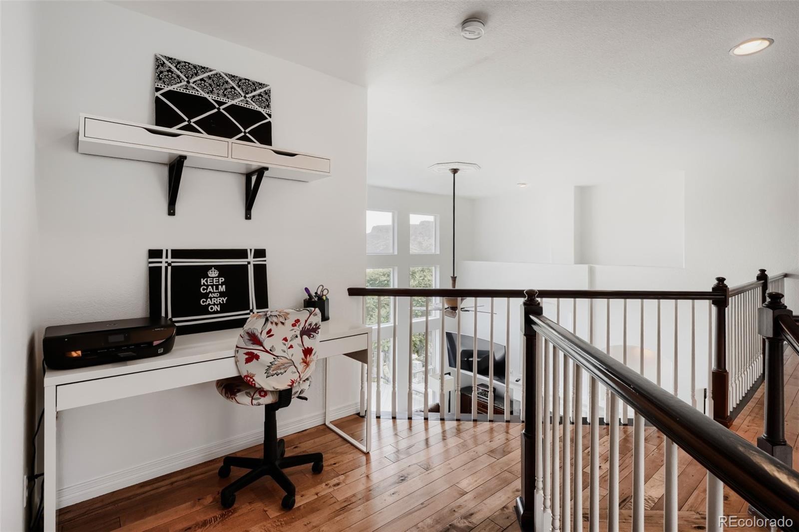
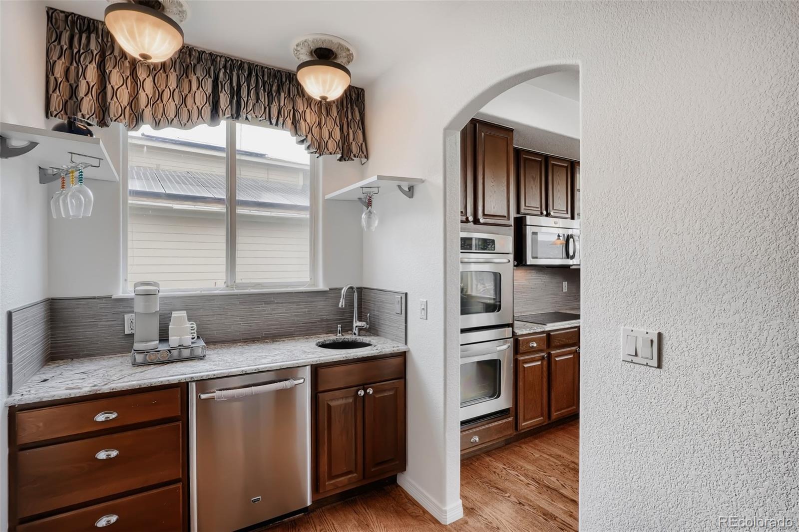
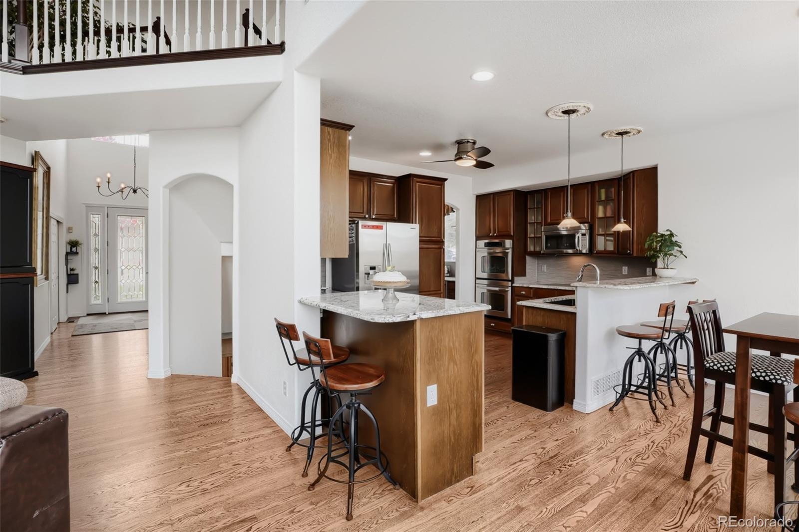
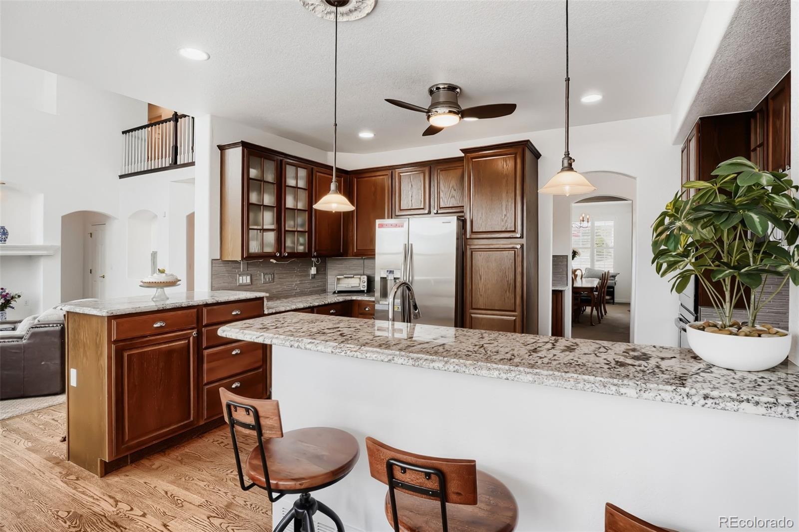
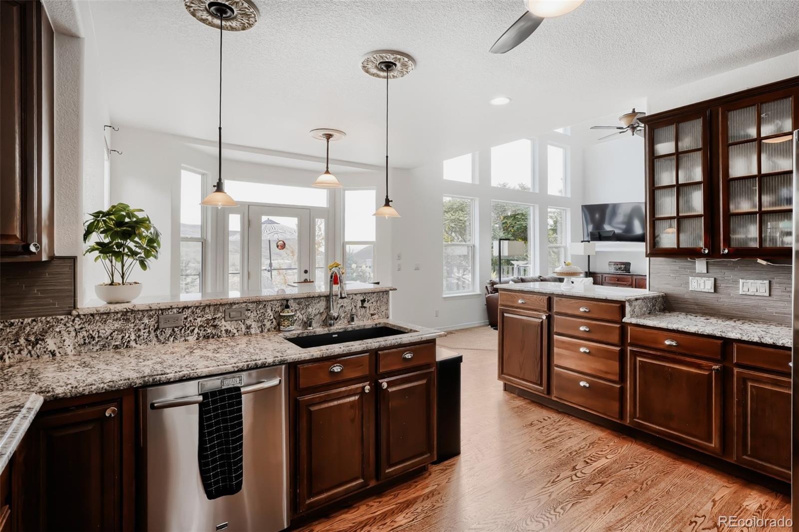
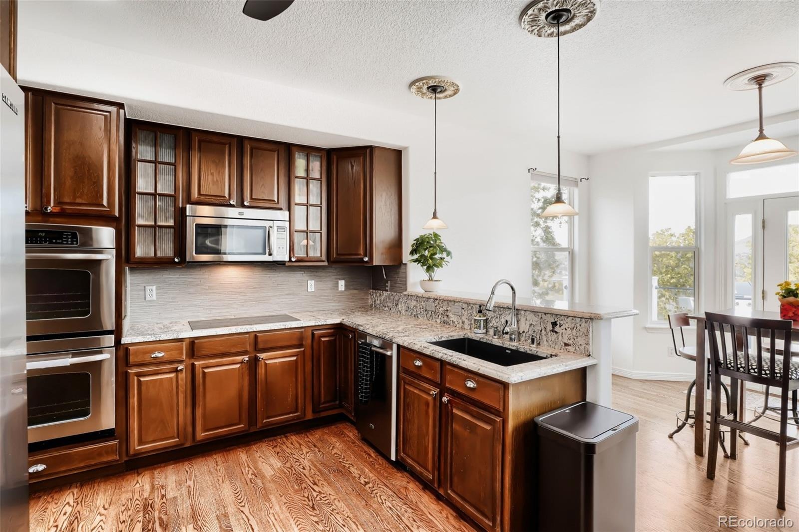
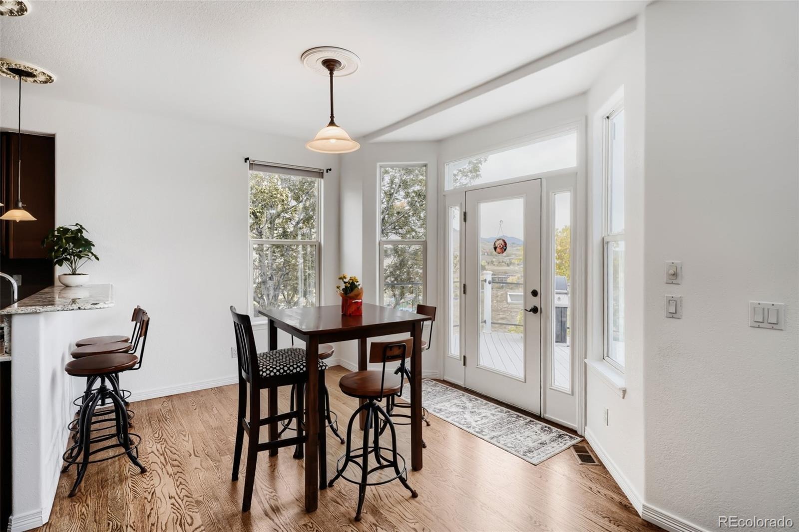
The spectacular great room welcomes you with soaring ceilings, dramatic walls of windows, rich wood flooring, and sweeping Colorado views. The beautifully appointed kitchen features granite countertops, a breakfast nook, and a butler's pantry with a second dishwasher and dedicated coffee bar.
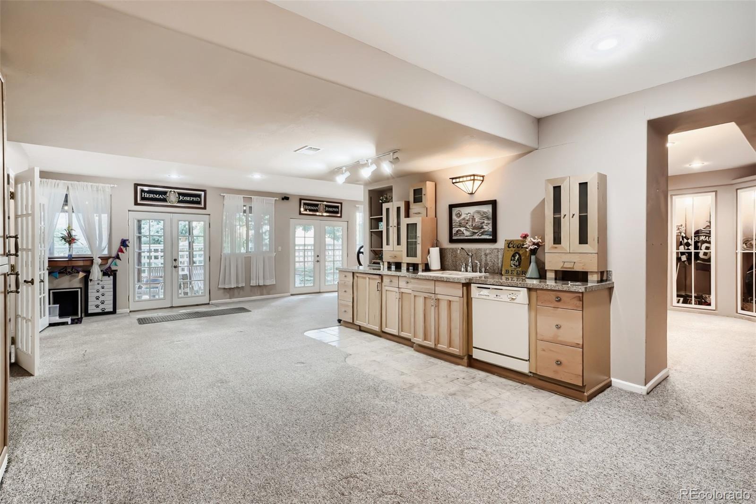
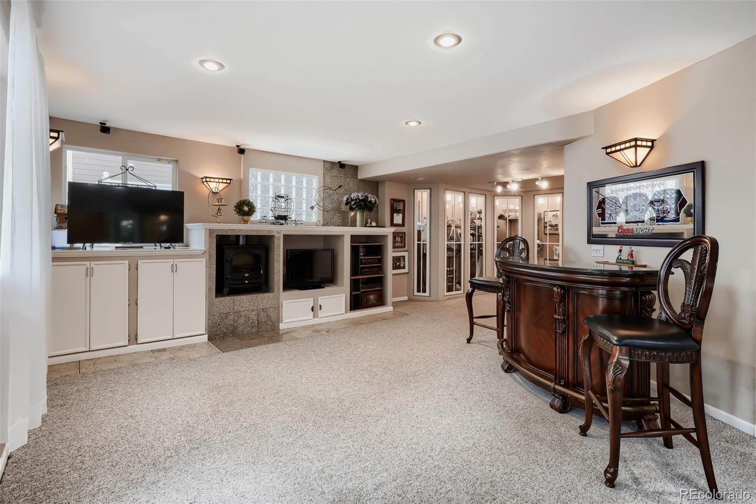
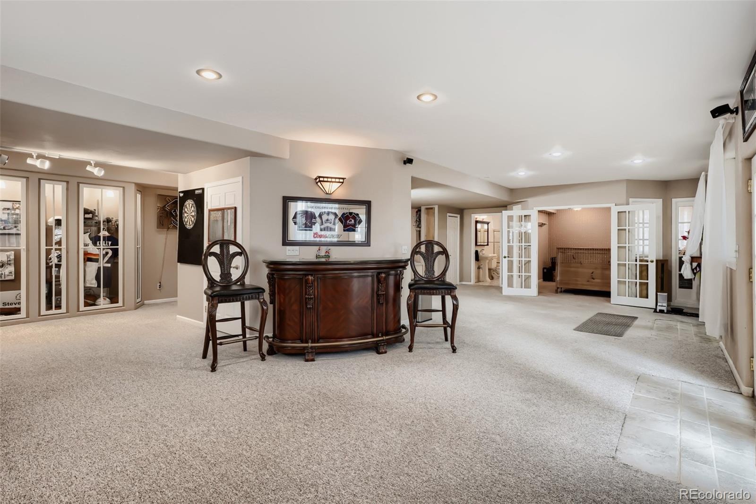
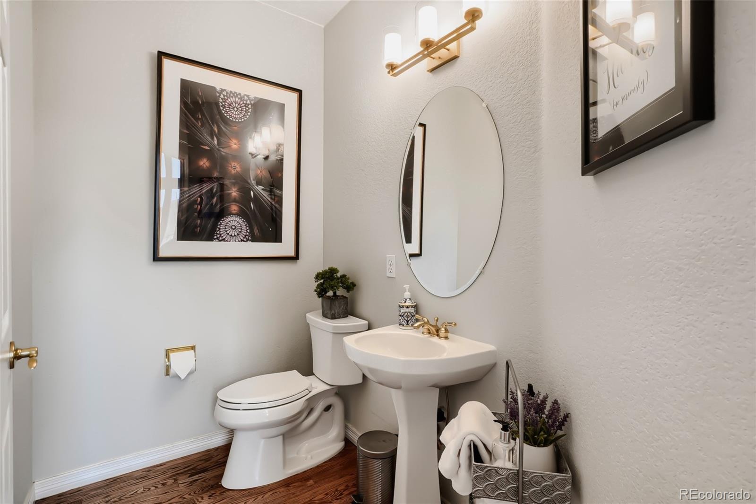
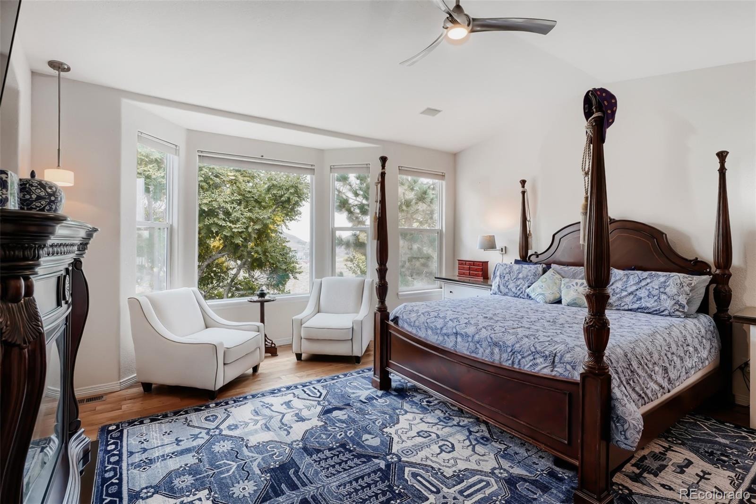
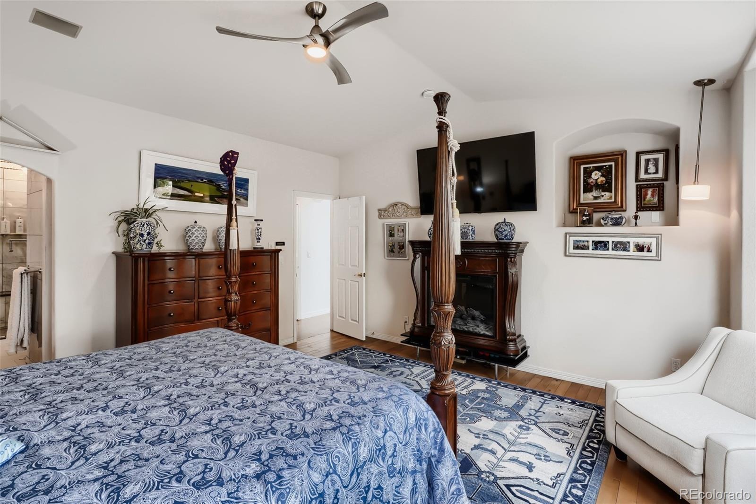
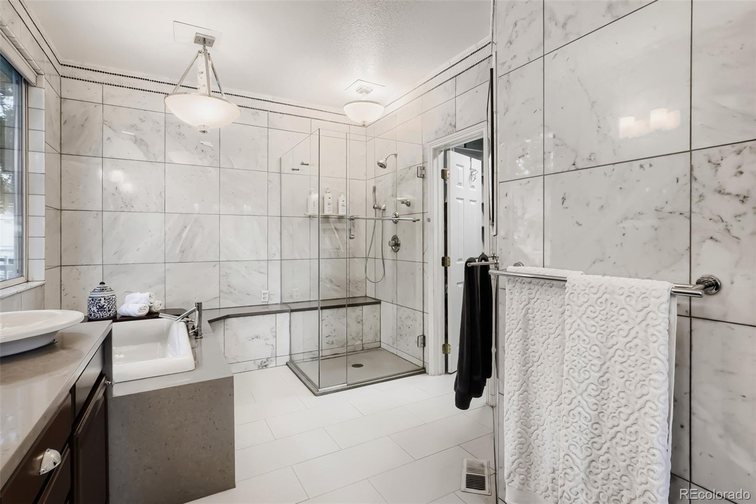
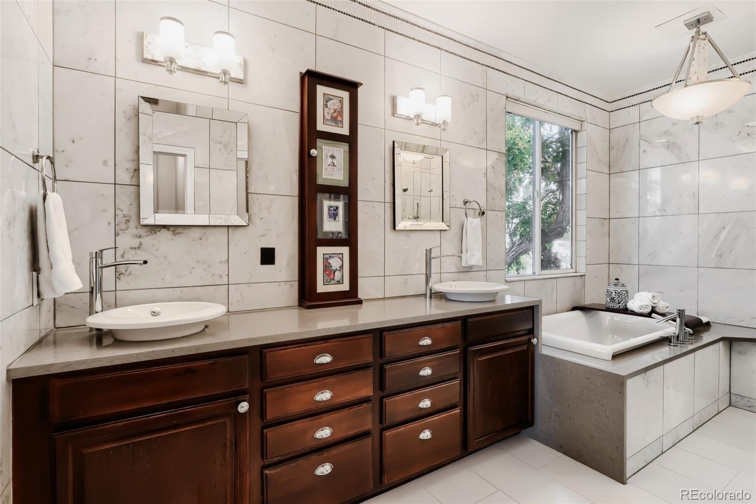
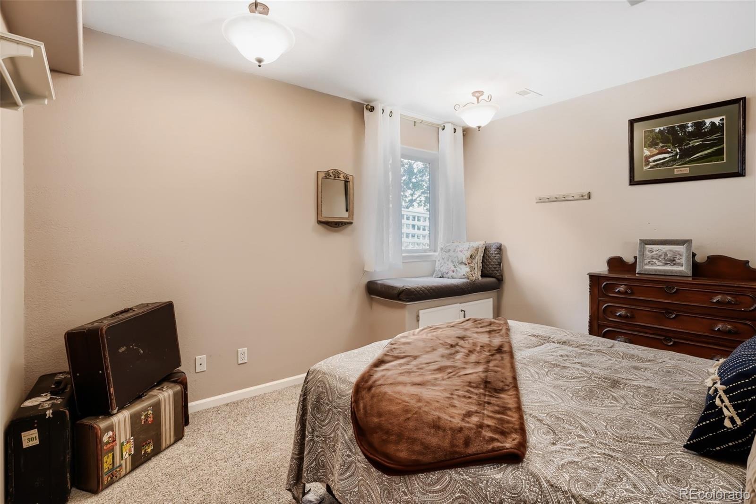
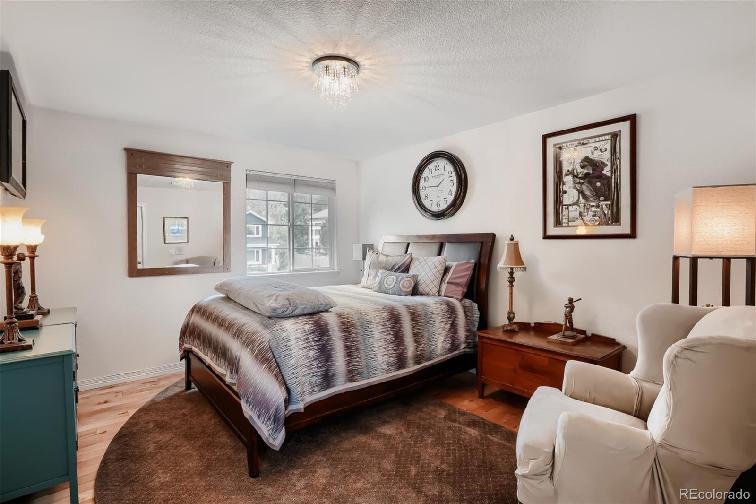
The luxurious main-floor primary suite offers stunning views, a spacious walk-in closet, and a spa-inspired five-piece bath. Additional bedrooms provide comfortable accommodations while the expansive walkout lower level features a recreation room, mini kitchen, custom display area, three quarter bathroom, bonus room and access to the covered patio and hot tub.
Set amid Colorado's natural beauty, this exceptional home offers privacy, generous living spaces, and an extraordinary lifestyle in one of Golden's most desirable neighborhood.
A remarkable home. An exceptional setting. A lifestyle to treasure. Located in Beautiful Golden Colorado, your Gateway to the Rockies!
10 days on market
Listed by Pamela Digiosio · Century 21 Moore Real Estate · PamelaDiGiosio@gmail.com,303-919-9023
Property Details
| Property Type | Residential |
| Sub Type | Single Family Residence |
| Status | Active |
| Price per Sq Ft | $359 |
| Subdivision | Parfet Estates |
| MLS # | 5259303 |
| Days on Market | 10 |
| Bedrooms | 5 |
| Full Baths | 1 |
| Half Baths | 1 |
| Three-Quarter Baths | 2 |
| Year Built | 1999 |
| Lot Size (Sq Ft) | 9,757 |
| Acres | 0.22 |
| HOA | Yes |
| HOA Fee | $80 |
| Annual Taxes | $6,486 |
| State | CO |
| County | Jefferson |
| Interior Features | Breakfast Bar, Built-in Features, Ceiling Fan(s), Entrance Foyer, Granite Counters, High Ceilings, High Speed Internet, Open Floorplan, Pantry, Vaulted Ceiling(s), Walk-In Closet(s), Wet Bar, Five Piece Bath, Primary Suite, Smoke Free, Spa/Hot Tub |
| Heating | Forced Air, Natural Gas |
| Cooling | Central Air |
| Flooring | Carpet, Tile, Wood |
| Fireplaces | 2 |
| Fireplace Features | Gas, Gas Log, Great Room, Outside |
| Appliances | Cooktop, Dishwasher, Disposal, Gas Water Heater, Microwave, Oven, Range Hood, Refrigerator, Self Cleaning Oven, Sump Pump |
| Exterior Features | Lighting, Spa/Hot Tub |
| Garage | Yes |
| Garage Spaces | 3 |
| Parking Features | Concrete, Storage |
| Roof | Composition |
| Basement | Finished, Sump Pump, Walk-Out Access |
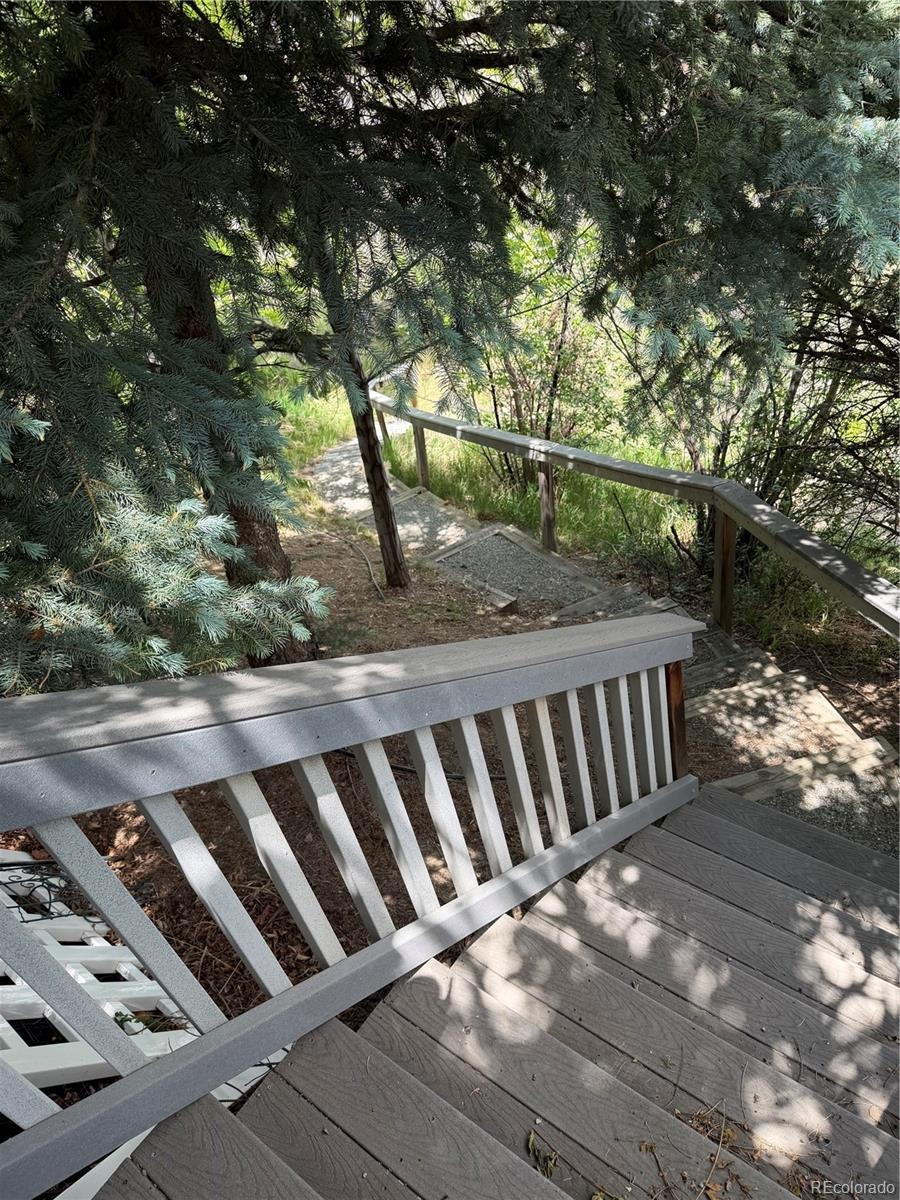
| Lot Features | Many Trees, Open Lot, Sloped, Sprinklers In Front, Sprinklers In Rear, Borders Public Land, Foothills |
| Architectural Style | Contemporary |
| Levels | Two |
| Construction | Brick, Cement Siding, Wood Siding |
| Sewer | Public Sewer |
| Water Source | Public |
| Senior Community | No |
| Special Conditions | None Known |
Location
Price History
| Date | Event | Price |
|---|---|---|
| 10/24/2026 |
Listed for sale Source: REcolorado® #5259303 |
$1,595,000 $359/sqft |

Based on information submitted to the MLS GRID as of October 28, 2026 at 2:14 PM MDT. All data is obtained from various sources and may not have been verified by broker or MLS GRID. Supplied Open House Information is subject to change without notice. All information should be independently reviewed and verified for accuracy. Properties may or may not be listed by the office/agent presenting the information.
Thank you — a Mont Haus broker will be in touch shortly.