Residential · Sold 7/2/2026
Castle Rock, CO 80104
3 Beds · 3 Baths · 3,313 Sq Ft
$749,500
Single Family
Property Type
0.11 acres
Lot Size
1997
Year Built
$226
Price per Sq Ft
3
Parking Spaces
$380
HOA Fee
9419618
MLS #
About This Property
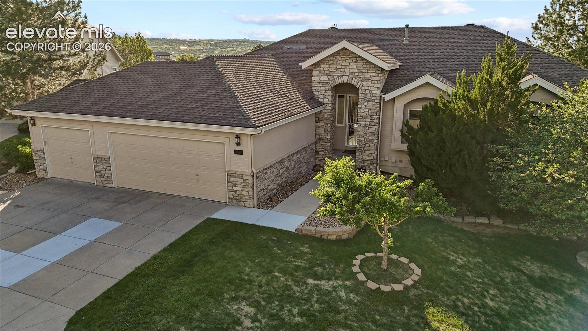
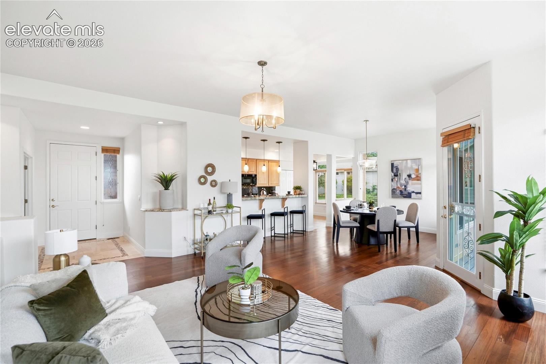
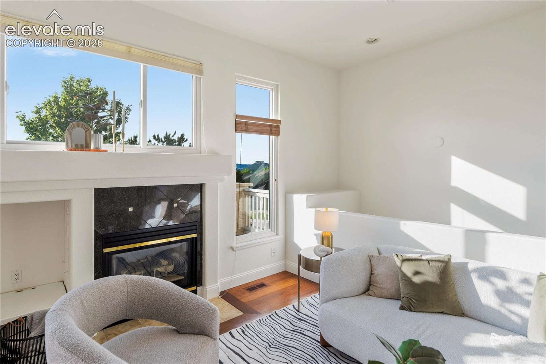
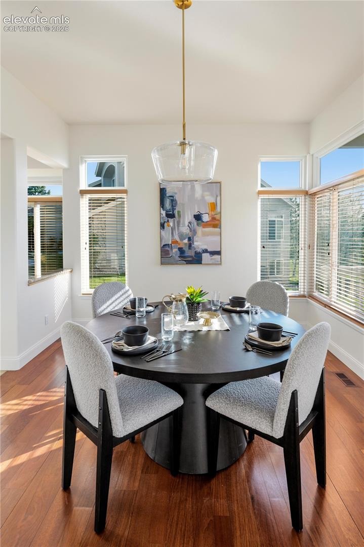
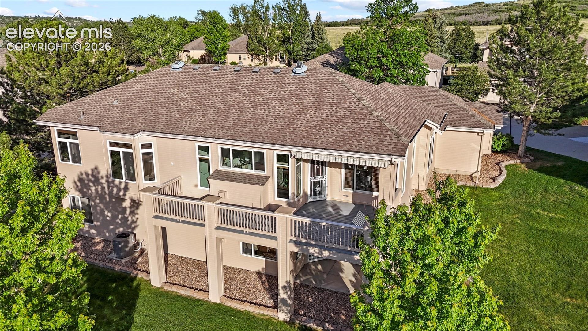
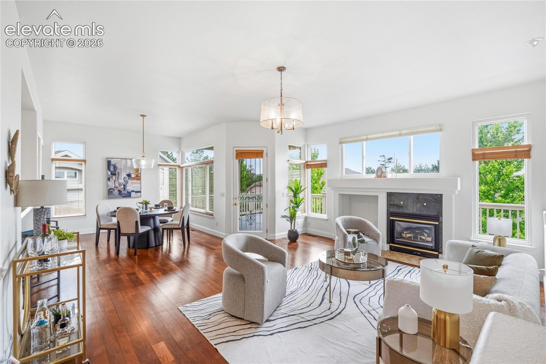
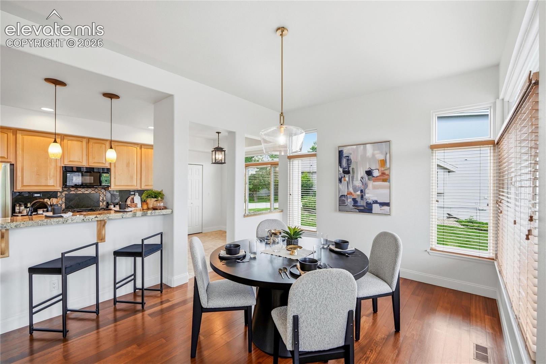
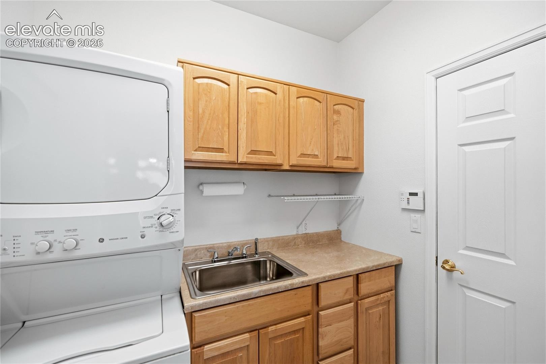
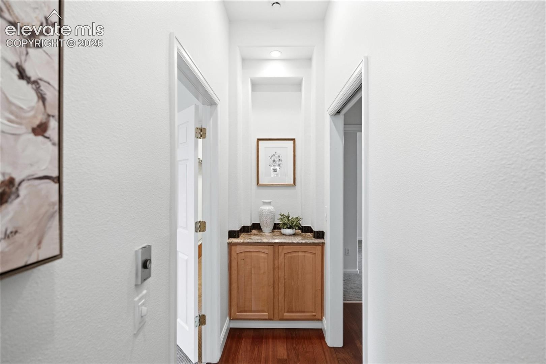
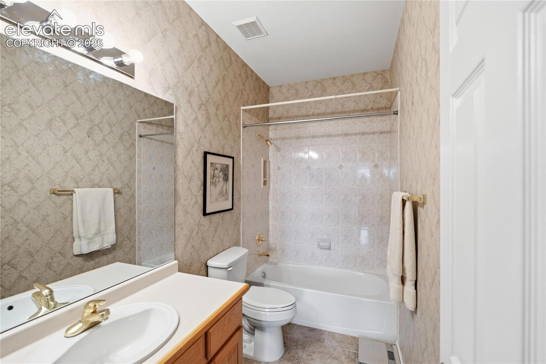
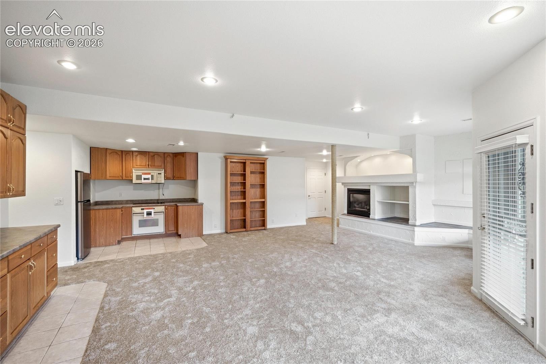
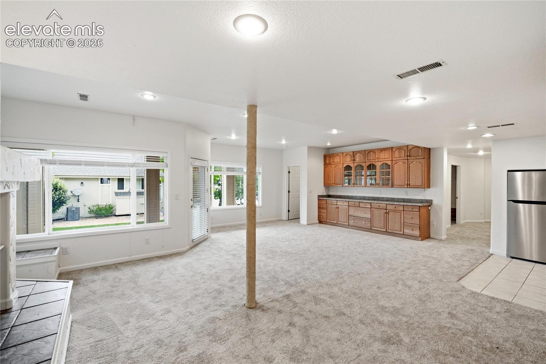
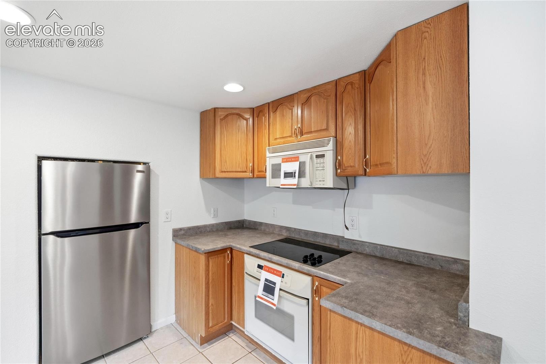
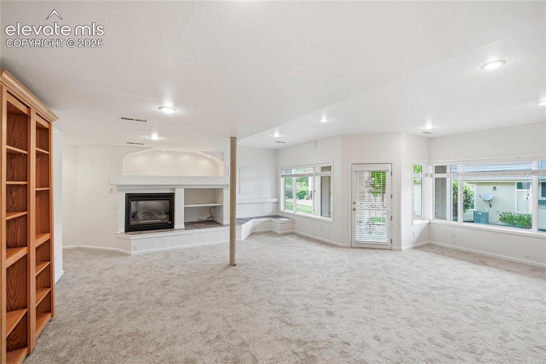
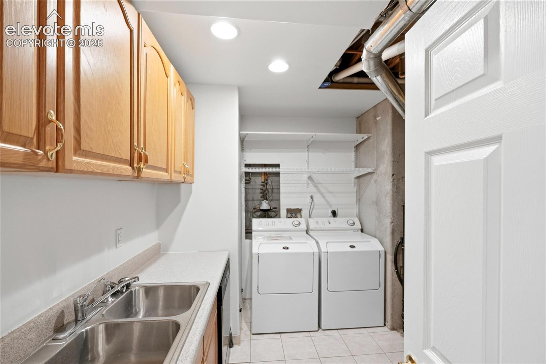
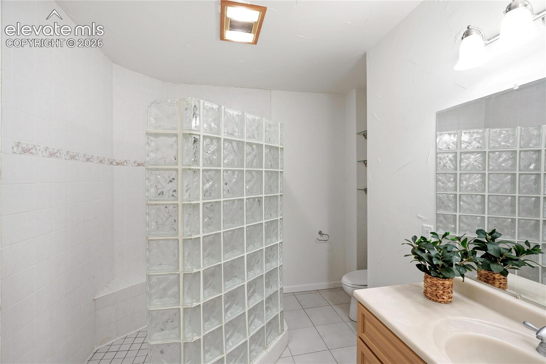
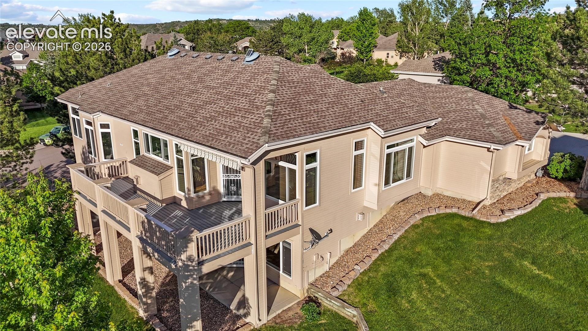
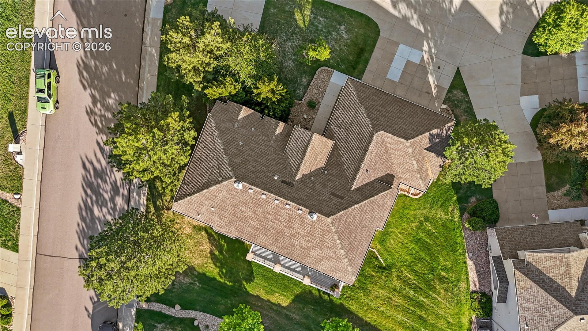
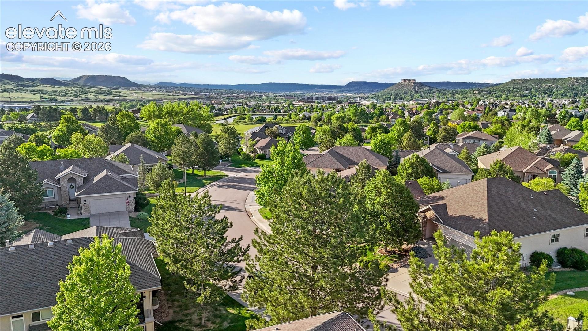
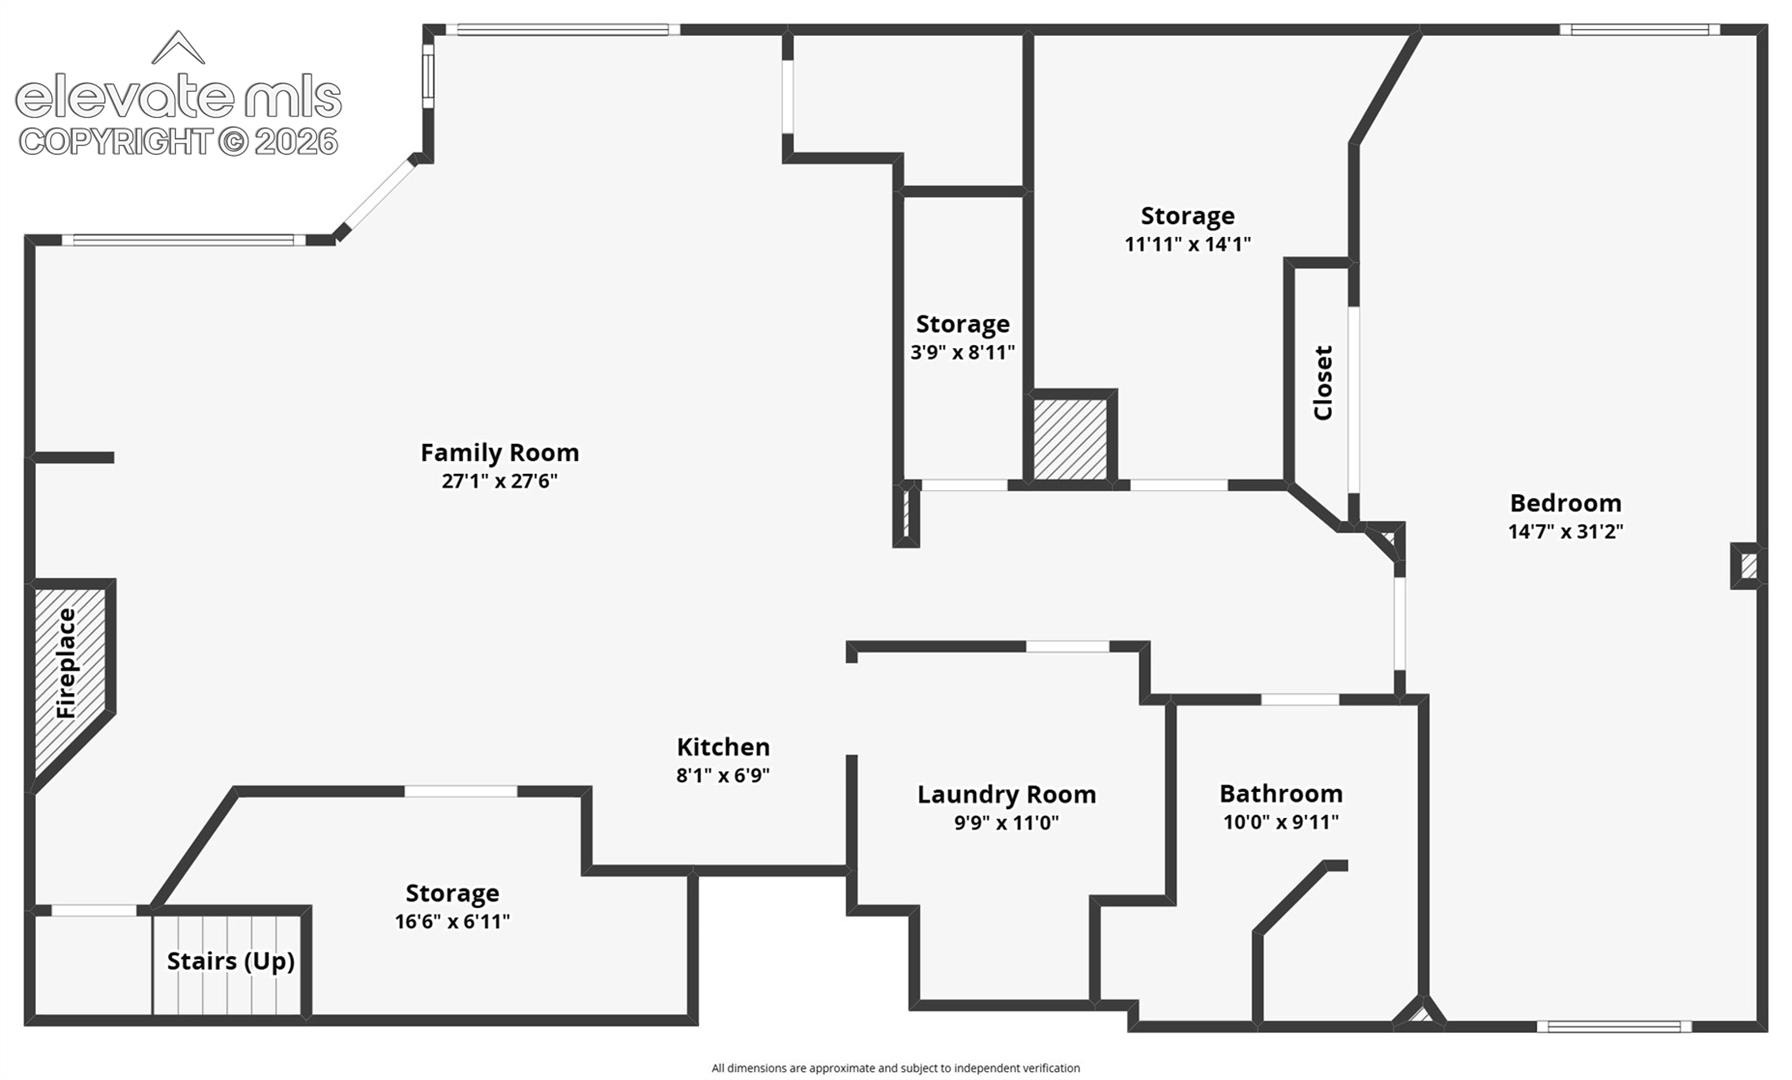
Welcome to one of Castle Rock’s most coveted golf course communities! Nestled in Fairway Vista within Plum Creek, this beautifully updated ranch-style home offers over 3,200 finished square feet, a rare oversized 3-car garage, additional parking pad, and an incredibly versatile layout designed for multi-generational living, entertaining, or future rental potential. The fully finished walk-out basement functions almost as its own private dwelling, complete with a separate exterior entrance from the garage, full secondary kitchen with brand new appliances, dedicated laundry room, oversized living area, bedroom, bathroom, and multiple storage spaces. One of the home’s most unique features is a hidden storage room tucked behind a built-in bookcase — ideal for a private office, library, hobby room, or secure storage space.
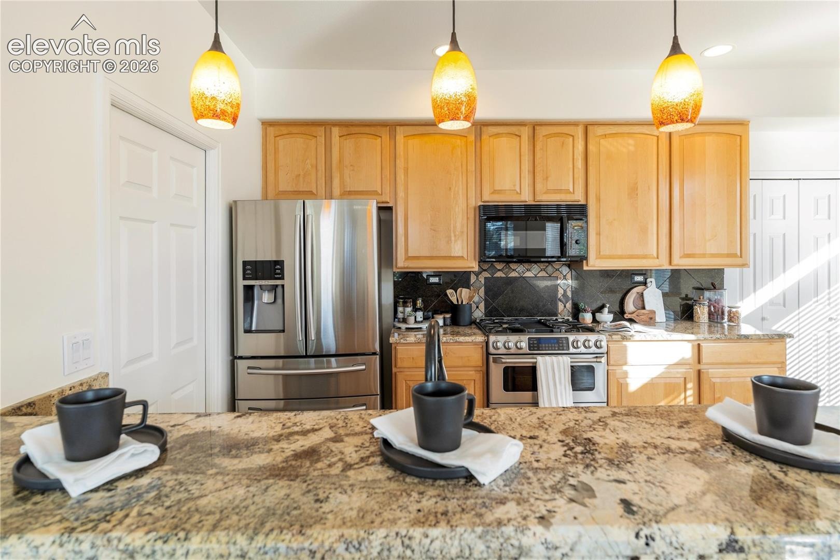
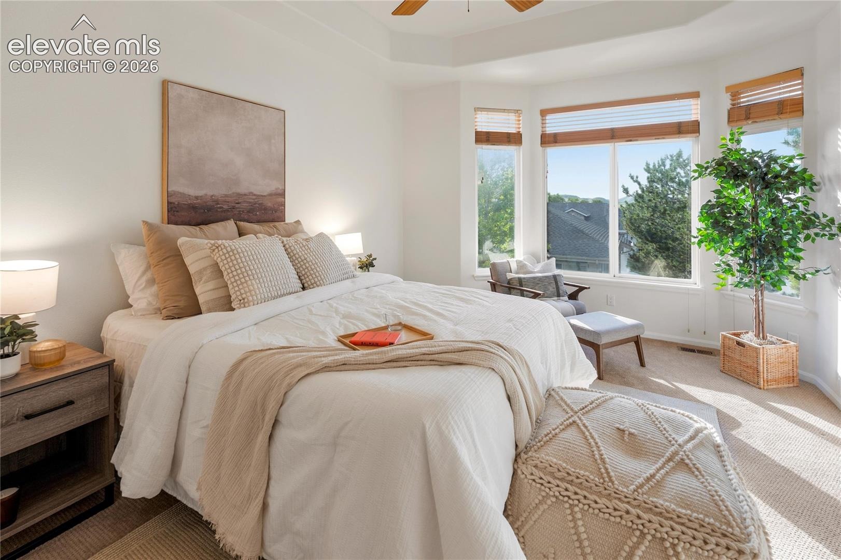
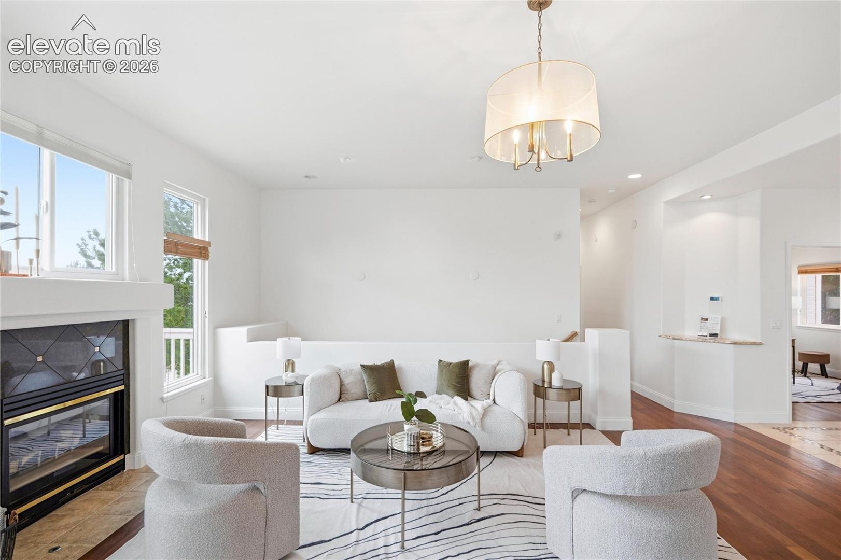
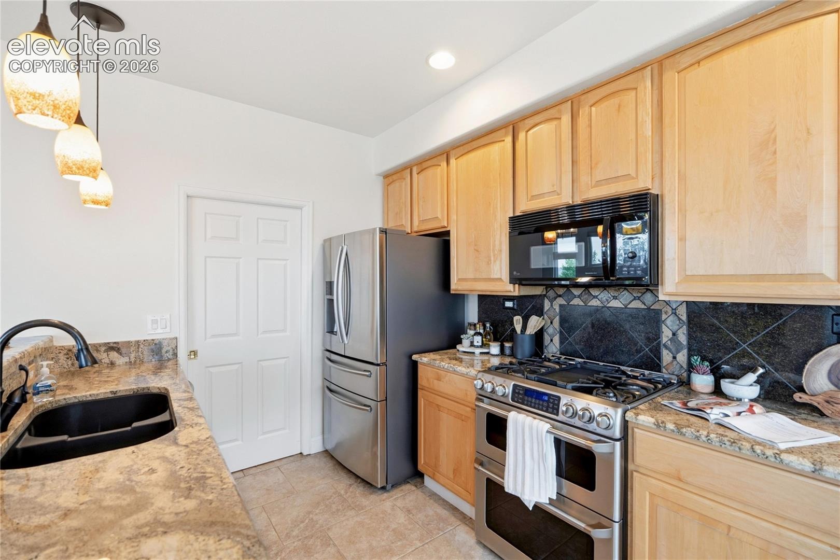
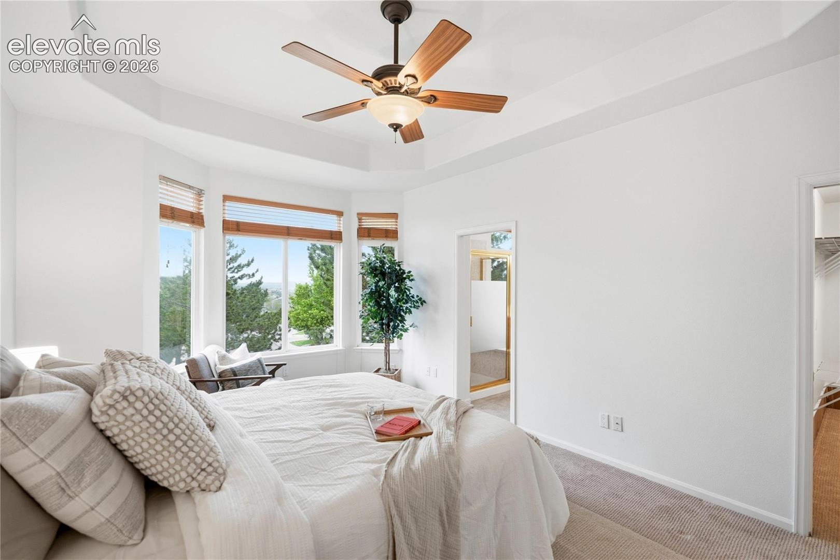
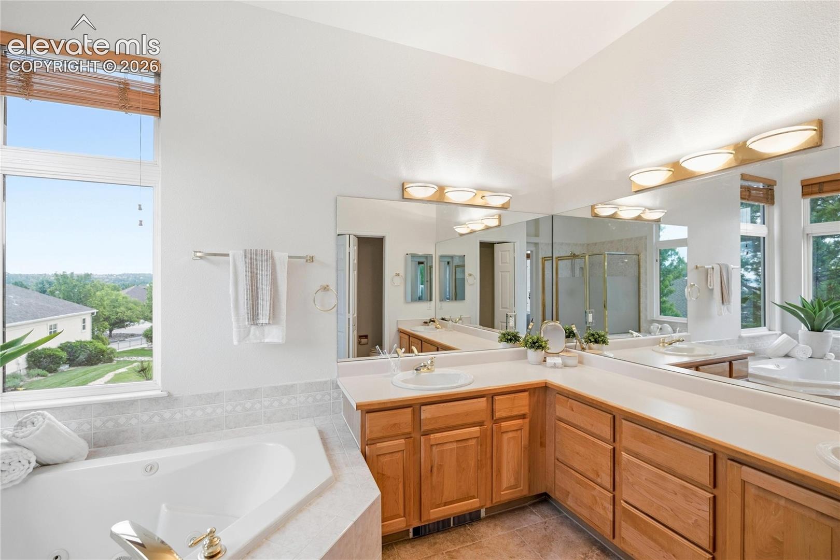
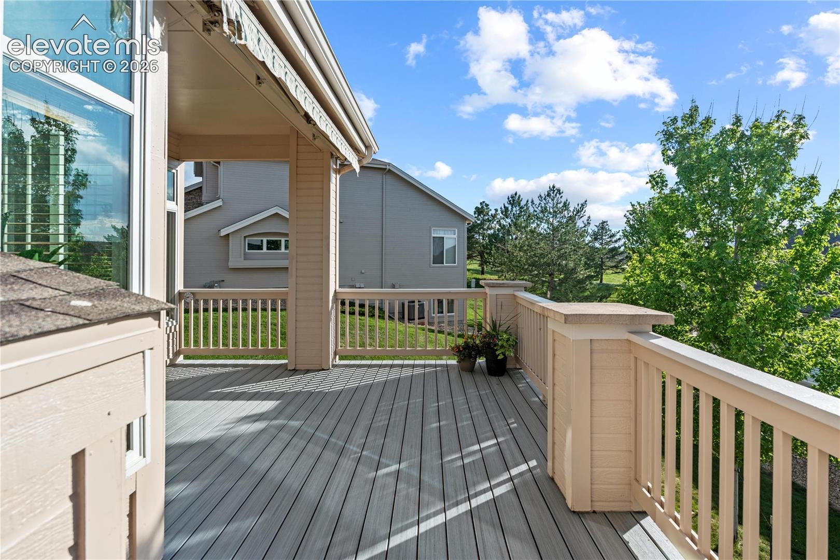
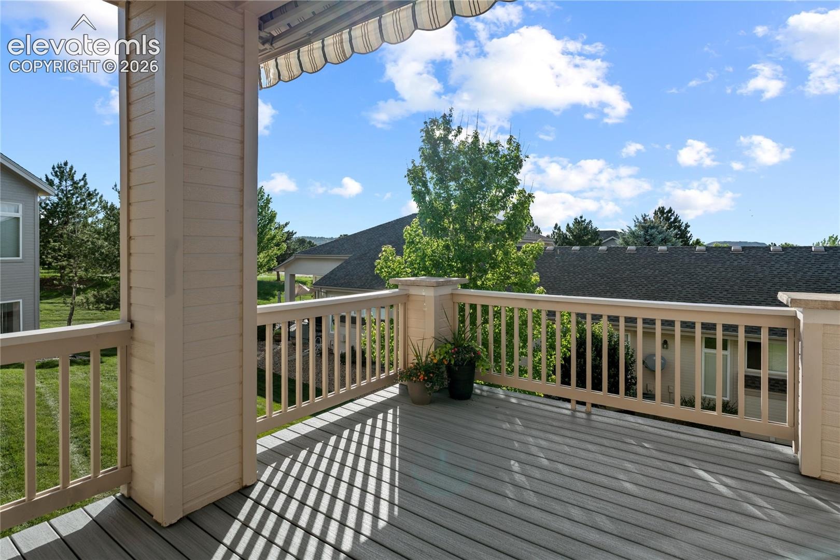
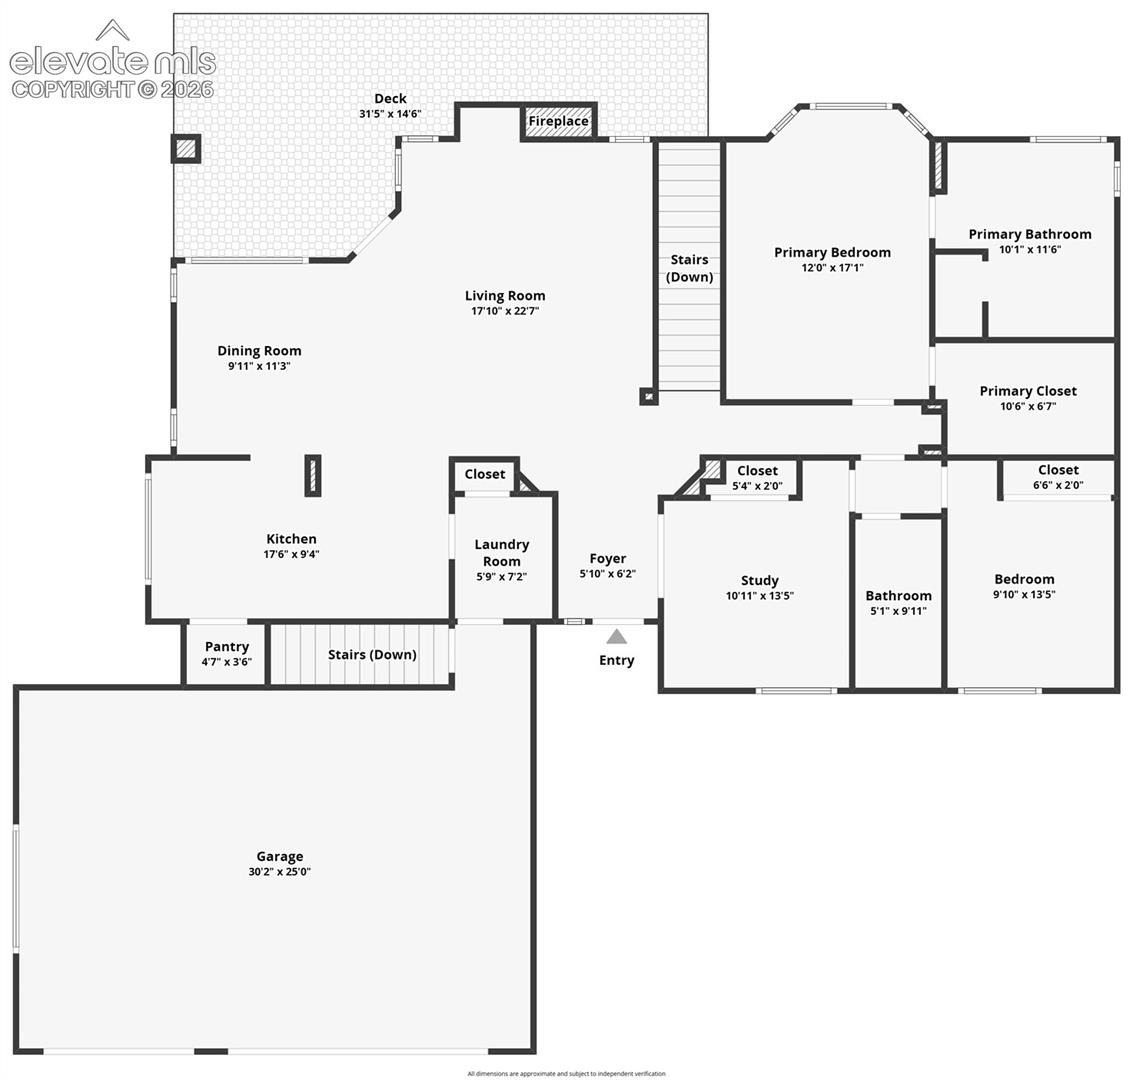
Recent upgrades and renovations make this home truly move-in ready, including a brand new deck, fresh interior paint throughout, and new carpet on the basement level and stairs. The main level features soaring vaulted ceilings, hardwood floors, granite countertops, spacious living and dining areas, and a private primary suite with a 5-piece bath and walk-in closet. Located in a highly sought-after Castle Rock neighborhood with golf course access, nearby parks and trails, and easy access to shopping, dining, and I-25, this property offers the perfect balance of comfort, flexibility, and location.
149 days on market
Listed by Noah Walz & Megan Walz · Keller Williams Premier Realty · 719-445-0234
Property Details
| Property Type | Residential |
| Sub Type | Single Family Residence |
| Status | Closed |
| Price per Sq Ft | $226 |
| MLS # | 9419618 |
| Days on Market | 149 |
| Bedrooms | 3 |
| Full Baths | 2 |
| Three-Quarter Baths | 1 |
| Above-Grade Sq Ft | 1,674 |
| Year Built | 1997 |
| Lot Size (Sq Ft) | 4,792 |
| Acres | 0.11 |
| HOA | Yes |
| HOA Fee | $380 |
| Annual Taxes | $3,285 |
| Tax Year | 2025 |
| State | CO |
| County | Douglas |
| Total Rooms | 16 |
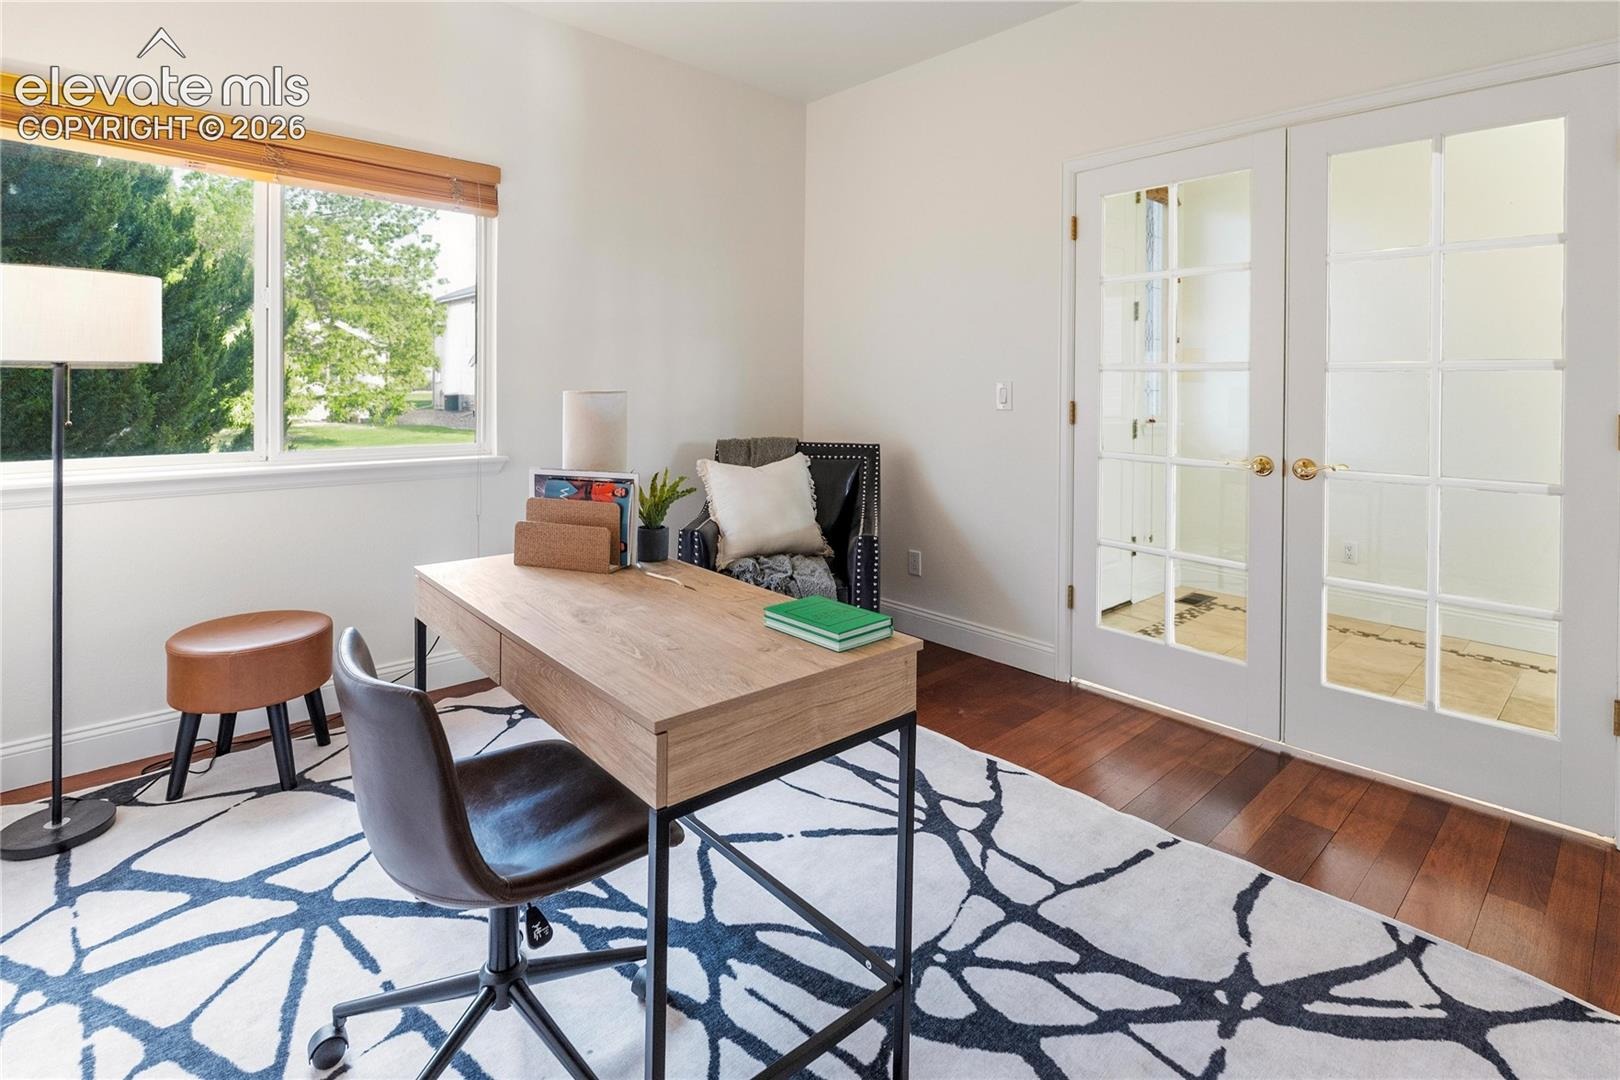
| Interior Features | Vaulted Ceiling(s), 5-Pc Bath, 9Ft + Ceilings, French Doors |
| Heating | Electric, Forced Air |
| Cooling | Attic Fan, Central Air |
| Flooring | Carpet, Tile, Wood |
| Fireplace Features | Basement, Main Level, Two |
| Appliances | Cooktop, Dishwasher, Disposal, Dryer, Microwave, Oven, Range, Refrigerator, Washer |
| Total Parking | 3 |
| Parking Features | Attached |
| Roof | Composite Shingle |
| Basement | Full Basement, Walk Out |
| Lot Features | Cul-De-Sac, Sloped, Wooded |
| Construction | Stone, Concrete, Frame |
| Sewer | Sewer |
| Water Source | Public |
| New Construction | No |
| Listing Terms | Cash, Conventional, FHA, VA Loan |
Location
Price History
| Date | Event | Price |
|---|---|---|
| 7/2/2026 |
Sold Source: elevateMLS #9419618 |
$749,500 $226/sqft |
| 7/2/2026 |
Sold Source: REcolorado® #6879172 |
$749,500 $226/sqft |
| 6/4/2026 |
Listed for sale Source: elevateMLS #9419618 |
$749,500 $226/sqft |
| 6/3/2026 |
Listed for sale Source: REcolorado® #6879172 |
$749,500 $226/sqft |

The real estate listing information and related content displayed on this site is provided exclusively for consumers' personal, non-commercial use and may not be used for any purpose other than to identify prospective properties consumers may be interested in purchasing. This information and related content is deemed reliable but is not guaranteed accurate by the Pikes Peak REALTOR® Services Corp.


Thank you — a Mont Haus broker will be in touch shortly.