Residential · Active
Aurora, CO 80013
3 Beds · 3 Baths · 2,264 Sq Ft
$668,800
Single Family
Property Type
0.17 acres
Lot Size
1983
Year Built
$295
Price per Sq Ft
3
Parking Spaces
5671535
MLS #
About This Property
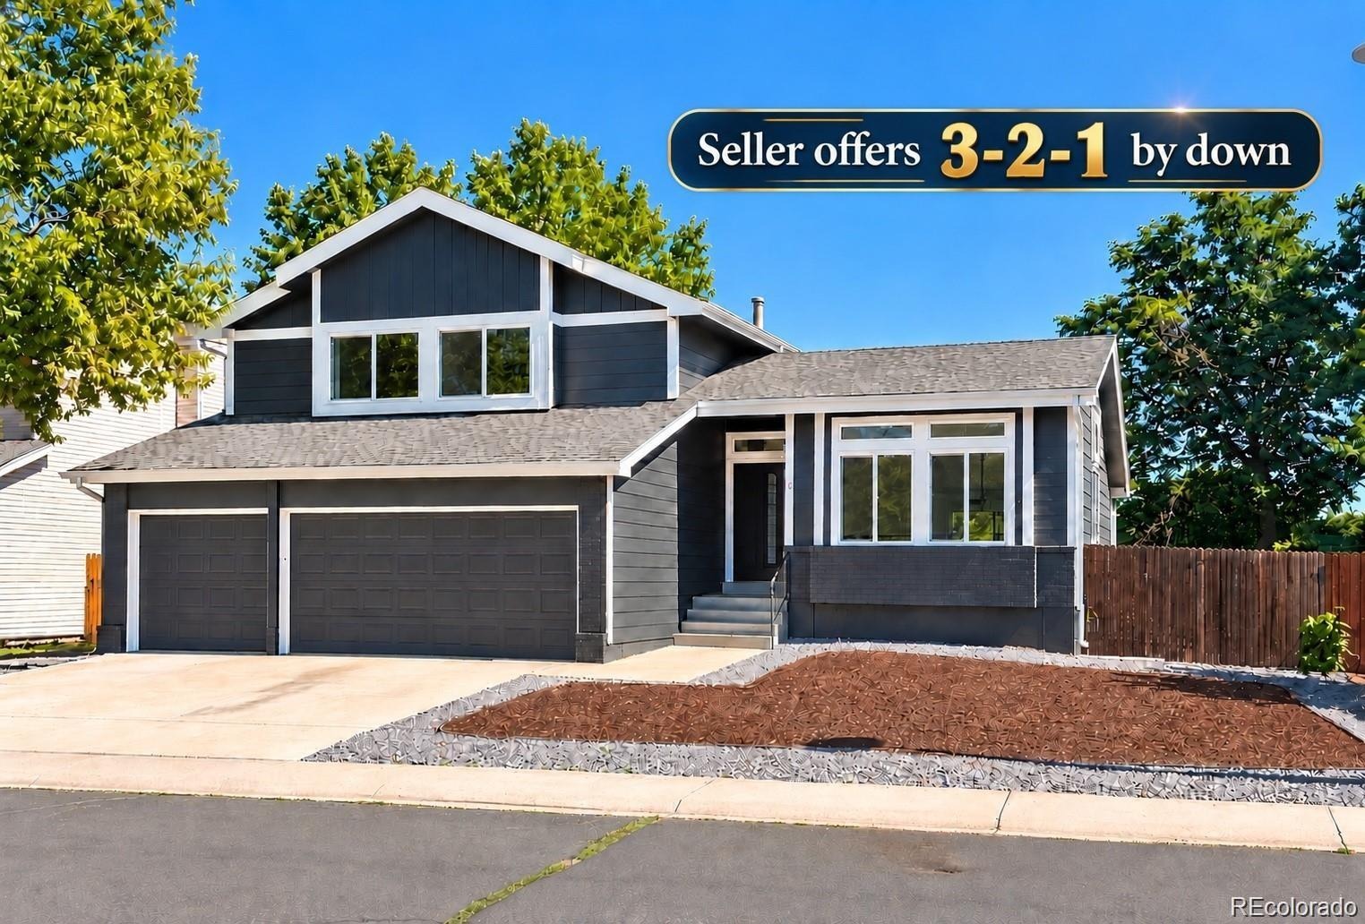
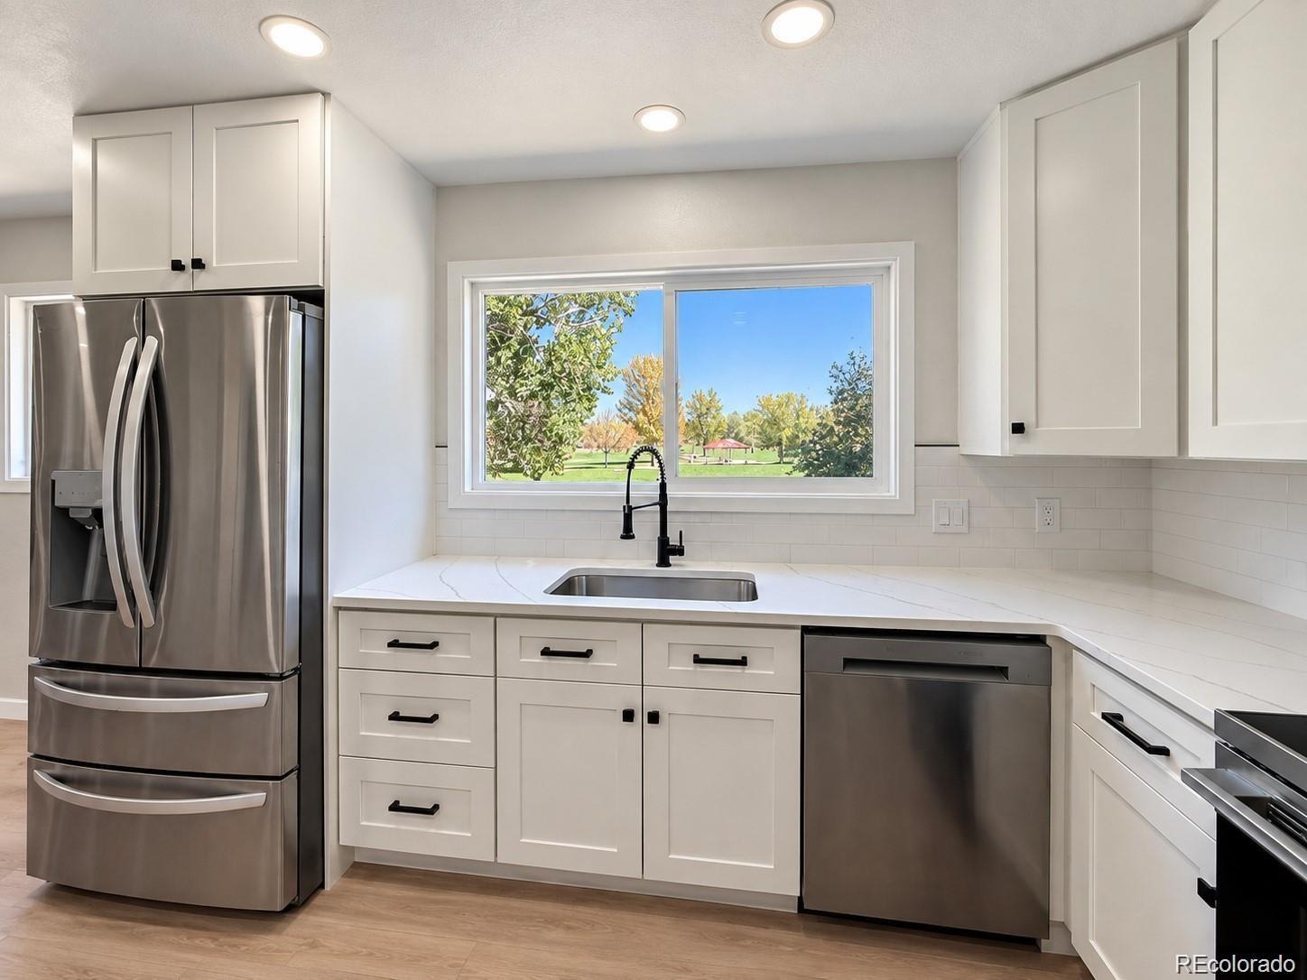
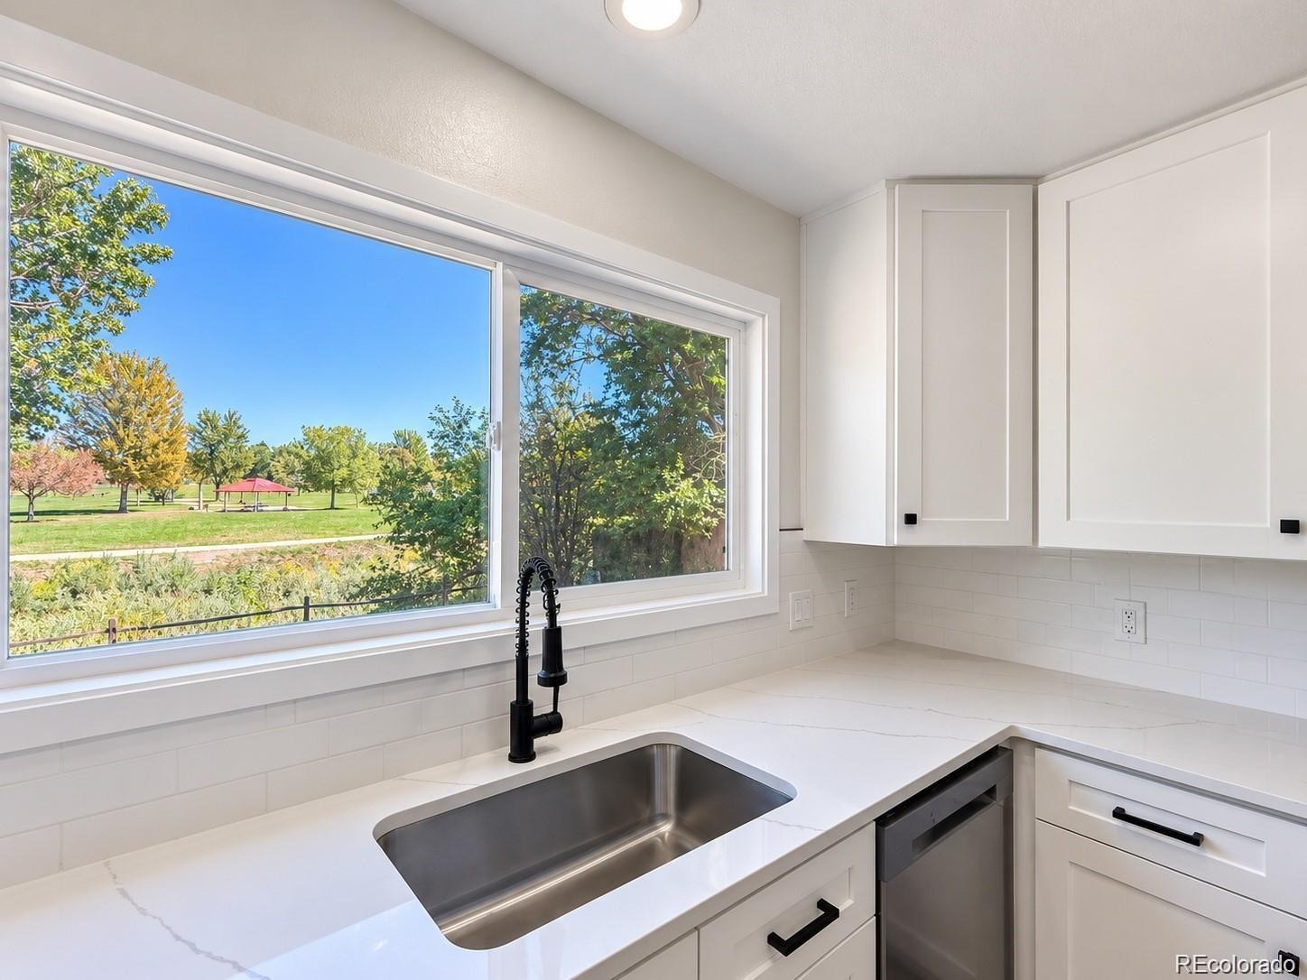
**Beautifully Remodeled Home Backing to a Park and Open Space!**
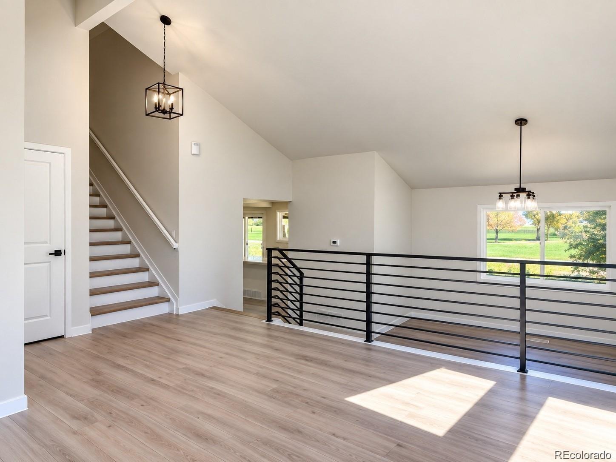
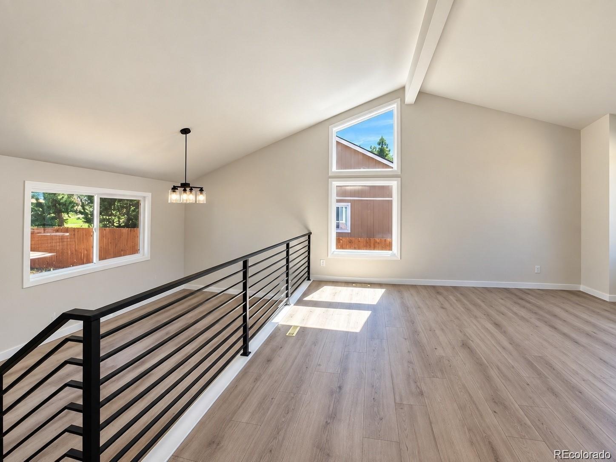
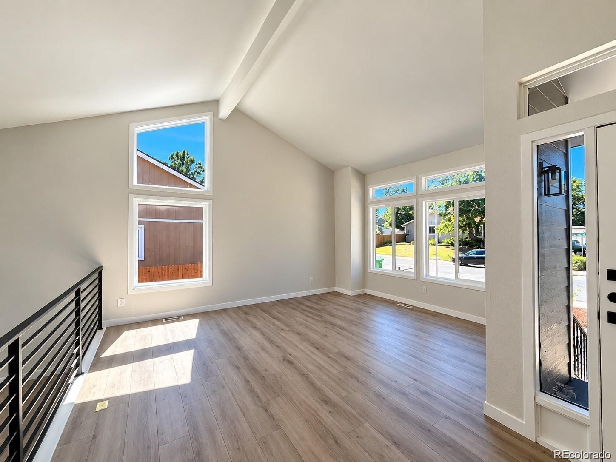
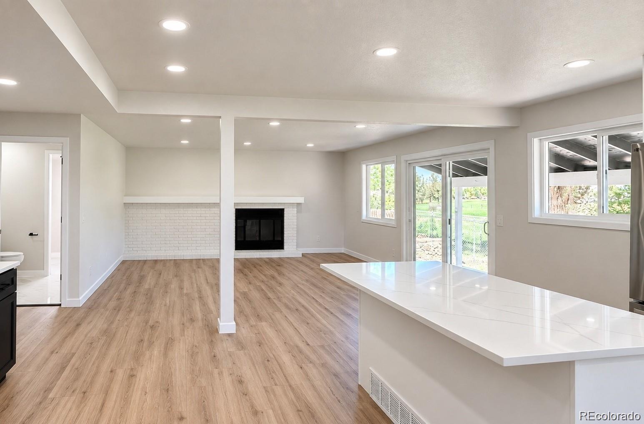
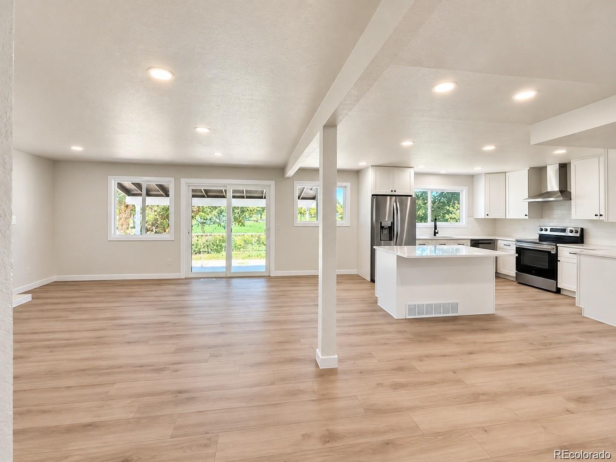
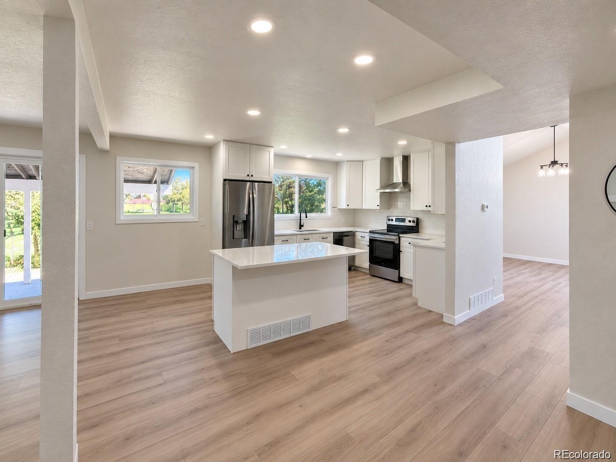
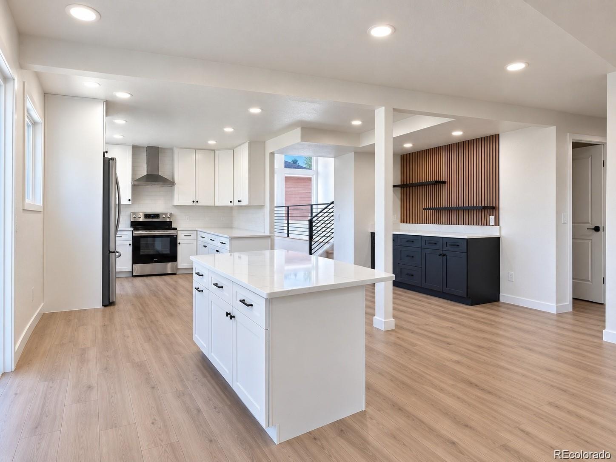
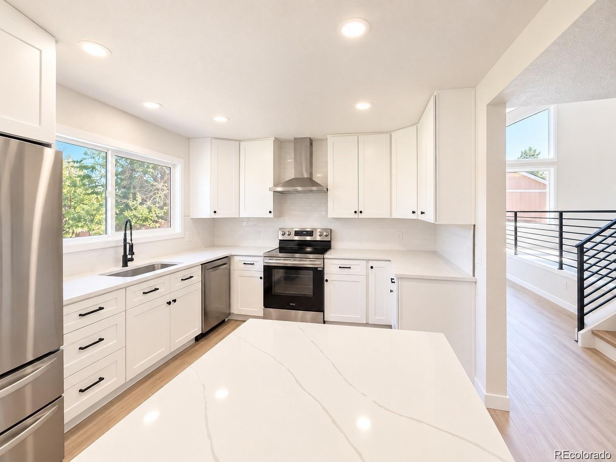
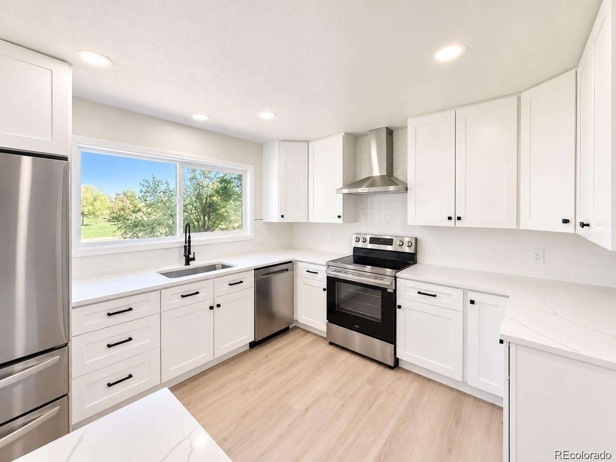
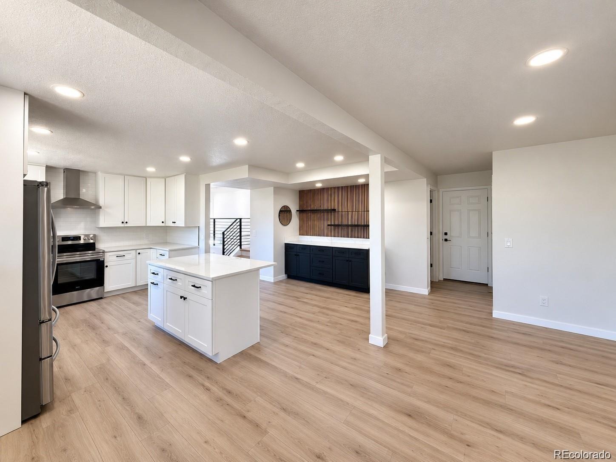
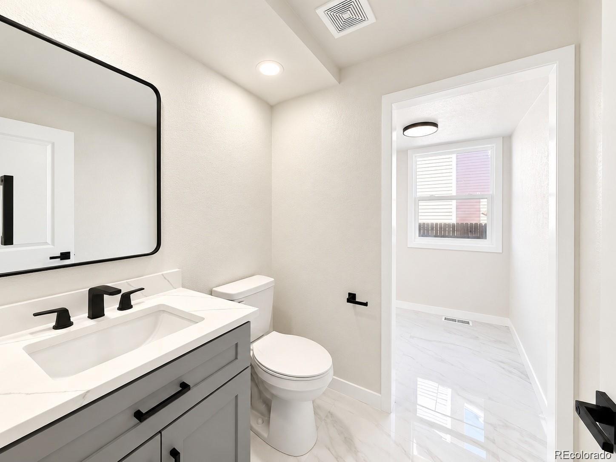
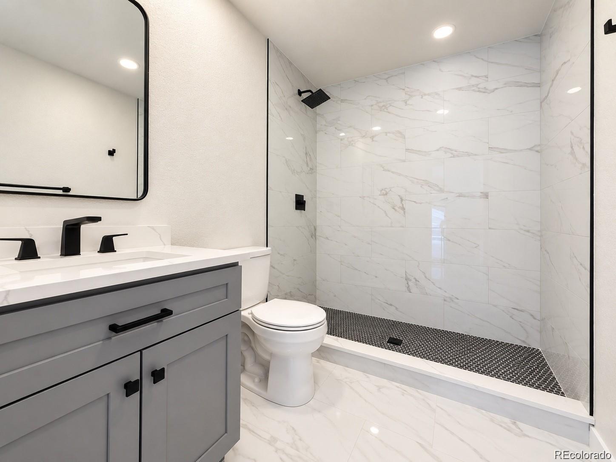
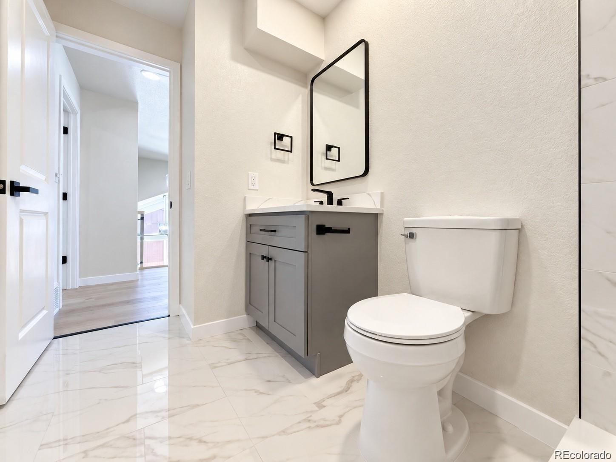
This stunning, move-in-ready home has been extensively renovated with modern finishes and thoughtful upgrades throughout. Improvements include new windows, new flooring, fresh interior texture and paint, a brand-new kitchen featuring quartz countertops and new appliances, completely remodeled bathrooms, and fresh exterior paint. Major mechanical upgrades include a new furnace, central A/C, and water heater.
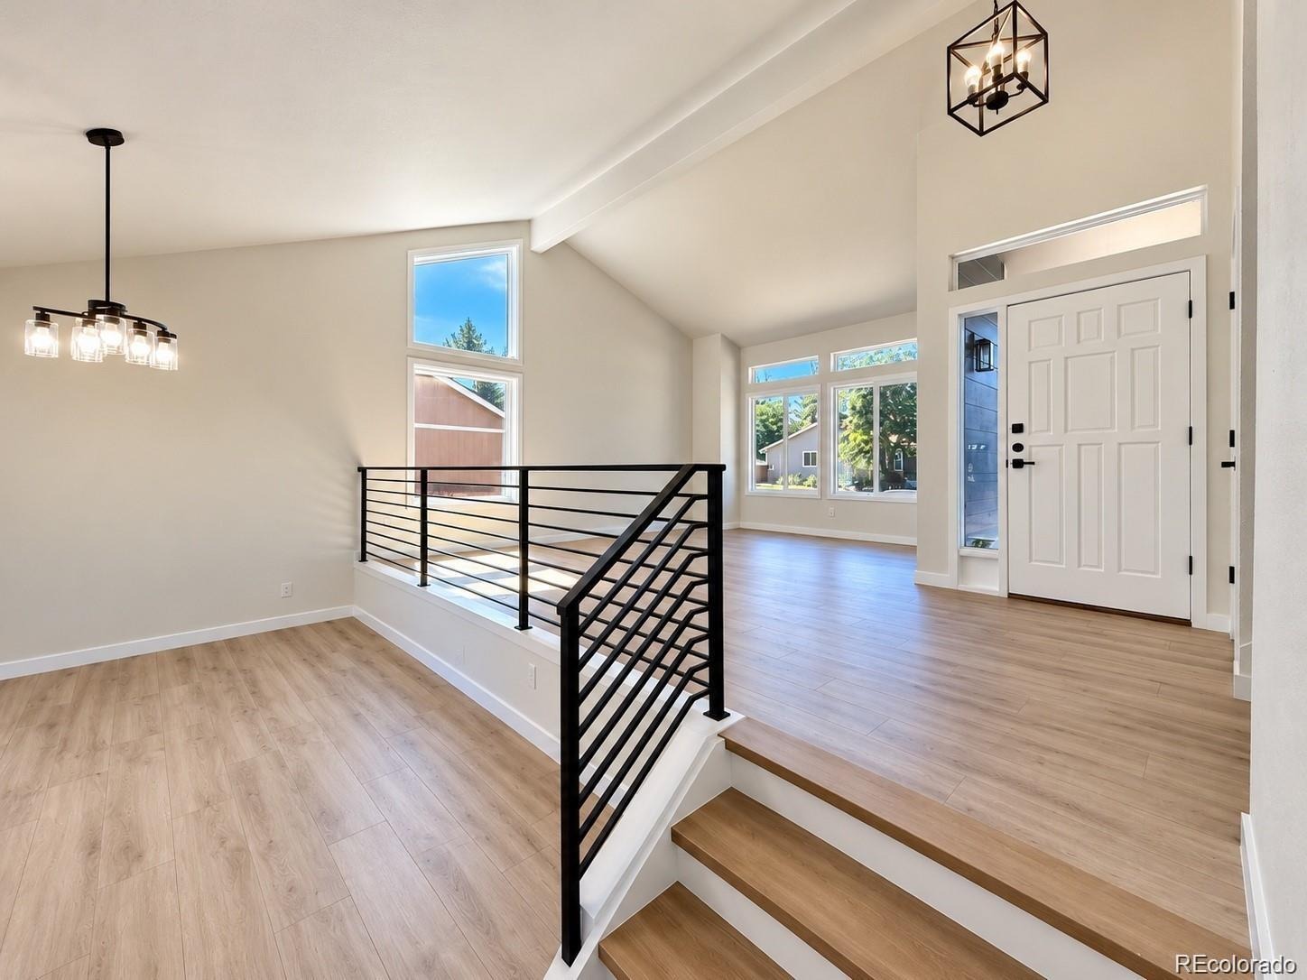
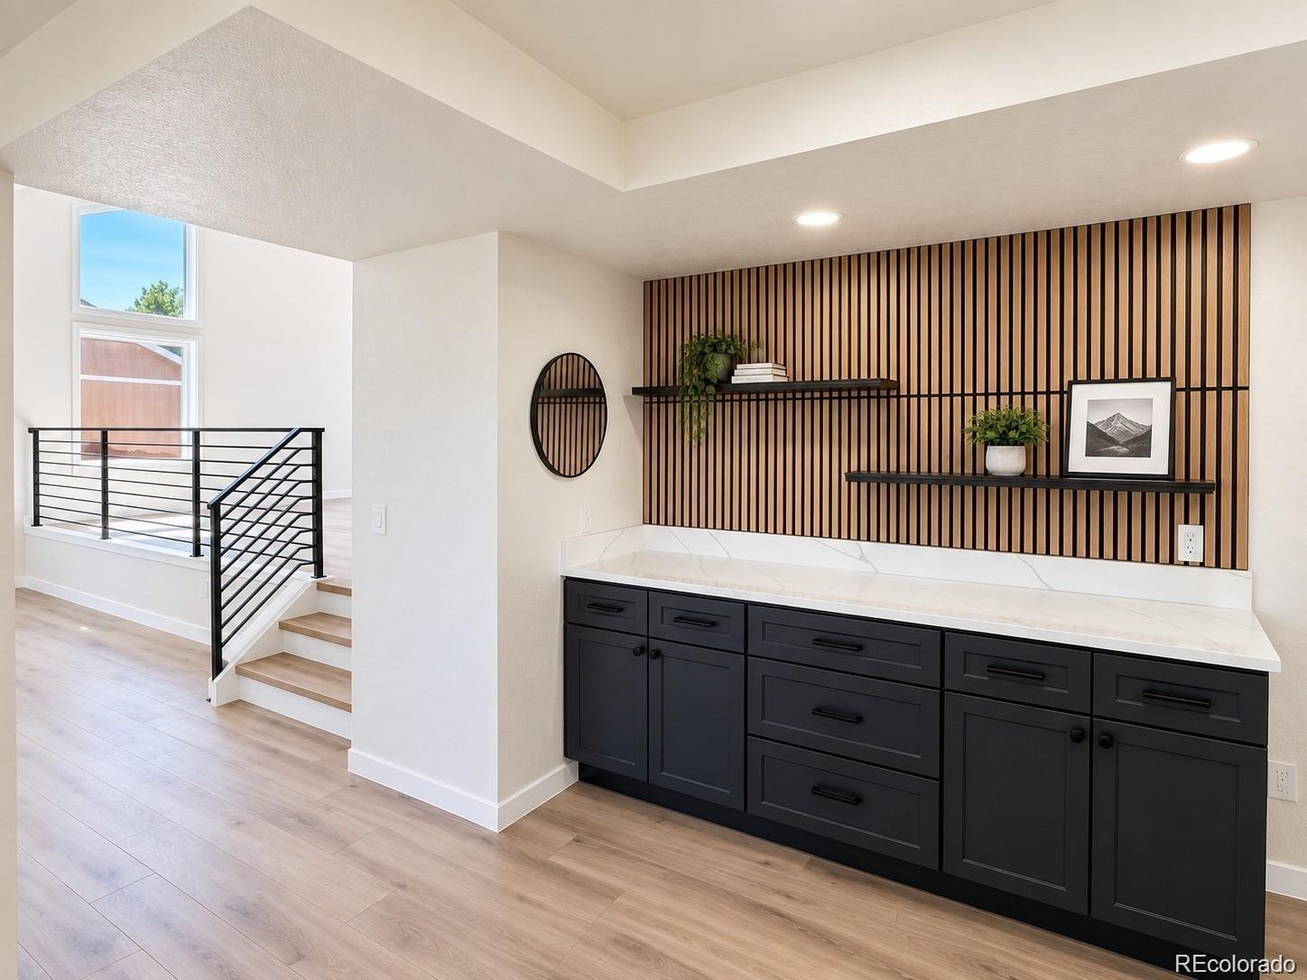
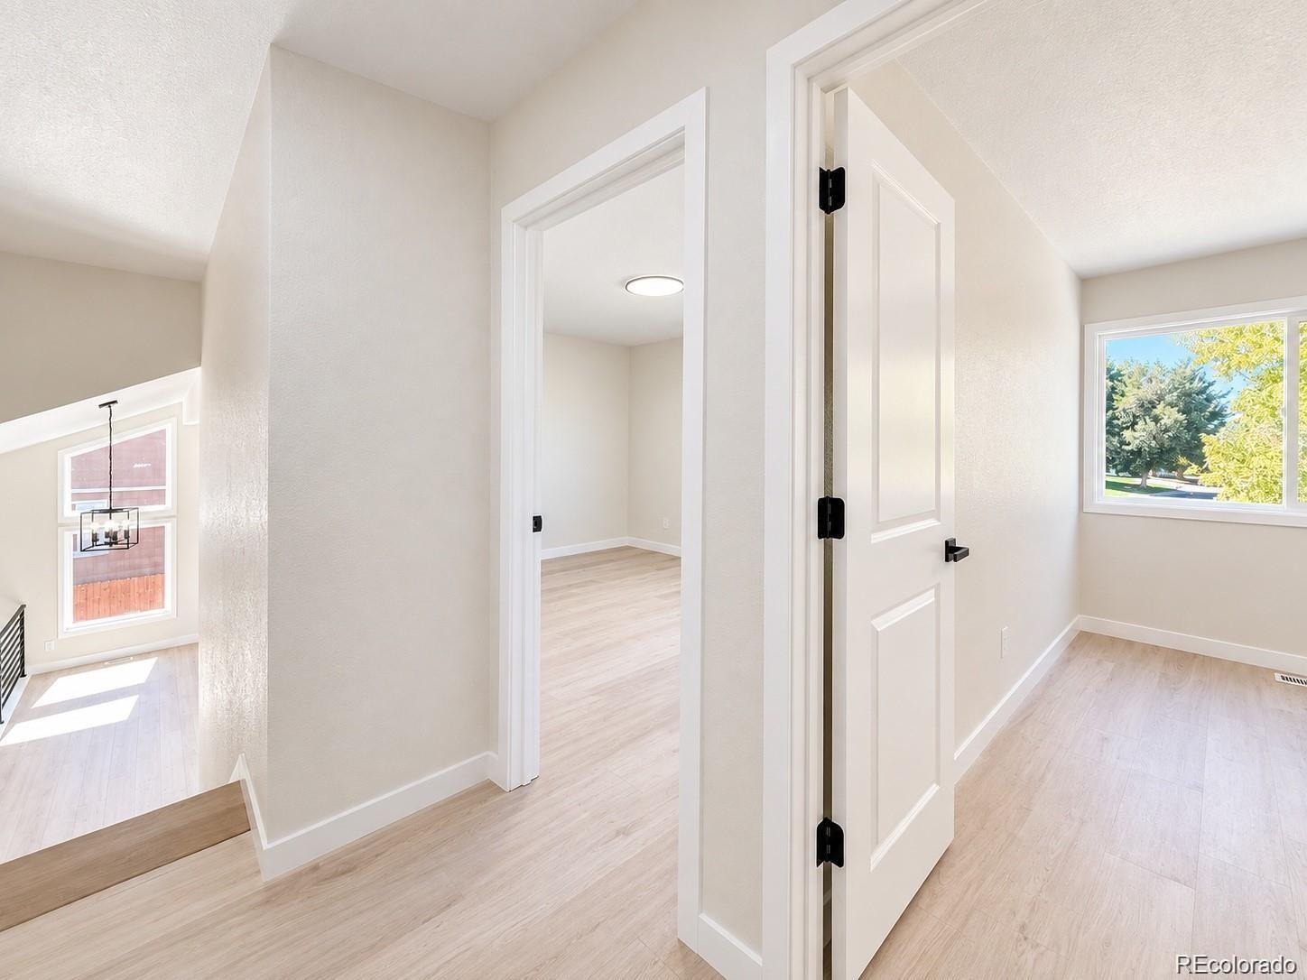
Step inside to a bright, open living space filled with natural light and accented by sleek contemporary metal railings. The formal dining area flows seamlessly into the beautifully updated kitchen and spacious family room, perfect for everyday living and entertaining. A convenient main-level laundry room adds functionality.
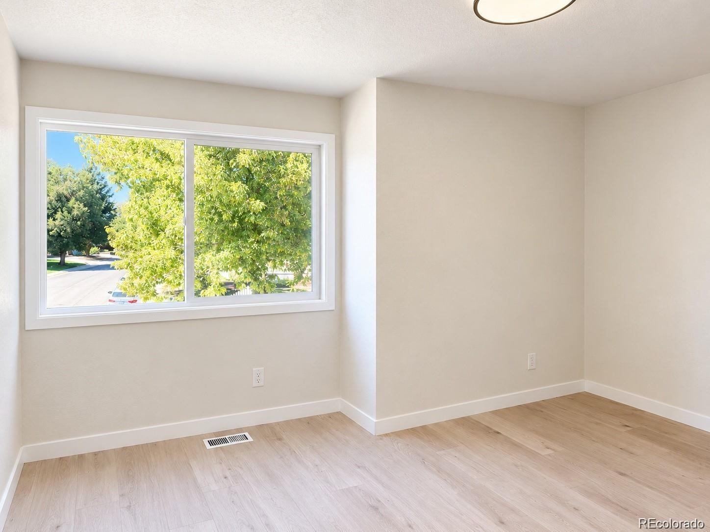
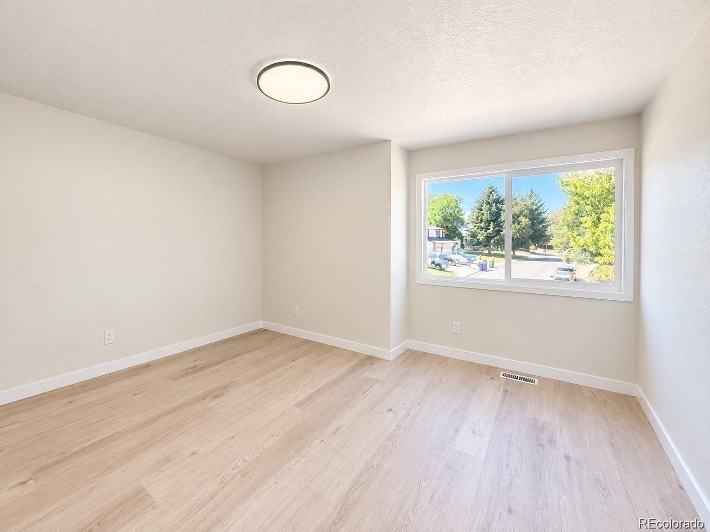
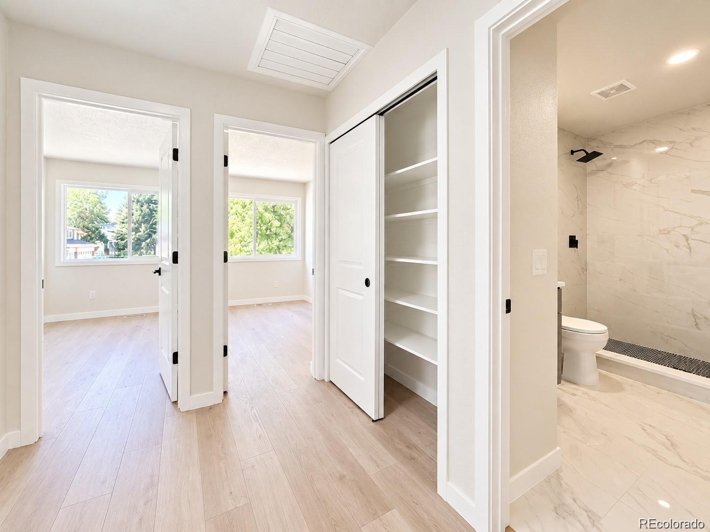
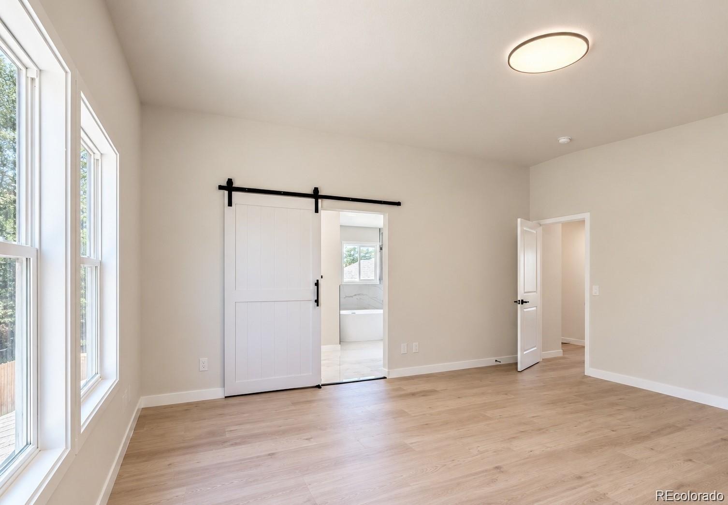
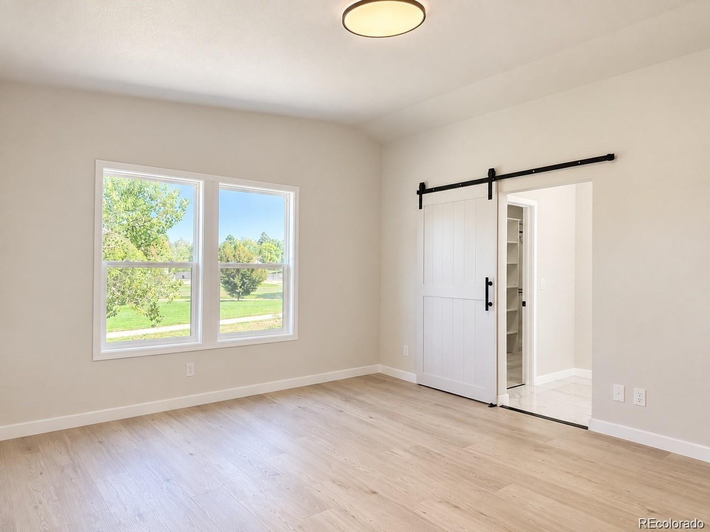
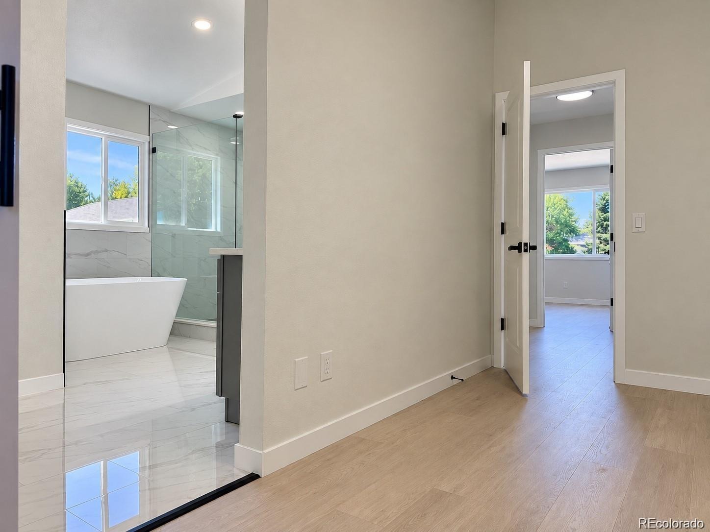
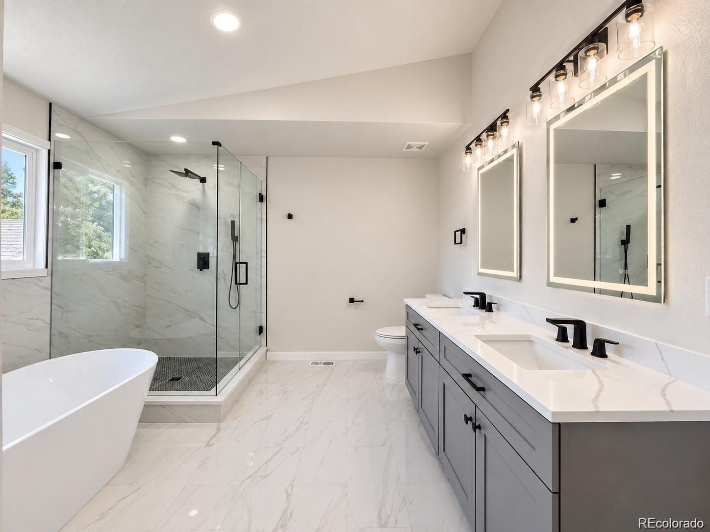
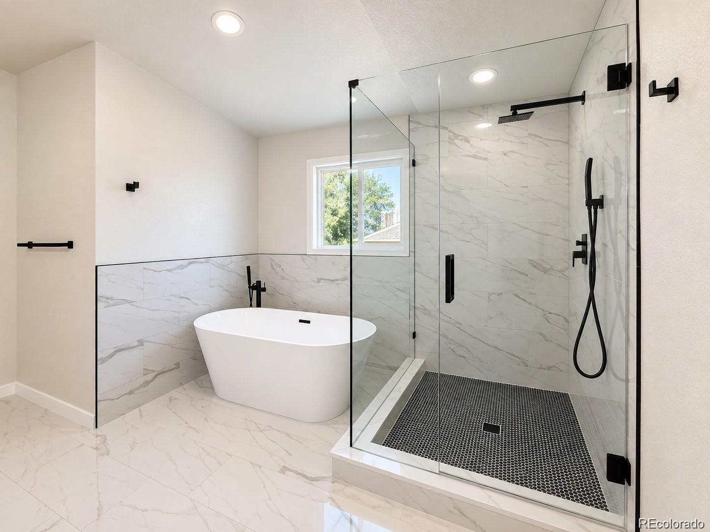
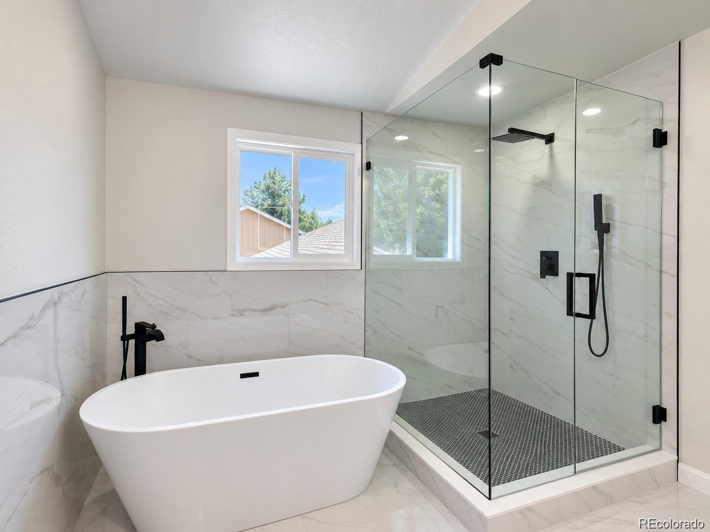
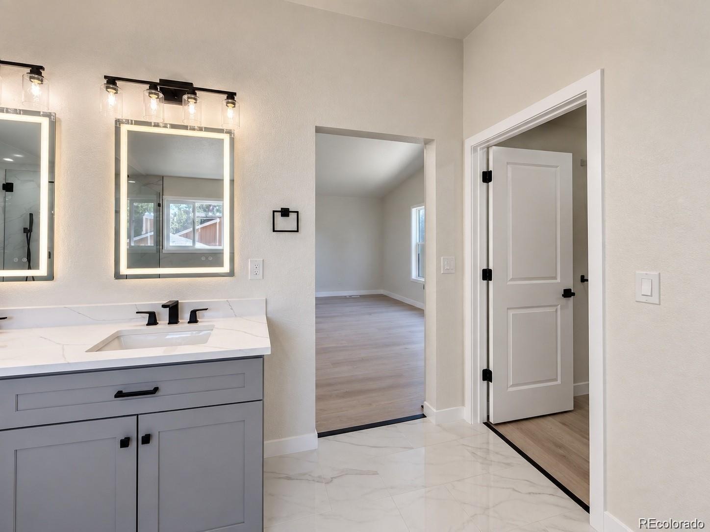
Upstairs features three generously sized bedrooms, including a spacious primary suite with a luxurious five-piece bathroom featuring a freestanding soaking tub, frameless glass shower, and contemporary finishes.
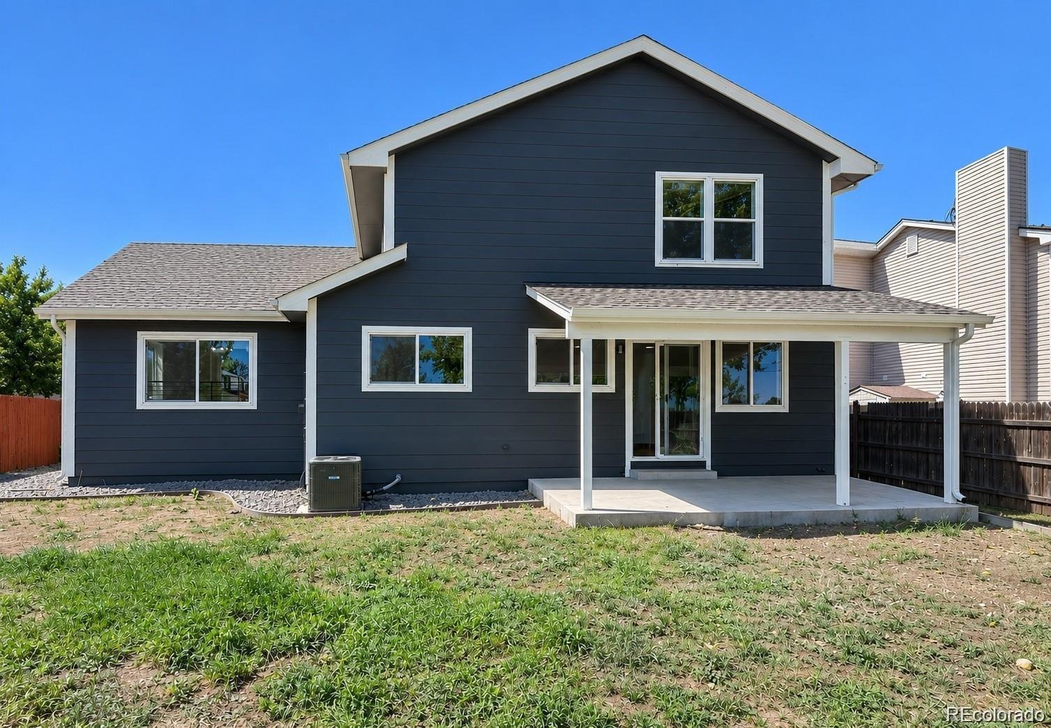
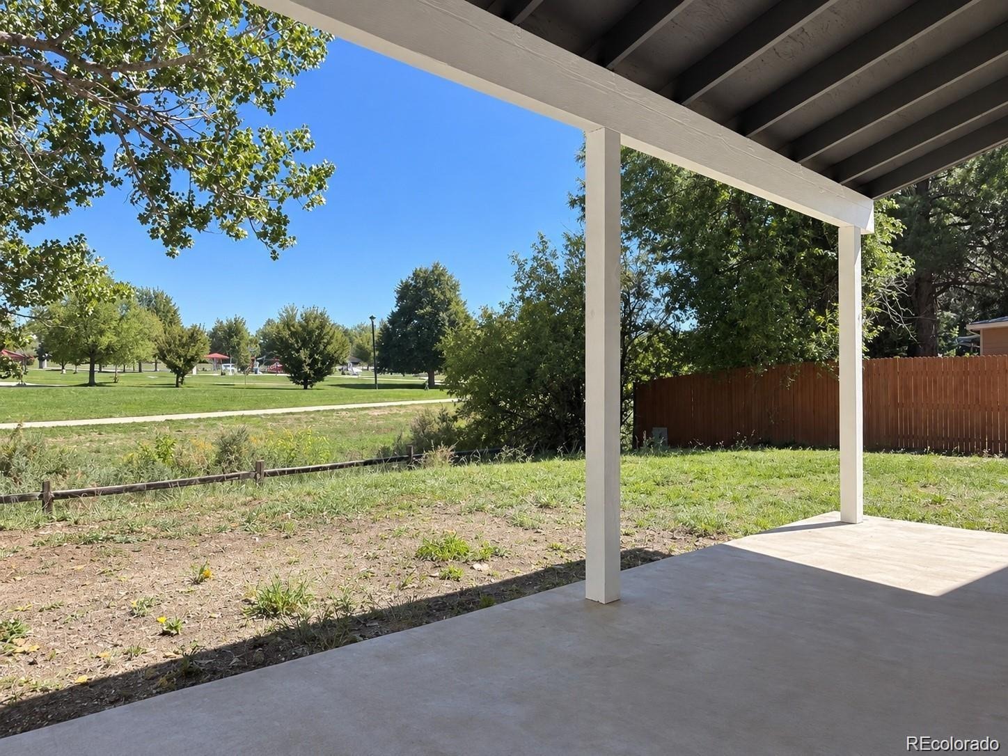
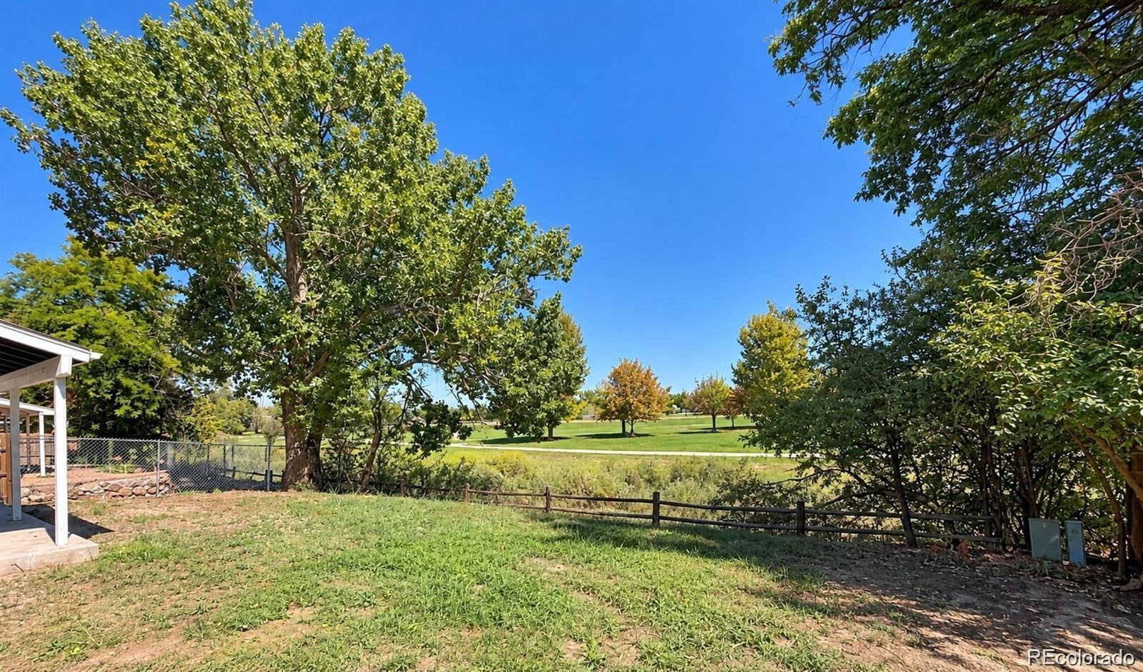
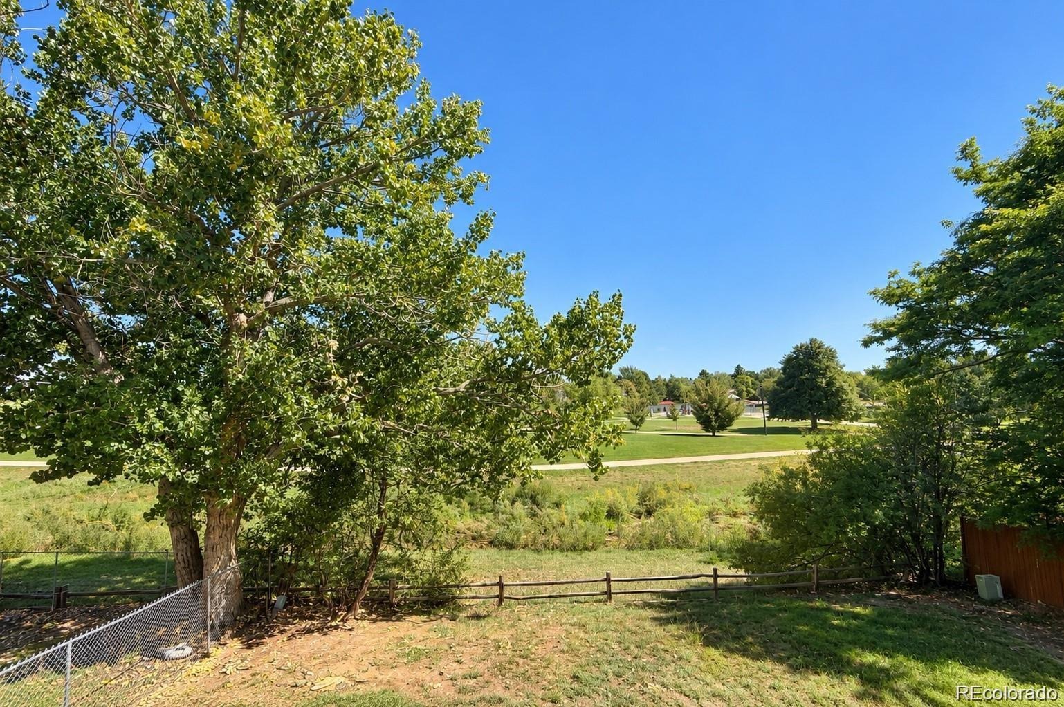
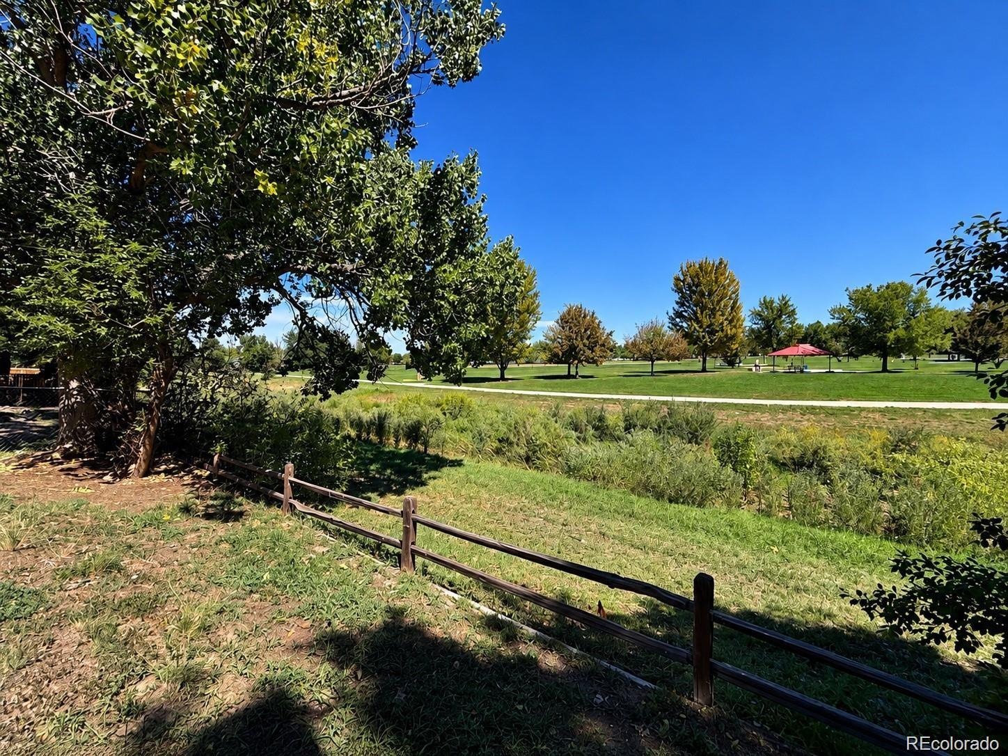
The three-car garage provides ample parking and storage. One of the home's most desirable features is its **beautiful backyard backing directly to a park and open space**, offering peaceful views and a wonderful outdoor setting.
Conveniently located near shopping, dining, and major roads, within the highly regarded Cherry Creek School District. **With extensive upgrades, modern finishes, and an exceptional open-space location, this home is truly a must-see!**
23 days on market
Listed by Slava Bakhour · A Step Above Realty · sbakhour@astepaboverealty.com,303-805-7372
Property Details
| Property Type | Residential |
| Sub Type | Single Family Residence |
| Status | Active |
| Price per Sq Ft | $295 |
| Subdivision | Mission Viejo |
| MLS # | 5671535 |
| Days on Market | 23 |
| Bedrooms | 3 |
| Full Baths | 1 |
| Half Baths | 1 |
| Three-Quarter Baths | 1 |
| Year Built | 1983 |
| Lot Size (Sq Ft) | 7,492 |
| Acres | 0.17 |
| HOA | No |
| Annual Taxes | $2,973 |
| State | CO |
| County | Arapahoe |
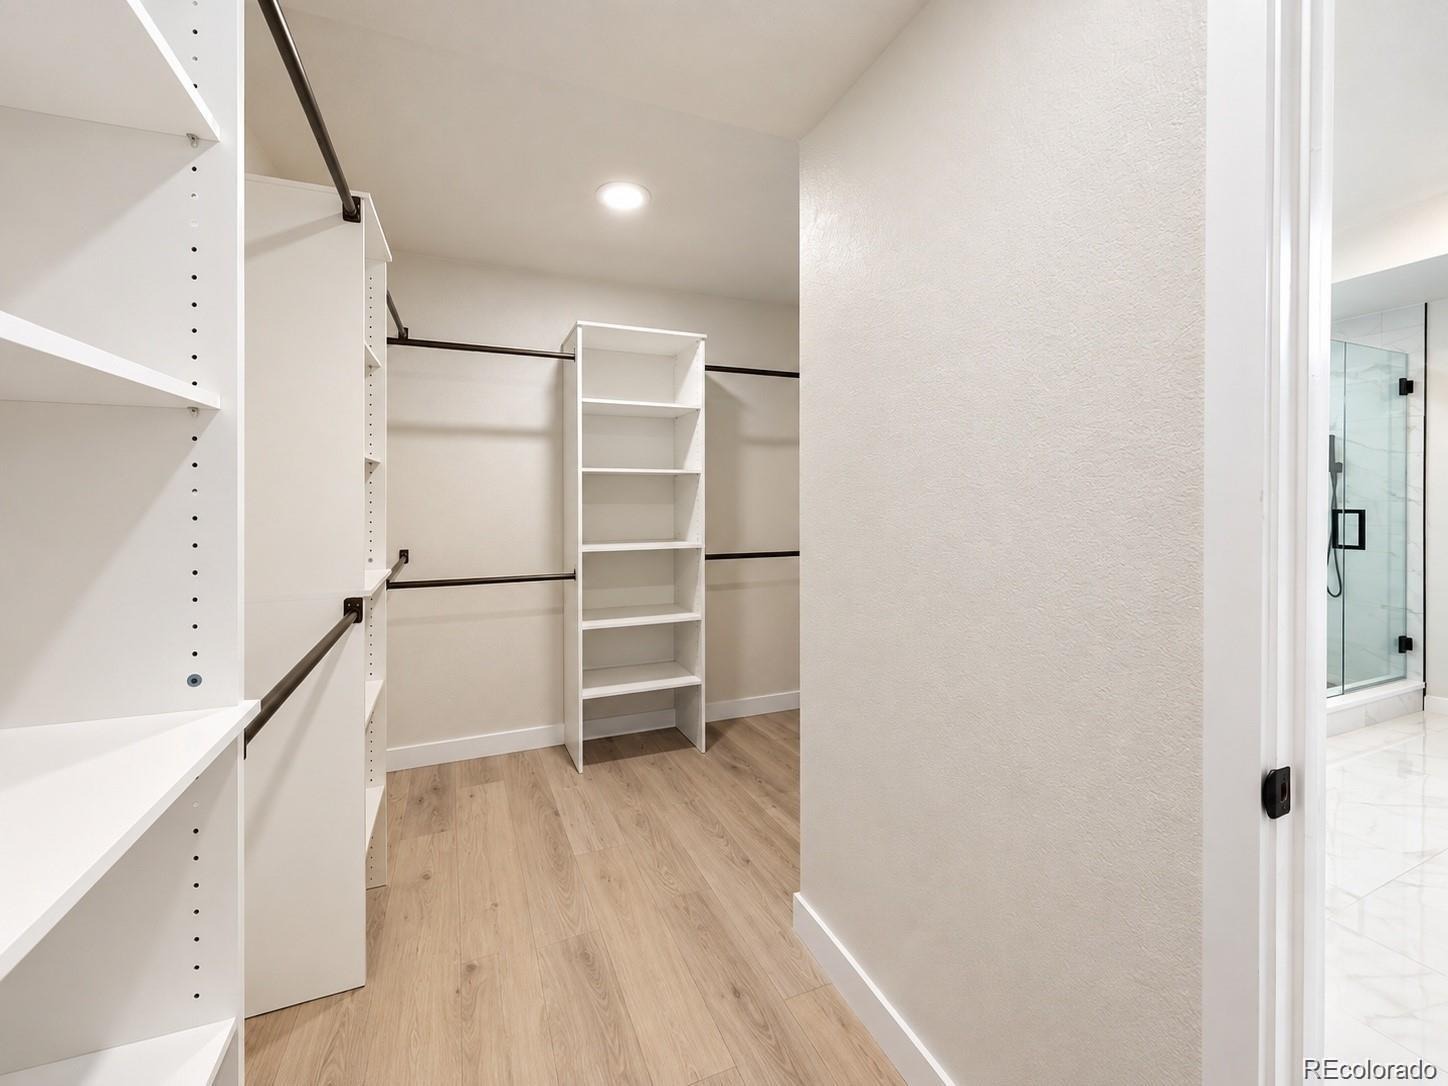
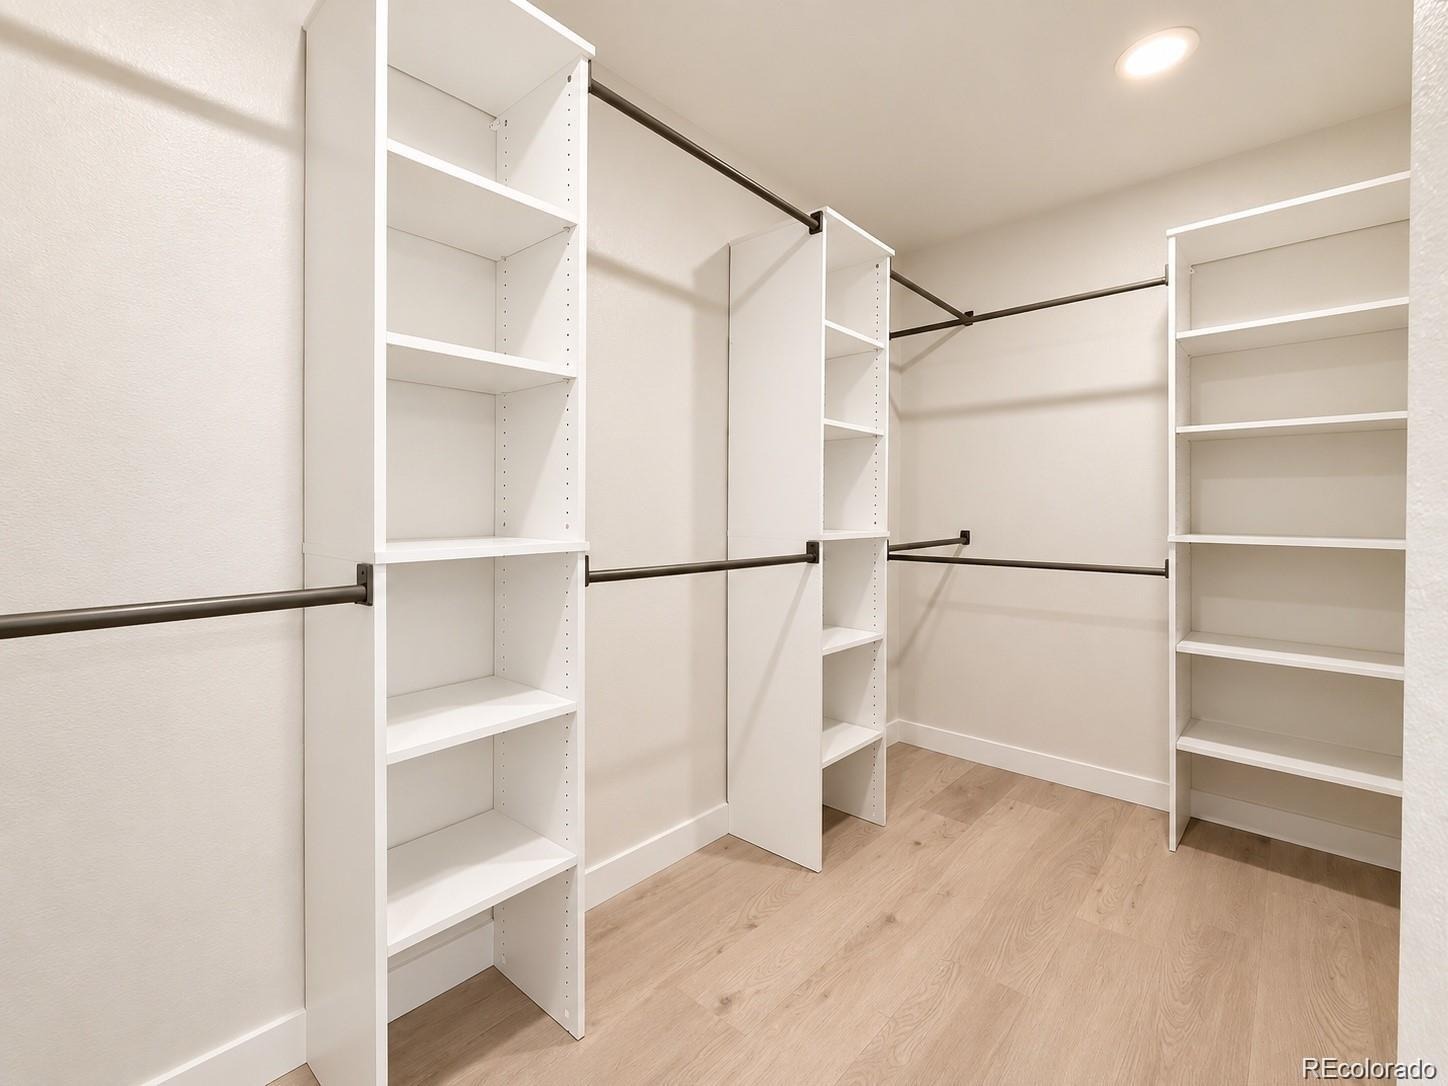
| Interior Features | High Ceilings, Kitchen Island, Open Floorplan, Vaulted Ceiling(s), Walk-In Closet(s), Five Piece Bath, Quartz Counters, Smoke Free |
| Heating | Forced Air |
| Cooling | Central Air |
| Flooring | Laminate, Tile |
| Fireplaces | 1 |
| Fireplace Features | Wood Burning |
| Appliances | Dishwasher, Disposal, Gas Water Heater, Range, Refrigerator |
| Exterior Features | Rain Gutters |
| Garage | Yes |
| Garage Spaces | 3 |
| Parking Features | Concrete |
| Roof | Composition |
| Basement | Cellar |
| Lot Features | Meadow, Open Lot |
| Architectural Style | A-Frame |
| Levels | Tri-Level |
| Construction | Frame, Wood Siding |
| Sewer | Public Sewer |
| Water Source | Public |
| Senior Community | No |
| Special Conditions | None Known |
Location
Price History
| Date | Event | Price |
|---|---|---|
| 10/17/2026 |
Listed for sale Source: REcolorado® #5671535 |
$668,800 -1.6% $295/sqft |
| 9/29/2026 |
Listing removed Source: REcolorado® #8590553 |
— |
| 9/8/2026 |
Listed for sale Source: REcolorado® #8590553 |
$679,900 $300/sqft |

Based on information submitted to the MLS GRID as of November 9, 2026 at 6:23 AM MST. All data is obtained from various sources and may not have been verified by broker or MLS GRID. Supplied Open House Information is subject to change without notice. All information should be independently reviewed and verified for accuracy. Properties may or may not be listed by the office/agent presenting the information.
Thank you — a Mont Haus broker will be in touch shortly.
For Mont Haus agents and staff. Sign in with your Mont Haus Microsoft account and the Agent Portal opens in a new tab.
Sign in with MicrosoftNo Microsoft account yet? Ask Nikki Boxer, who sets up portal access.