Residential · Active
Colorado Springs, CO 80924
6 Beds · 4 Baths · 3,601 Sq Ft
$680,000
Single Family
Property Type
0.23 acres
Lot Size
2005
Year Built
$189
Price per Sq Ft
3
Parking Spaces
$38
HOA Fee
8933936
MLS #
About This Property
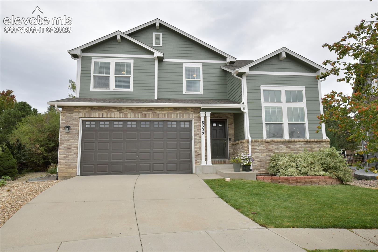
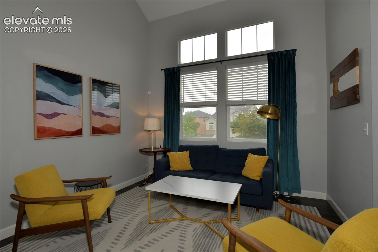
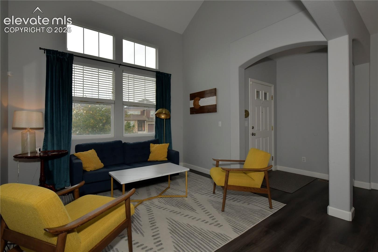
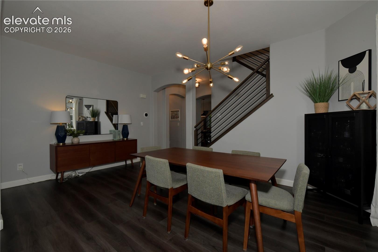
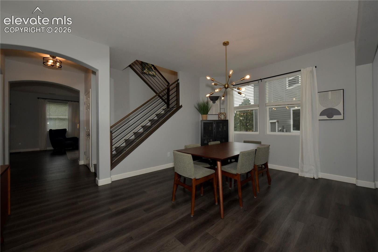
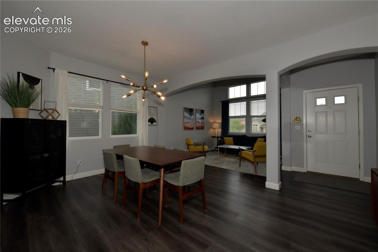
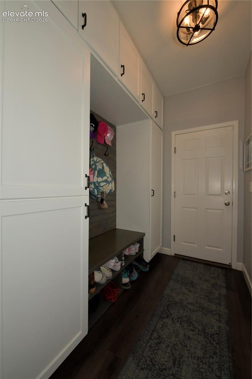
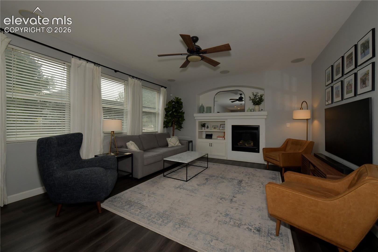
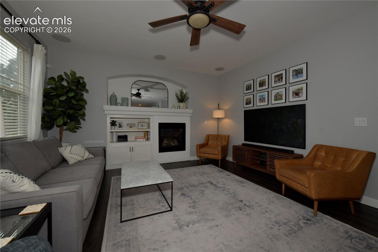
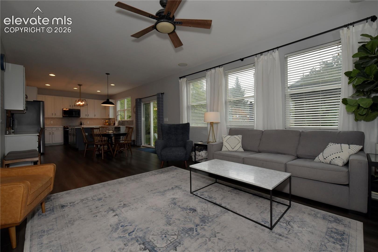
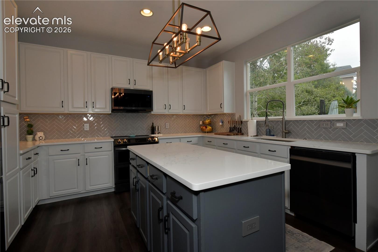
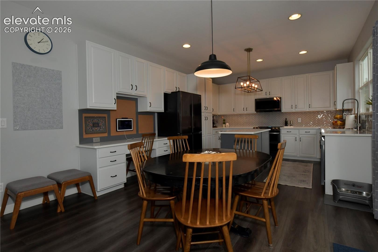
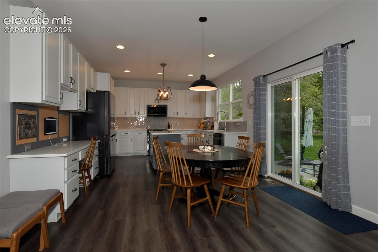
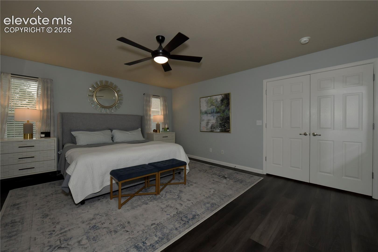
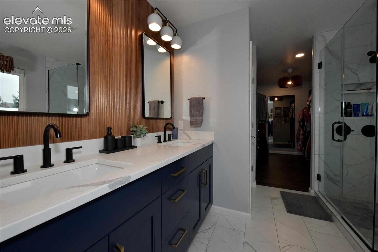
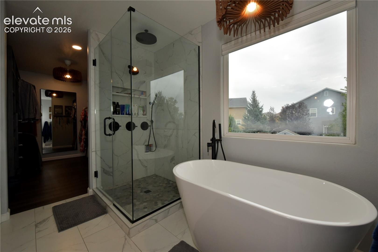
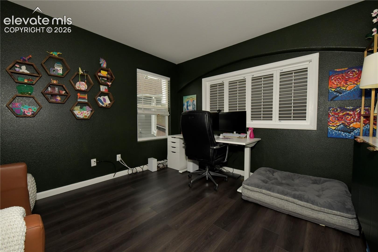
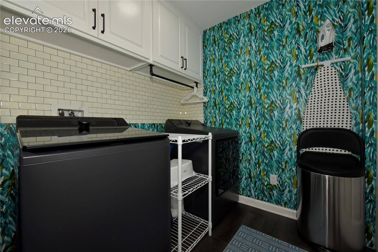
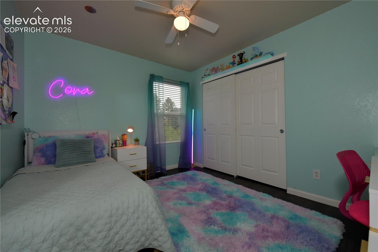
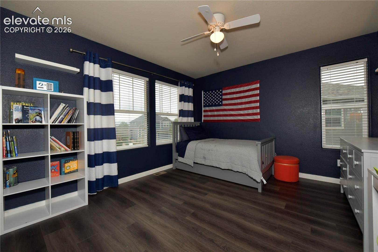
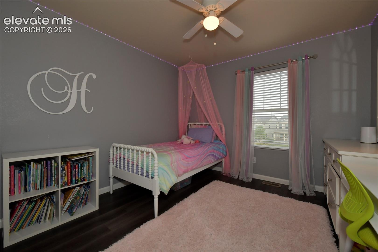
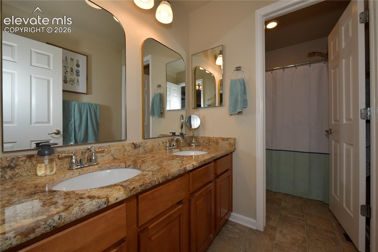
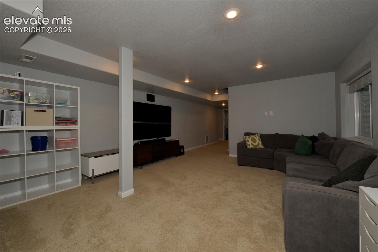
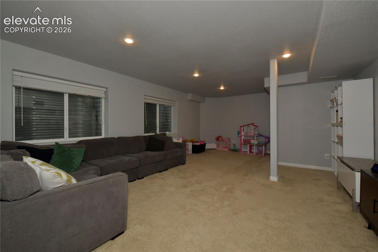
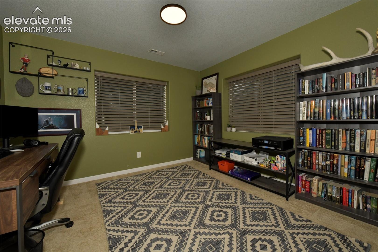
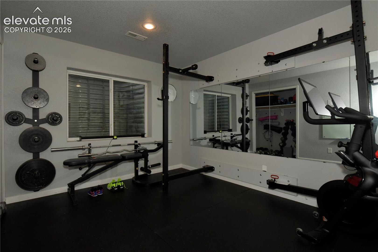
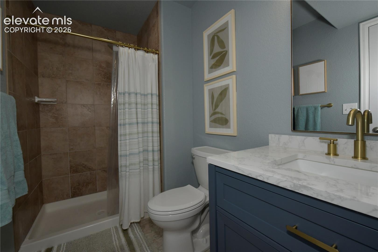
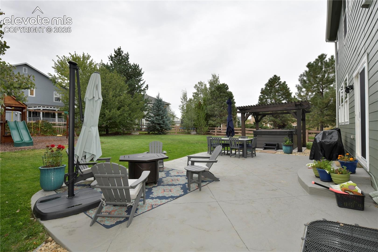
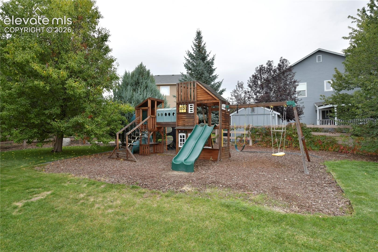
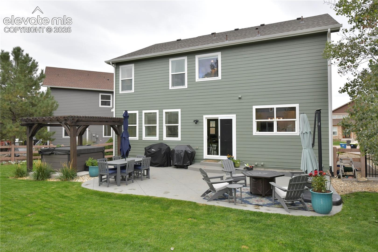
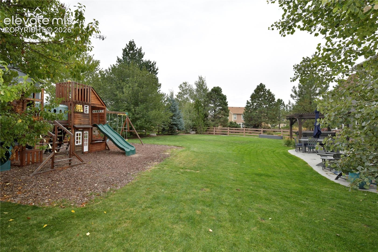
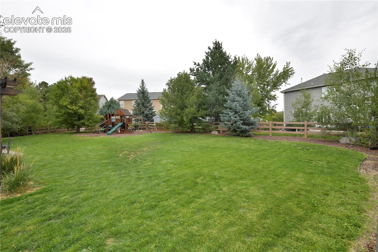
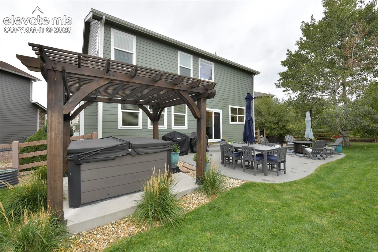
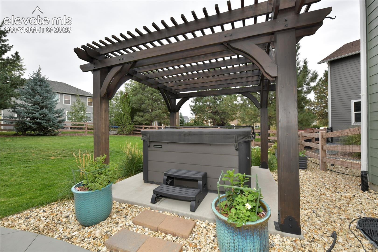
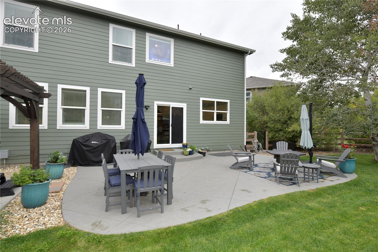
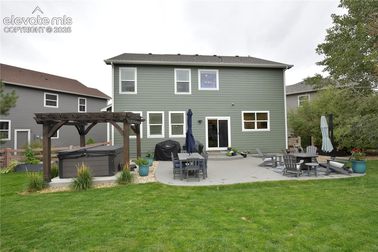
Beautiful 2-Story Home In A Quiet Cul-Du-Sac In Wolf Ranch * Formal Living & Dining Rooms * Family Room With Gas Fireplace & Built-Ins * Large Open Kitchen Features Granite Counter Tops, Island, Pantry, All Appliances To Include Cooktop Range, Dishwasher, Microwave & Refrigerator * Eat In Dining Area * Planning Desk Area * Spacious Primary Bedroom With Updated Shelving in Walk In Closet, Updated 5- Piece Bath With Soaking Tub * Additional Three Bedrooms, Full Bath, Office & Laundry On Upper Level * Finished Basement With Family Room , Two Bedrooms & Bathroom * Storage Area * Large Fenced Backyard With Playset , Pergola & Hot Tub * LVP Flooring On Main & Upper Level * Newer Exterior Paint ( 11/25) * Central Air Conditioning * Ceiling Fans Throughout * Radon Mitigation System * 3 Car Tandem Garage * Great Location With Easy Access To Parks , Schools & Shopping !!
28 days on market
Listed by Susan McDonald ABR · Coldwell Banker Realty · 719-550-2500
Property Details
| Property Type | Residential |
| Sub Type | Single Family Residence |
| Status | Active |
| Price per Sq Ft | $189 |
| MLS # | 8933936 |
| Days on Market | 28 |
| Bedrooms | 6 |
| Full Baths | 2 |
| Half Baths | 1 |
| Three-Quarter Baths | 1 |
| Above-Grade Sq Ft | 2,524 |
| Year Built | 2005 |
| Lot Size (Sq Ft) | 10,161 |
| Acres | 0.2333 |
| HOA | Yes |
| HOA Fee | $38 |
| Annual Taxes | $3,754 |
| Tax Year | 2025 |
| State | CO |
| County | El Paso |
| Total Rooms | 16 |
| Interior Features | 5-Pc Bath, French Doors, Great Room |
| Heating | Forced Air, Natural Gas |
| Cooling | Ceiling Fan(s), Central Air |
| Flooring | Carpet, Luxury Vinyl |
| Fireplace Features | Gas, Main Level, One |
| Appliances | Dishwasher, Microwave, Oven, Range, Refrigerator, Gas in Kitchen, Kitchen Vent Fan |
| Total Parking | 3 |
| Parking Features | Tandem |
| Roof | Composite Shingle |
| Basement | Full Basement |
| Lot Features | Cul-De-Sac, Level |
| Construction | Masonite, Frame |
| Sewer | Sewer |
| Water Source | Public |
| New Construction | No |
| Listing Terms | Cash, Conventional, FHA, VA Loan |
Location
Price History
| Date | Event | Price |
|---|---|---|
| 10/2/2026 |
Listed for sale Source: elevateMLS #8933936 |
$680,000 +104.2% $189/sqft |
| 7/27/2015 |
Sold Source: elevateMLS #6796820 |
$333,000 -0.6% $92/sqft |
| 6/3/2015 |
Listed for sale Source: elevateMLS #6796820 |
$334,900 $93/sqft |

The real estate listing information and related content displayed on this site is provided exclusively for consumers' personal, non-commercial use and may not be used for any purpose other than to identify prospective properties consumers may be interested in purchasing. This information and related content is deemed reliable but is not guaranteed accurate by the Pikes Peak REALTOR® Services Corp.
Thank you — a Mont Haus broker will be in touch shortly.