Residential · Active
Colorado Springs, CO 80920
4 Beds · 3 Baths · 2,545 Sq Ft
$510,000
Single Family
Property Type
0.19 acres
Lot Size
1982
Year Built
$200
Price per Sq Ft
2
Parking Spaces
8410202
MLS #
About This Property
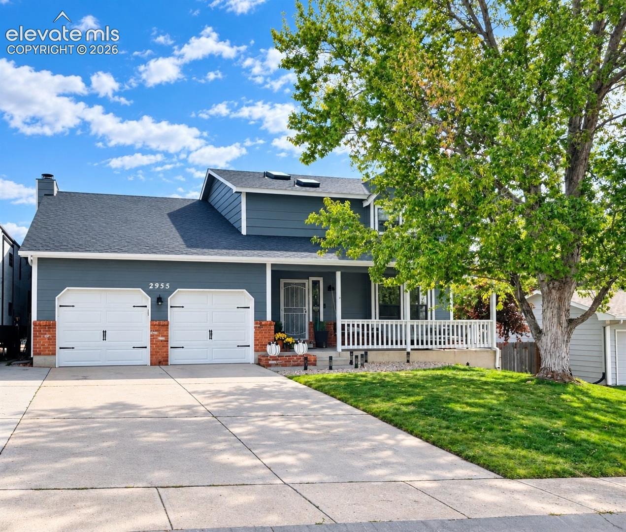
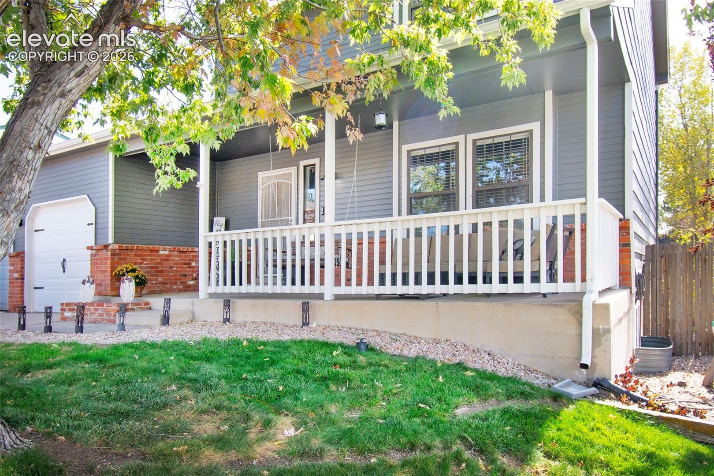
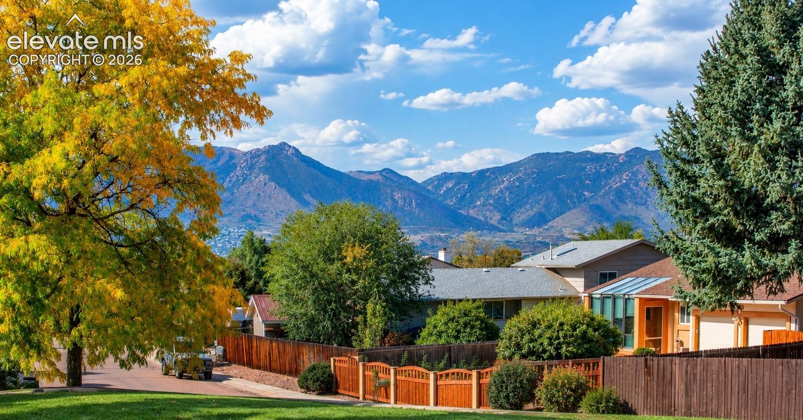
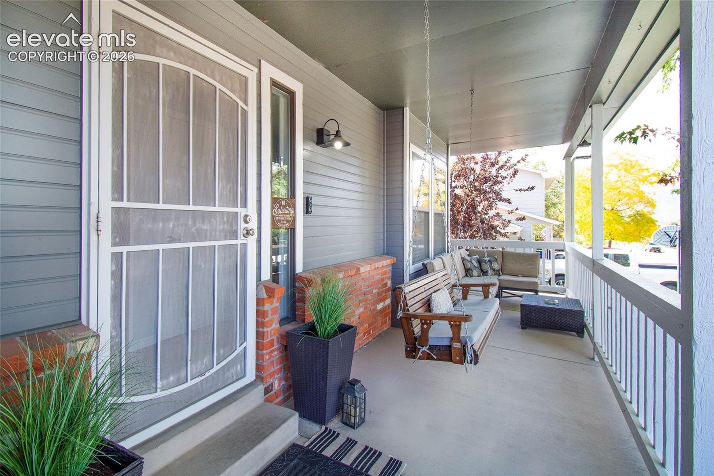
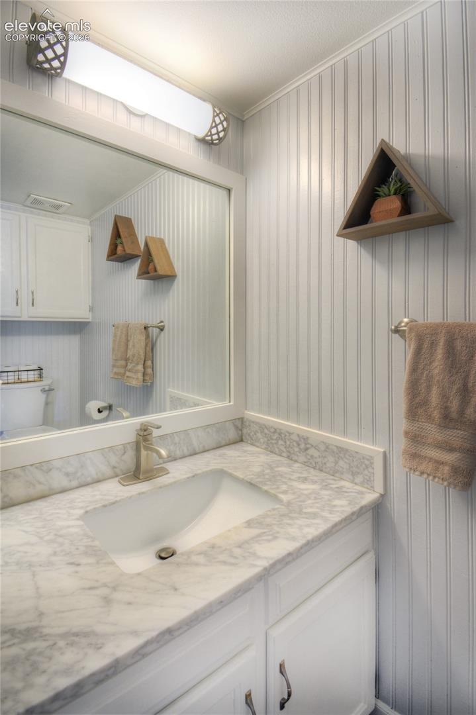
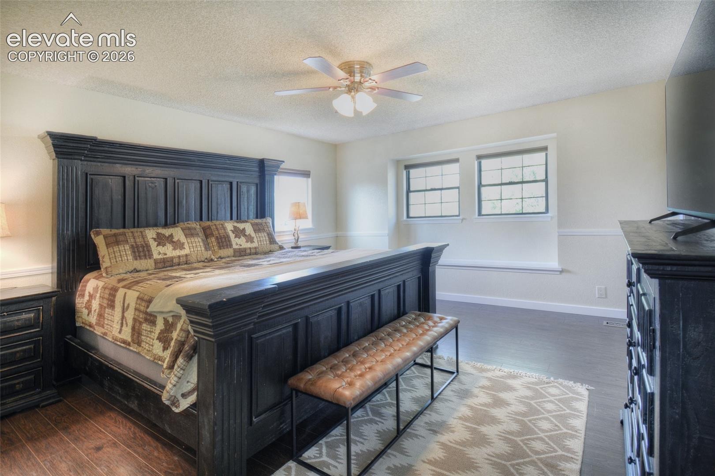
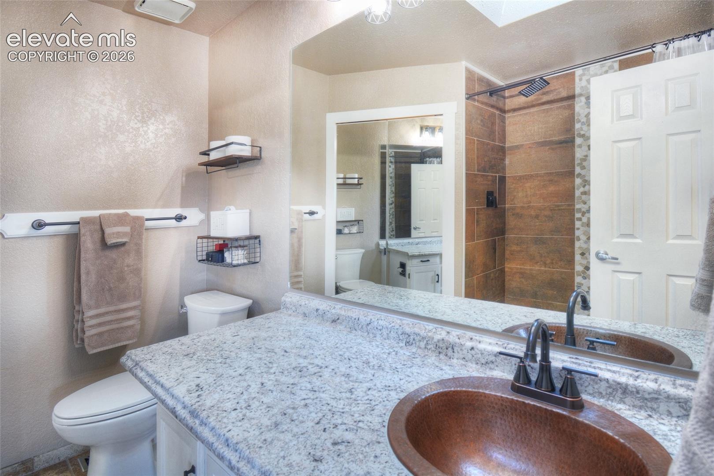
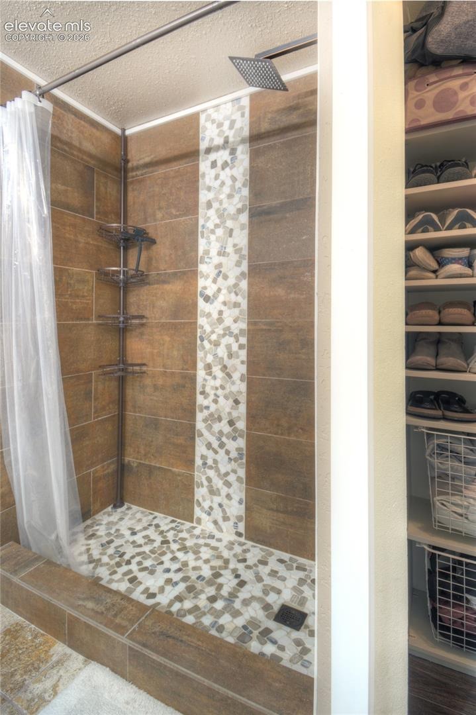
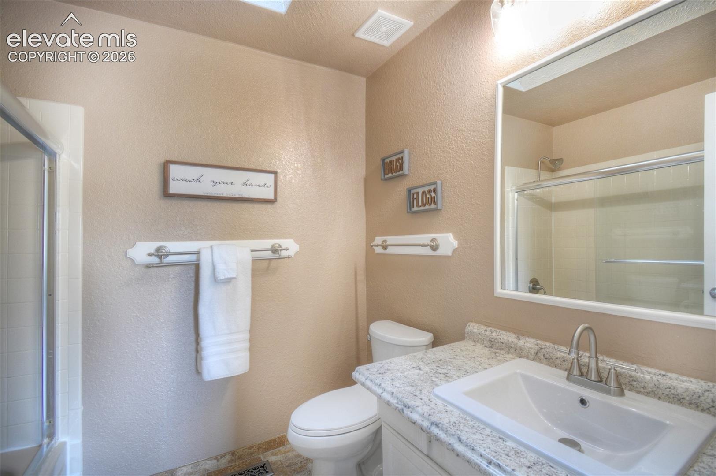
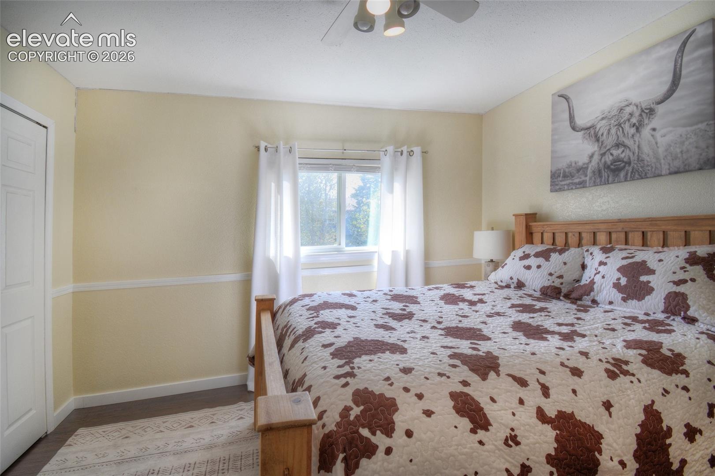
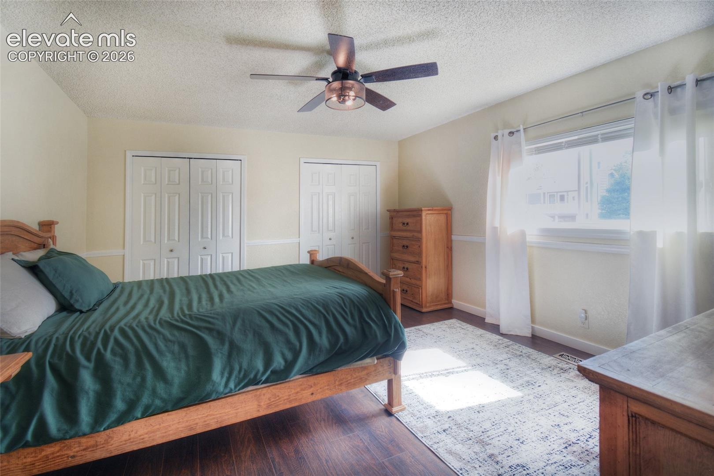
Welcome to this charming 2-story home in the desirable Briargate area, located within D20 schools — and with NO HOA! VA Assumable Loan with 2.75% interest rate option offered with VA Eligibility. From the Mountain Views on the inviting front porch to the spacious backyard and extra RV parking, this home has plenty to love. With 4 bedrooms and 3 bathrooms, there’s room for everyone and then some.
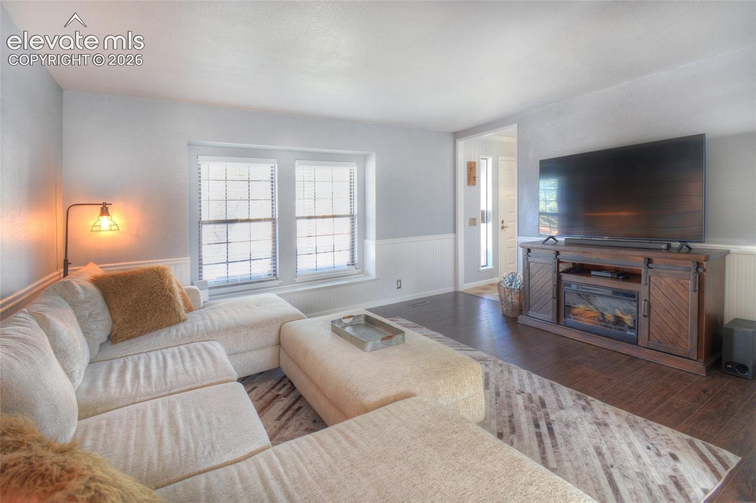
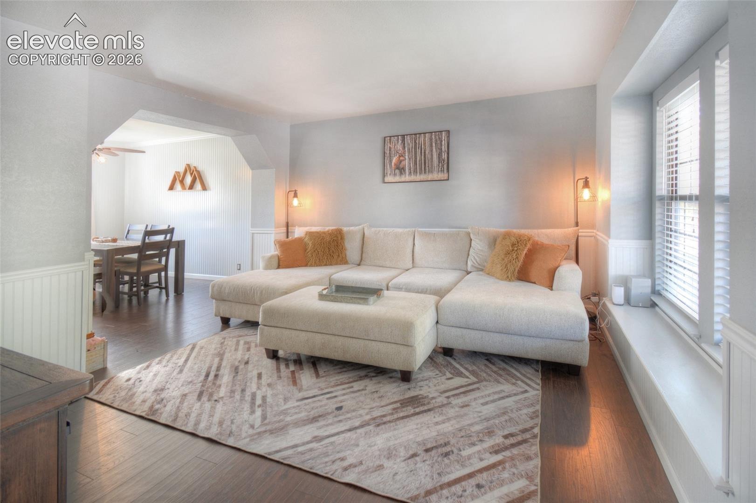
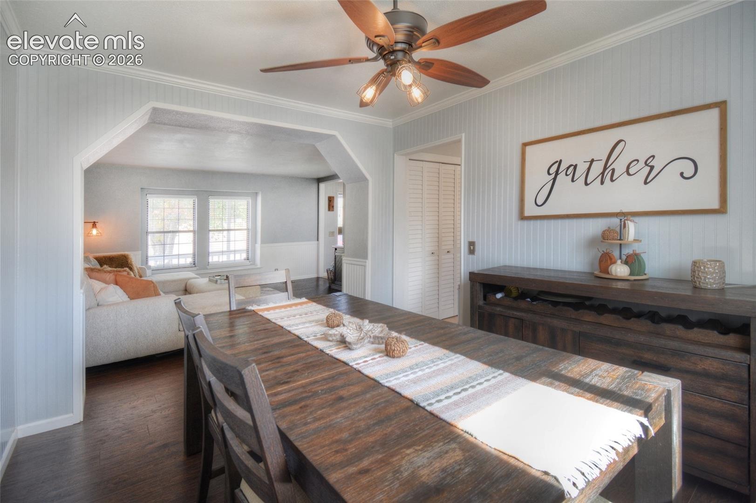
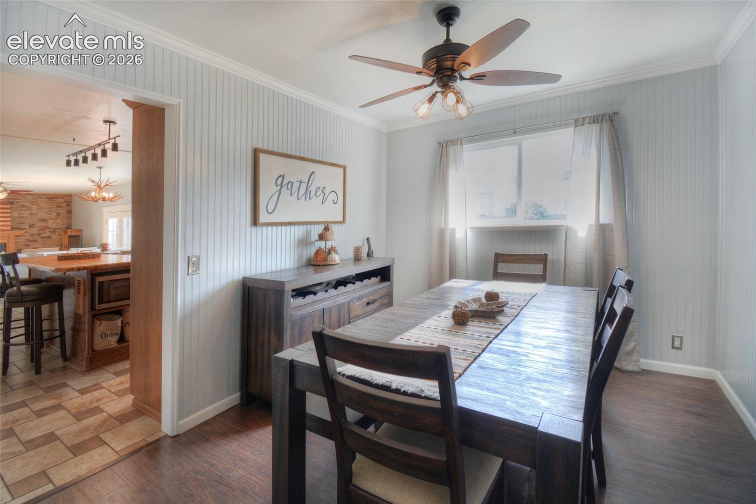
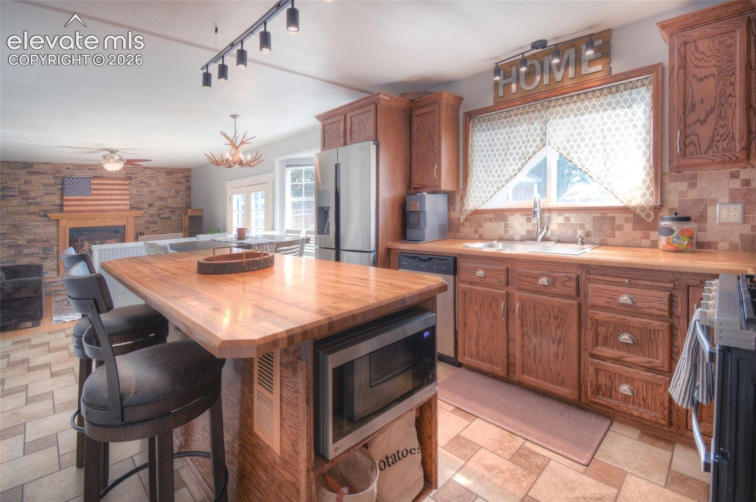
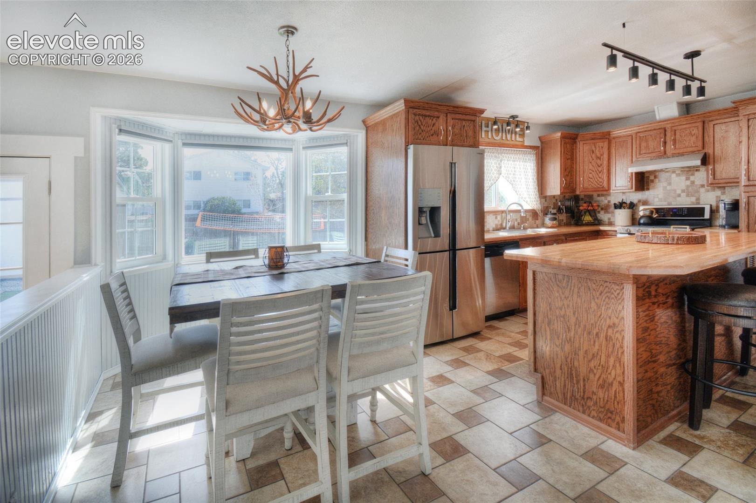
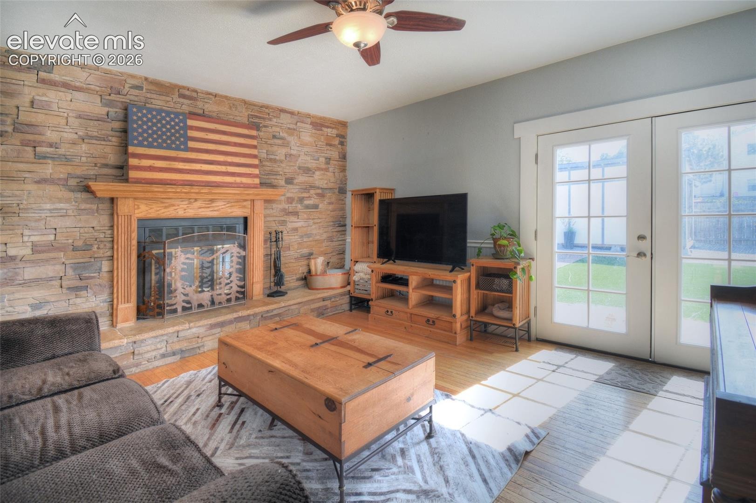
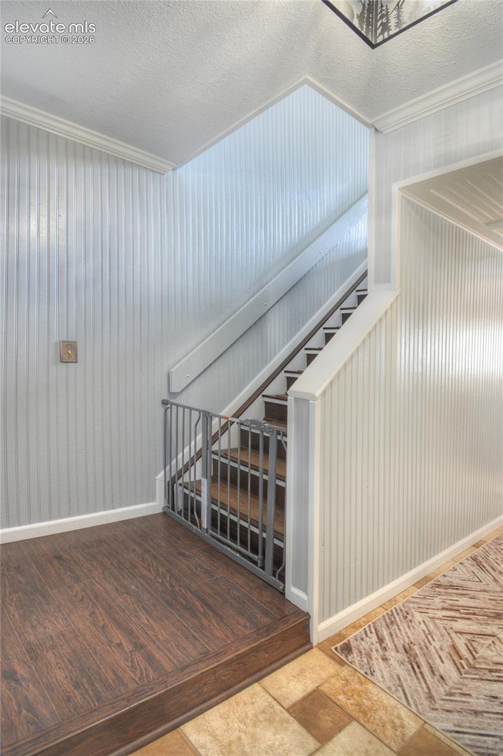
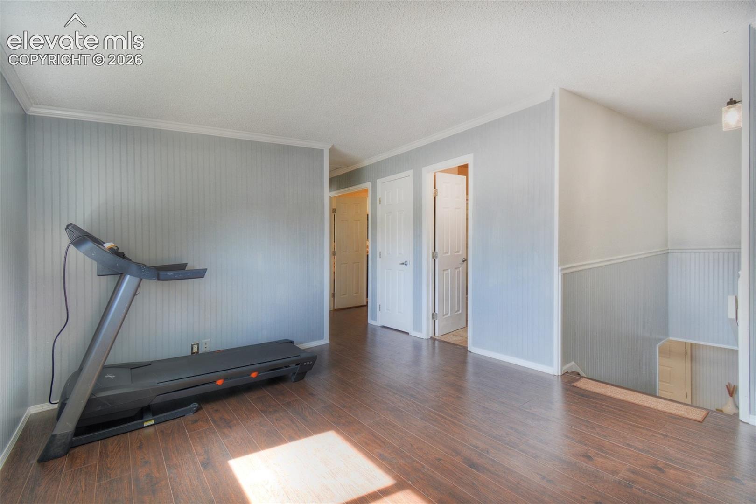
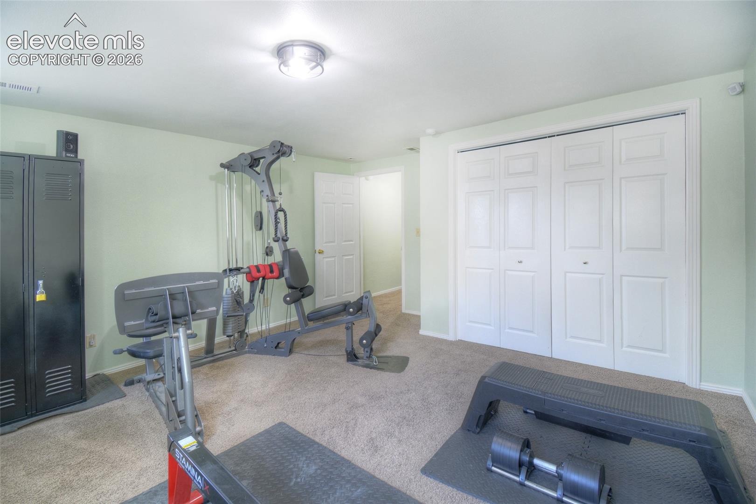
The main level features both a living room and family room, with a cozy wood-burning fireplace creating the perfect spot to relax, gather, or enjoy a cozy evening at home. The kitchen opens to the family room and includes a generous island perfect for entertaining, double oven gas range, farm sink, pantry and ample cabinetry! Upstairs, you’ll find additional flexible space ready to become a home office, playroom, hobby area, study space, or whatever fits your lifestyle. Newer LVP flooring runs throughout the main and upper levels, new roof in 2023 and fresh updated exterior paint.
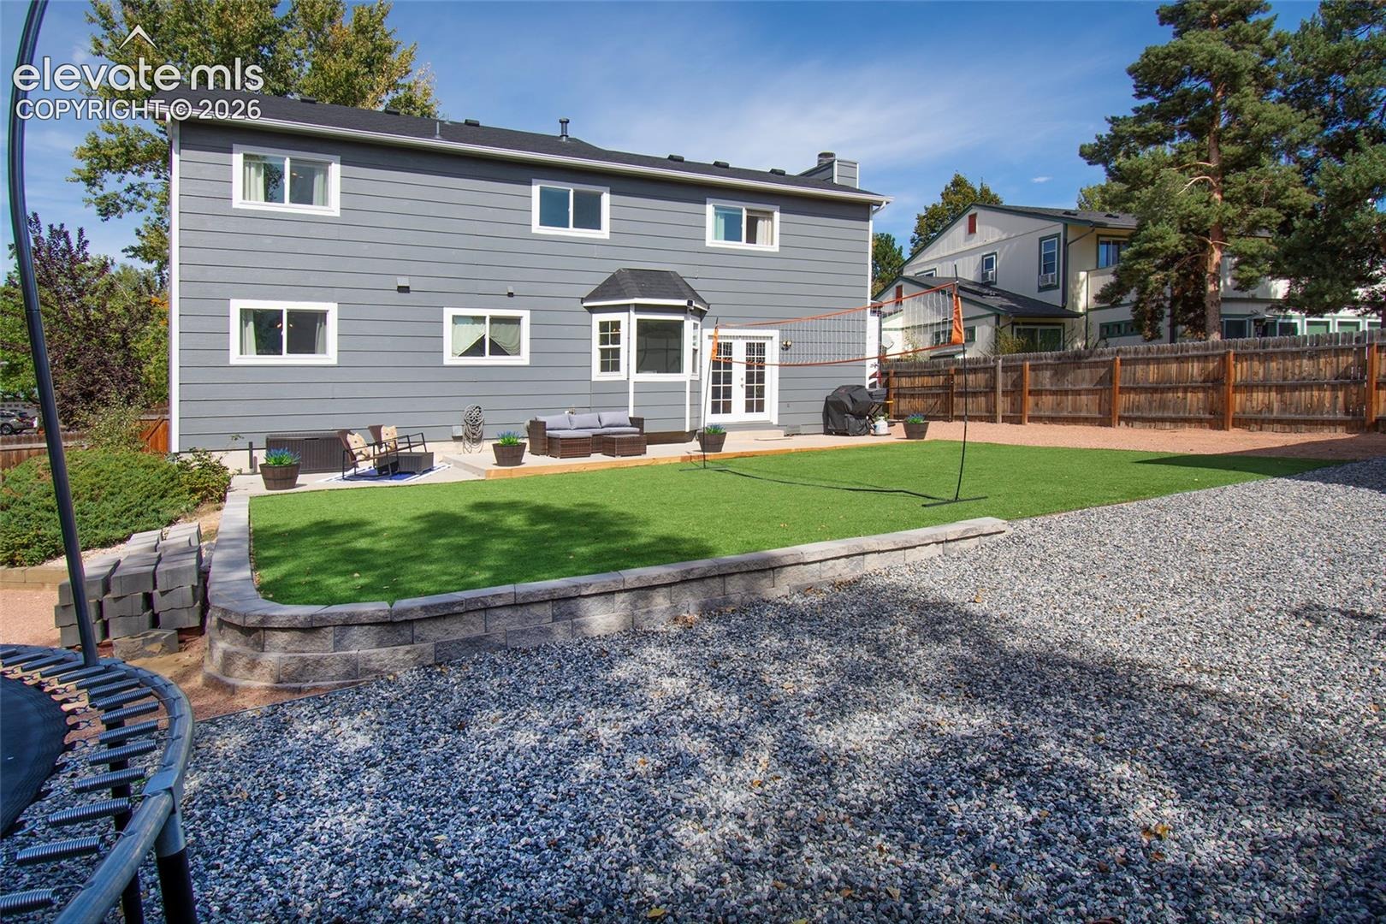
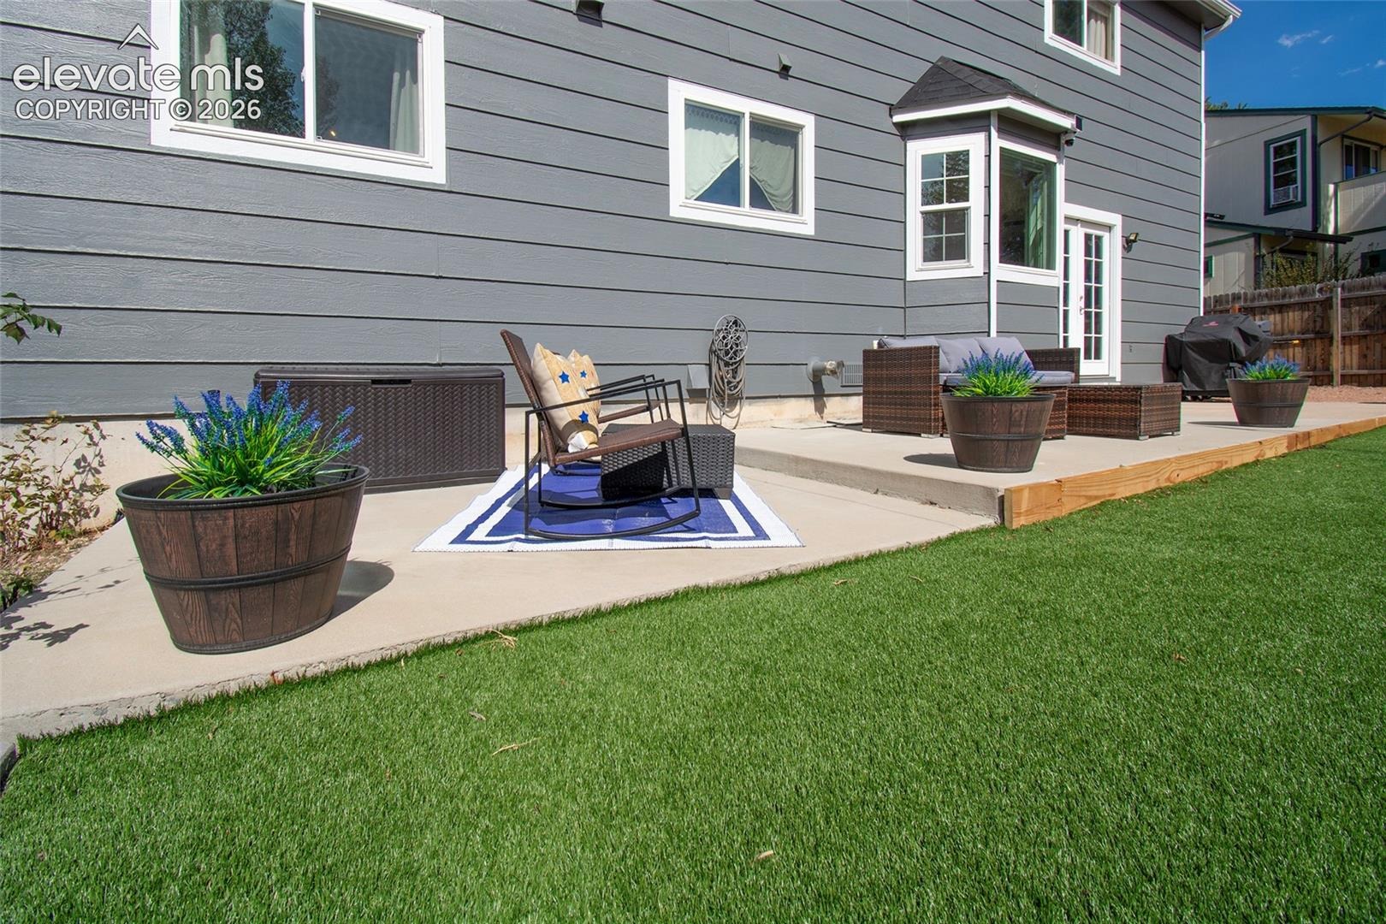
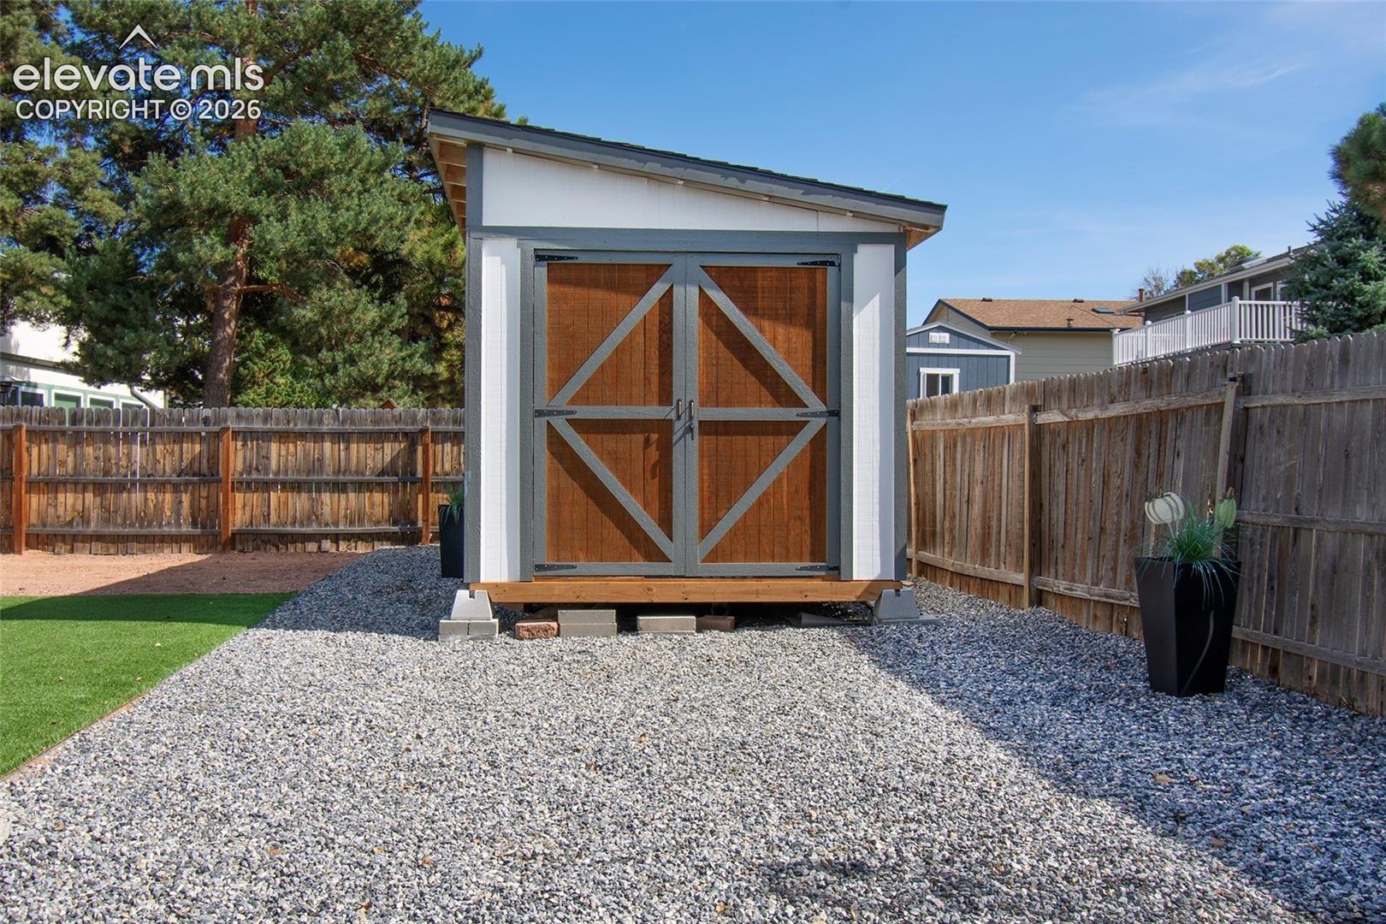
Step outside and enjoy a backyard made for easy living! Newly landscaped artificial grass keeps things looking fresh and green without the fuss. A full privacy-fenced backyard is ready for your pets, entertaining on the expansive 43 X 10 concrete patio, and a large 10 X 20 shed is ready to handle all your tools, toys, and storage needs. The front yard features an automatic sprinkler system and drip system to help keep things looking their best, Conveniently located near schools, parks, restaurants, shopping, and everyday amenities, this home combines comfort, space, and convenience — all without an HOA. Come see why this could be the one you’ve been waiting for!
28 days on market
Listed by Leslie Neumann · Keller Williams Clients Choice Realty · 719-535-0355
Property Details
| Property Type | Residential |
| Sub Type | Single Family Residence |
| Status | Active |
| Price per Sq Ft | $200 |
| MLS # | 8410202 |
| Days on Market | 28 |
| Bedrooms | 4 |
| Full Baths | 1 |
| Half Baths | 1 |
| Three-Quarter Baths | 1 |
| Above-Grade Sq Ft | 2,121 |
| Year Built | 1982 |
| Lot Size (Sq Ft) | 8,276 |
| Acres | 0.19 |
| HOA Fee | $0 |
| Annual Taxes | $2,058 |
| Tax Year | 2025 |
| State | CO |
| County | El Paso |
| Total Rooms | 13 |
| Interior Features | Skylight (s) |
| Heating | Forced Air |
| Cooling | Ceiling Fan(s) |
| Flooring | Carpet, Luxury Vinyl, Tile, Wood |
| Fireplace Features | Wood Burning, Main Level |
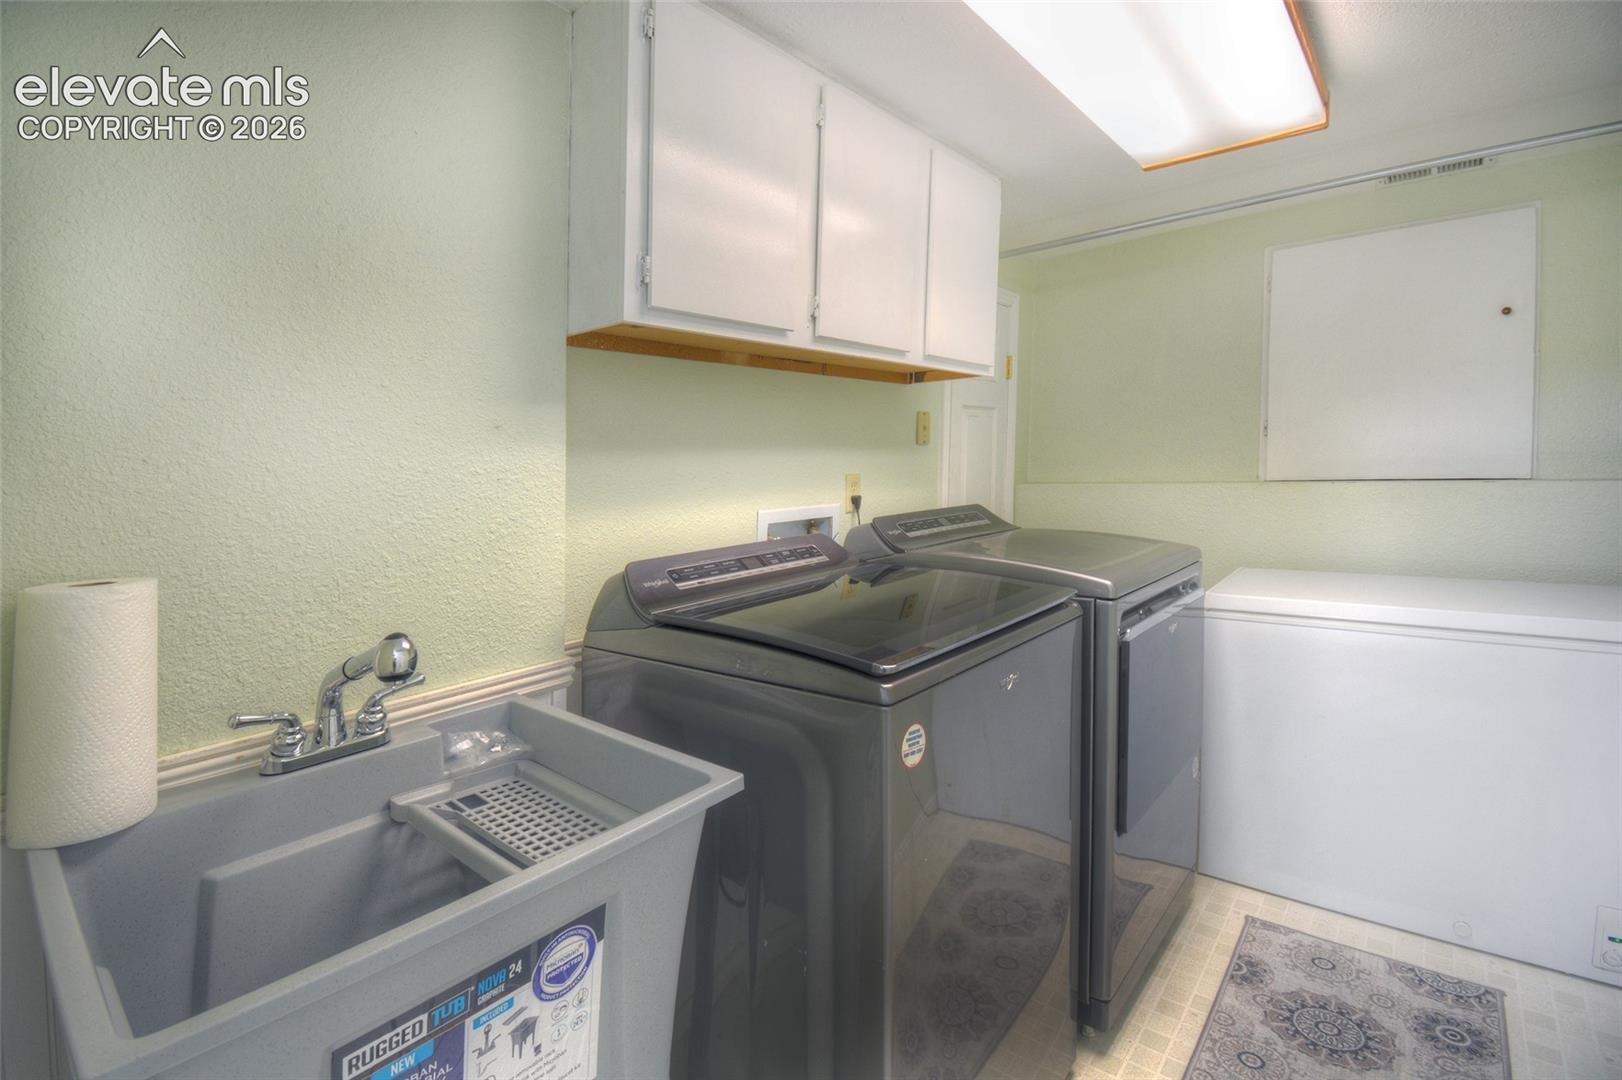
| Appliances | Dishwasher, Disposal, Double Oven, Dryer, Microwave, Range, Refrigerator, Washer, Gas in Kitchen, Kitchen Vent Fan |
| Total Parking | 2 |
| Parking Features | Attached |
| Roof | Composite Shingle |
| Basement | Crawl Space, Partial Basement |
| Lot Features | Level |
| Construction | Masonite, Frame |
| Sewer | Sewer |
| Water Source | Public |
| New Construction | No |
| Listing Terms | Assumable, Cash, Conventional, FHA, VA Loan |
Location
Price History
| Date | Event | Price |
|---|---|---|
| 10/27/2026 |
Price change Source: REcolorado® #9099690 |
$510,000 $200/sqft |
| 10/27/2026 |
Price change Source: elevateMLS #8410202 |
$510,000 -1.9% $200/sqft |
| 10/8/2026 |
Listed for sale Source: elevateMLS #8410202 |
$520,000 +2.0% $204/sqft |
| 10/7/2026 |
Listed for sale Source: REcolorado® #9099690 |
$510,000 $200/sqft |

The real estate listing information and related content displayed on this site is provided exclusively for consumers' personal, non-commercial use and may not be used for any purpose other than to identify prospective properties consumers may be interested in purchasing. This information and related content is deemed reliable but is not guaranteed accurate by the Pikes Peak REALTOR® Services Corp.
Thank you — a Mont Haus broker will be in touch shortly.