Residential · Pending
Colorado Springs, CO 80925
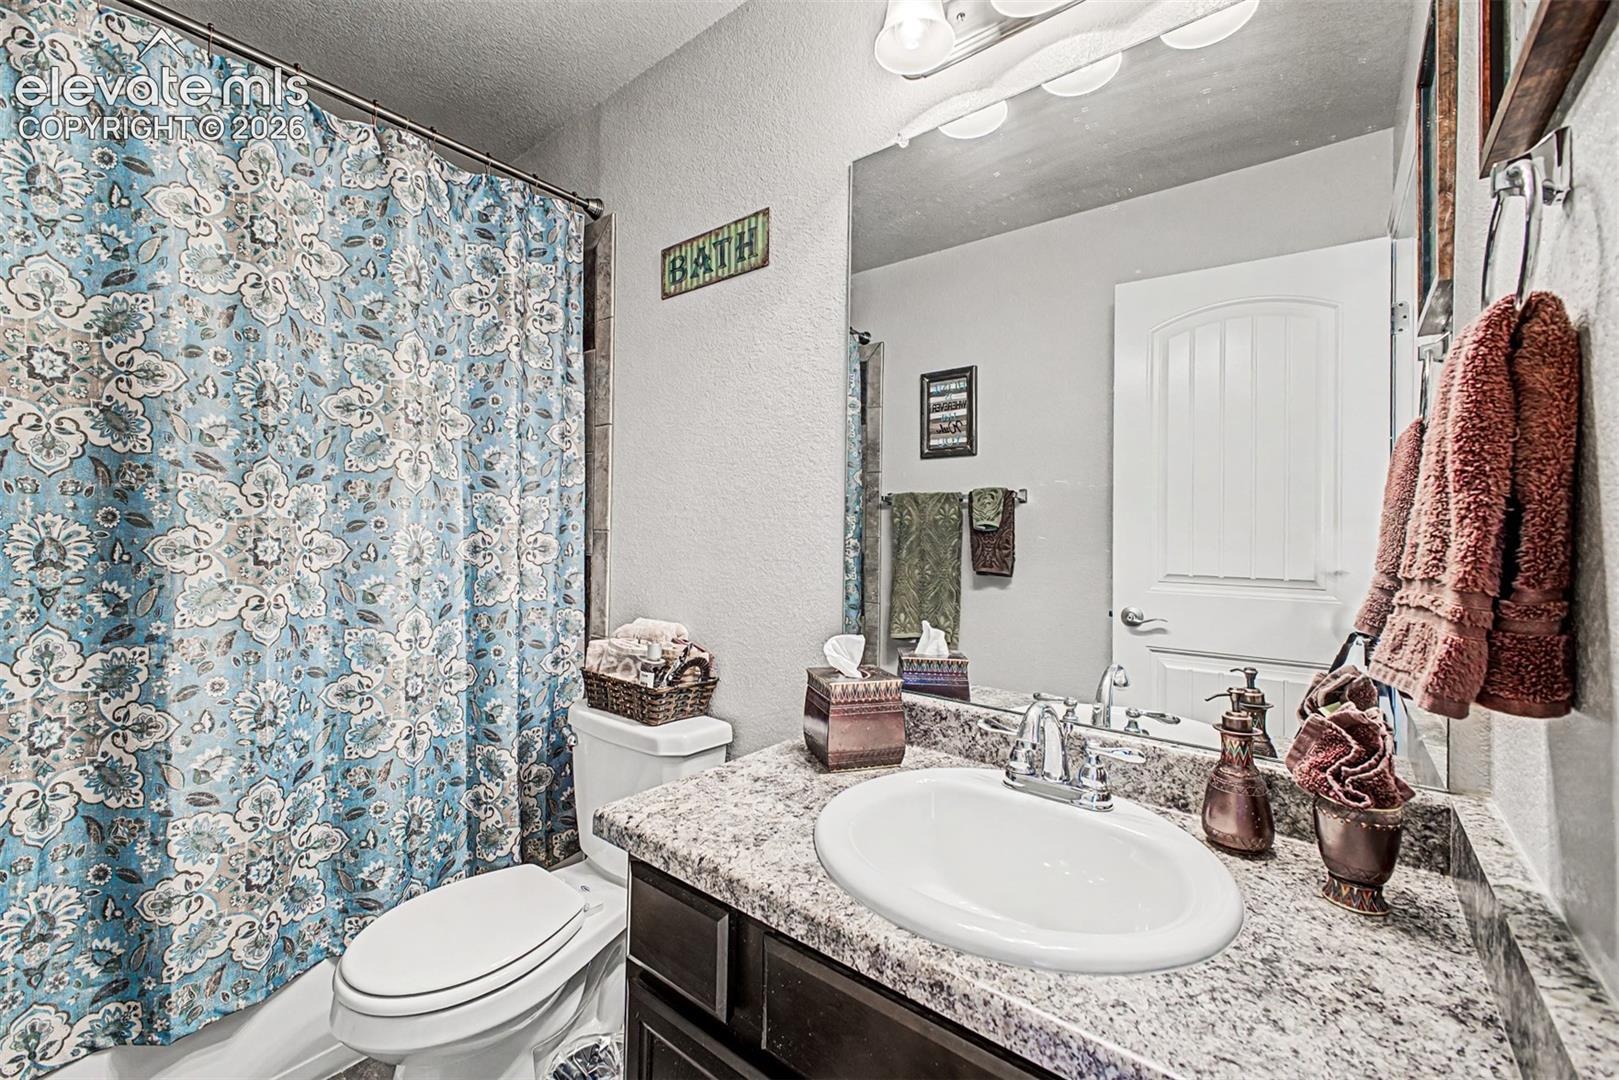
4 Beds · 4 Baths · 2,193 Sq Ft
$415,000
Single Family
Property Type
0.12 acres
Lot Size
2016
Year Built
$189
Price per Sq Ft
2
Parking Spaces
8813132
MLS #
About This Property
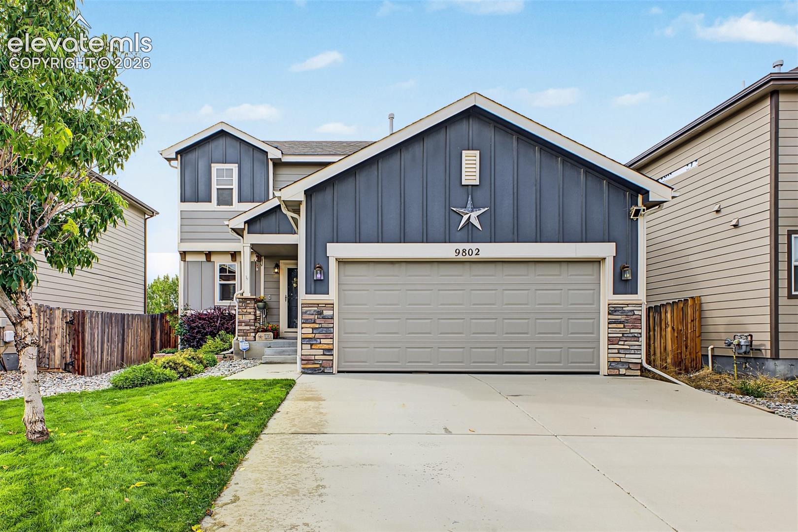
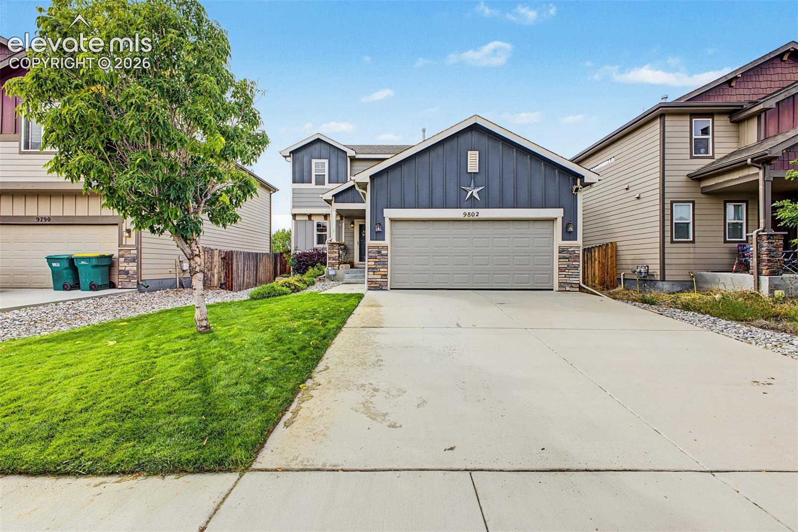
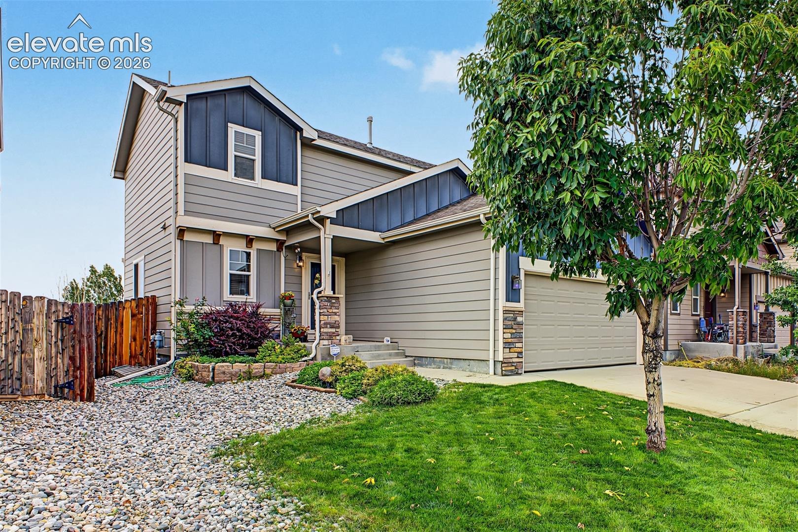
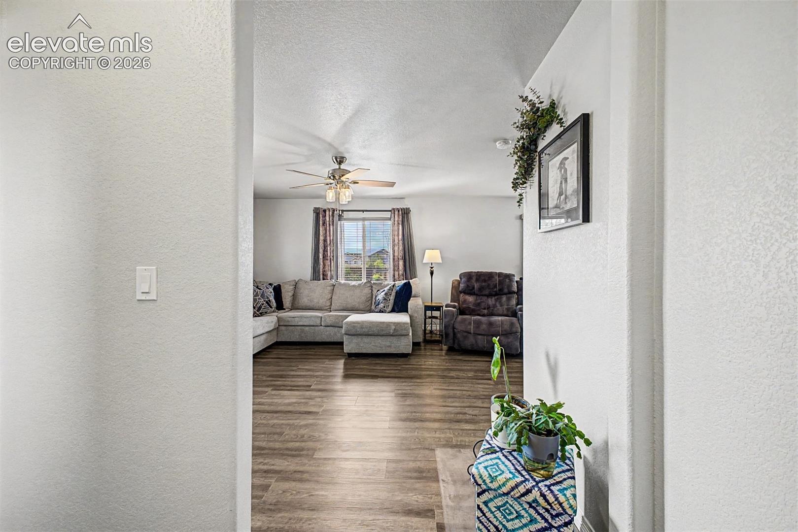
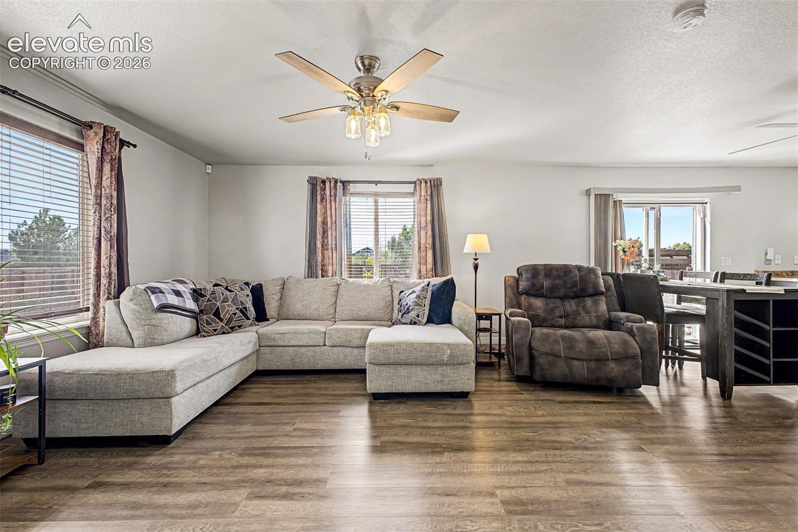
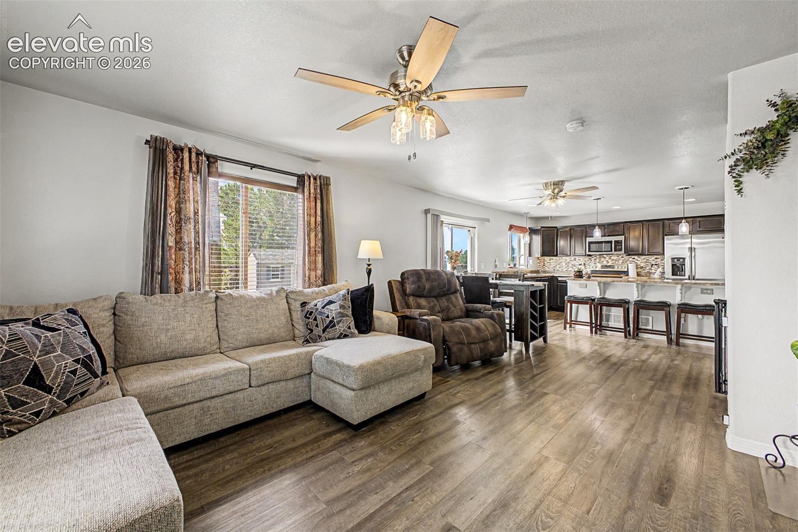
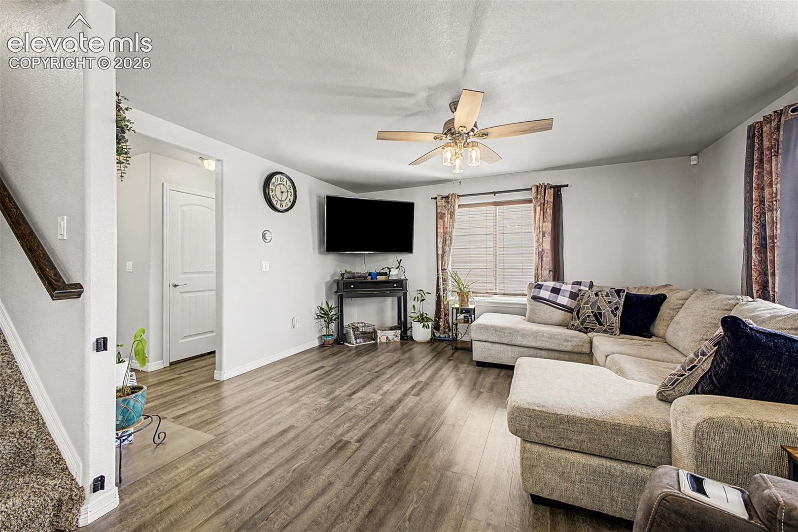
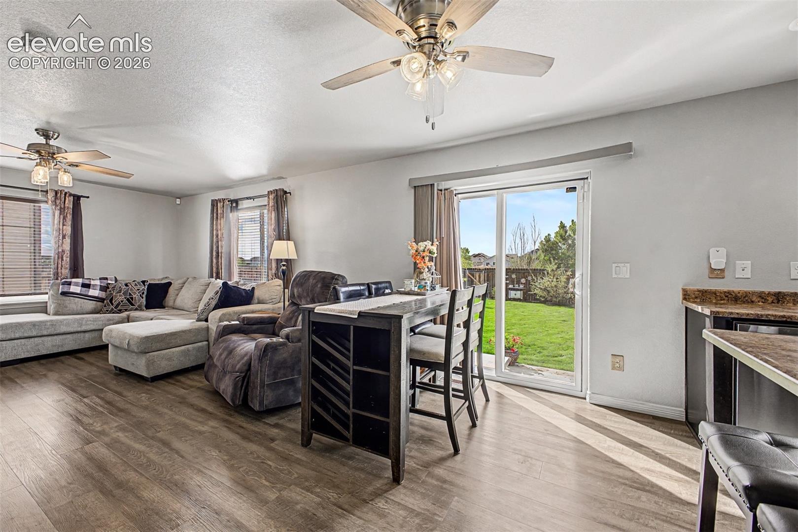
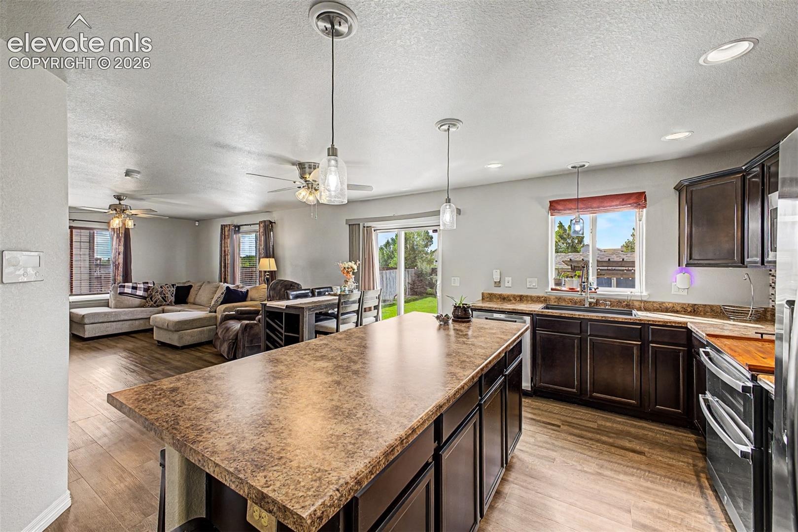
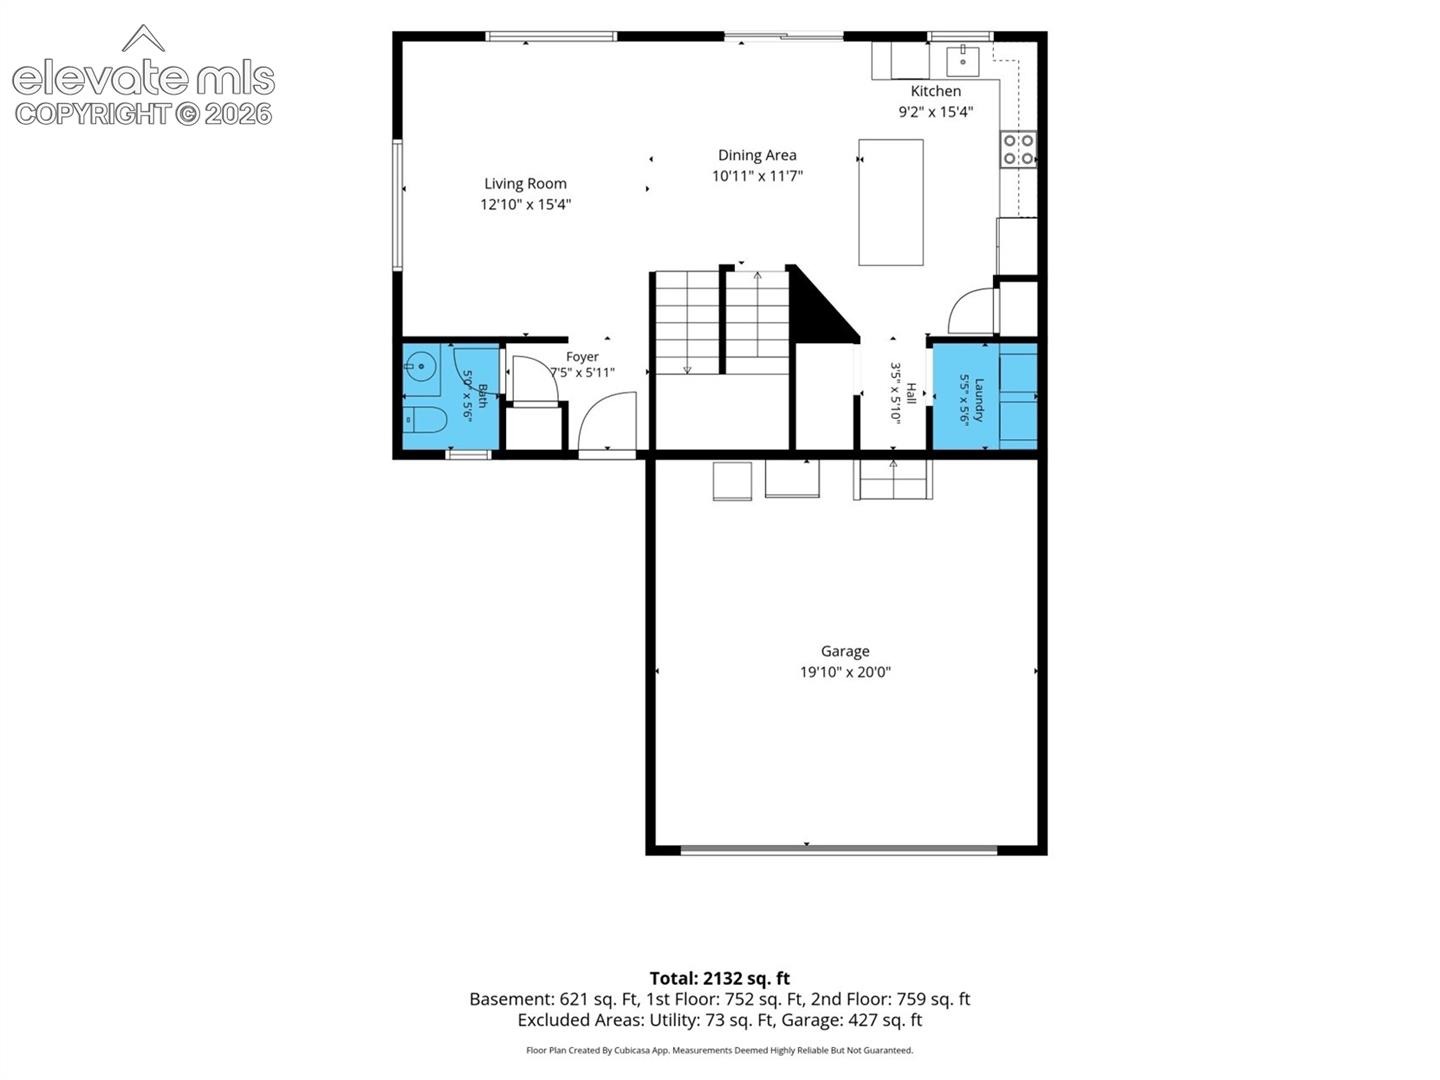
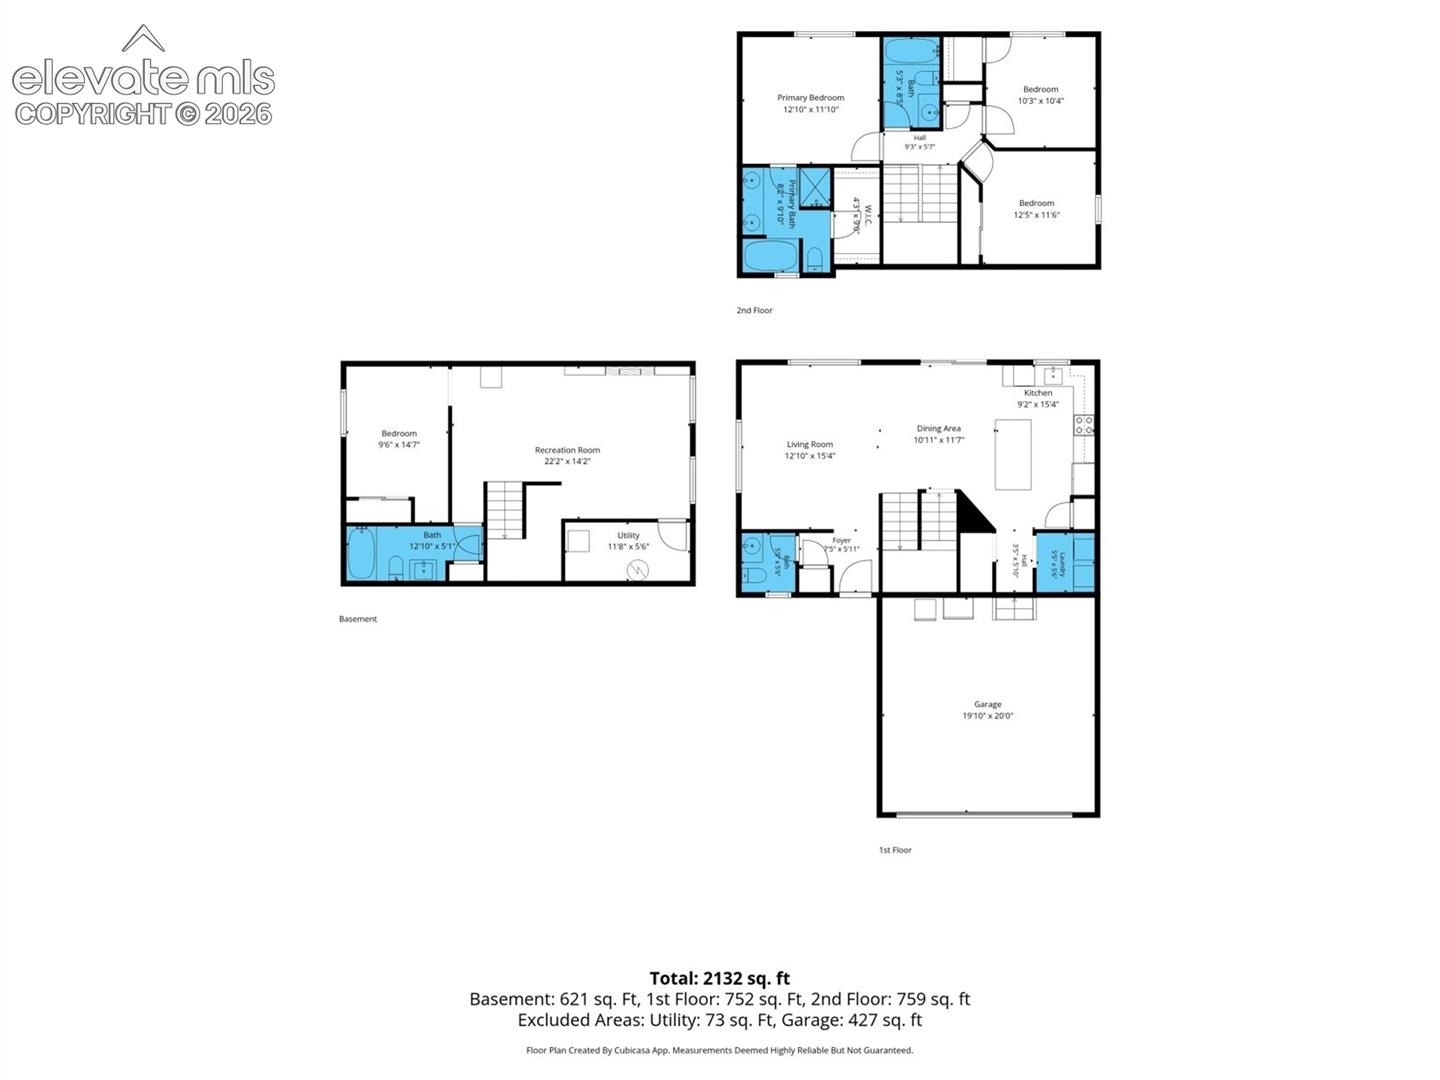
Quiet confidence defines this Colorado Springs home, where an understated modern exterior gives way to interiors shaped around light, connection, and surprising versatility. Wide plank flooring sets a polished foundation across the main living space, while oversized windows bring natural light into an open layout between the living room, dining area, and kitchen. Glass doors extend that rhythm outdoors, making the backyard like easy extension of the home itself. The kitchen balances warmth with clean, timeless design.
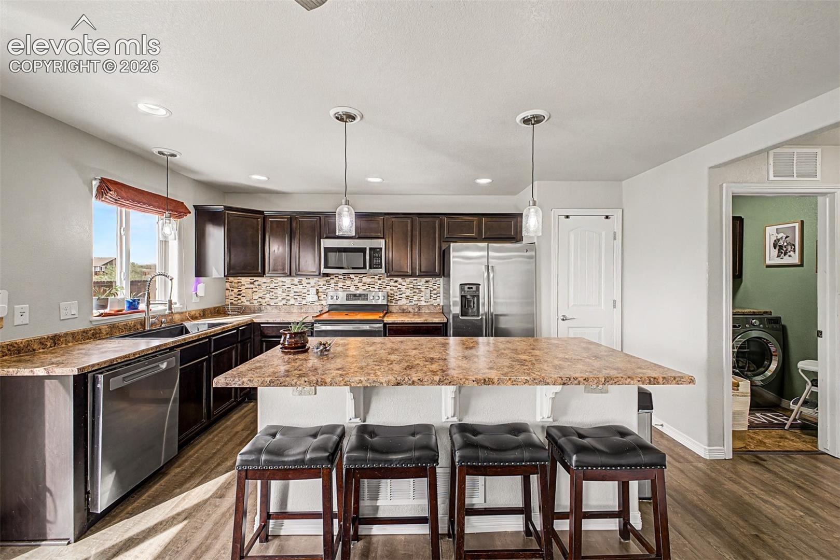
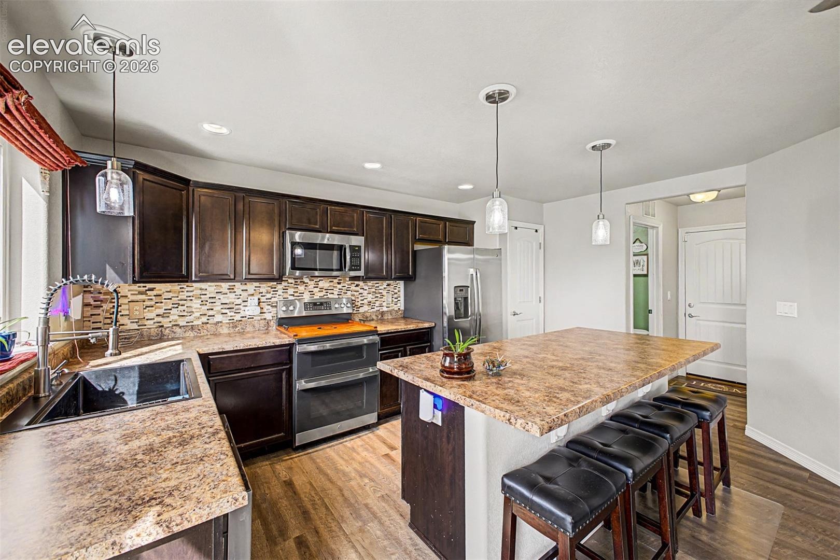
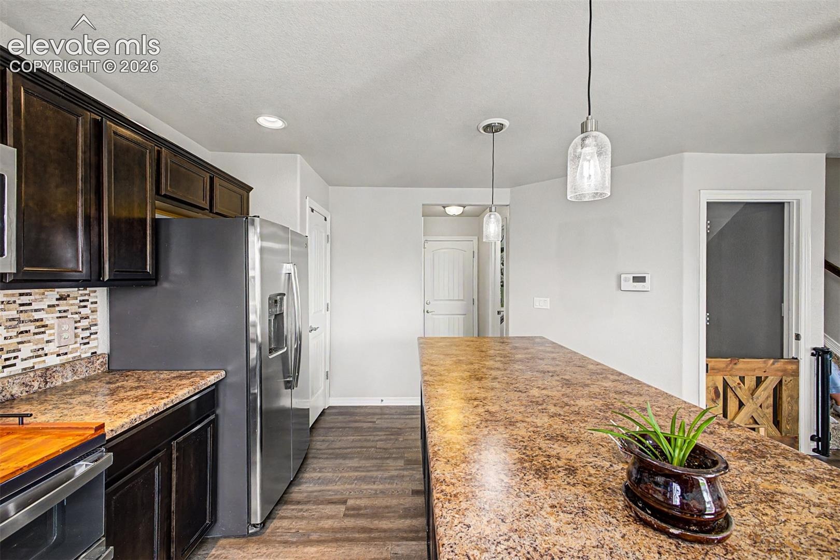
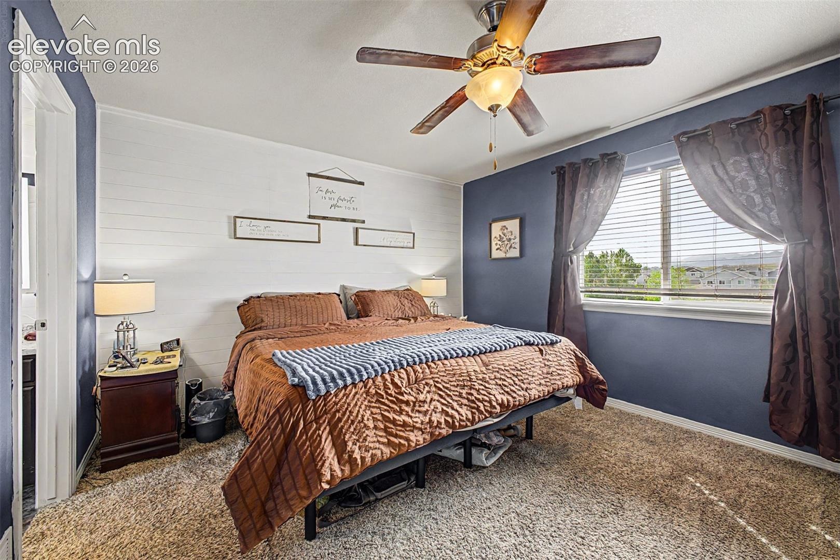
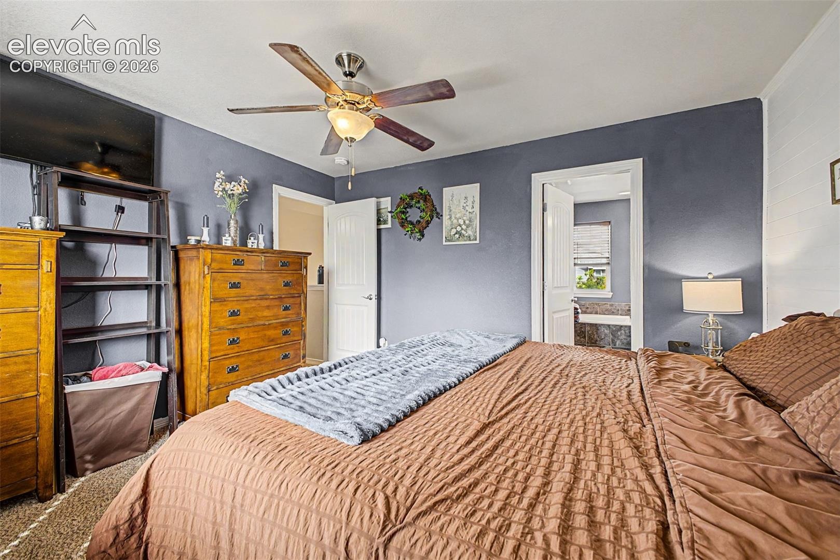
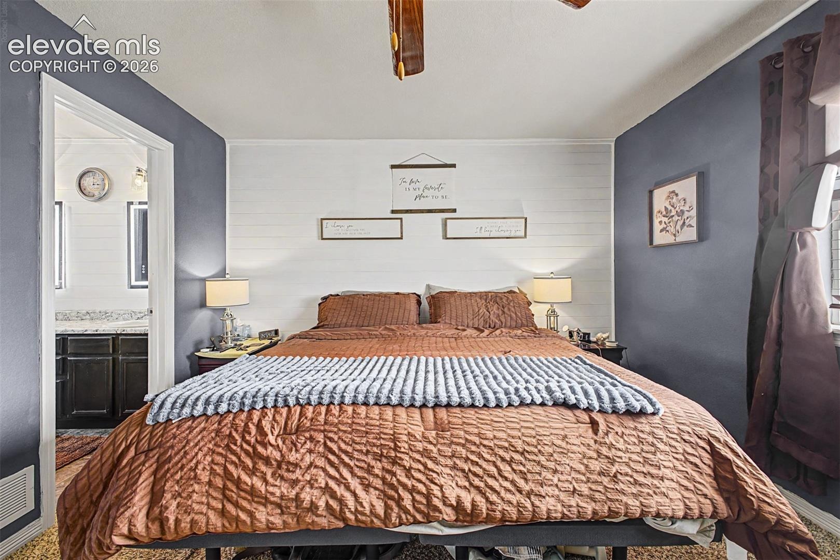
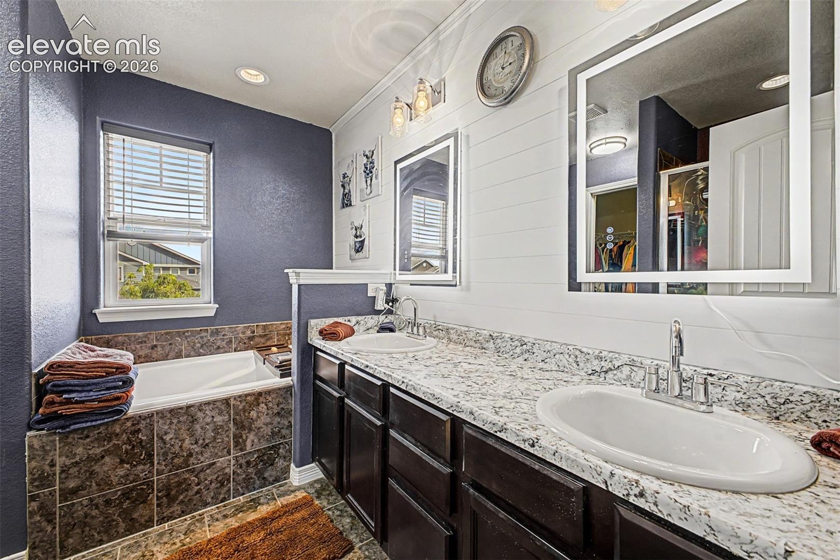
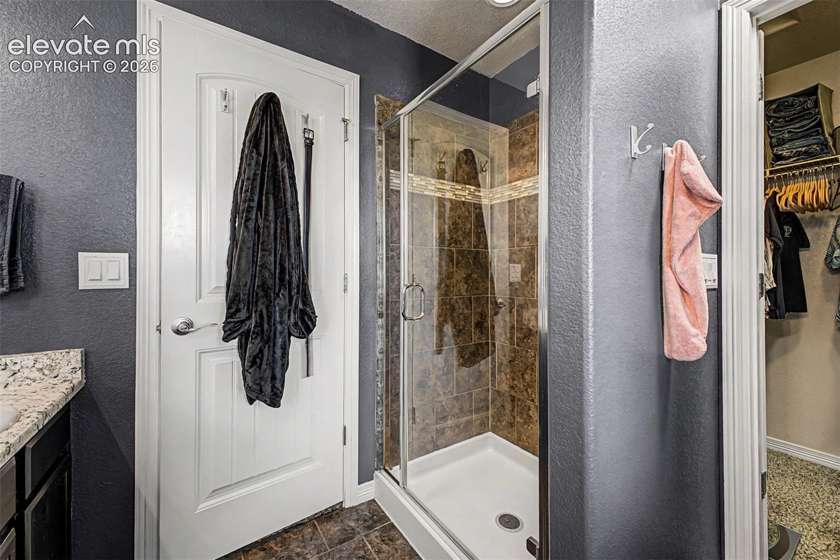
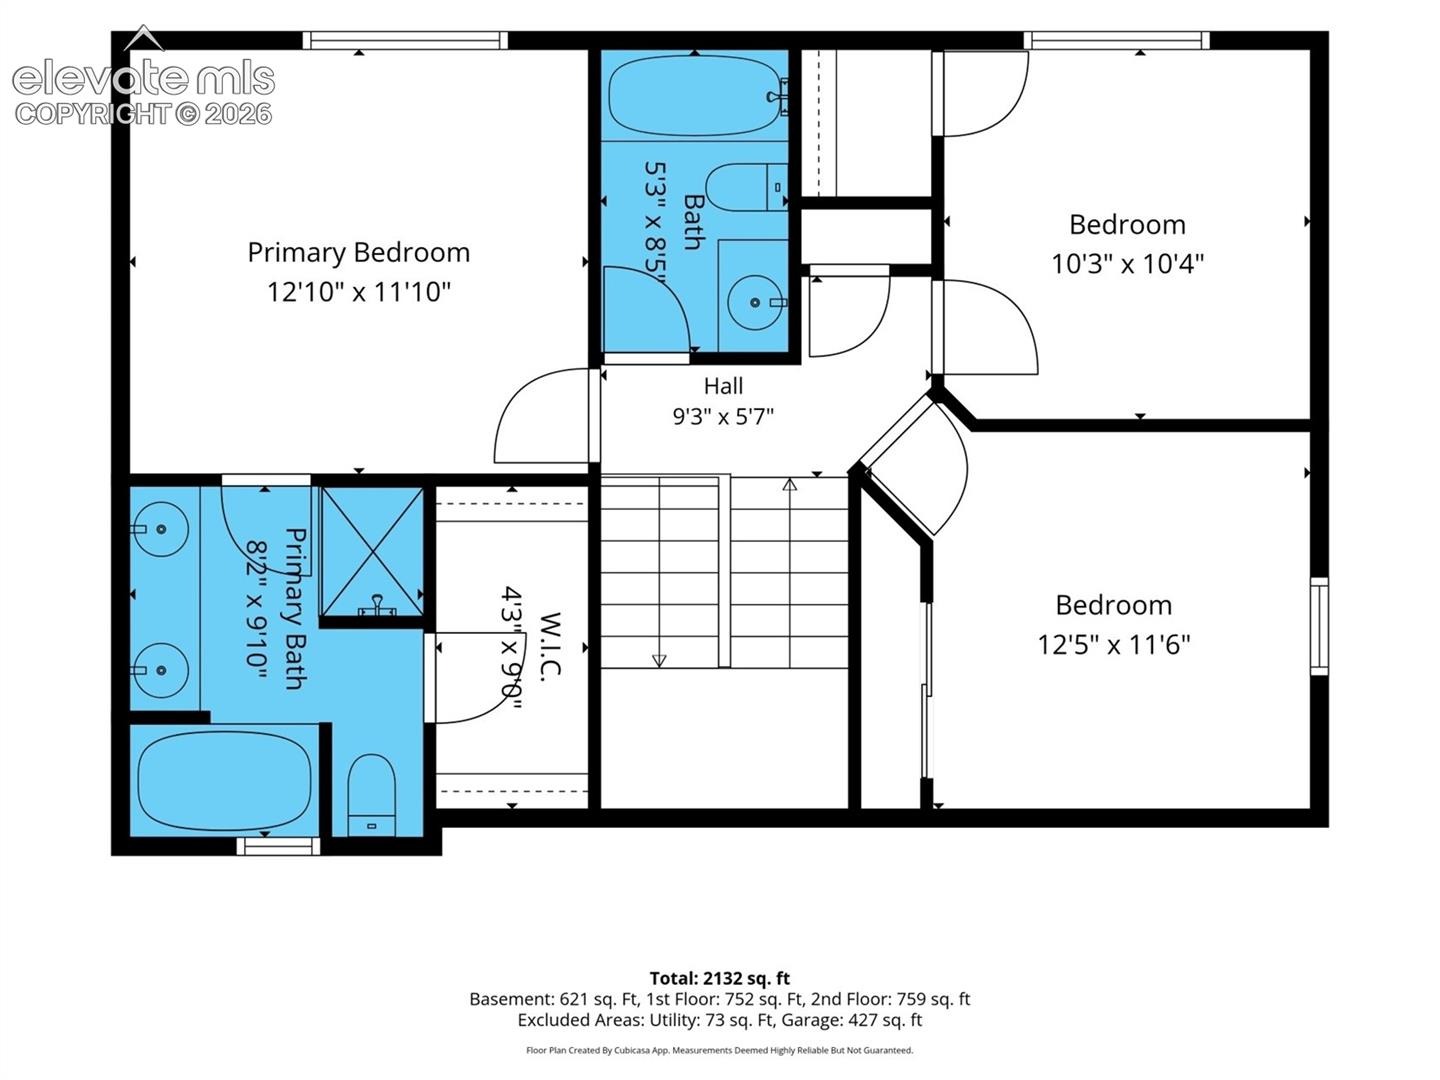
Espresso cabinetry and a glass tile backsplash create depth against stainless steel appliances, while pendant lights draw attention to an island designed to work equally well for casual meals or gatherings alike. Generous prep space and a walk-in pantry add the practical details to make the kitchen genuinely functional. Upstairs, the primary suite introduces west-facing views, while a farmhouse inspired shiplap accent wall adds character without overwhelming the room. A 5-piece ensuite and walk-in closet complete the retreat.
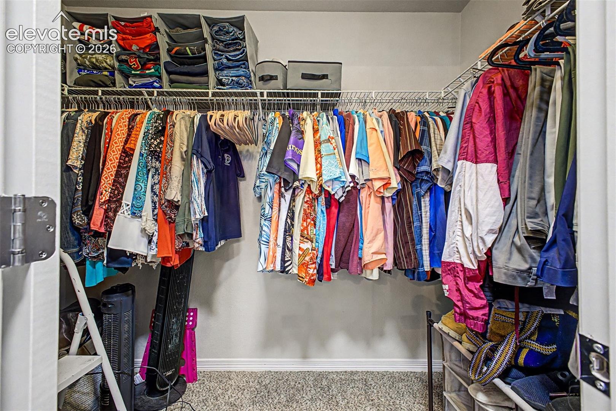
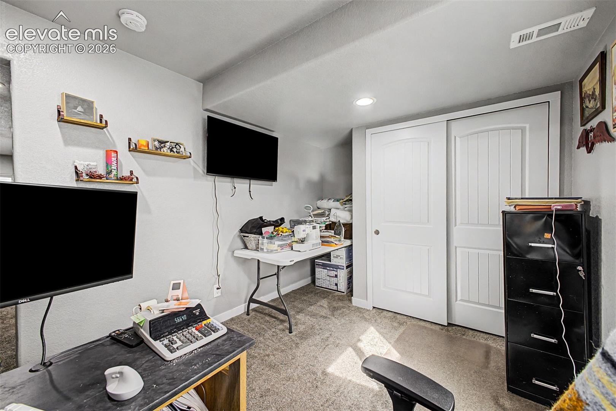
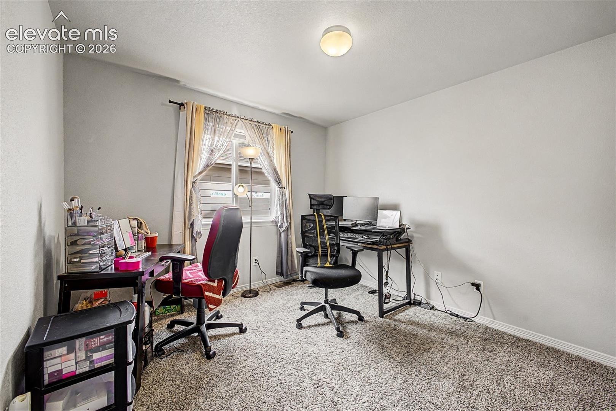
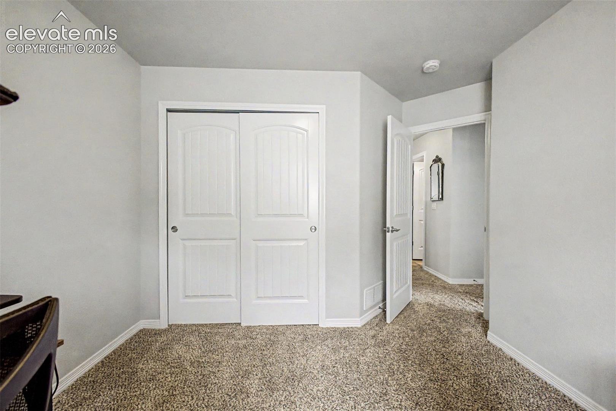
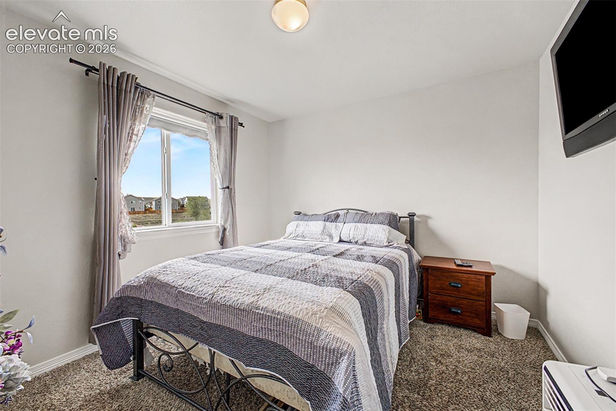
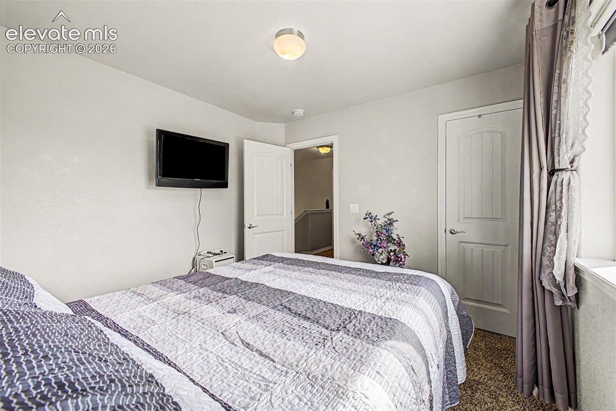
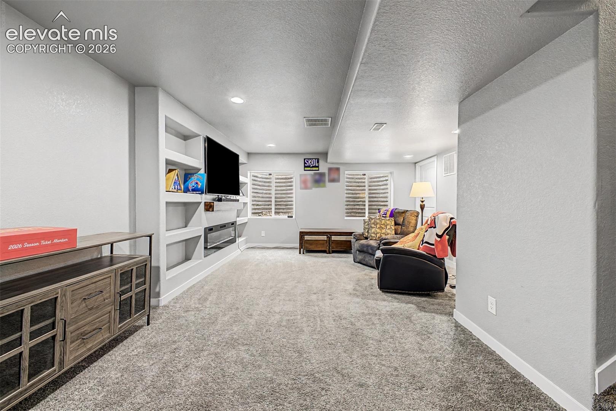
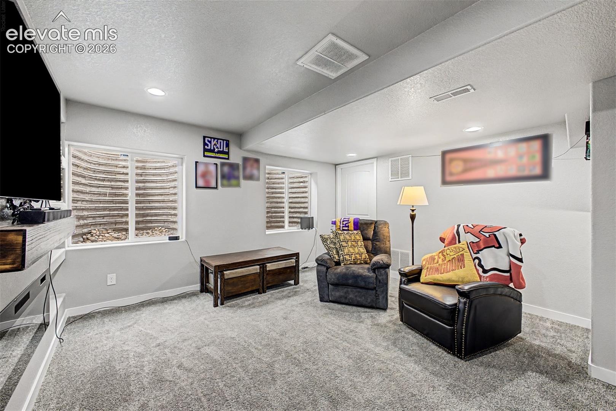
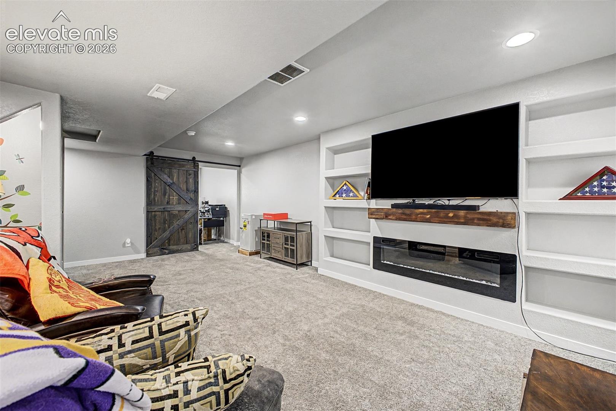
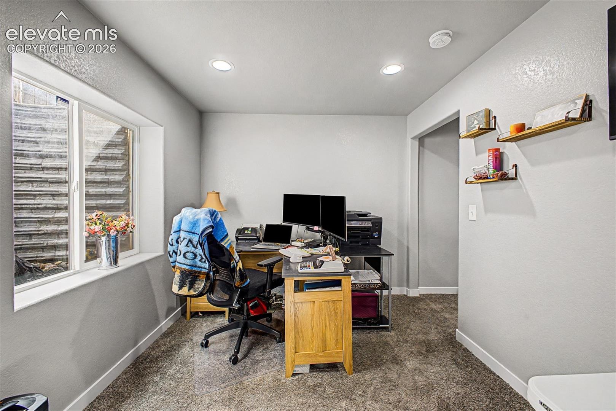
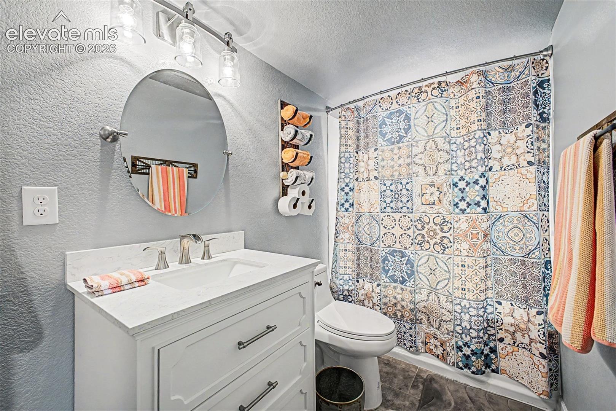
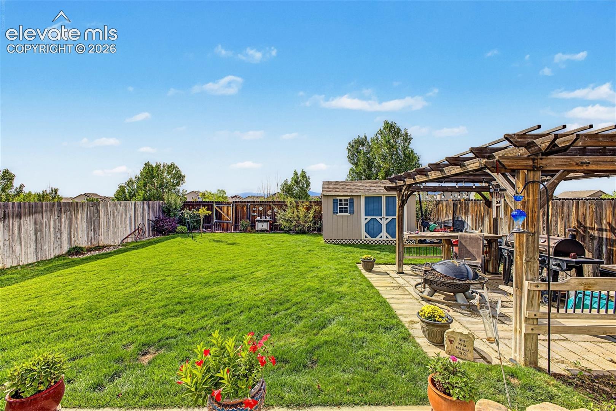
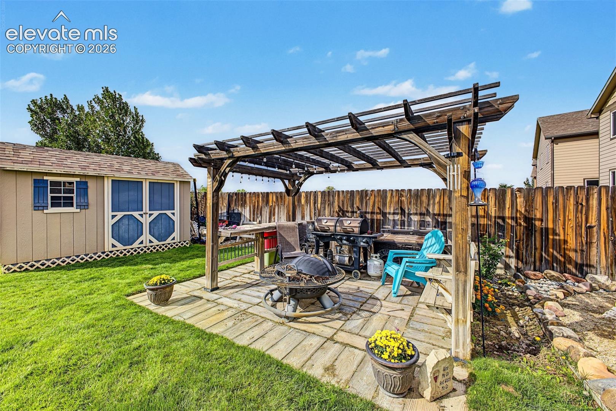
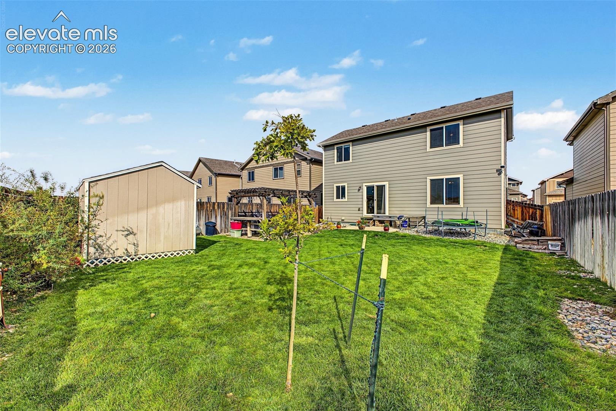
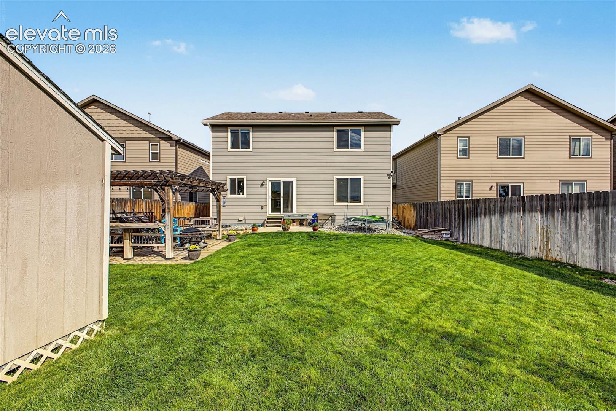
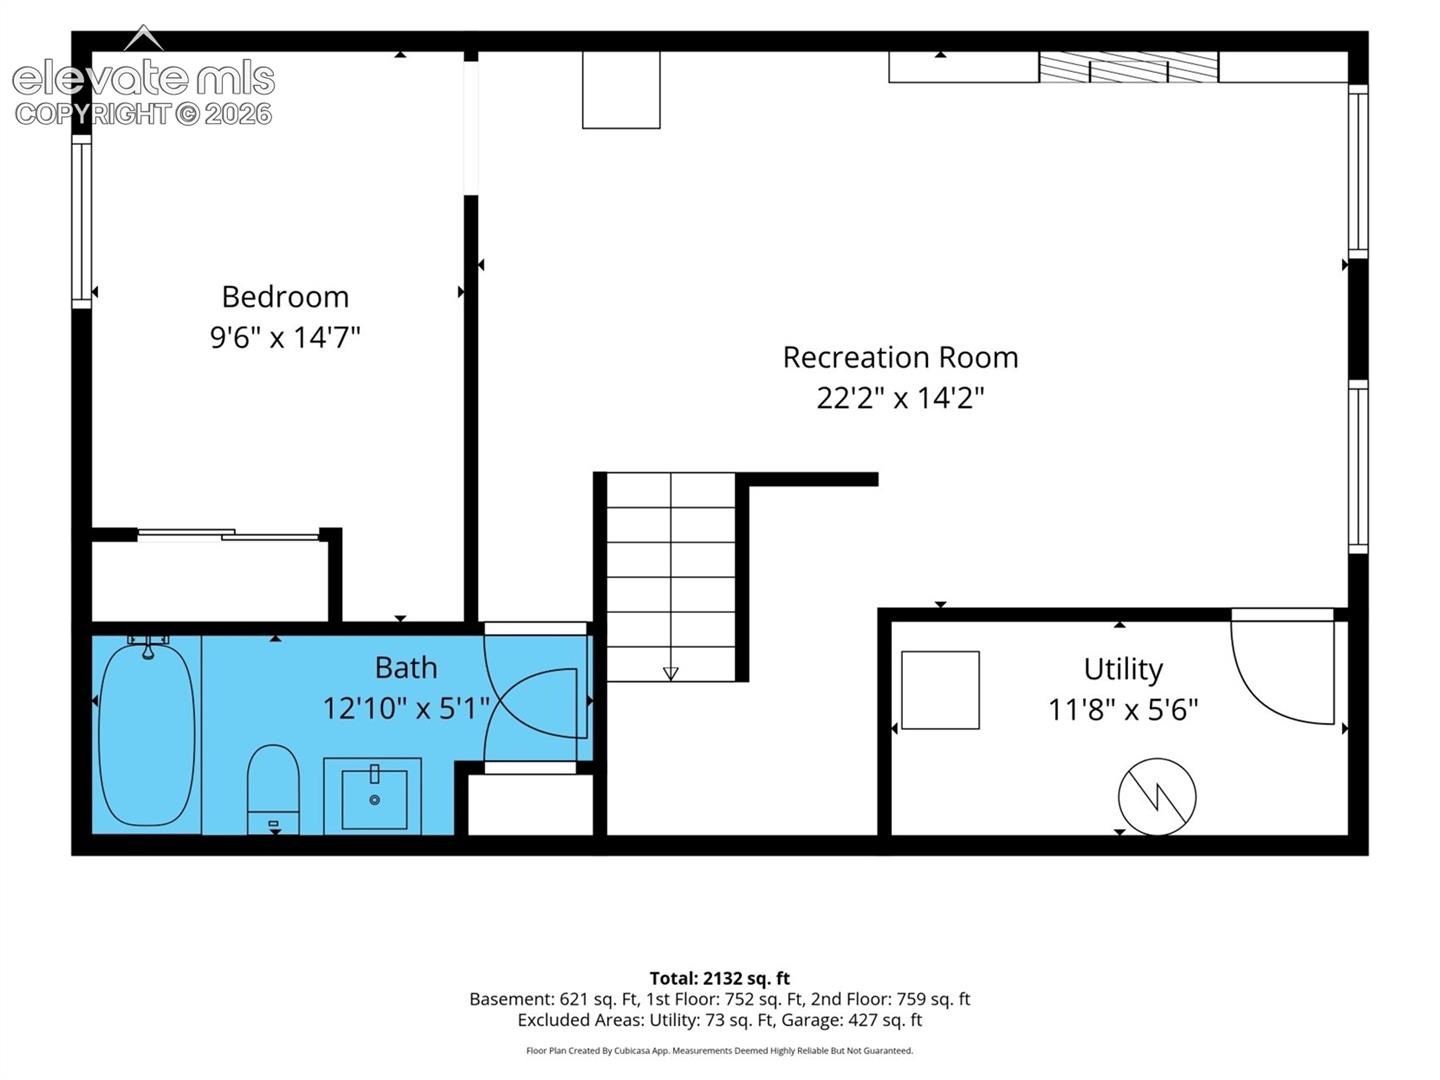
Additional upper-level bedrooms are comfortably proportioned, while the light-filled garden-level bedroom adds flexibility. The finished basement includes a secondary living room, offering meaningful and versatile square footage. Then there is the backyard, arguably the home's best reveal. Mountain views rise beyond a large, level lawn, while a quiet portico creates an intimate setting for al fresco dining and evenings outside.
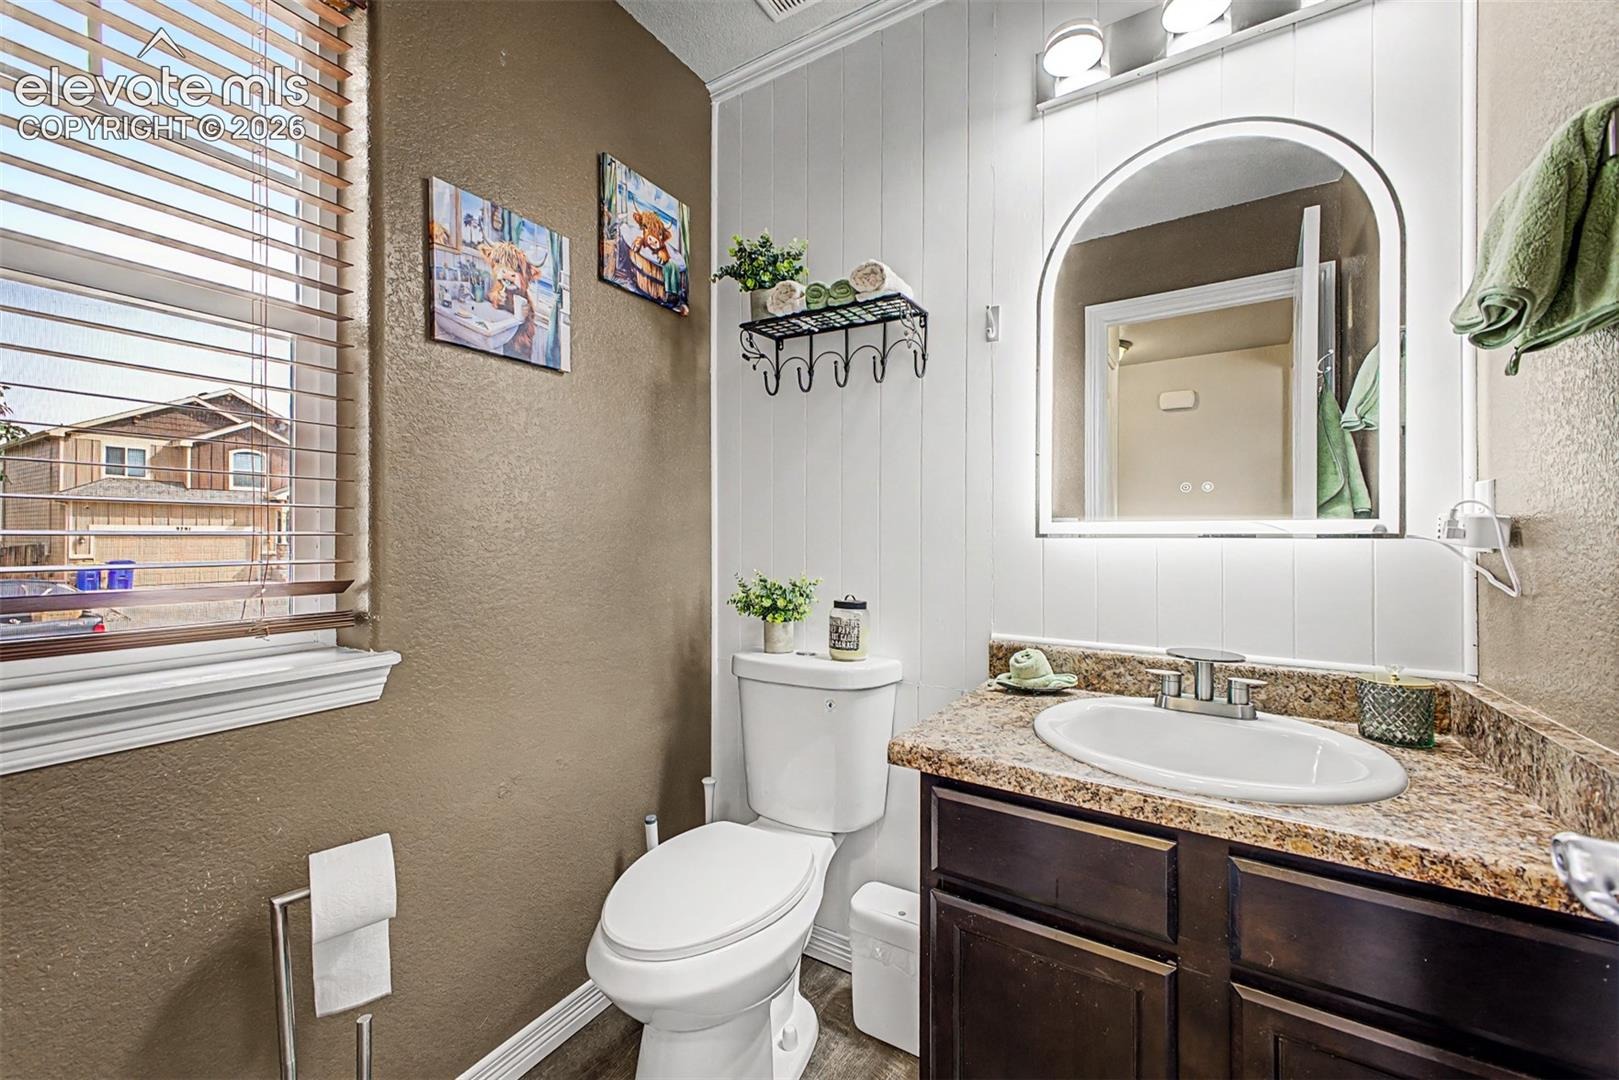
A storage shed keeps the practical pieces tucked away, and a back gate opens directly to the neighborhood greenbelt, extending the landscape beyond the fence line. Four bedrooms, four baths, a finished basement, water softener system, flexible living spaces, and an exceptional connection to the outdoors give this home more dimension than its quiet first impression suggests. Comfortable where it matters, polished where it counts, and designed with room for life to unfold in more than one way.
30 days on market
Listed by Kelsey Walker MRP & David Umphress · Real Broker, LLC DBA Real · 720-807-2890
Property Details
| Property Type | Residential |
| Sub Type | Single Family Residence |
| Status | Pending |
| Price per Sq Ft | $189 |
| MLS # | 8813132 |
| Days on Market | 30 |
| Bedrooms | 4 |
| Full Baths | 3 |
| Half Baths | 1 |
| Above-Grade Sq Ft | 1,505 |
| Year Built | 2016 |
| Lot Size (Sq Ft) | 5,085 |
| Acres | 0.1167 |
| HOA Fee | $0 |
| Annual Taxes | $4,316 |
| Tax Year | 2025 |
| State | CO |
| County | El Paso |
| Total Rooms | 15 |
| Interior Features | 5-Pc Bath, 9Ft + Ceilings, Great Room |
| Heating | Forced Air, Natural Gas |
| Cooling | Ceiling Fan(s), Central Air |
| Flooring | Carpet, Ceramic Tile, Laminate |
| Fireplace Features | Basement, Electric |
| Appliances | Dishwasher, Disposal, Microwave, Range, Refrigerator |
| Total Parking | 2 |
| Parking Features | Attached |
| Roof | Composite Shingle |
| Basement | Full Basement |
| Lot Features | Level |
| Construction | Fiber Cement, Frame, Stone |
| Sewer | Sewer |
| Water Source | Assoc/Distr |
| New Construction | No |
| Listing Terms | Assumable, Cash, Conventional, FHA, VA Loan |
Location
Price History
| Date | Event | Price |
|---|---|---|
| 10/18/2026 |
Pending Source: elevateMLS #8813132 |
— |
| 10/2/2026 |
Listed for sale Source: elevateMLS #8813132 |
$415,000 +60.1% $189/sqft |
| 9/30/2016 |
Sold Source: elevateMLS #8214923 |
$259,250 -0.5% $118/sqft |
| 7/25/2016 |
Price change Source: elevateMLS #8214923 |
$260,500 +3.9% $119/sqft |
| 4/2/2016 |
Listed for sale Source: elevateMLS #8214923 |
$250,800 $114/sqft |

The real estate listing information and related content displayed on this site is provided exclusively for consumers' personal, non-commercial use and may not be used for any purpose other than to identify prospective properties consumers may be interested in purchasing. This information and related content is deemed reliable but is not guaranteed accurate by the Pikes Peak REALTOR® Services Corp.
Thank you — a Mont Haus broker will be in touch shortly.