Residential · Active
Steamboat Springs, CO 80487
6 Beds · 6 Baths · 5,041 Sq Ft
$9,500,000
Condominium
Property Type
0.86 acres
Lot Size
2023
Year Built
$1,885
Price per Sq Ft
2
Parking Spaces
$22,800
HOA Fee
S1048489
MLS #
About This Property
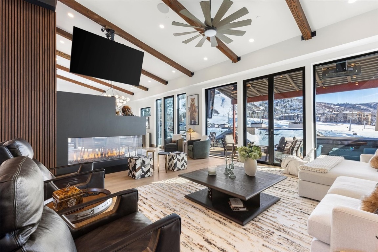
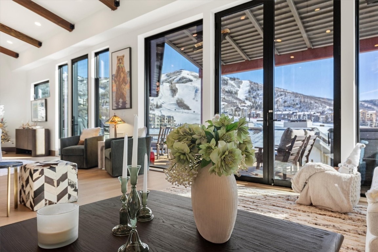
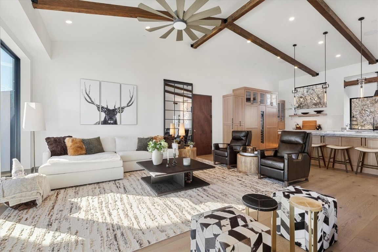
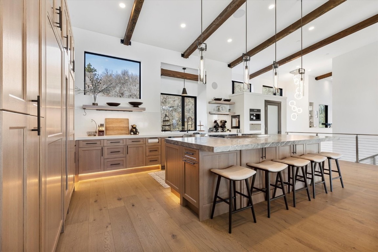
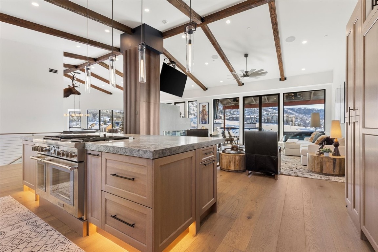
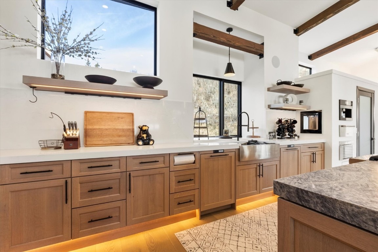
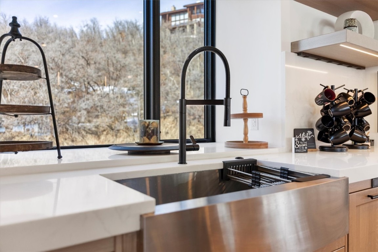
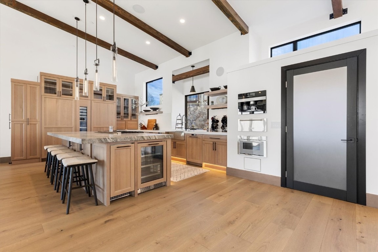
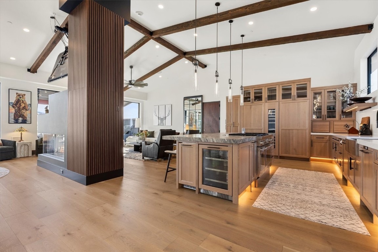
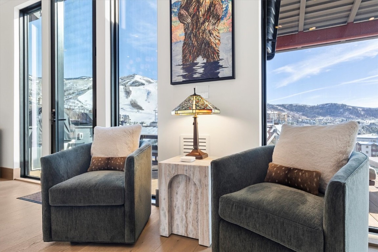
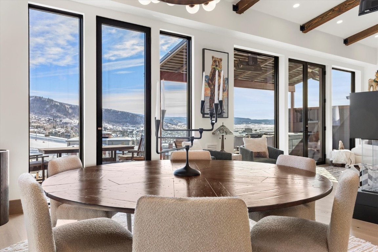
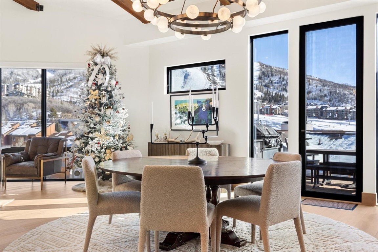
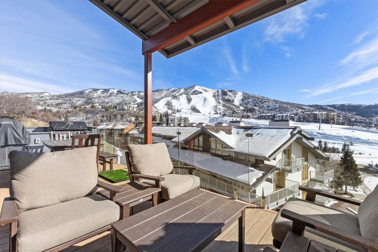
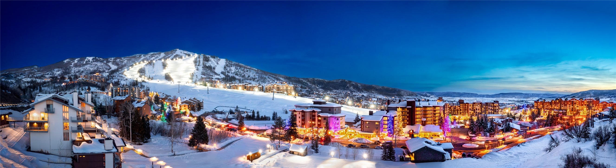
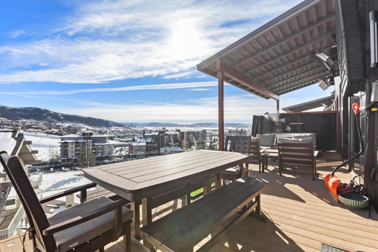
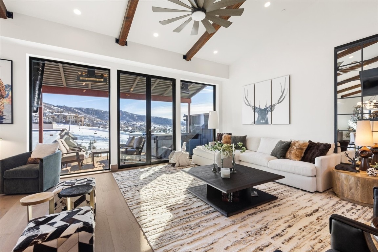
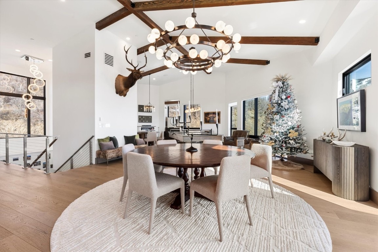
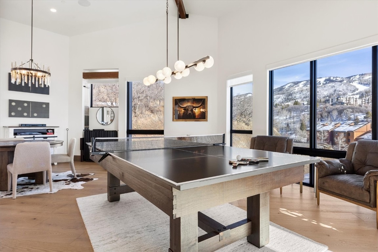
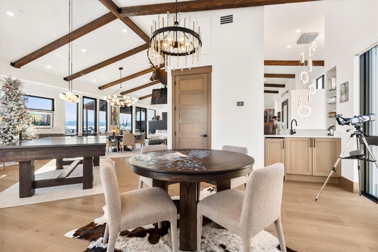
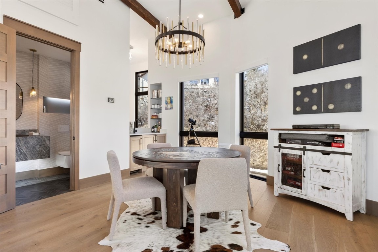
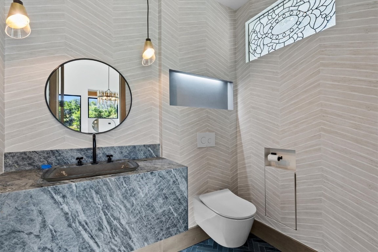
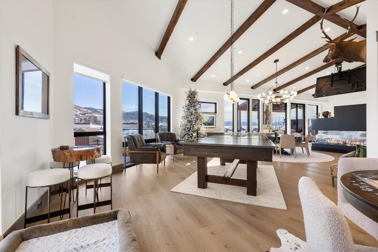
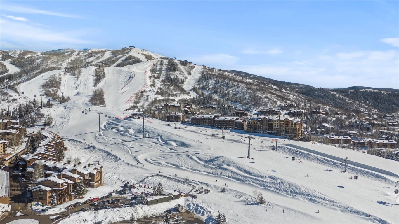
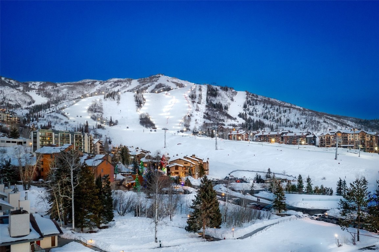
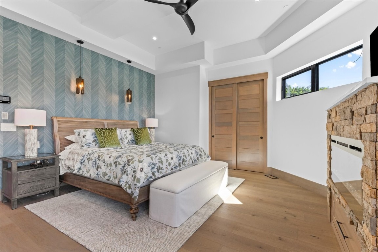
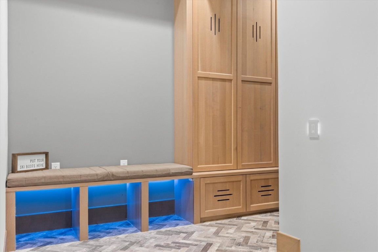
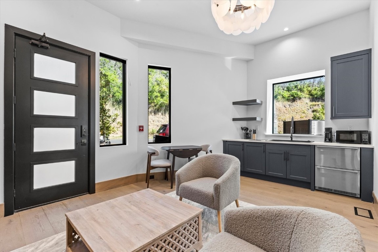
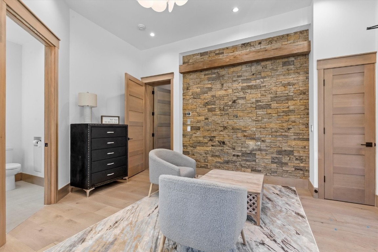
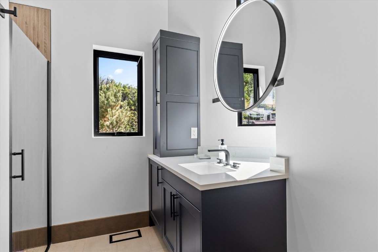
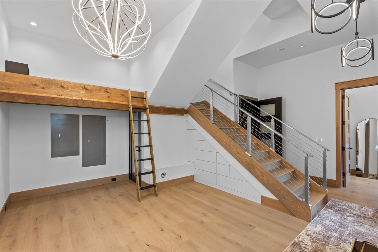
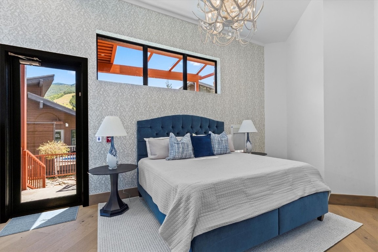
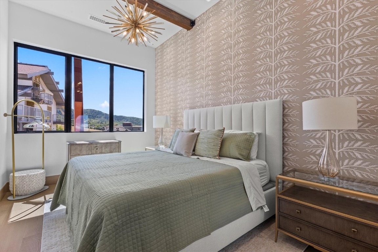
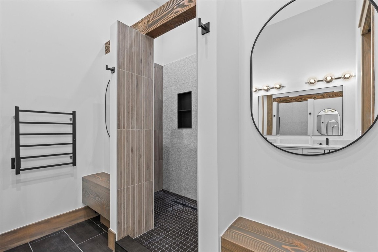
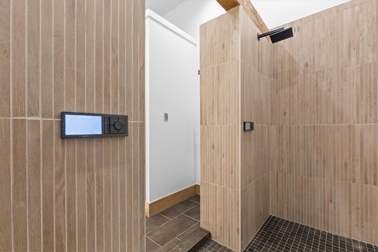
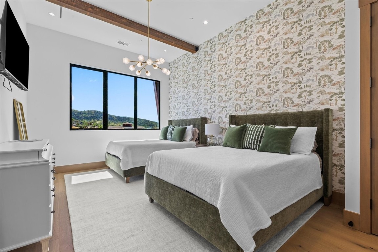
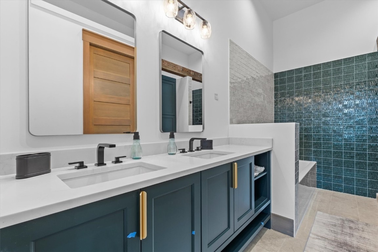
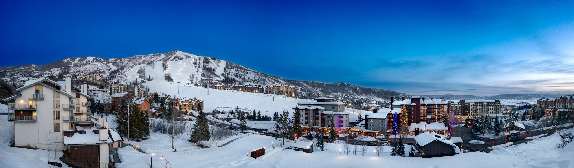
Only 2 units remain available for purchase! Crawford Square at Burgess Creek is Steamboat's first luxury development at the base area since 2009. This walk-to-ski property is on its own slopeside above Ski Time Square where views of the ski mountain, base area and south valley are predominant. This 5041 s.f. six bedroom/5.5 bath has finishes that you will only find in custom homes.
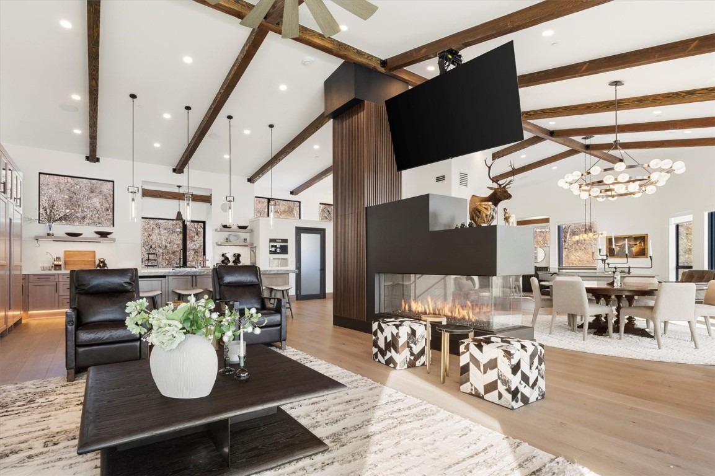
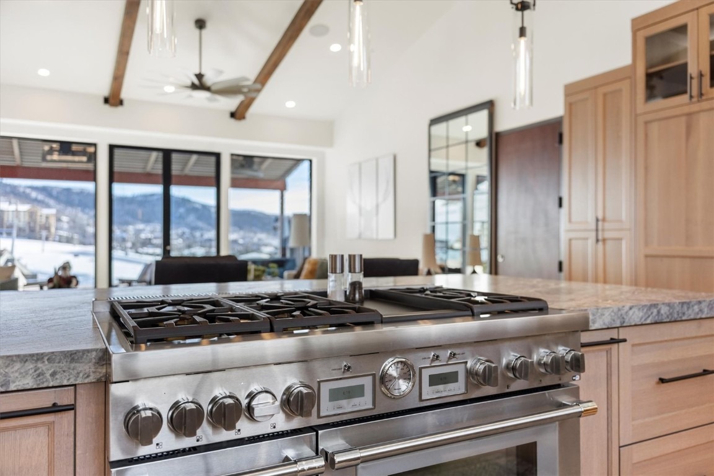
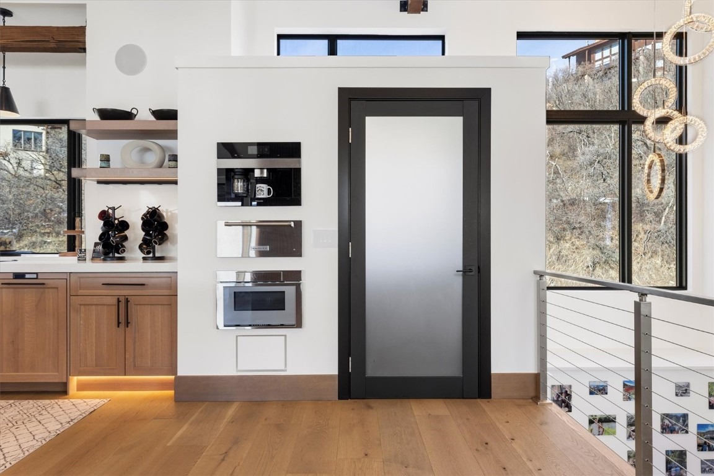
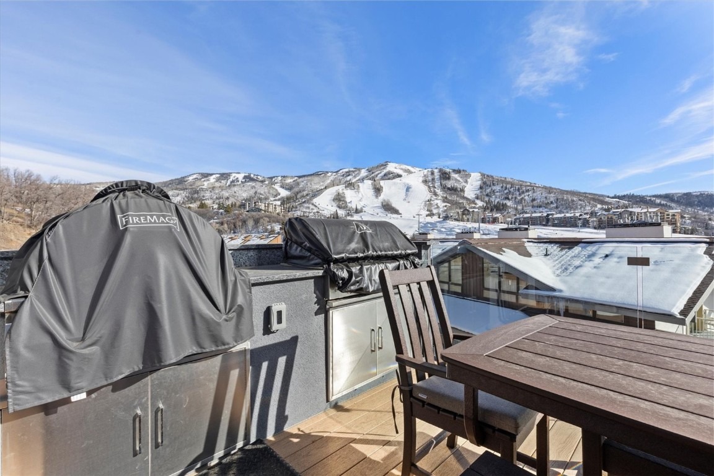
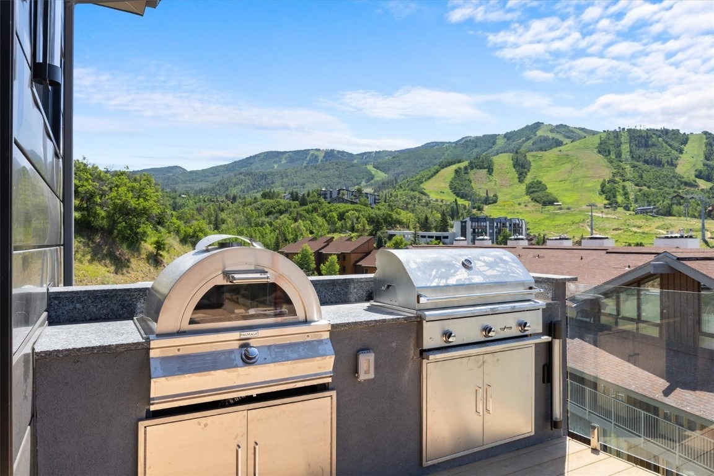
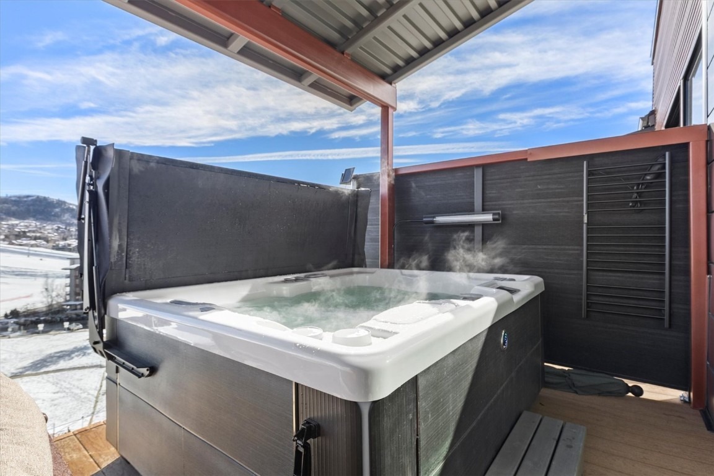
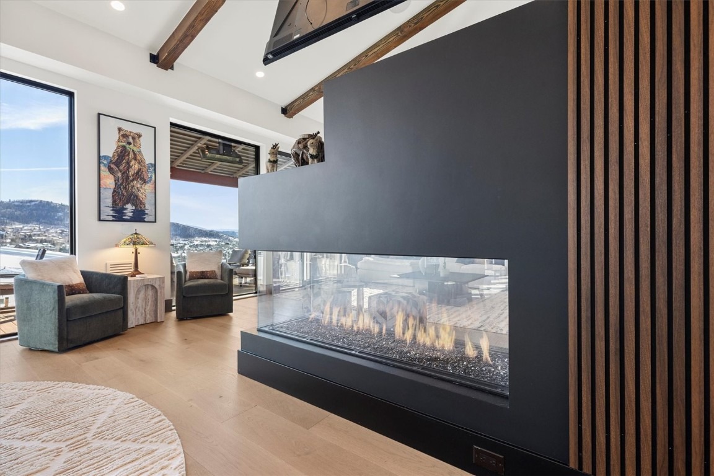
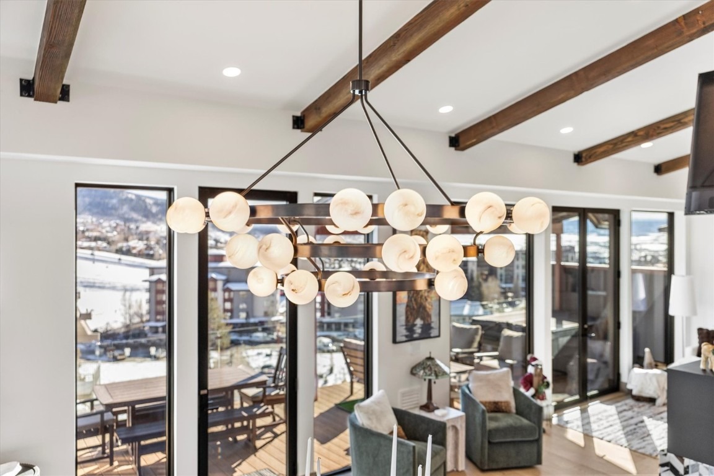
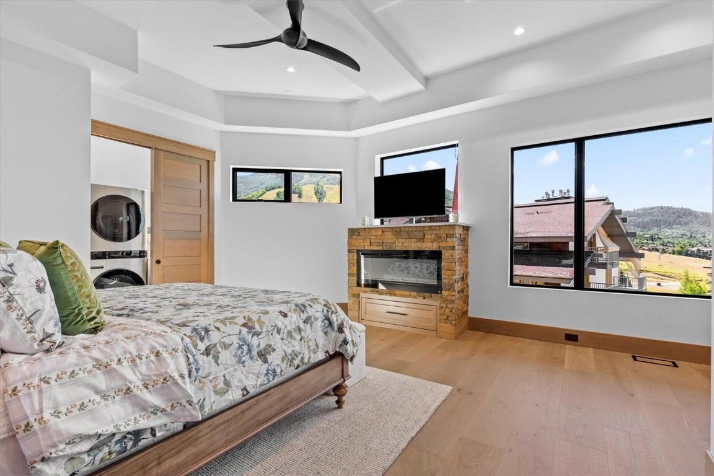
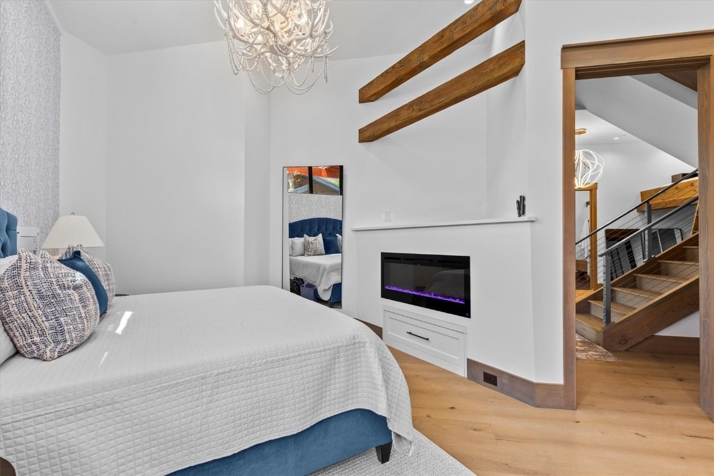
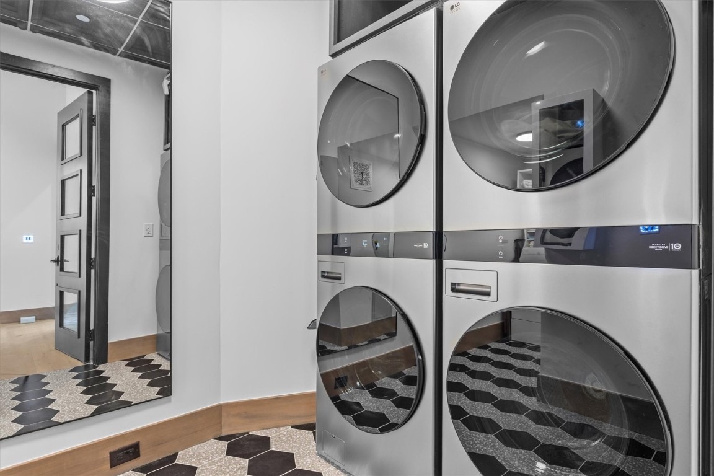
No cookie-cutter here - each unit is unique from the other! Situated in the Green Zone, short-term rentals are allowed and impressive rental projections are available. Top-of-the-line appliances exceed typical offerings, gas radiant floor heat, air-conditioning on all levels and a 3-sided gas-log fireplace are standout details. Enjoy the outdoors on your spacious deck with privacy screen, barbecuing on the custom pre-plumbed natural gas BBQ or soaking in the salt-water hot tub amidst incredible views!
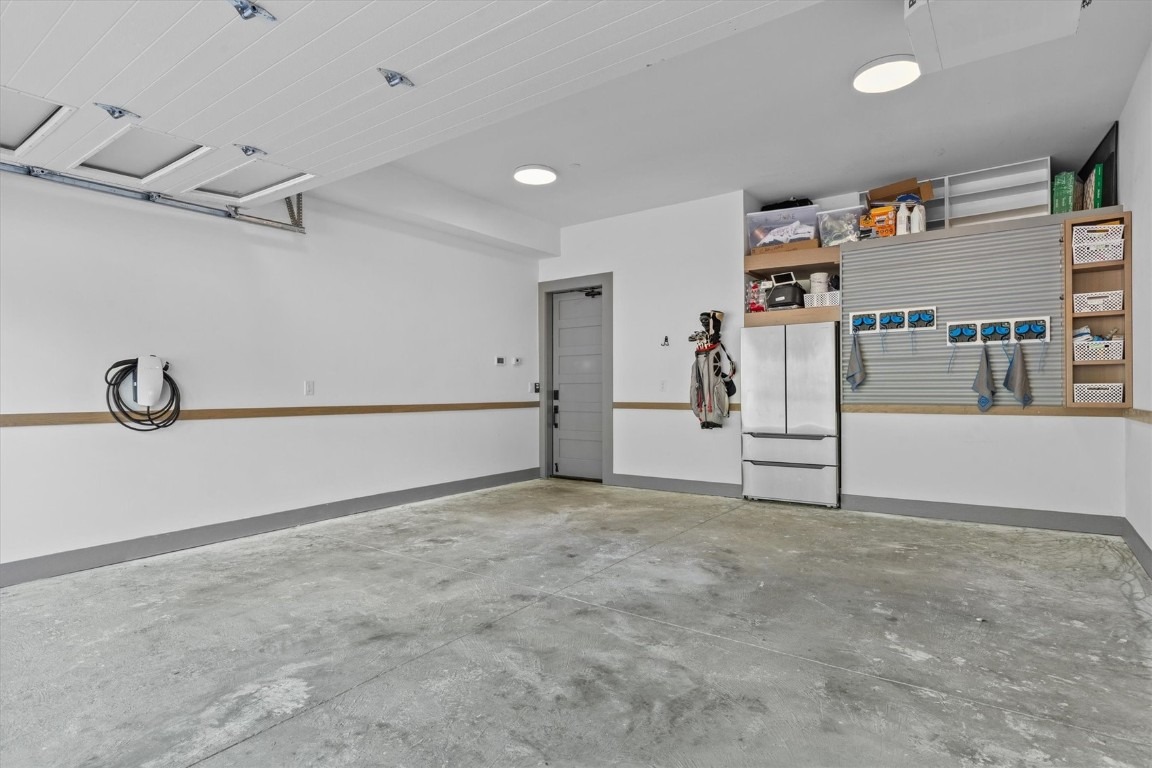
The development has a snowmelt driveway system. The location provides access to skiing, hiking, mountain biking, as well as access to restaurants, events at the base area and the transit center. The Crawford at Burgess Creek consists of three duplexes totaling six condominiums that live like lavish townhomes- each with their own attached, heated two-car garage. With limited availability, schedule a showing soon!
910 days on market
Listed by Marci Valicenti & Zach Valicenti · The Group Inc. · (970) 870-8800
Property Details
| Property Type | Residential |
| Sub Type | Condominium |
| Status | Active |
| Price per Sq Ft | $1,885 |
| Subdivision | CRAWFORD SQUARE AT BURGESS CREEK |
| MLS # | S1048489 |
| Days on Market | 910 |
| Bedrooms | 6 |
| Full Baths | 3 |
| Half Baths | 1 |
| Three-Quarter Baths | 2 |
| Year Built | 2023 |
| Lot Size (Sq Ft) | 37,462 |
| Acres | 0.86 |
| HOA | Yes |
| HOA Fee | $22,800 |
| Annual Taxes | $2,481 |
| Tax Year | 2025 |
| State | CO |
| County | Routt |
| Total Rooms | 19 |
| Interior Features | Ceiling Fan(s), Entrance Foyer, Eat-in Kitchen, Granite Counters, High Ceilings, High Speed Internet, Kitchen Island, Open Floorplan, Vaulted Ceiling(s), Walk-In Closet(s), Fireplace, PrimarySuite, SmokeFree, SolidSurfaceCounters |
| Heating | Natural Gas, Radiant Floor |
| Cooling | OneUnit |
| Flooring | Tile, Wood |
| Fireplaces | 3 |
| Fireplace Features | Gas |
| Appliances | Convection Oven, Down Draft, Dishwasher, Gas Cooktop, Disposal, Microwave, Self Cleaning Oven, Dryer, Washer |
| Garage | Yes |
| Garage Spaces | 2 |
| Parking Features | Attached, Driveway, Electric Vehicle Charging Station(s), Garage, Guest, Heated Garage, Off Street, FinishedGarage, InsulatedGarage |
| Roof | Metal |
| Lot Features | City Lot, Landscaped, Near Public Transit, Sloped, NearSkiArea |
| Architectural Style | Contemporary, Mountain |
| Levels | Three Or More, Multi/Split |
| Construction | Frame, Concrete, Steel Siding |
| Sewer | Public Sewer, Connected |
| Water Source | Public |
| New Construction | Yes |
Location
Price History
| Date | Event | Price |
|---|---|---|
| 7/29/2026 |
Listed for sale Source: Aspen Glenwood MLS #193992 |
$9,500,000 $1,885/sqft |
| 2/6/2026 |
Listing removed Source: Aspen Glenwood MLS #183414 |
— |
| 4/21/2024 |
Listed for sale Source: Altitude MLS #S1048489 |
$9,500,000 $1,885/sqft |
| 10/22/2023 |
Listed for sale Source: Aspen Glenwood MLS #183414 |
$9,500,000 $1,885/sqft |

Copyright © 2026 SAR MLS. The information displayed herein was derived from sources believed to be accurate, but has not been verified by SAR MLS. Buyers are cautioned to verify all information to their own satisfaction. This information is exclusively for viewers' personal, non-commercial use. Any republication or reproduction of the information herein without the express permission of the SAR MLS is strictly prohibited.
Thank you — a Mont Haus broker will be in touch shortly.