Residential · Active
Steamboat Springs, CO 80487
5 Beds · 5 Baths · 4,364 Sq Ft
$3,995,000
Single Family
Property Type
0.81 acres
Lot Size
1981
Year Built
$915
Price per Sq Ft
2
Parking Spaces
$500
HOA Fee
S1050921
MLS #
About This Property
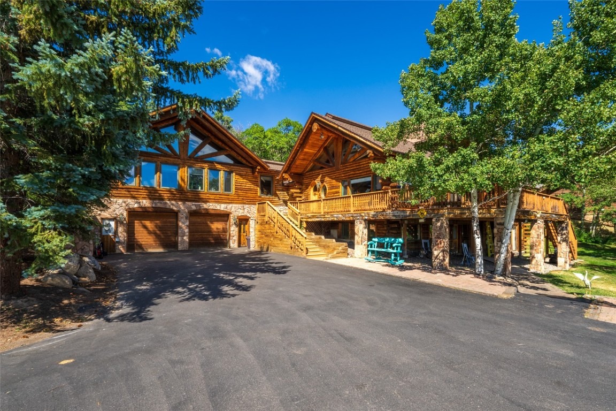
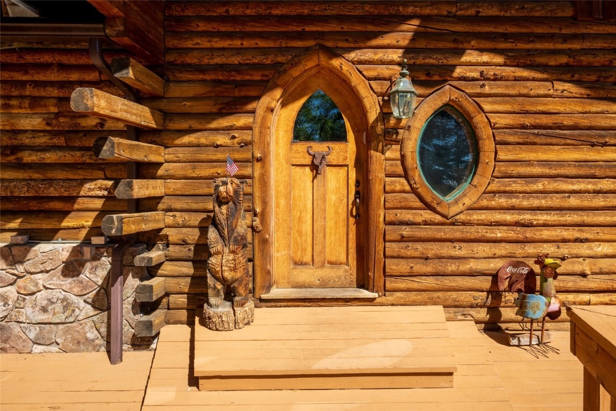
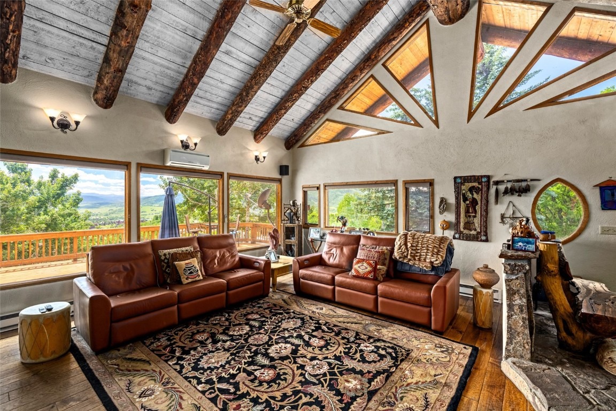
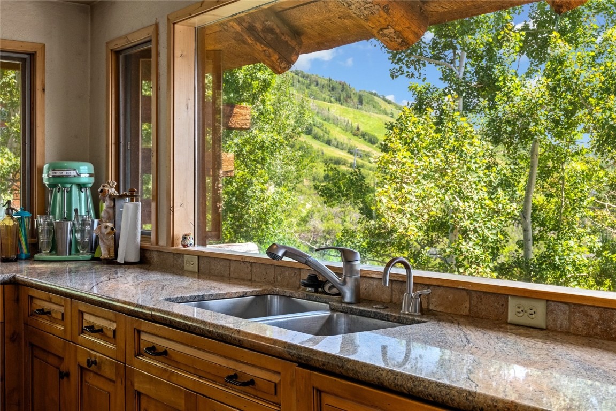
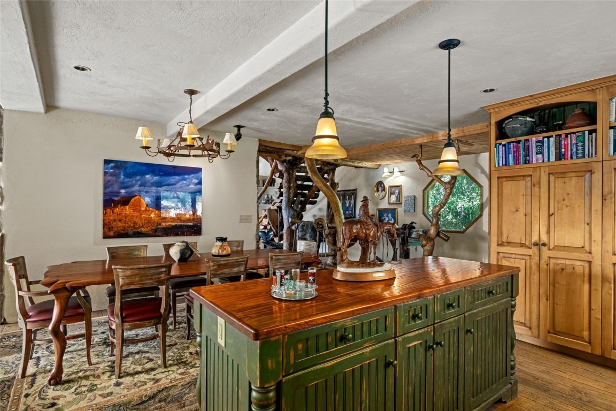
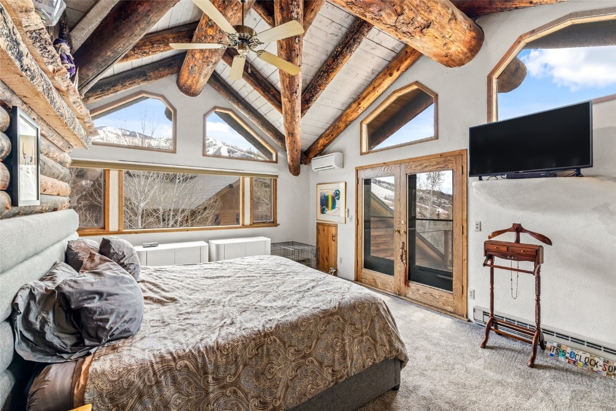
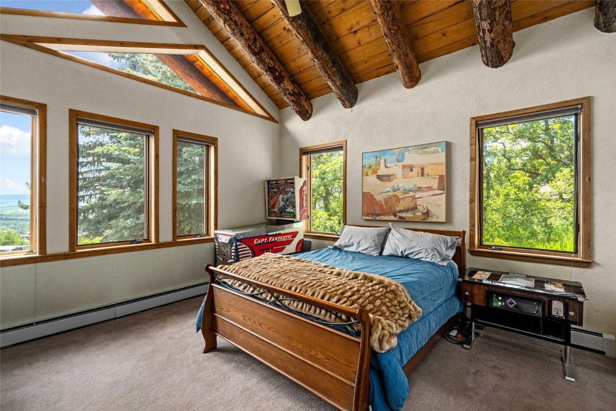
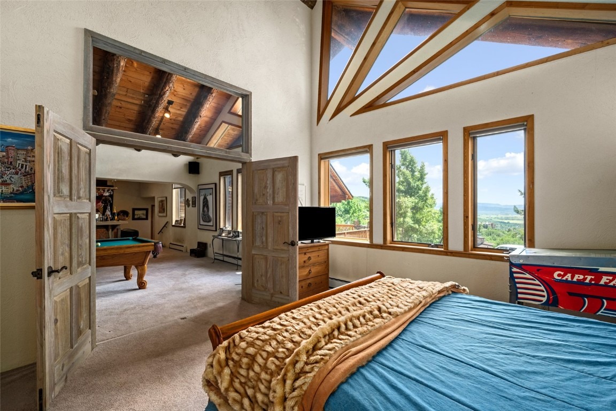
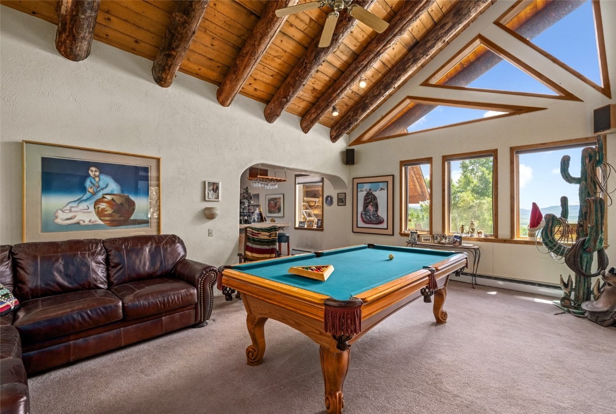
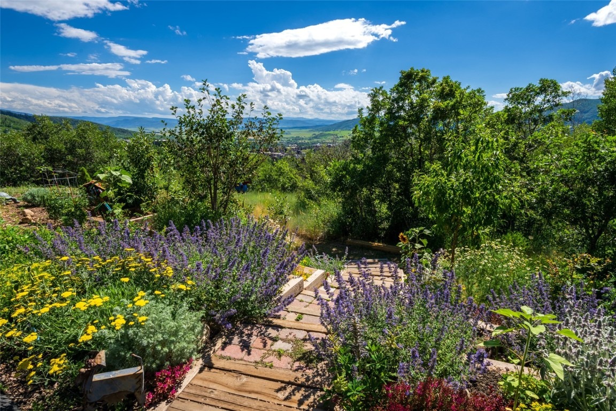
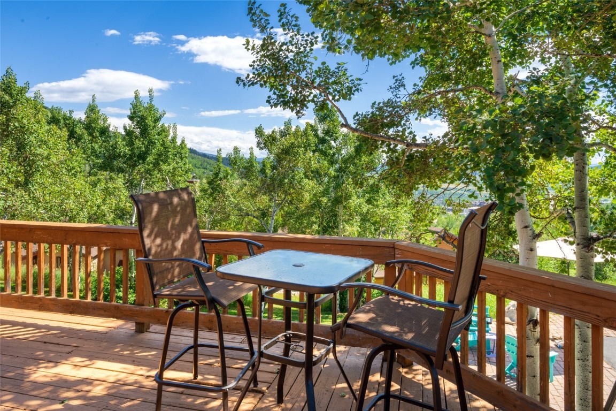
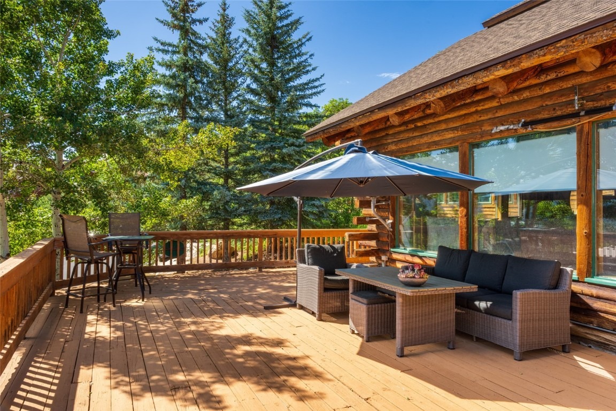
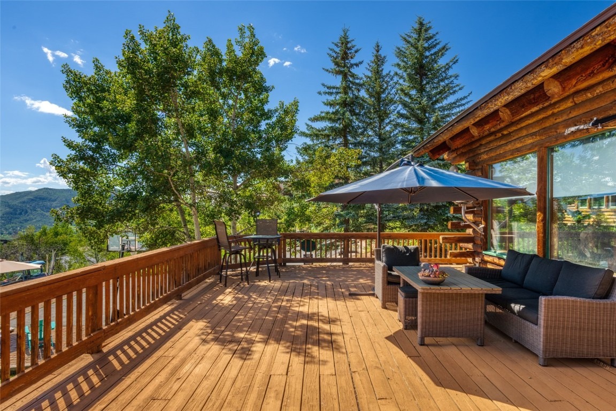
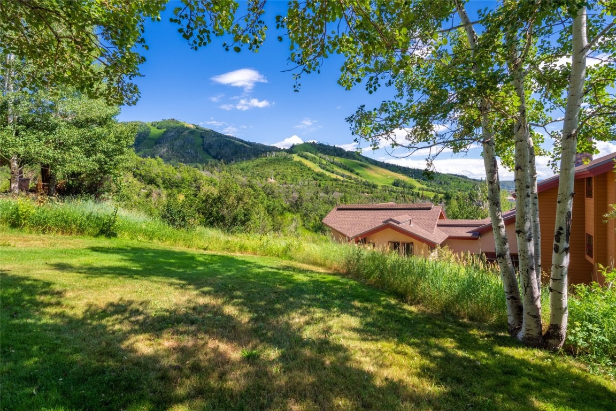
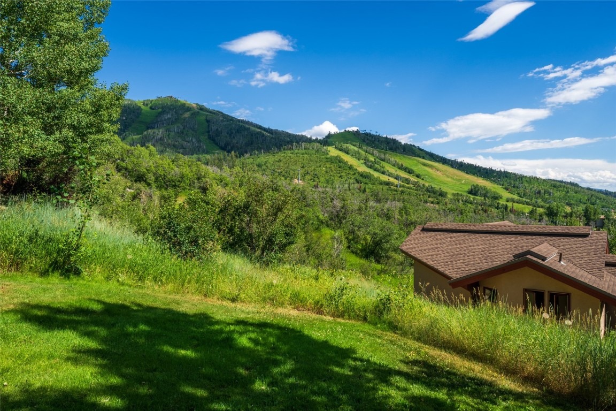
House designed and built by John Beauregard. Home is a D-Log Home. Built on a private road at the end of a cul-de-sac. AMAZING Views of the ski mountain and valley.
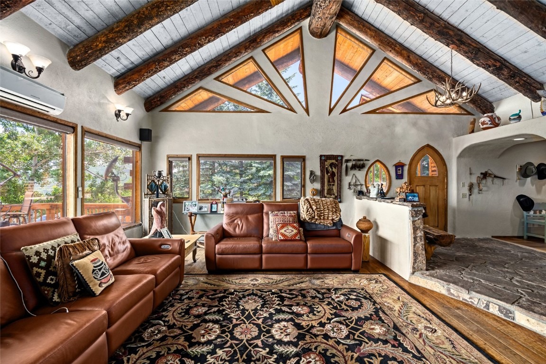
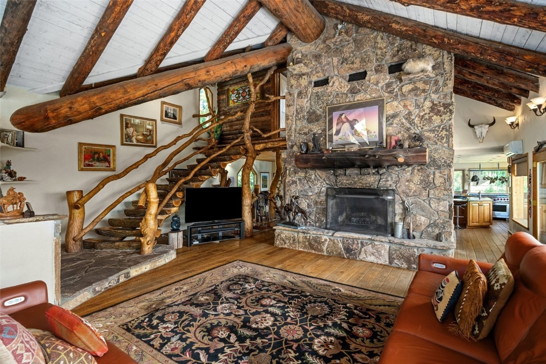
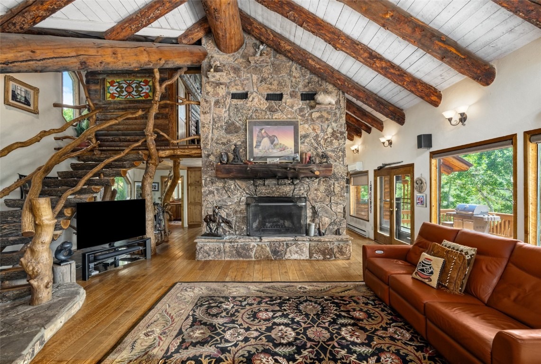
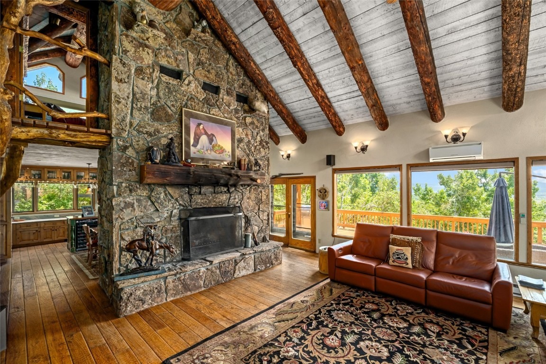
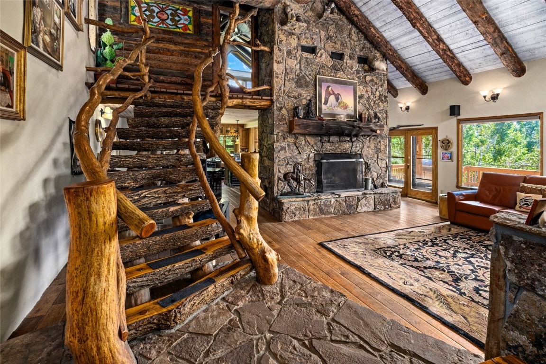
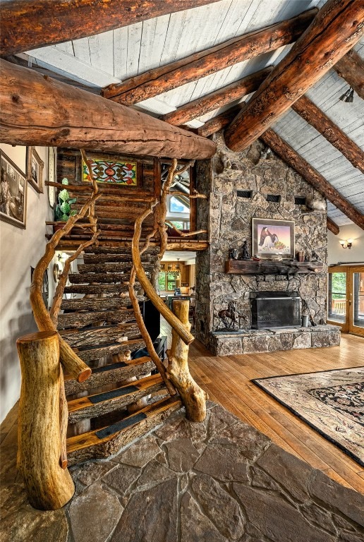
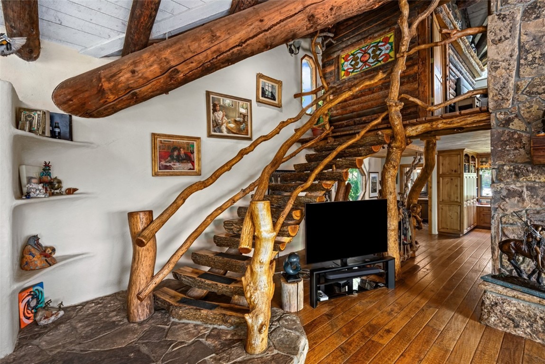
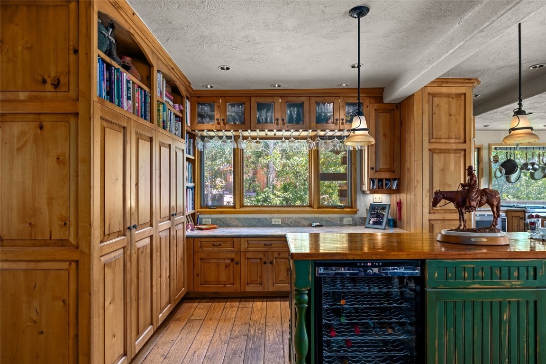
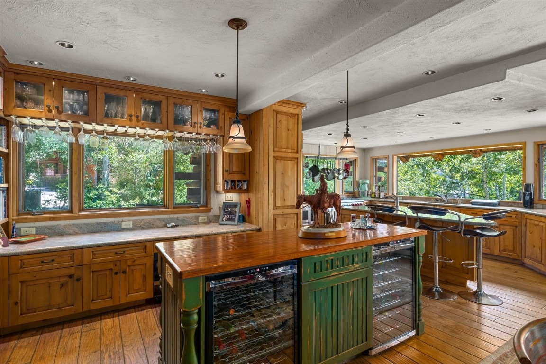
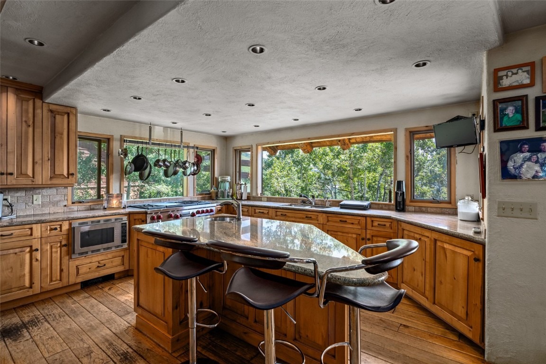
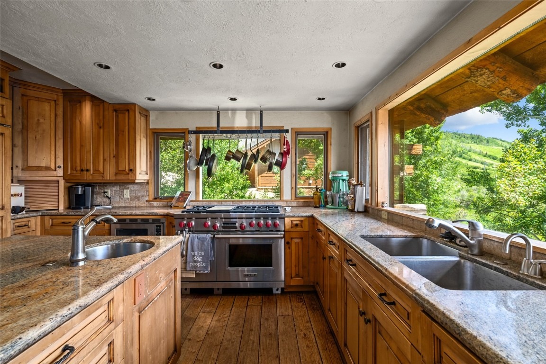
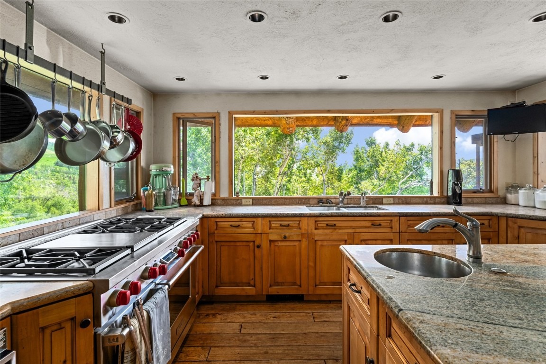
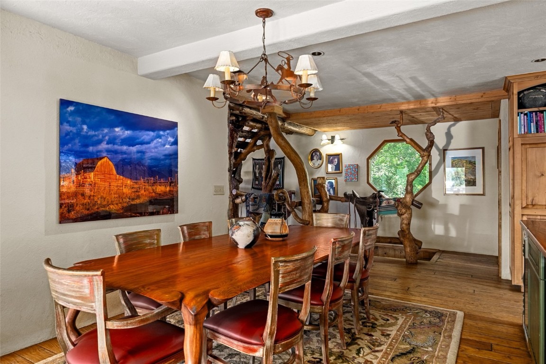
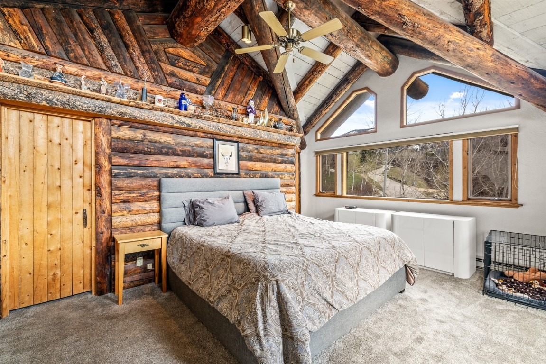
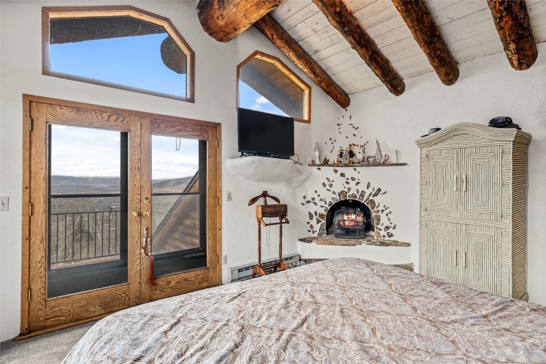
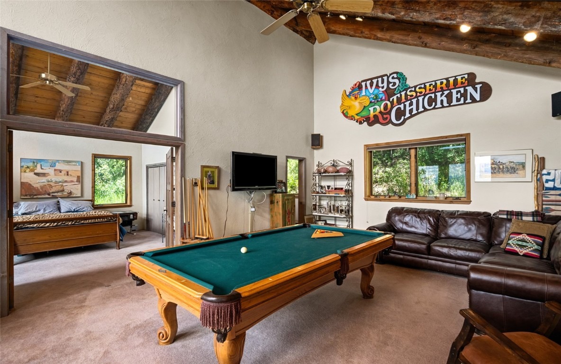
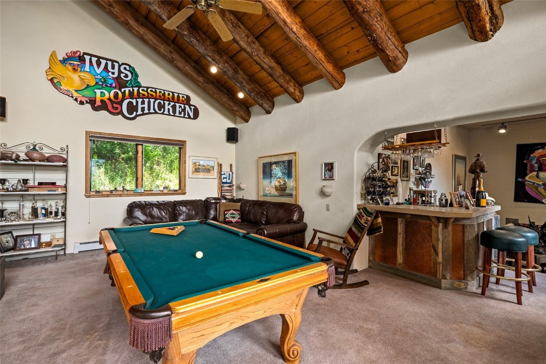
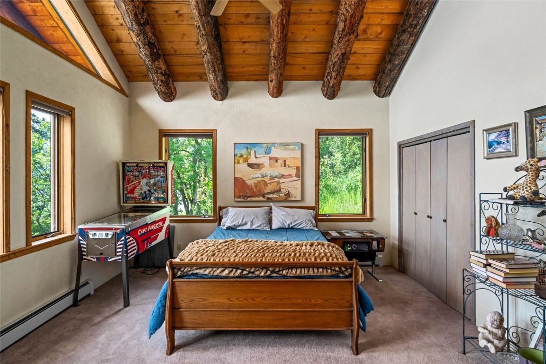
Vaulted ceilings with Very Large Wood Beams in Living Room, Master, Guest Suite and Family room. A/C Living room Dining room and Master air conditioned. Kitchen has a Wolf Range, Sub Zero Refrigerator, Two dishwashers, Warming Draw and much more. Inside spectacular log staircase high-lighted in the American Log Homes Book.
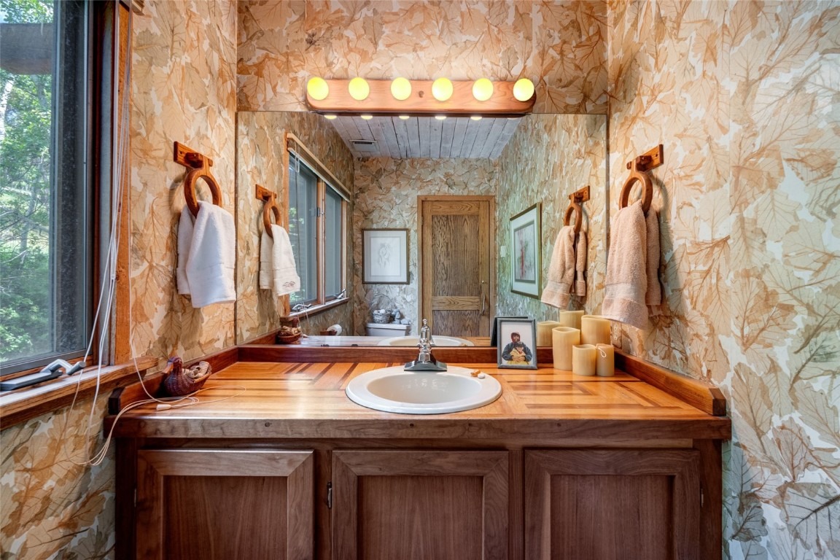
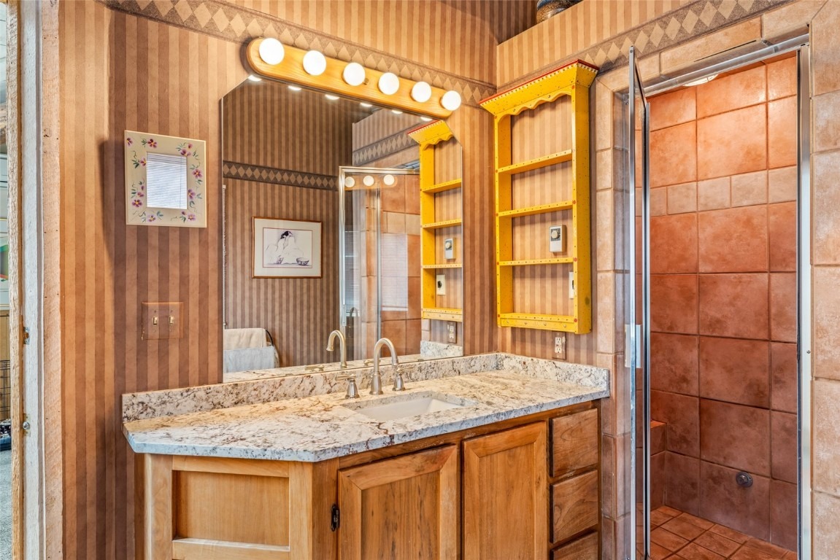
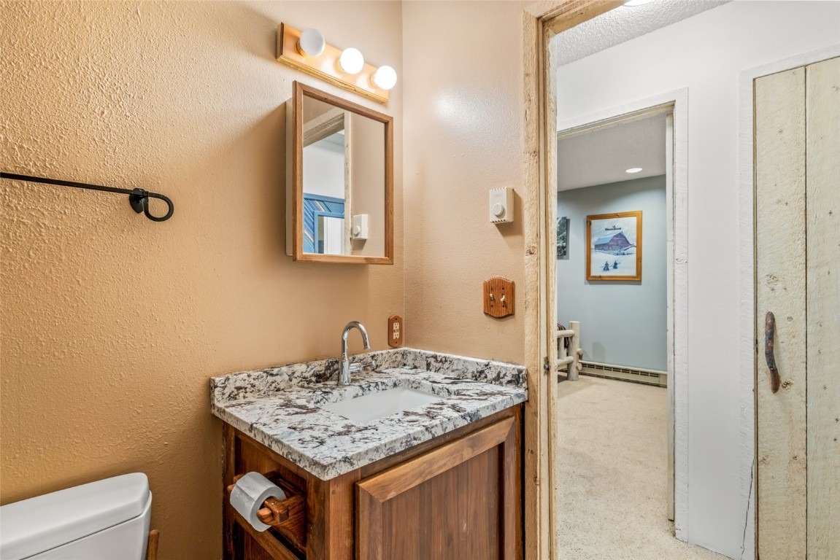
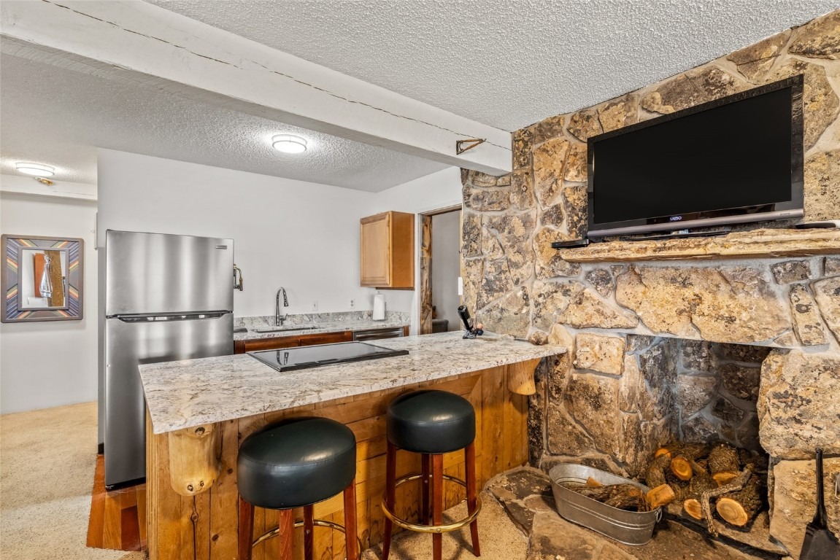
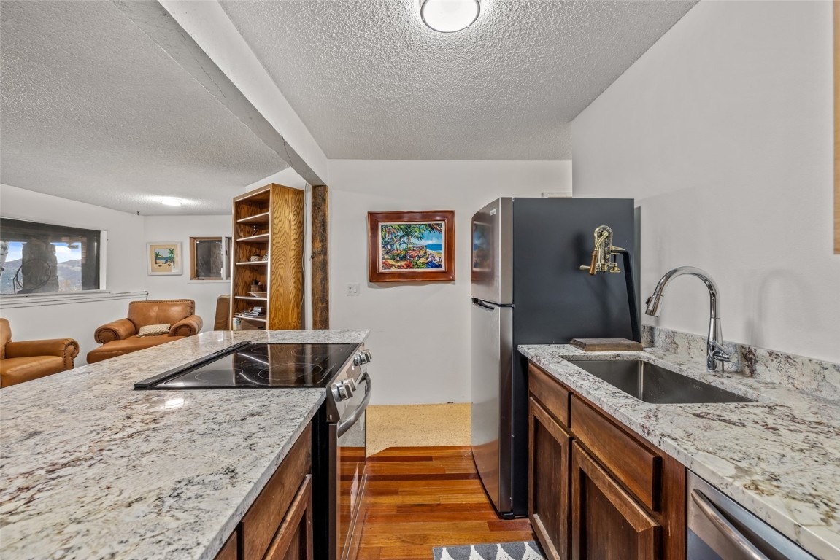
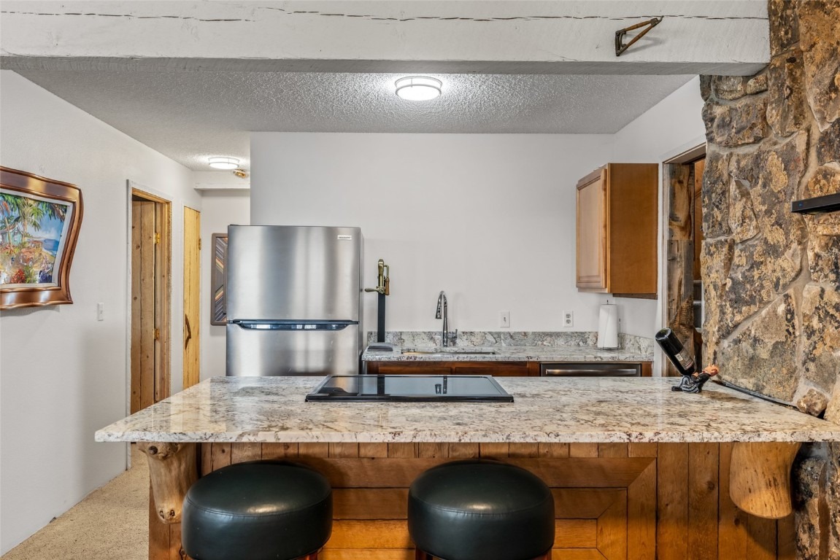
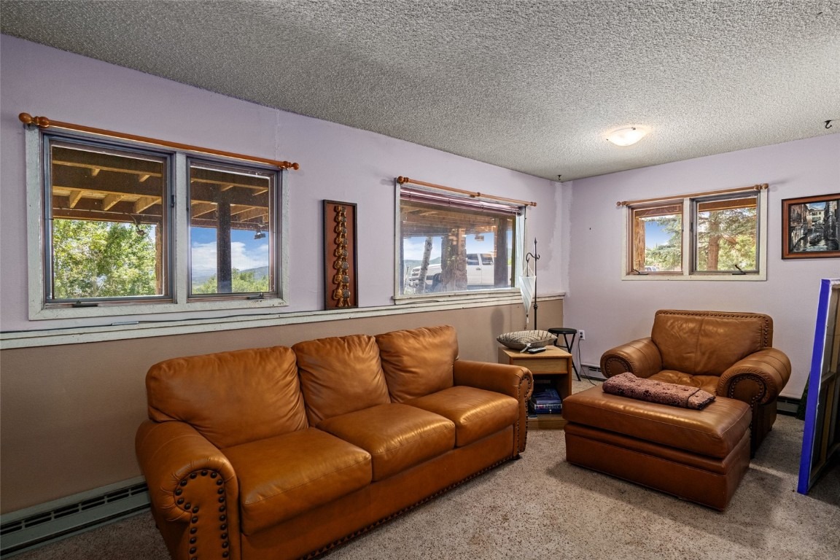
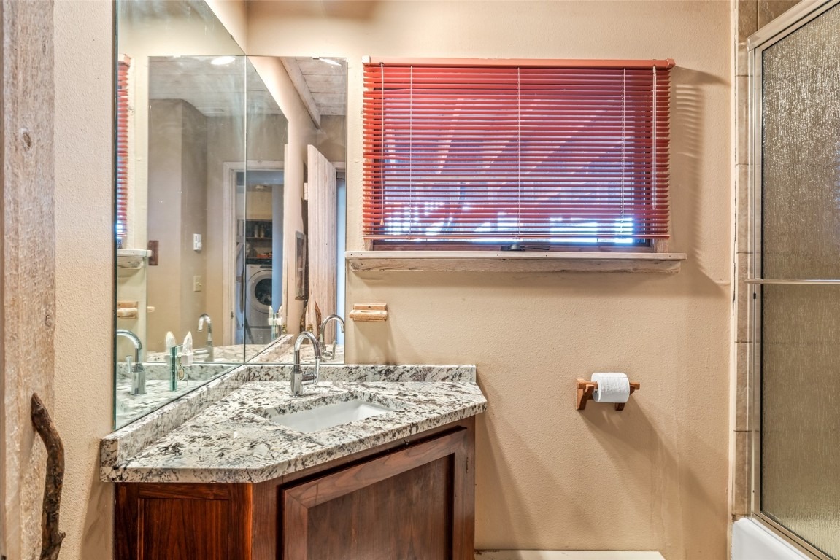
MANY UPGRADES ALL new appliances in the apartment. New granite counters in master and two other bathrooms. New granite tops in the apartment kitchen. NEW carpet through out the house.
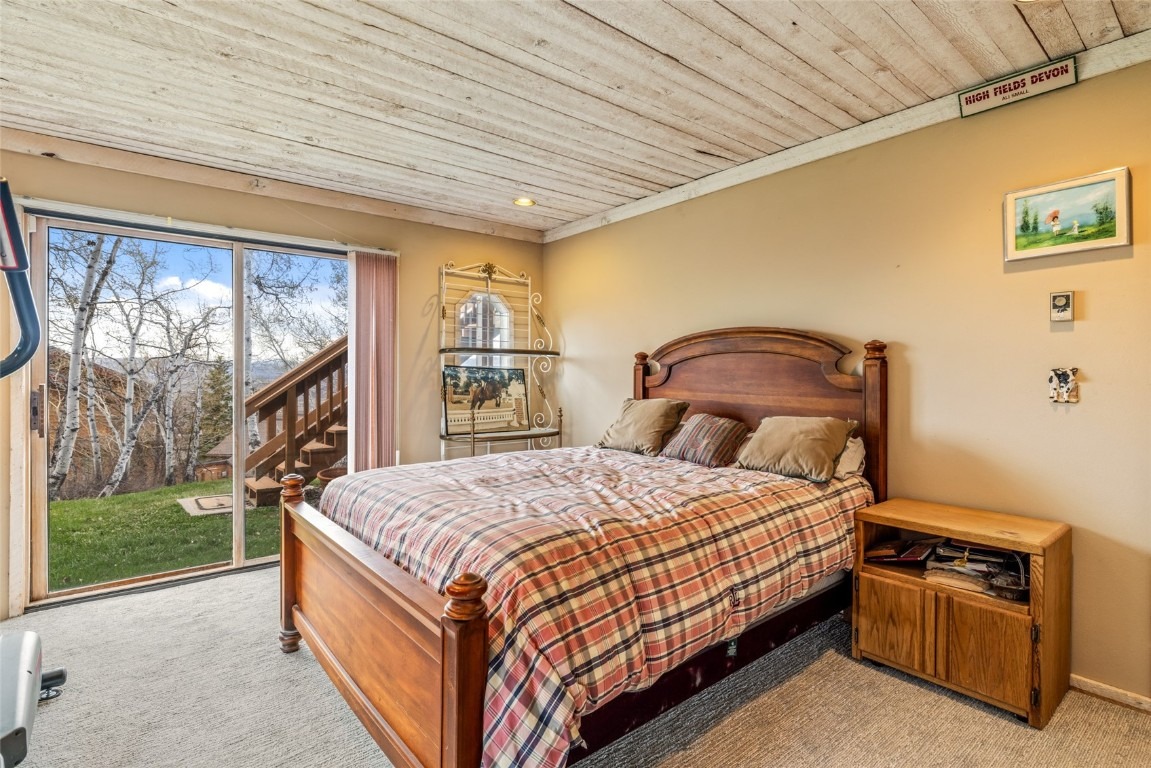
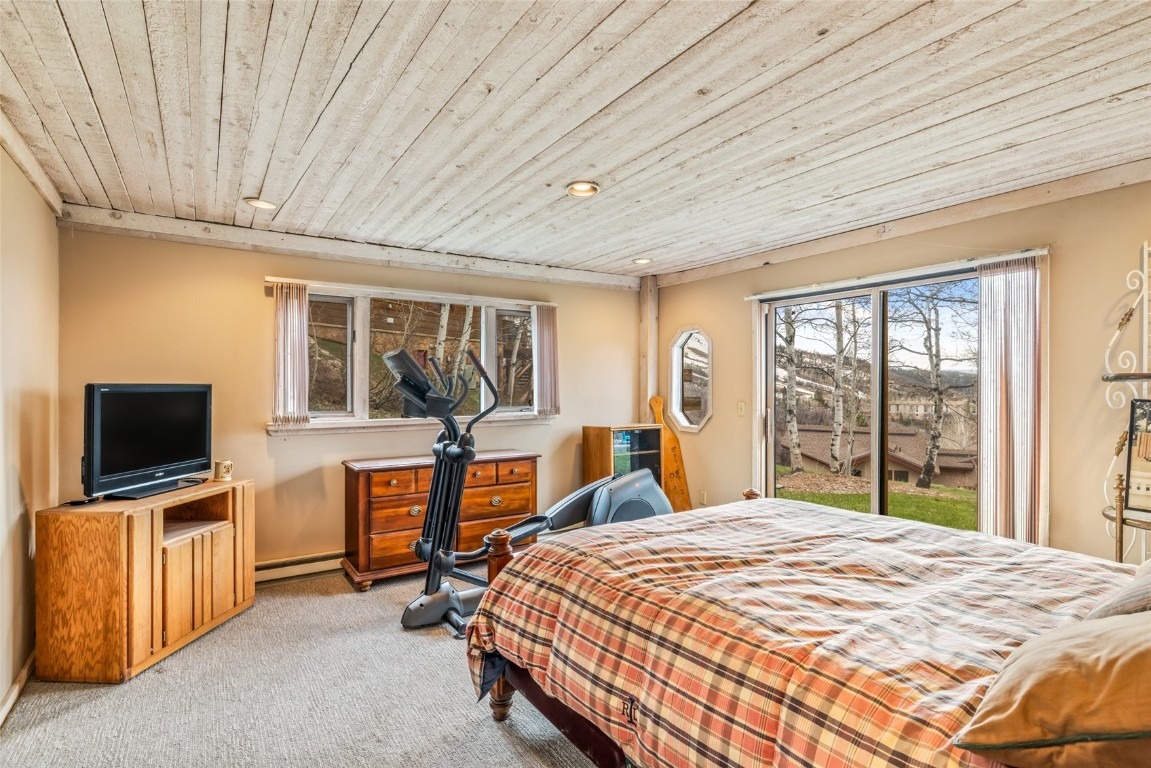
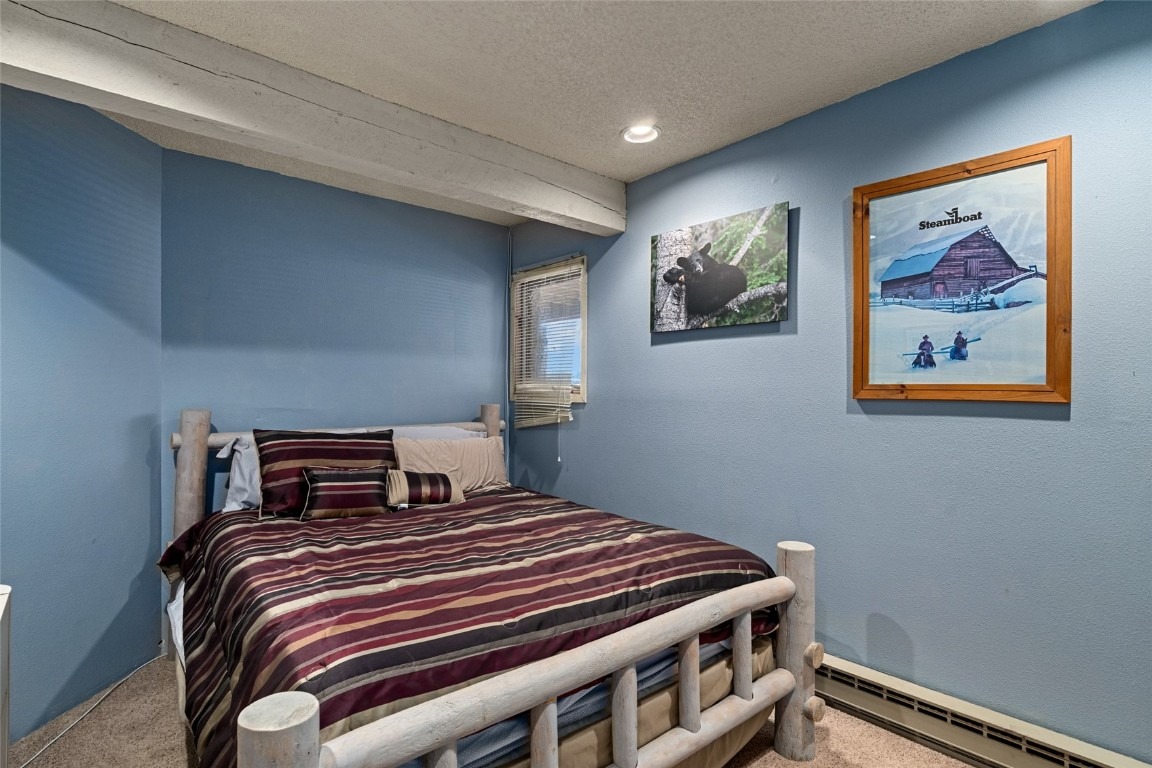
There is a one bedroom apartment downstairs with a separate entrance. There are five bedrooms and four and a half bathrooms. Oversized two car garage with four storage closets and a work bench. New Furnace and Hot Water Heater installed in 2024.
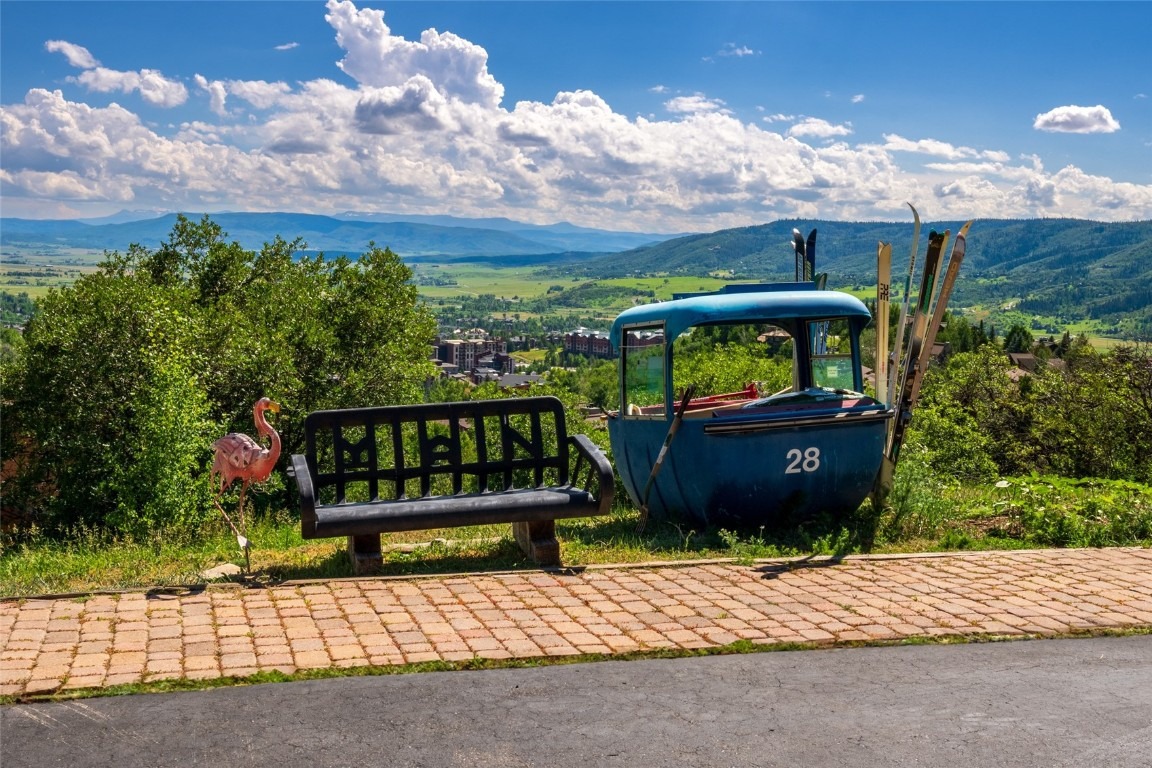
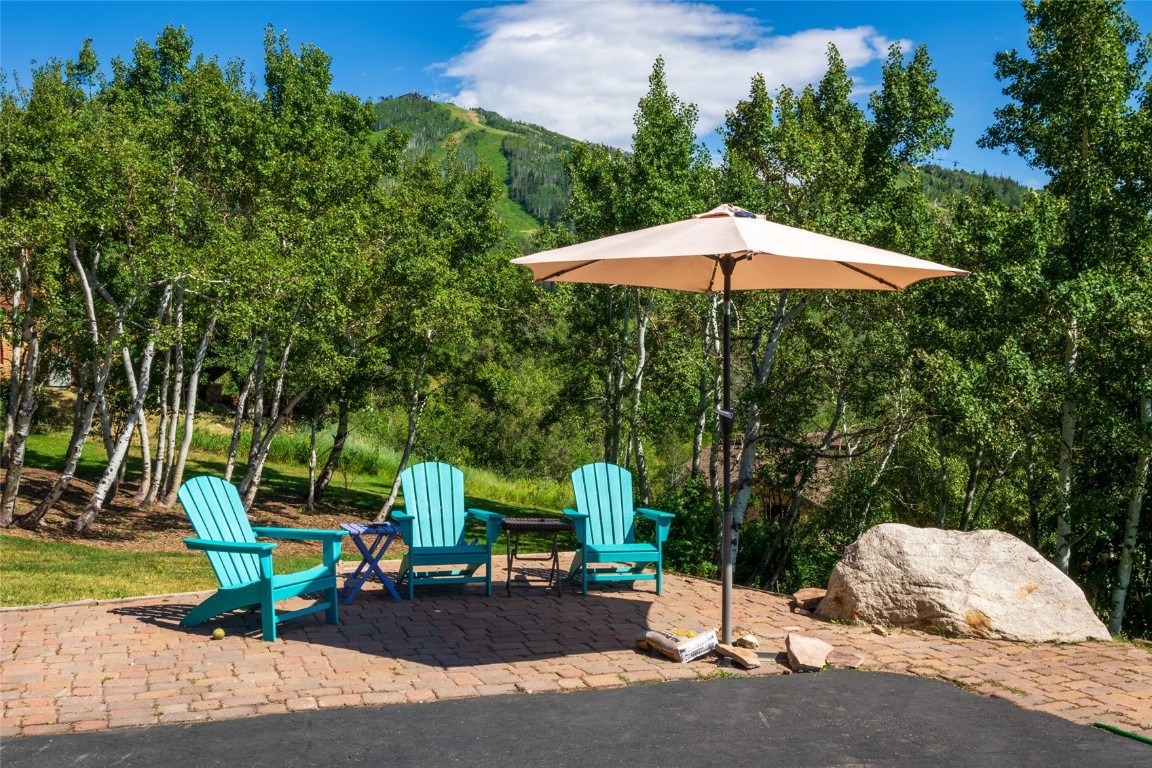
Outside beautiful grass and treed lawn. Great dog yard. Included is a original Steamboat Gondola. Home comes with a Sheraton Rollingstone Golf Membership. Seller/ Listing agent is a Colorado Real Estate Broker. For showing call Steamboat Sotheby's
850 days on market
Listed by Marc Small & Alison Kovach · Steamboat Sotheby's International Realty · (970) 846-8815
Property Details
| Property Type | Residential |
| Sub Type | Single Family Residence |
| Status | Active |
| Price per Sq Ft | $915 |
| Subdivision | MALE PROPERTY - OVERLOOK |
| MLS # | S1050921 |
| Days on Market | 850 |
| Bedrooms | 5 |
| Full Baths | 4 |
| Half Baths | 1 |
| Year Built | 1981 |
| Lot Size (Sq Ft) | 35,284 |
| Acres | 0.81 |
| HOA | Yes |
| HOA Fee | $500 |
| Annual Taxes | $5,267 |
| Tax Year | 2023 |
| State | CO |
| County | Routt |
| Total Rooms | 10 |
| Interior Features | Granite Counters, Fireplace, WoodBurningStove |
| Heating | Baseboard, Electric, Hot Water, Natural Gas, Wood Stove |
| Cooling | OneUnit |
| Flooring | Carpet, Stone, Tile, Wood |
| Fireplaces | 4 |
| Fireplace Features | Wood Burning, Wood Burning Stove |
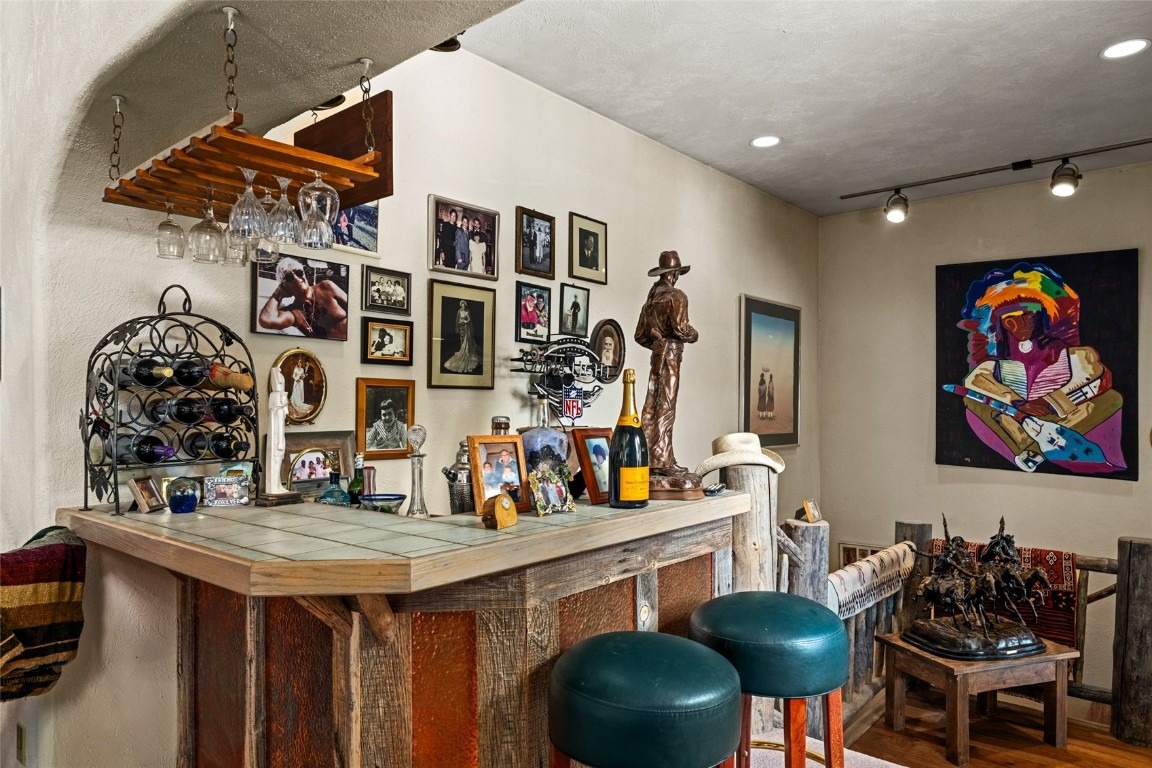
| Appliances | Bar Fridge, Convection Oven, Double Oven, Dryer, Dishwasher, Disposal, Gas Water Heater, Microwave, Oven, Range, Refrigerator, Self Cleaning Oven, Wine Cooler, Washer |
| Garage | Yes |
| Garage Spaces | 2 |
| Parking Features | Attached, Garage |
| Roof | Shingle, Architectural |
| Basement | Apartment, Walk-Out Access |
| Lot Features | Cul-De-Sac, Sprinklers In Front, Landscaped, See Remarks, NearSkiArea |
| Architectural Style | Rustic |
| Levels | Three Or More |
| Construction | Block, Frame, Log, Concrete |
| Sewer | Connected |
| Water Source | Public |
Location
Price History
| Date | Event | Price |
|---|---|---|
| 10/30/2025 |
Price change Source: Altitude MLS #S1050921 |
$3,995,000 -2.4% $915/sqft |
| 9/30/2025 |
Price change Source: Altitude MLS #S1050921 |
$4,095,000 -2.4% $938/sqft |
| 8/13/2025 |
Price change Source: Altitude MLS #S1050921 |
$4,195,000 -1.3% $961/sqft |
| 6/21/2024 |
Listed for sale Source: Altitude MLS #S1050921 |
$4,250,000 $974/sqft |

Copyright © 2026 SAR MLS. The information displayed herein was derived from sources believed to be accurate, but has not been verified by SAR MLS. Buyers are cautioned to verify all information to their own satisfaction. This information is exclusively for viewers' personal, non-commercial use. Any republication or reproduction of the information herein without the express permission of the SAR MLS is strictly prohibited.
Thank you — a Mont Haus broker will be in touch shortly.