Residential · Active
Steamboat Springs, CO 80487
3 Beds · 3 Baths · 1,729 Sq Ft
$4,200,000
Condominium
Property Type
2026
Year Built
$2,429
Price per Sq Ft
$31,689
HOA Fee
S1053540
MLS #
About This Property
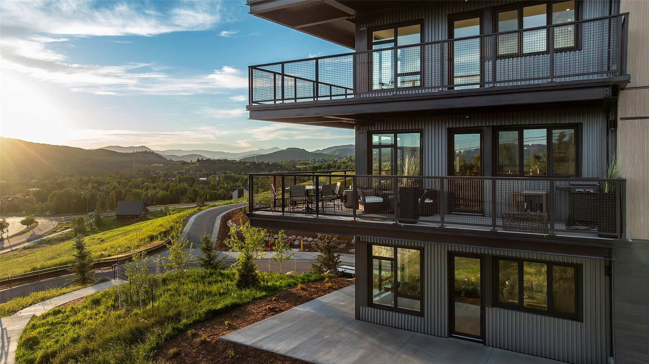
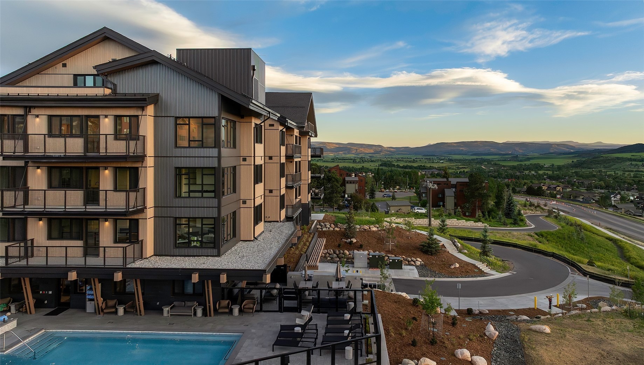
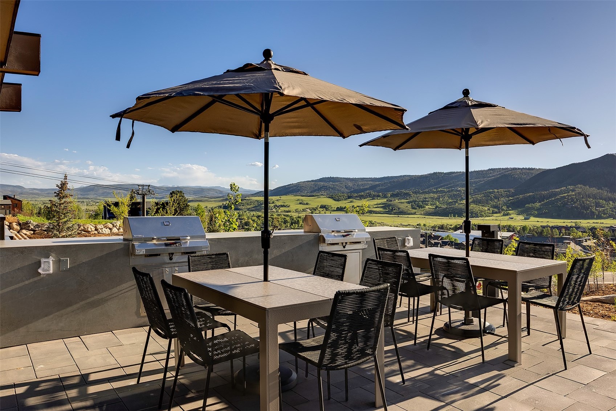
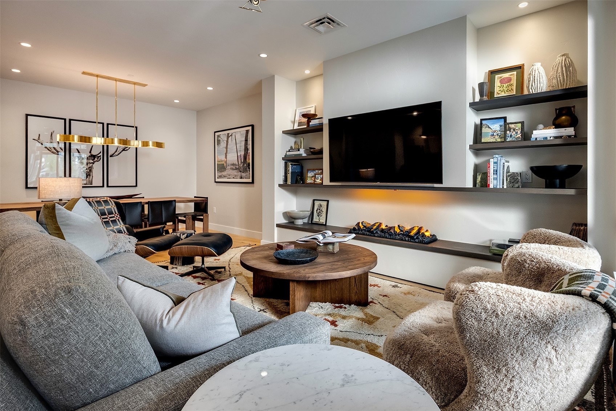
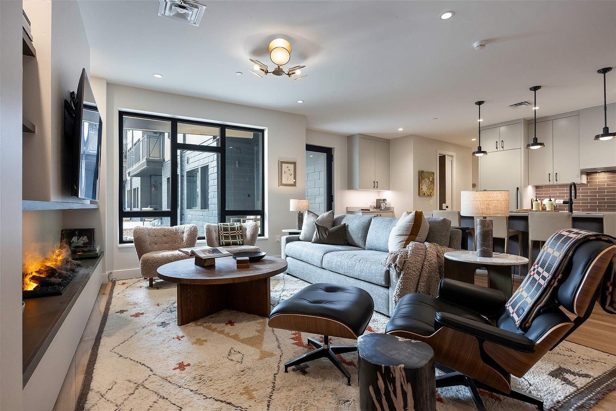
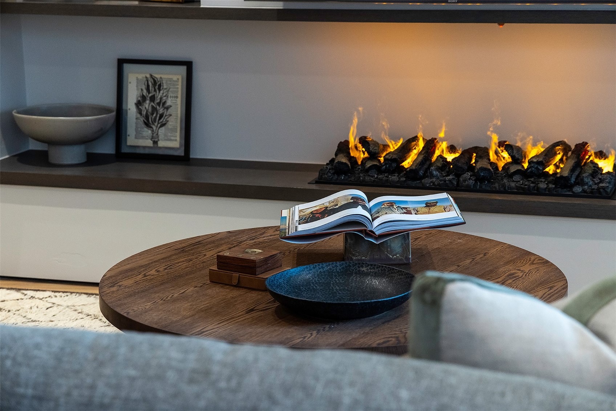
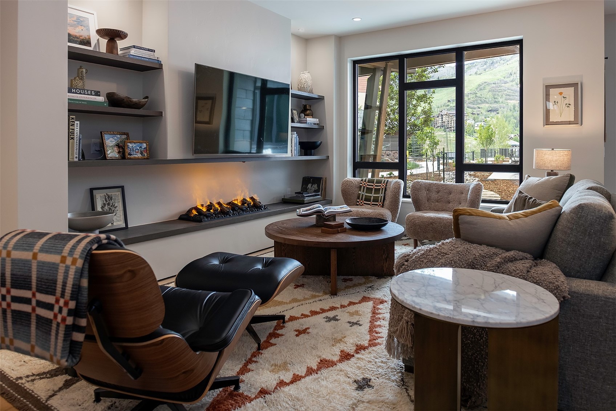
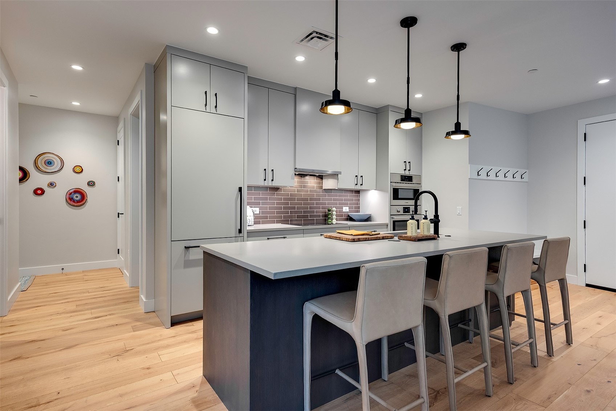
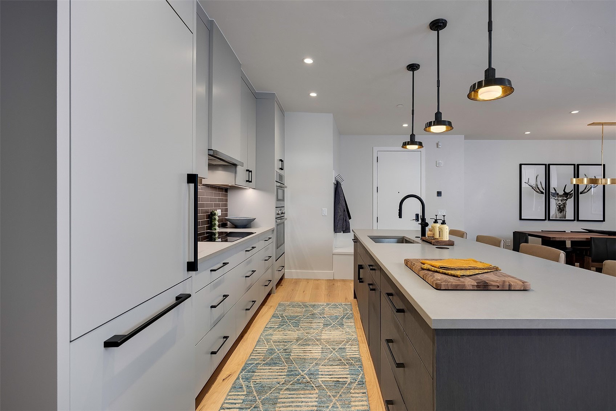
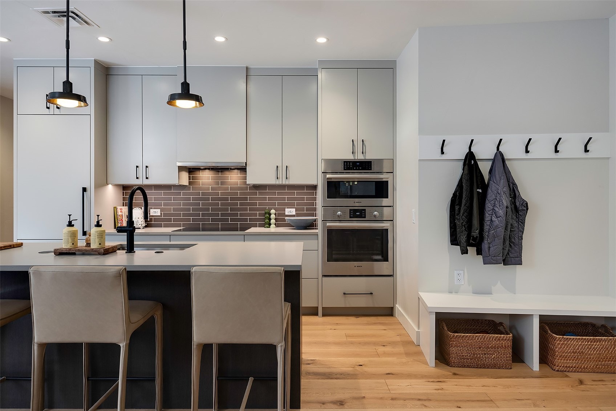
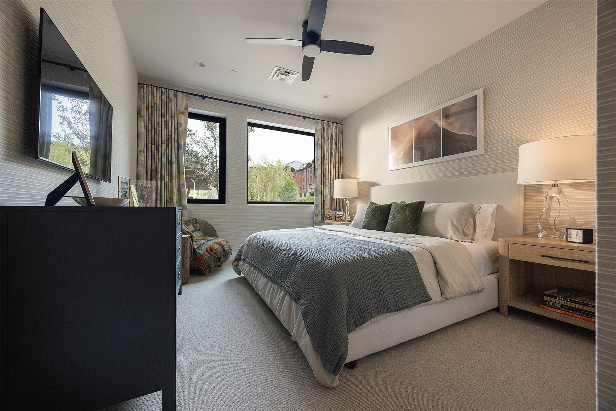
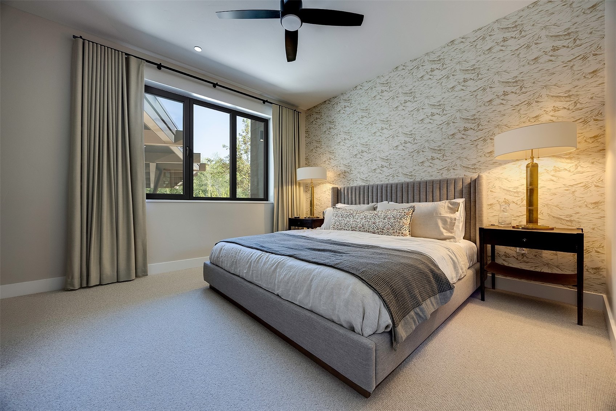
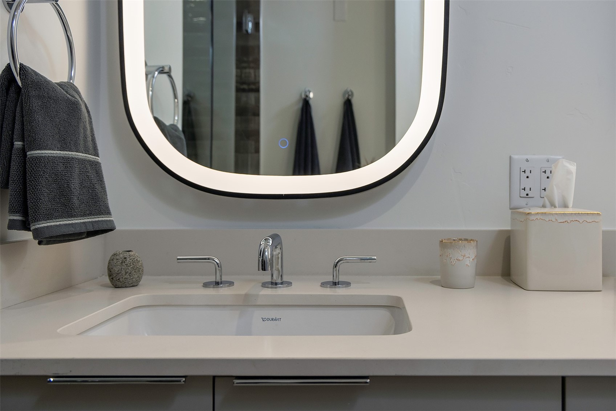
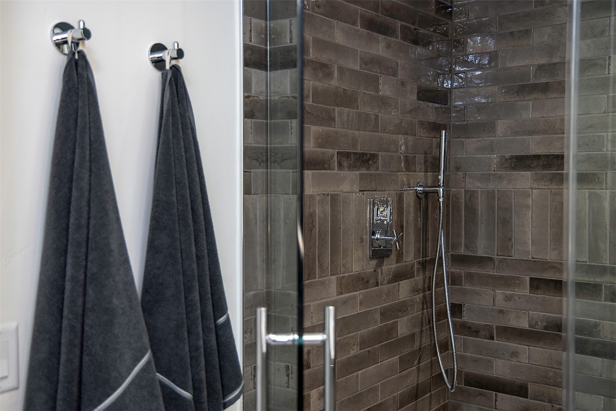
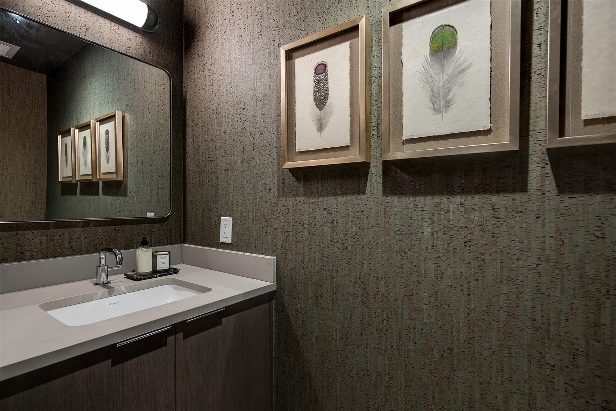
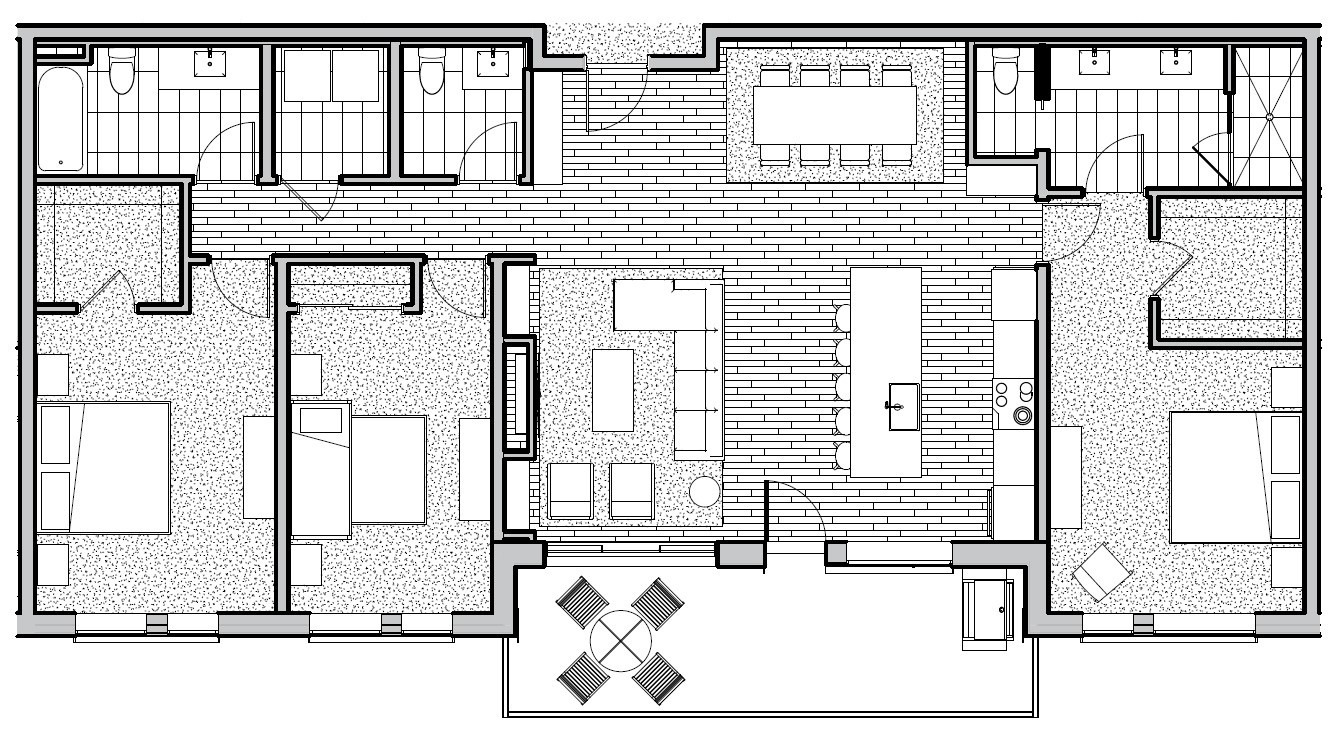
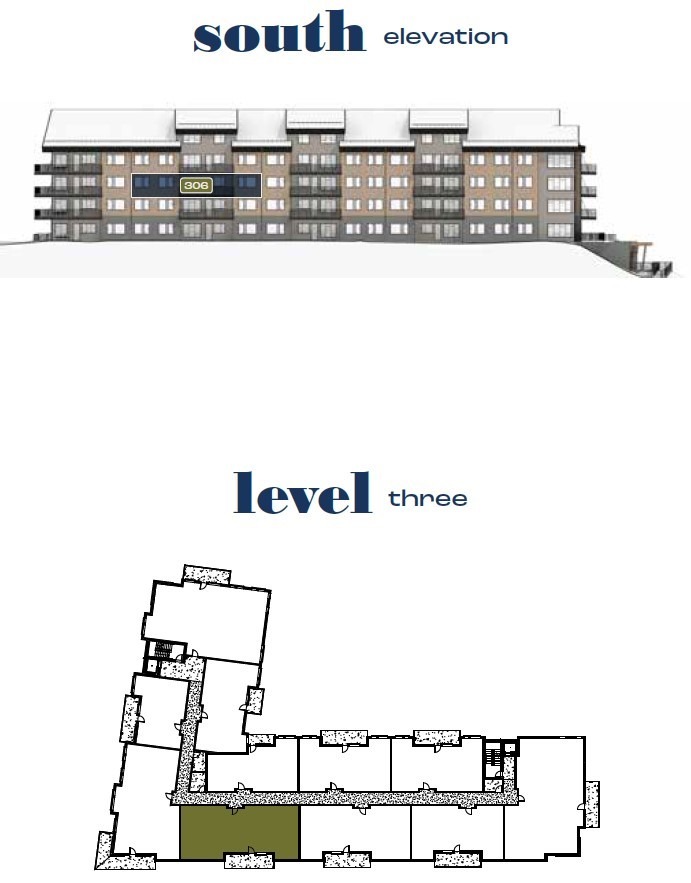
Residence #306 is a gorgeous third-floor residence filled with Colorado sunshine and panoramic views overlooking the south valley and Flat Tops mountains. The open, flowing great room seamlessly melds the kitchen, dining and living spaces. This home features efficient triple-pane windows throughout, and an all-electric water vapor fireplace in the living area adds year-round ambience and optional heating. The kitchen features an induction cooktop, wall oven, and island sink. A spacious outdoor balcony is adjacent to the great room and wired for an electric grill. The large primary suite includes a walk-in closet and ensuite bath. There are two additional bedrooms and one more full bathroom plus a powder bath, along with a laundry room with full-size side-by-side washer and dryer.
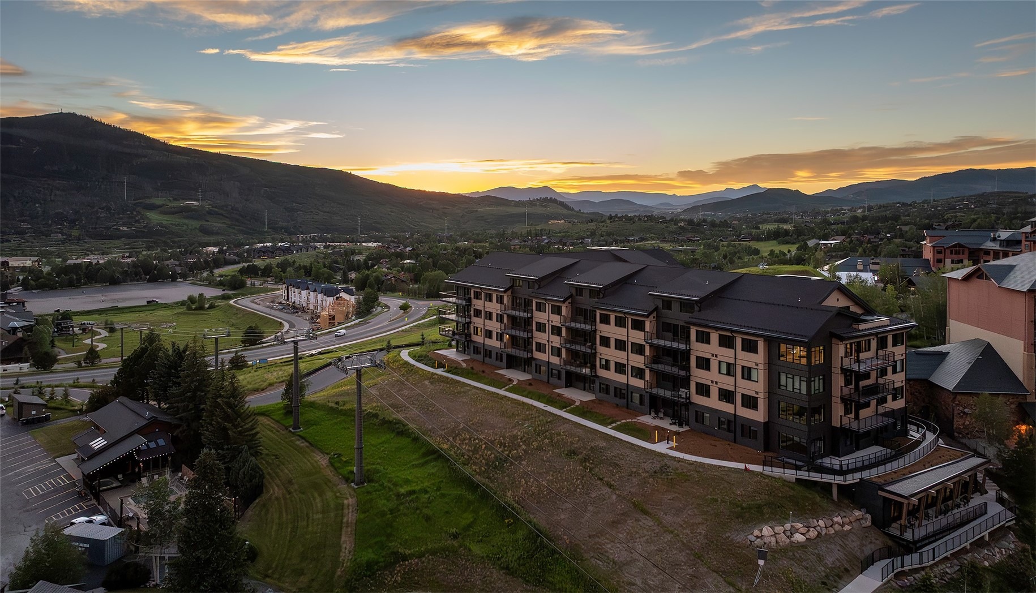
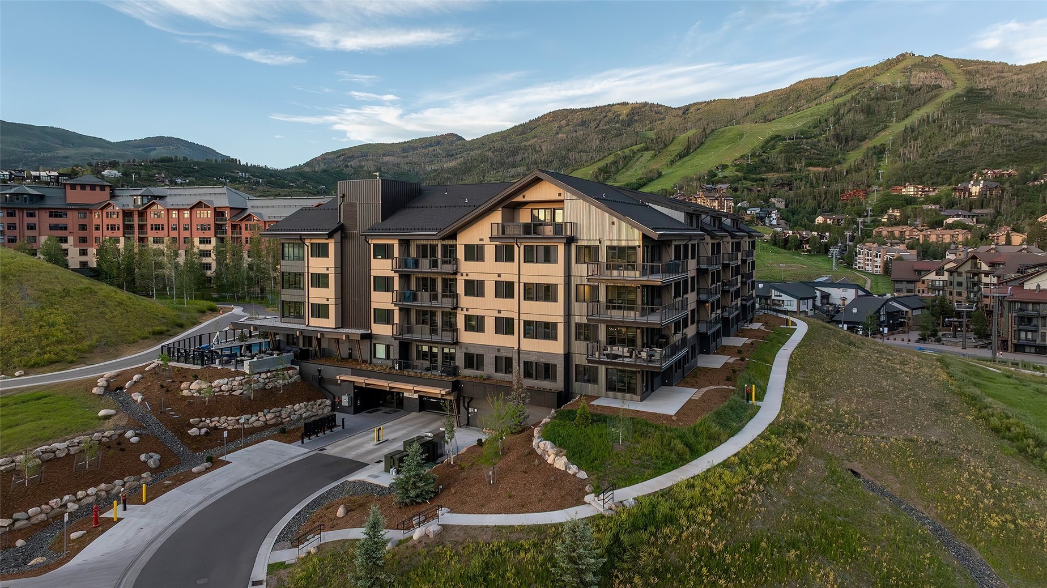
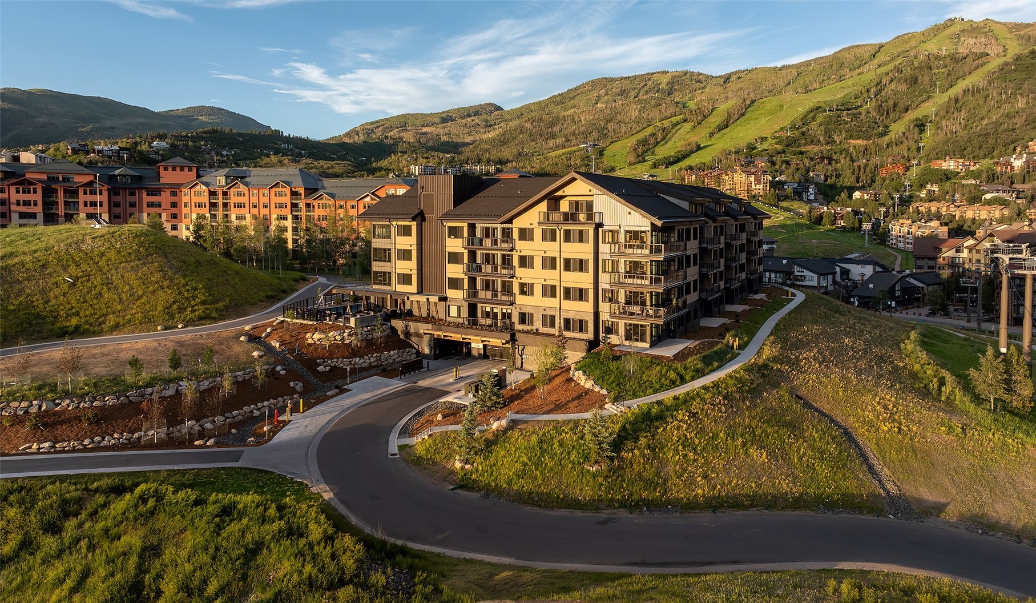
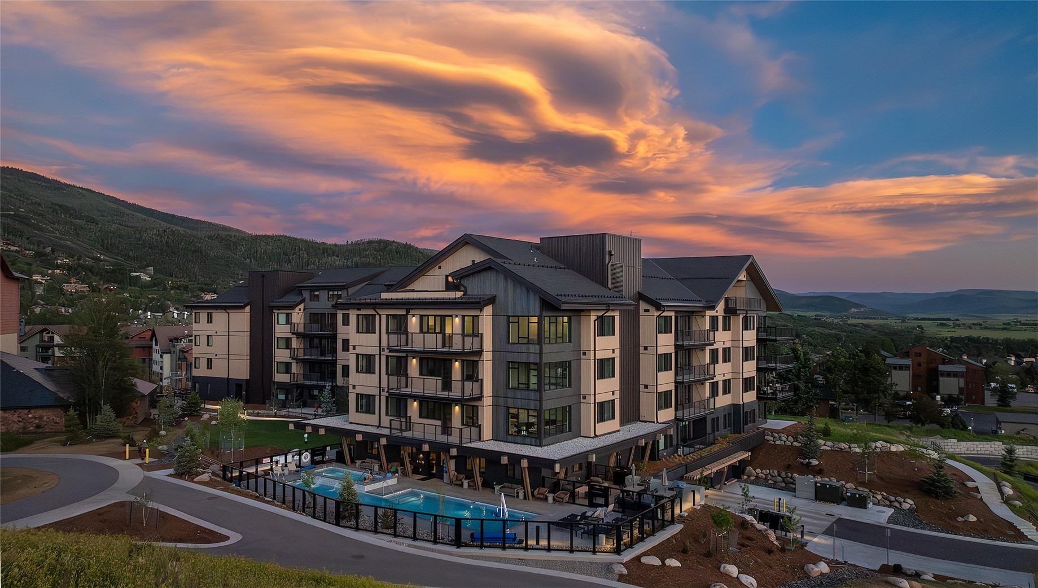
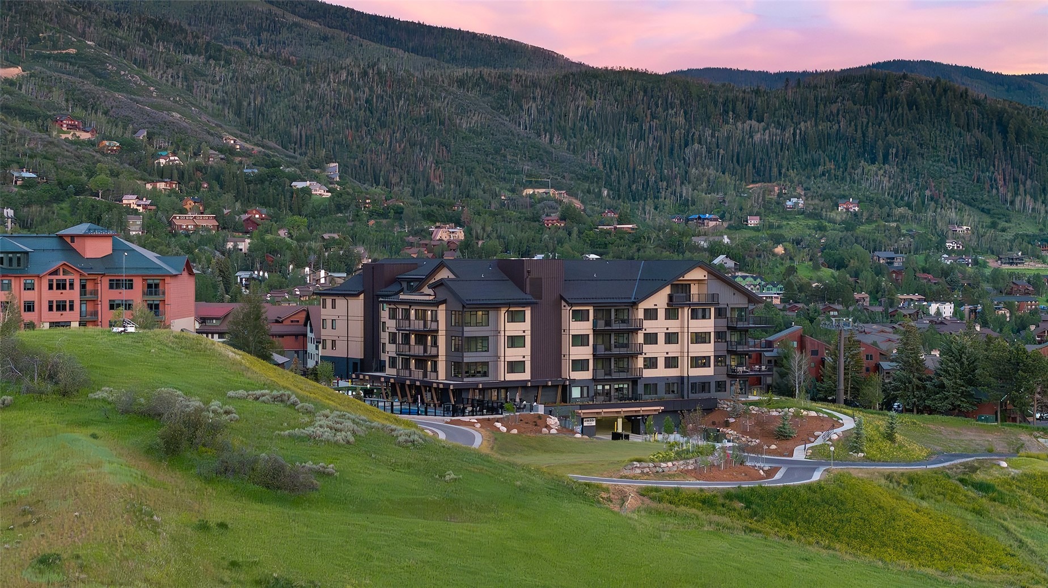
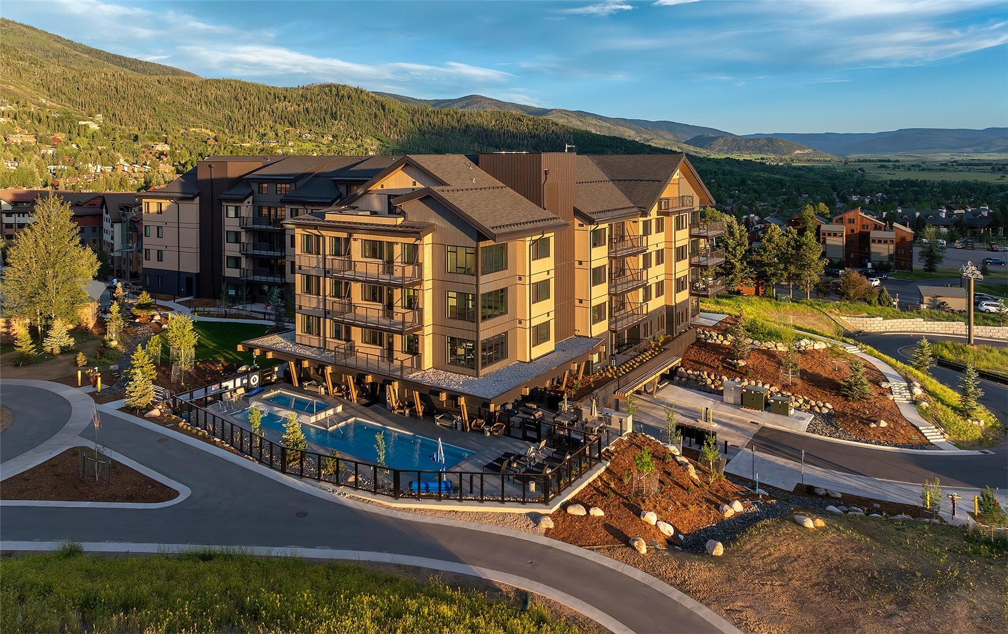
The Amble is a new, all-electric, residential community located steps to Steamboat Resort’s front door, with shopping, dining, and alpine trails nearby. Steamboat Resort recently completed over $200m in improvements at the resort, and The Amble will be the first new property built at the base area in nearly 15 years. Efficient and sustainable building design makes the time spent indoors just as inspiring as the time spent outdoors. Every element in the residence serves a purpose to create experiential spaces tailored for the needs of modern outdoor families during their indoor moments.
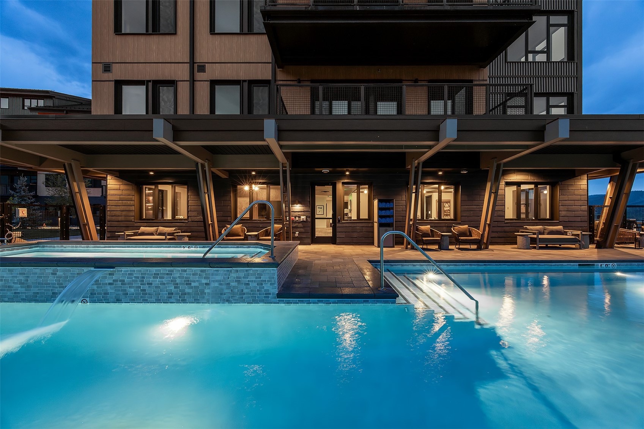
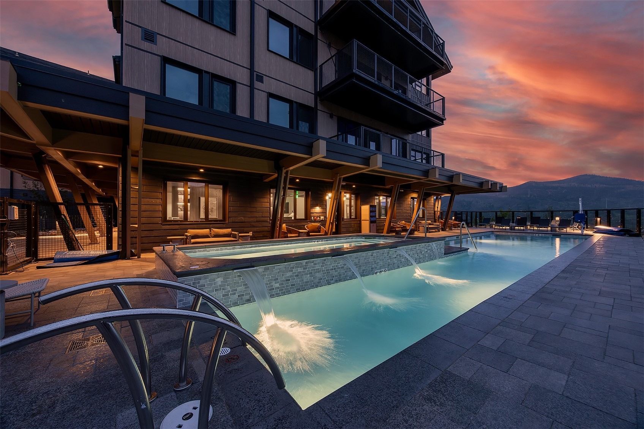
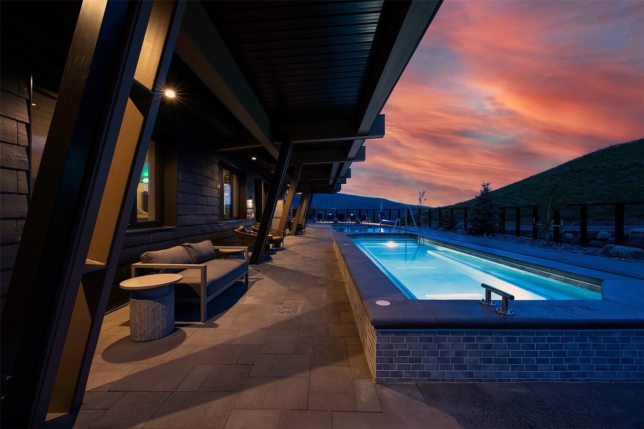
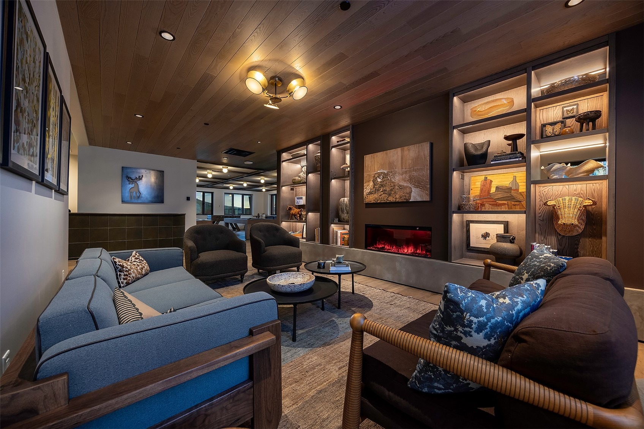
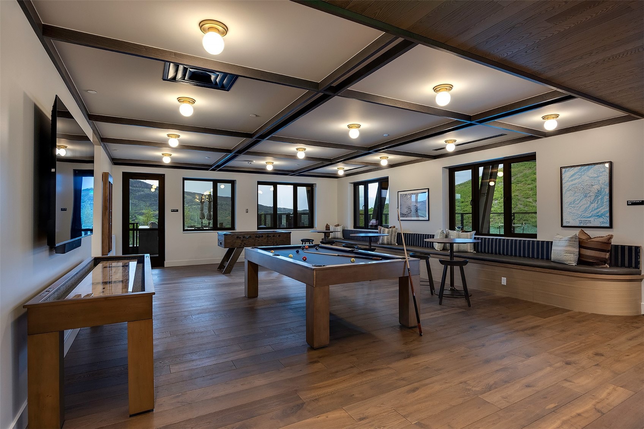
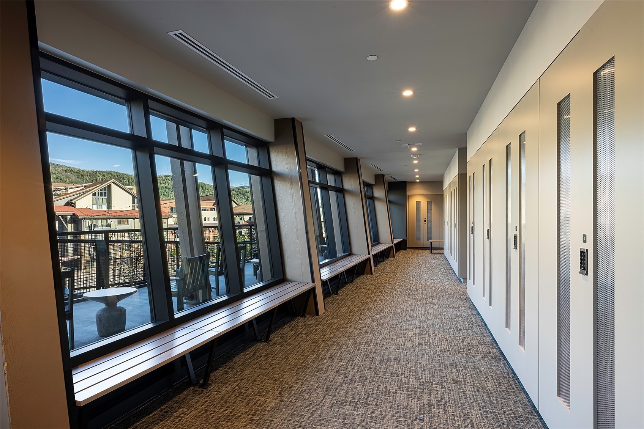
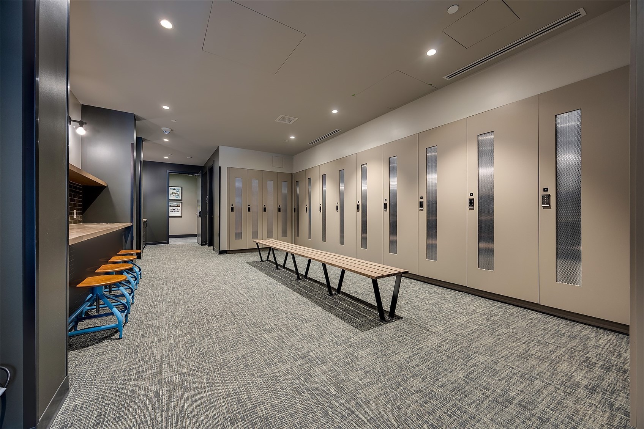
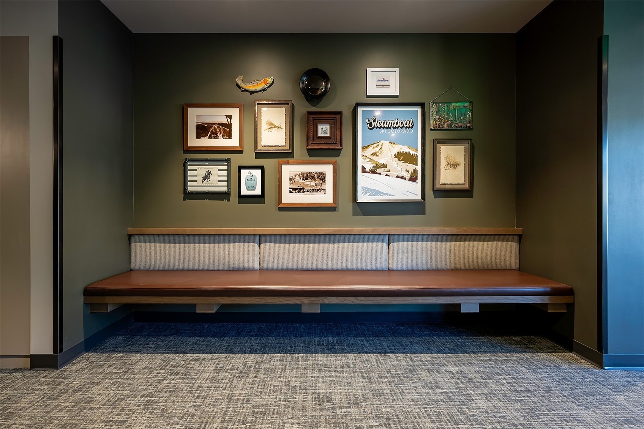
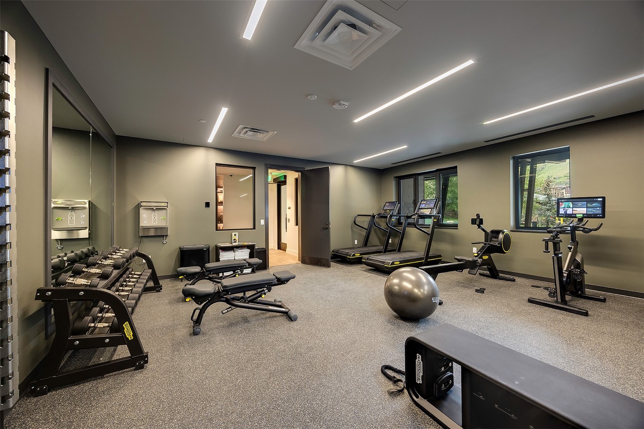
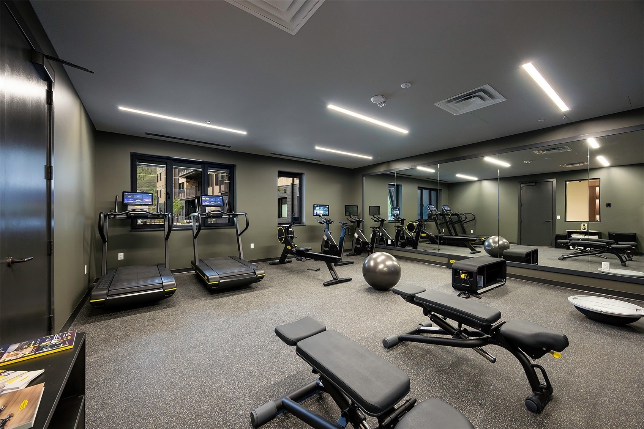
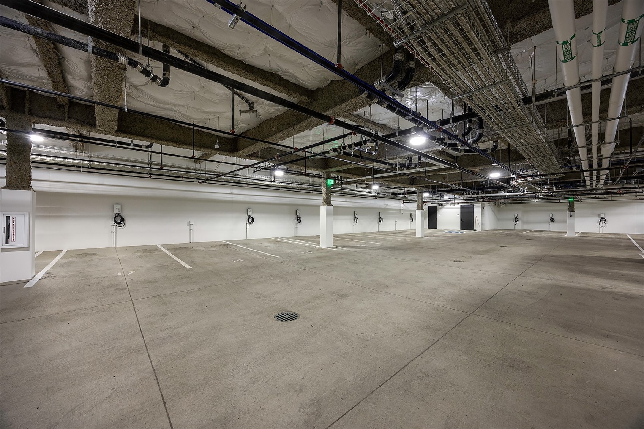
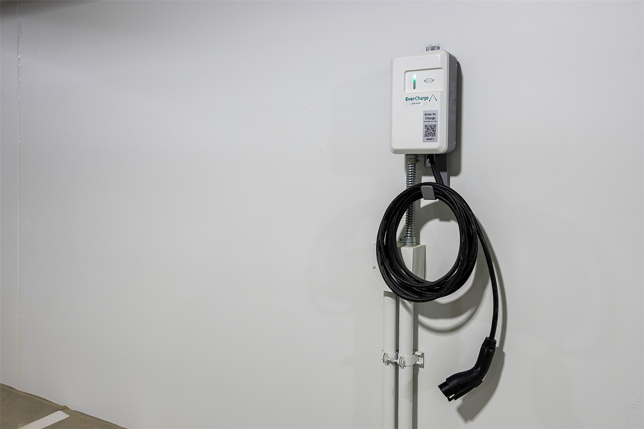
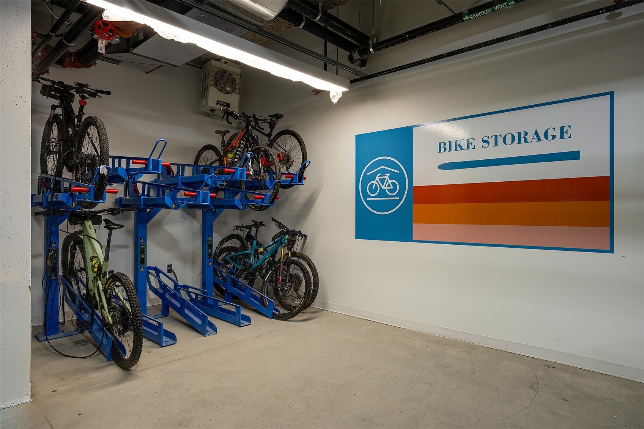
Onsite amenities at The Amble include an outdoor heated pool and hot tub, game room and guest lounge, fitness center, secure owner storage, underground parking garage with EV charging, and spacious ski & snowboard lockers in The Den. Owners also enjoy access to slopeside lockers and ski storage privileges at the Creekside lockers, conveniently located next to the Steamboat Gondola. ** Move-ins begin Spring 2026 **
768 days on market
Listed by Joseph Cashen & Michael O'Donnell · Slifer Smith & Frampton/Steamboat Springs · (970) 846-2532
Property Details
| Property Type | Residential |
| Sub Type | Condominium |
| Status | Active |
| Price per Sq Ft | $2,429 |
| Subdivision | THE AMBLE |
| MLS # | S1053540 |
| Days on Market | 768 |
| Bedrooms | 3 |
| Full Baths | 1 |
| Half Baths | 1 |
| Three-Quarter Baths | 1 |
| Year Built | 2026 |
| HOA | Yes |
| HOA Fee | $31,689 |
| Annual Taxes | $0 |
| State | CO |
| County | Routt |
| Interior Features | Ceiling Fan(s), Eat-in Kitchen, Kitchen Island, Open Floorplan, Walk-In Closet(s), MainLevelPrimary, QuartzCounters |
| Heating | Electric, Heat Pump |
| Cooling | OneUnit |
| Flooring | Carpet, Tile, Wood |
| Fireplaces | 1 |
| Appliances | Convection Oven, Dishwasher, Electric Cooktop, Disposal, Microwave, Refrigerator, Dryer, Washer, BuiltInOven, SomeElectricAppliances |
| Exterior Features | Barbecue |
| Parking Features | Underground, Electric Vehicle Charging Station(s), Lighted, Unassigned |
| Roof | Asphalt |
| Basement | None |
| Lot Features | Near Public Transit, NearSkiArea |
| Levels | One |
| Construction | ICFs (Insulated Concrete Forms), Concrete, Steel Siding, MetalFrame |
| Sewer | Public Sewer, Connected |
| Water Source | Public |
| New Construction | Yes |
Location
Price History
| Date | Event | Price |
|---|---|---|
| 1/21/2026 |
Back on market Source: Altitude MLS #S1053540 |
— |
| 1/21/2026 |
Price change Source: Altitude MLS #S1053540 |
$4,200,000 +10.5% $2,429/sqft |
| 9/11/2024 |
Listed for sale Source: Altitude MLS #S1053540 |
$3,800,000 $2,198/sqft |
| 9/10/2024 |
Pending Source: Altitude MLS #S1053540 |
— |

Copyright © 2026 SAR MLS. The information displayed herein was derived from sources believed to be accurate, but has not been verified by SAR MLS. Buyers are cautioned to verify all information to their own satisfaction. This information is exclusively for viewers' personal, non-commercial use. Any republication or reproduction of the information herein without the express permission of the SAR MLS is strictly prohibited.
Thank you — a Mont Haus broker will be in touch shortly.