






Residential · Active
Keystone, CO 80435
3 Beds · 3 Baths · 1,922 Sq Ft
$4,500,000
Condominium
Property Type
2025
Year Built
$2,341
Price per Sq Ft
$32,751
HOA Fee
S1055634
MLS #
About This Property
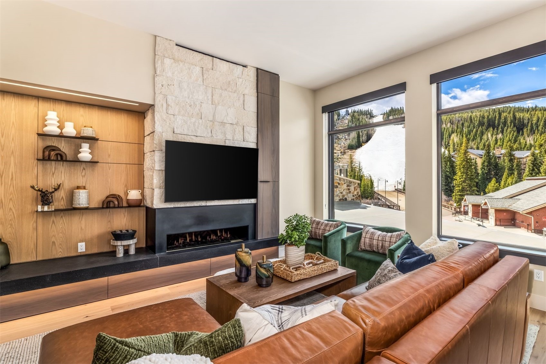
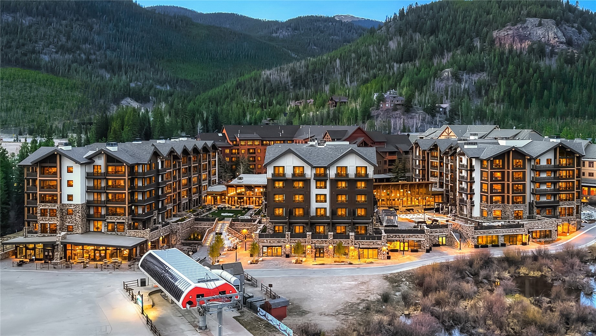
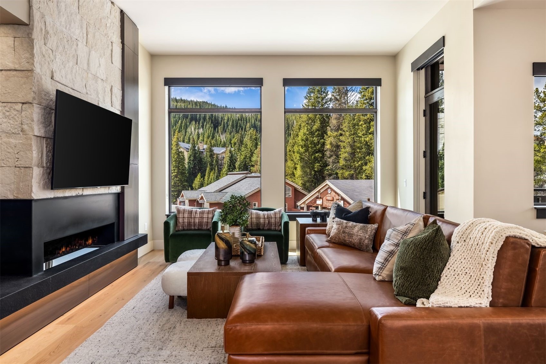
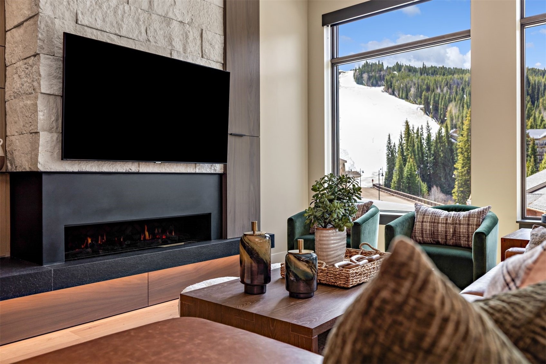
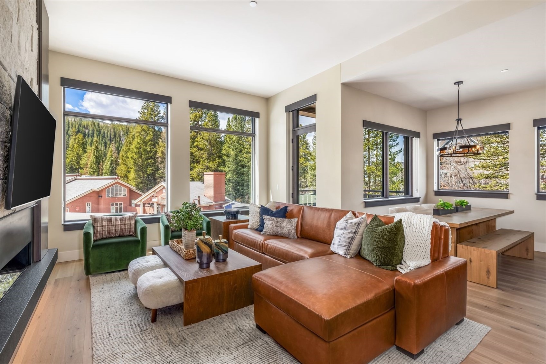
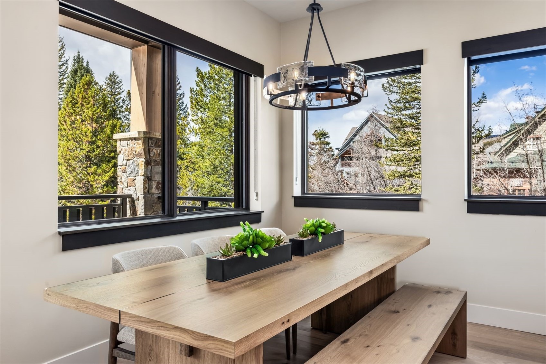
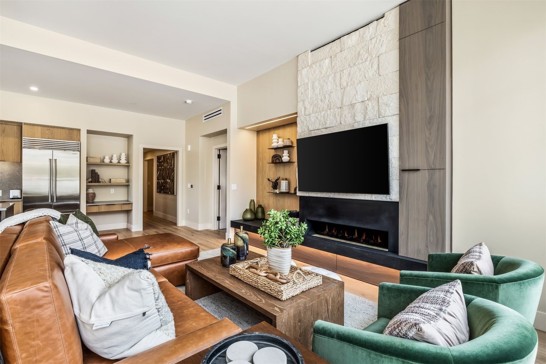
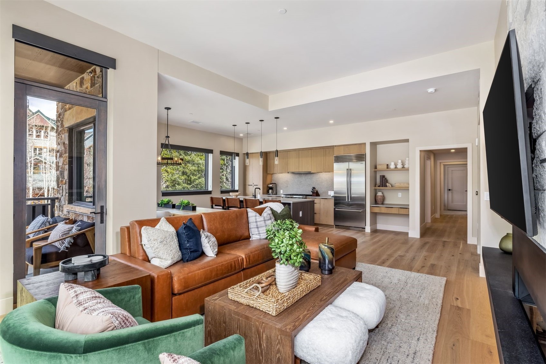
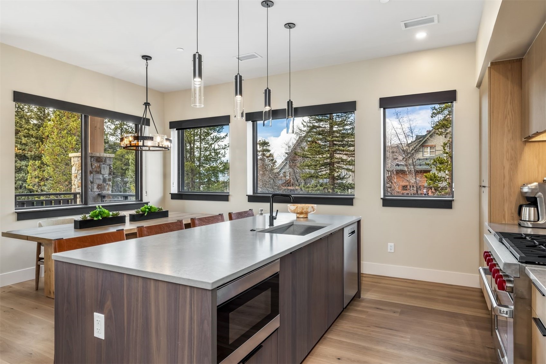
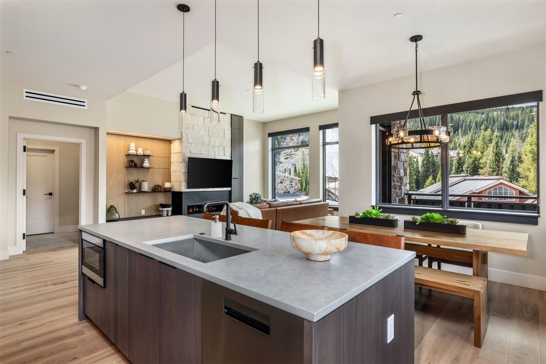
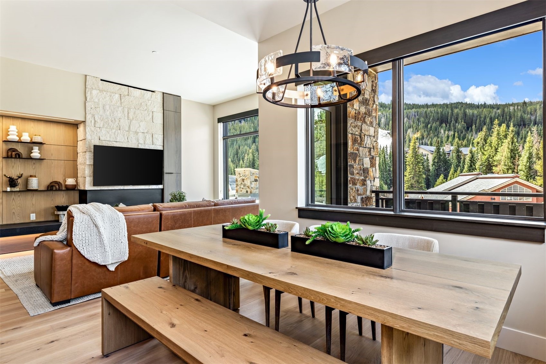
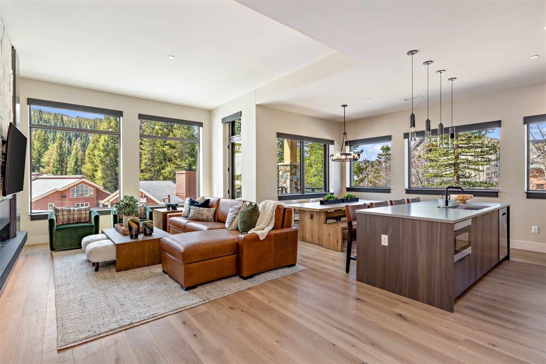
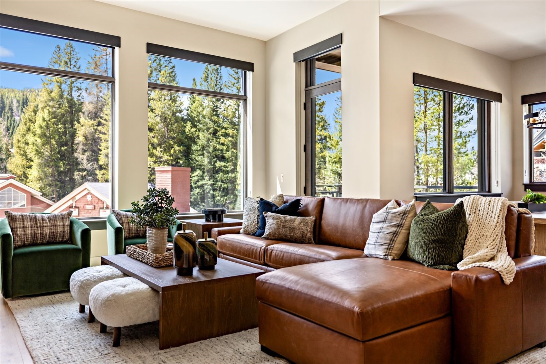
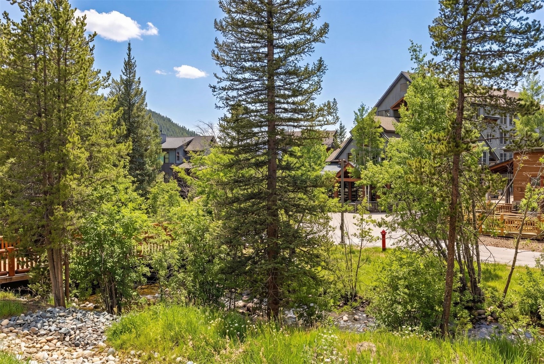
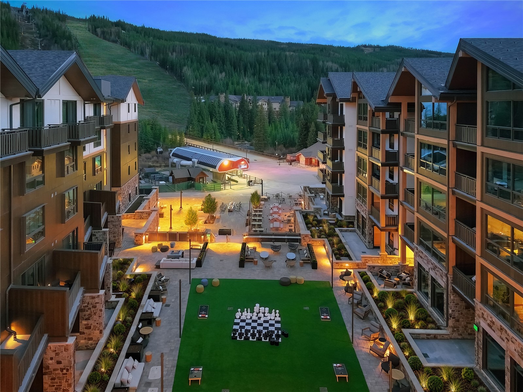
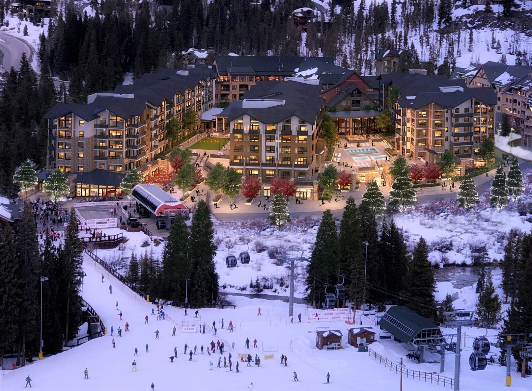
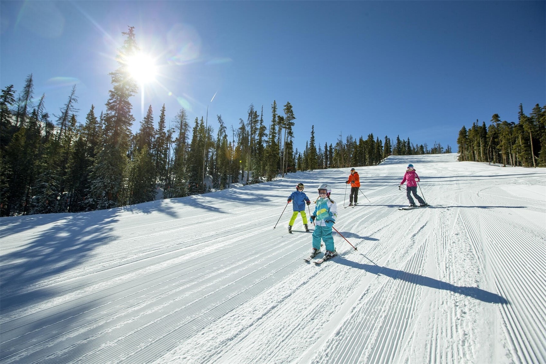
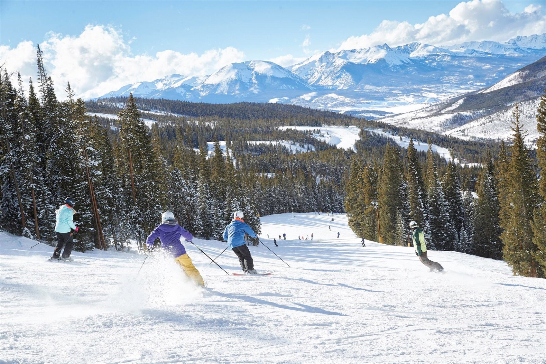
Nestled above Ina’s Bridge along the treed banks of the North Fork River, the Riverside Suite offers approximately 50 feet of river frontage, with the soothing sounds of the river enhancing the ambiance in the two bedrooms, dining area, and kitchen. To the South, the residence boasts unobstructed views of the Ski Bridge over the Snake River and the River Run ski slopes. The great room and primary suite frame breathtaking vistas of the ski slopes, wetlands, and Snake River. This exceptional residence spans 1,922 square feet on the first floor of the West Tower, featuring 11-foot ceilings and oversized windows that showcase unobstructed views of ski slopes, rivers, and mountain peaks.
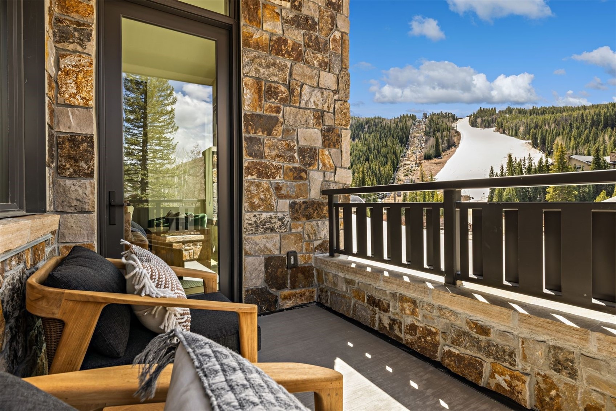
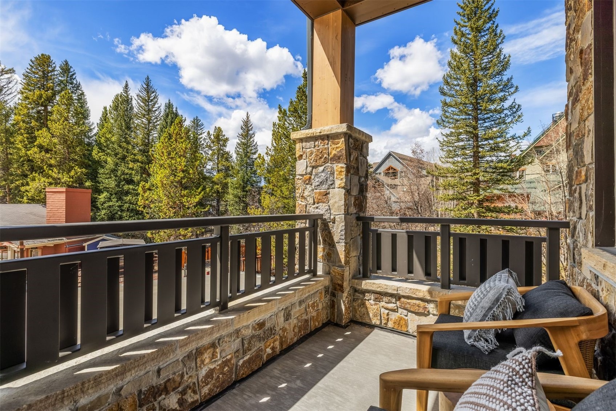
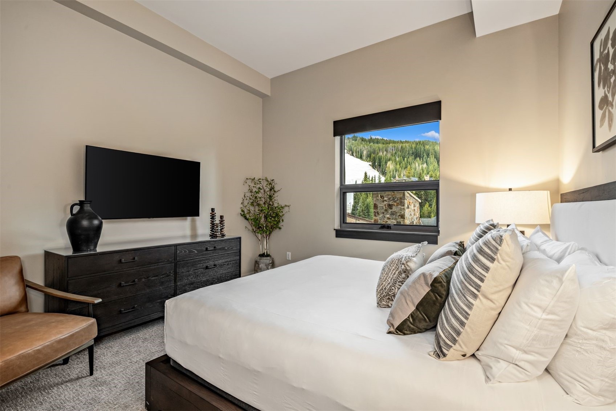
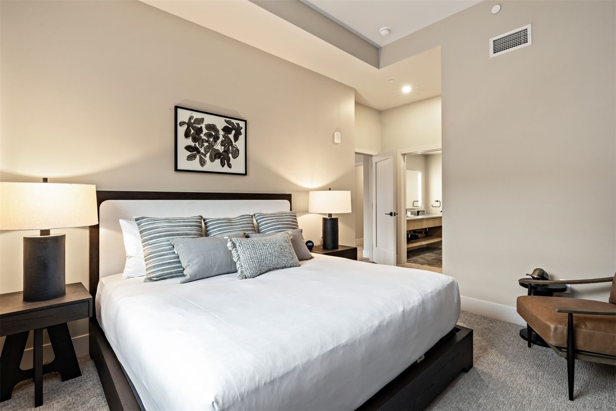
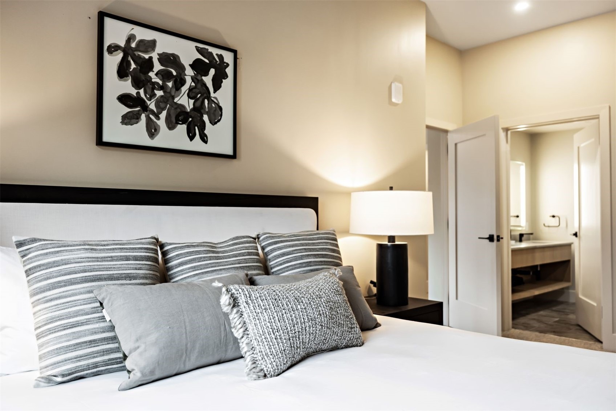
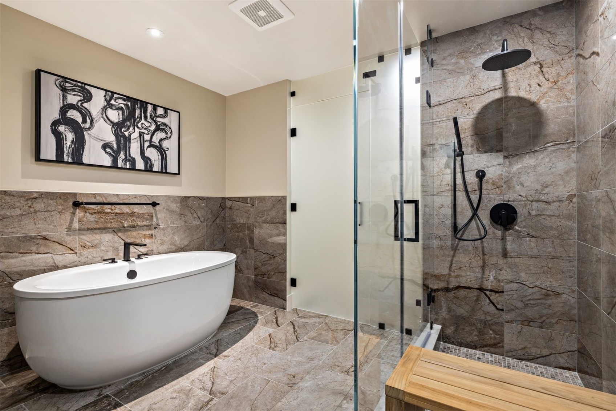
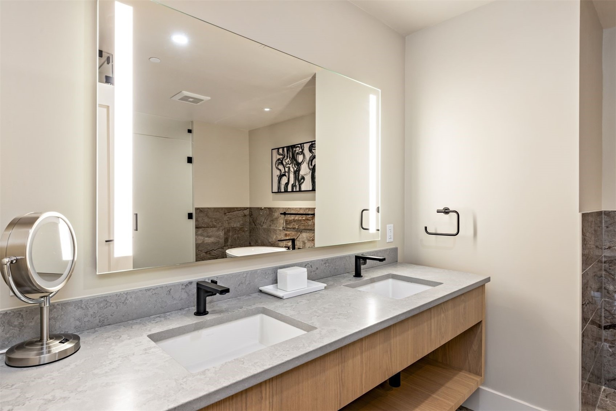
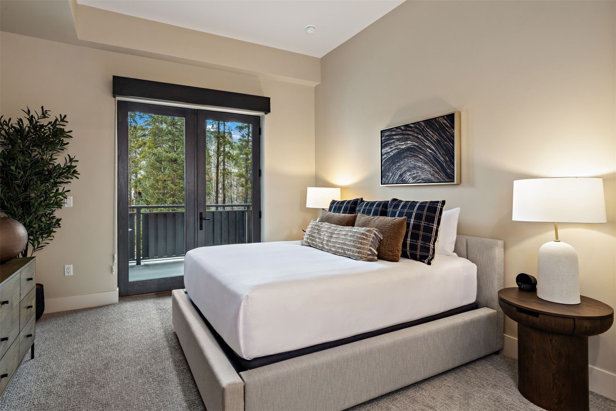
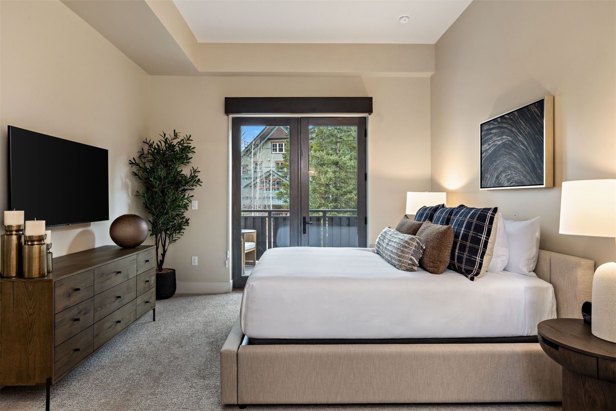
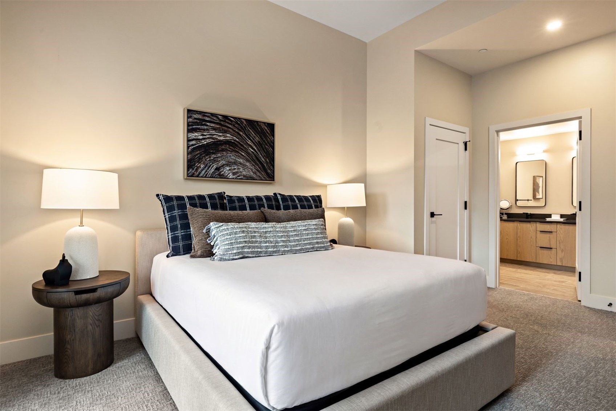
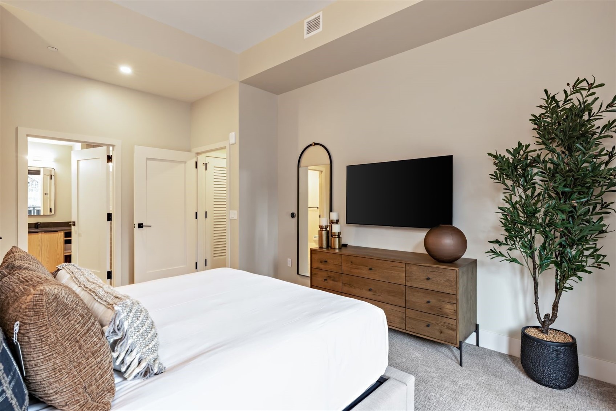
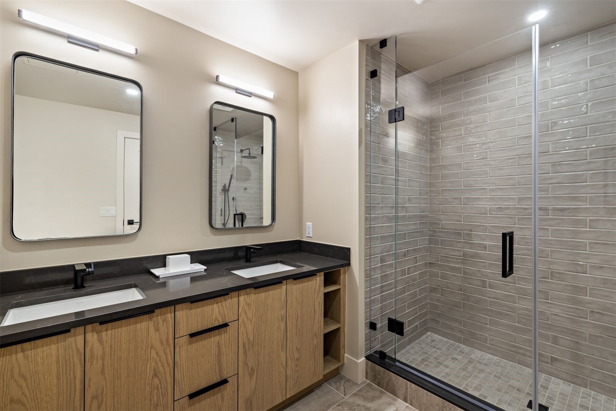
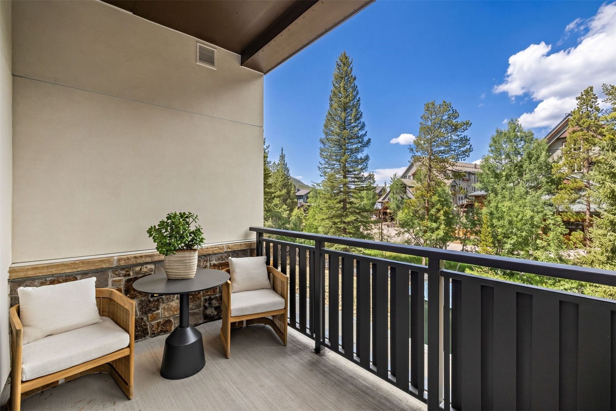
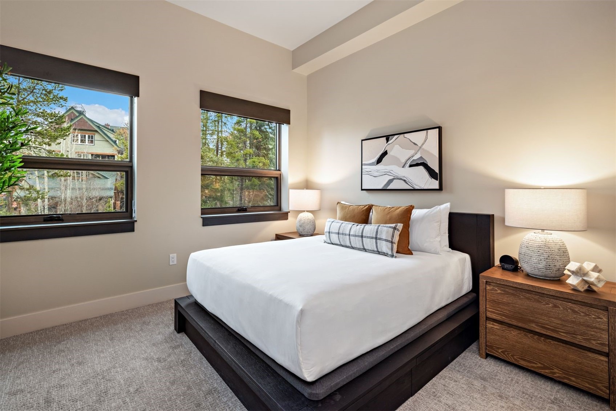
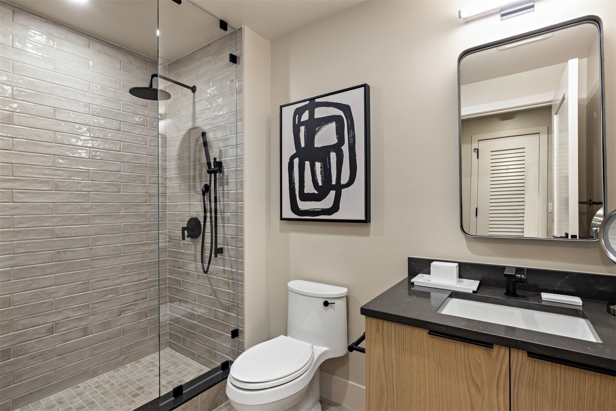
Designed with comfort and elegance, this 3-bedroom, 3-bathroom home includes two en-suite bedrooms. The primary suite features South-facing ski slope views, a free-standing soaking tub, walk-in shower, toilet closet, double vanity, and a spacious walk-in closet. The second en-suite bedroom faces West, overlooking the North Fork River, and offers a tranquil retreat. The Riverside Suite features two well-positioned decks: the South-West corner deck off the great room offers stunning ski slope and sunset views, while the West-facing deck adjoining the Jr. primary bedroom provides a serene spot to enjoy the river.
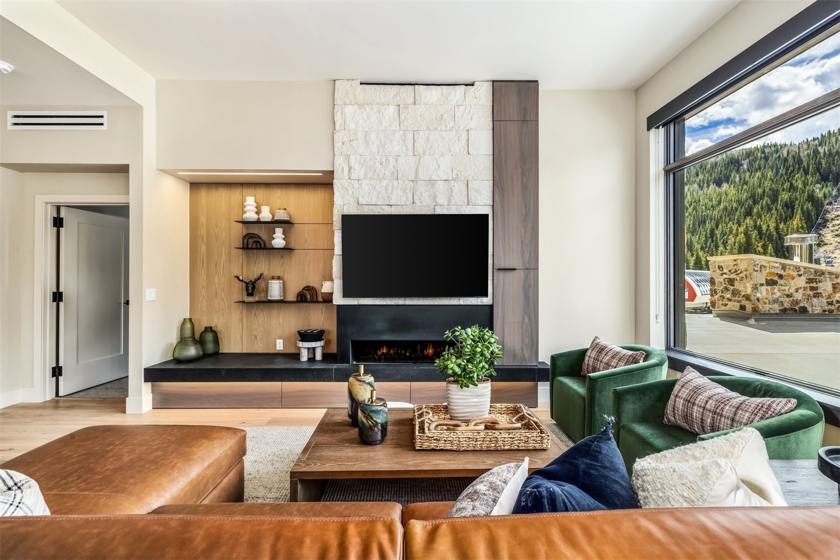
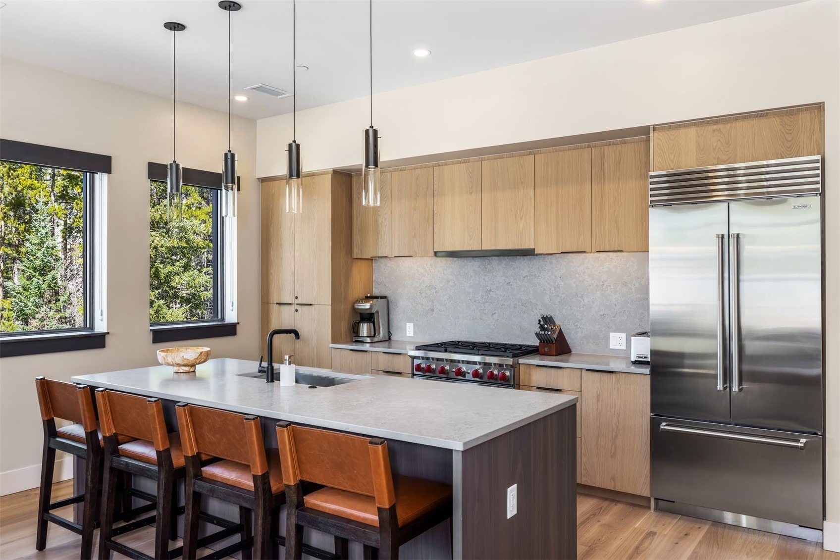
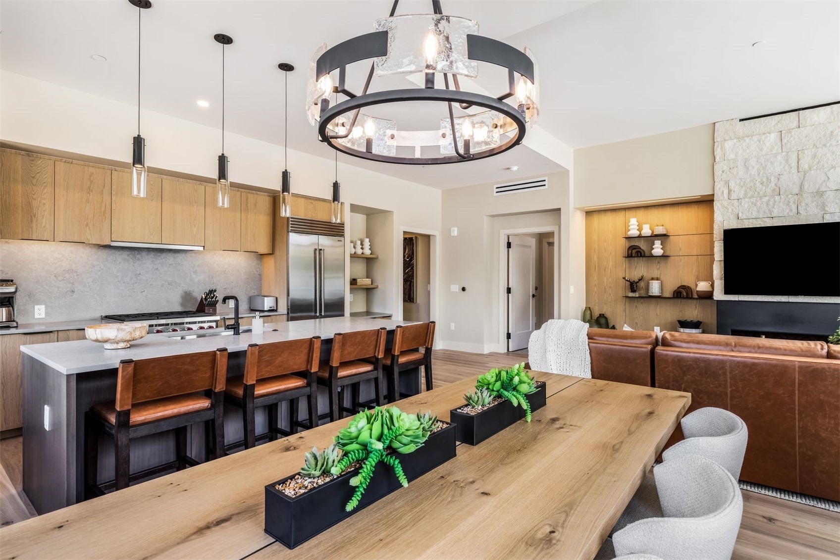
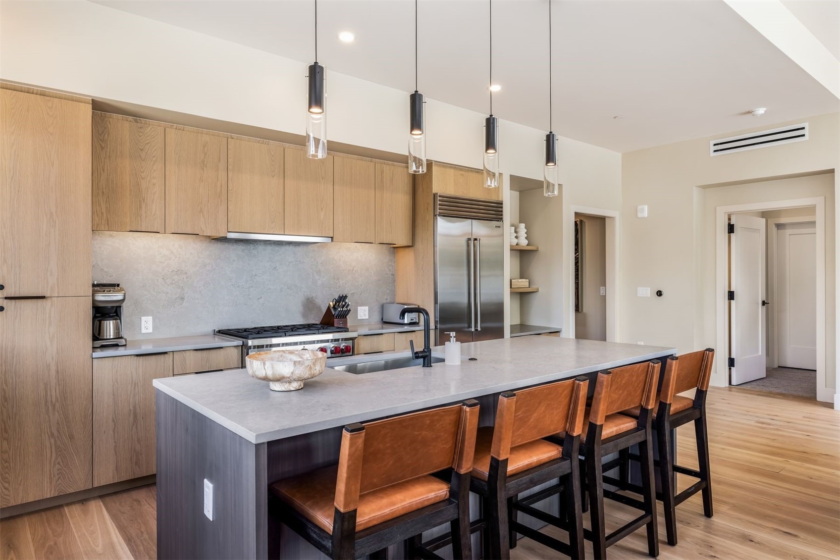
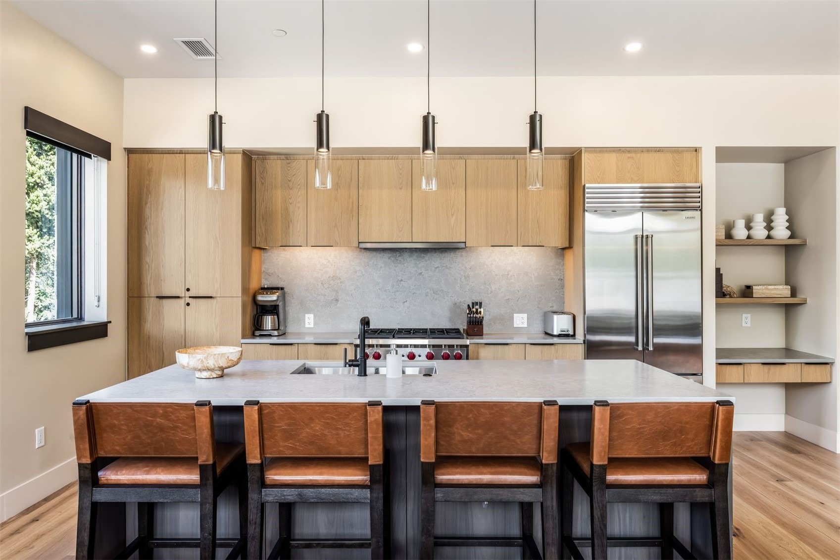
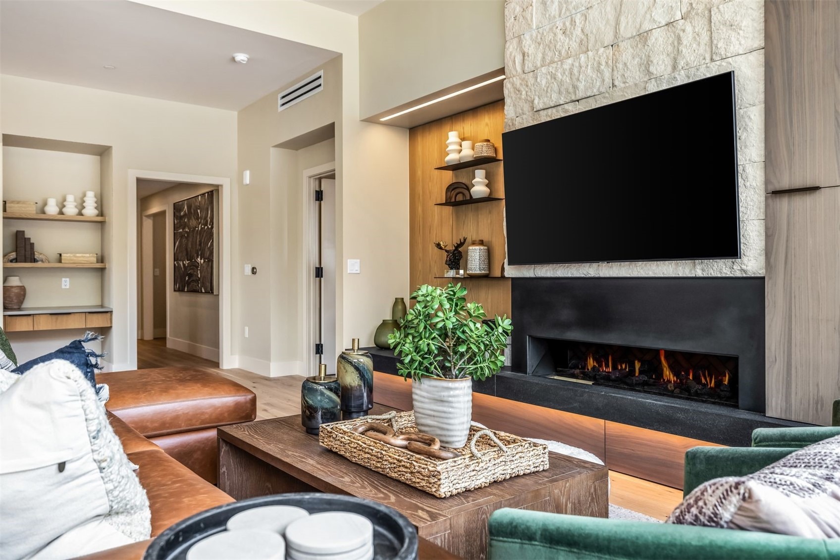
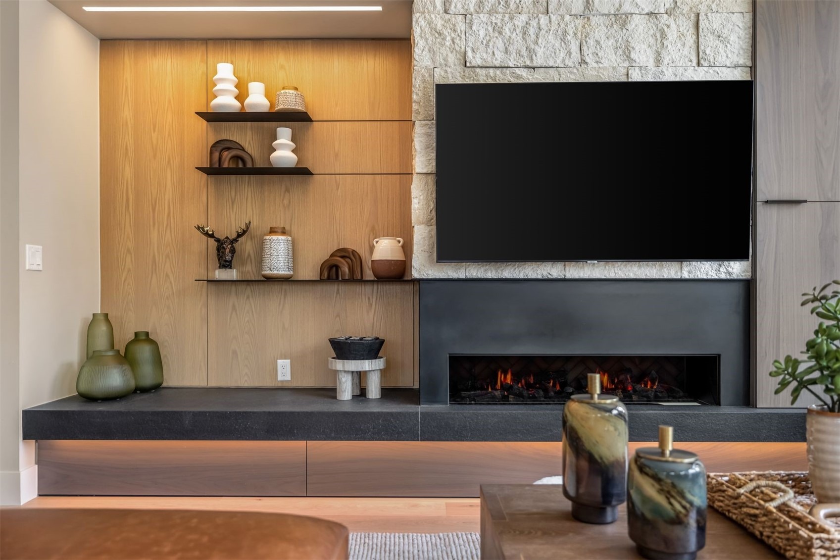
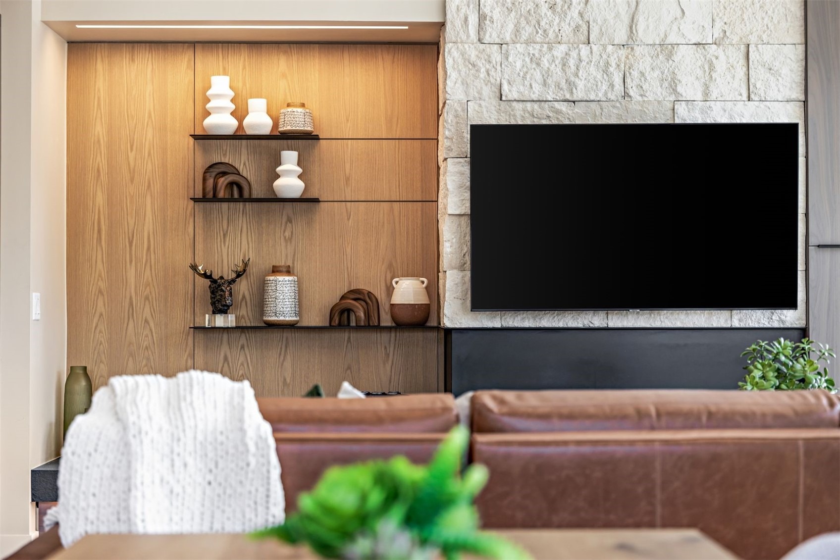
The great room is a centerpiece, with walls of glass offering stunning views to the South and West. Its covered deck on the South-West corner is ideal for soaking in sunsets and mountain scenery. The chef’s kitchen is equipped with a 36” six-burner Wolf gas range, a 36” built-in Sub-Zero refrigerator, and elegant finishes. Additional features include a washer/dryer, a spacious mudroom, and a sleek electric fireplace.
Offered fully furnished with housewares, W113 provides a turnkey luxury living experience. With riverside tranquility and ski slope proximity, this residence delivers an unparalleled mountain lifestyle.
668 days on market
Listed by Doyle Richmond & Hank Wiethake · LIV Sotheby's I.R. · (970) 453-0550
Property Details
| Property Type | Residential |
| Sub Type | Condominium |
| Status | Active |
| Price per Sq Ft | $2,341 |
| Subdivision | KINDRED RESIDENCES |
| MLS # | S1055634 |
| Days on Market | 668 |
| Bedrooms | 3 |
| Full Baths | 3 |
| Year Built | 2025 |
| HOA | Yes |
| HOA Fee | $32,751 |
| Annual Taxes | $19,138 |
| Tax Year | 2024 |
| State | CO |
| County | Summit |
| Interior Features | CableTv |
| Heating | Heat Pump |
| Cooling | OneUnit |
| Flooring | Carpet, Tile, Wood |
| Appliances | Dishwasher, Disposal, Gas Range, Microwave, Refrigerator, Dryer, Washer |
| Parking Features | Underground, Valet |
| Roof | Shingle, Architectural |
| Lot Features | Near Public Transit, BordersNationalForest, SkiInSkiOut |
| Levels | One |
| Construction | Concrete, Steel Siding |
| Sewer | Connected |
| Water Source | Public |
| New Construction | Yes |
Location
Price History
| Date | Event | Price |
|---|---|---|
| 9/4/2026 |
Price change Source: Altitude MLS #S1055634 |
$4,500,000 -10.0% $2,341/sqft |
| 12/20/2024 |
Listed for sale Source: Altitude MLS #S1055634 |
$5,000,000 $2,601/sqft |

Copyright © 2026 SAR MLS. The information displayed herein was derived from sources believed to be accurate, but has not been verified by SAR MLS. Buyers are cautioned to verify all information to their own satisfaction. This information is exclusively for viewers' personal, non-commercial use. Any republication or reproduction of the information herein without the express permission of the SAR MLS is strictly prohibited.
Thank you — a Mont Haus broker will be in touch shortly.