Residential · Active
Fairplay, CO 80440
3 Beds · 2 Baths · 1,159 Sq Ft
$500,000
Single Family
Property Type
0.14 acres
Lot Size
2023
Year Built
$431
Price per Sq Ft
1
Parking Spaces
$1,140
HOA Fee
S1055705
MLS #
About This Property
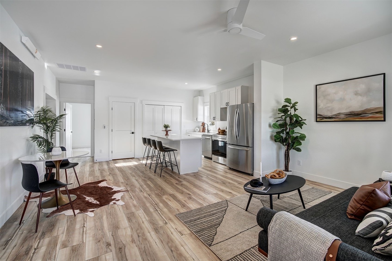
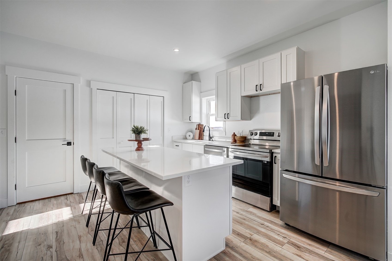
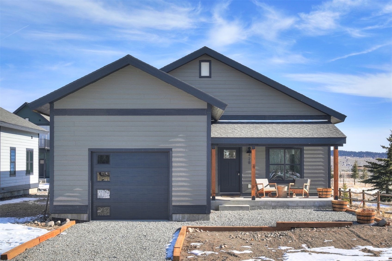
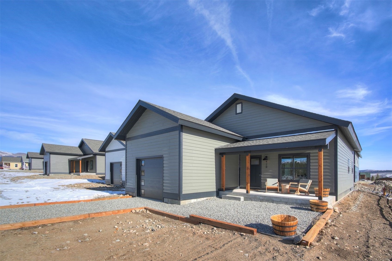
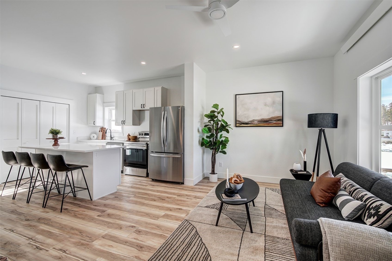
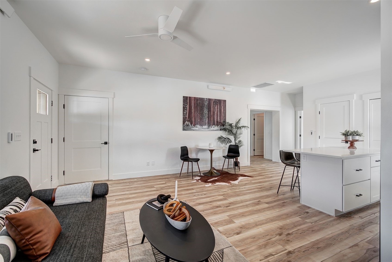
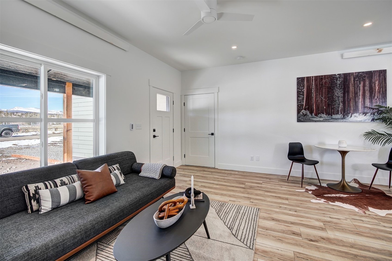
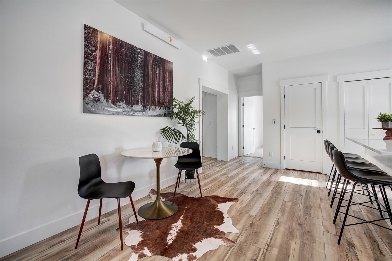
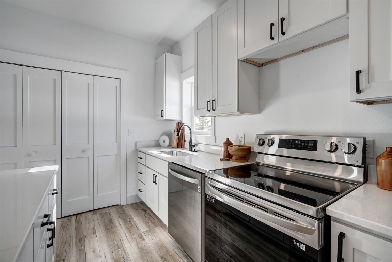
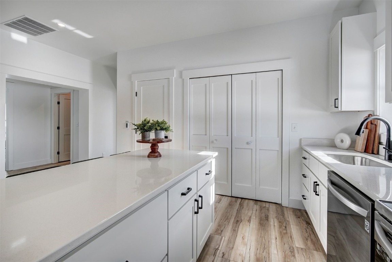
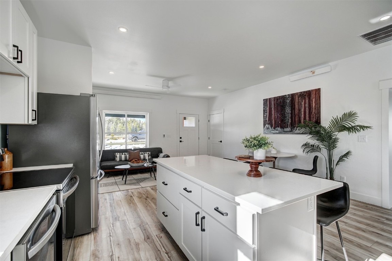
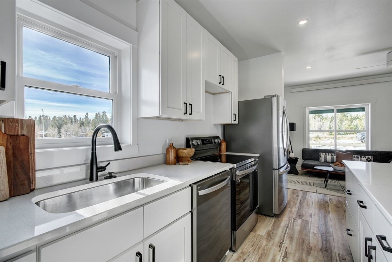
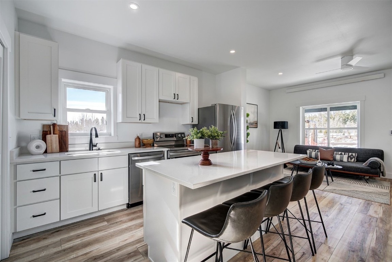
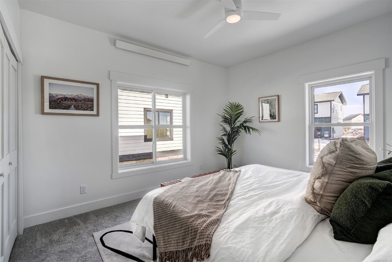
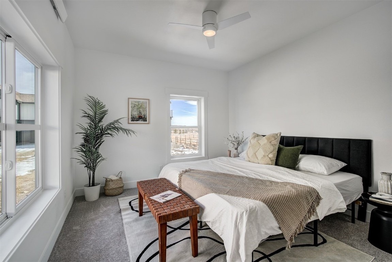
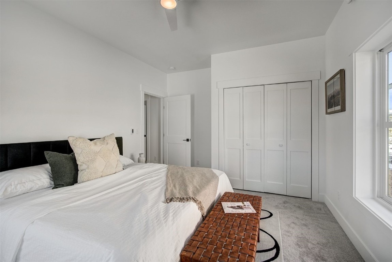
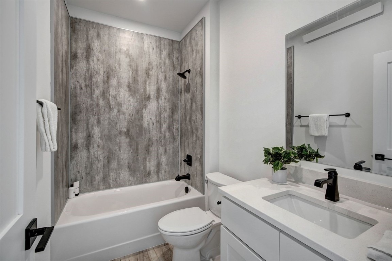
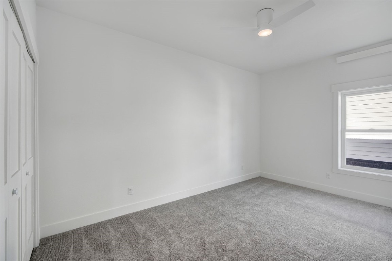
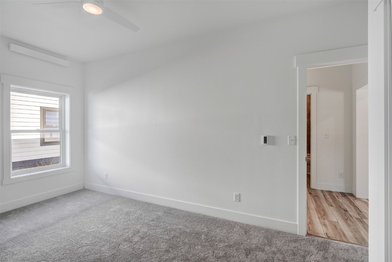
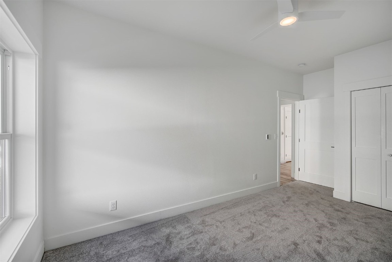
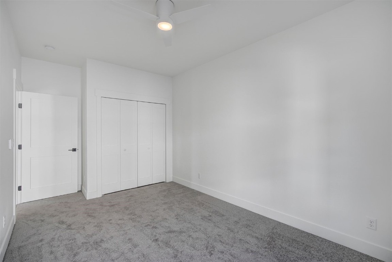
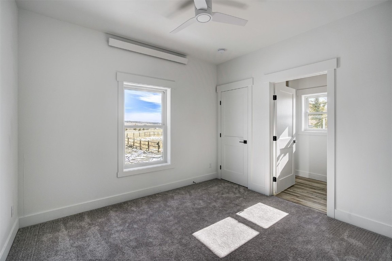
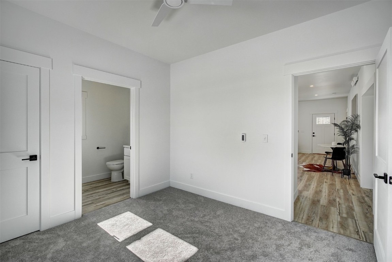
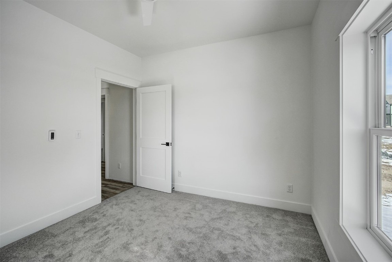
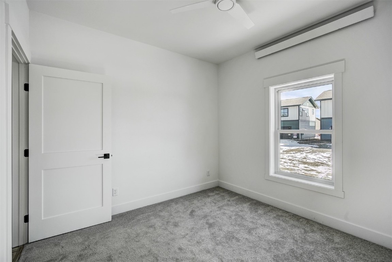
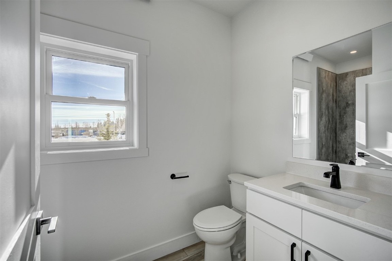
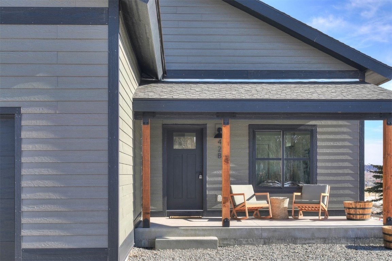
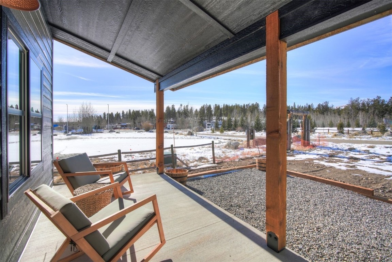
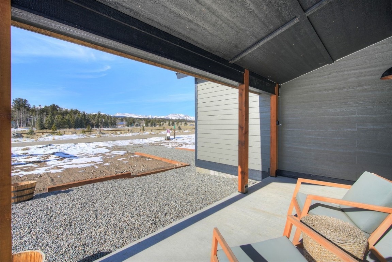
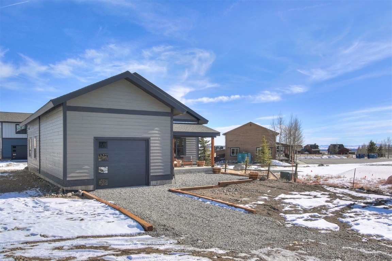
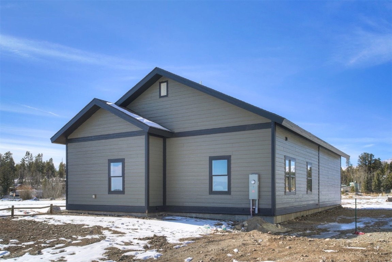
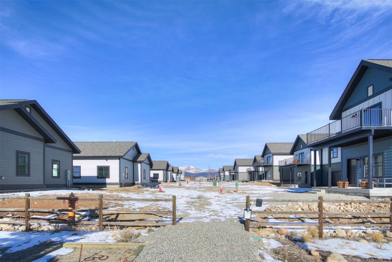
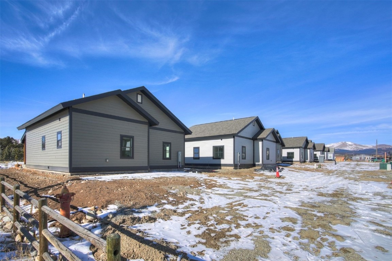
New Construction ! Welcome to mountain living in the heart of Park County! Presenting the Lincoln Model Home—a single-story retreat boasting 3 bedrooms, 2 bathrooms, and 1,159 square feet of meticulously crafted living space. Modern finishes adorn every corner, creating a contemporary haven within the serene mountain landscape.
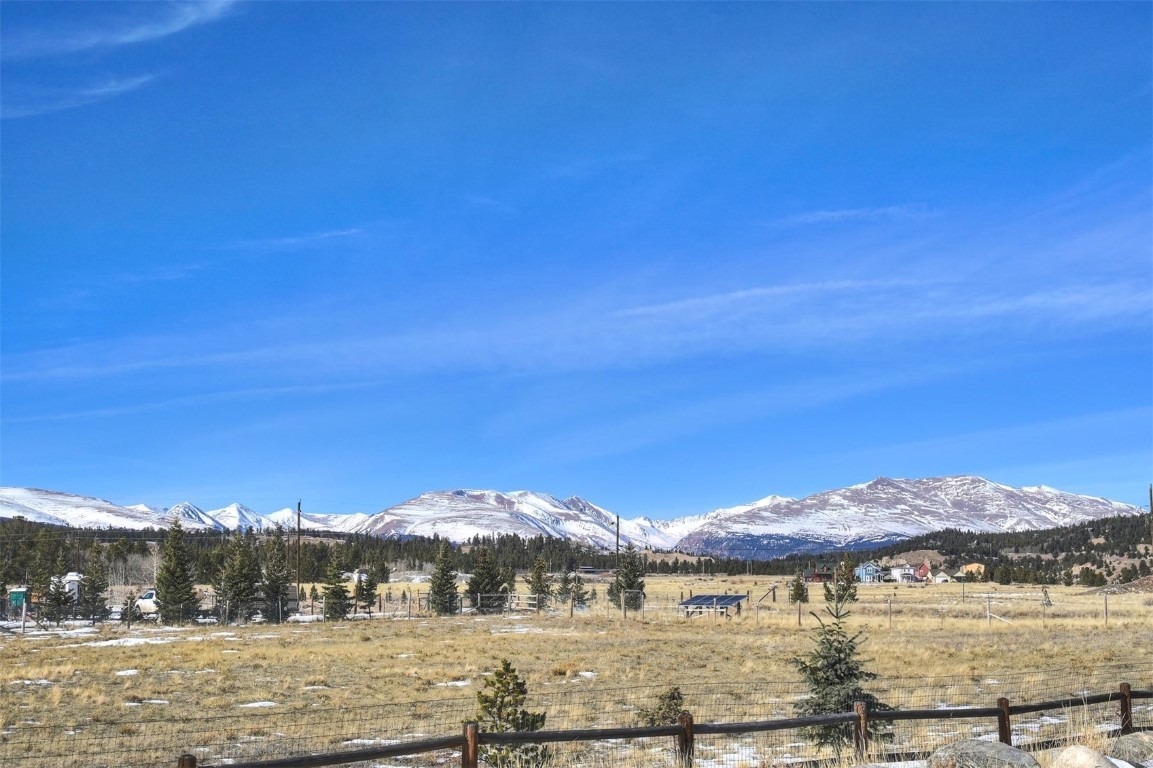
Step inside, and you'll discover a thoughtfully designed home that maximizes its size. Abundant natural light floods the space, accentuating high ceilings and creating an open, airy ambiance. The living area invites relaxation, providing ample room for both entertaining and quiet relaxing moments. Marvel at the breathtaking mountain views that surround your new home, and relish in the tranquility of cool, quiet starry nights.
The Village at Spruce Hill provides snowplow services, and trash disposal, ensuring a hassle-free mountain living experience. Residents also enjoy access to a clubhouse—a perfect space for community gatherings and events. Convenience meets comfort as the Village at Spruce Hill offers an ideal location to world class skiing in Summit County and outdoor adventures in Park County are easily accessible.
674 days on market
Listed by Scott Lindblom · LIV Sotheby's I.R. · (970) 453-0550
Property Details
| Property Type | Residential |
| Sub Type | Single Family Residence |
| Status | Active |
| Price per Sq Ft | $431 |
| Subdivision | SPRUCE HILL |
| MLS # | S1055705 |
| Days on Market | 674 |
| Bedrooms | 3 |
| Full Baths | 1 |
| Three-Quarter Baths | 1 |
| Year Built | 2023 |
| Lot Size (Sq Ft) | 6,046 |
| Acres | 0.1388 |
| HOA | Yes |
| HOA Fee | $1,140 |
| Annual Taxes | $348 |
| Tax Year | 2022 |
| State | CO |
| County | Park |
| Total Rooms | 7 |
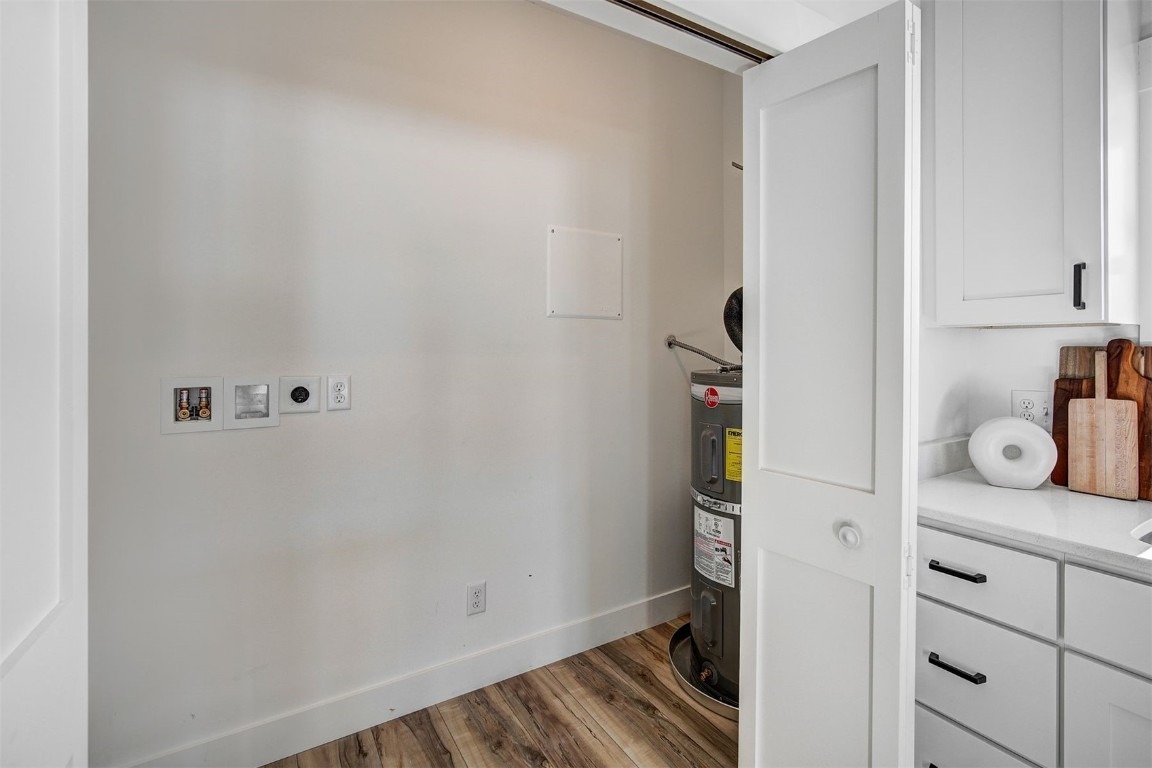
| Interior Features | Ceiling Fan(s), Kitchen Island, See Remarks, PrimarySuite, QuartzCounters, UtilityRoom |
| Heating | Electric, Radiant |
| Flooring | Carpet, Luxury Vinyl, LuxuryVinylTile |
| Appliances | Dishwasher, Electric Range, Disposal, Microwave, Microwave, Refrigerator |
| Exterior Features | Barbecue |
| Garage | Yes |
| Garage Spaces | 1 |
| Parking Features | Attached, Garage |
| Roof | Asphalt |
| Lot Features | City Lot, See Remarks |
| Levels | One |
| Construction | WoodFrame |
| Sewer | Connected |
| Water Source | Private, Well, CommunityCoop |
| New Construction | Yes |
Location
Price History
| Date | Event | Price |
|---|---|---|
| 6/15/2026 |
Price change Source: Altitude MLS #S1055705 |
$500,000 -8.3% $431/sqft |
| 1/5/2025 |
Listed for sale Source: Altitude MLS #S1055705 |
$545,000 +9.0% $470/sqft |
| 9/10/2024 |
Listed for sale Source: REcolorado® #9536493 |
$500,000 $431/sqft |

Copyright © 2026 SAR MLS. The information displayed herein was derived from sources believed to be accurate, but has not been verified by SAR MLS. Buyers are cautioned to verify all information to their own satisfaction. This information is exclusively for viewers' personal, non-commercial use. Any republication or reproduction of the information herein without the express permission of the SAR MLS is strictly prohibited.
Thank you — a Mont Haus broker will be in touch shortly.
For Mont Haus agents and staff. Sign in with your Mont Haus Microsoft account and the Agent Portal opens in a new tab.
Sign in with MicrosoftNo Microsoft account yet? Ask Nikki Boxer, who sets up portal access.