Residential · Active
Steamboat Springs, CO 80487
4 Beds · 5 Baths · 2,806 Sq Ft
$7,525,000
Condominium
Property Type
2025
Year Built
$2,682
Price per Sq Ft
2
Parking Spaces
S1056682
MLS #
About This Property
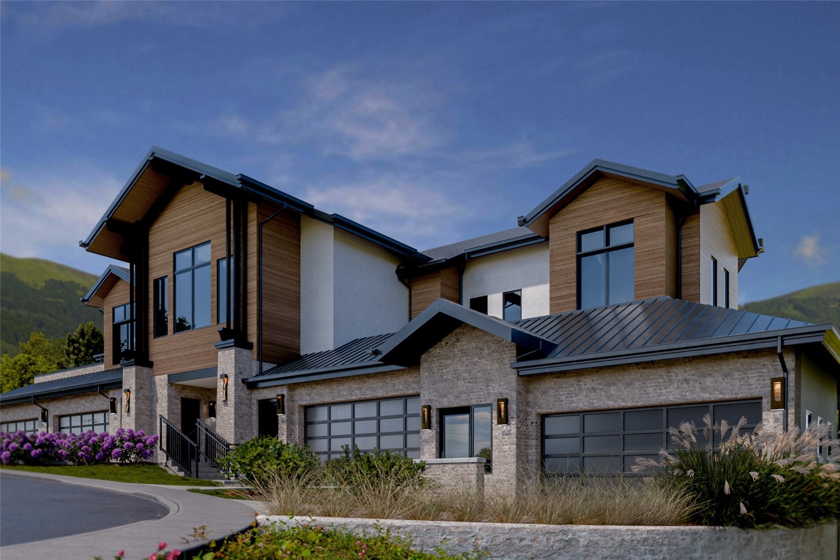
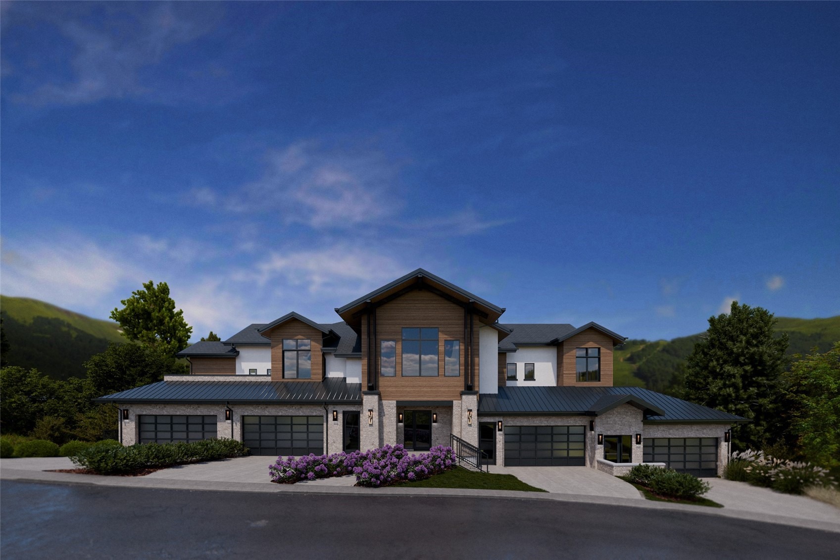
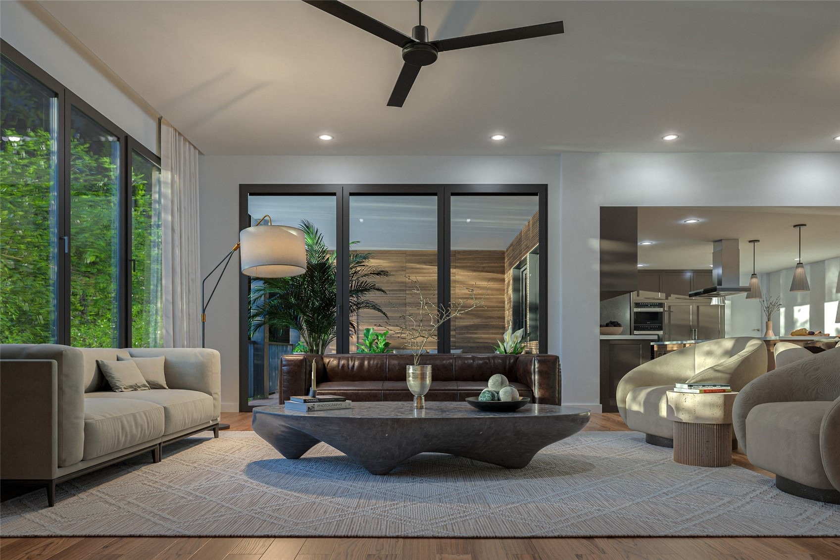
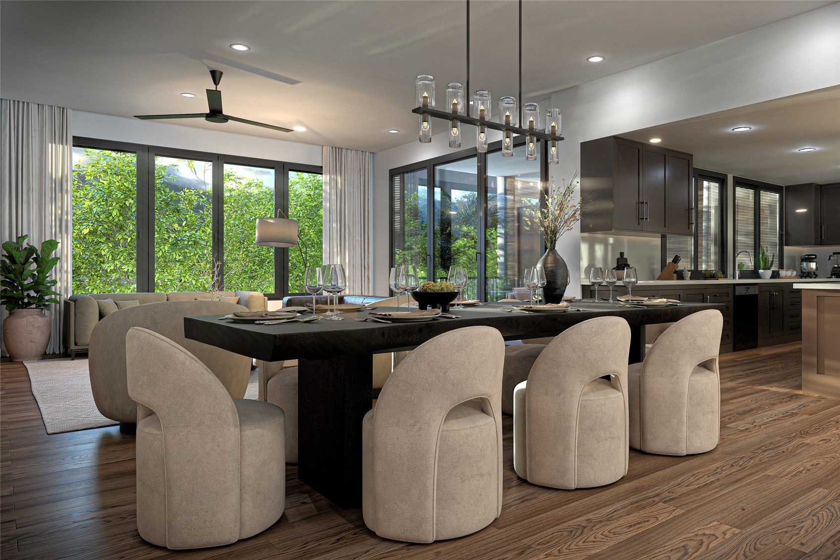
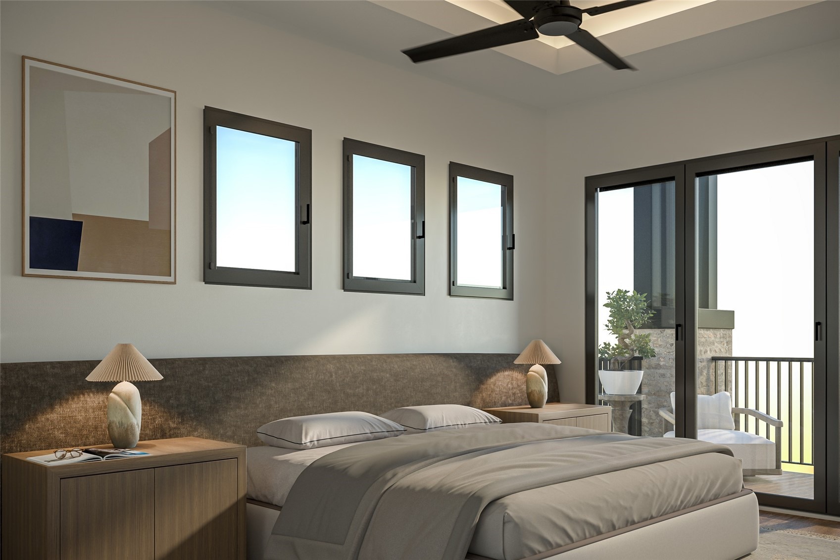
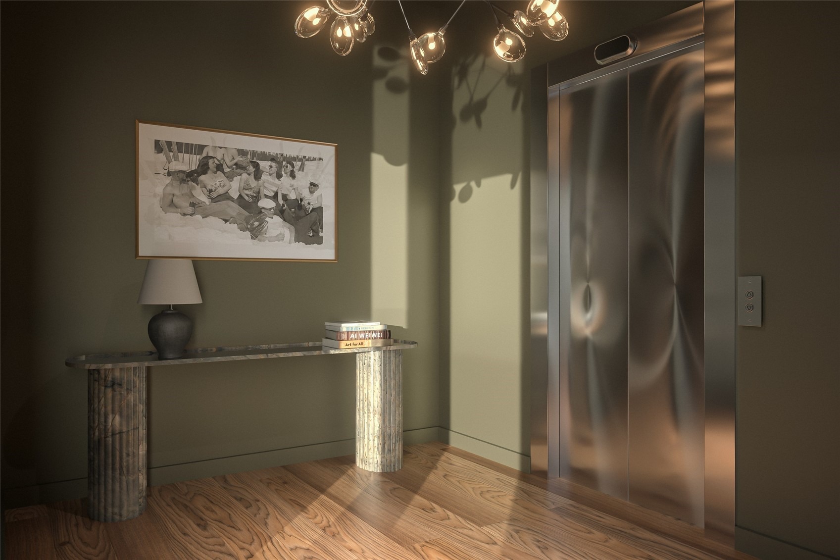
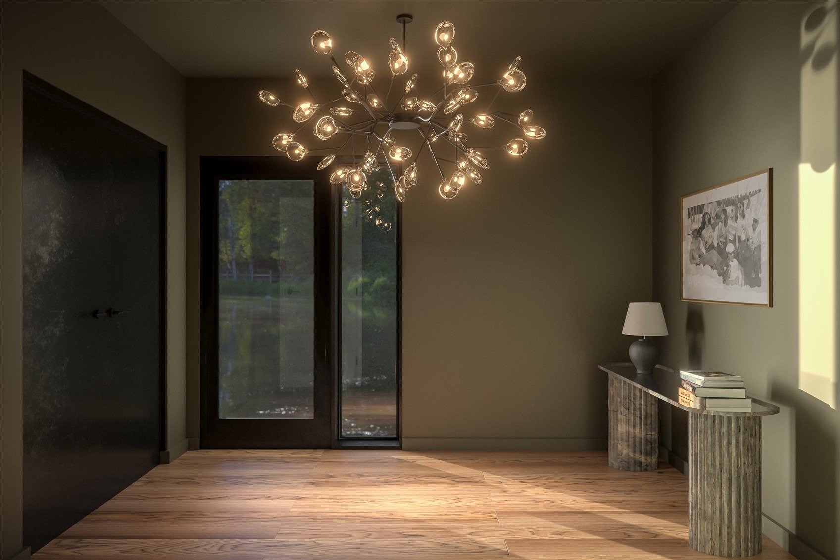
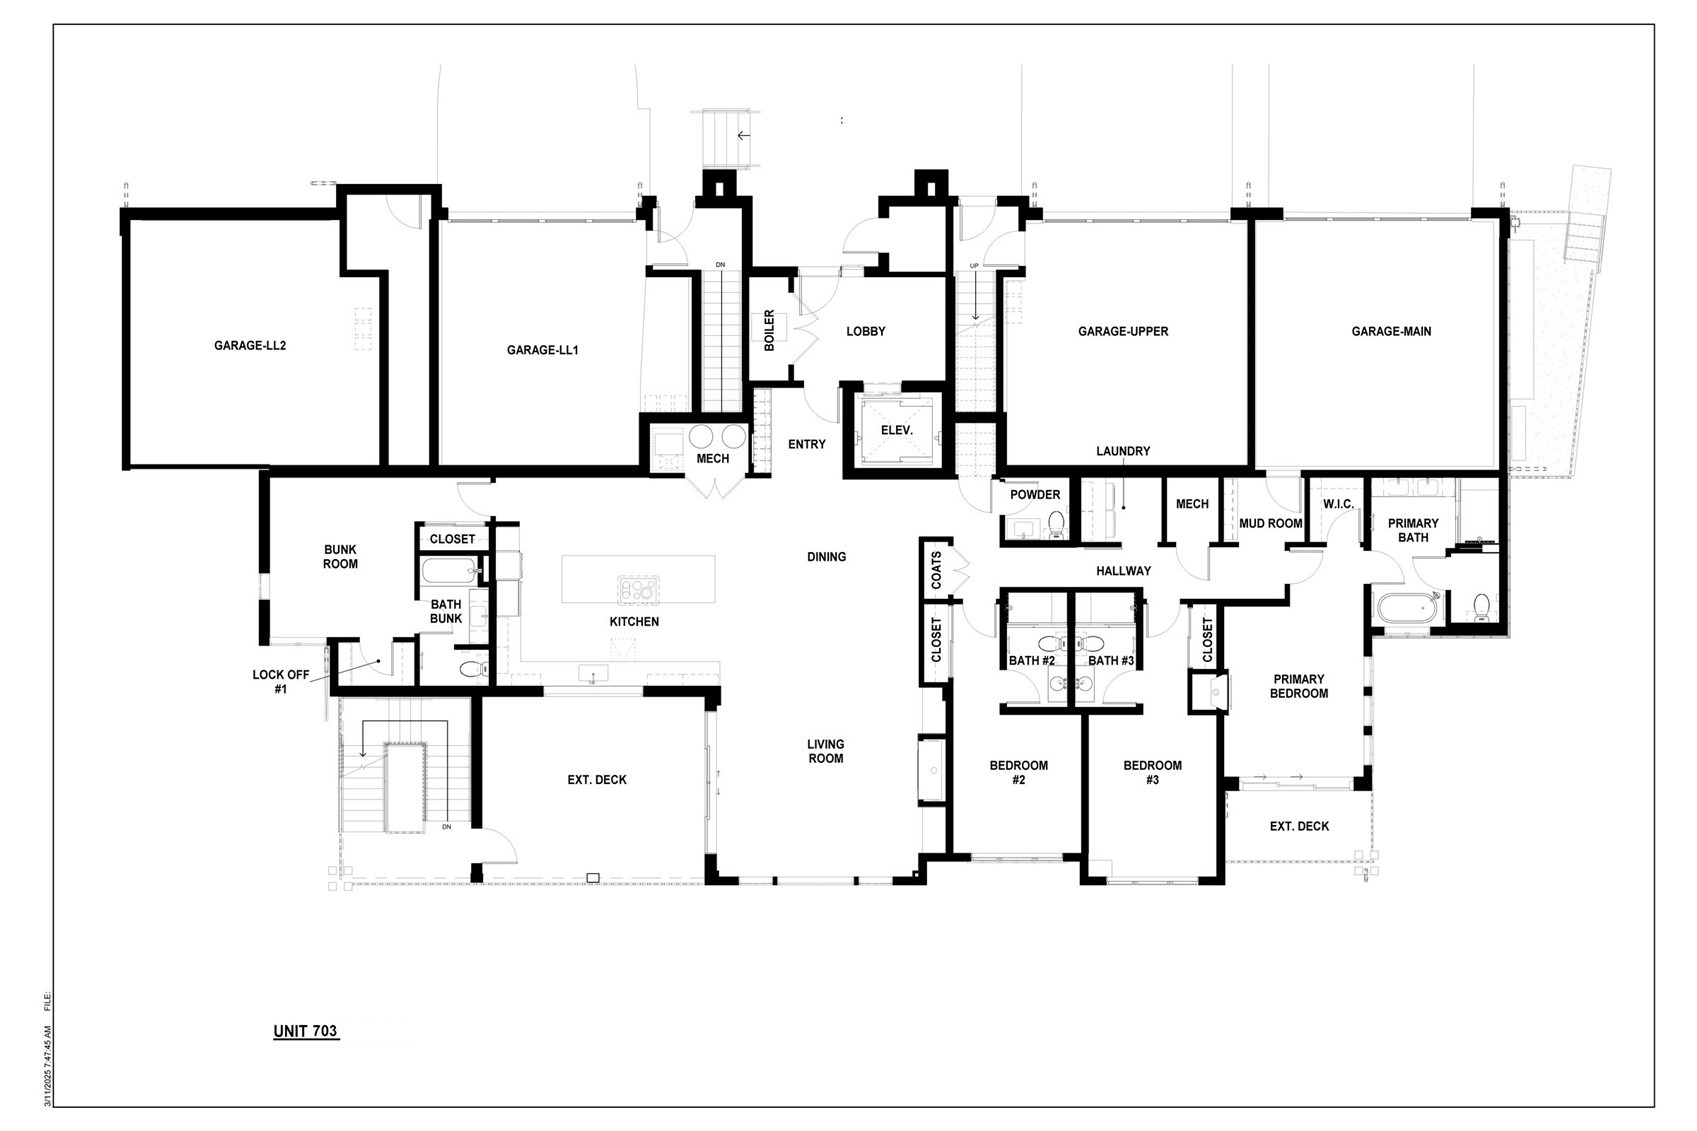
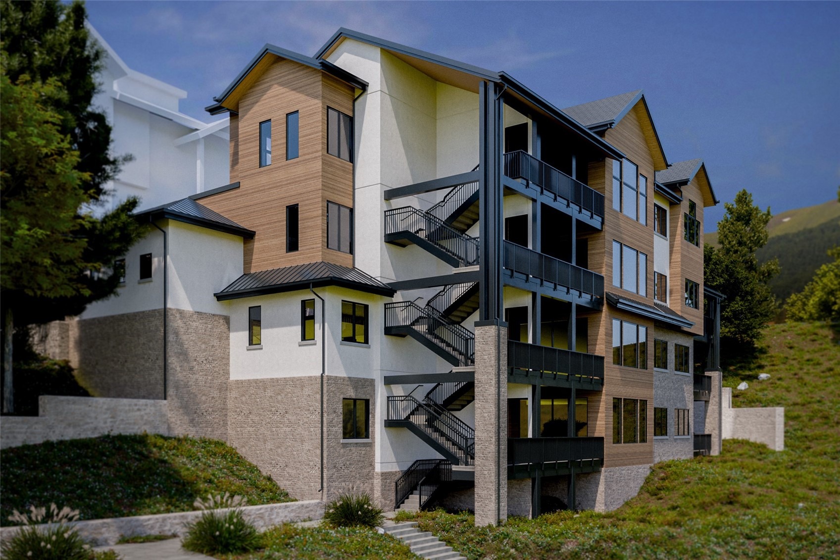
Introducing Steamboat’s newest and most exclusive slope side address. Everything at The Astrid is designed with comfort and convenience in mind. The spacious open-plan kitchen, dining, and living area creates a seamless flow for entertainment and relaxation. Each bedroom boasts a private ensuite bath, offering personal luxury and privacy, while in-home elevator access ensures effortless movement from the building entrance to your front door.
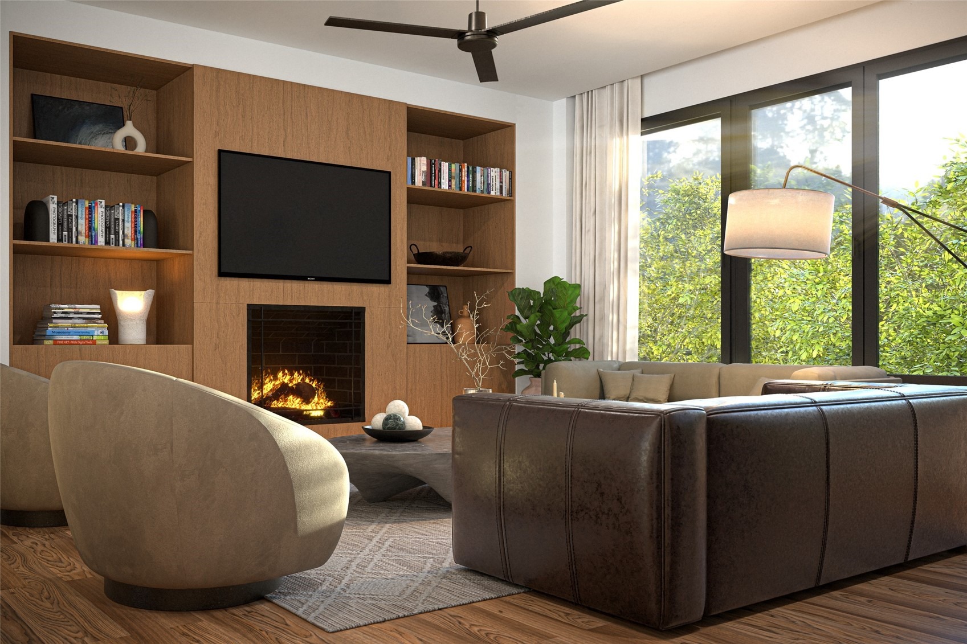
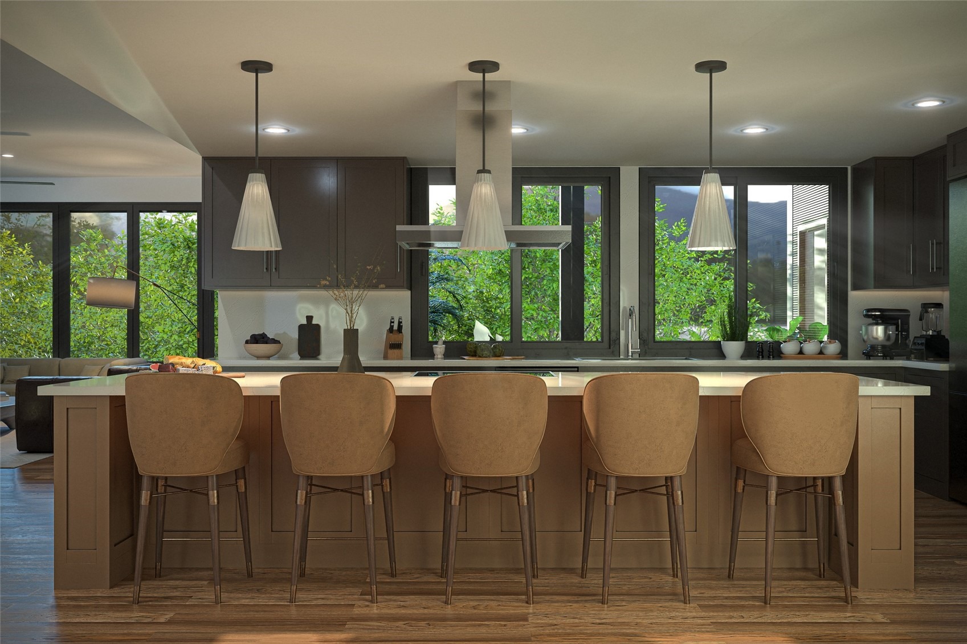
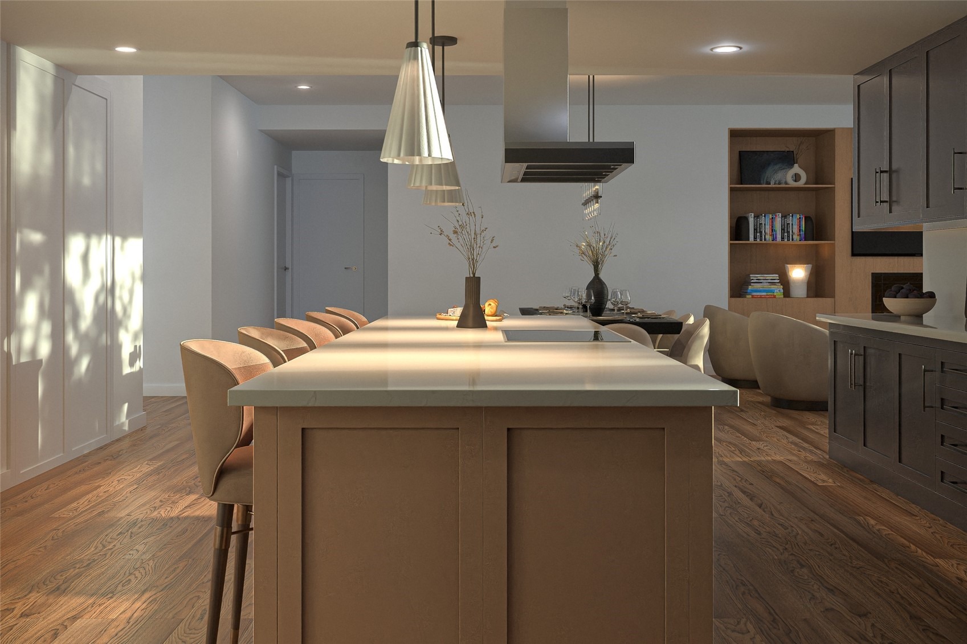
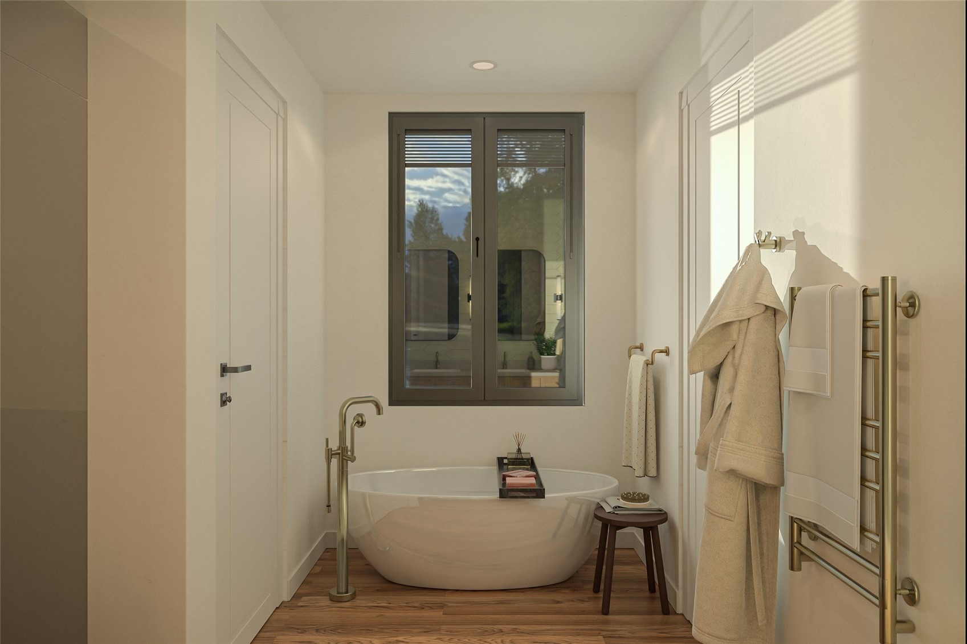
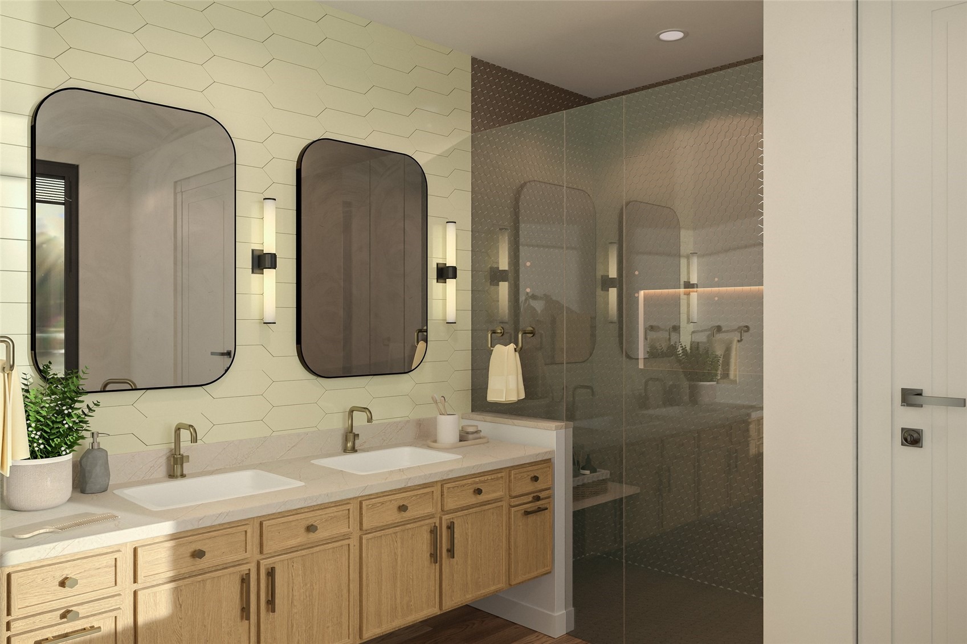
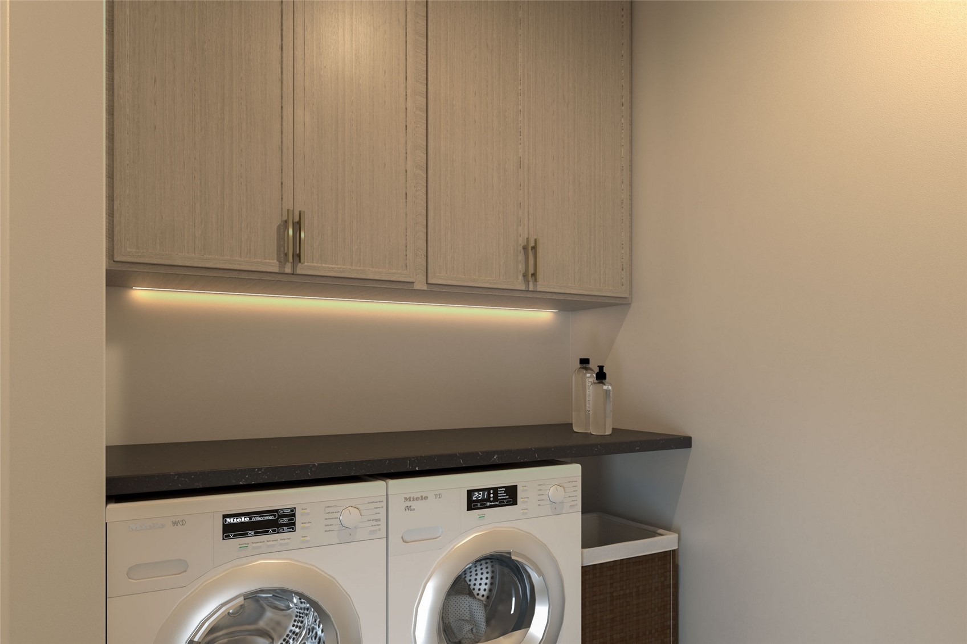
Exquisitely designed finishes are included with each residence, featuring specially chosen hardwood flooring that feels cool and solid underfoot. The kitchen is beautifully appointed with custom solid wood cabinetry, quartz counters, and an exceptional Miele appliance package including induction cooktop plus and icemaker. Elegant bathroom finishes of polished nickel accompany sleek bathroom tiling which complements the golden accents, enhancing your sense of sophistication and serenity. Smart home technology is incorporated into all residences offering an easy-to-use Creston system for lighting, blinds, and climate control, and security.
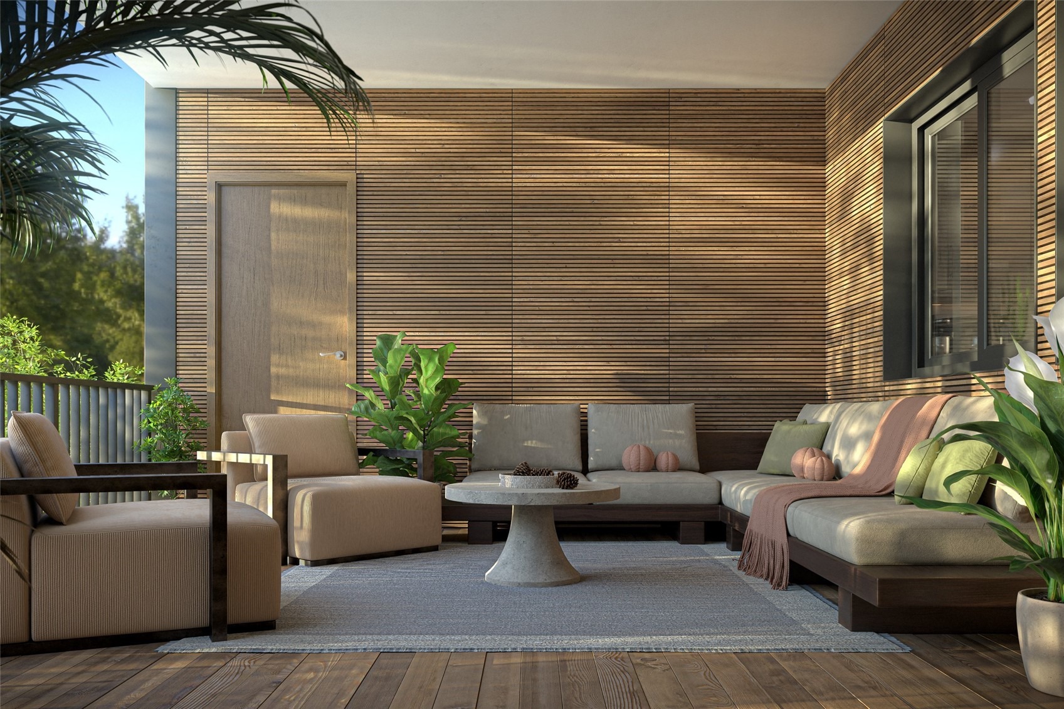
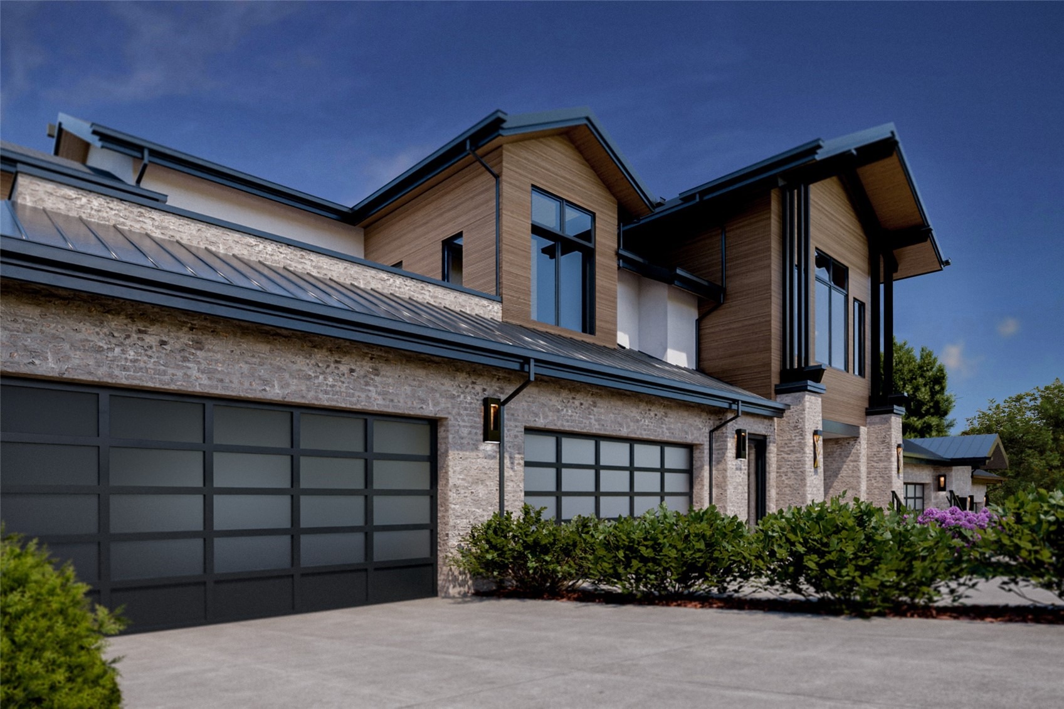
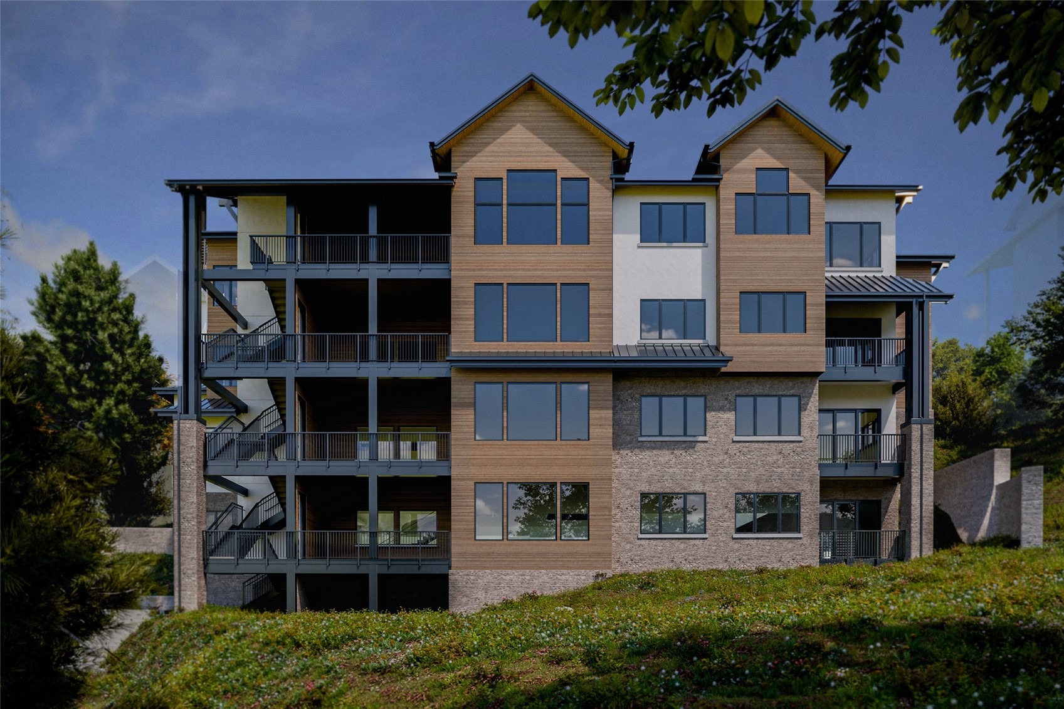
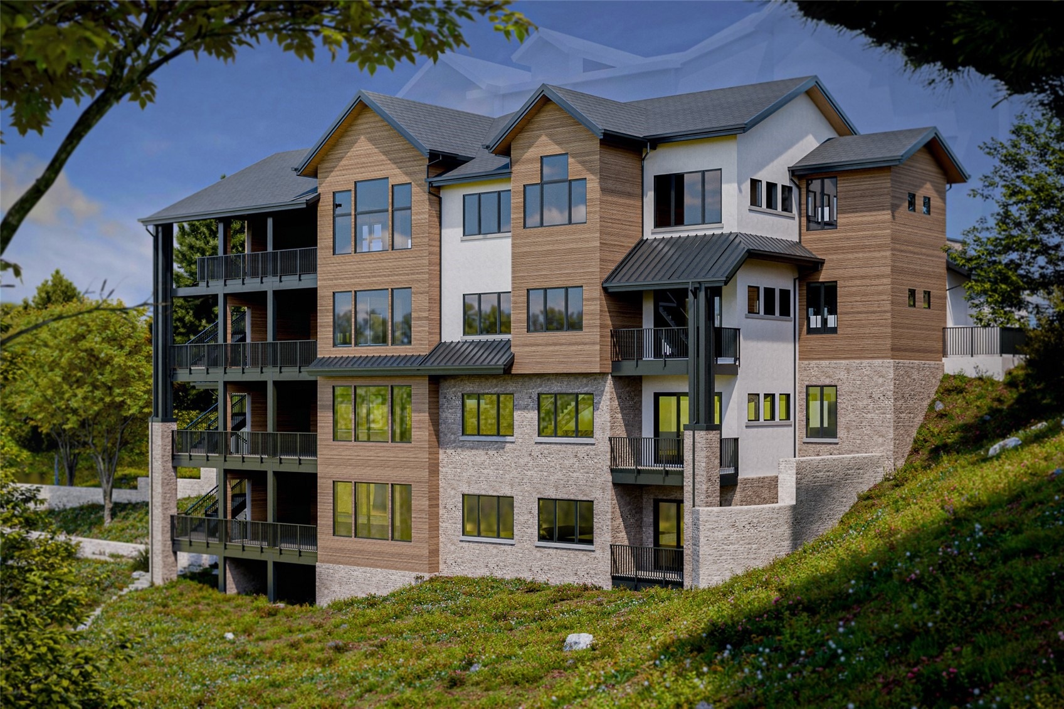
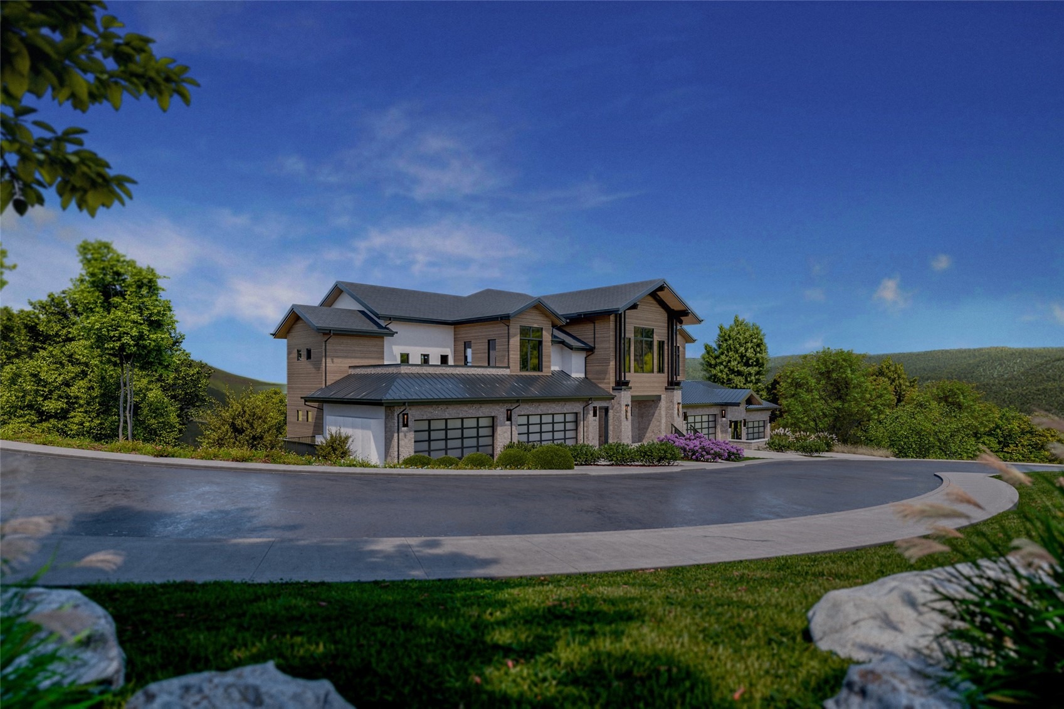
Other special features include large private decks, stunning south-valley views, luxury steam shower in the primary, and a private 2 car garage. Etho Interiors has partnered with The Astrid to offer customization of the units to cater to one’s own unique style as well as offer furniture and décor options. The Astrid will provide luxury amenities including slope-side ski lockers and access, an apres-ski lounge, a poolside lounge and game room, shuttle services, housekeeping services with an option of full property management, and exclusive leasing services. Until that is built, Bear Claw Amenities are available to the owners.
The Astrid’s dedicated team is committed to creating an idyllic retreat for your family and guests, offering personalized service that meets the highest standards.
581 days on market
Listed by Pam Vanatta & The Vanatta Group · Steamboat Sotheby's International Realty · (970) 291-8100
Property Details
| Property Type | Residential |
| Sub Type | Condominium |
| Status | Active |
| Price per Sq Ft | $2,682 |
| Subdivision | ASTRID CONDOMINIUMS |
| MLS # | S1056682 |
| Days on Market | 581 |
| Bedrooms | 4 |
| Full Baths | 2 |
| Half Baths | 1 |
| Three-Quarter Baths | 2 |
| Year Built | 2025 |
| HOA | Yes |
| HOA Fee | $0 |
| Annual Taxes | $0 |
| Tax Year | 2024 |
| State | CO |
| County | Routt |
| Total Rooms | 13 |
| Interior Features | Ceiling Fan(s), Eat-in Kitchen, High Ceilings, Kitchen Island, Open Floorplan, Pantry, Smart Light(s), Smart Thermostat, Walk-In Closet(s), FivePieceBathroom, Fireplace, PrimarySuite, QuartzCounters, CableTv |
| Heating | Electric, Forced Air, Radiant Floor |
| Cooling | OneUnit |
| Flooring | Carpet, Tile, Wood |
| Fireplaces | 2 |
| Fireplace Features | Gas |
| Appliances | Dishwasher, Electric Cooktop, Electric Water Heater, Disposal, Humidifier, Microwave, Refrigerator, Range Hood, Dryer, Washer, BuiltInOven |
| Garage | Yes |
| Garage Spaces | 2 |
| Parking Features | Attached, Driveway, Electric Vehicle Charging Station(s), Garage, Heated Garage, Lighted, ExteriorAccessDoor, FinishedGarage |
| Roof | Composition, Metal |
| Lot Features | NearSkiArea, SkiInSkiOut |
| Architectural Style | Contemporary, Mountain |
| Levels | One |
| Construction | Frame, Concrete, Stone, Stucco, Steel Siding, Wood Siding, MetalFrame, WoodFrame |
| Sewer | Public Sewer, Connected |
| Water Source | Public |
Location
Price History
| Date | Event | Price |
|---|---|---|
| 9/30/2025 |
Price change Source: Altitude MLS #S1056682 |
$7,525,000 +1.2% $2,682/sqft |
| 3/17/2025 |
Listed for sale Source: Altitude MLS #S1056682 |
$7,435,900 $2,650/sqft |

Copyright © 2026 SAR MLS. The information displayed herein was derived from sources believed to be accurate, but has not been verified by SAR MLS. Buyers are cautioned to verify all information to their own satisfaction. This information is exclusively for viewers' personal, non-commercial use. Any republication or reproduction of the information herein without the express permission of the SAR MLS is strictly prohibited.
Thank you — a Mont Haus broker will be in touch shortly.