Residential · Active
Breckenridge, CO 80424
4 Beds · 4 Baths · 1,971 Sq Ft
$1,599,000
Townhouse
Property Type
0.07 acres
Lot Size
2006
Year Built
$811
Price per Sq Ft
2
Parking Spaces
$8,208
HOA Fee
S1057517
MLS #
About This Property
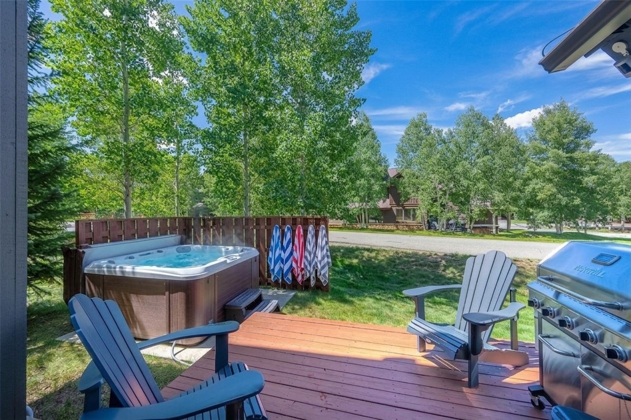
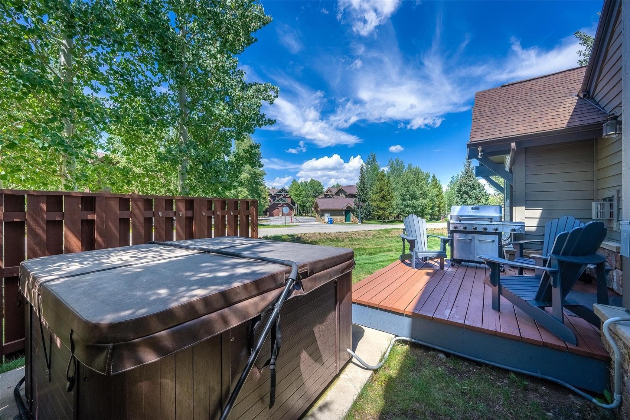
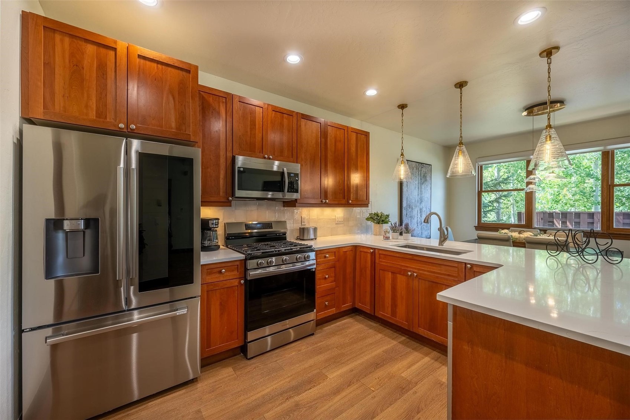
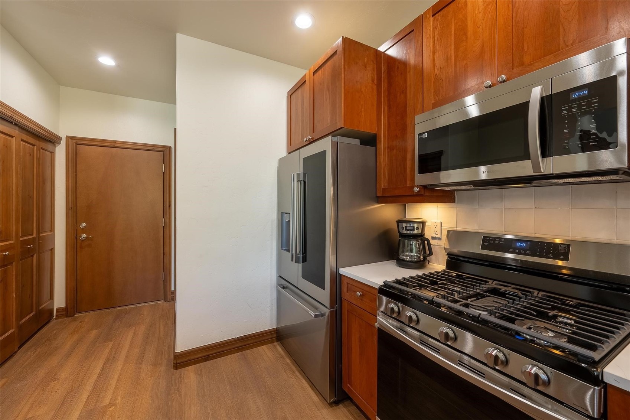
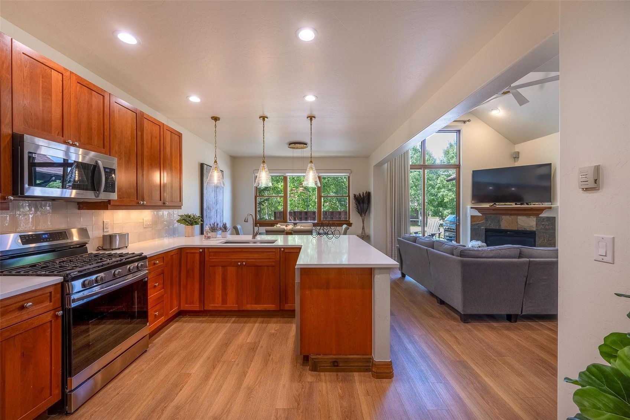
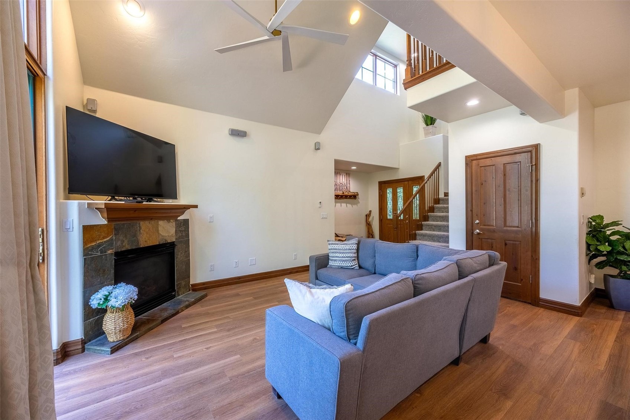
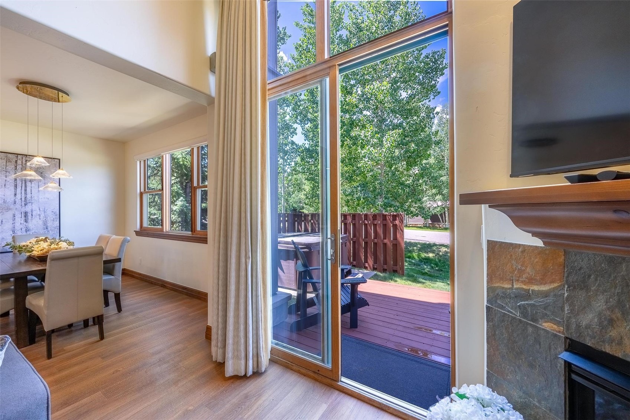
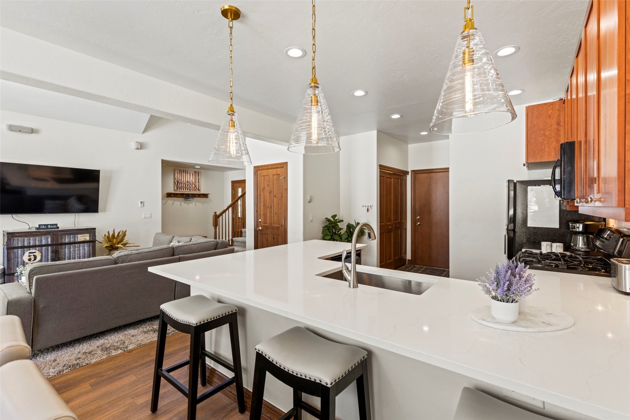
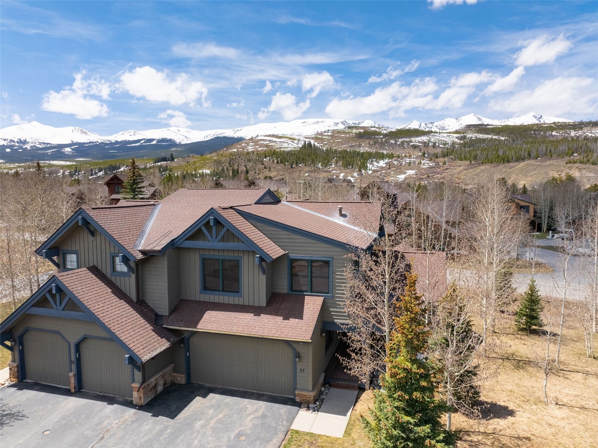
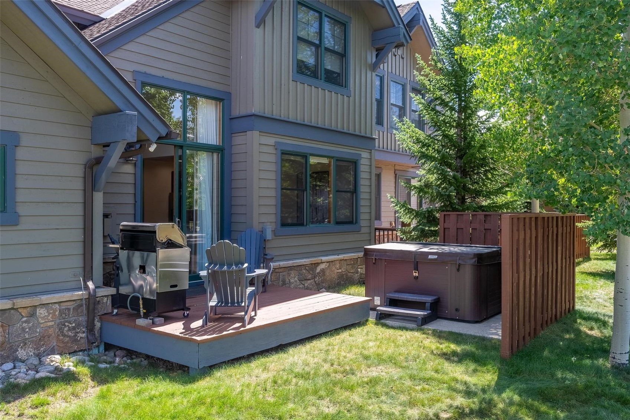
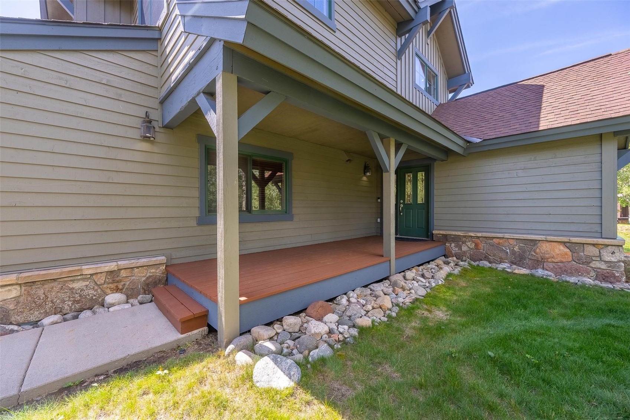
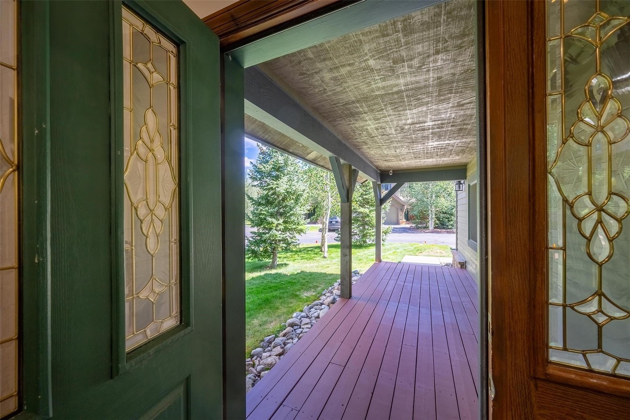
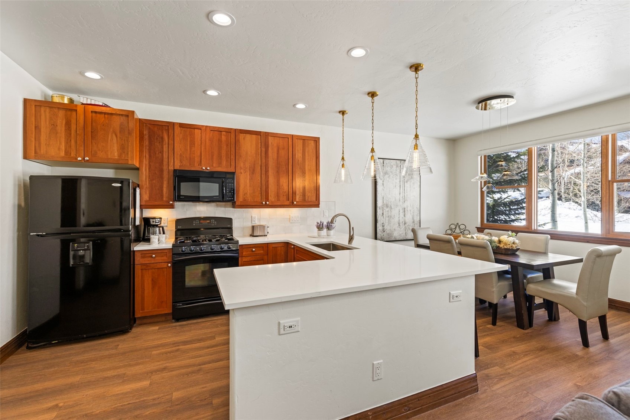
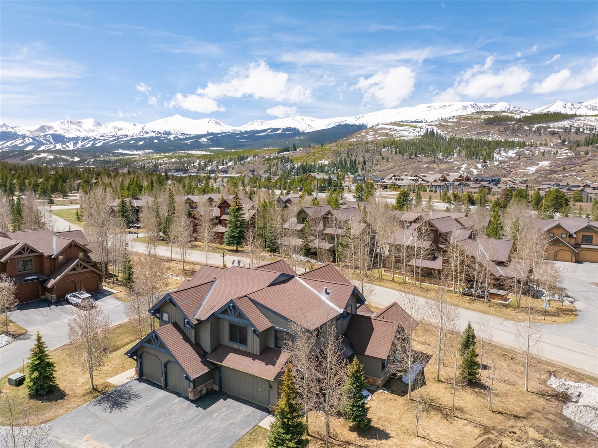
This 4-bed townhouse just got a GLOW UP! New hot tub screen; freshly stained decks, front & back; all new kitchen appliances! Ski season is around the corner! Slide into Summit County living at 17 Linden Lane!
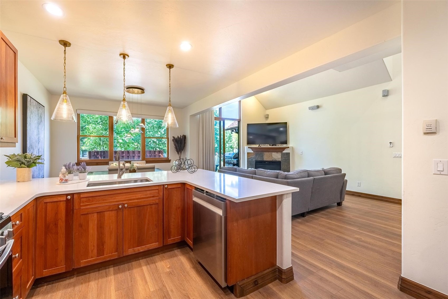
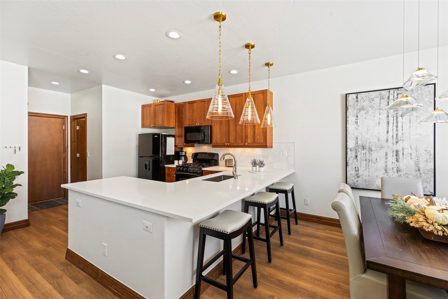
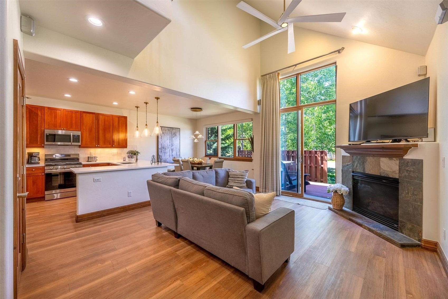
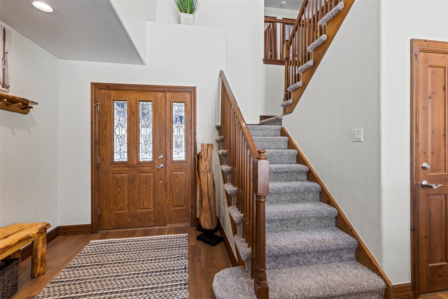
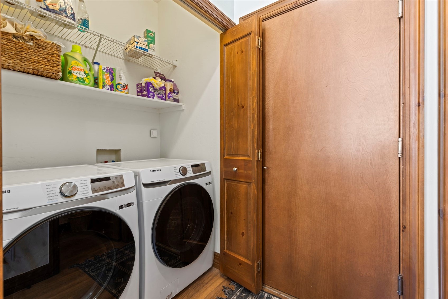
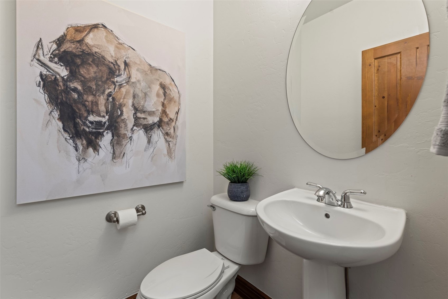
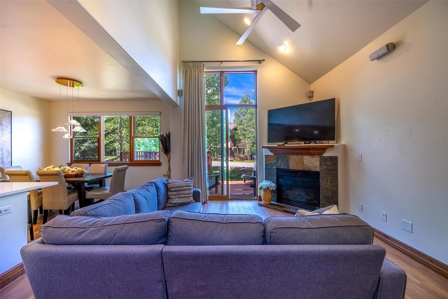
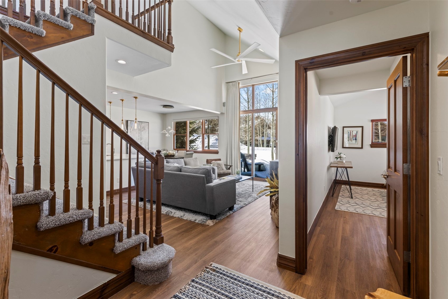
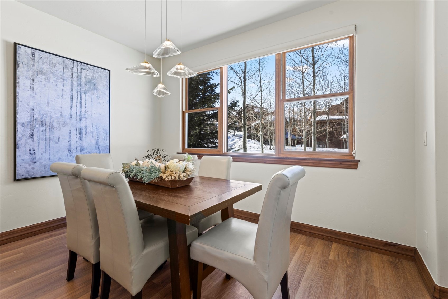
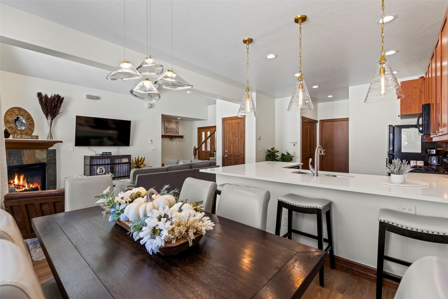
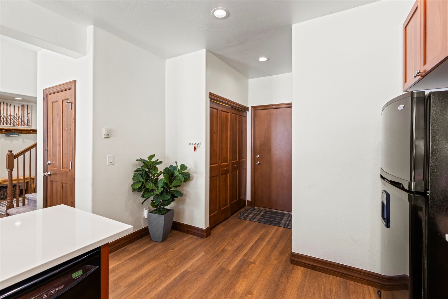
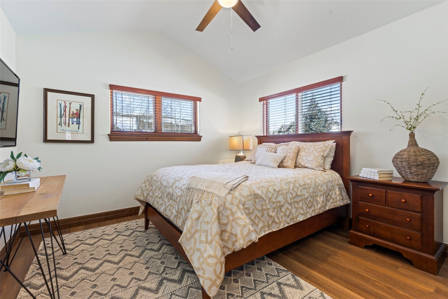
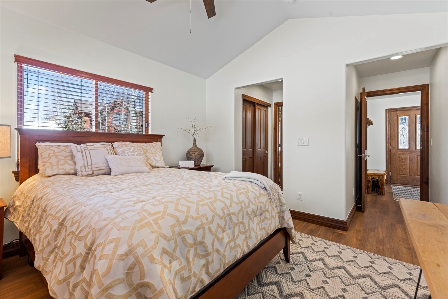
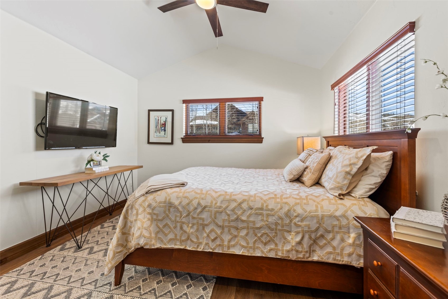
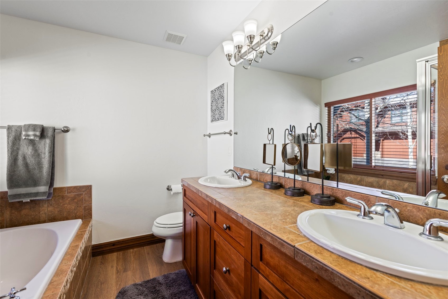
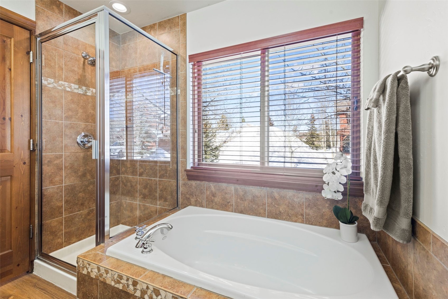
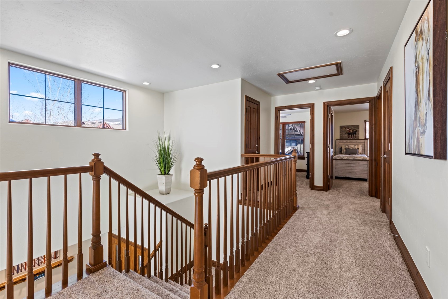
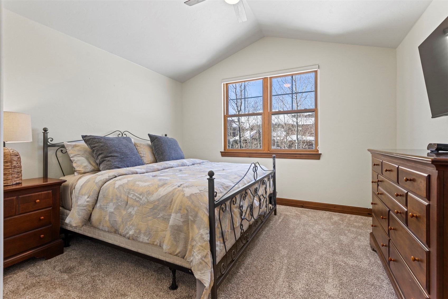
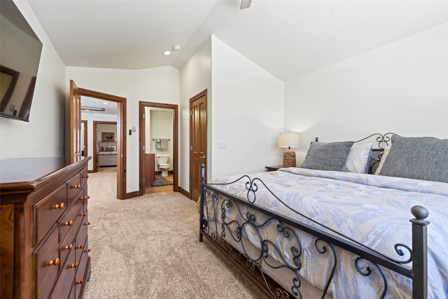
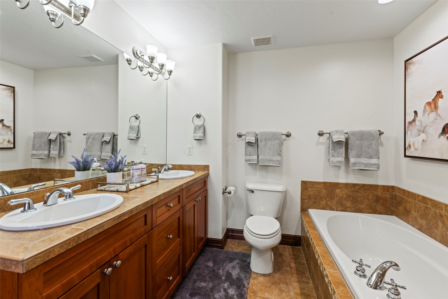
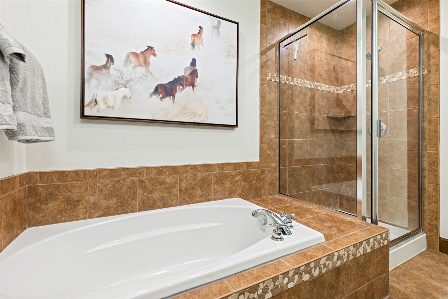
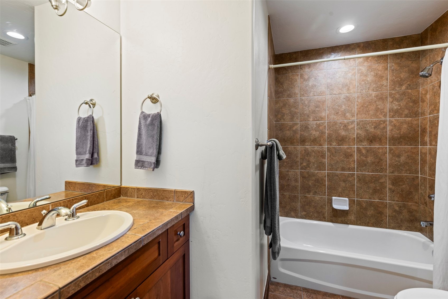
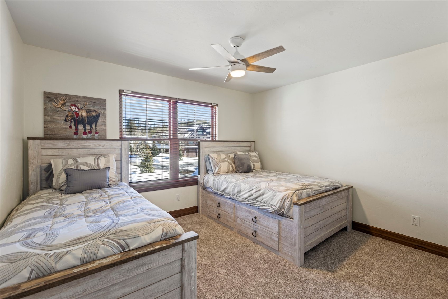
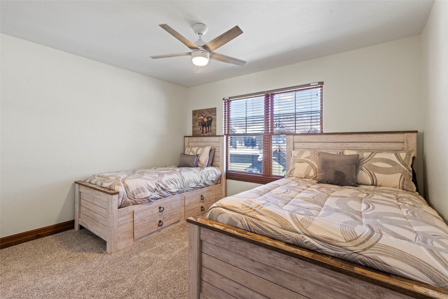
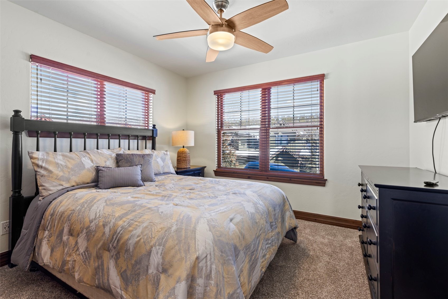
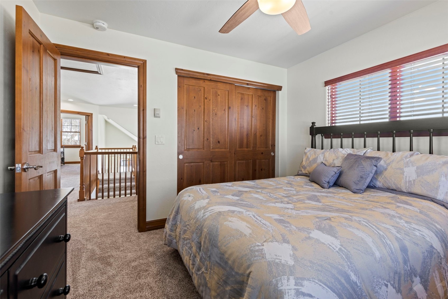
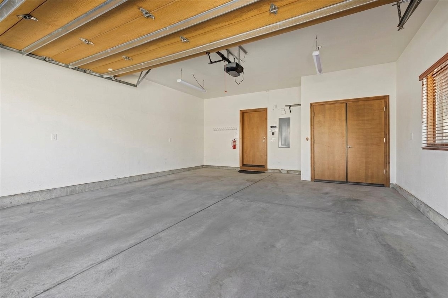
This inviting duplex offers bright, stylish spaces and unbeatable access to adventure. The open main level is perfect for gathering, with vaulted ceiling, amazing mountain views, a sunny living area, modern kitchen, quartz countertops, designer lighting and open dining space — plus the convenience of a main-level primary suite with a 5-piece bath. Upstairs, you'll find a second primary suite, two additional bedrooms, and another full bath, offering plenty of room for family and guests. Complete with 2-car garage and newer hot tub, this is the perfect solution for 1st or 2nd home owners!
Whether skiing, biking, hiking, or teeing off at the nearby Jack Nicklaus-designed golf course, outdoor fun is just minutes away. Enjoy winter shuttle service to downtown Breckenridge and the bonus of optional home mail delivery. Ready for your mountain retreat? 17 Linden Lane is calling!
540 days on market
Listed by Paula Parker · RE/MAX Properties of the Summit · paulaparker@summitcomountainhomes.com
Property Details
| Property Type | Residential |
| Sub Type | Townhouse |
| Status | Active |
| Price per Sq Ft | $811 |
| Subdivision | HIGHLAND GREENS |
| MLS # | S1057517 |
| Days on Market | 540 |
| Bedrooms | 4 |
| Full Baths | 3 |
| Half Baths | 1 |
| Year Built | 2006 |
| Lot Size (Sq Ft) | 2,919 |
| Acres | 0.067 |
| HOA | Yes |
| HOA Fee | $8,208 |
| Annual Taxes | $5,033 |
| Tax Year | 2024 |
| State | CO |
| County | Summit |
| Interior Features | Vaulted Ceiling(s), Fireplace, PrimarySuite, CableTv |
| Heating | Radiant |
| Flooring | Carpet, Tile, Wood |
| Fireplace Features | Gas |
| Appliances | Dryer, Dishwasher, Electric Range, Disposal, Microwave, Microwave, Refrigerator, Washer, Washer/Dryer |
| Garage | Yes |
| Garage Spaces | 2 |
| Parking Features | Garage |
| Roof | Asphalt |
| Lot Features | Near Public Transit, See Remarks |
| Levels | Two, Multi/Split |
| Construction | Wood Siding, WoodFrame |
| Sewer | Connected |
| Water Source | Public |
Location
Price History
| Date | Event | Price |
|---|---|---|
| 9/2/2026 |
Price change Source: Altitude MLS #S1057517 |
$1,599,000 -4.8% $811/sqft |
| 8/20/2026 |
Price change Source: Altitude MLS #S1057517 |
$1,680,000 -0.9% $852/sqft |
| 5/22/2026 |
Price change Source: Altitude MLS #S1057517 |
$1,695,000 -1.7% $860/sqft |
| 8/19/2025 |
Price change Source: Altitude MLS #S1057517 |
$1,725,000 -3.6% $875/sqft |
| 4/28/2025 |
Listed for sale Source: Altitude MLS #S1057517 |
$1,789,500 +26.6% $908/sqft |
| 5/30/2023 |
Sold Source: Altitude MLS #S1040049 |
$1,413,000 -4.2% $717/sqft |
| 3/10/2023 |
Listed for sale Source: Altitude MLS #S1040049 |
$1,475,000 $748/sqft |

Copyright © 2026 SAR MLS. The information displayed herein was derived from sources believed to be accurate, but has not been verified by SAR MLS. Buyers are cautioned to verify all information to their own satisfaction. This information is exclusively for viewers' personal, non-commercial use. Any republication or reproduction of the information herein without the express permission of the SAR MLS is strictly prohibited.
Thank you — a Mont Haus broker will be in touch shortly.