




Residential · Pending
Steamboat Springs, CO 80487
3 Beds · 3 Baths · 1,992 Sq Ft
$5,400,000
Condominium
Property Type
2026
Year Built
$2,711
Price per Sq Ft
$12,180
HOA Fee
S1058117
MLS #
About This Property
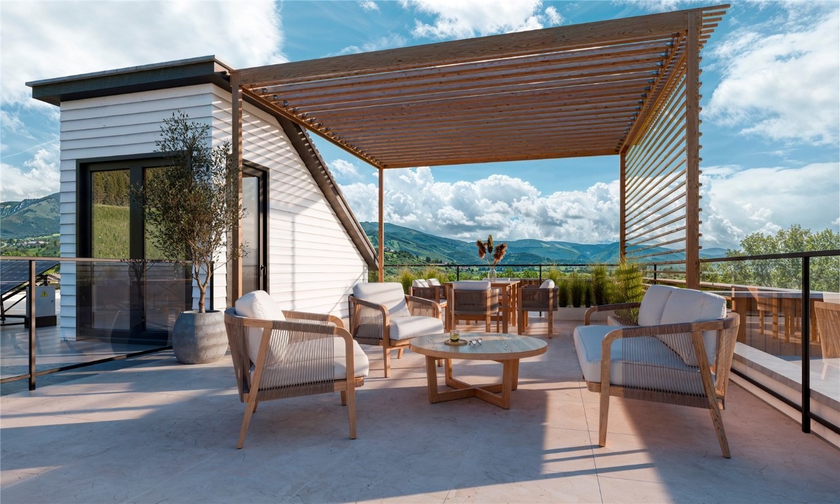
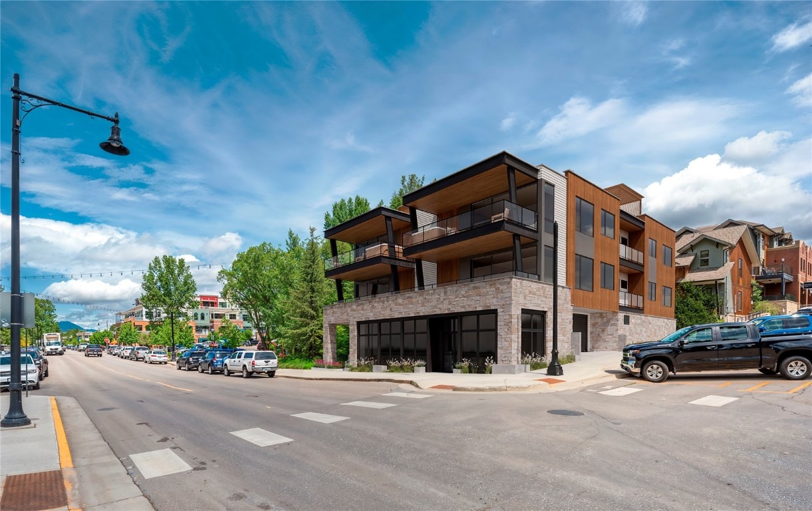
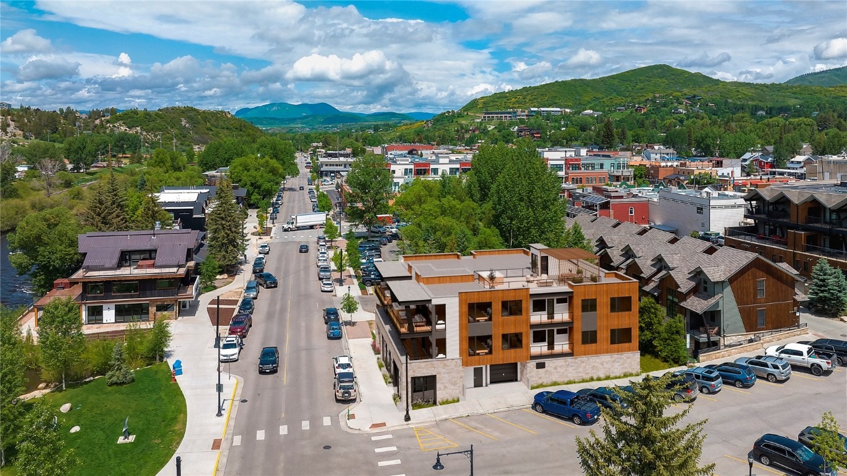
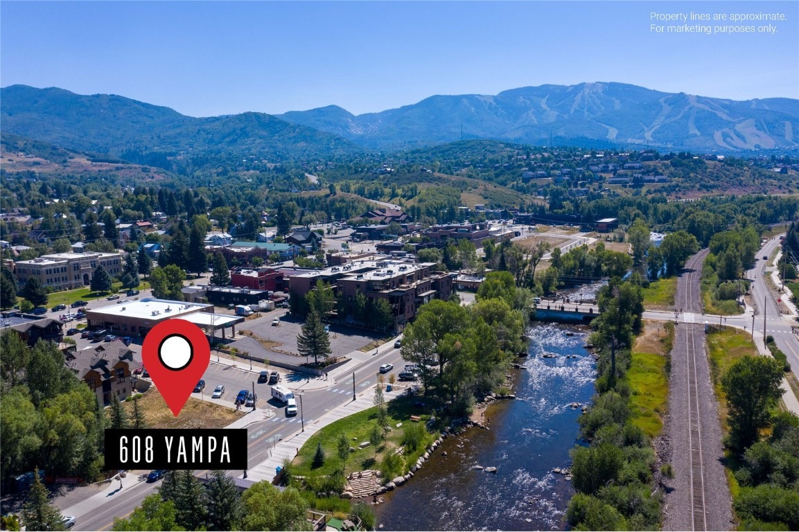
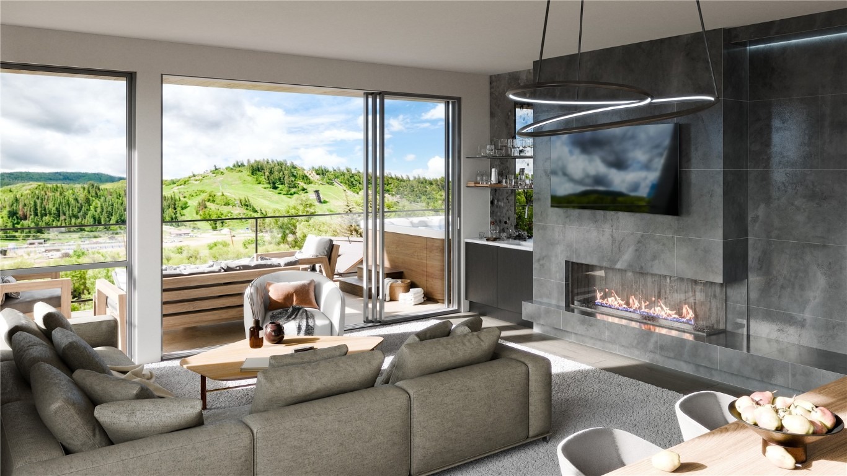
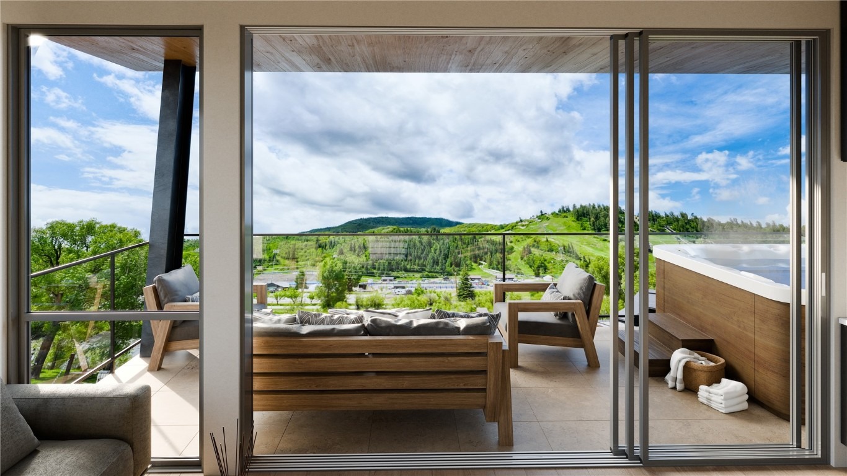
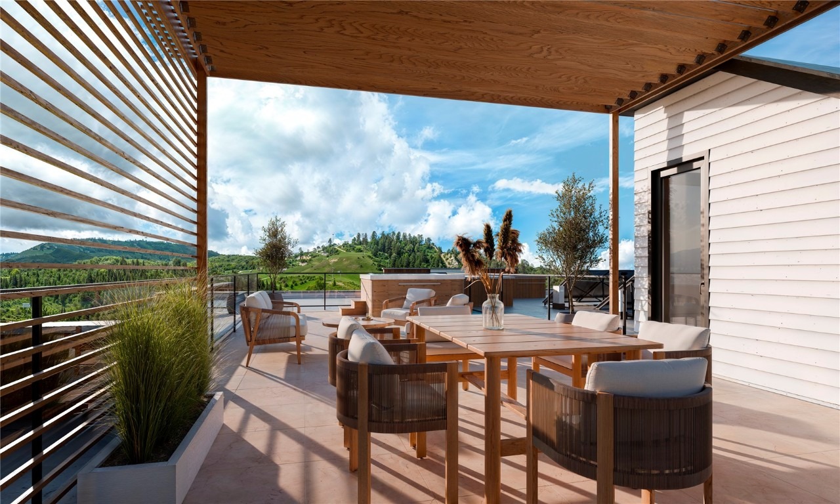
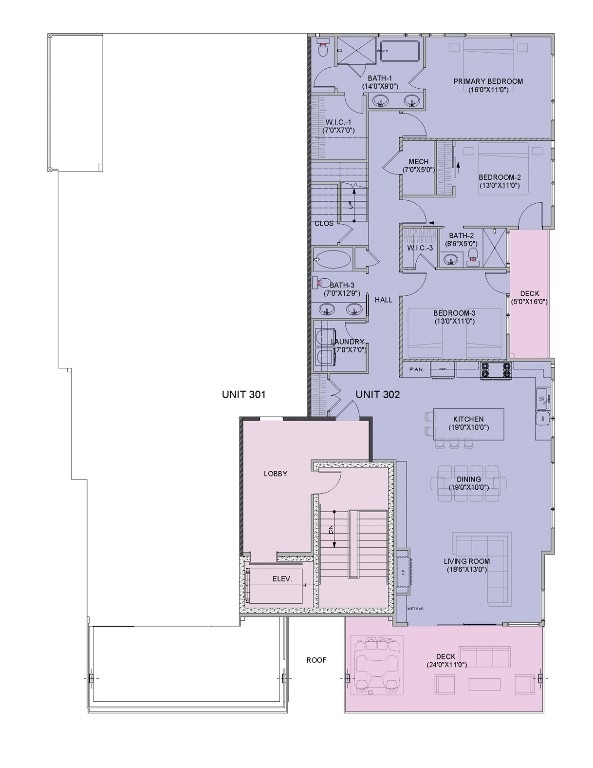
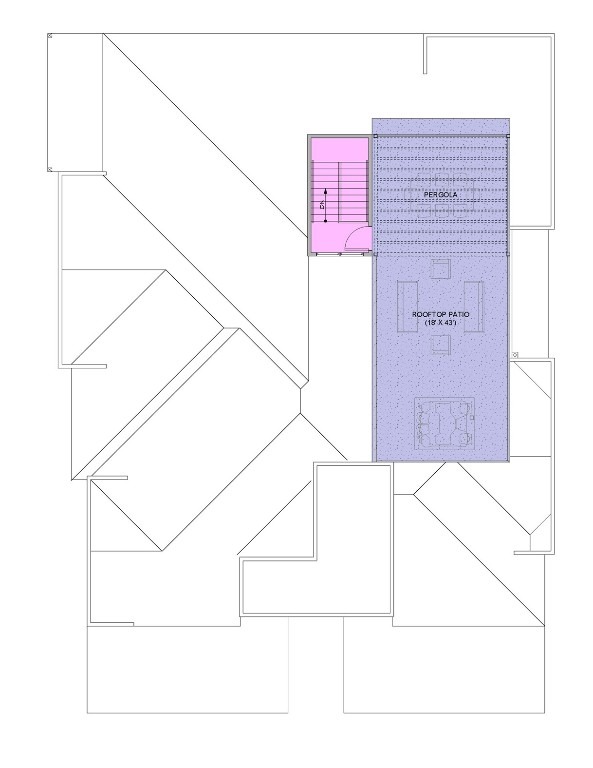
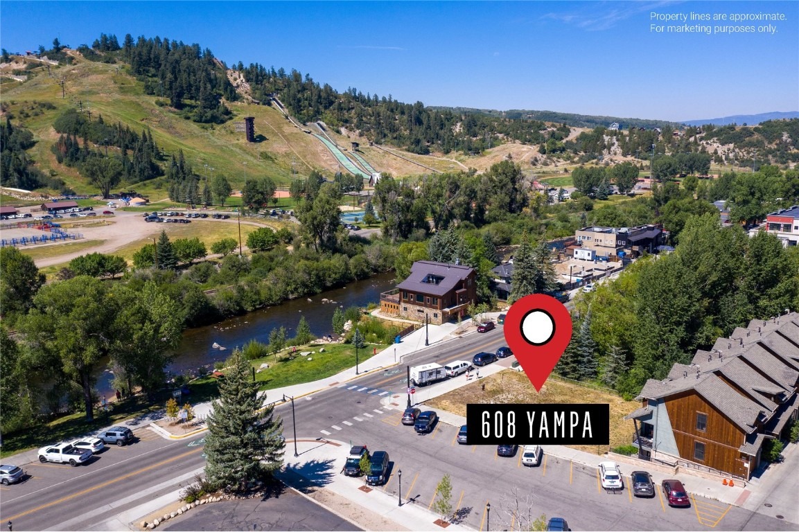
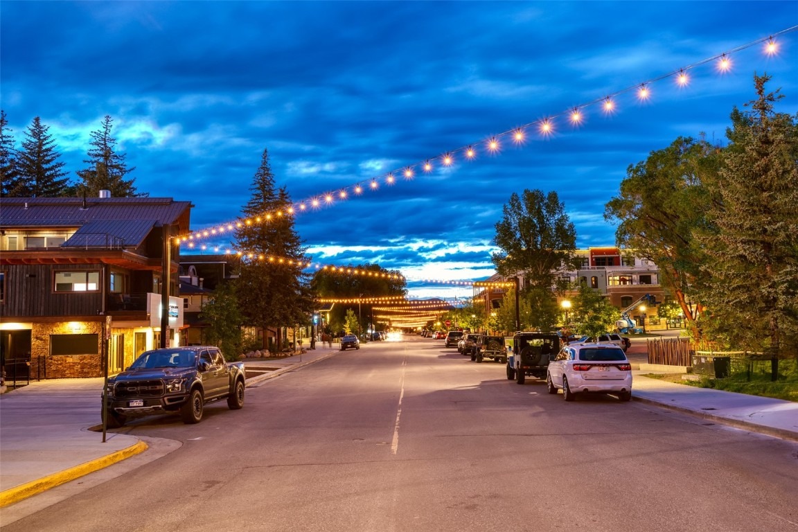
608 Yampa is unlike any other residence in Steamboat. The boutique building with modern architecture and only four custom residences overlooks the Yampa River. Integrated with the core of the downtown district, shops, dining, stellar fishing, biking, hiking, and a local park are all steps away. #302 is THE premier downtown residence, a penthouse on the southern side of the building with dramatic views spanning from the Steamboat Resort to the Yampa River. A private, rooftop deck has 360 degree views.
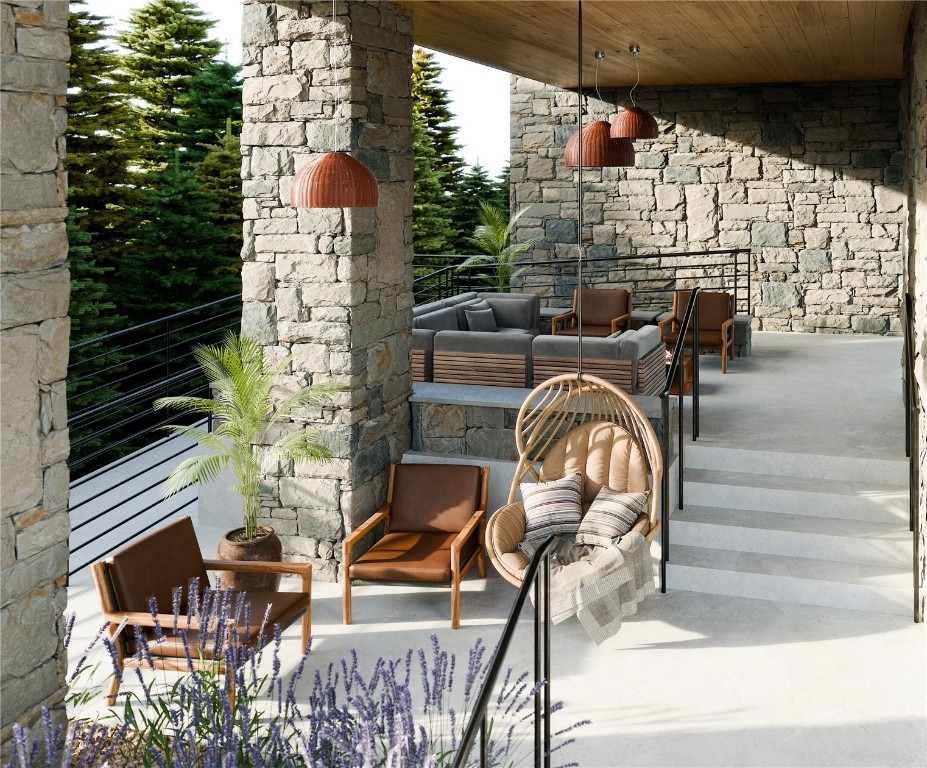
Builder, Diverge Homes, is known for its sophisticated design aesthetic and has a wealth of experience constructing luxury homes. In a town best known for its outdoor experiences, exterior living space is intentionally maximized by multiple, private decks with views of either the river, mountains, or both. With no adjacent neighbors, the location offers the unique elements of solitude and impressive views for an urban location. Soda Creek borders the property, creating a tranquil environment for the community patio. A parking garage with gear storage and secure, controlled access provides the privacy sought by the discerning owner.
514 days on market
Listed by Chris Paoli & Amy Brown · The Agency Steamboat Springs · (970) 457-6880
Property Details
| Property Type | Residential |
| Sub Type | Condominium |
| Status | Pending |
| Price per Sq Ft | $2,711 |
| Subdivision | METES AND BOUNDS - DOWNTOWN AREA |
| MLS # | S1058117 |
| Days on Market | 514 |
| Bedrooms | 3 |
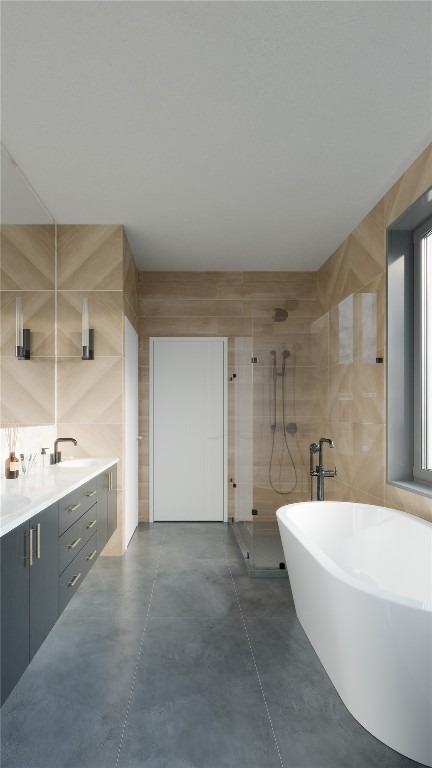
| Full Baths | 3 |
| Year Built | 2026 |
| HOA | Yes |
| HOA Fee | $12,180 |
| Annual Taxes | $14,875 |
| Tax Year | 2024 |
| State | CO |
| County | Routt |
| Total Rooms | 6 |
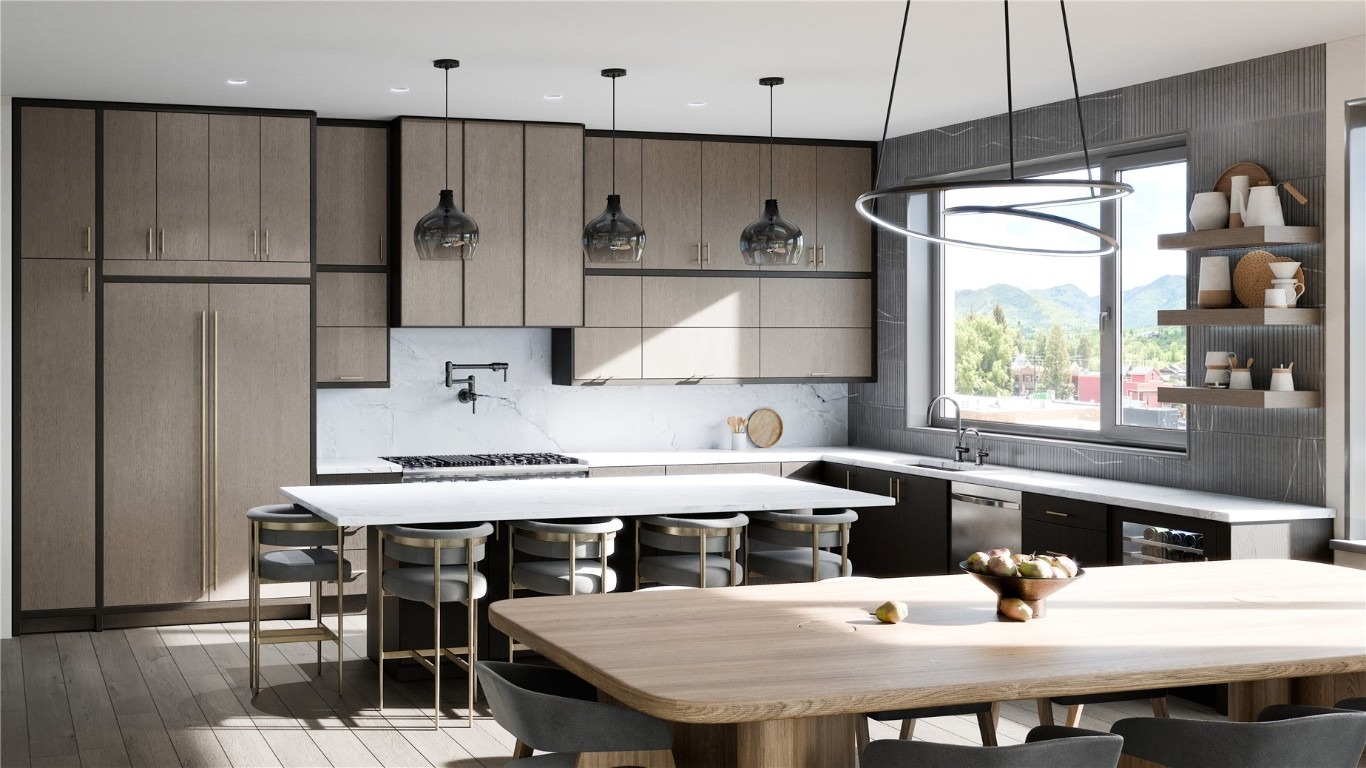
| Interior Features | Wet Bar, Built-in Features, Entrance Foyer, Kitchen Island, Open Floorplan, Pantry, Walk-In Closet(s), Fireplace, MainLevelPrimary, PrimarySuite, QuartzCounters, CableTv |
| Heating | Radiant |
| Cooling | OneUnit |
| Flooring | Tile, Wood |
| Fireplaces | 1 |
| Fireplace Features | Gas |
| Appliances | Dishwasher, Disposal, Gas Range, Microwave, Oven, Refrigerator, Range Hood, Self Cleaning Oven, Dryer, Washer |
| Garage | Yes |
| Parking Features | Deeded, Heated Garage, Community Structure, TwoSpaces |
| Roof | Membrane |
| Lot Features | City Lot, Near Public Transit |
| Architectural Style | Contemporary, Mountain |
| Levels | One |
| Construction | Frame, Stone, Wood Siding |
| Sewer | Public Sewer, Connected |
| Water Source | Public |
| New Construction | Yes |
Location
Price History
| Date | Event | Price |
|---|---|---|
| 6/3/2026 |
Pending Source: Altitude MLS #S1058117 |
— |
| 6/1/2026 |
Listing removed Source: Altitude MLS #S1051727 |
— |
| 5/23/2025 |
Listed for sale Source: Altitude MLS #S1058117 |
$5,400,000 +20.0% $2,711/sqft |
| 7/24/2024 |
Listed for sale Source: Altitude MLS #S1051727 |
$4,500,000 $2,259/sqft |

Copyright © 2026 SAR MLS. The information displayed herein was derived from sources believed to be accurate, but has not been verified by SAR MLS. Buyers are cautioned to verify all information to their own satisfaction. This information is exclusively for viewers' personal, non-commercial use. Any republication or reproduction of the information herein without the express permission of the SAR MLS is strictly prohibited.
Thank you — a Mont Haus broker will be in touch shortly.