Residential · Pending
Steamboat Springs, CO 80487
5 Beds · 6 Baths · 5,460 Sq Ft
$5,949,000
Single Family
Property Type
1.72 acres
Lot Size
2004
Year Built
$1,090
Price per Sq Ft
2
Parking Spaces
$600
HOA Fee
S1059833
MLS #
About This Property
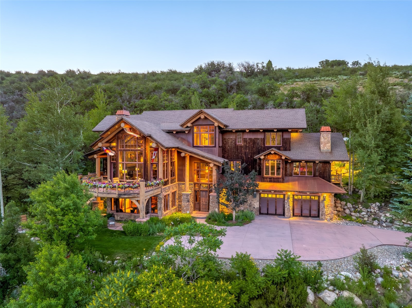
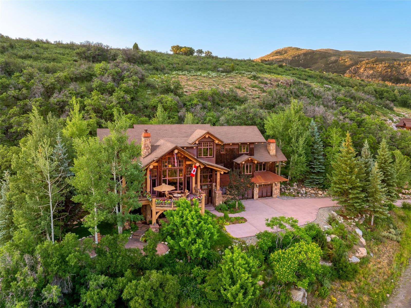
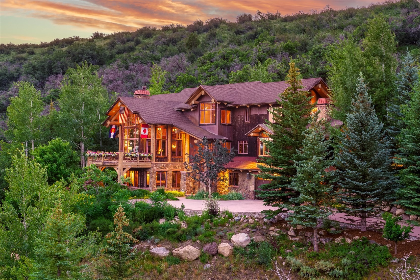
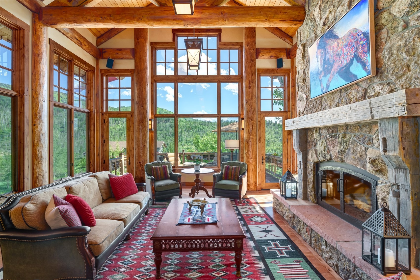
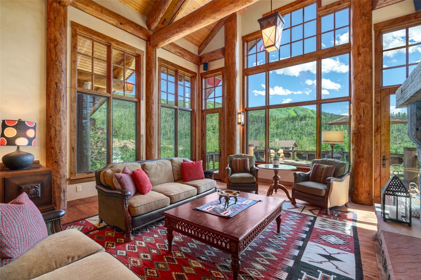
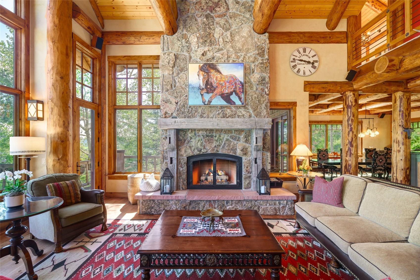
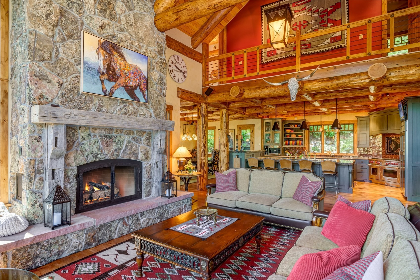
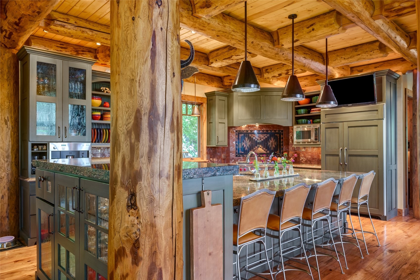
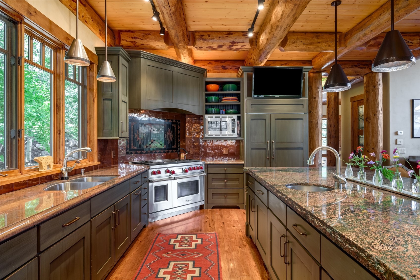
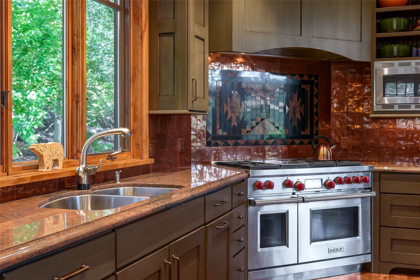
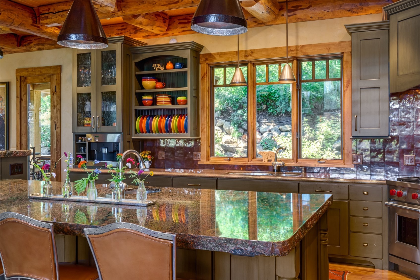
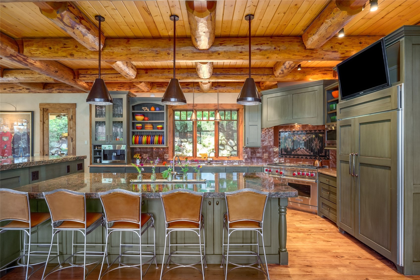
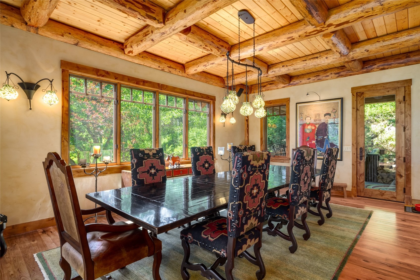
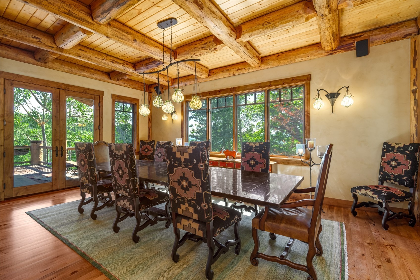
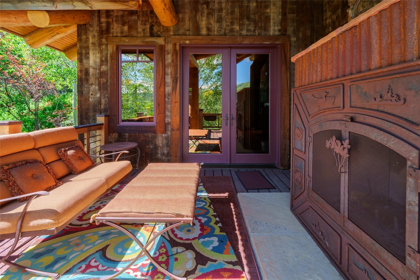
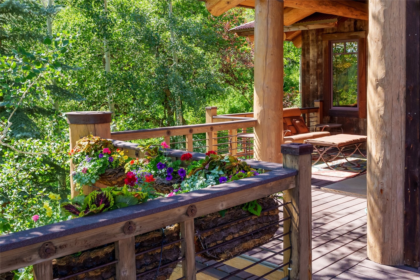
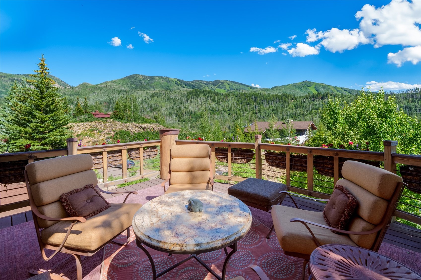
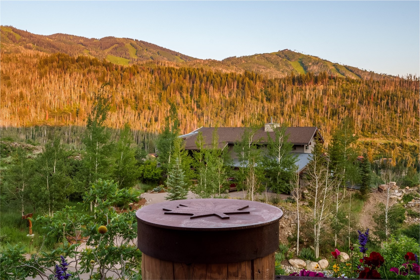
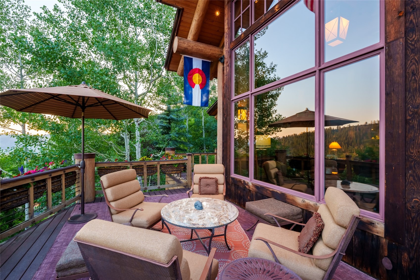
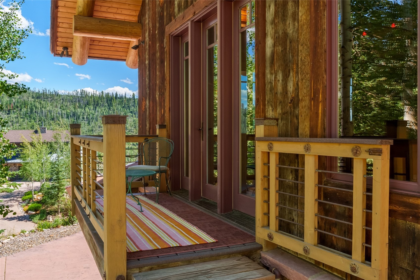
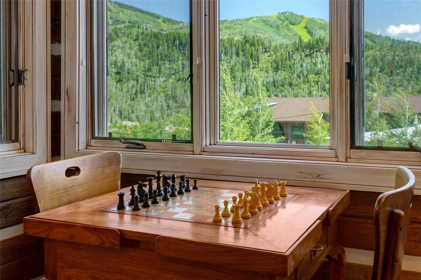
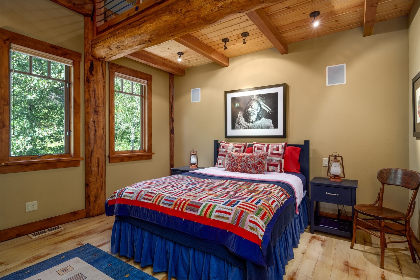
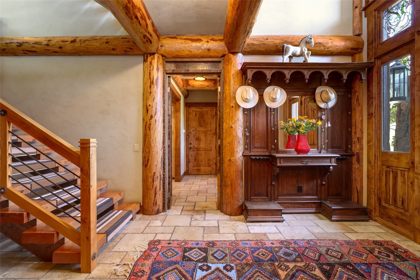
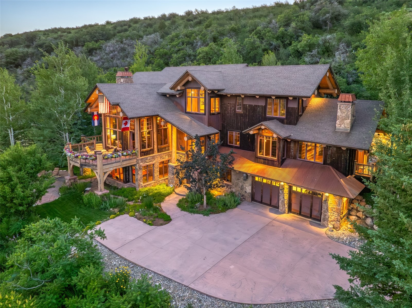
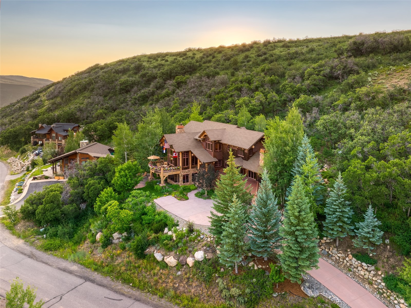
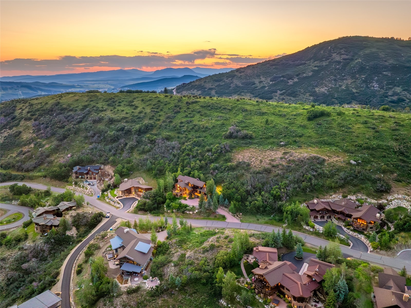
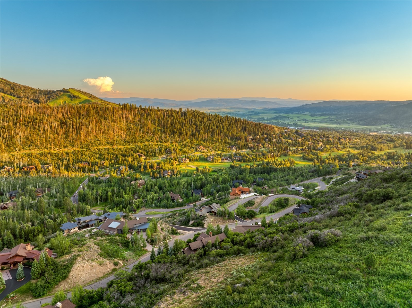
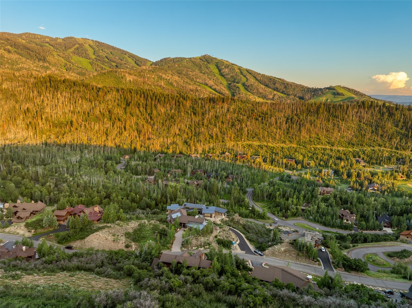
It takes a bit of artistry and a very creative builder to evoke a “Cabin in the Woods” feel from an amazing 5 bedroom, 4+2 bath, custom home just minutes from the World Class Ski Resort of Steamboat. Nestled in wooded privacy, you’ll be surprised by the amazing ski area and valley views from the main living spaces and deck. The main level offers a fantastic great room with tall, vaulted ceilings highlighting the exposed log trusses, a rustic stone fireplace with reclaimed barnwood mantle, a chef’s kitchen with granite counters, high end appliances such as Wolf and Sub-Zero, 2 dishwashers, warming drawer, built-in Miele coffee/espresso station, custom cabinetry, and a large center island with plenty of bar seating. Enjoy ski area views from the spacious front deck, partially covered with a wood burning fireplace.
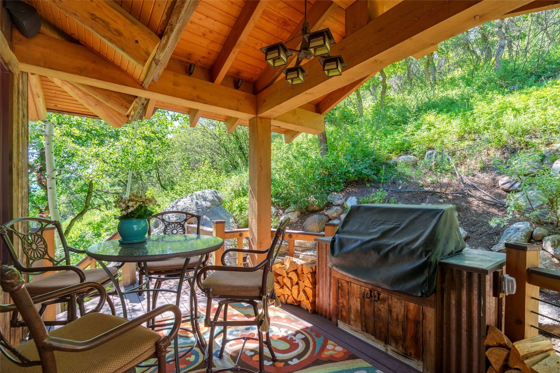
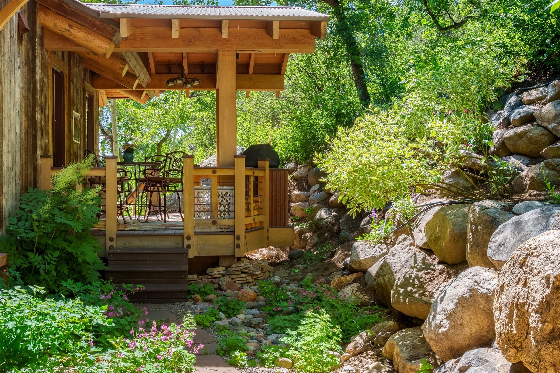
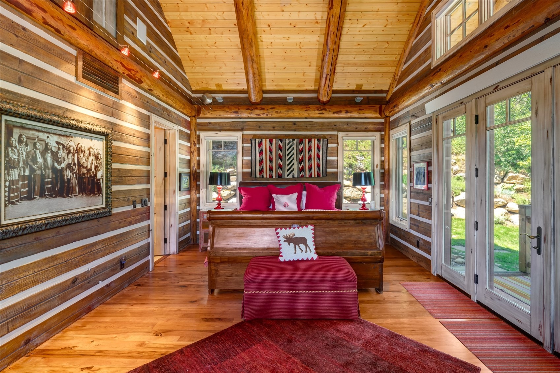
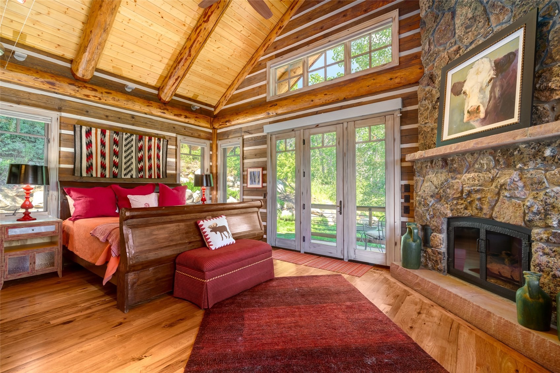
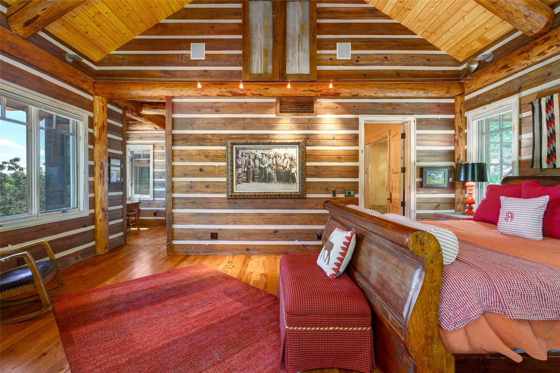
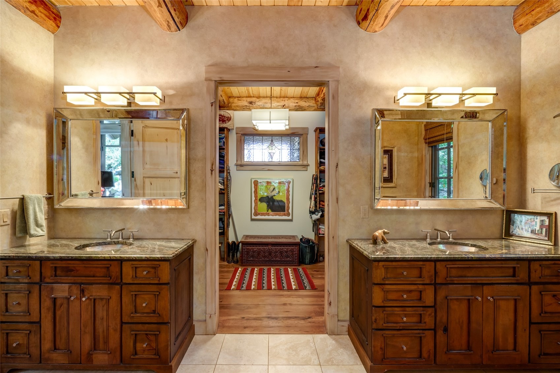
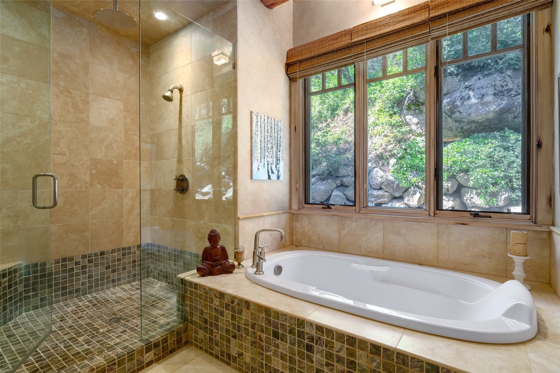
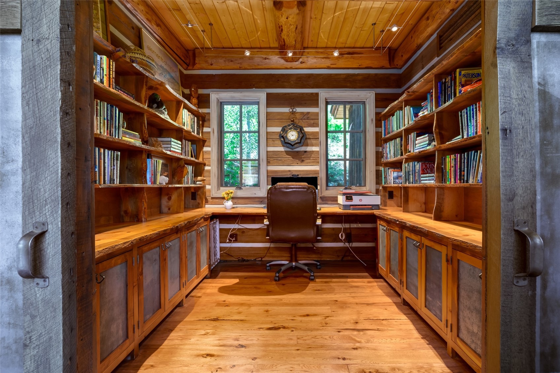
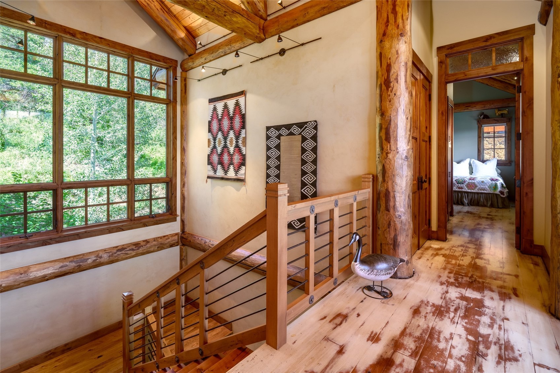
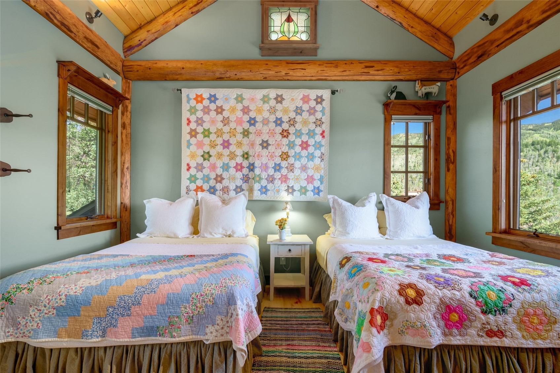
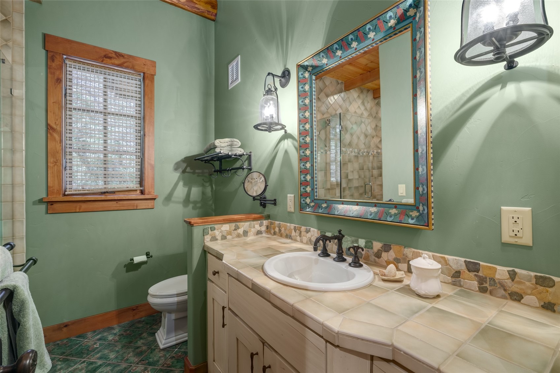
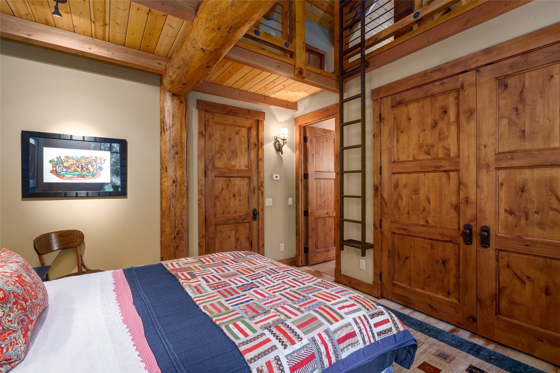
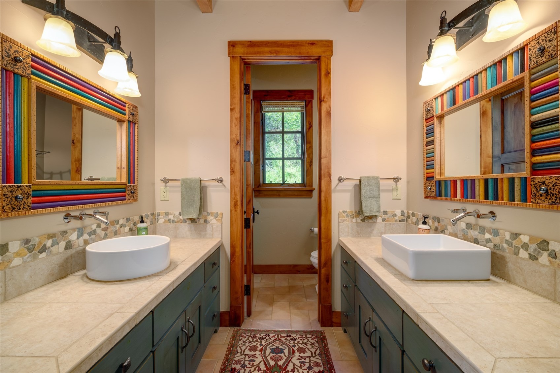
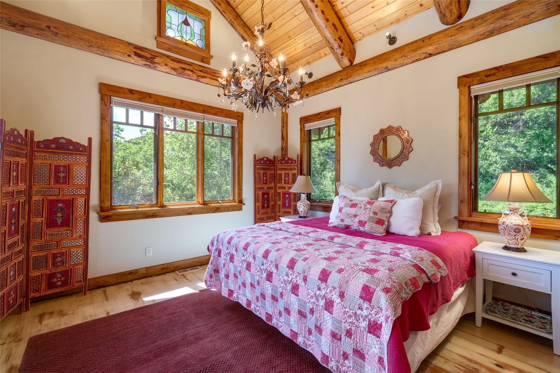
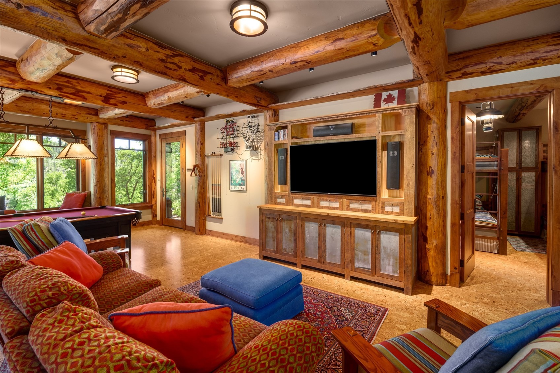
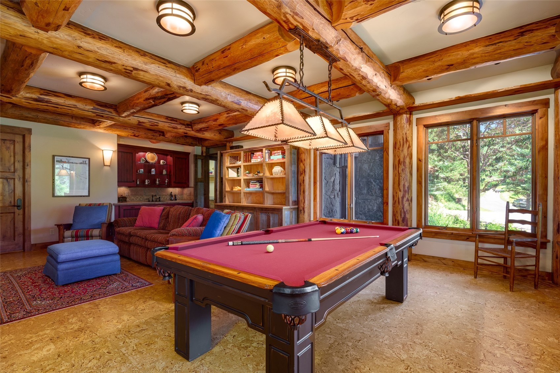
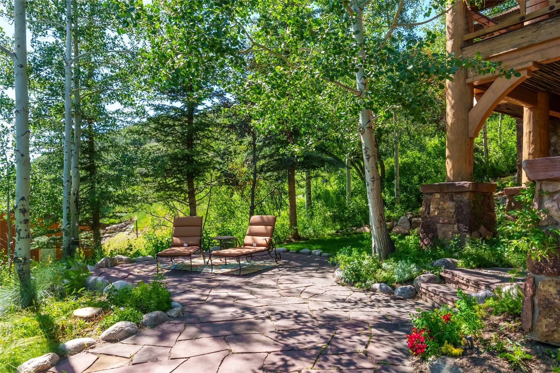
In back is a cozy covered patio with a built-in grill. Down the hall find the office with built-in desk and storage and the charming, primary bedroom, graced with rustic chinked walls and distressed flooring, boasting vaulted ceilings, large walk-in closet and a spacious bath with rain shower and air jetted tub. Three bedrooms upstairs include one with a private bath and one with a large, lofted space, great for extra storage or an adventure spot for the kids. More fun to be had on the lower level with a great rec room and wet bar offering access to a large patio and yard.
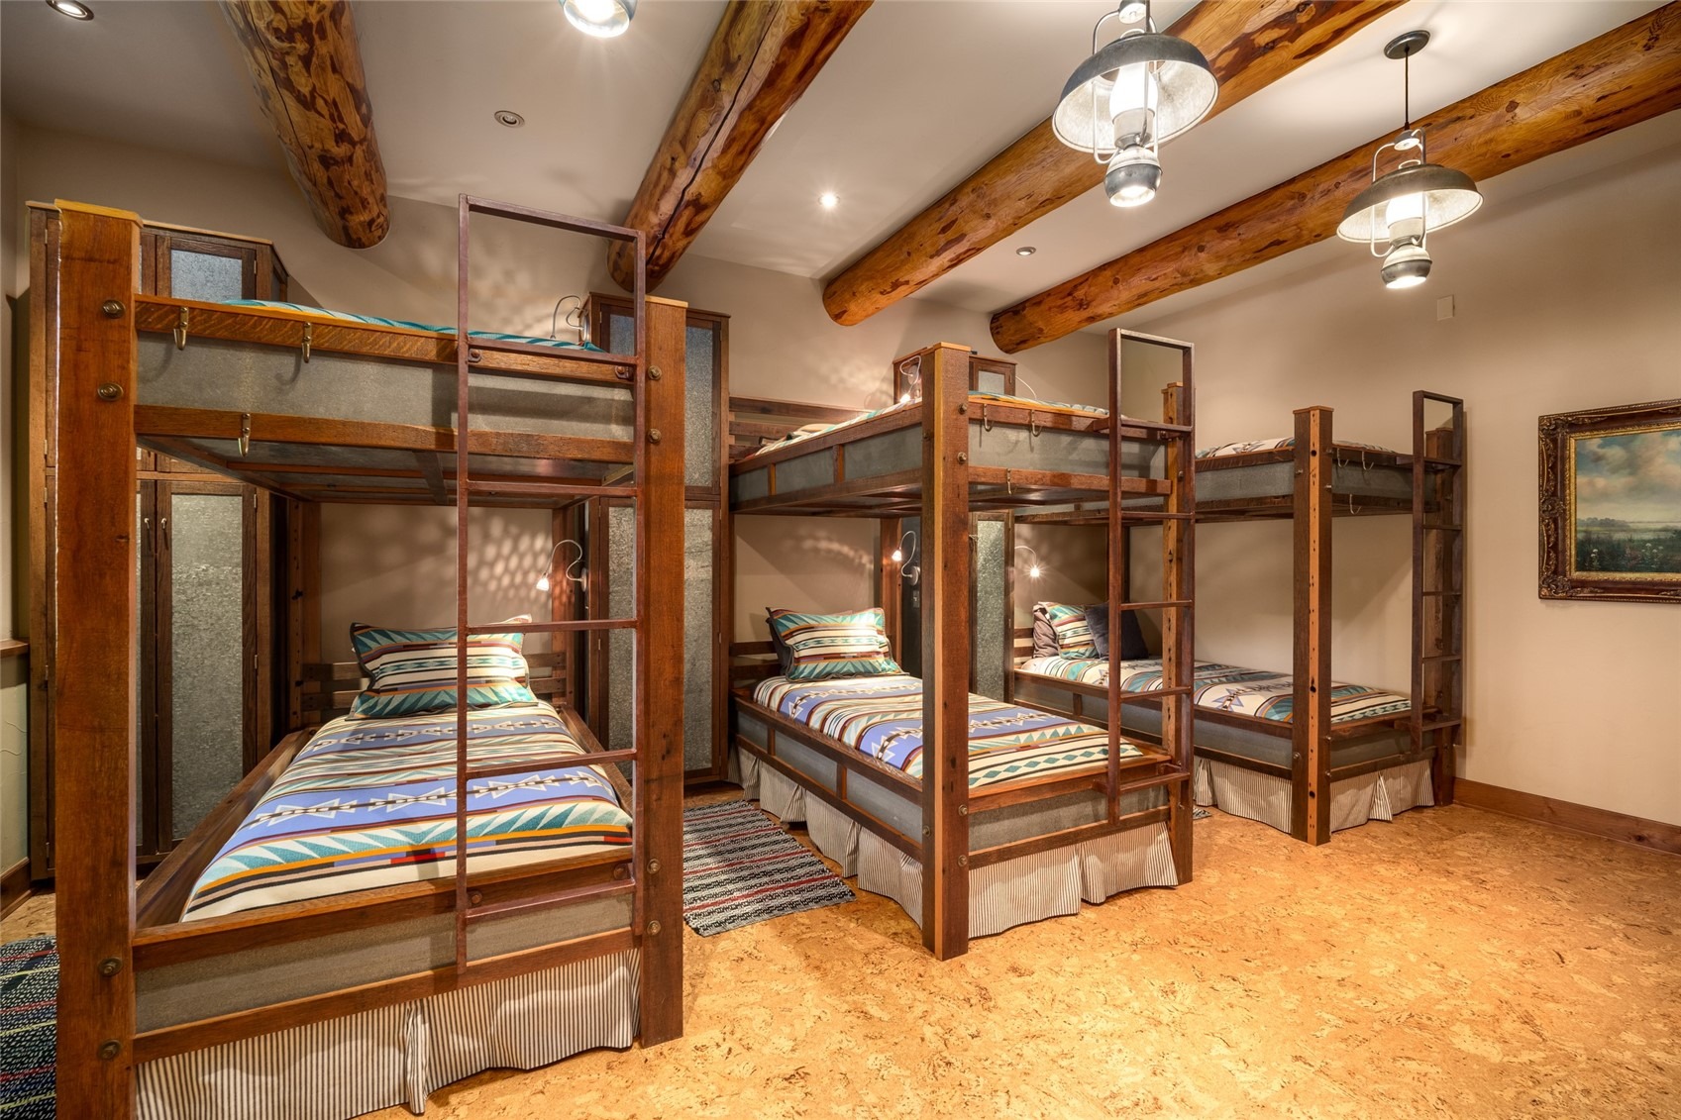
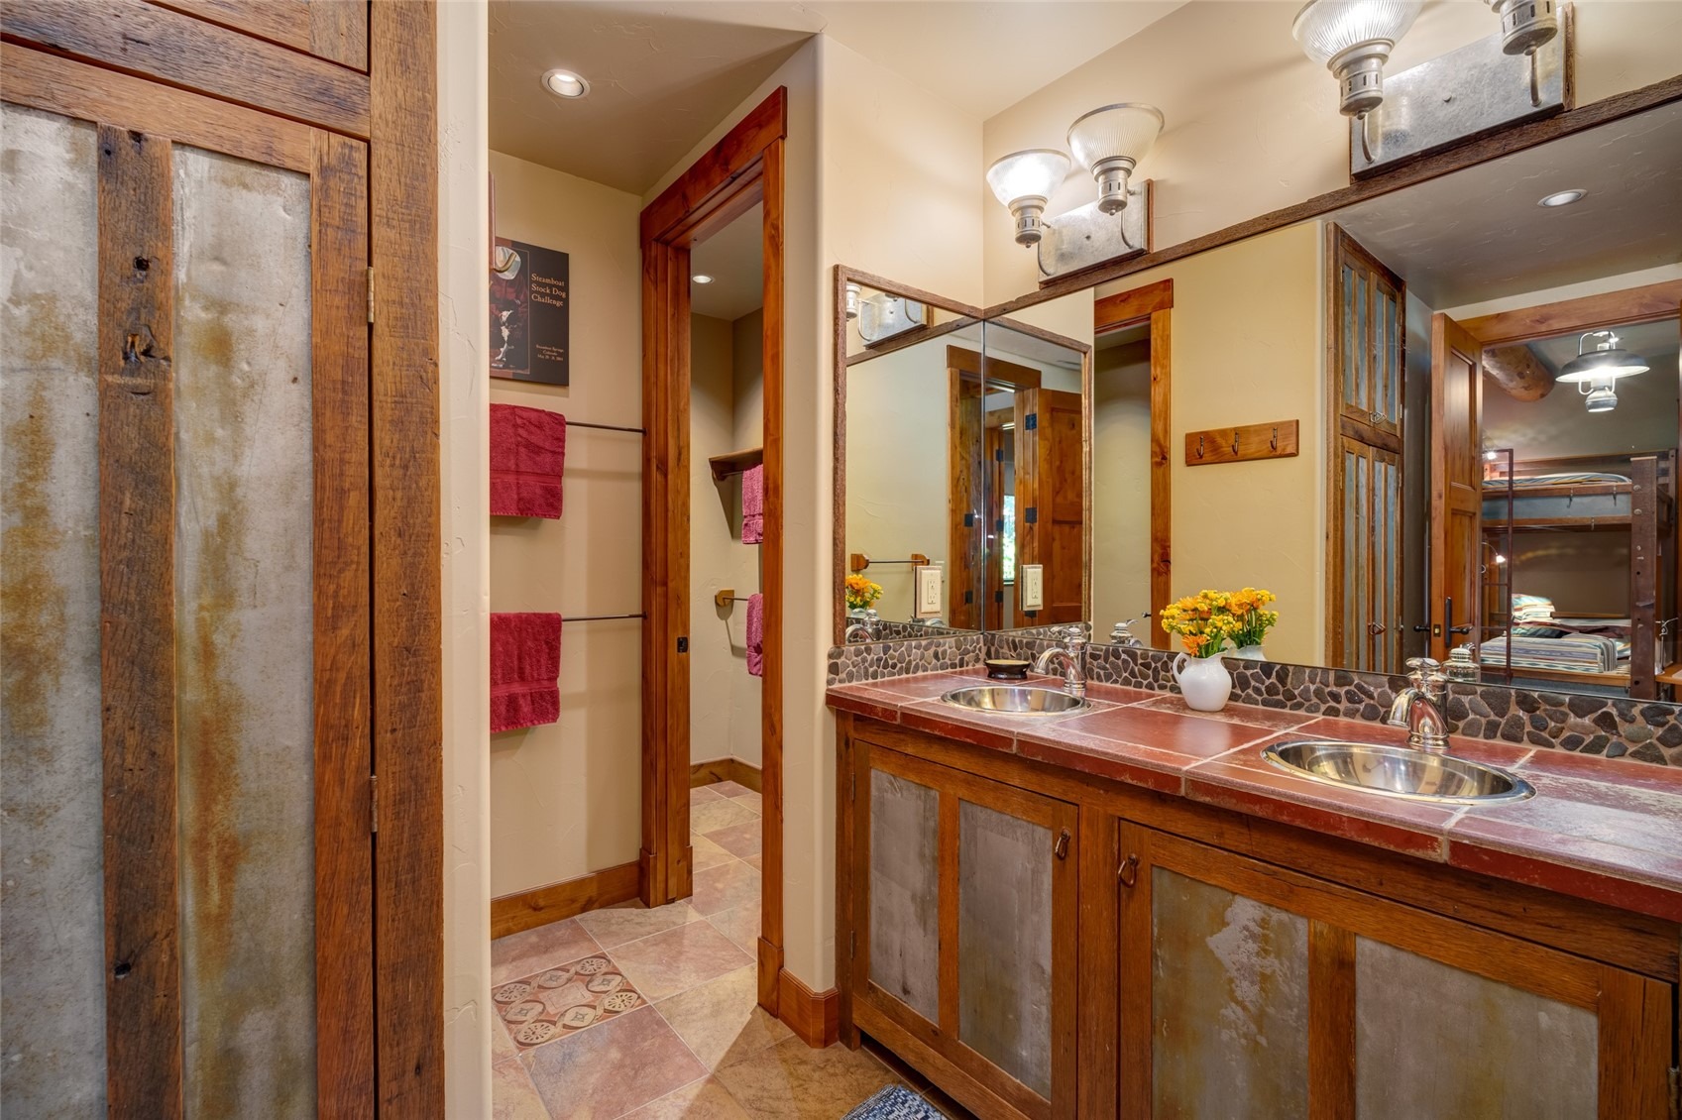
The Bunk Room will host plenty of kids or guests, each bunk with their own custom, lights, shelves and storage and a large bath also offers cubbies for each bunk. Notable features include a great mud room, oversized 2 car garage, central air conditioning, custom closet organization, and more. There are 3 large storage closets aligned on each floor, just the right size for an elevator. Membership to The Rollingstone Ranch Golf Club is included subject to a transfer fee. If you are looking for your dream home in Steamboat, this home embodies the rustic spirit of the Rocky Mountains.
478 days on market
Listed by Pam Vanatta · Steamboat Sotheby's International Realty · (970) 291-8100
Property Details
| Property Type | Residential |
| Sub Type | Single Family Residence |
| Status | Pending |
| Price per Sq Ft | $1,090 |
| Subdivision | SANCTUARY SUBD |
| MLS # | S1059833 |
| Days on Market | 478 |
| Bedrooms | 5 |
| Full Baths | 1 |
| Half Baths | 2 |
| Three-Quarter Baths | 3 |
| Year Built | 2004 |
| Lot Size (Sq Ft) | 74,923 |
| Acres | 1.72 |
| HOA | Yes |
| HOA Fee | $600 |
| Annual Taxes | $13,373 |
| Tax Year | 2024 |
| State | CO |
| County | Routt |
| Total Rooms | 19 |
| Interior Features | Wet Bar, Built-in Features, Entrance Foyer, Eat-in Kitchen, Granite Counters, Kitchen Island, Open Floorplan, Pantry, Sound System, Tile Counters, Vaulted Ceiling(s), Walk-In Closet(s), Wired for Sound, FivePieceBathroom, Fireplace, TongueAndGrooveCeilings, JackAndJillBath, JettedTub, PrimarySuite, CableTv, UtilitySink |
| Heating | Radiant Floor |
| Cooling | OneUnit |
| Flooring | Cork, Tile, Wood |
| Fireplaces | 3 |
| Fireplace Features | Gas, Wood Burning |
| Appliances | Bar Fridge, Dishwasher, Disposal, Microwave, Range, Refrigerator, Range Hood, Warming Drawer, Dryer, Washer |
| Garage | Yes |
| Garage Spaces | 2 |
| Parking Features | Attached, Concrete, Garage, Heated Garage, Lighted, Oversized, FinishedGarage |
| Roof | Composition, Metal |
| Basement | None |
| Lot Features | Cul-De-Sac, City Lot, Sprinklers In Rear, Sprinklers In Front, Landscaped, Many Trees, NearSkiArea |
| Architectural Style | Contemporary, Mountain |
| Levels | Three Or More |
| Construction | Log, Metal Siding, Stone, Wood Siding |
| Sewer | Public Sewer, Connected |
| Water Source | Public |
Location
Price History
| Date | Event | Price |
|---|---|---|
| 8/20/2026 |
Pending Source: Altitude MLS #S1059833 |
— |
| 6/30/2026 |
Price change Source: Altitude MLS #S1059833 |
$5,949,000 -4.0% $1,090/sqft |
| 4/1/2026 |
Price change Source: Altitude MLS #S1059833 |
$6,200,000 -6.1% $1,136/sqft |
| 6/28/2025 |
Listed for sale Source: Altitude MLS #S1059833 |
$6,600,000 -5.6% $1,209/sqft |
| 7/15/2024 |
Listed for sale Source: Altitude MLS #S1051523 |
$6,995,000 $1,281/sqft |

Copyright © 2026 SAR MLS. The information displayed herein was derived from sources believed to be accurate, but has not been verified by SAR MLS. Buyers are cautioned to verify all information to their own satisfaction. This information is exclusively for viewers' personal, non-commercial use. Any republication or reproduction of the information herein without the express permission of the SAR MLS is strictly prohibited.
Thank you — a Mont Haus broker will be in touch shortly.