Residential · Active
Steamboat Springs, CO 80487
4 Beds · 4 Baths · 4,261 Sq Ft
$3,830,000
Townhouse
Property Type
0.54 acres
Lot Size
2025
Year Built
$899
Price per Sq Ft
3
Parking Spaces
S1061338
MLS #
About This Property
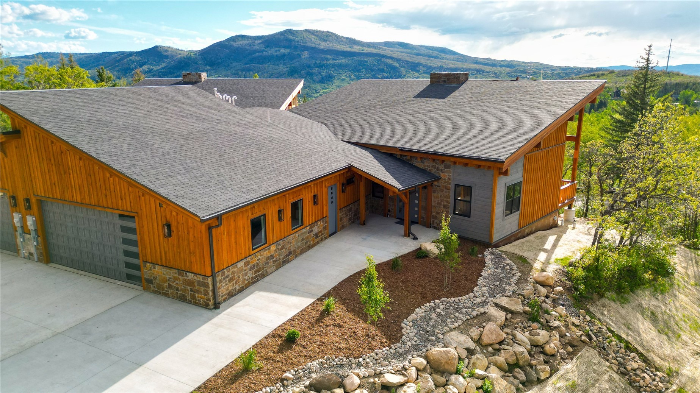
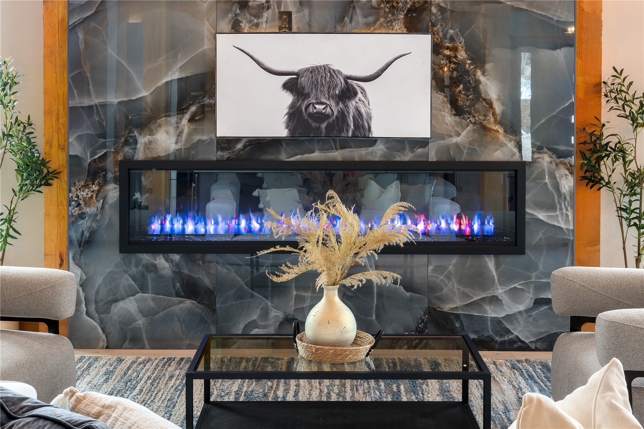
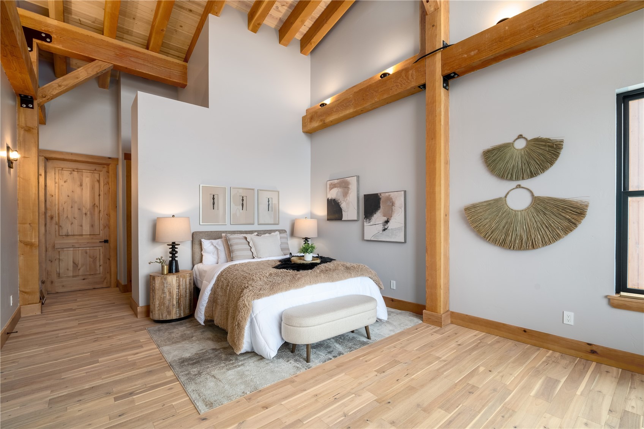
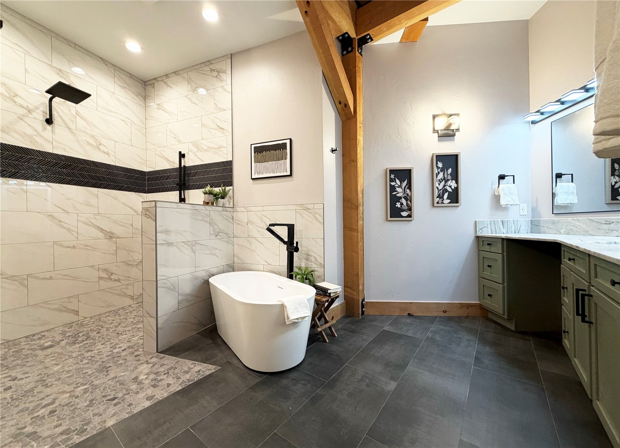
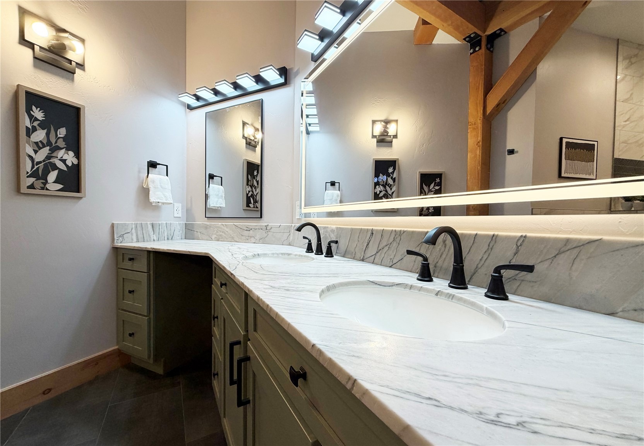
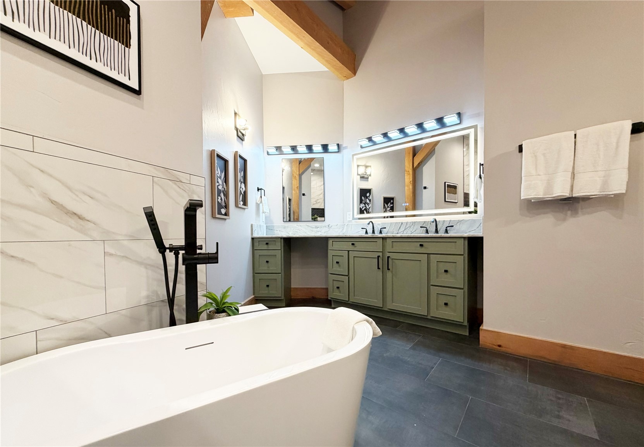
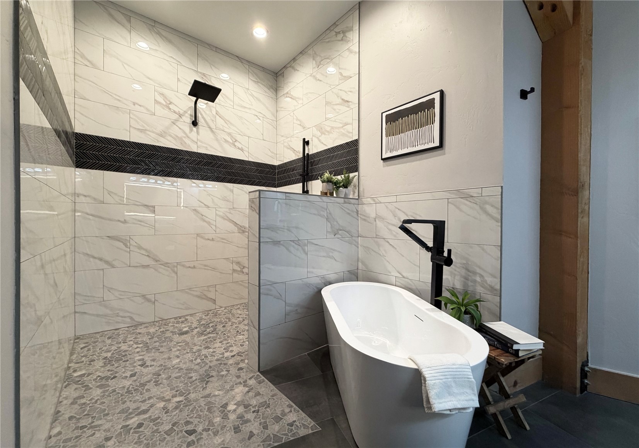
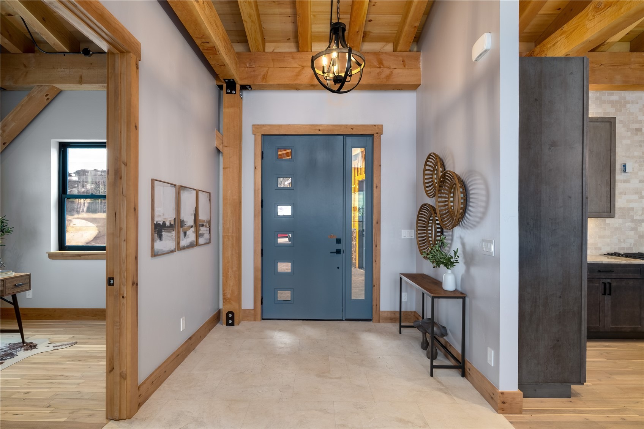
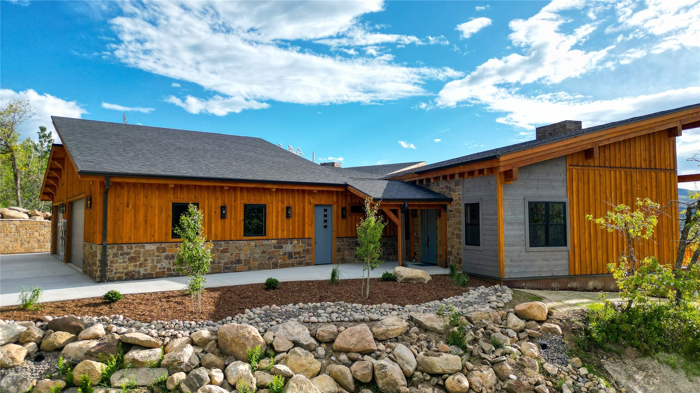
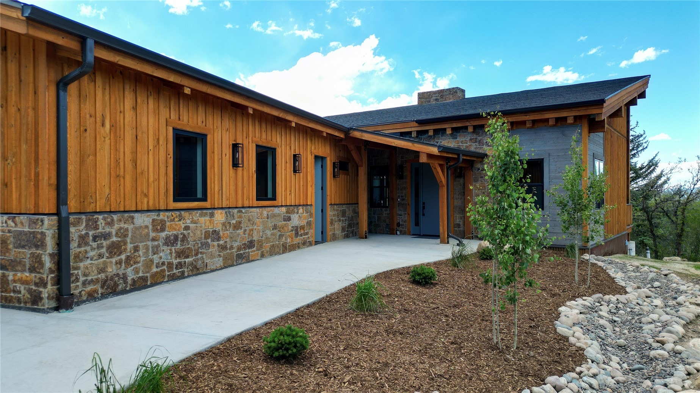
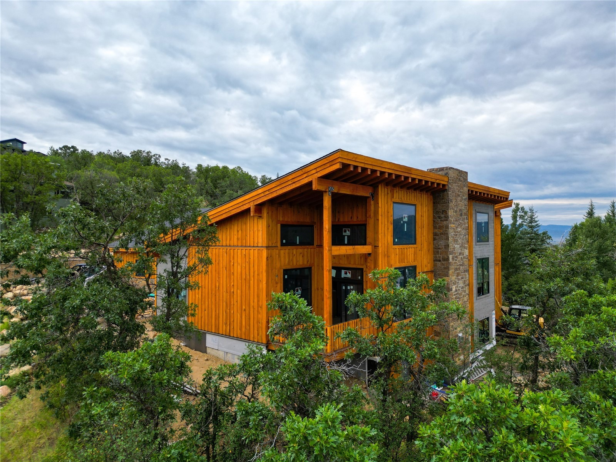
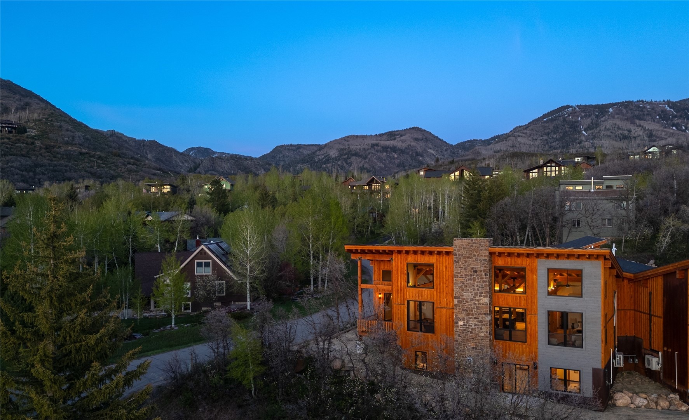
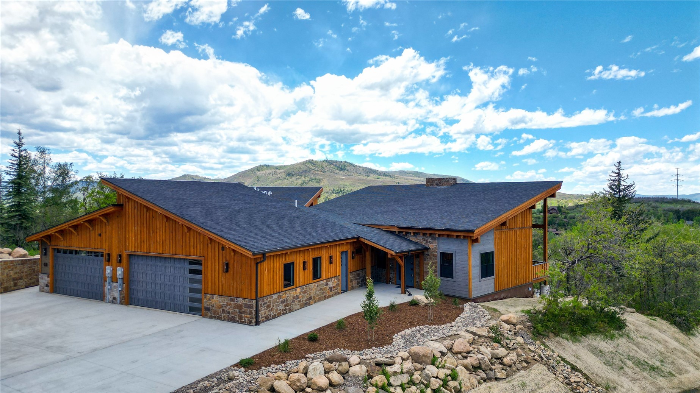
Located on Sundance Court, just off Steamboat Boulevard, this stunning half-duplex offers 4,261 square feet of beautifully crafted living space in one of Steamboat Springs’ most sought-after neighborhoods. With 4 bedrooms, 4 bathrooms, and thoughtful design, this home combines mountain elegance with everyday functionality.
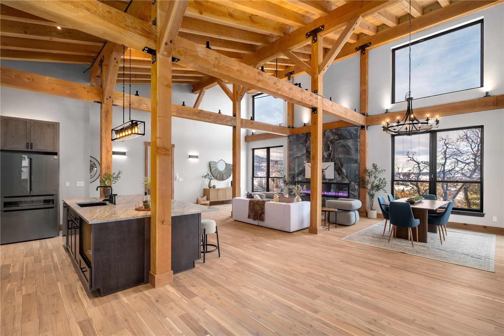
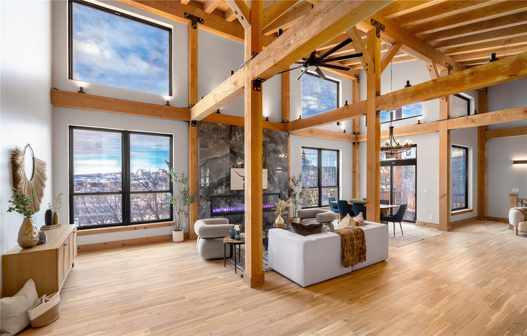
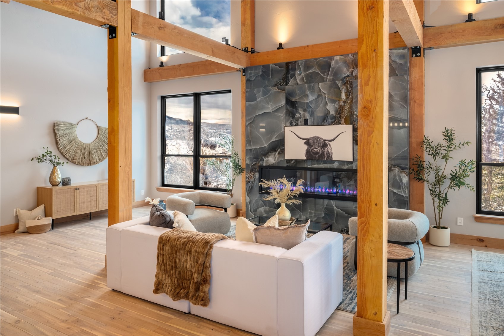
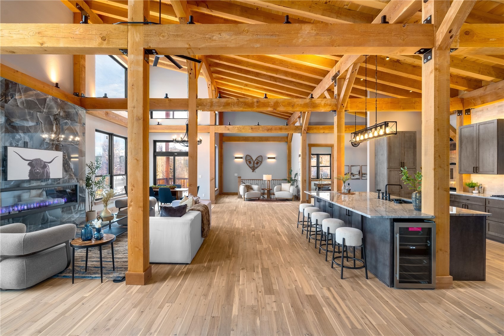
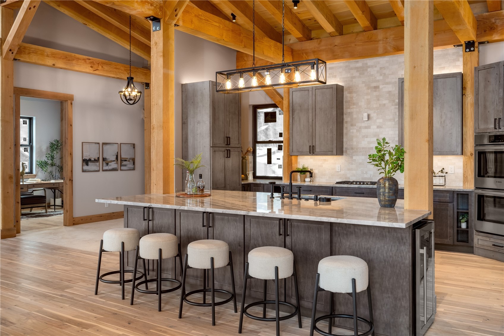
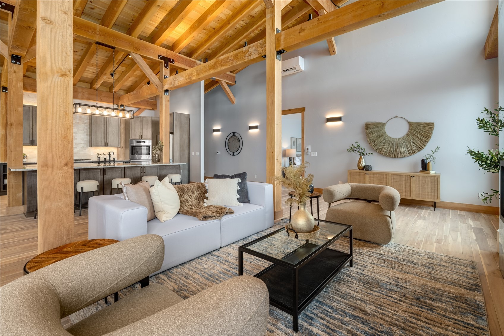
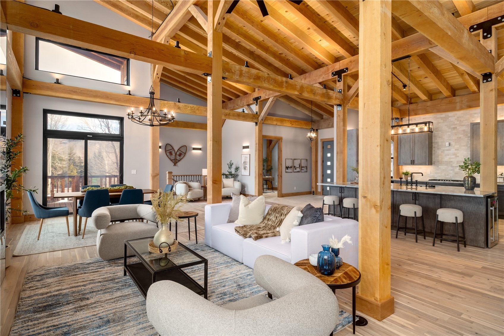
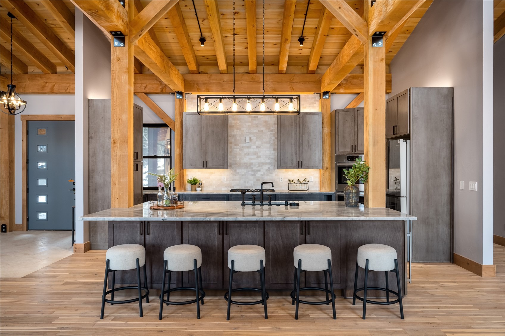
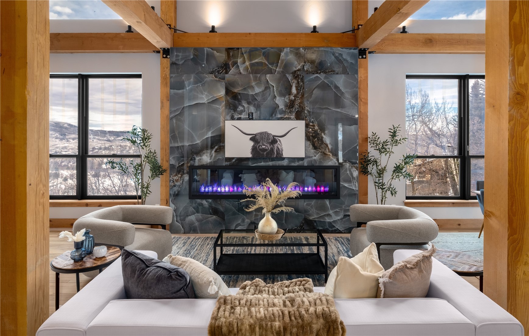
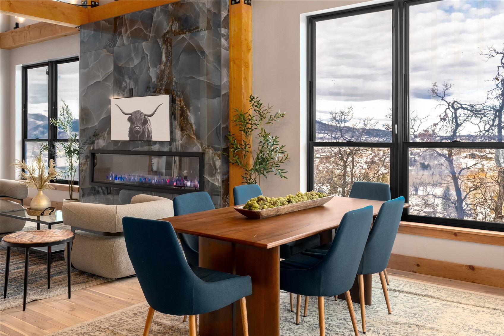
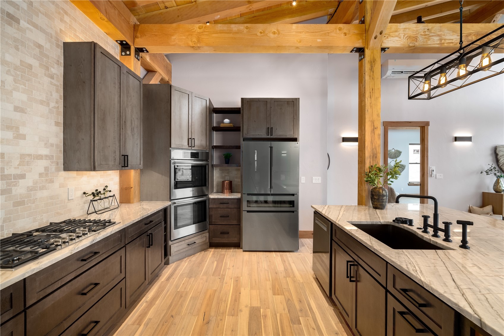
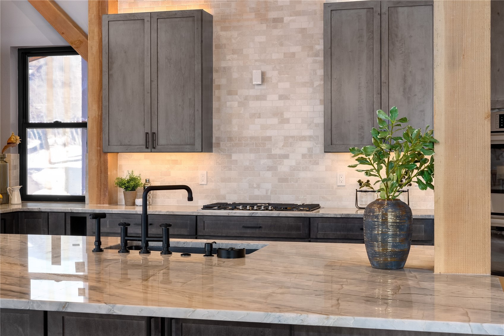
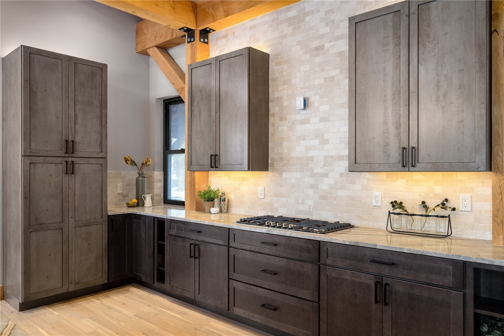
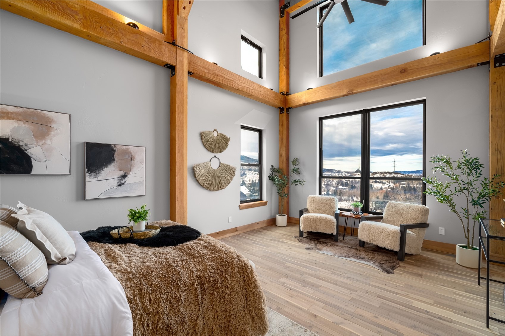
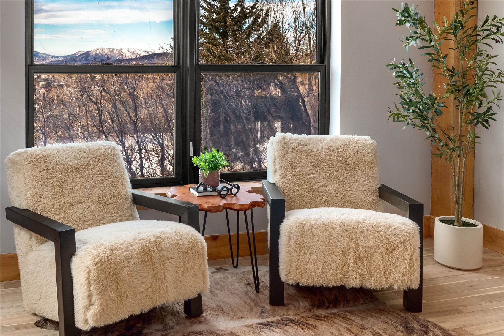
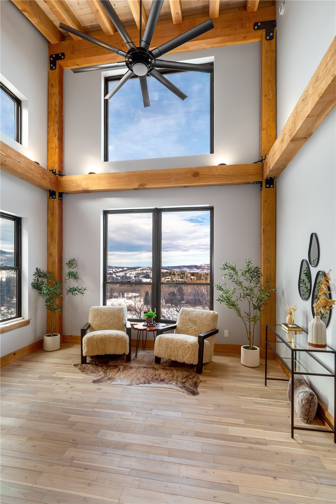
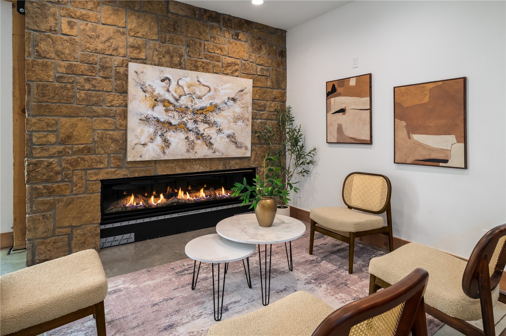
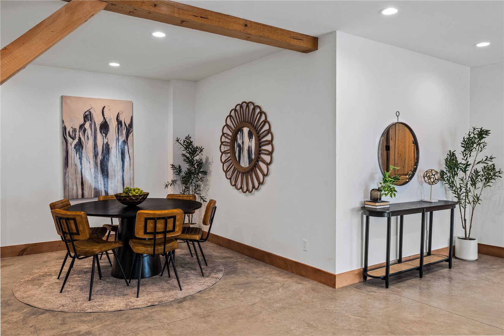
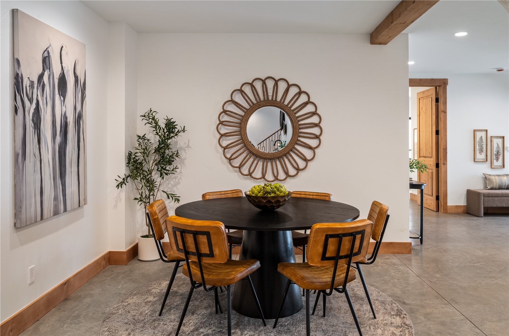
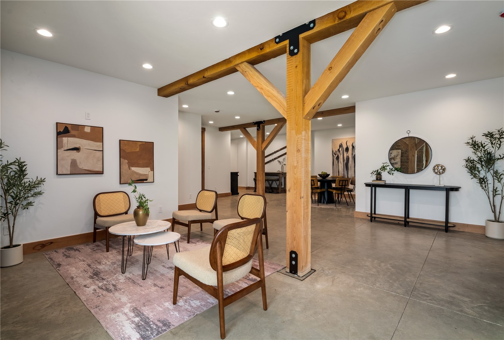
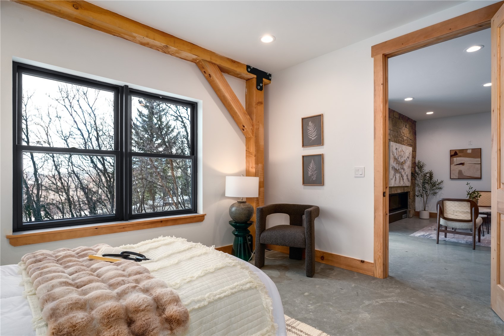
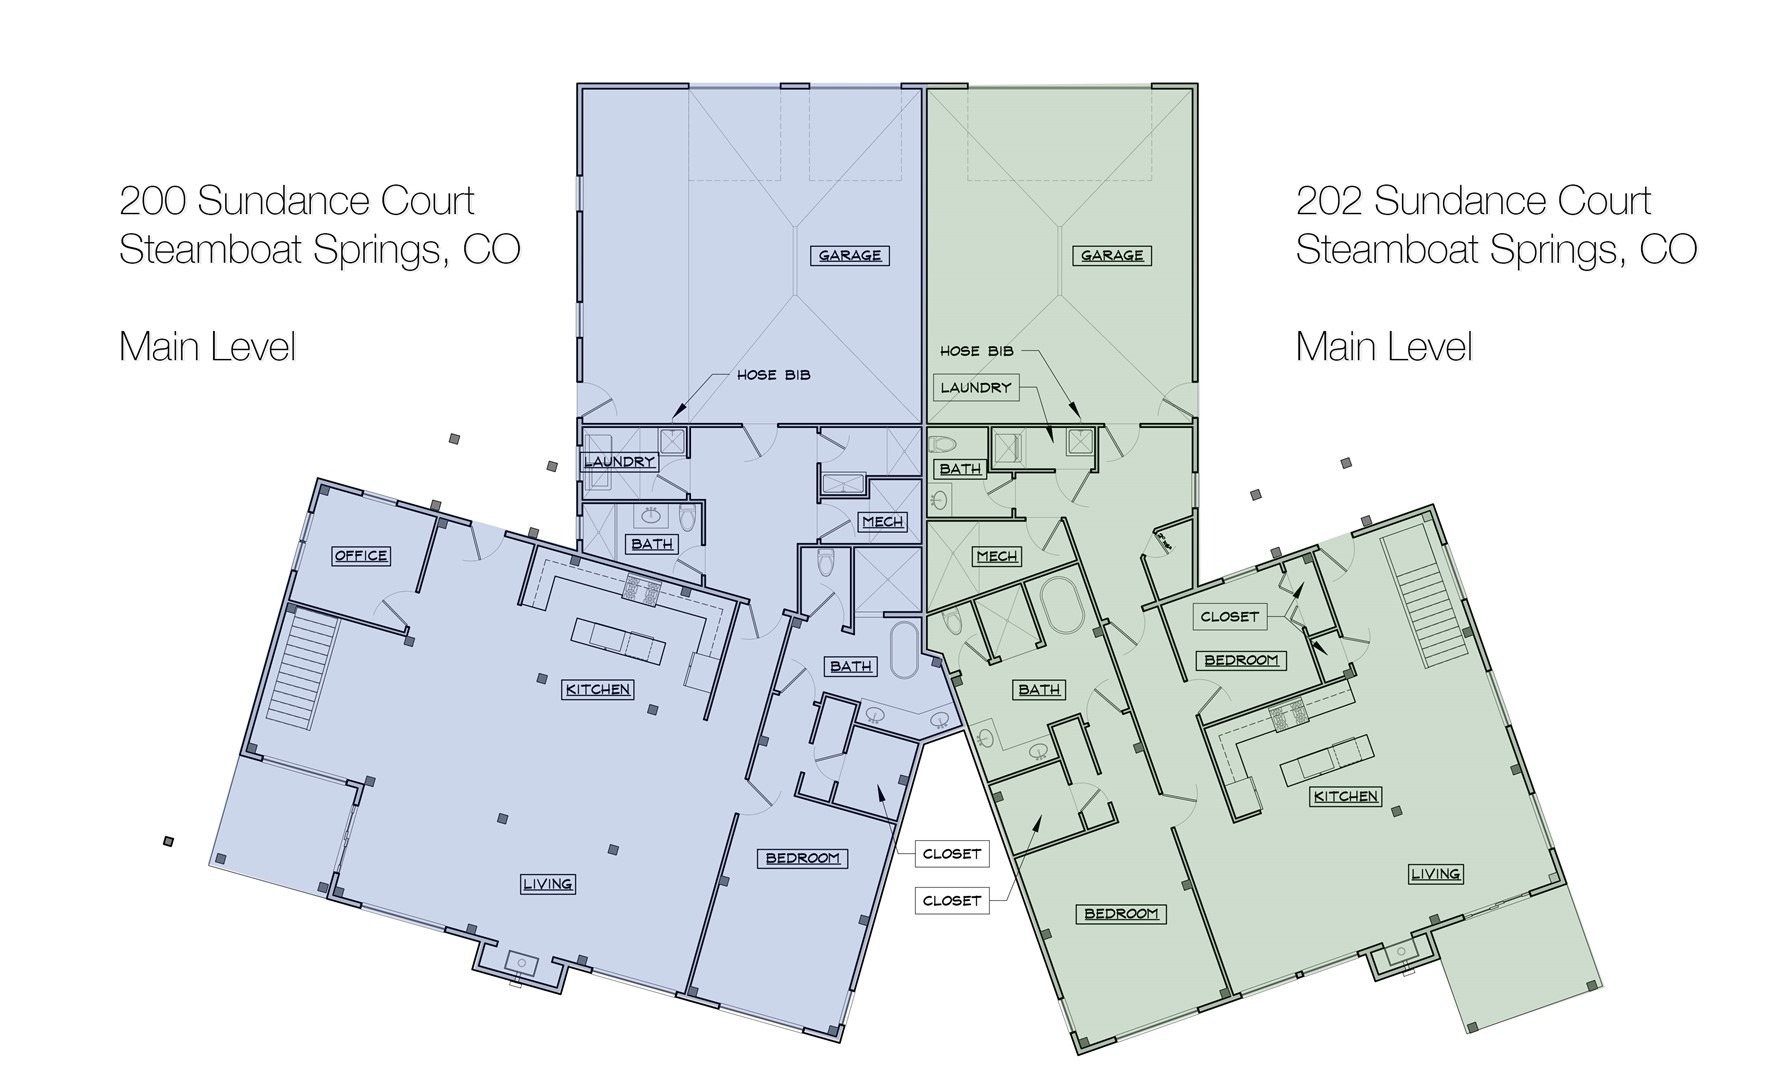
Built with timeless post and beam construction, the home features a spacious open-concept main level where the chef’s kitchen, outfitted with high-end appliances, flows seamlessly into the dining area and expansive great room. Vaulted ceilings and warm wood accents create an inviting atmosphere, while large windows frame stunning views of Emerald Mountain.
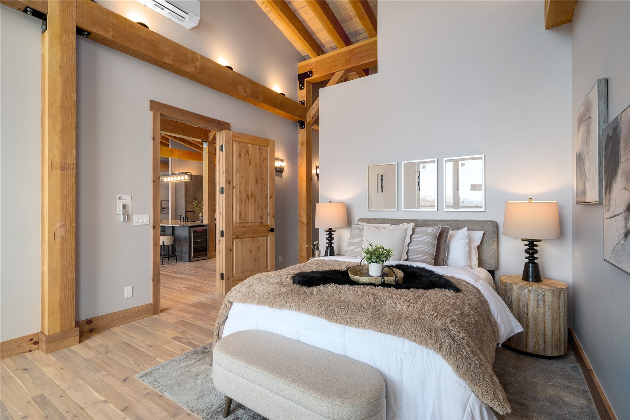
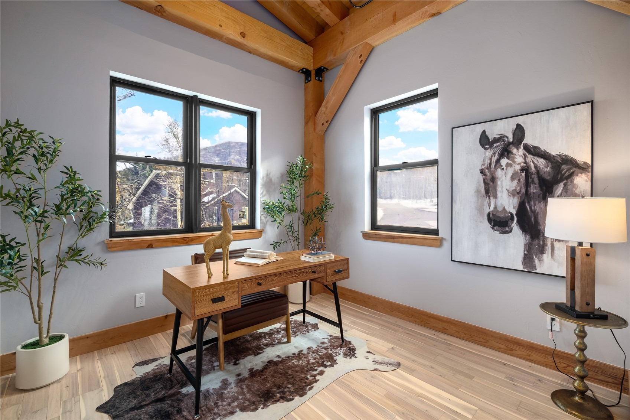
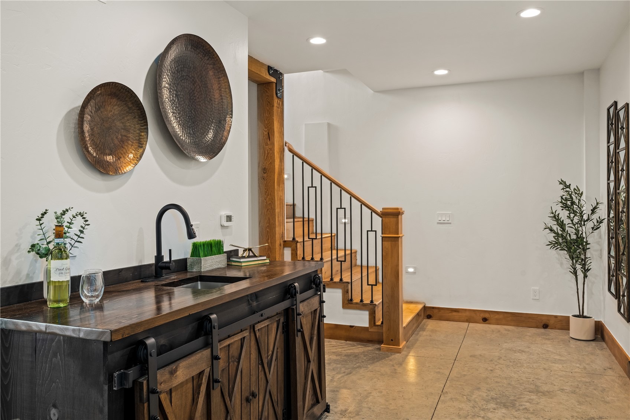
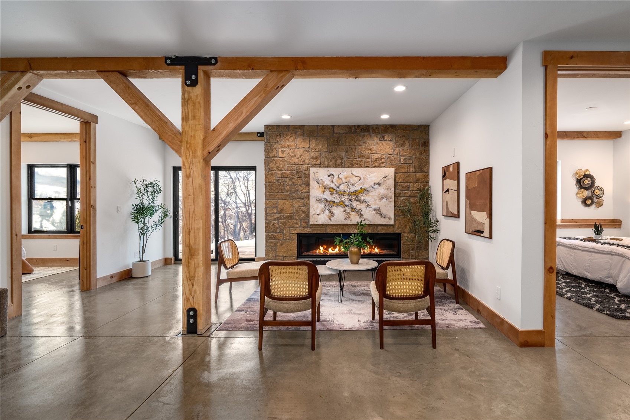
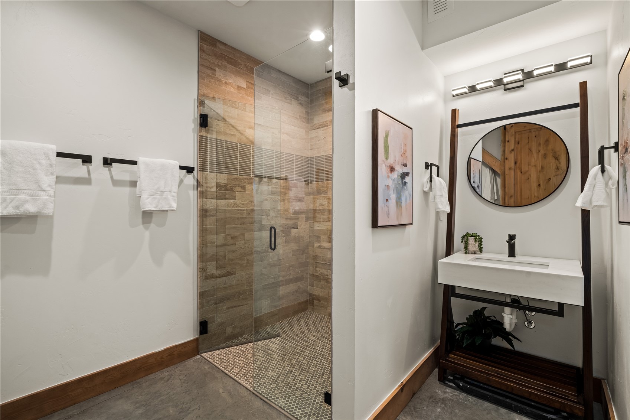
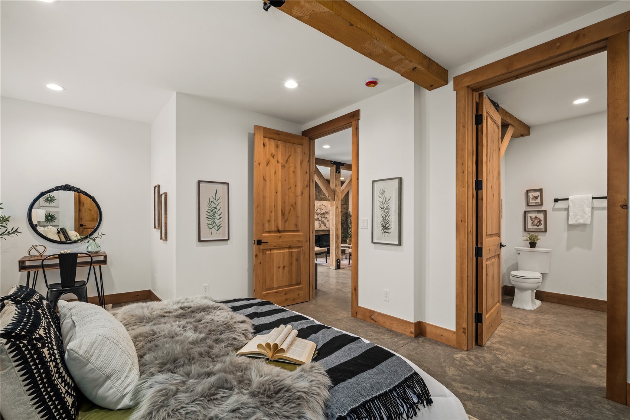
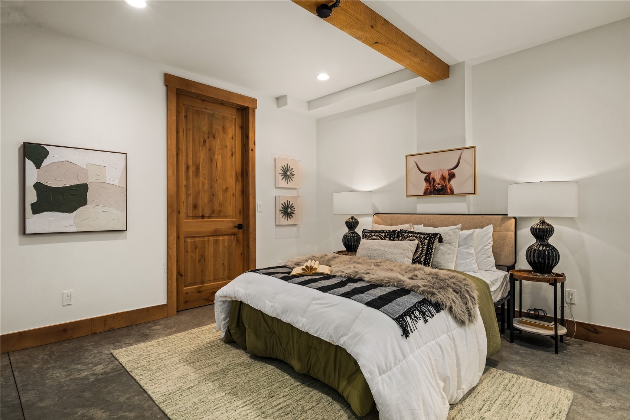
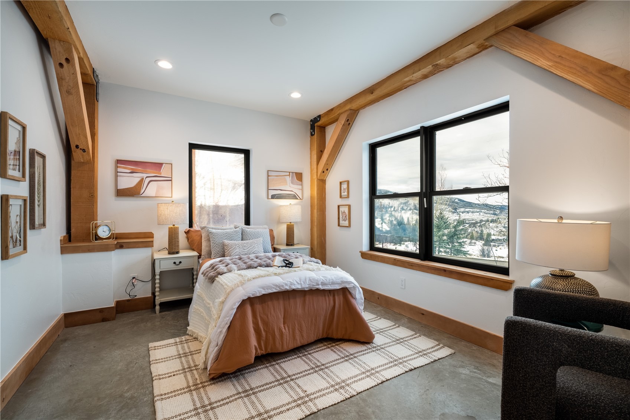
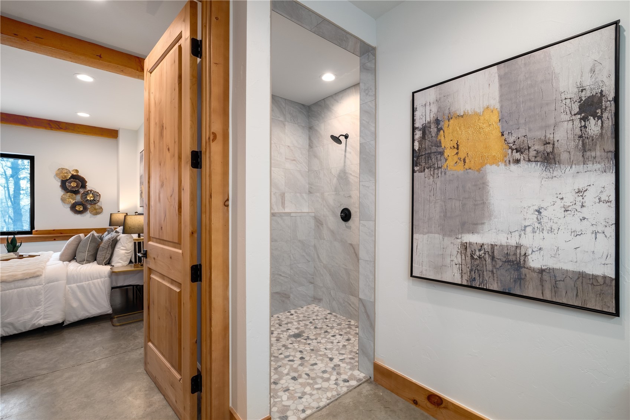
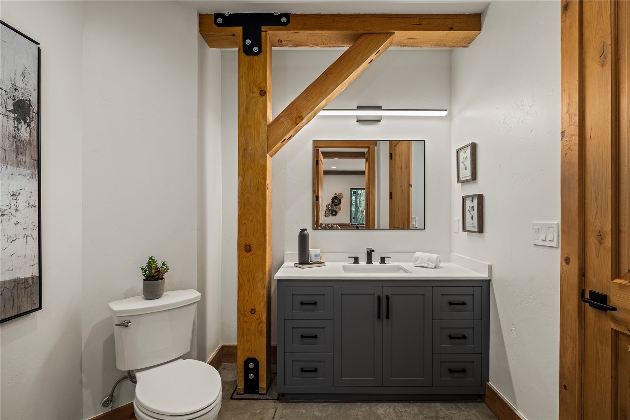
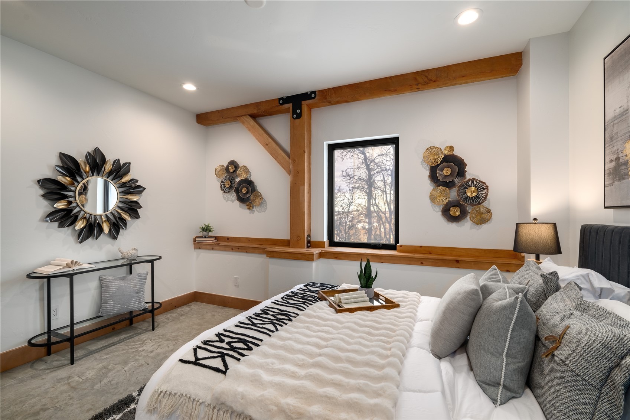
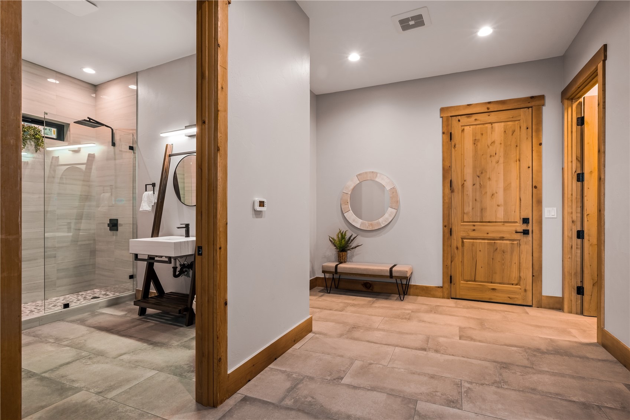
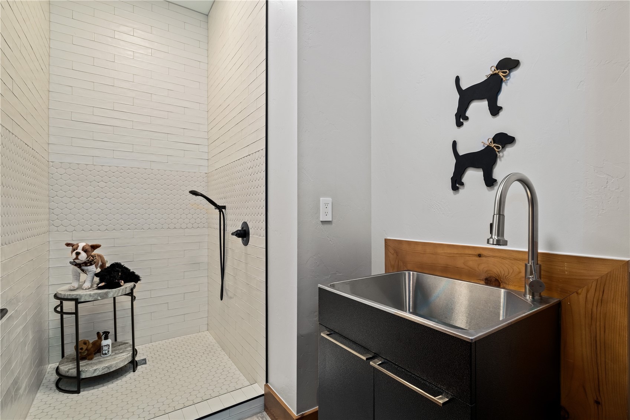
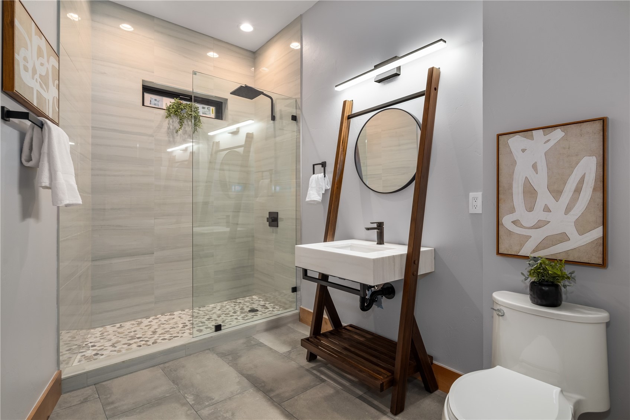
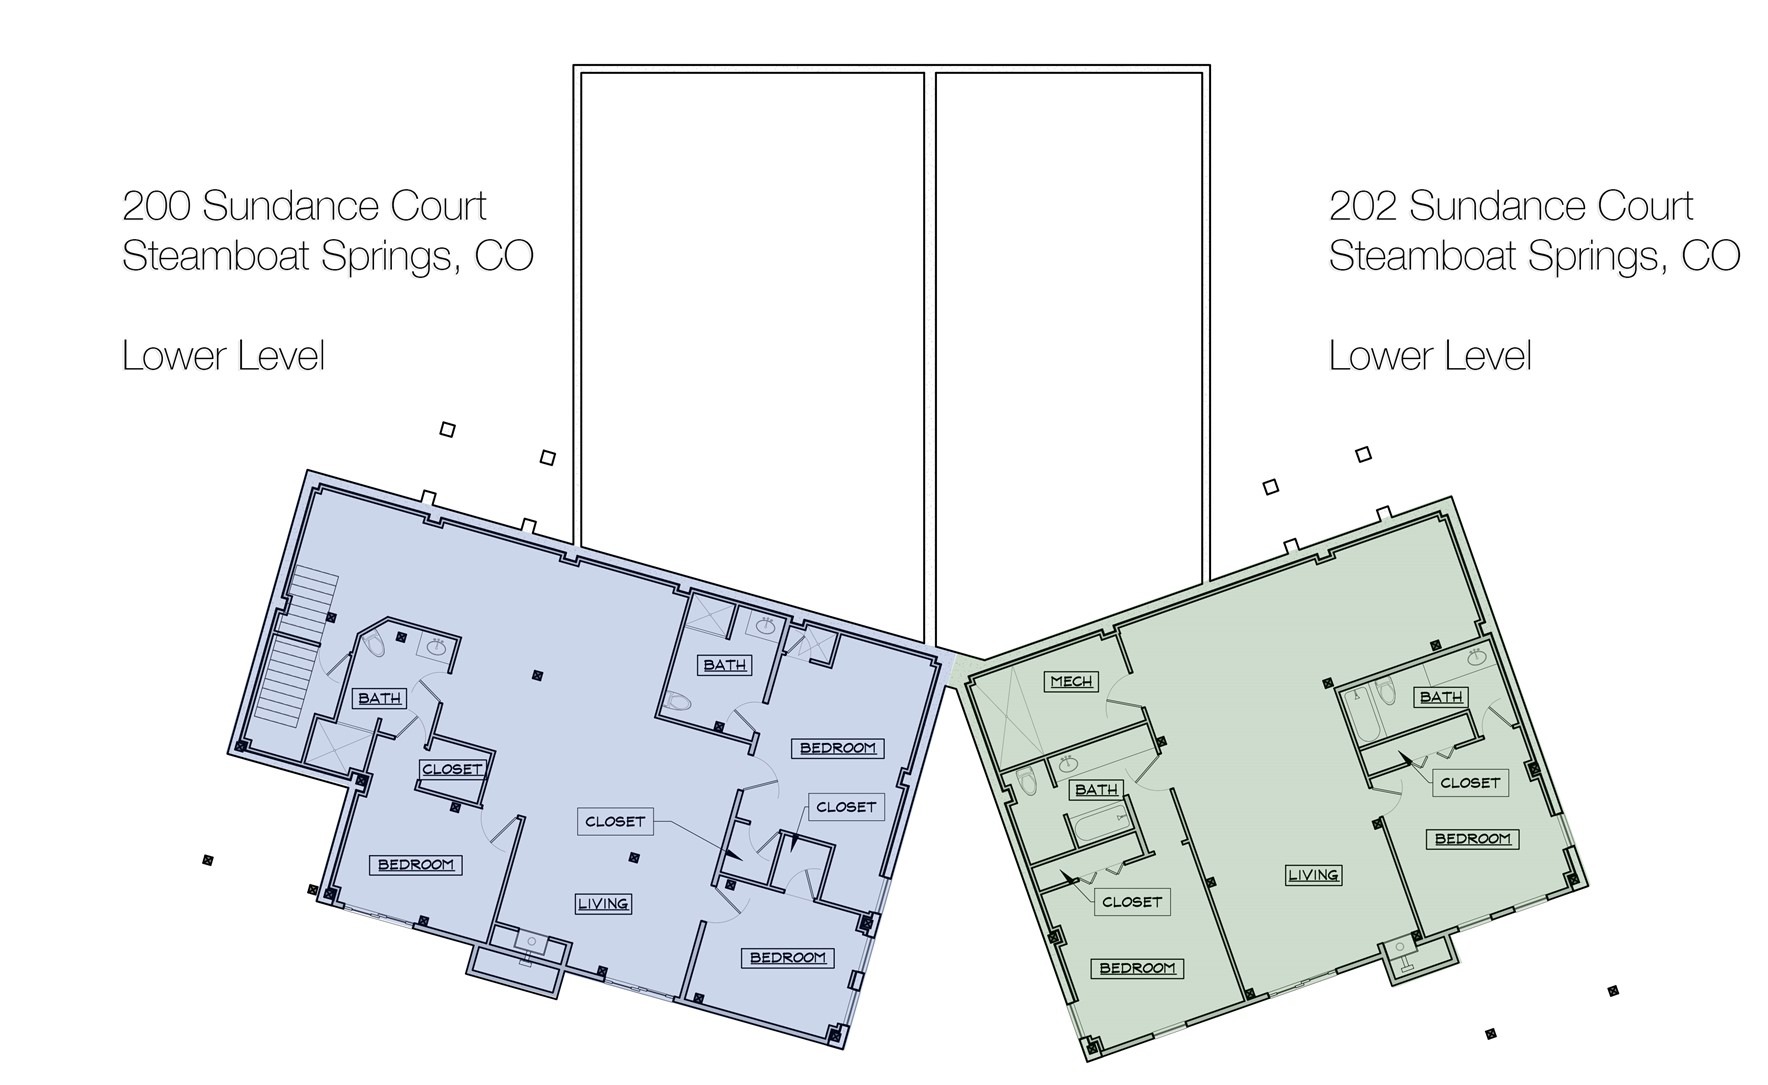
The main level includes a generous primary suite, a dedicated office, and a well-equipped laundry room—plus a dog wash station for your four-legged companions. Downstairs, additional bedrooms, baths, and a second family room provide ample space for family or guests.
The oversized 3-car garage delivers room for vehicles, gear, and storage, making it easy to embrace the Steamboat lifestyle year-round. The location is also excellent, just minutes from the ski area, downtown, and Steamboat’s vast trail network.
This is mountain living at its finest—blending craftsmanship, convenience, and location.
458 days on market
Listed by Charlie Dresen, The Group Inc. · (970) 870-8800 and Tim McCarthy, Mt. Werner Realty
Property Details
| Property Type | Residential |
| Sub Type | Townhouse |
| Status | Active |
| Price per Sq Ft | $899 |
| Subdivision | MOUNTAIN VIEW |
| MLS # | S1061338 |
| Days on Market | 458 |
| Bedrooms | 4 |
| Full Baths | 2 |
| Three-Quarter Baths | 2 |
| Year Built | 2025 |
| Lot Size (Sq Ft) | 23,522 |
| Acres | 0.54 |
| HOA | No |
| HOA Fee | $0 |
| Annual Taxes | $6,725 |
| Tax Year | 2024 |
| State | CO |
| County | Routt |
| Total Rooms | 13 |
| Interior Features | Wet Bar, Ceiling Fan(s), Entrance Foyer, High Ceilings, Kitchen Island, Open Floorplan, Vaulted Ceiling(s), Walk-In Closet(s), FivePieceBathroom, Fireplace, TongueAndGrooveCeilings, PrimarySuite, UtilitySink, UtilityRoom |
| Heating | Natural Gas, Radiant Floor |
| Cooling | OneUnit |
| Flooring | Tile, Wood |
| Fireplaces | 3 |
| Fireplace Features | Gas |
| Appliances | Dishwasher, Gas Cooktop, Disposal, Gas Water Heater, Refrigerator, Wine Cooler, Dryer, Washer, BuiltInOven |
| Garage | Yes |
| Garage Spaces | 3 |
| Parking Features | Attached, Electric Vehicle Charging Station(s), Garage |
| Roof | Shingle, Architectural |
| Basement | Walk-Out Access, Finished, Heated |
| Lot Features | See Remarks |
| Architectural Style | Contemporary, Mountain |
| Levels | Two |
| Construction | Frame, Stone, Wood Siding |
| Sewer | Public Sewer, Connected |
| Water Source | Public |
| New Construction | Yes |
Location
Price History
| Date | Event | Price |
|---|---|---|
| 6/19/2026 |
Price change Source: Altitude MLS #S1061338 |
$3,830,000 -4.3% $899/sqft |
| 4/17/2026 |
Price change Source: Altitude MLS #S1061338 |
$4,000,000 -8.6% $939/sqft |
| 12/29/2025 |
Price change Source: Altitude MLS #S1061338 |
$4,375,000 +1.7% $1,027/sqft |
| 7/18/2025 |
Listed for sale Source: Altitude MLS #S1061338 |
$4,300,000 $1,009/sqft |

Copyright © 2026 SAR MLS. The information displayed herein was derived from sources believed to be accurate, but has not been verified by SAR MLS. Buyers are cautioned to verify all information to their own satisfaction. This information is exclusively for viewers' personal, non-commercial use. Any republication or reproduction of the information herein without the express permission of the SAR MLS is strictly prohibited.
Thank you — a Mont Haus broker will be in touch shortly.