Residential · Pending
Hayden, CO 81639
4 Beds · 3 Baths · 1,910 Sq Ft
$699,000
Single Family
Property Type
0.14 acres
Lot Size
2016
Year Built
$366
Price per Sq Ft
2
Parking Spaces
$250
HOA Fee
S1062232
MLS #
About This Property
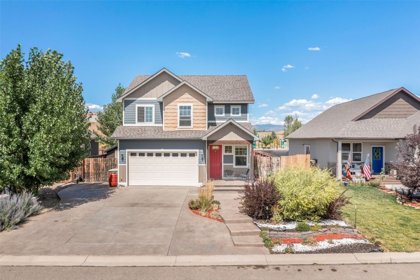
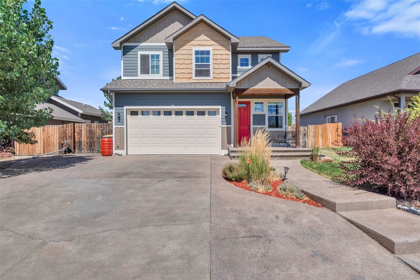
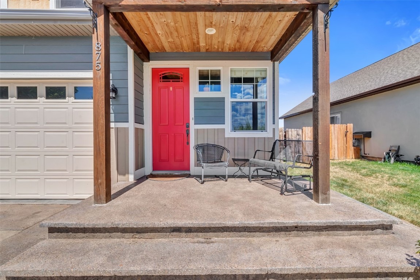
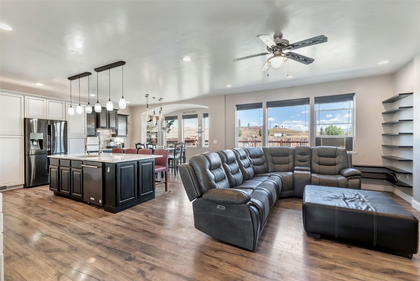
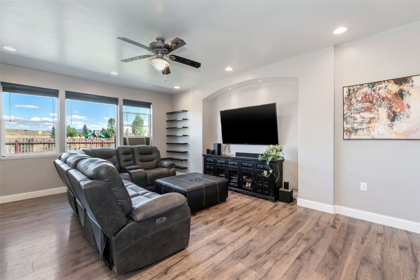
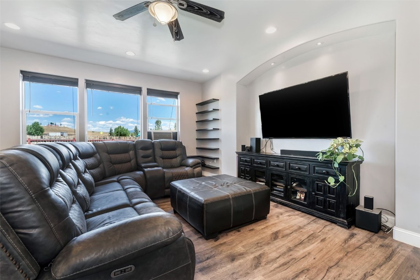
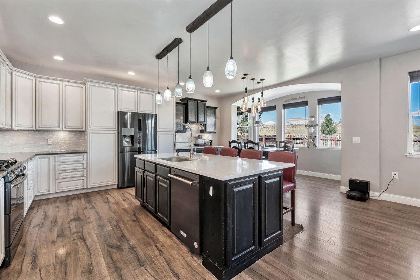
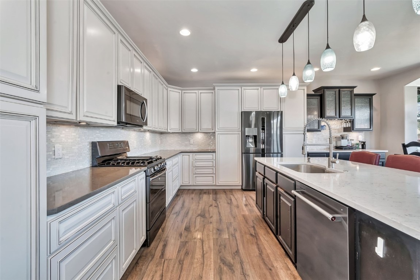
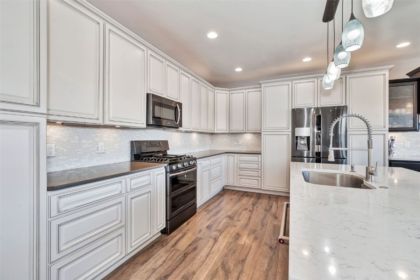
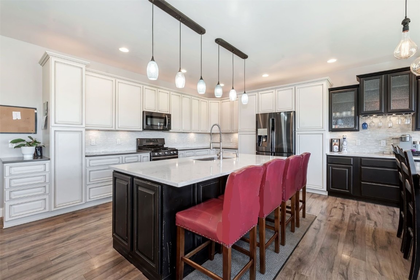
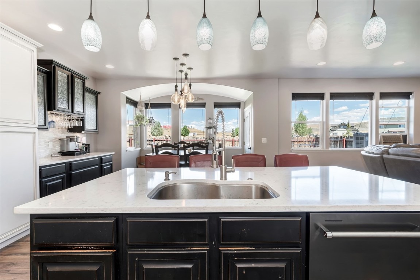
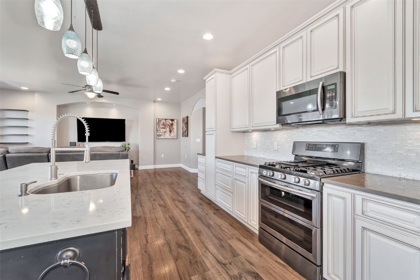
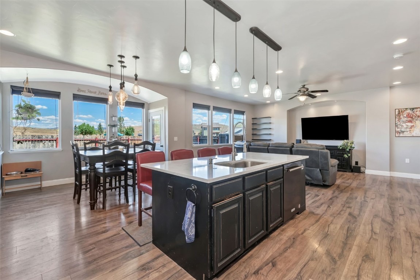
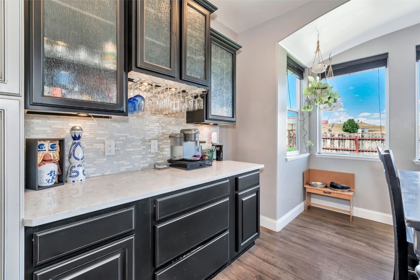
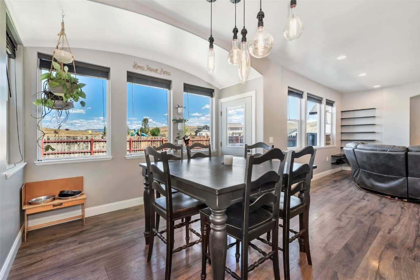
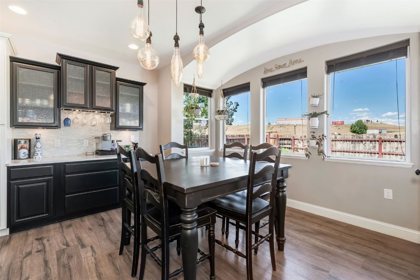
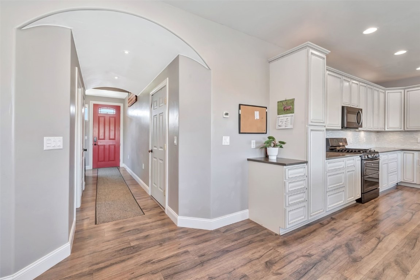
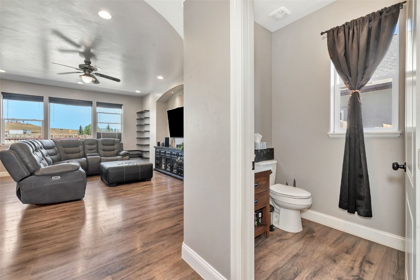
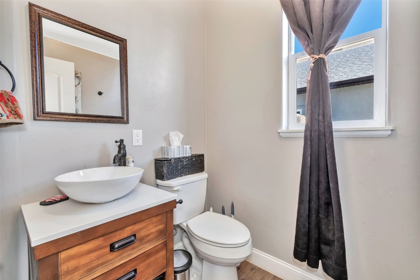
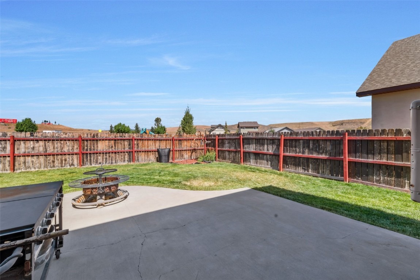
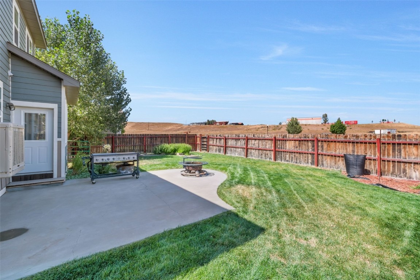
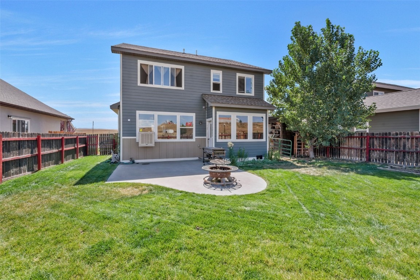
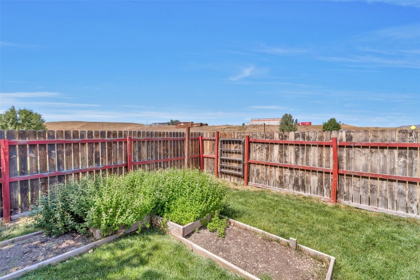
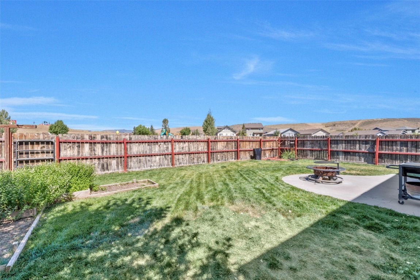
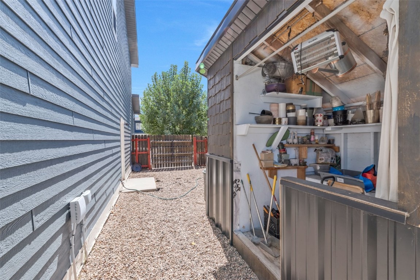
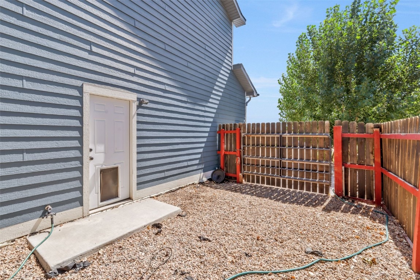
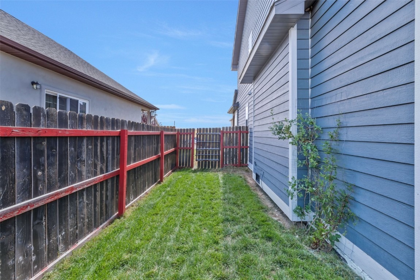
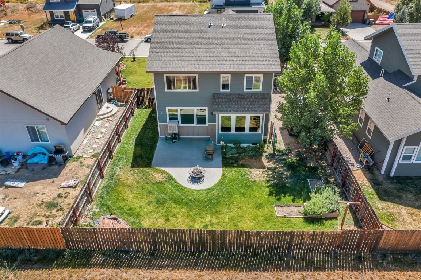
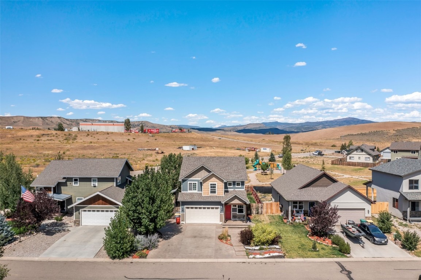
Welcome to 875 Dry Creek South Road, a thoughtfully designed, well-built home with lots of extras. The center piece of the 1,910 square feet, four bedroom, 2.5 bath home is the light and bright, open-concept kitchen and living room. Offering quartz counters, abundant cabinetry, large island, coffee bar, gas fireplace, 9’ ceilings, in-floor heat and an array of windows, the space functions flawlessly for family and entertaining. Plus, the well-placed windows and patio door invite you outdoors to enjoy the landscaped, privacy-fenced backyard, complete with firepit, concrete patio and garden shed.
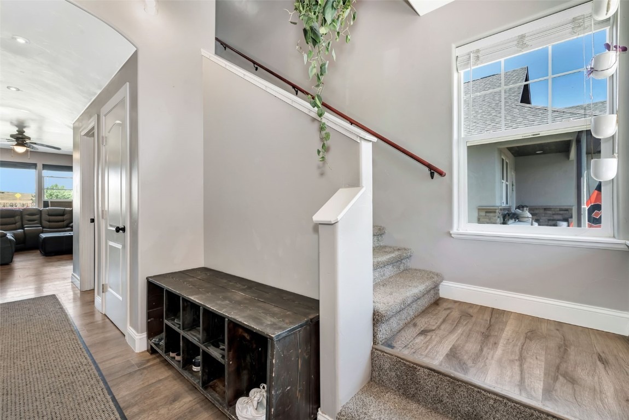
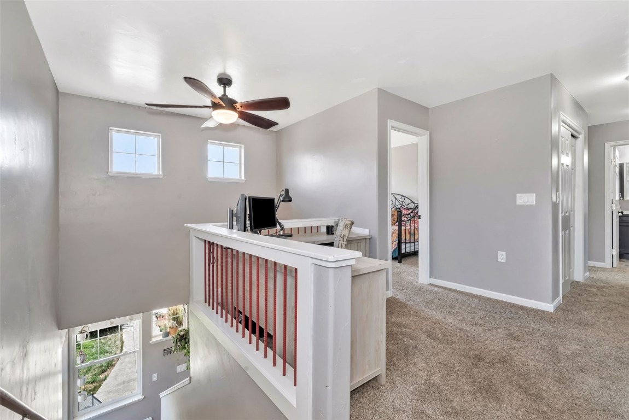
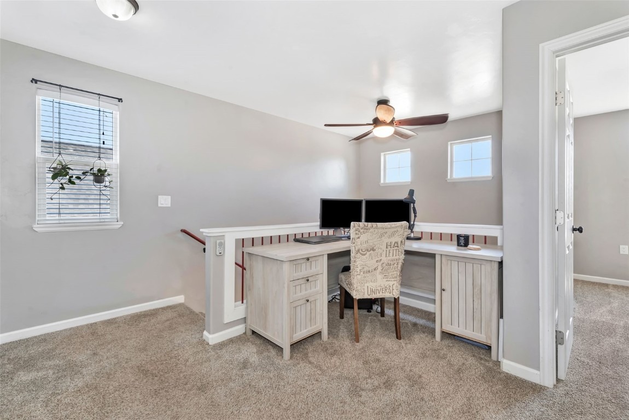
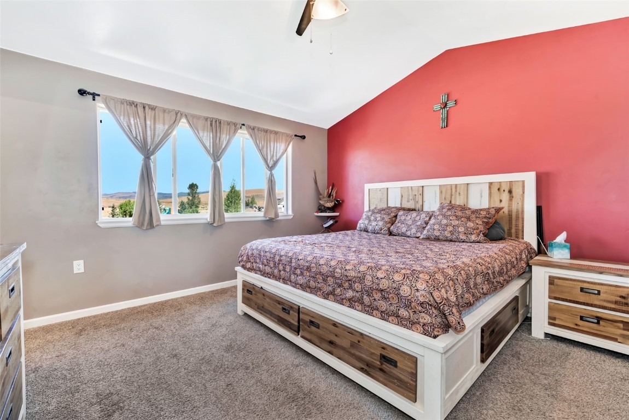
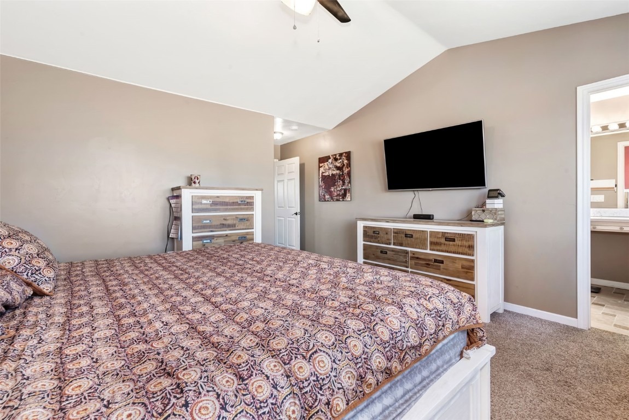
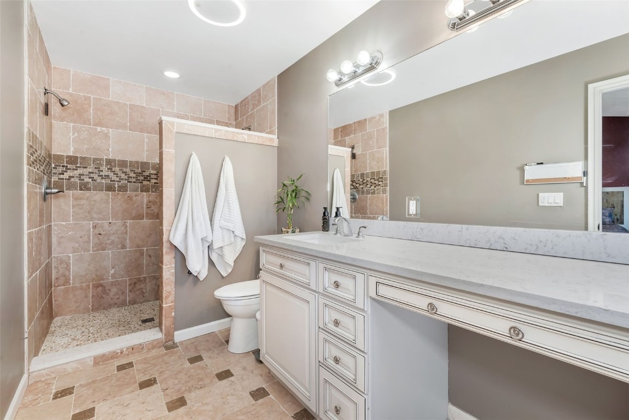
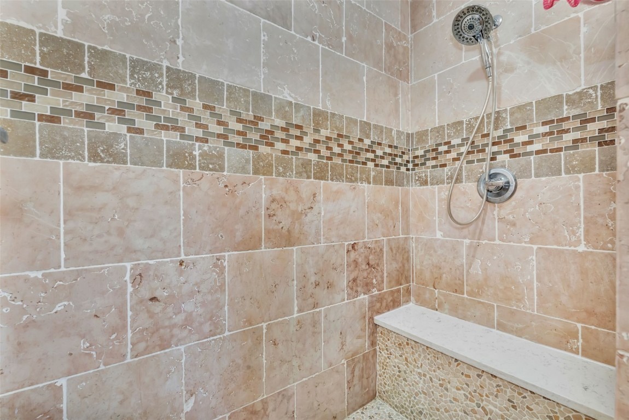
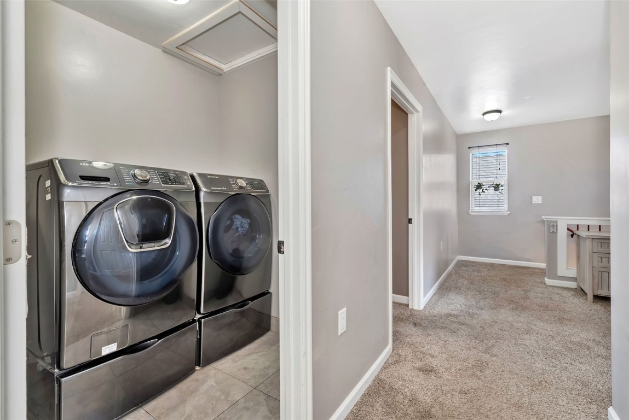
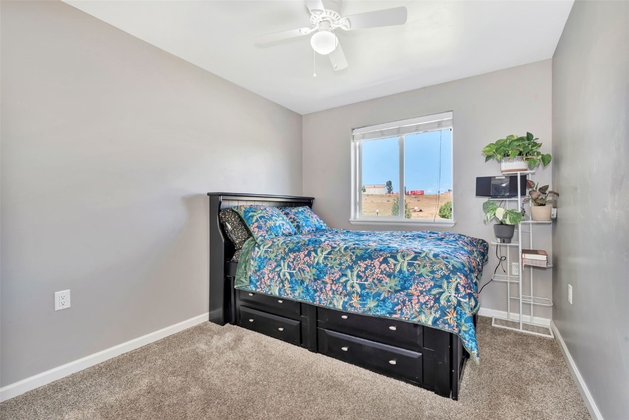
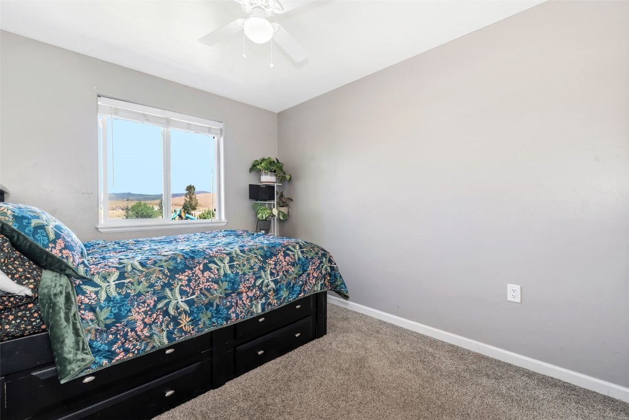
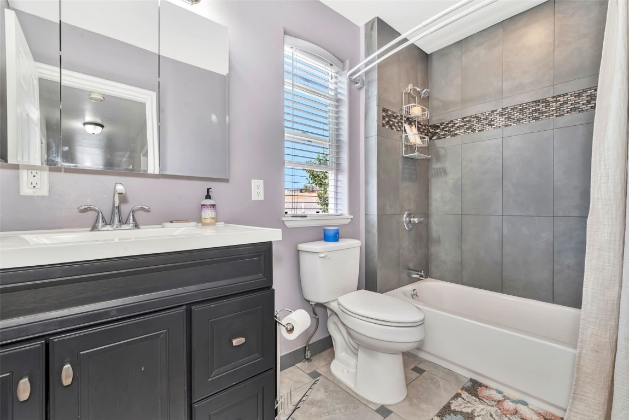
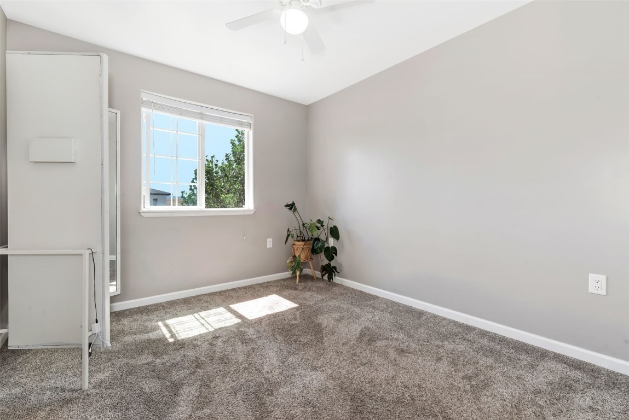
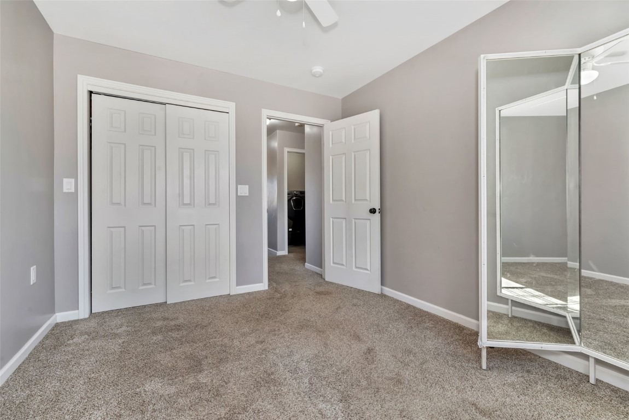
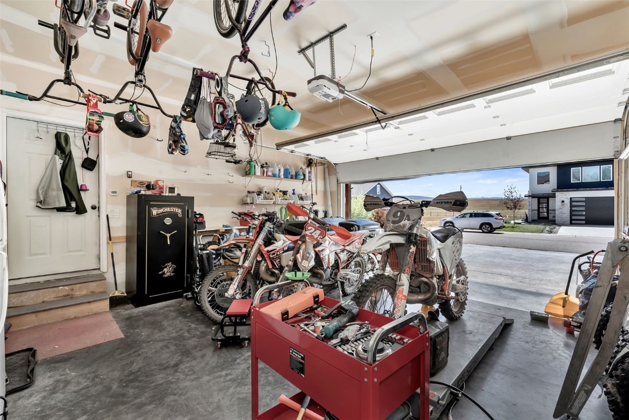
The second floor includes three bedrooms with a shared bath, a primary suite with walk-in closet and large, double head shower, a loft area perfect for a variety of uses, and the laundry is central to the bedrooms – right where you want it. The concrete driveway offers additional side-yard parking and the attached, two-car garage floor is heated with 10’ ceilings and built-in storage. So much to like…and you get to live in Hayden!
443 days on market
Listed by Amy Williams · The Group Inc. · (970) 870-8800
Property Details
| Property Type | Residential |
| Sub Type | Single Family Residence |
| Status | Pending |
| Price per Sq Ft | $366 |
| Subdivision | DRY CREEK VILLAGE |
| MLS # | S1062232 |
| Days on Market | 443 |
| Bedrooms | 4 |
| Full Baths | 2 |
| Half Baths | 1 |
| Year Built | 2016 |
| Lot Size (Sq Ft) | 6,098 |
| Acres | 0.14 |
| HOA | Yes |
| HOA Fee | $250 |
| Annual Taxes | $4,132 |
| Tax Year | 2024 |
| State | CO |
| County | Routt |
| Total Rooms | 12 |
| Interior Features | Ceiling Fan(s), High Ceilings, Kitchen Island, Open Floorplan, See Remarks, Walk-In Closet(s), PrimarySuite, QuartzCounters |
| Heating | Natural Gas, Radiant Floor |
| Flooring | Luxury Vinyl, Tile, LuxuryVinylTile |
| Appliances | Dishwasher, Gas Range, Microwave, Microwave, Oven, Refrigerator, Washer/Dryer |
| Garage | Yes |
| Garage Spaces | 2 |
| Parking Features | Attached, Garage |
| Roof | Asphalt |
| Basement | Crawl Space, Partial |
| Lot Features | City Lot, Landscaped, OpenSpace |
| Levels | Two |
| Construction | Concrete, WoodFrame |
| Sewer | Public Sewer, Connected |
| Water Source | Public |
| Ownership | Fee Simple |
Location
Price History
| Date | Event | Price |
|---|---|---|
| 10/29/2026 |
Pending Source: Aspen Glenwood MLS #189847 |
— |
| 10/29/2026 |
Pending Source: Altitude MLS #S1062232 |
— |
| 6/29/2026 |
Price change Source: Aspen Glenwood MLS #189847 |
$699,000 $366/sqft |
| 6/29/2026 |
Price change Source: Altitude MLS #S1062232 |
$699,000 -2.9% $366/sqft |
| 6/16/2026 |
Price change Source: Aspen Glenwood MLS #189847 |
$720,000 $377/sqft |
| 6/16/2026 |
Price change Source: Altitude MLS #S1062232 |
$720,000 -3.9% $377/sqft |
| 5/8/2026 |
Price change Source: Aspen Glenwood MLS #189847 |
$749,000 $392/sqft |
| 5/8/2026 |
Price change Source: Altitude MLS #S1062232 |
$749,000 -2.7% $392/sqft |
| 11/12/2025 |
Price change Source: Aspen Glenwood MLS #189847 |
$770,000 $403/sqft |
| 11/12/2025 |
Price change Source: Altitude MLS #S1062232 |
$770,000 -1.3% $403/sqft |
| 8/22/2025 |
Listed for sale Source: Altitude MLS #S1062232 |
$780,000 $408/sqft |
| 8/21/2025 |
Listed for sale Source: Aspen Glenwood MLS #189847 |
$780,000 +3,291.3% $408/sqft |
| 5/2/2016 |
Sold Source: Altitude MLS #SSS142206 |
$23,000 -8.0% $12/sqft |
| 12/5/2015 |
Listed for sale Source: Altitude MLS #SSS142206 |
$25,000 $13/sqft |

Copyright © 2026 SAR MLS. The information displayed herein was derived from sources believed to be accurate, but has not been verified by SAR MLS. Buyers are cautioned to verify all information to their own satisfaction. This information is exclusively for viewers' personal, non-commercial use. Any republication or reproduction of the information herein without the express permission of the SAR MLS is strictly prohibited.
Thank you — a Mont Haus broker will be in touch shortly.
For Mont Haus agents and staff. Sign in with your Mont Haus Microsoft account and the Agent Portal opens in a new tab.
Sign in with MicrosoftNo Microsoft account yet? Ask Nikki Boxer, who sets up portal access.