Residential · Pending
Breckenridge, CO 80424
6 Beds · 5 Baths · 4,762 Sq Ft
$1,995,000
Single Family
Property Type
0.8 acres
Lot Size
1982
Year Built
$419
Price per Sq Ft
2
Parking Spaces
S1062608
MLS #
About This Property
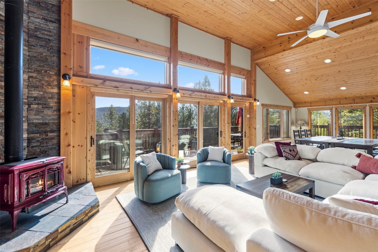
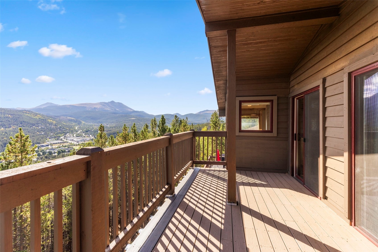
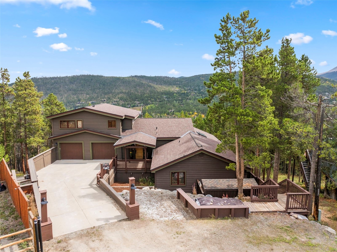
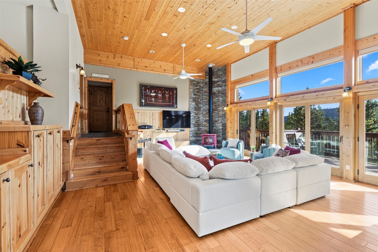
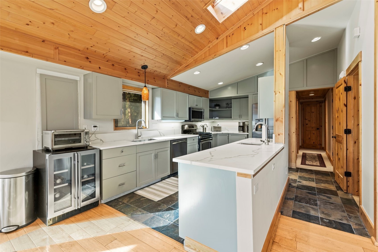
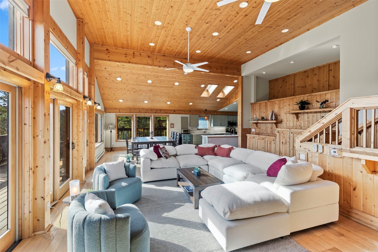
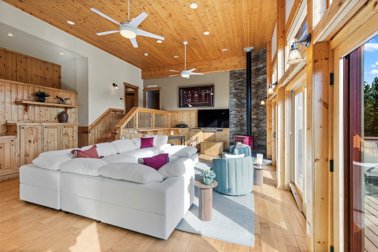
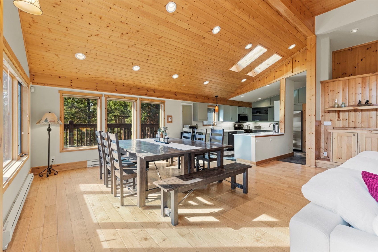
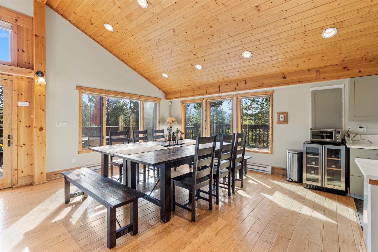
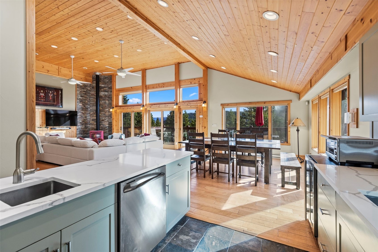
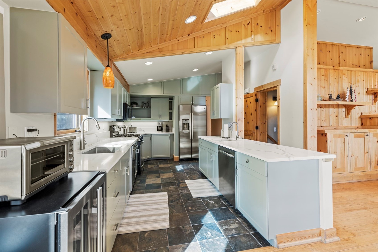
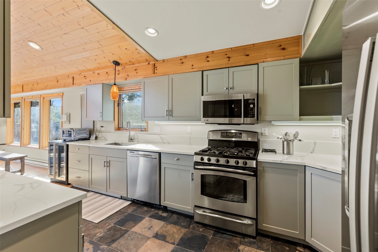
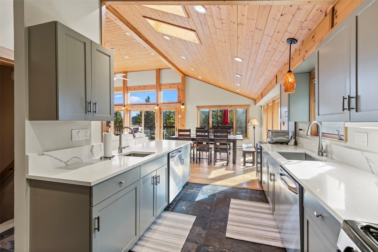
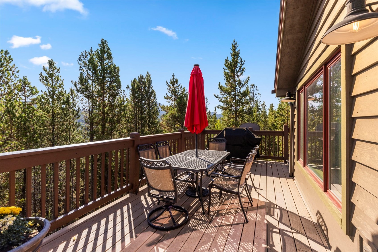
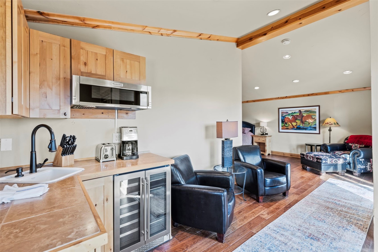
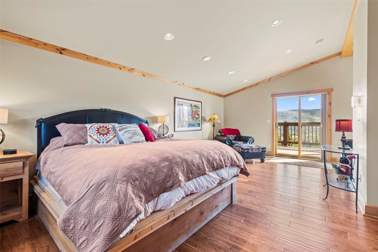
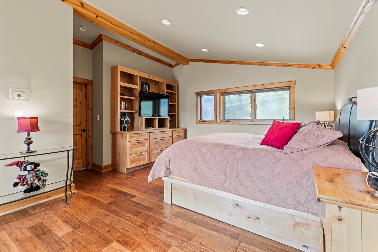
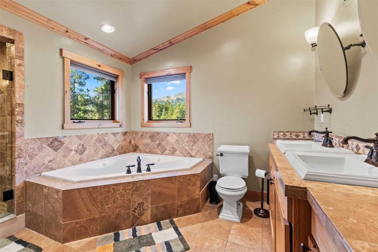
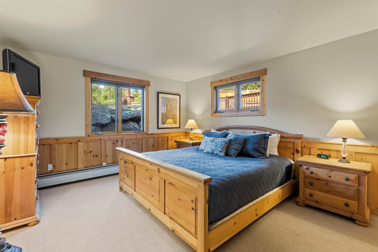
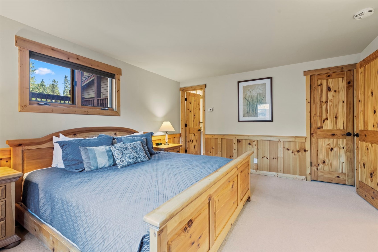
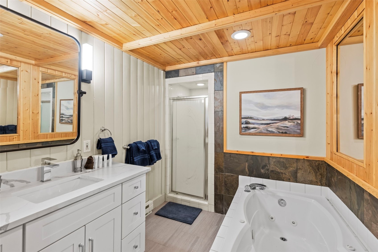
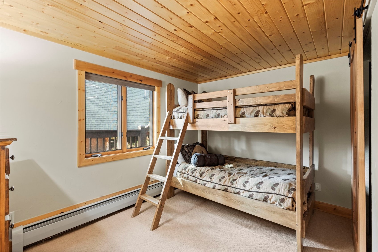
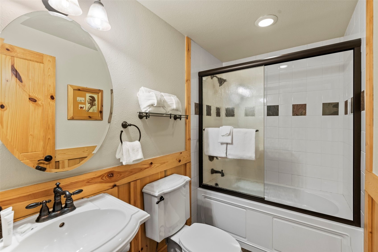
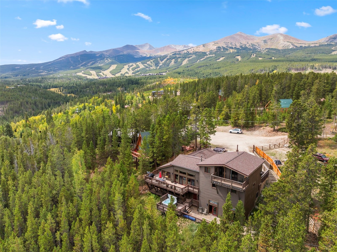
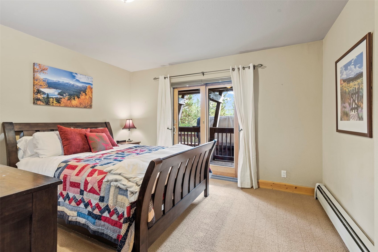
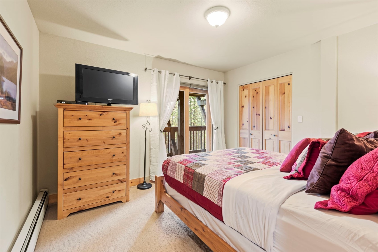
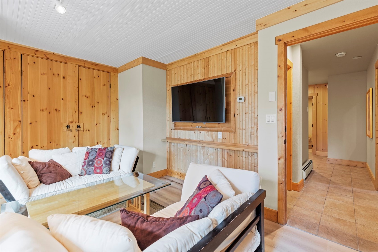
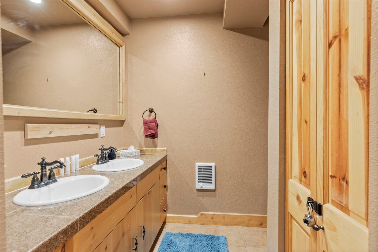
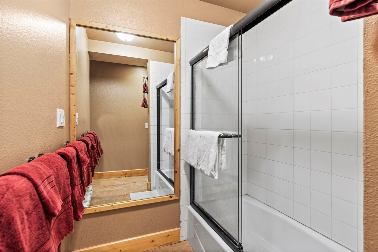
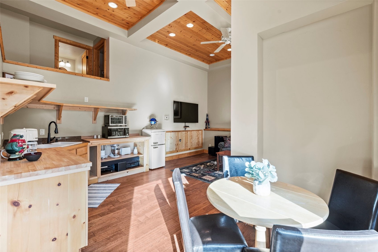
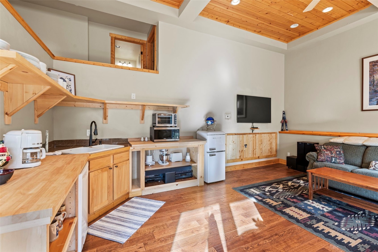
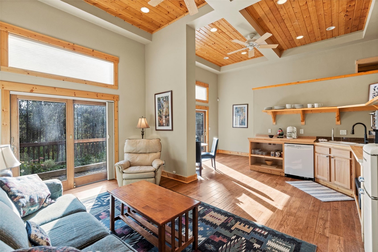
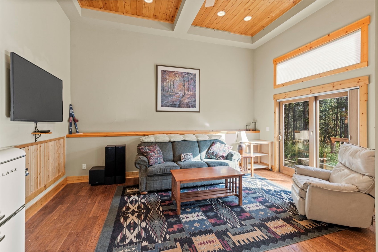
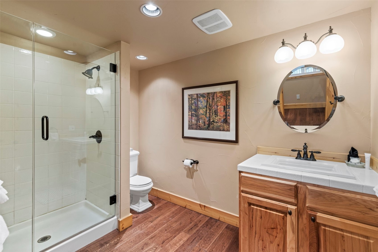
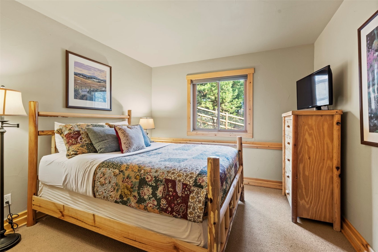
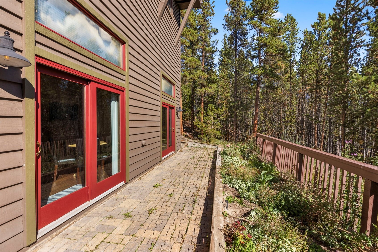
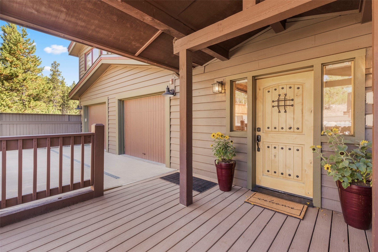
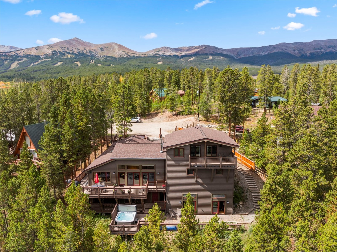
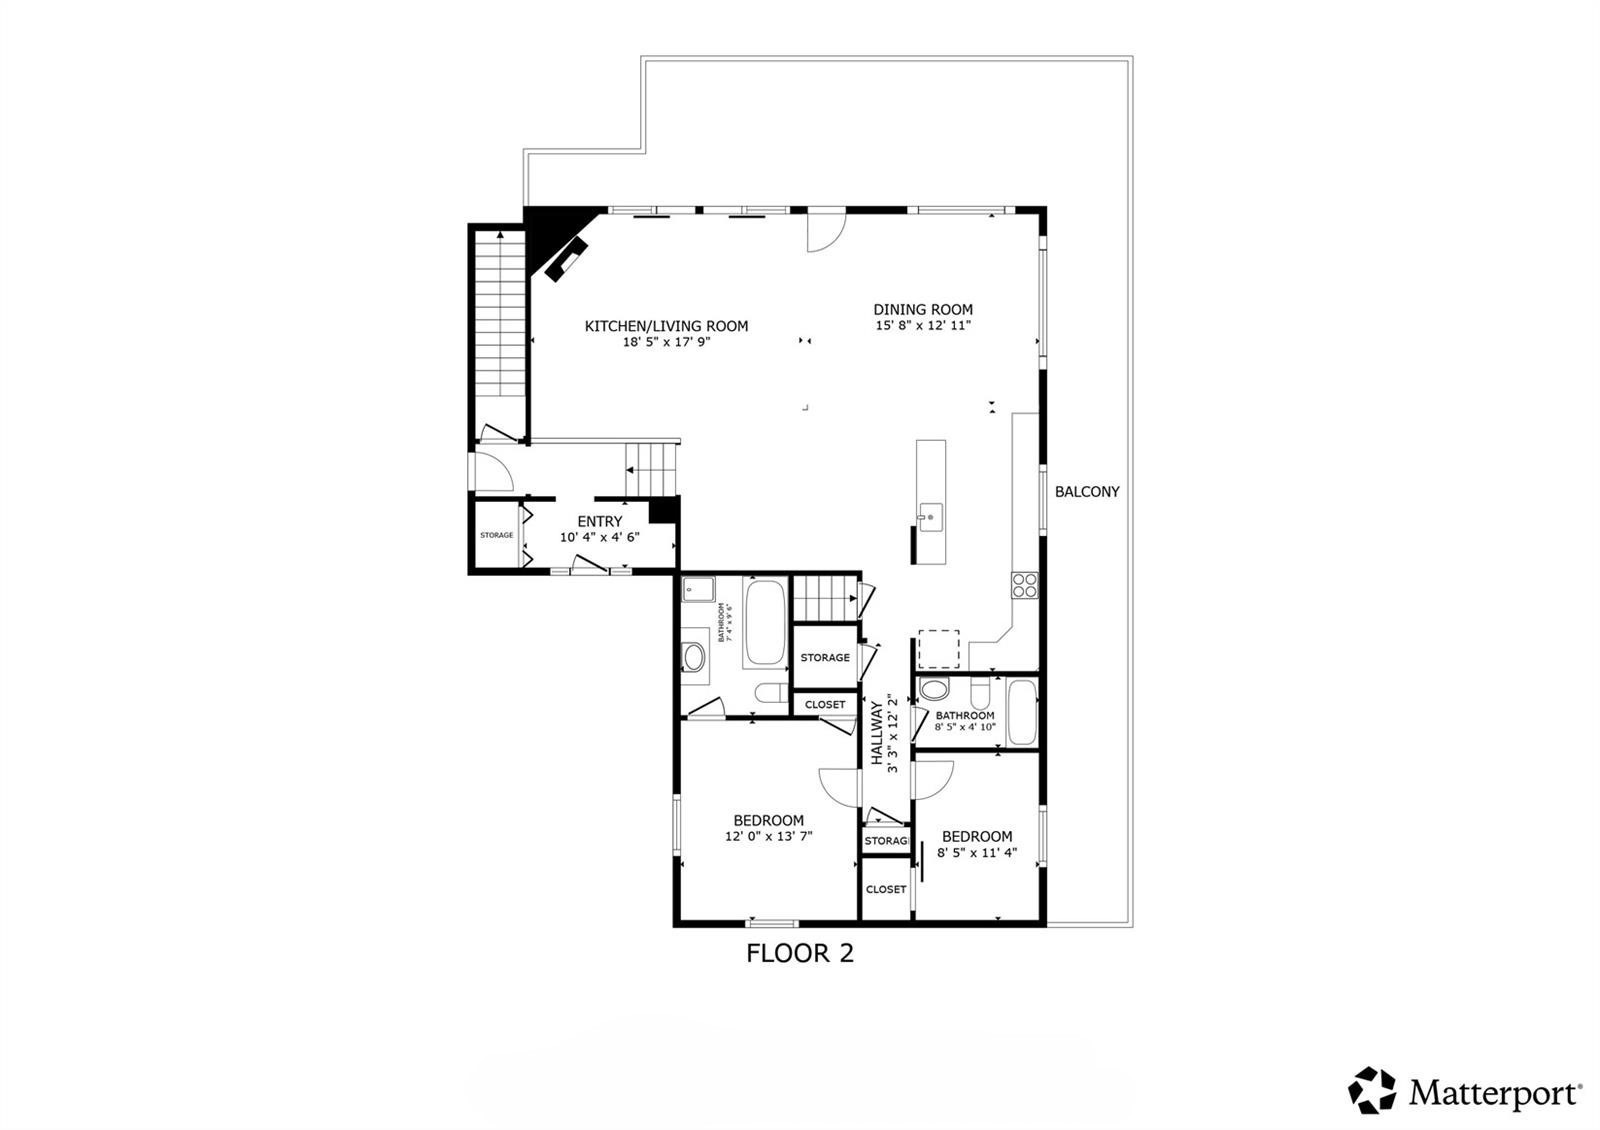
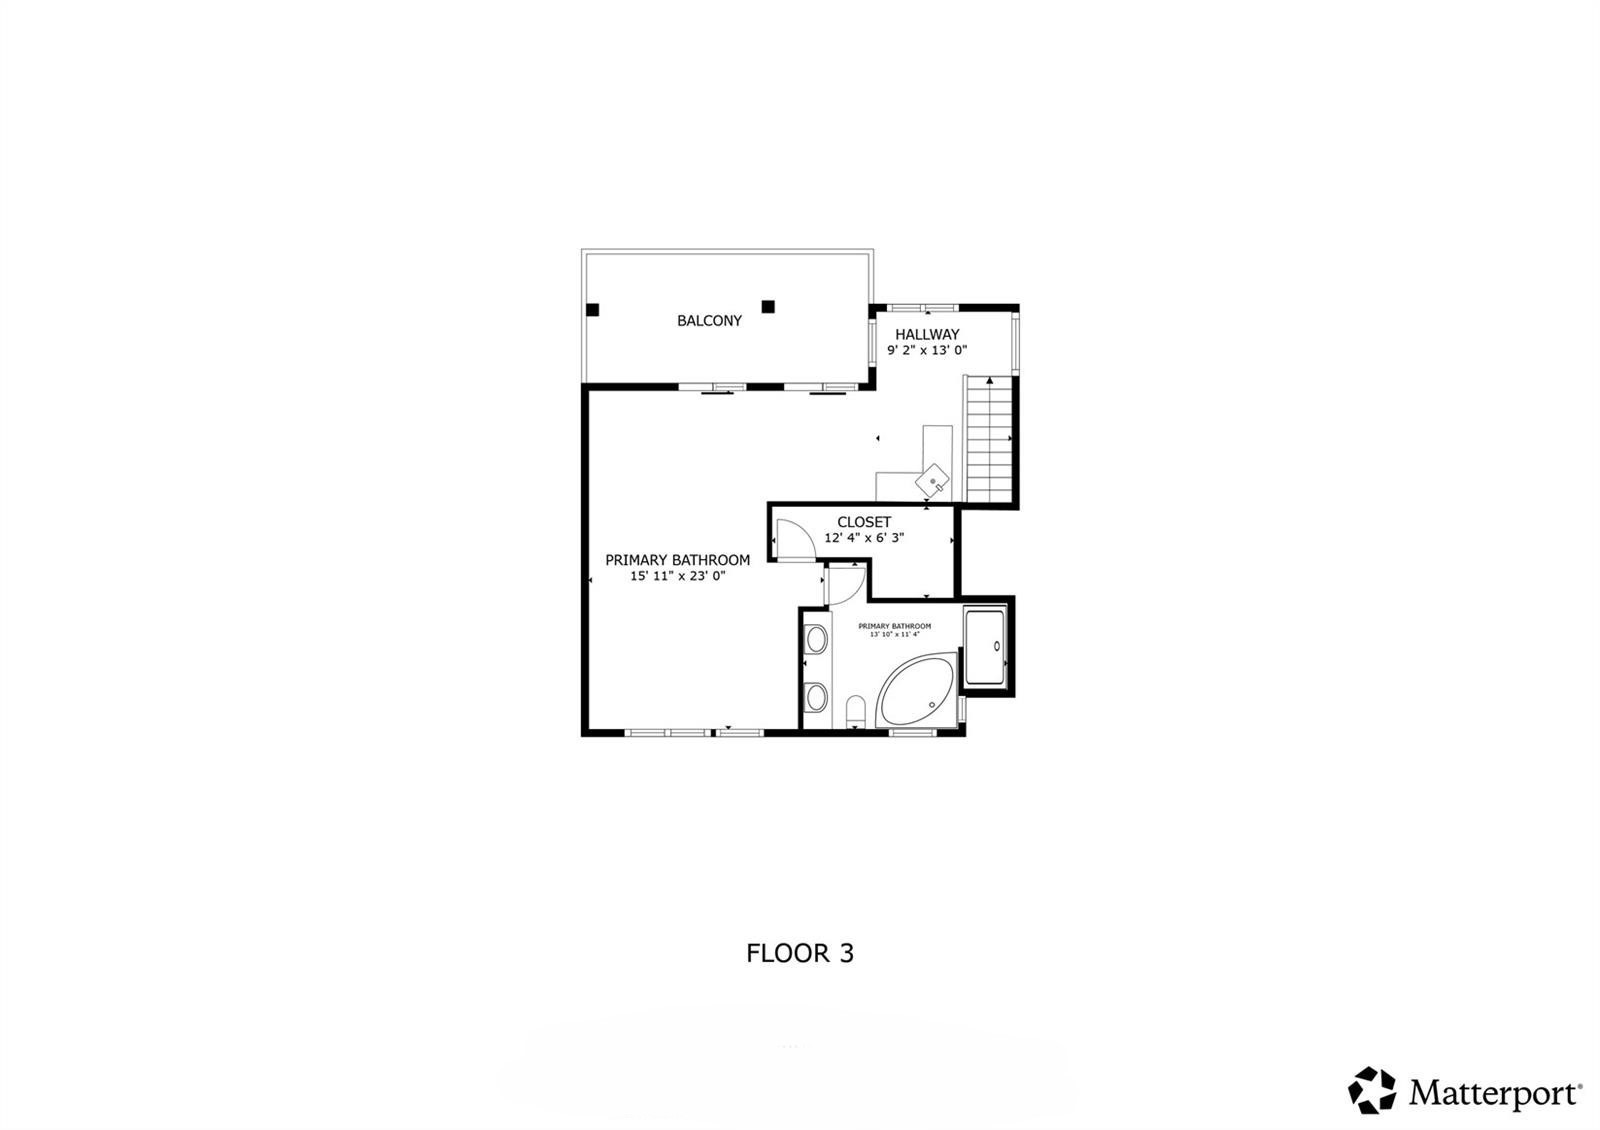
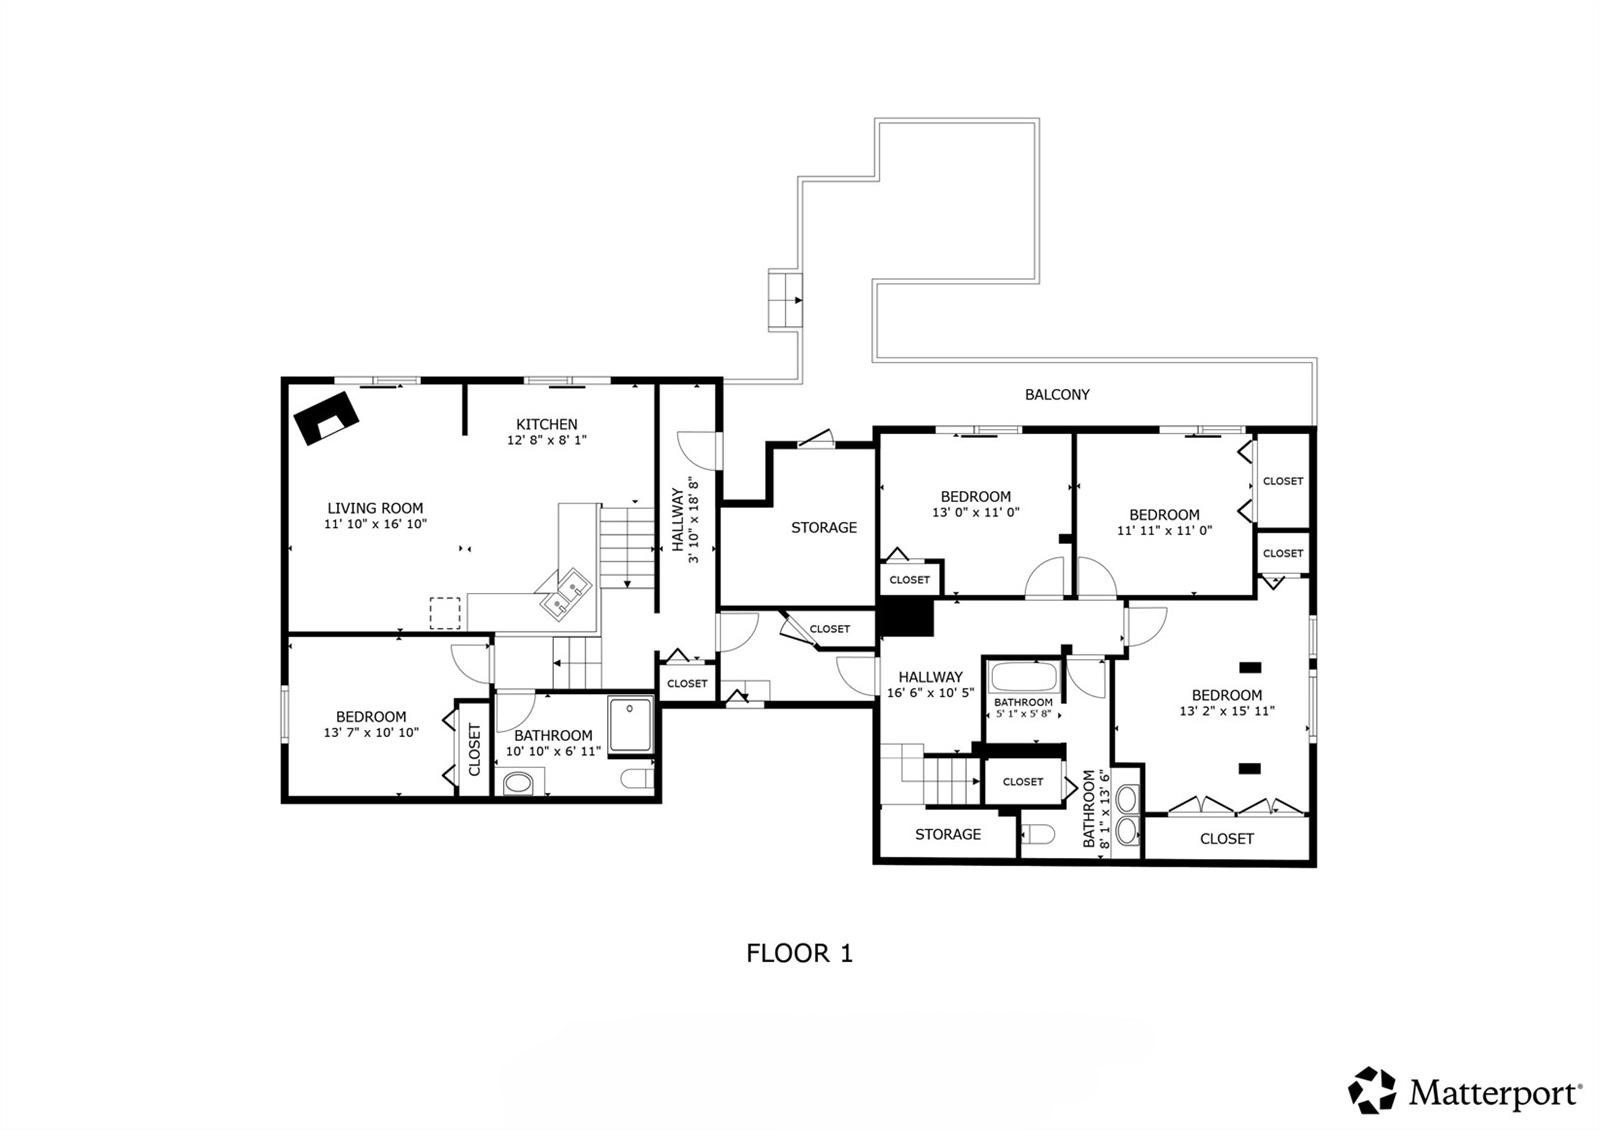
Welcome to this Breckenridge retreat ideal for gathering and entertaining with easy access to the Breckenridge ski lifts. This home offers 6 bedrooms plus a flex room, 5 bathrooms, and 4,762 sq. ft. of living across three levels, each with its own deck or patio and separate living spaces. Majority of the home was completed or updated in 2008. The most recent updates include a newly remodeled kitchen with quartz counters, remodeled ensuite bathroom, new paint, and a new roof with Class 4 shingles.
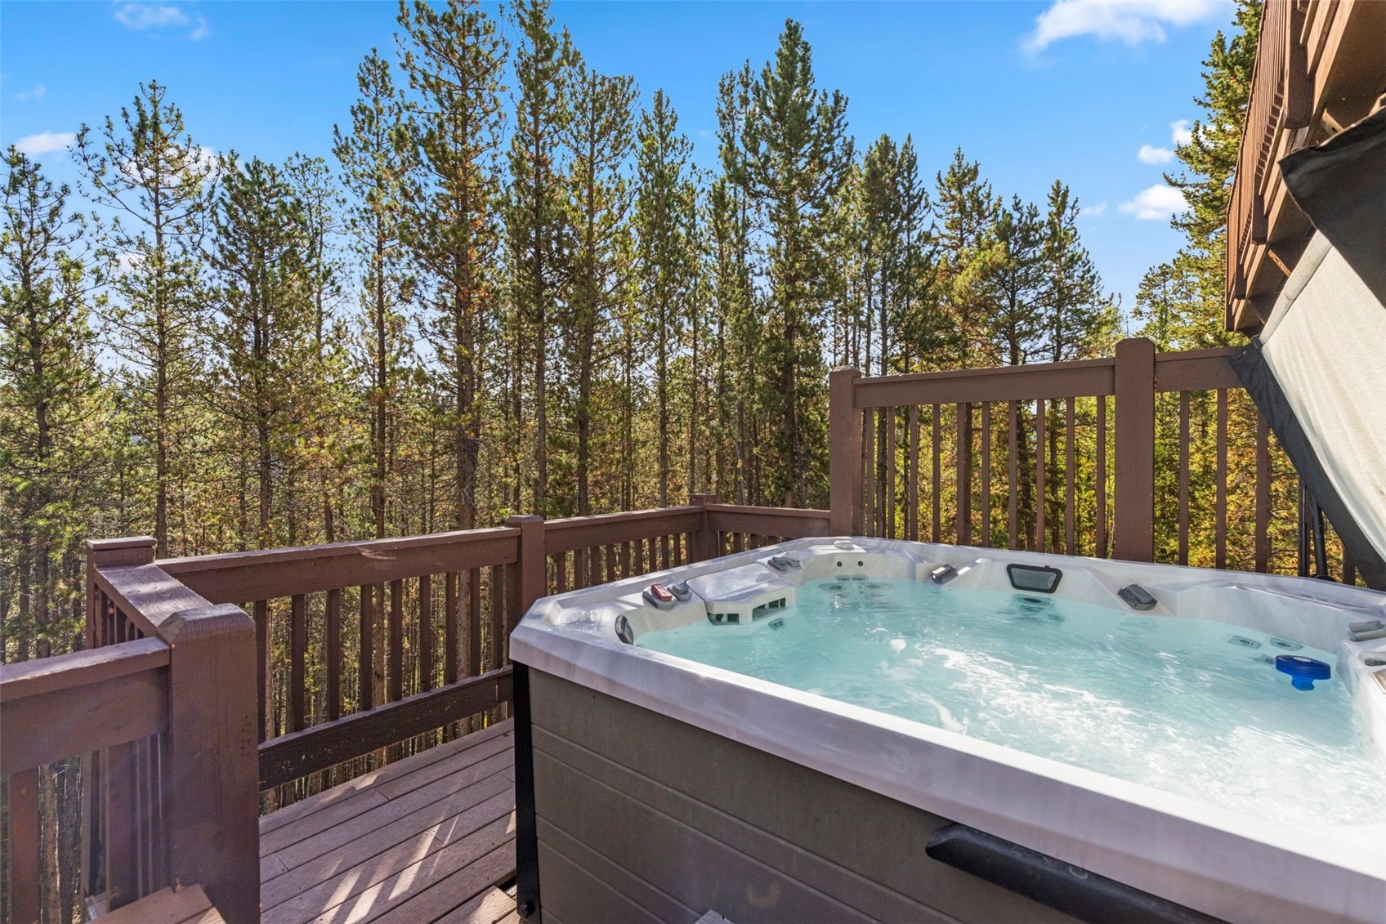
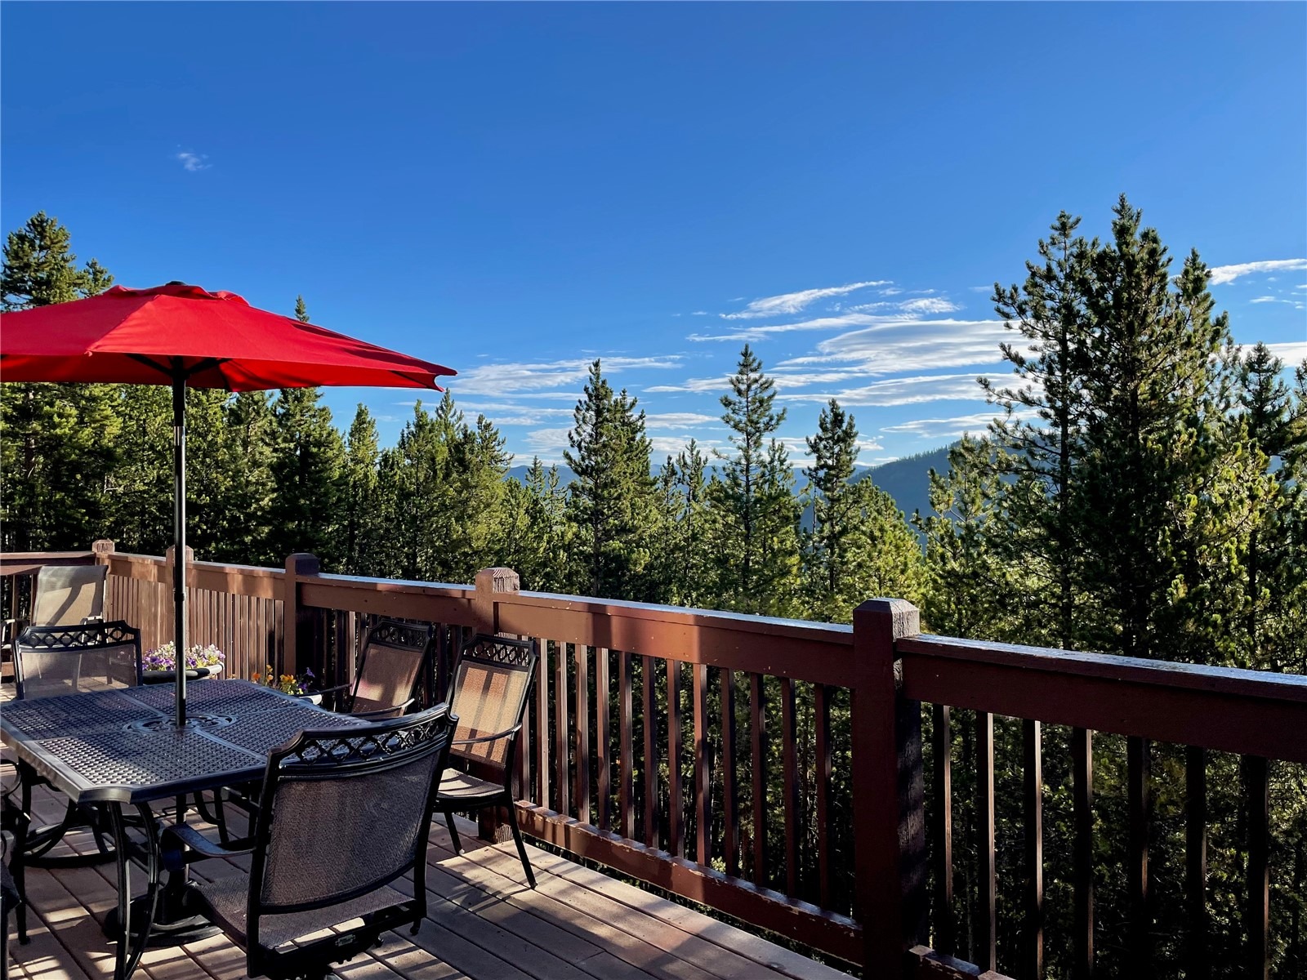
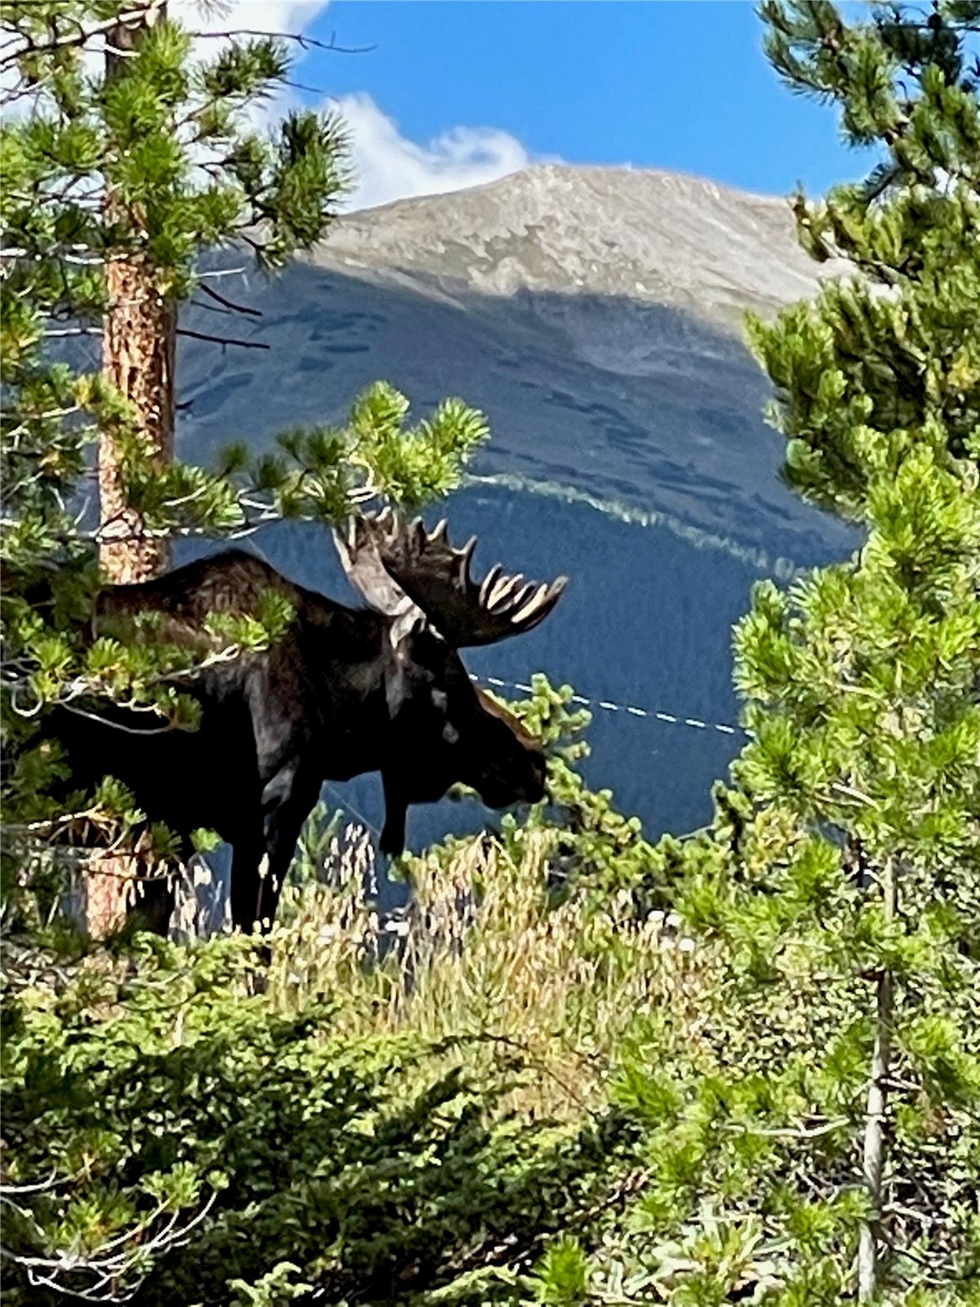
The home has newer mechanicals with annual maintenance, a heated driveway, and a 6-person hot tub. There are two primary suites along with an additional wing with a wet bar and separate entrance for a possible lock-off or ADU. Enjoy a large 0.80-acre lot with 180-degree views of town and Baldy mountain. This home is located just one mile to the base of Peak 7, minutes from trails, and a short drive to downtown Breckenridge, it’s the ideal mountain base for hosting family and friends. See video link for a Matterport walkthrough.
396 days on market
Listed by Kim Stevenson & Elle Dice · Breckenridge Associates R.E. · kim@breckenridgeassociates.com
Property Details
| Property Type | Residential |
| Sub Type | Single Family Residence |
| Status | Pending |
| Price per Sq Ft | $419 |
| Subdivision | CRESTWOODS SUB |
| MLS # | S1062608 |
| Days on Market | 396 |
| Bedrooms | 6 |
| Full Baths | 4 |
| Three-Quarter Baths | 1 |
| Year Built | 1982 |
| Lot Size (Sq Ft) | 34,848 |
| Acres | 0.8 |
| HOA | No |
| HOA Fee | $0 |
| Annual Taxes | $7,182 |
| Tax Year | 2024 |
| State | CO |
| County | Summit |
| Total Rooms | 15 |
| Interior Features | High Ceilings, In-Law Floorplan, Kitchen Island, Open Floorplan, See Remarks, Vaulted Ceiling(s), Walk-In Closet(s), Fireplace, HotTubSpa, PrimarySuite, QuartzCounters, Skylights, CableTv, WoodBurningStove, UtilityRoom |
| Heating | Baseboard, Electric, Natural Gas, Radiant Floor, Radiant, Wood Stove |
| Flooring | Carpet, Luxury Vinyl, Tile, Wood, LuxuryVinylTile |
| Fireplace Features | Wood Burning, Wood Burning Stove |
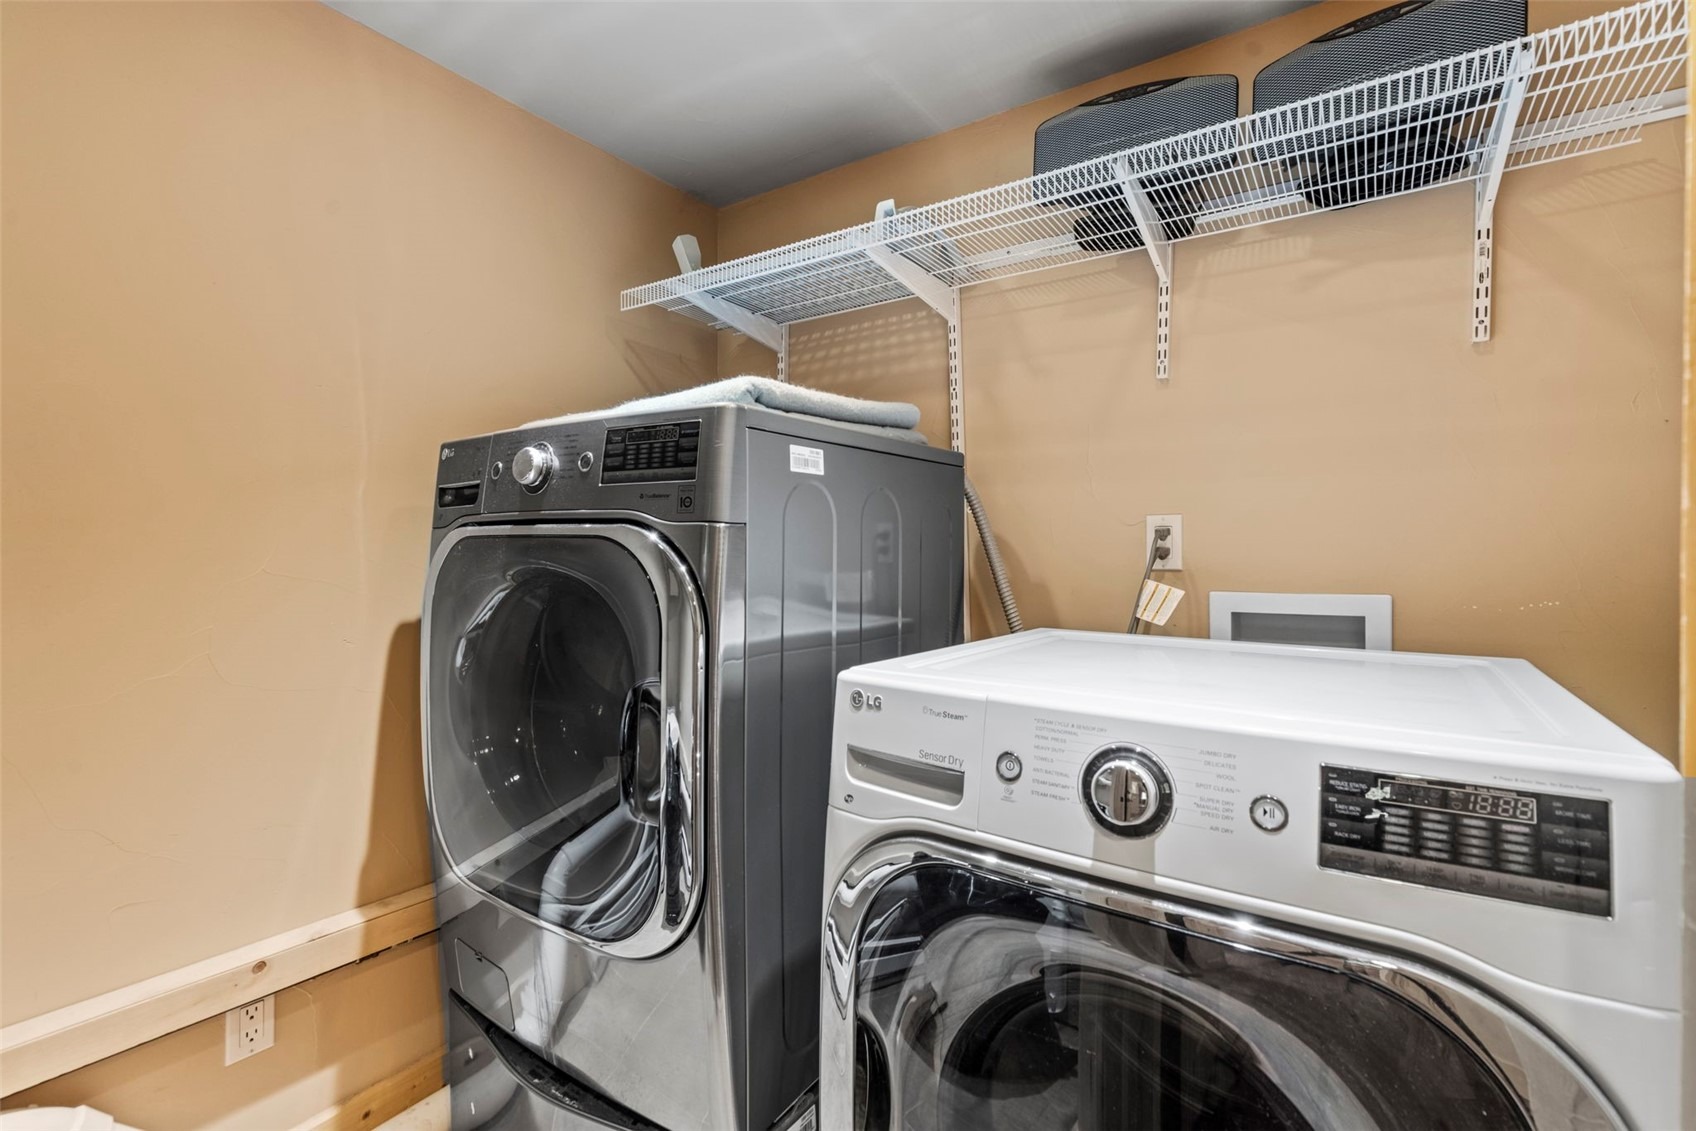
| Appliances | Bar Fridge, Dishwasher, Electric Range, Disposal, Microwave, Microwave, Refrigerator, Wine Cooler, Dryer, Washer |
| Garage | Yes |
| Garage Spaces | 2 |
| Parking Features | Attached, Concrete, Driveway, Garage, Storage |
| Roof | Asphalt |
| Basement | Walk-Out Access, Finished |
| Lot Features | Cul-De-Sac, See Remarks, BordersNationalForest |
| Levels | Three Or More, Multi/Split |
| Construction | Wood Siding, WoodFrame |
| Sewer | Public Sewer, Connected |
| Water Source | Public |
Location
Price History
| Date | Event | Price |
|---|---|---|
| 10/16/2026 |
Pending Source: Altitude MLS #S1062608 |
— |
| 10/9/2026 |
Back on market Source: Altitude MLS #S1062608 |
— |
| 8/3/2026 |
Pending Source: Altitude MLS #S1062608 |
— |
| 7/16/2026 |
Price change Source: Altitude MLS #S1062608 |
$1,995,000 -3.9% $419/sqft |
| 6/29/2026 |
Price change Source: Altitude MLS #S1062608 |
$2,075,000 -0.9% $436/sqft |
| 5/20/2026 |
Price change Source: Altitude MLS #S1062608 |
$2,094,000 -8.8% $440/sqft |
| 3/30/2026 |
Price change Source: Altitude MLS #S1062608 |
$2,295,000 -8.0% $482/sqft |
| 1/3/2026 |
Price change Source: Altitude MLS #S1062608 |
$2,495,000 -3.9% $524/sqft |
| 11/1/2025 |
Price change Source: Altitude MLS #S1062608 |
$2,595,000 -3.7% $545/sqft |
| 9/20/2025 |
Listed for sale Source: Altitude MLS #S1062608 |
$2,695,000 $566/sqft |

Copyright © 2026 SAR MLS. The information displayed herein was derived from sources believed to be accurate, but has not been verified by SAR MLS. Buyers are cautioned to verify all information to their own satisfaction. This information is exclusively for viewers' personal, non-commercial use. Any republication or reproduction of the information herein without the express permission of the SAR MLS is strictly prohibited.
Thank you — a Mont Haus broker will be in touch shortly.