Residential · Active
Breckenridge, CO 80424
5 Beds · 7 Baths · 6,014 Sq Ft
$3,950,000
Single Family
Property Type
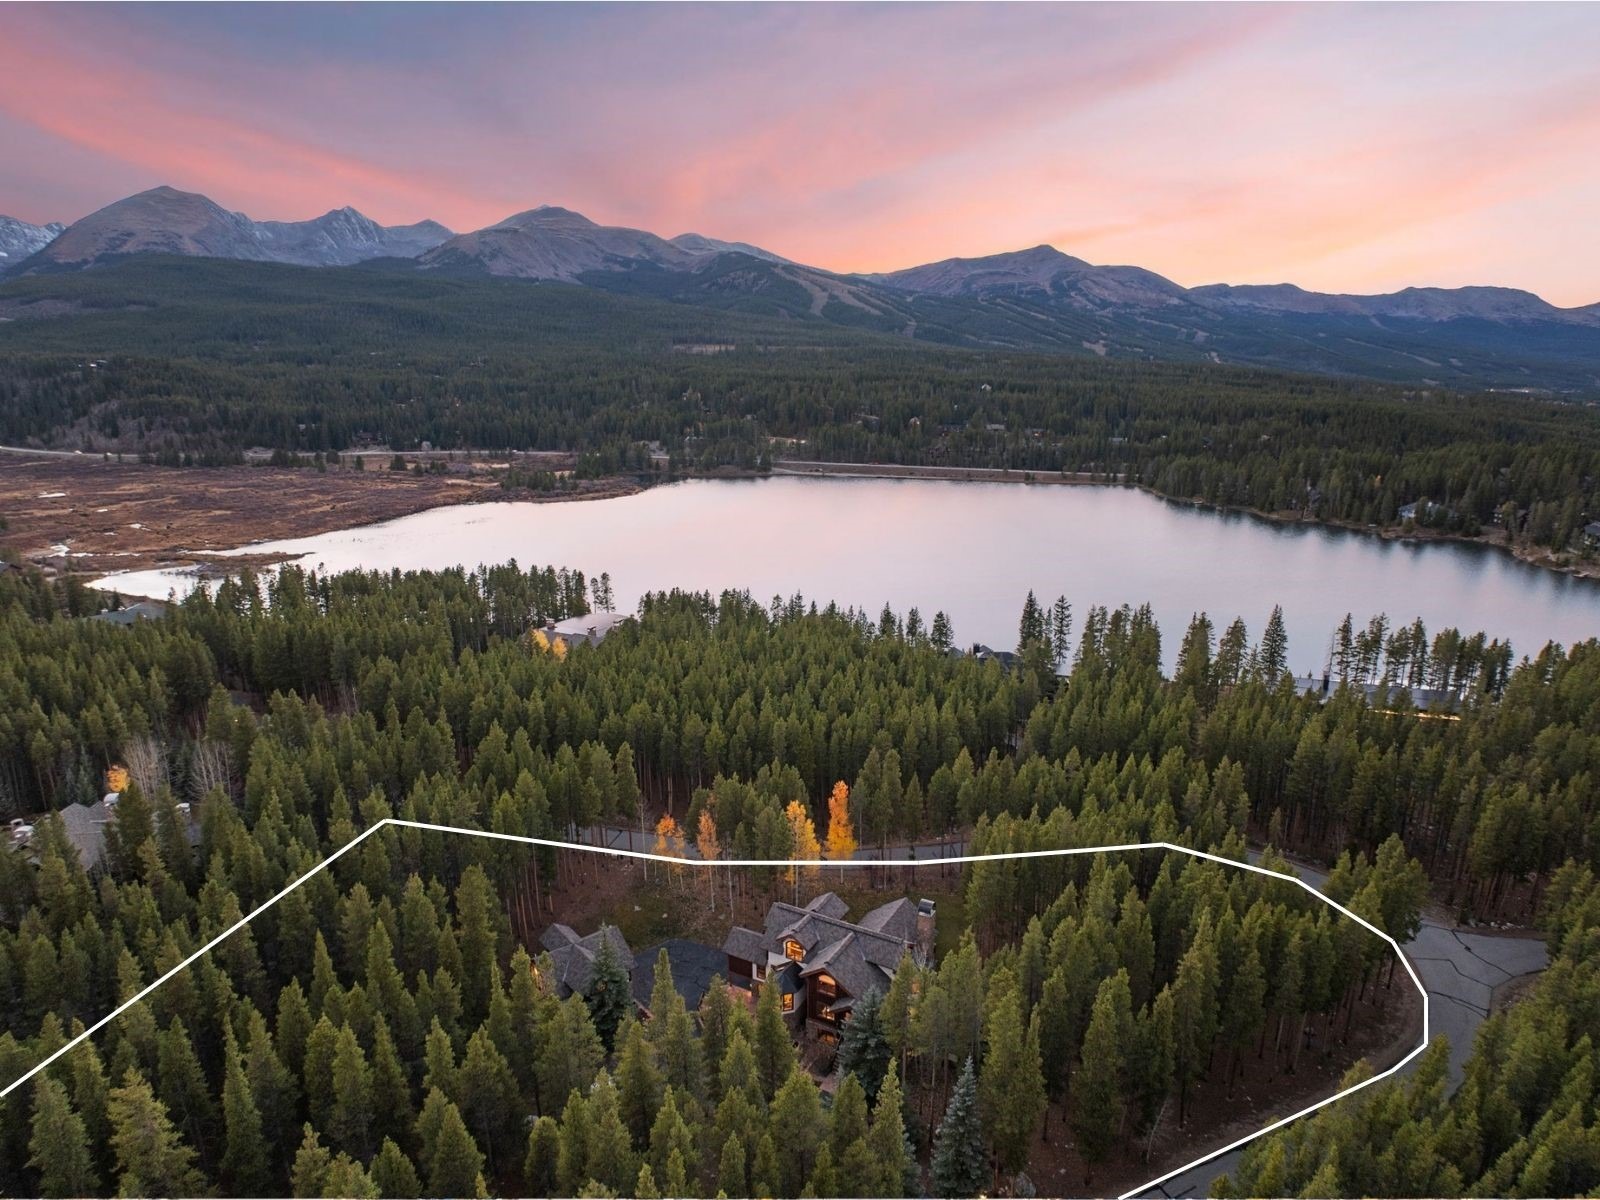
2.47 acres
Lot Size
1999
Year Built
$657
Price per Sq Ft
$4,732
HOA Fee
S1064102
MLS #
About This Property
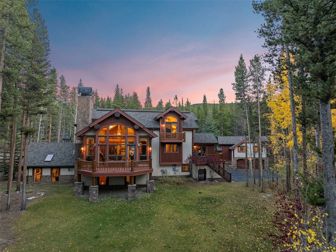
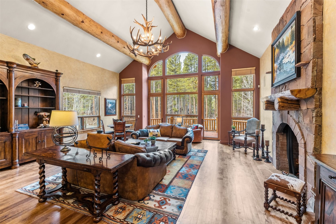
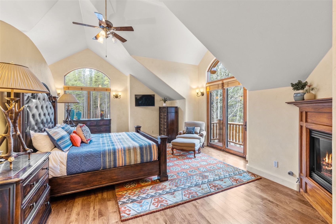
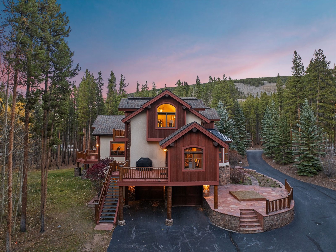
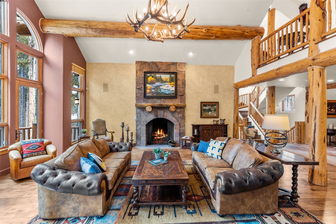
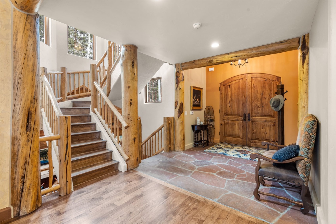
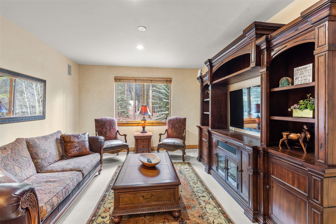
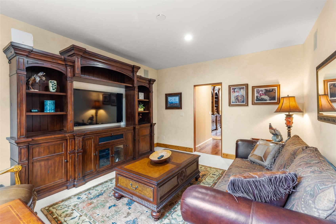
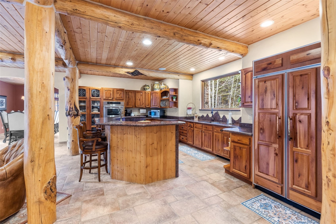
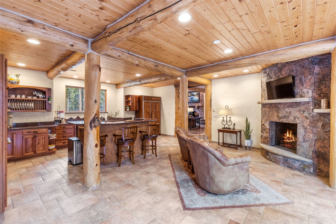
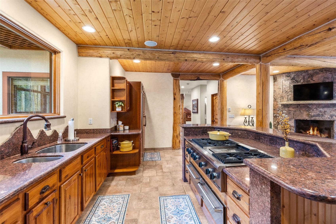
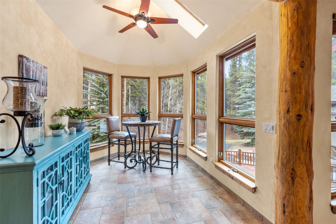
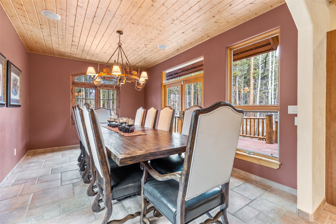
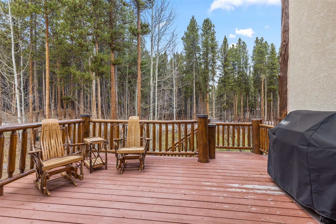
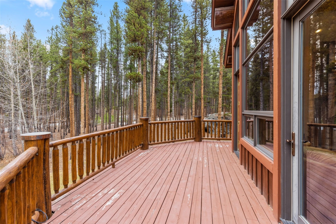
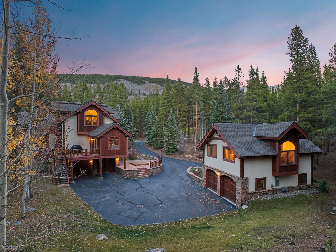
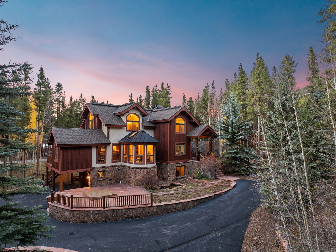
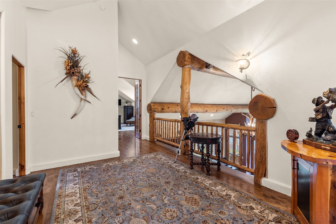
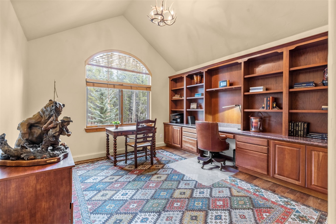
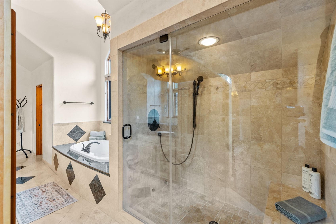
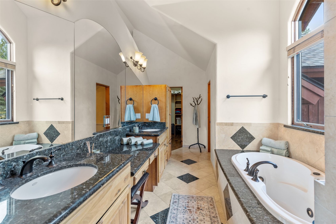
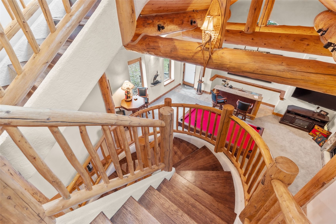
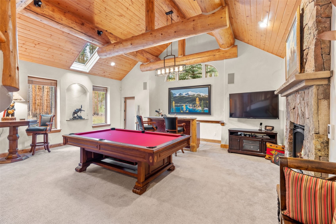
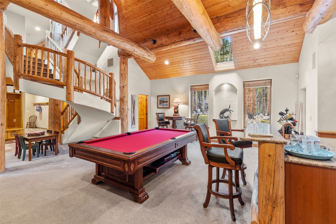
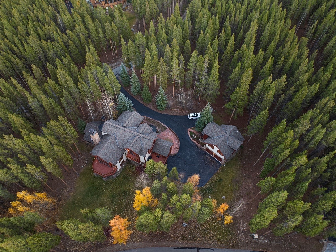
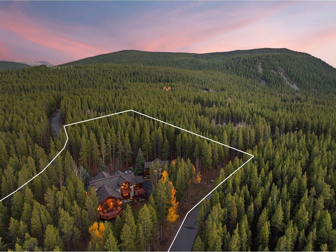
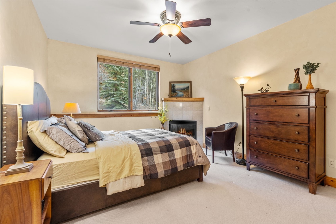
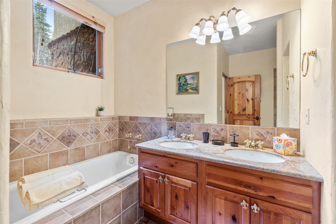
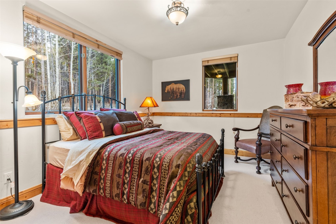
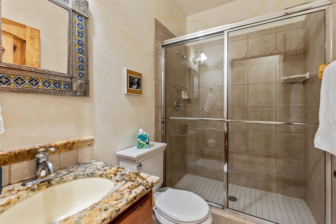
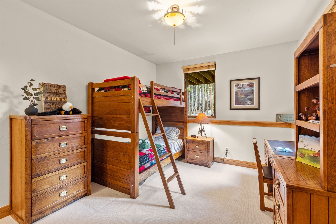
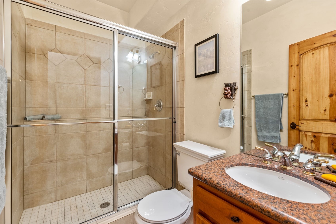
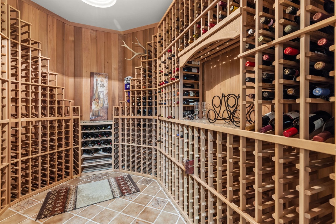
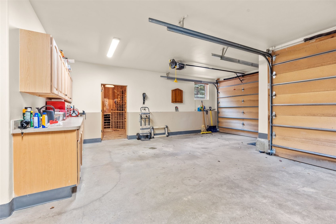
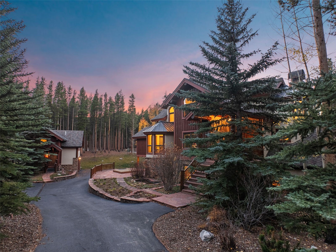
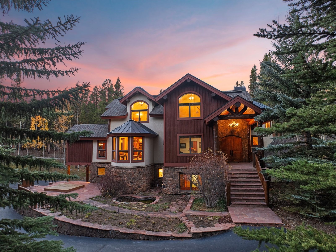
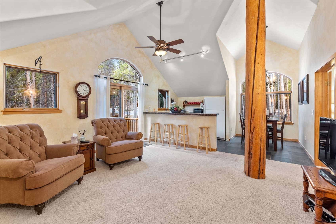
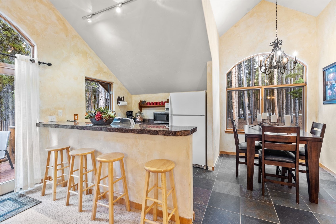
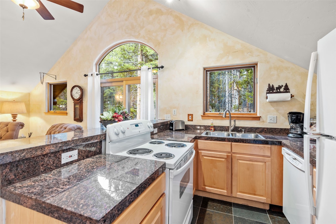
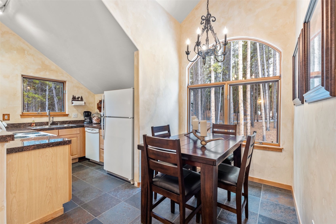
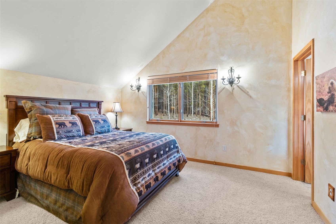
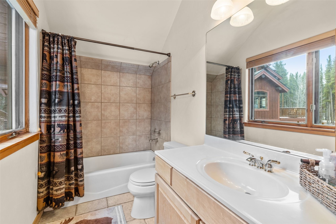
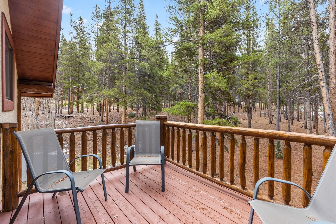
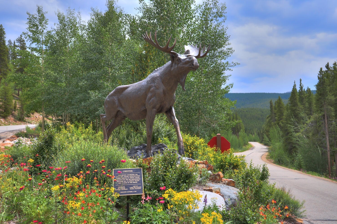
Embrace the mountain lifestyle from this elegant retreat in coveted Spruce Valley Ranch — just a mile from Main Street Breckenridge yet worlds away in privacy and serenity. This 2.47-acre property features a 4-bedroom 5-bathroom 2-car garage home with a completely separate 1-bedroom guest home including a full kitchen, 2-car garage, private deck, and ample storage. Log accents, rich cherry cabinetry, and warm stone fireplaces create a true alpine ambiance, while views of mature trees and ample acreage remind you while you're truly here. Gather friends in the chef’s kitchen with Viking, Thermador, and Sub-Zero appliances, unwind in the game room or on the sun-soaked southwest-facing deck (newly stained!), and retreat to one of two spa-style primary suites with Jacuzzi tubs and steam shower.
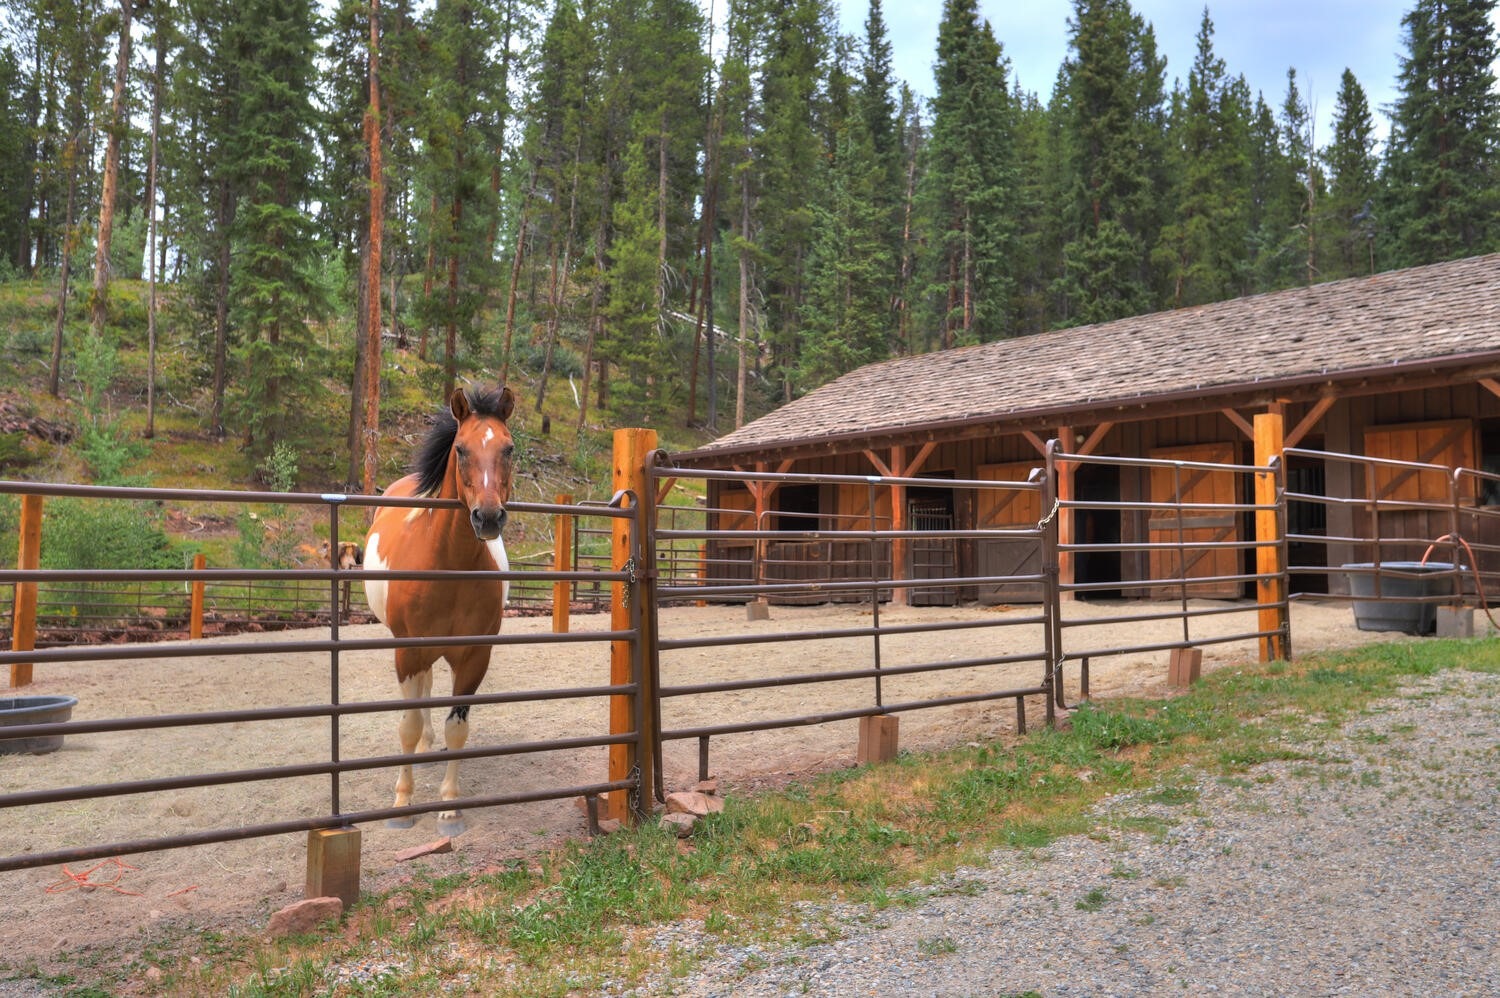
A private guest house, two 2-car heated garages, and radiant in-floor heat provide comfort year-round. Owners enjoy exclusive access to Spruce Valley Ranch’s private lake, stables, tennis, skeet range, and trail network — the ultimate blend of mountain adventure and refined living. Offered fully furnished and ready to enjoy immediately.
333 days on market
Listed by Dak Dice · Breckenridge Associates R.E. · dak@breckenridgeassociates.com
Property Details
| Property Type | Residential |
| Sub Type | Single Family Residence |
| Status | Active |
| Price per Sq Ft | $657 |
| Subdivision | SPRUCE VALLEY RANCH |
| MLS # | S1064102 |
| Days on Market | 333 |
| Bedrooms | 5 |
| Full Baths | 5 |
| Half Baths | 2 |
| Year Built | 1999 |
| Lot Size (Sq Ft) | 107,593 |
| Acres | 2.47 |
| HOA | Yes |
| HOA Fee | $4,732 |
| Annual Taxes | $13,060 |
| Tax Year | 2024 |
| State | CO |
| County | Summit |
| Interior Features | Vaulted Ceiling(s), Fireplace, JettedTub, WineCellar |
| Heating | Radiant Floor, Individual |
| Flooring | Carpet, Tile, Wood |
| Fireplace Features | Gas, Wood Burning |
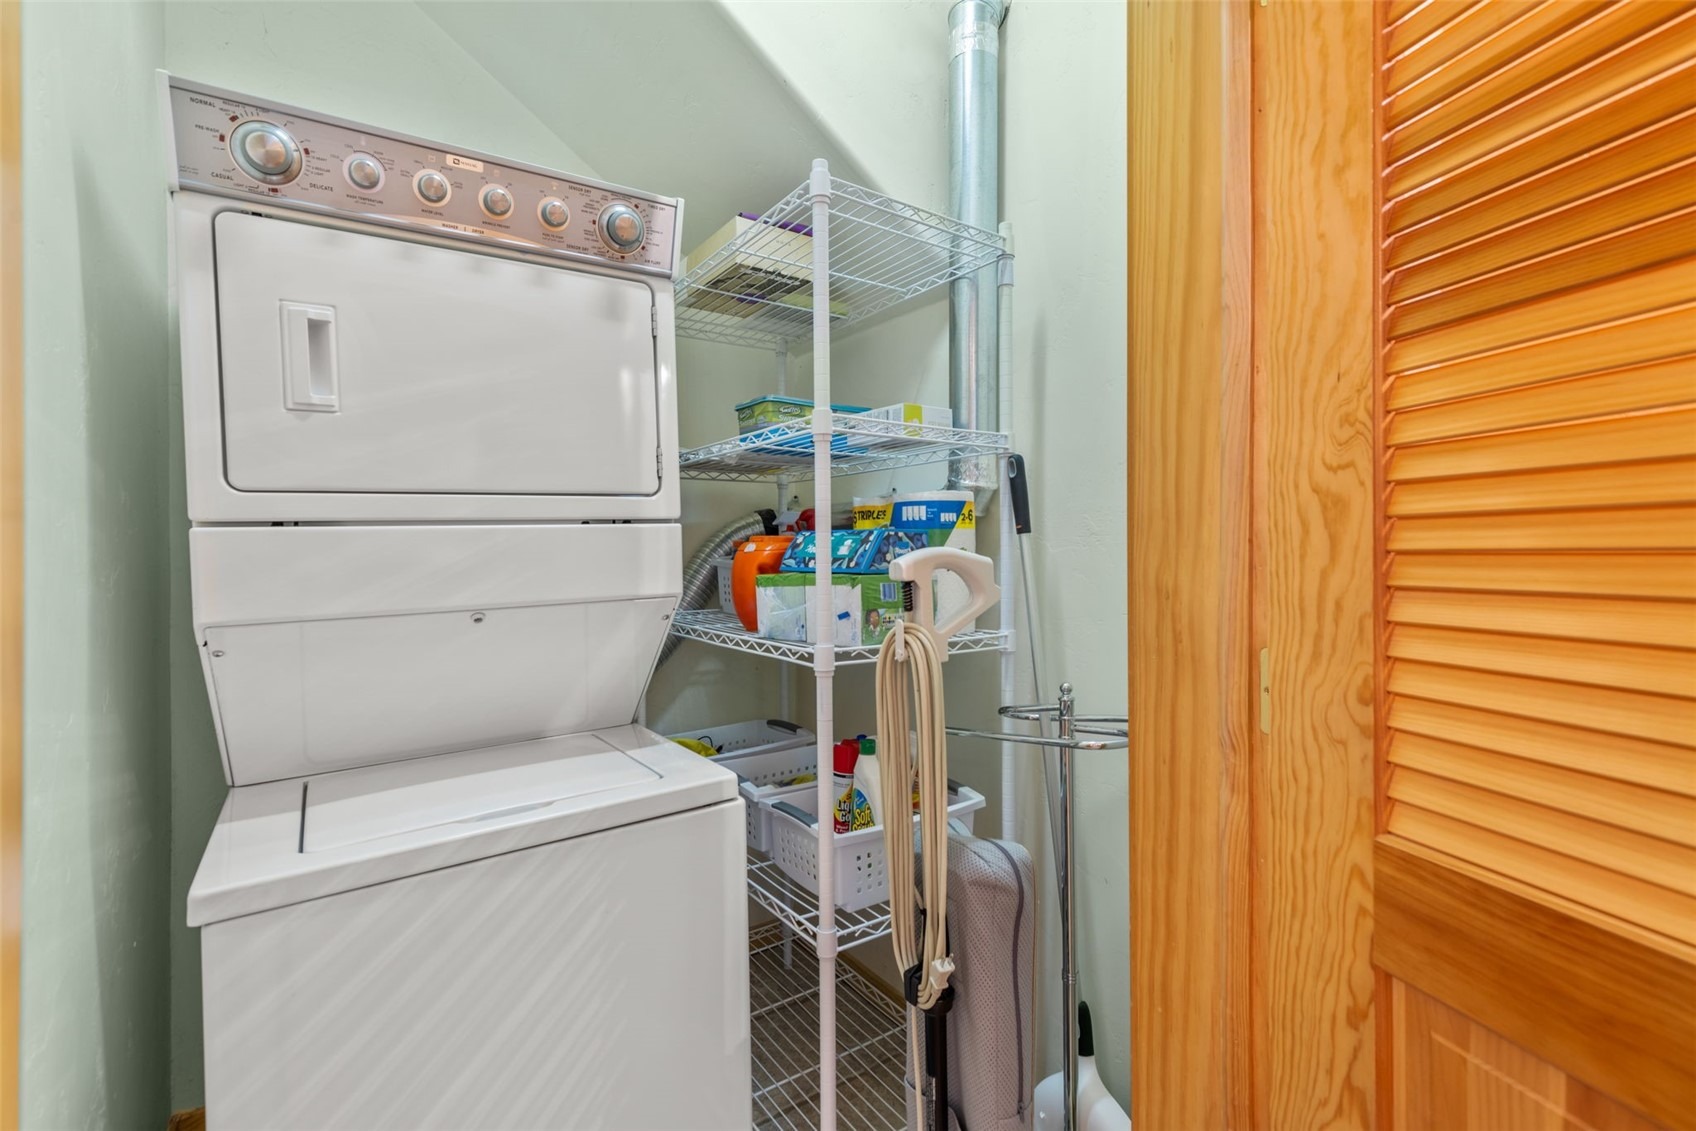
| Appliances | Dishwasher, Gas Cooktop, Disposal, Microwave, Refrigerator, Dryer, Washer, BuiltInOven |
| Exterior Features | Barbecue |
| Garage | Yes |
| Parking Features | Garage, Storage, ThreeOrMoreSpaces |
| Roof | Shingle, Architectural |
| Lot Features | Many Trees, See Remarks, NearSkiArea |
| Levels | Three Or More, Multi/Split |
| Construction | Wood Siding |
| Sewer | Septic Tank |
| Water Source | Well |
Location
Price History
| Date | Event | Price |
|---|---|---|
| 10/15/2026 |
Price change Source: REcolorado® #4820653 |
$3,950,000 $657/sqft |
| 10/15/2026 |
Price change Source: Altitude MLS #S1064102 |
$3,950,000 -5.8% $657/sqft |
| 9/25/2026 |
Price change Source: Altitude MLS #S1064102 |
$4,195,000 -3.5% $698/sqft |
| 5/29/2026 |
Price change Source: Altitude MLS #S1064102 |
$4,349,000 -3.3% $723/sqft |
| 11/20/2025 |
Listed for sale Source: Altitude MLS #S1064102 |
$4,499,000 +13.9% $748/sqft |
| 11/19/2025 |
Listed for sale Source: REcolorado® #4820653 |
$3,950,000 +165.1% $657/sqft |
| 5/29/2012 |
Sold Source: Altitude MLS #S377073 |
$1,490,000 -6.8% $248/sqft |
| 7/12/2011 |
Listed for sale Source: Altitude MLS #S377073 |
$1,599,000 $266/sqft |

Copyright © 2026 SAR MLS. The information displayed herein was derived from sources believed to be accurate, but has not been verified by SAR MLS. Buyers are cautioned to verify all information to their own satisfaction. This information is exclusively for viewers' personal, non-commercial use. Any republication or reproduction of the information herein without the express permission of the SAR MLS is strictly prohibited.
Thank you — a Mont Haus broker will be in touch shortly.