Residential · Active
Steamboat Springs, CO 80487
3 Beds · 3 Baths · 1,746 Sq Ft
$2,275,000
Condominium
Property Type
0.29 acres
Lot Size
2002
Year Built
$1,303
Price per Sq Ft
$87,251
HOA Fee
S1064358
MLS #
About This Property
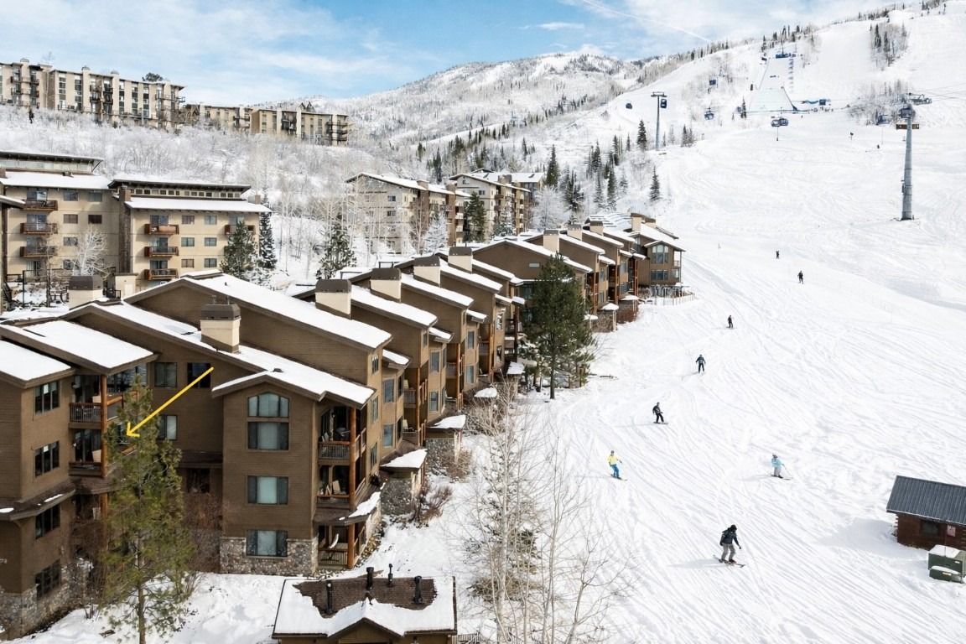
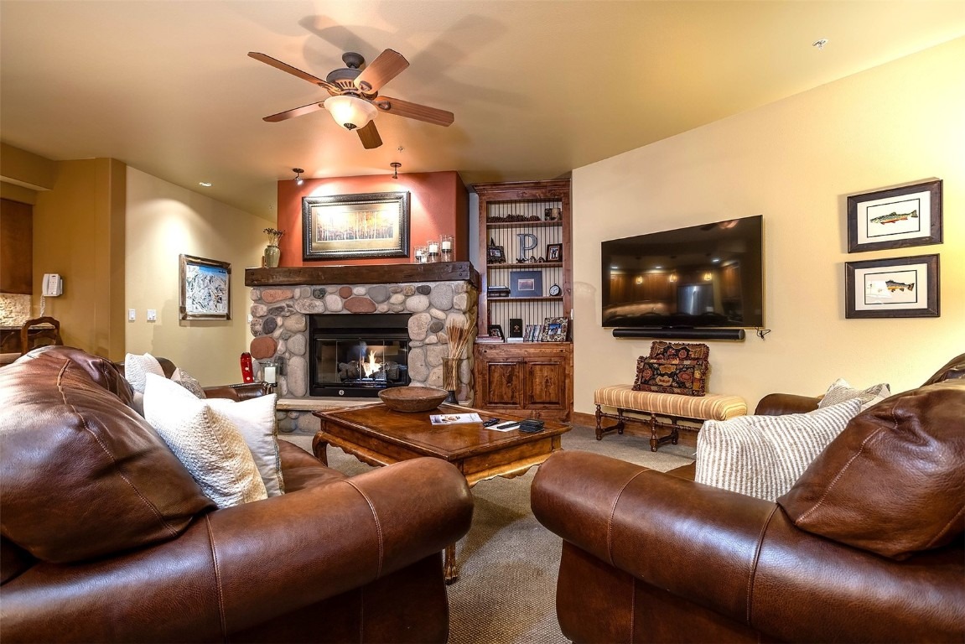
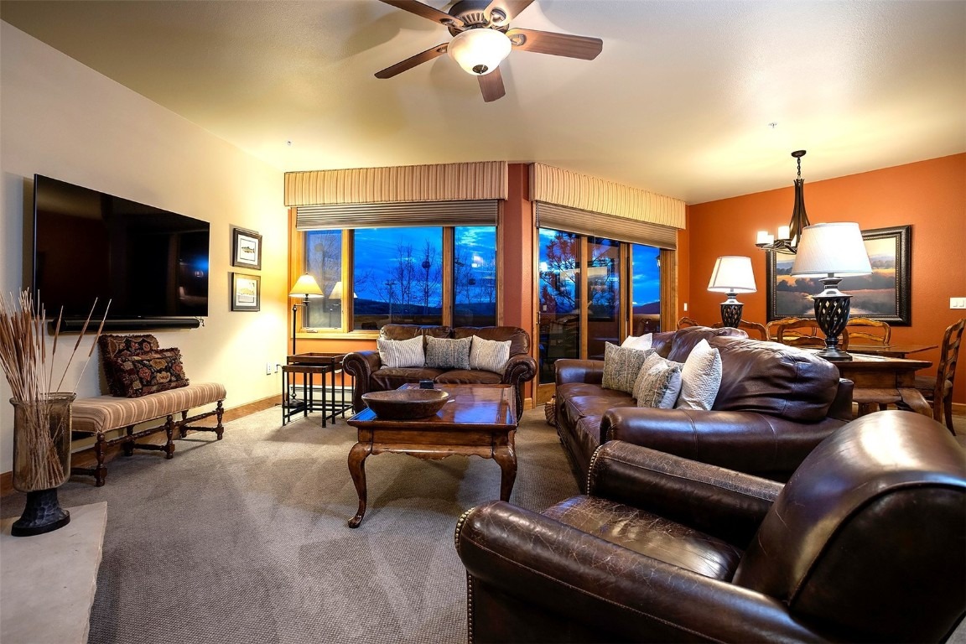
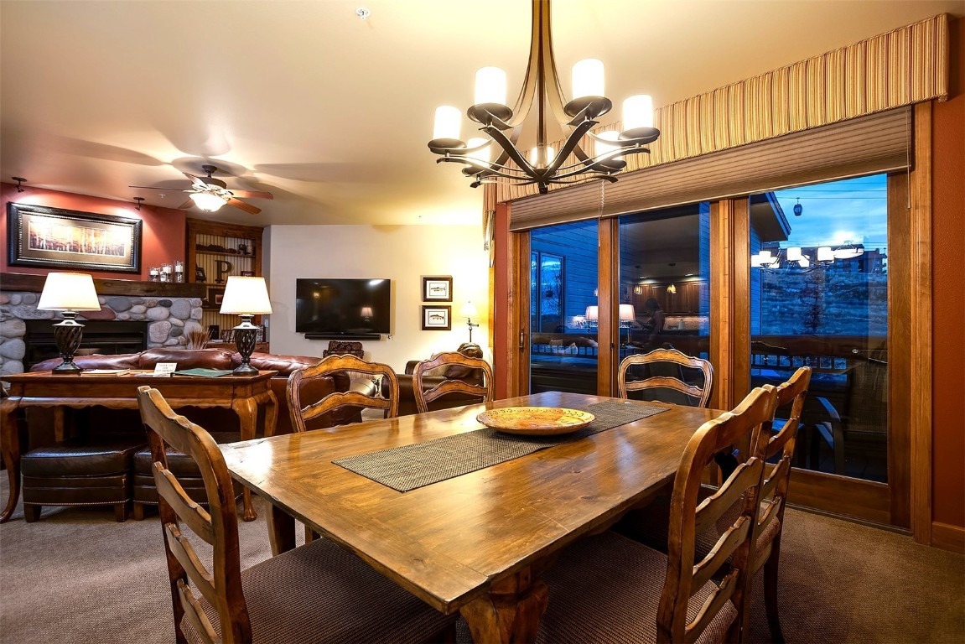
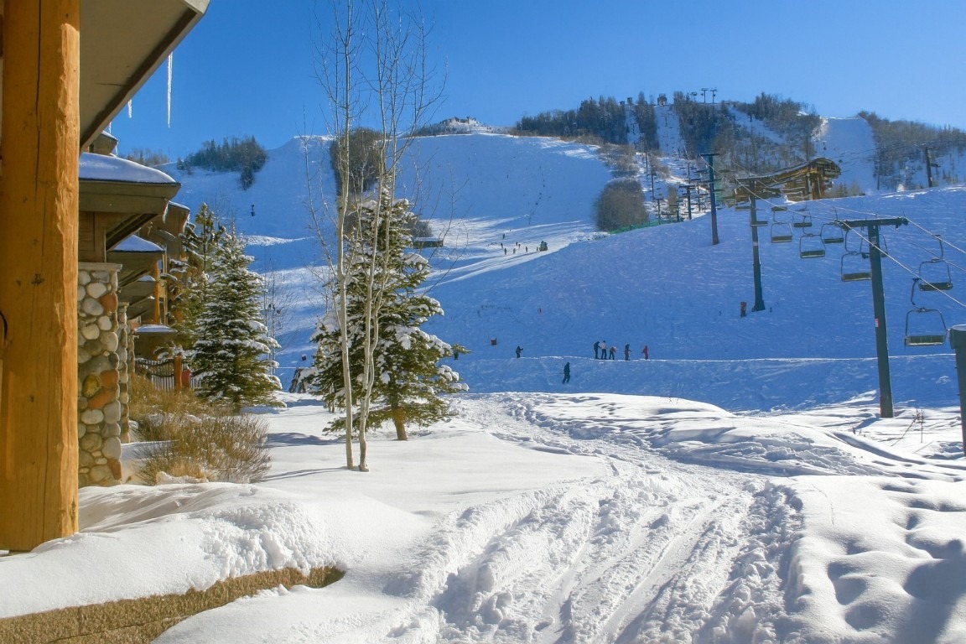
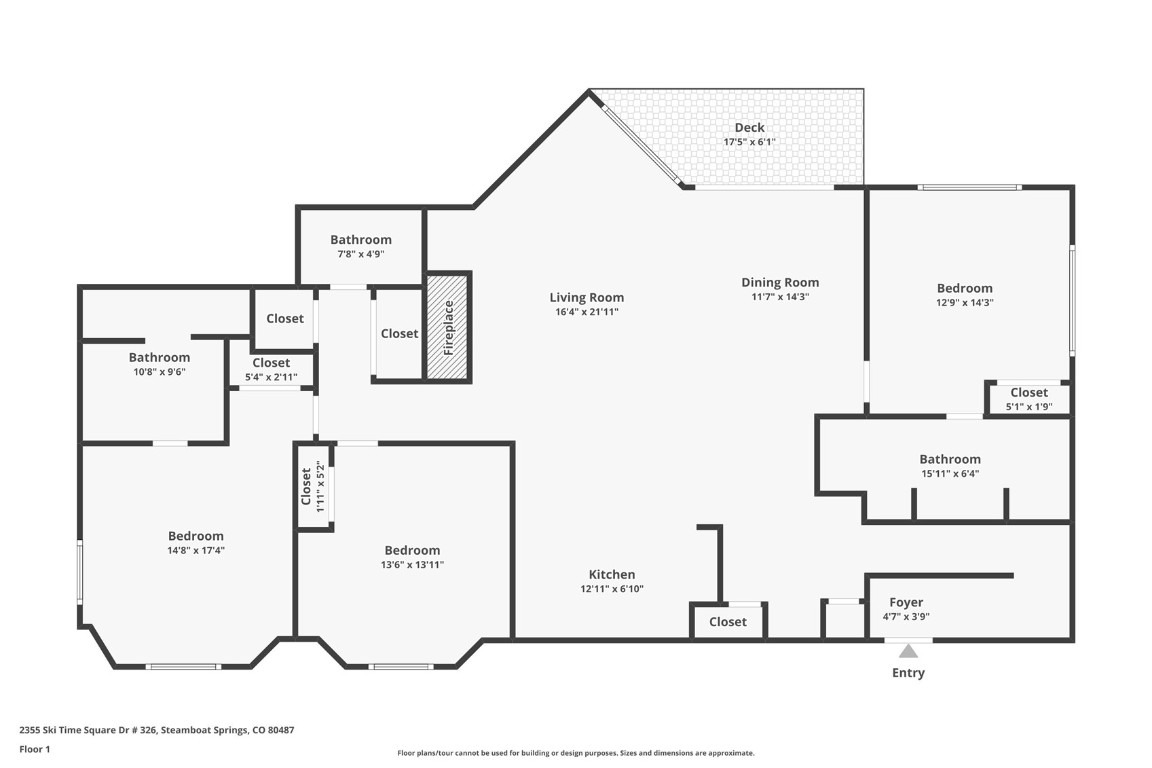
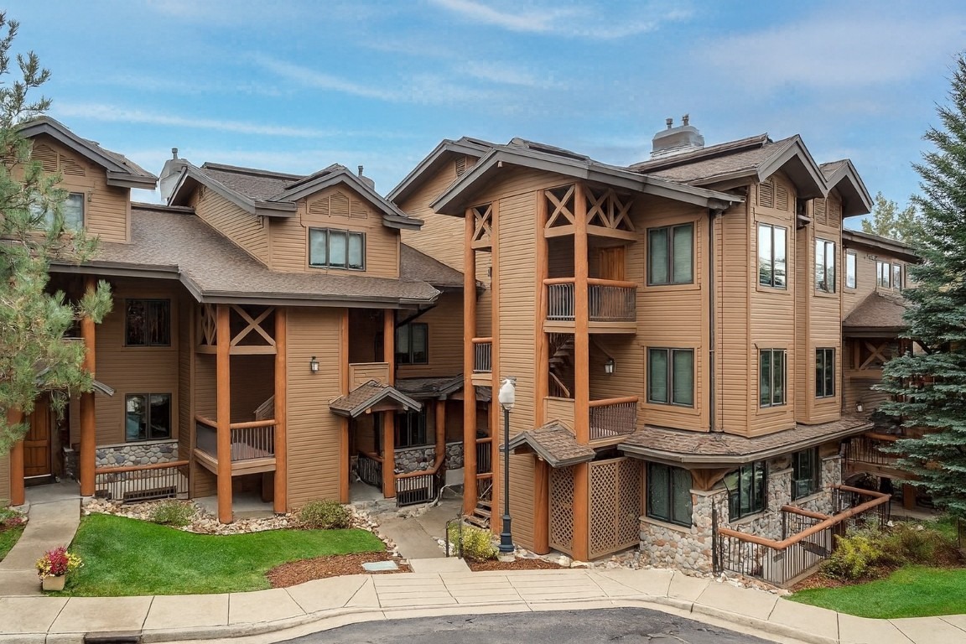
Indulge in this refined ski-in/ski-out residence at Christie Club, where alpine style meets world-class skiing. Thoughtfully designed, this 3BR/3BA residence offers sophistication, comfort, and slopeside convenience with exceptional amenities. This home welcomes you with warm, earth-toned interiors and a richly textured mountain aesthetic that instantly sets a serene, upscale tone. The great room is perfect for gathering after a day on the hill by a handsome gas fireplace and expansive windows that frame iconic ski-area views.
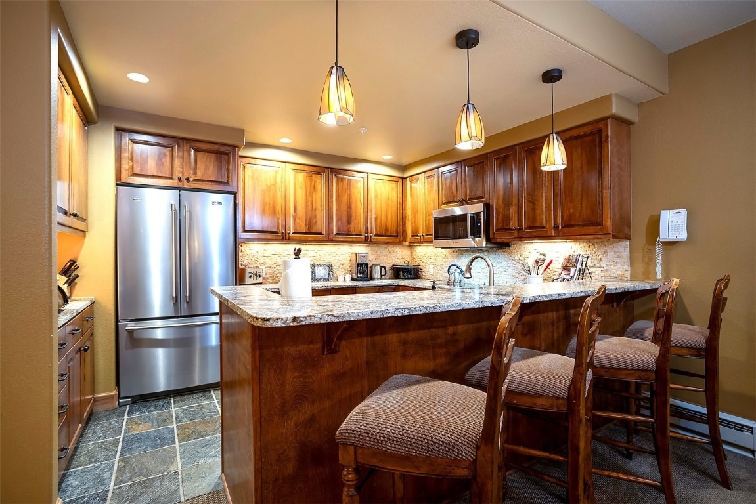
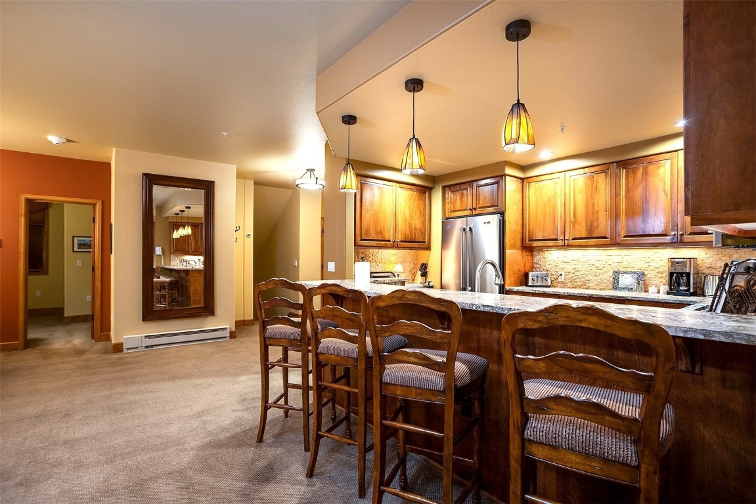
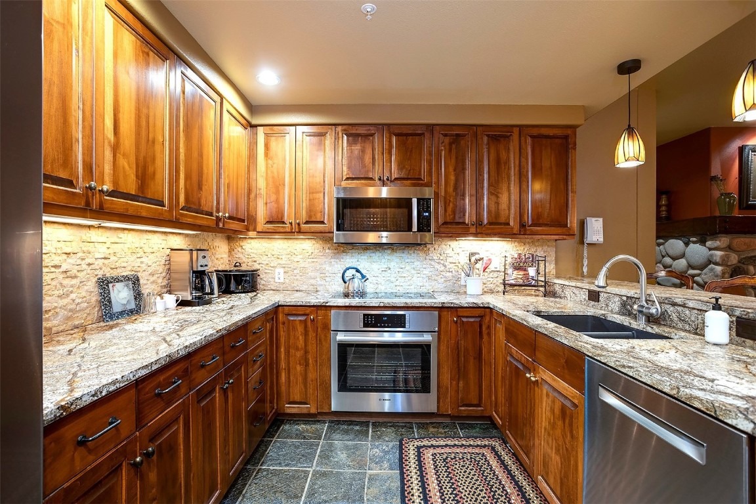
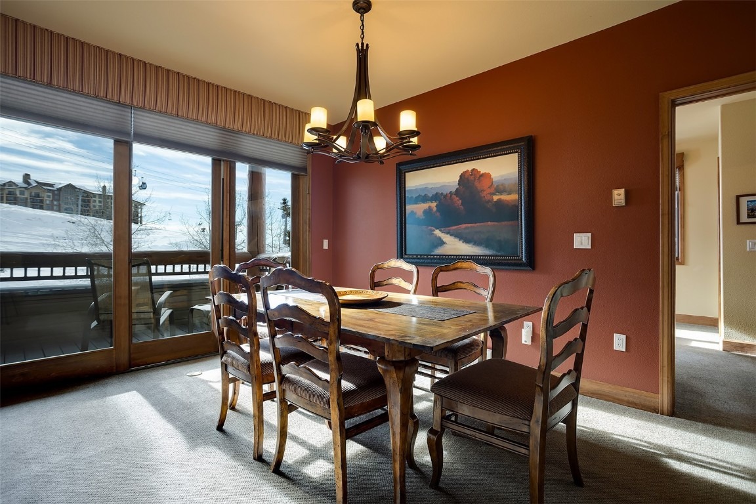
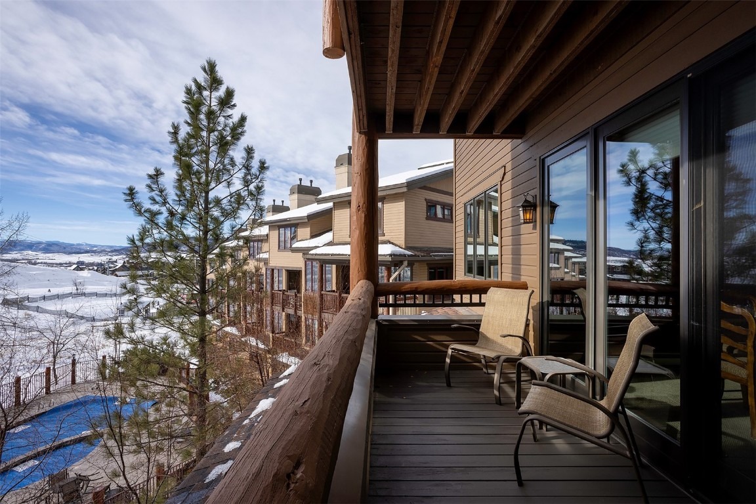
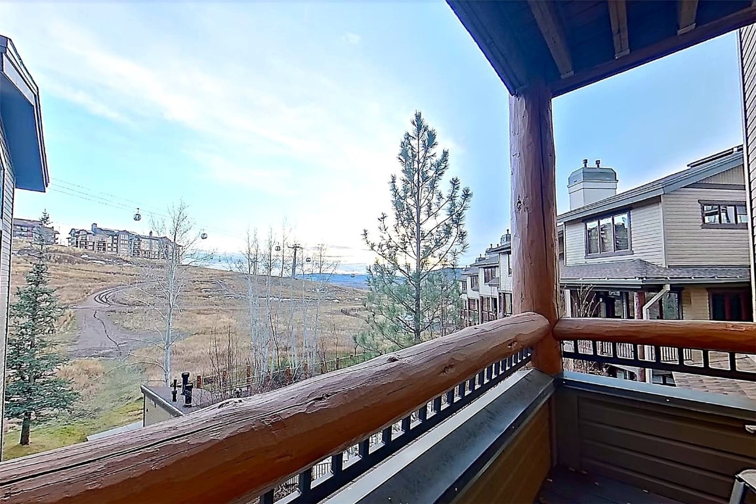
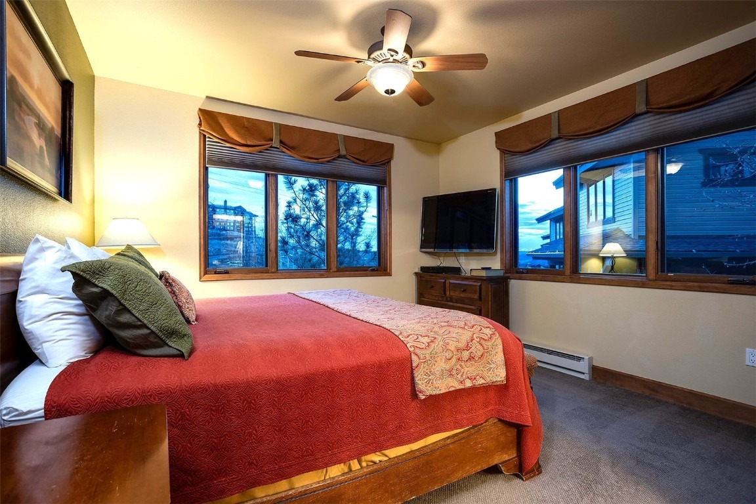
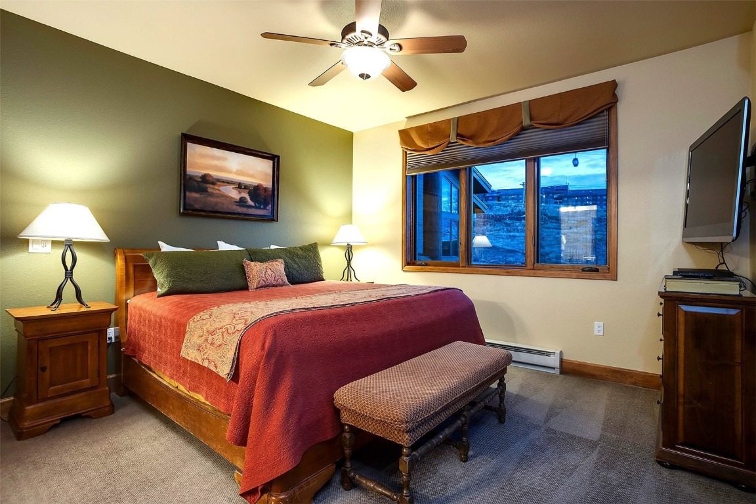
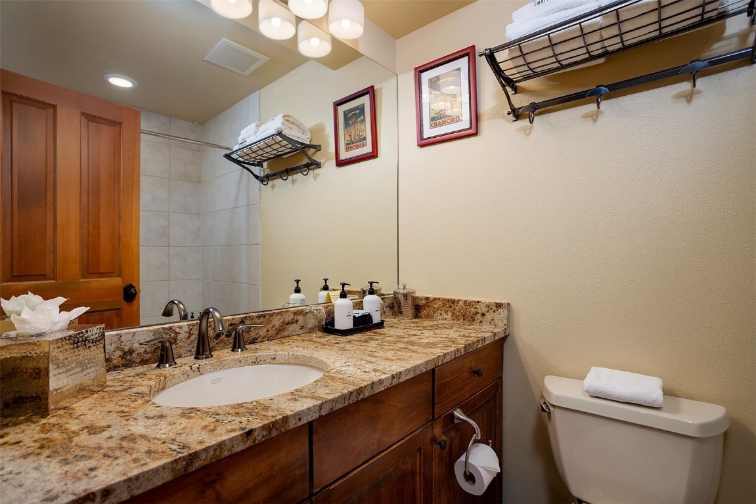
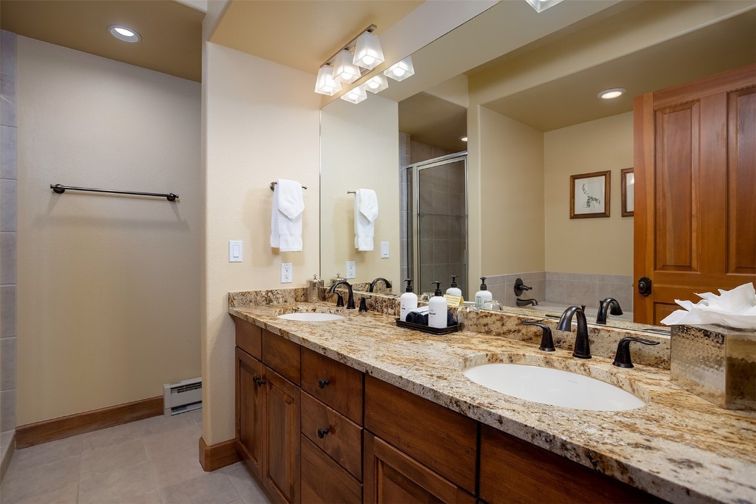
Step onto the private balcony to watch & hear skiers whisking across Steamboat’s legendary runs. The kitchen is elegant and functional, with stainless appliances, granite counters, custom cabinetry, and breakfast bar ideal for entertaining. The dining area provides seating for family & guests, creating a seamless flow for relaxed dinners or apres-ski celebrations. The primary suite is a private retreat with slope views and en-suite bath offering a double vanity, soaking tub, and walk-in shower.
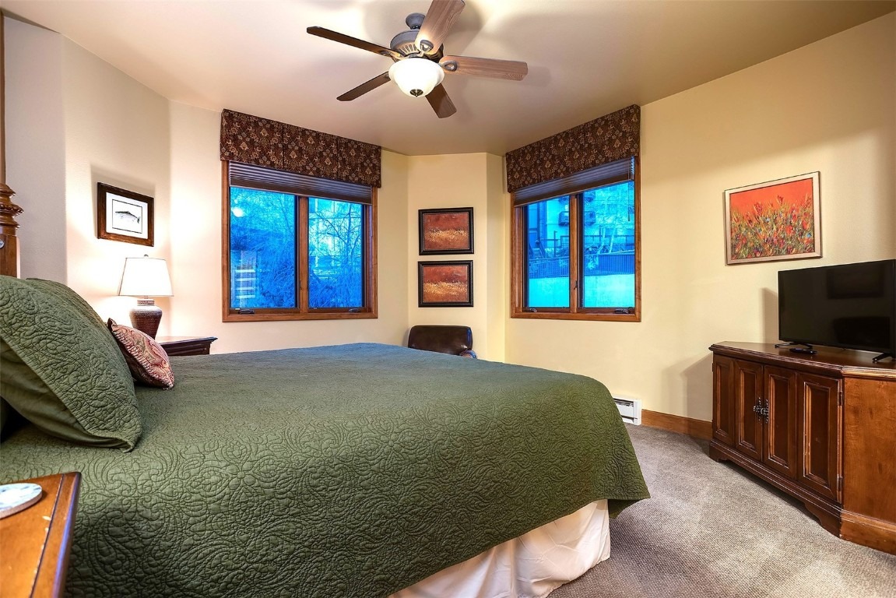
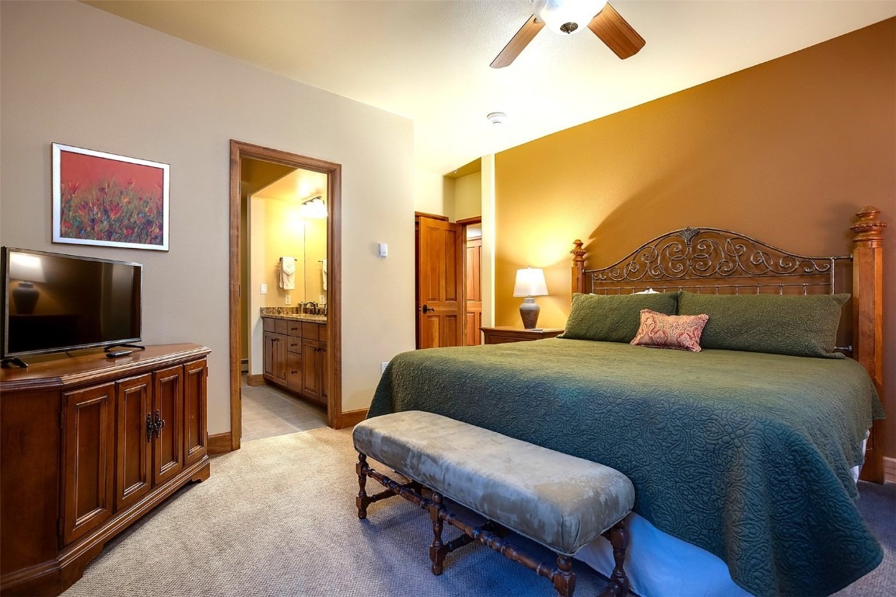
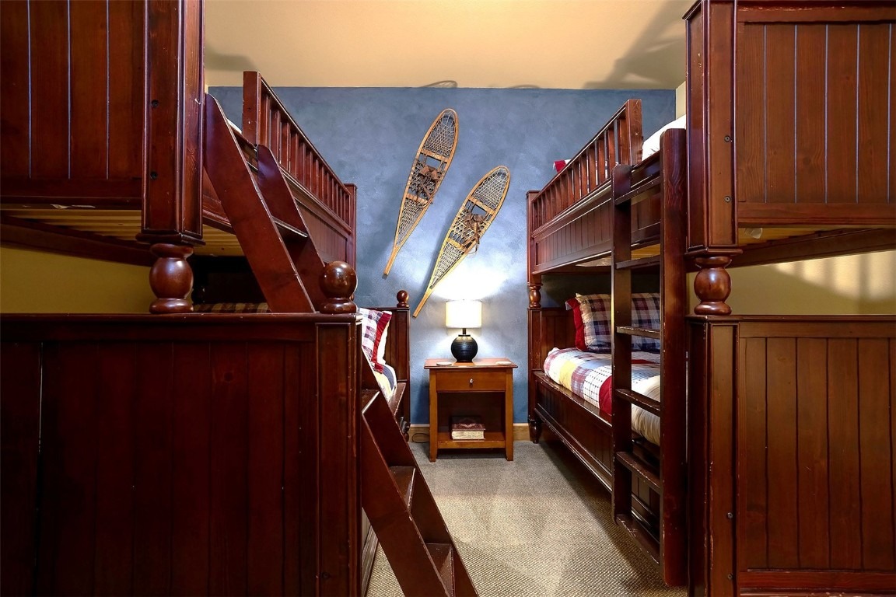
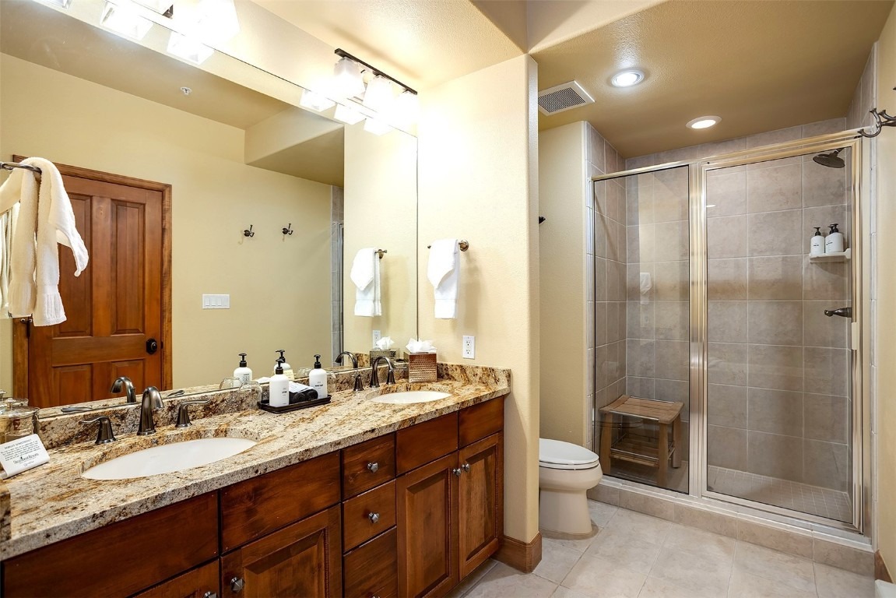
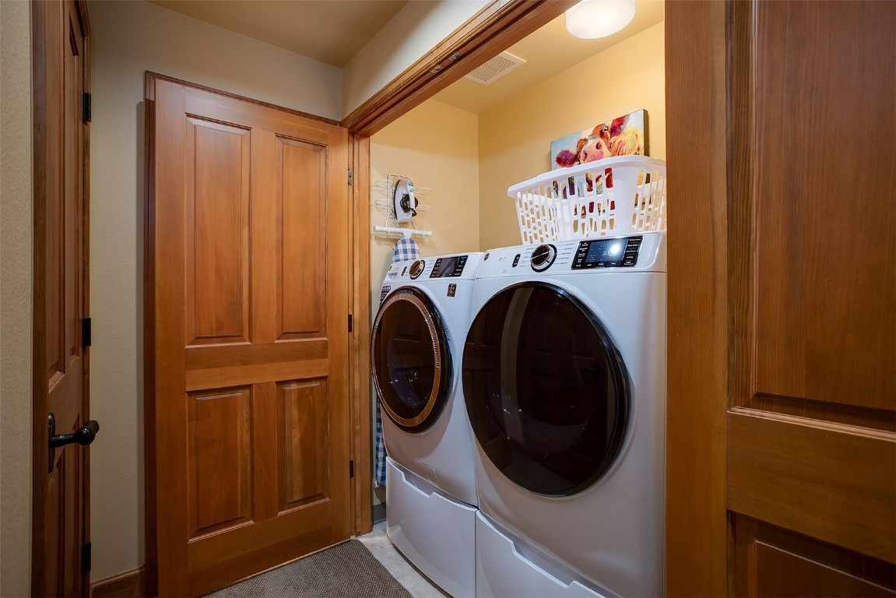
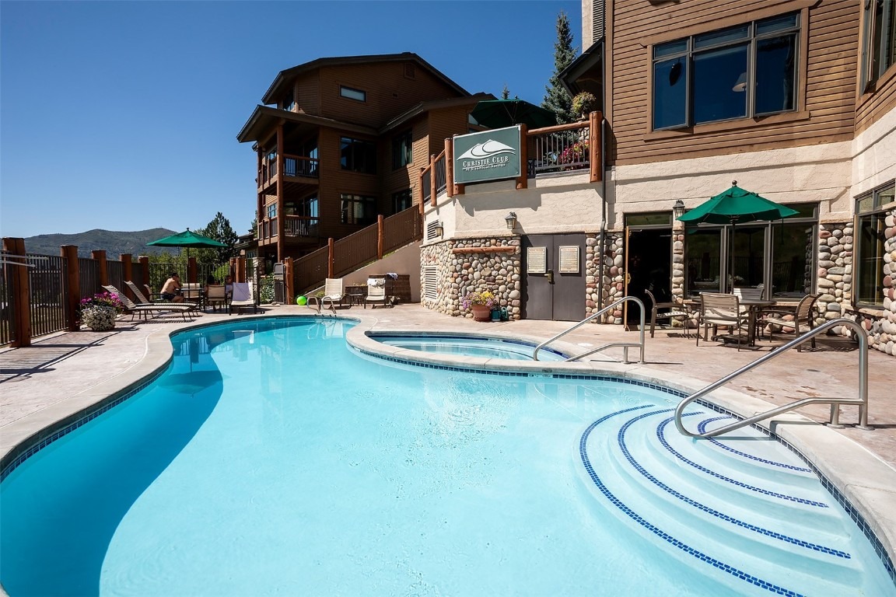
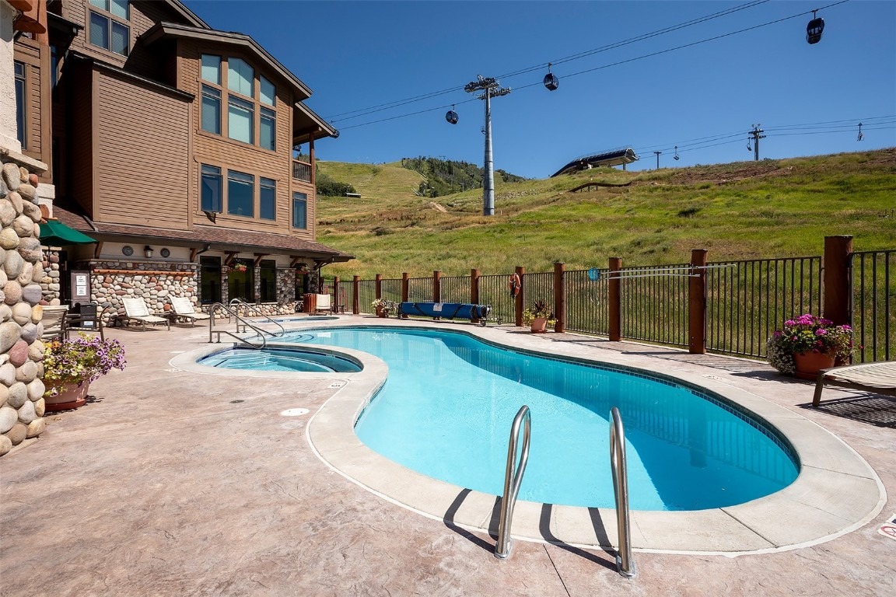
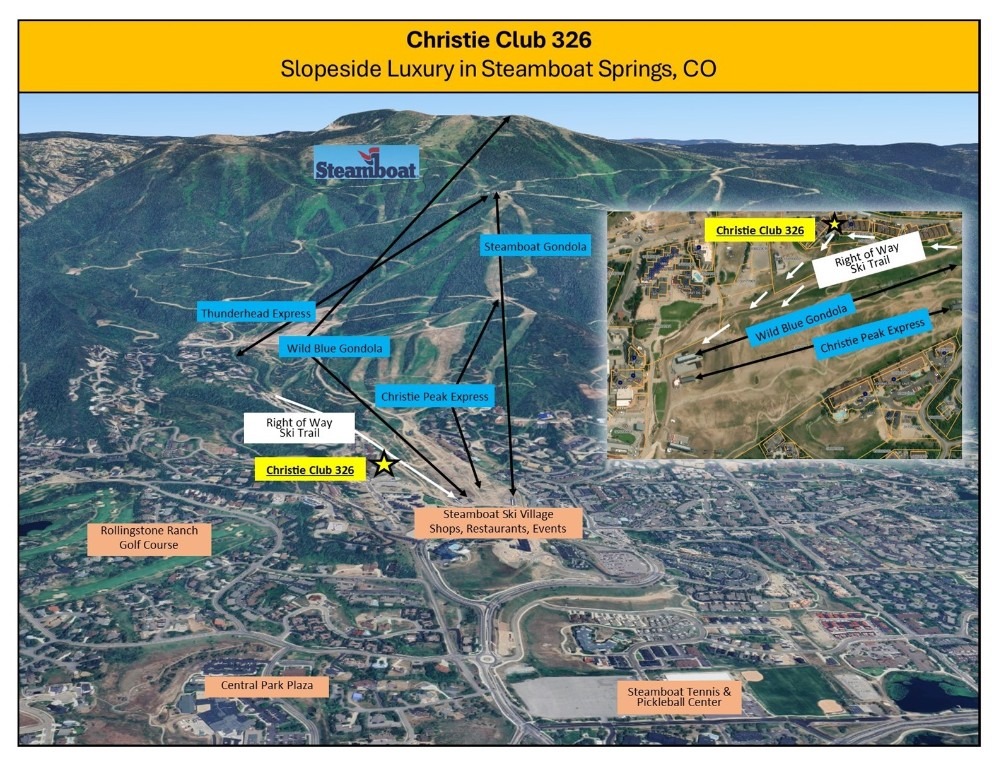
A 2nd king BR with en-suite bath provides equally inviting accommodations, while the 3rd BR, featuring twin bunks and a twin-over-full bunk—adds versatility for family & guests. A full 3rd bath and washer/dryer complete the residence. Ownership at Christie Club includes access to premier amenities & services that elevate the mountain lifestyle: a heated pool, hot tubs, fitness room, concierge services, clubhouse and shuttle for both downtown and airport transport. Slopeside living gives effortless ski-out mornings to the lifts, ski-in afternoons for a midday break and a graceful return home at day’s end, then a short walk to the vibrant base village for dining, shopping & entertainment, plus summer access to hiking, biking, nearby golf, and other Yampa Valley recreation.
A rare opportunity to own a polished, slopeside sanctuary with premier access and amenities in one of Steamboat’s most desirable communities. Great rental income and only 25% mgmt fee!
326 days on market
Listed by Doug Labor & Alex Long · Slifer Smith & Frampton/Steamboat Springs · (970) 846-0661
Property Details
| Property Type | Residential |
| Sub Type | Condominium |
| Status | Active |
| Price per Sq Ft | $1,303 |
| Subdivision | CHRISTIE CONDOS |
| MLS # | S1064358 |
| Days on Market | 326 |
| Bedrooms | 3 |
| Full Baths | 3 |
| Year Built | 2002 |
| Lot Size (Sq Ft) | 12,685 |
| Acres | 0.2912 |
| HOA | Yes |
| HOA Fee | $87,251 |
| Annual Taxes | $3,083 |
| Tax Year | 2024 |
| State | CO |
| County | Routt |
| Total Rooms | 11 |
| Interior Features | Built-in Features, Ceiling Fan(s), Entrance Foyer, Granite Counters, Open Floorplan, FivePieceBathroom, Fireplace, PrimarySuite |
| Heating | Baseboard, Natural Gas, Radiant |
| Flooring | Carpet, Tile |
| Fireplaces | 1 |
| Fireplace Features | Gas |
| Appliances | Dryer, Dishwasher, Gas Cooktop, Disposal, Microwave, Oven, Range, Refrigerator, Washer, Washer/Dryer |
| Parking Features | Detached Carport, Unassigned |
| Roof | Asphalt |
| Lot Features | SkiInSkiOut |
| Levels | Two |
| Construction | Frame, Wood Siding, WoodFrame |
| Sewer | Public Sewer, Connected |
| Water Source | Public |
Location
Price History
| Date | Event | Price |
|---|---|---|
| 8/3/2026 |
Price change Source: Altitude MLS #S1064358 |
$2,275,000 -1.1% $1,303/sqft |
| 11/27/2025 |
Listed for sale Source: Altitude MLS #S1064358 |
$2,300,000 $1,317/sqft |

Copyright © 2026 SAR MLS. The information displayed herein was derived from sources believed to be accurate, but has not been verified by SAR MLS. Buyers are cautioned to verify all information to their own satisfaction. This information is exclusively for viewers' personal, non-commercial use. Any republication or reproduction of the information herein without the express permission of the SAR MLS is strictly prohibited.
Thank you — a Mont Haus broker will be in touch shortly.