Residential · Active
Breckenridge, CO 80424
4 Beds · 5 Baths · 3,622 Sq Ft
$2,200,000
Single Family
Property Type
0.26 acres
Lot Size
1991
Year Built
$607
Price per Sq Ft
2
Parking Spaces
$35
HOA Fee
S1064463
MLS #
About This Property
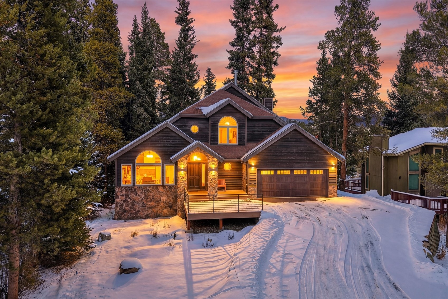
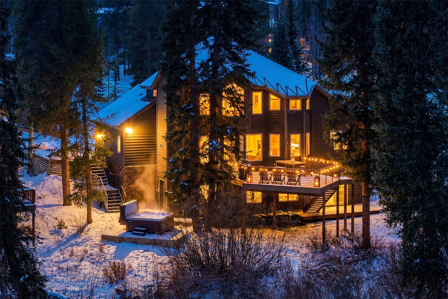
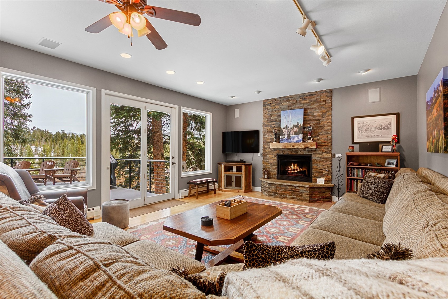
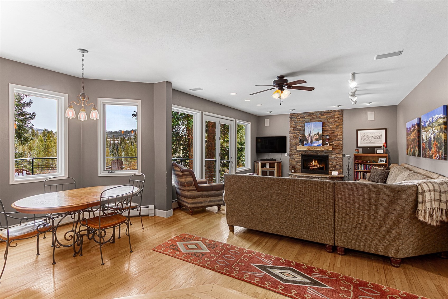
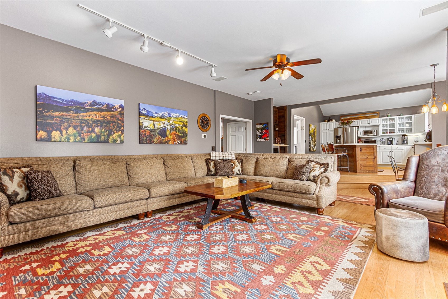
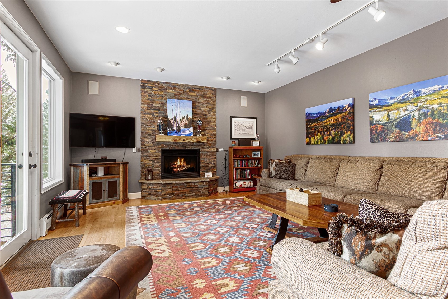
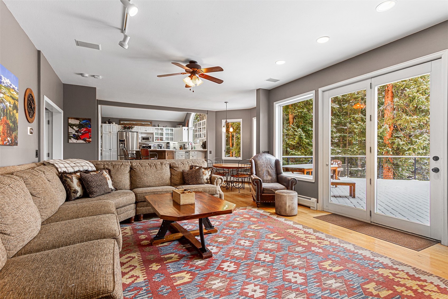
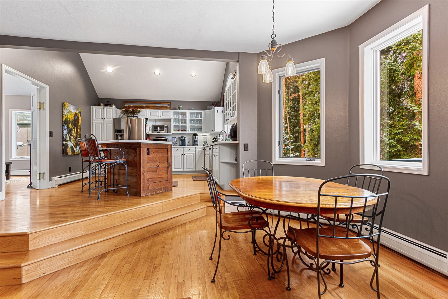
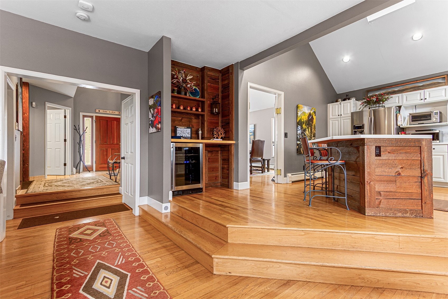
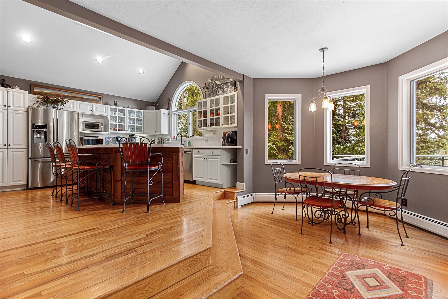
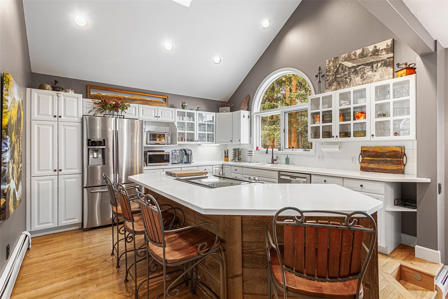
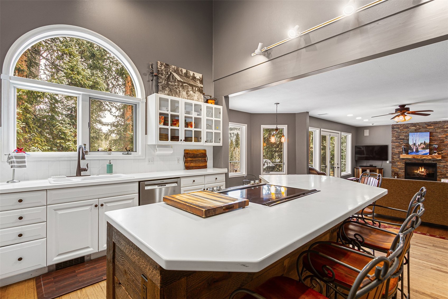
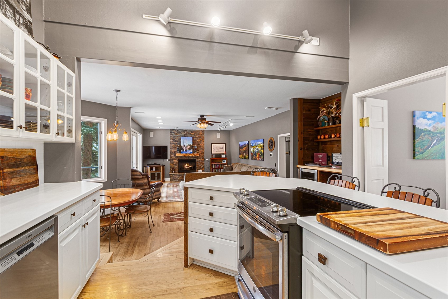
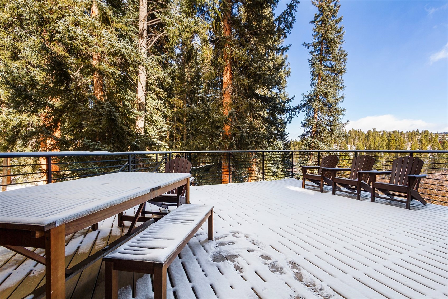
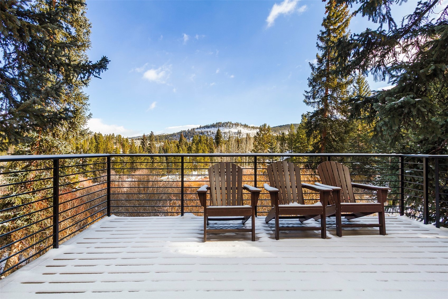
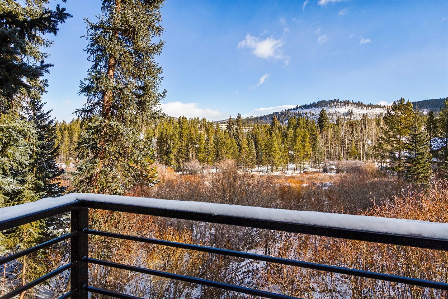
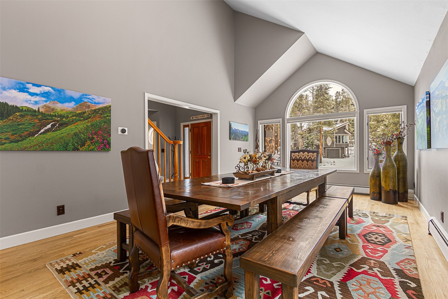
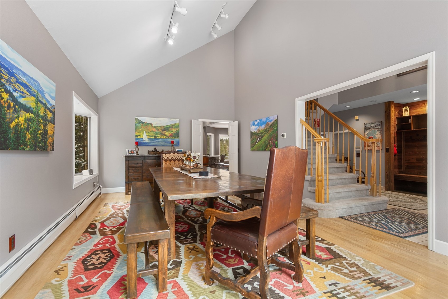
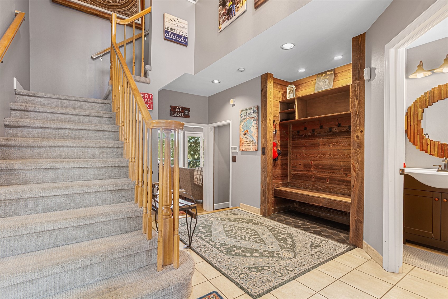
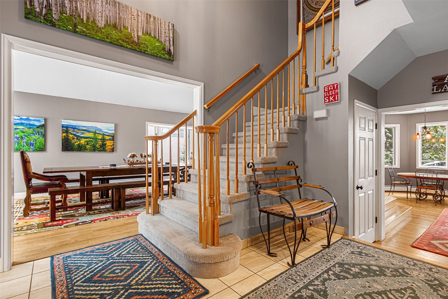
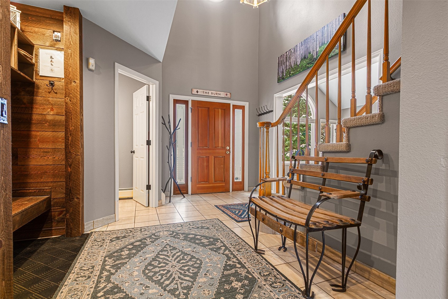
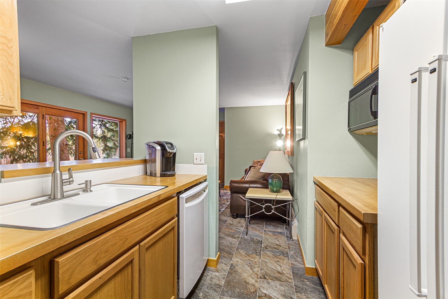
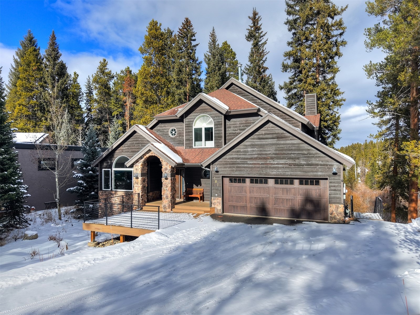
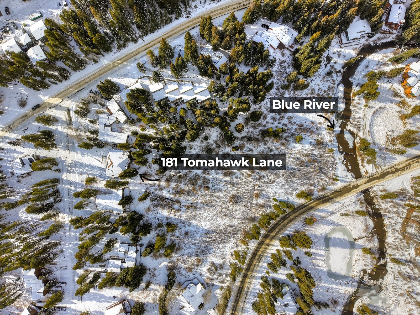
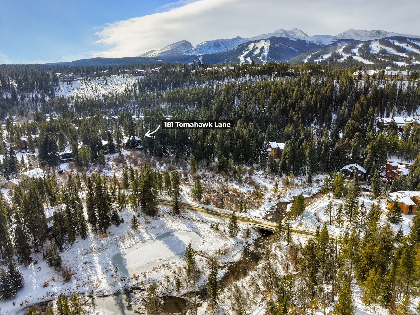
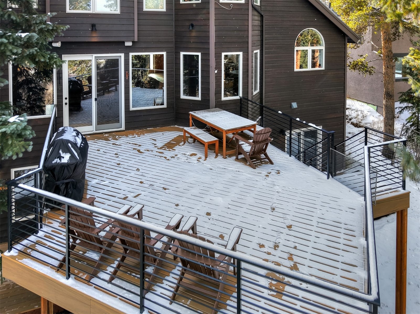
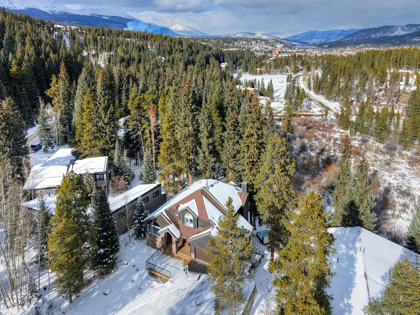
This 4 bedroom, 5 bath home has the most remarkable setting on the Blue River wetlands and is only steps from the bus stop, trails to town and skiing. Located in the Warriors Mark neighborhood, this property is the perfect family retreat with easy access to all that the mountains have to offer. The warm and welcoming entry walks you by a large dining room into a spacious kitchen/living area with a fireplace that leads out to the oversized deck. There is plenty of space on the deck to BBQ, relax and listen to the sounds of the meadow.
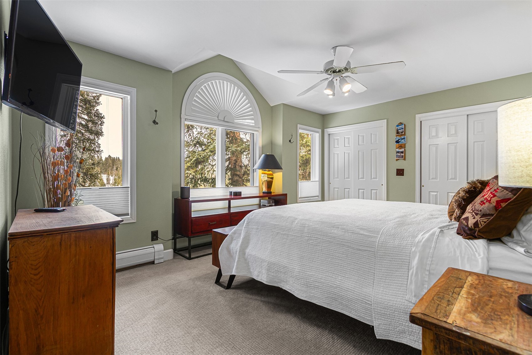
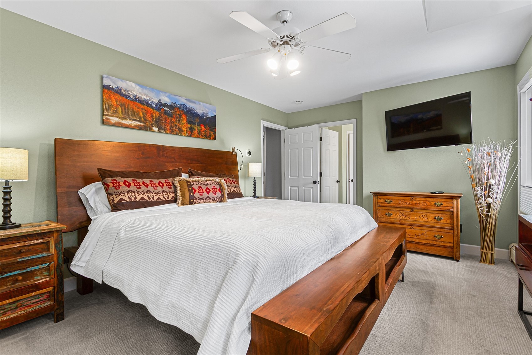
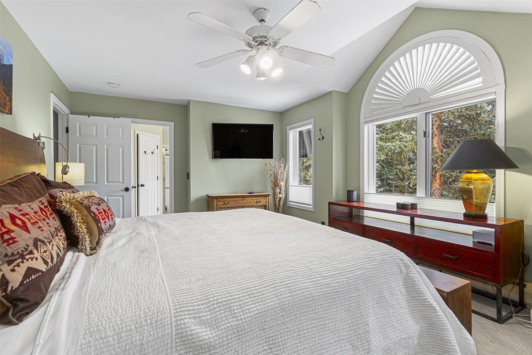
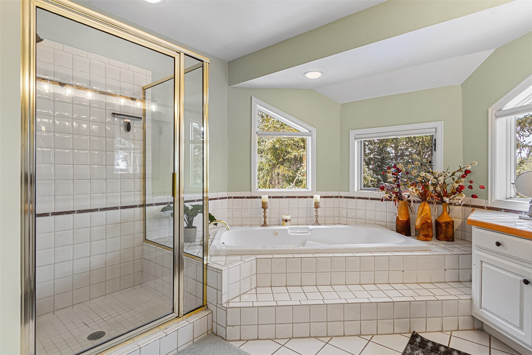
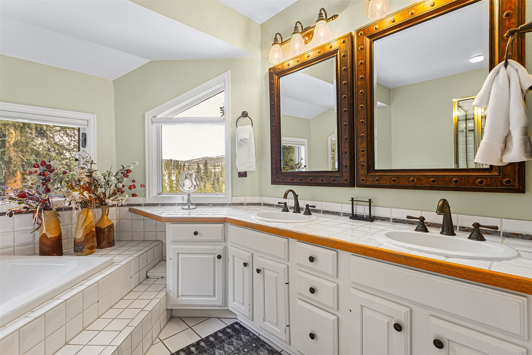
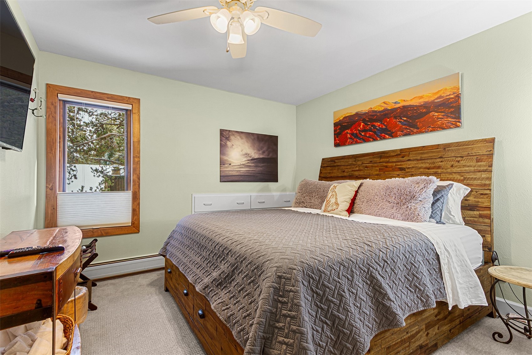
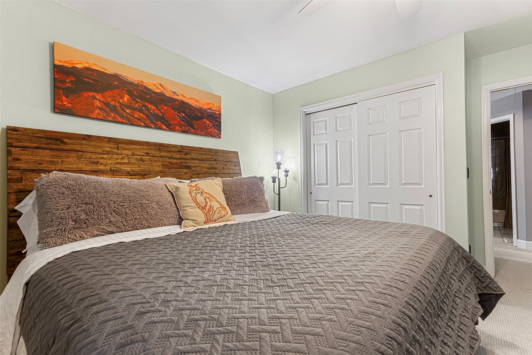
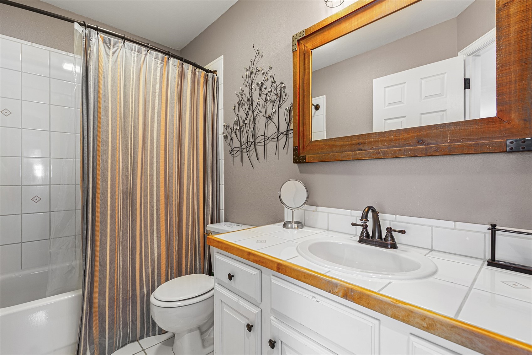
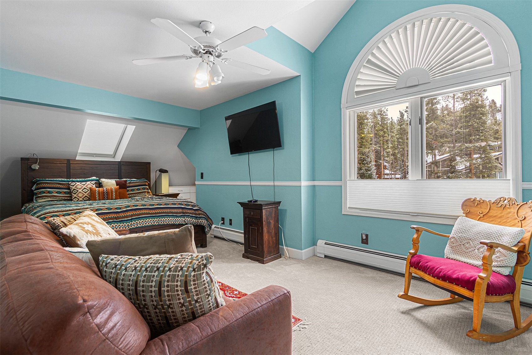
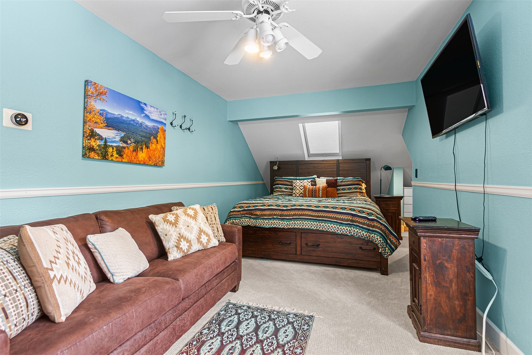
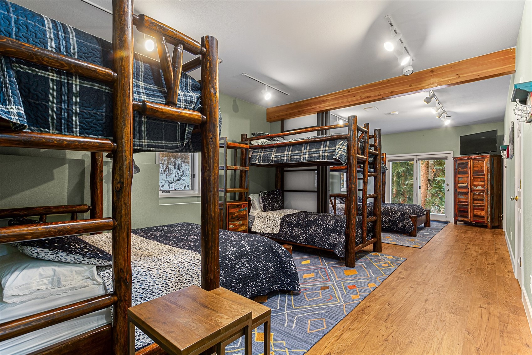
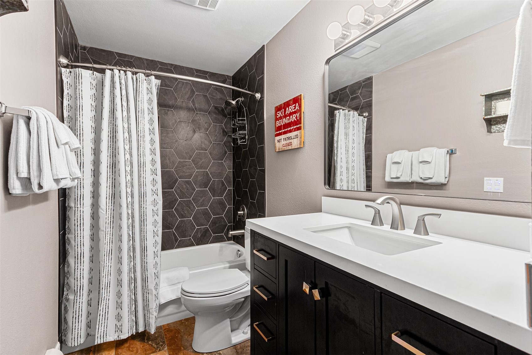
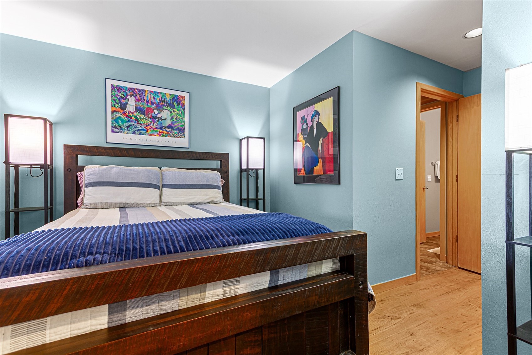
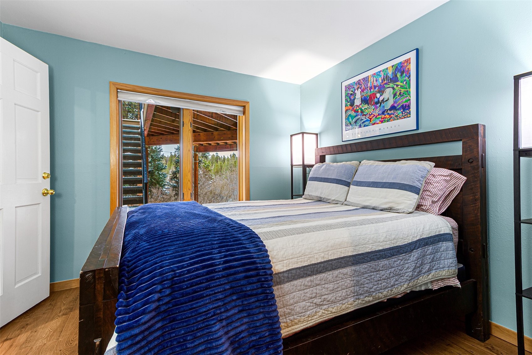
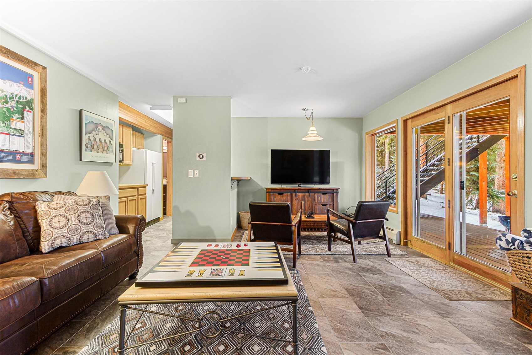
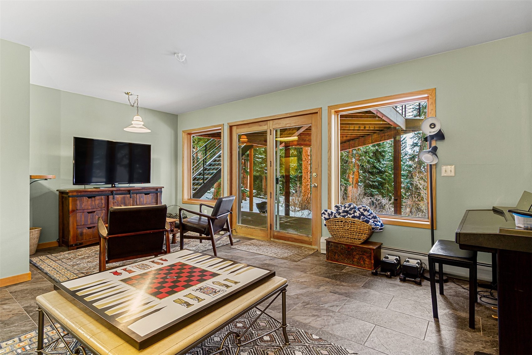
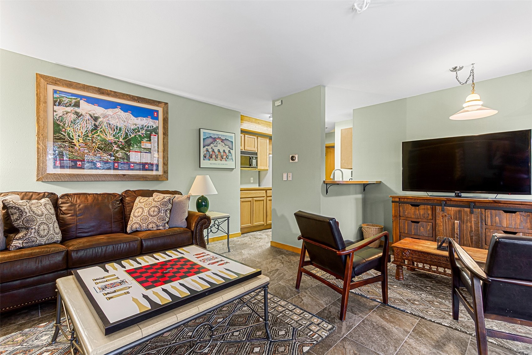
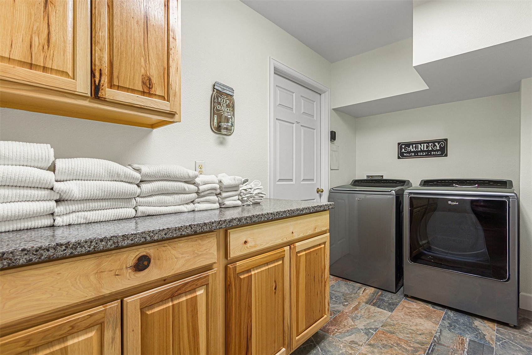
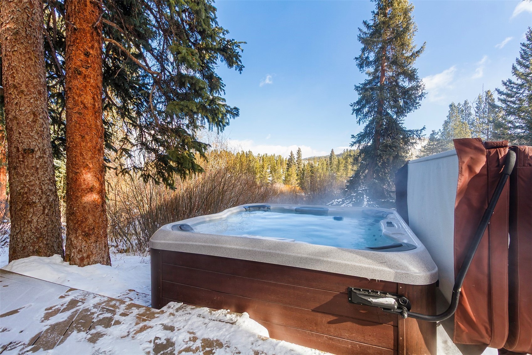
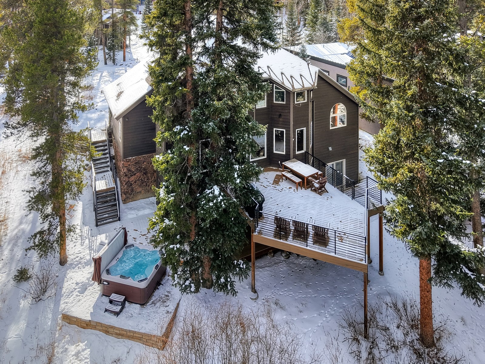
There are three large bedrooms upstairs with 2 baths including a 5-piece primary suite and laundry. The spacious lower level opens to a fabulous bunk room/bathroom and bedroom/bathroom, a large second laundry room, a family room and kitchenette all of which have been completely remodeled. You walk directly out of the family room to the hot tub and patio. Multiple upgrades throughout the home including a new driveway, decks and railing, hot tub, carpet, refrigerator, stove, beverage cooler, island in the kitchen, inside and outside painting and the boiler/hot water. The close location to town, skiing, trails, the bus route and the river make this a must-see home.
319 days on market
Listed by Stephany Epps & Zachary Himmelman · Breckenridge Associates R.E. · Stephany@breckenridgeassociates.com
Property Details
| Property Type | Residential |
| Sub Type | Single Family Residence |
| Status | Active |
| Price per Sq Ft | $607 |
| Subdivision | WARRIORS MARK SUB |
| MLS # | S1064463 |
| Days on Market | 319 |
| Bedrooms | 4 |
| Full Baths | 4 |
| Half Baths | 1 |
| Year Built | 1991 |
| Lot Size (Sq Ft) | 11,326 |
| Acres | 0.26 |
| HOA | Yes |
| HOA Fee | $35 |
| Annual Taxes | $8,312 |
| Tax Year | 2024 |
| State | CO |
| County | Summit |
| Total Rooms | 11 |
| Interior Features | Eat-in Kitchen, Vaulted Ceiling(s), FivePieceBathroom, Fireplace, JettedTub, CableTv |
| Heating | Baseboard, Natural Gas |
| Flooring | Carpet, Stone, Tile, Wood |
| Fireplace Features | Gas |
| Appliances | Bar Fridge, Dishwasher, Electric Range, Disposal, Microwave, Refrigerator, Dryer, Washer |
| Garage | Yes |
| Garage Spaces | 2 |
| Parking Features | Garage |
| Roof | Asphalt |
| Basement | Walk-Out Access |
| Lot Features | City Lot, Meadow, Near Public Transit, NearSkiArea, OpenSpace |
| Levels | Three Or More, Multi/Split |
| Construction | WoodFrame |
| Sewer | Public Sewer, Connected |
| Water Source | Public |
Location
Price History
| Date | Event | Price |
|---|---|---|
| 10/12/2026 |
Price change Source: Altitude MLS #S1064463 |
$2,200,000 -12.0% $607/sqft |
| 7/14/2026 |
Price change Source: Altitude MLS #S1064463 |
$2,500,000 -15.3% $690/sqft |
| 6/18/2026 |
Price change Source: Altitude MLS #S1064463 |
$2,950,000 -4.8% $814/sqft |
| 12/6/2025 |
Listed for sale Source: Altitude MLS #S1064463 |
$3,100,000 +240.7% $856/sqft |
| 5/8/2016 |
Sold Source: Altitude MLS #S394360 |
$910,000 -4.2% $251/sqft |
| 1/18/2016 |
Listed for sale Source: Altitude MLS #S394360 |
$949,500 $262/sqft |

Copyright © 2026 SAR MLS. The information displayed herein was derived from sources believed to be accurate, but has not been verified by SAR MLS. Buyers are cautioned to verify all information to their own satisfaction. This information is exclusively for viewers' personal, non-commercial use. Any republication or reproduction of the information herein without the express permission of the SAR MLS is strictly prohibited.
Thank you — a Mont Haus broker will be in touch shortly.