Residential · Active
Breckenridge, CO 80424
6 Beds · 8 Baths · 7,386 Sq Ft
$15,995,000
Single Family
Property Type
0.57 acres
Lot Size
2022
Year Built
$2,166
Price per Sq Ft
3
Parking Spaces
$6,504
HOA Fee
S1064480
MLS #
About This Property
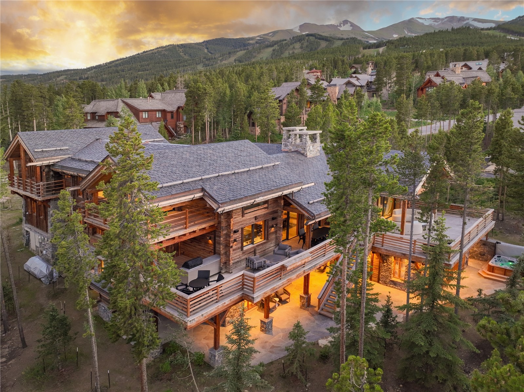
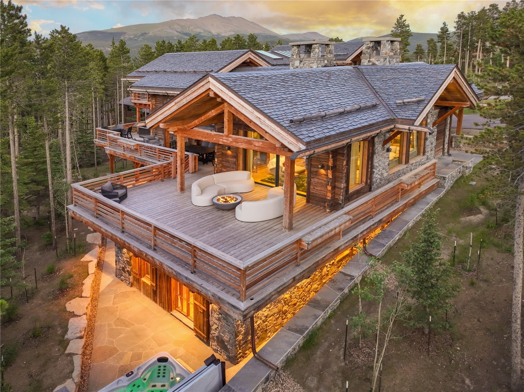
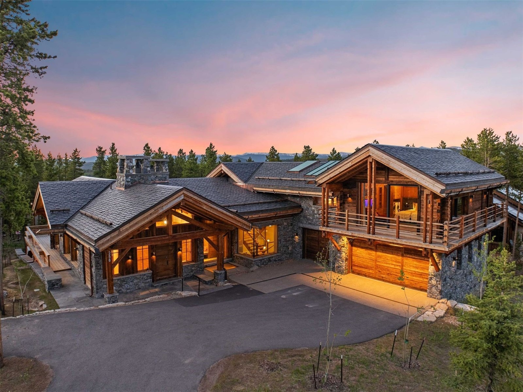
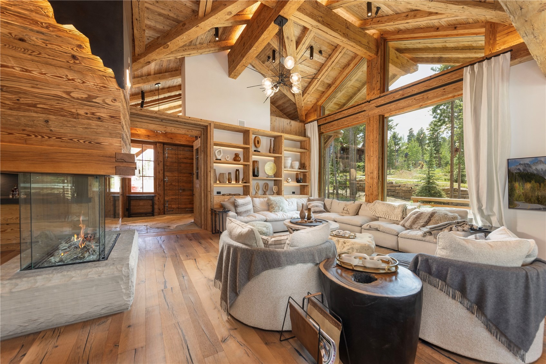
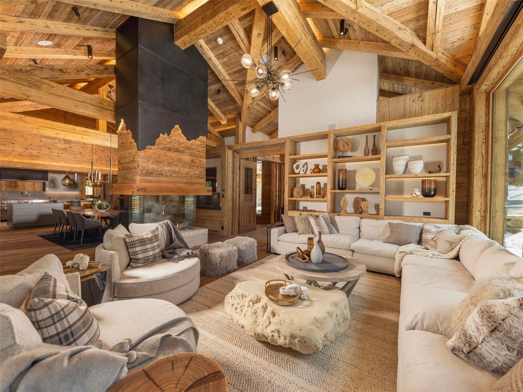
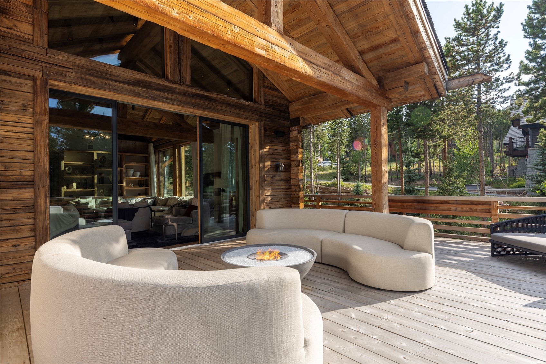
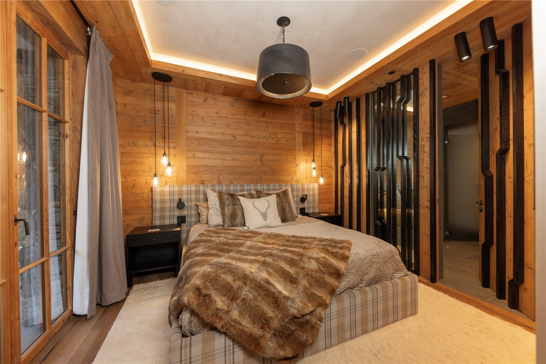
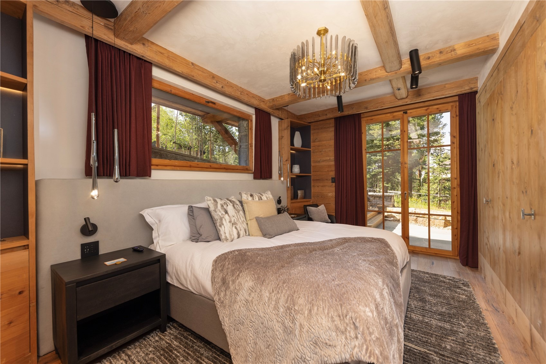
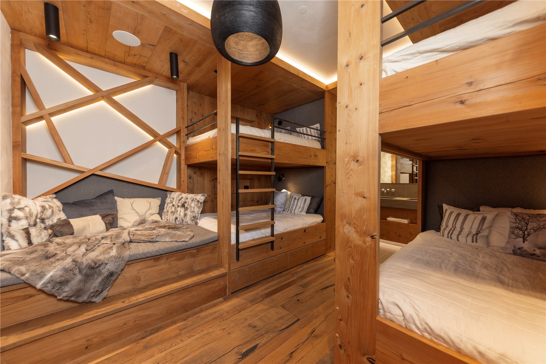
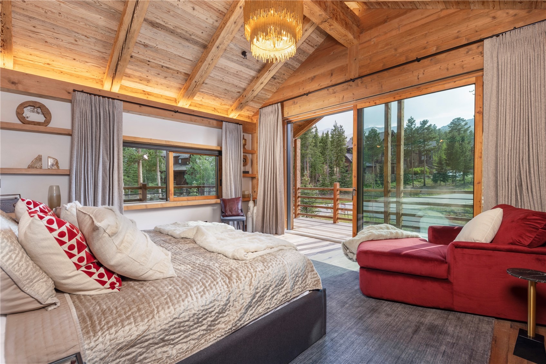
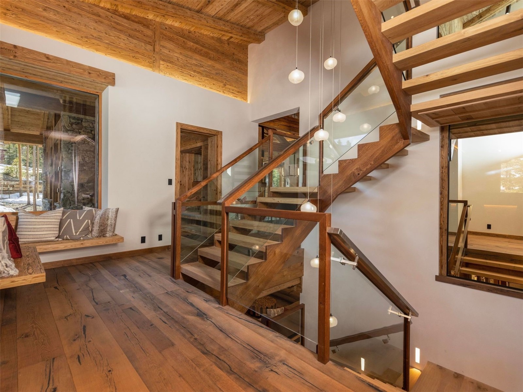
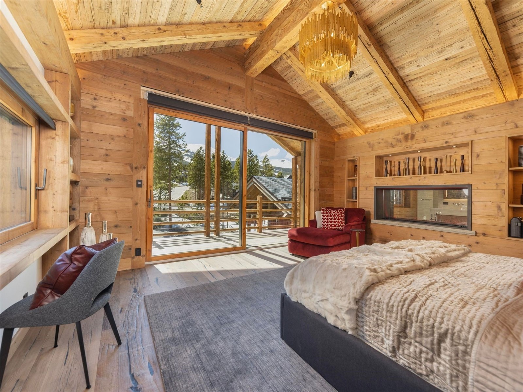
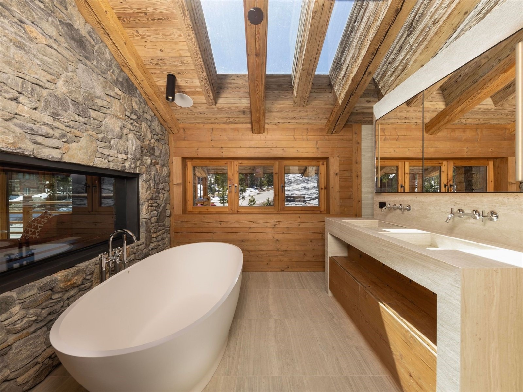
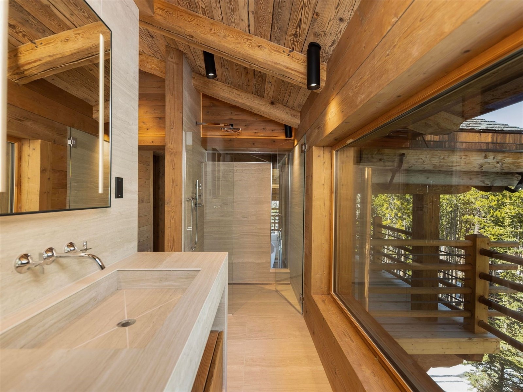
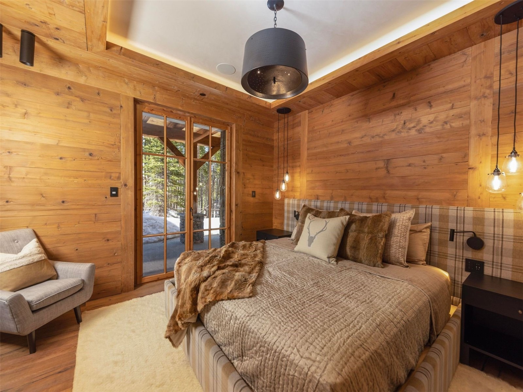
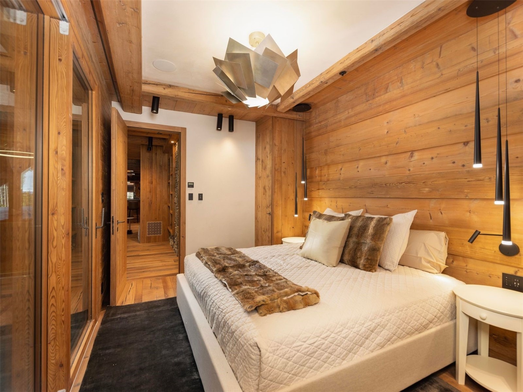
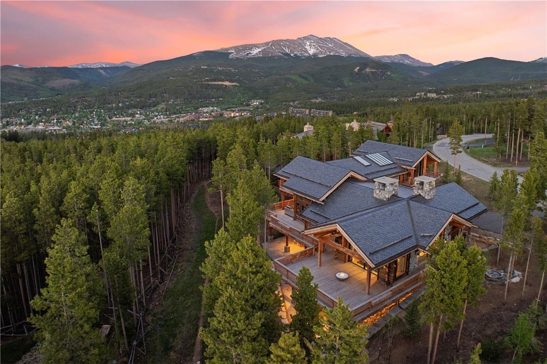
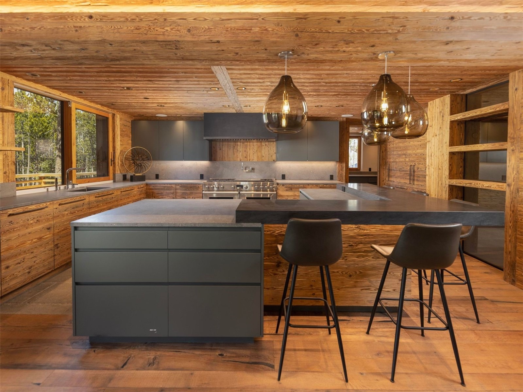
Welcome to “Le Mayen,” arguably the most incredible and unique home in Breckenridge. This masterfully crafted modern-alpine home is nestled in the prestigious Timber Trail Subdivision at the base of Peak 8. This rare offering is where luxury, location, and ski-in/ski-out convenience converge, blending European-inspired elegance with Rocky Mountain authenticity. Constructed in 2022 with materials imported from the Alps, the home exudes charm and timeless craftsmanship.
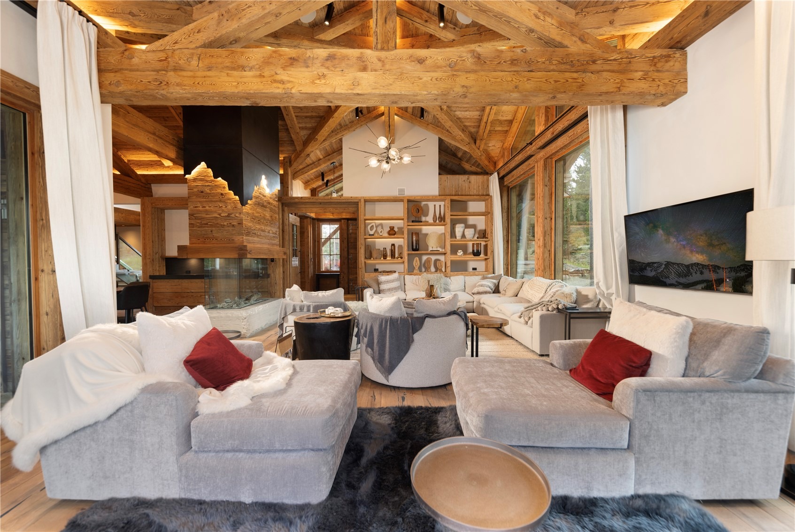
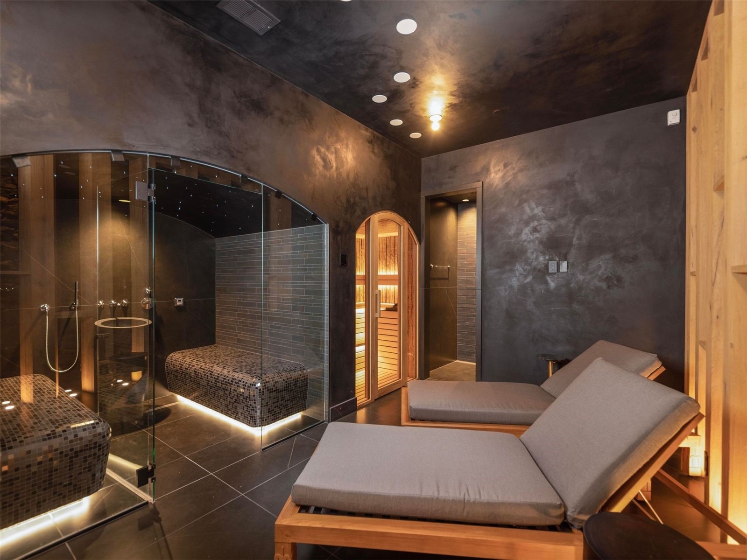
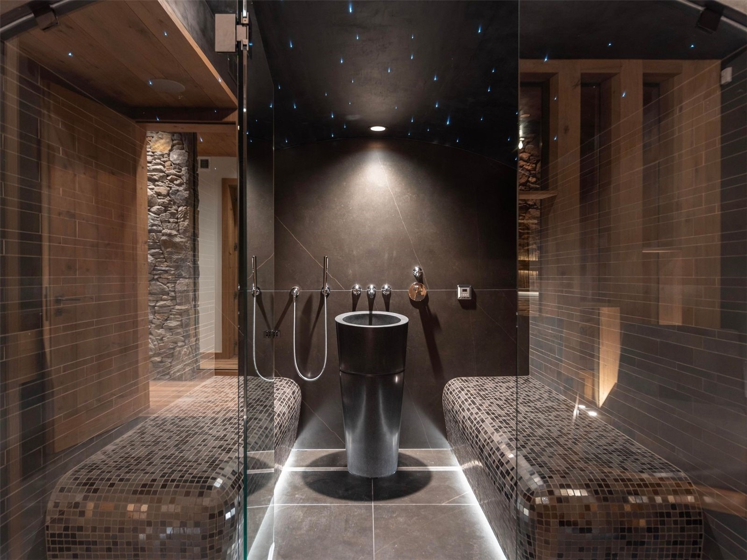
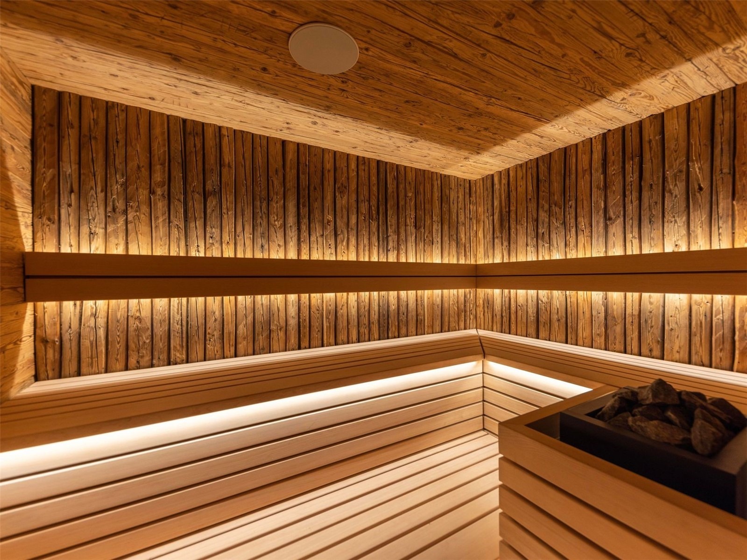
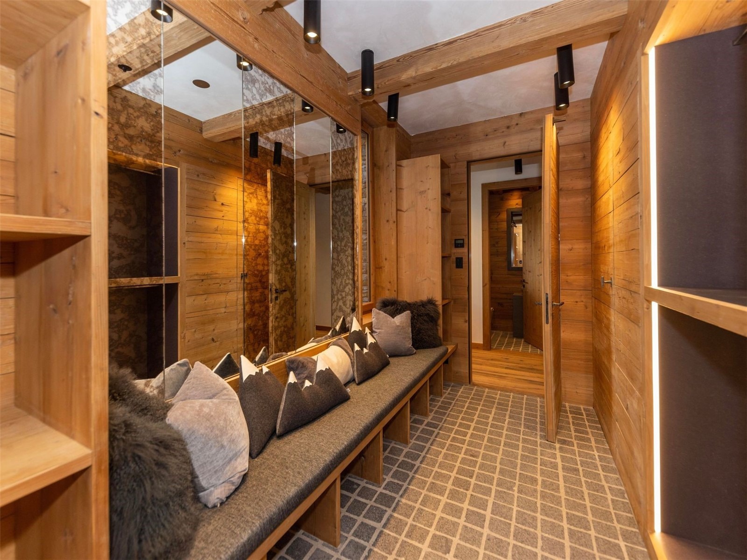
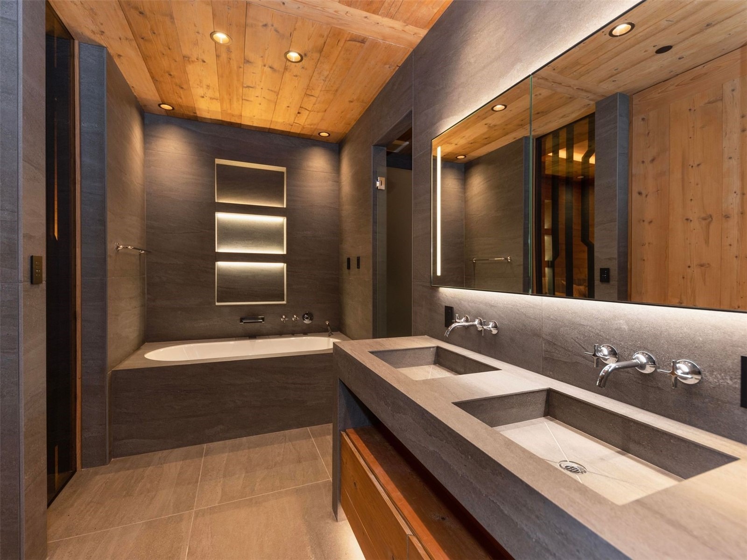
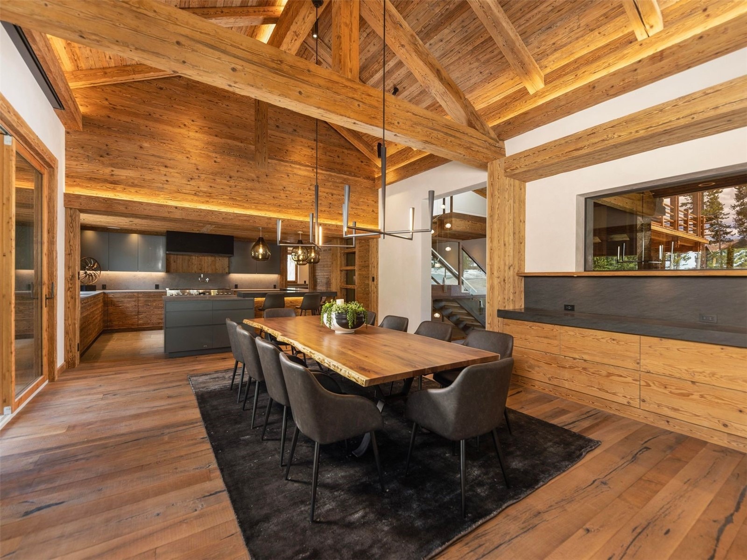
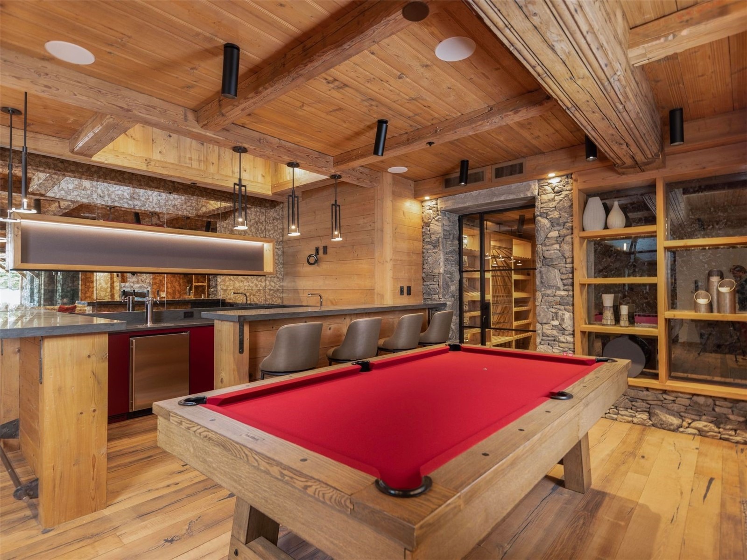
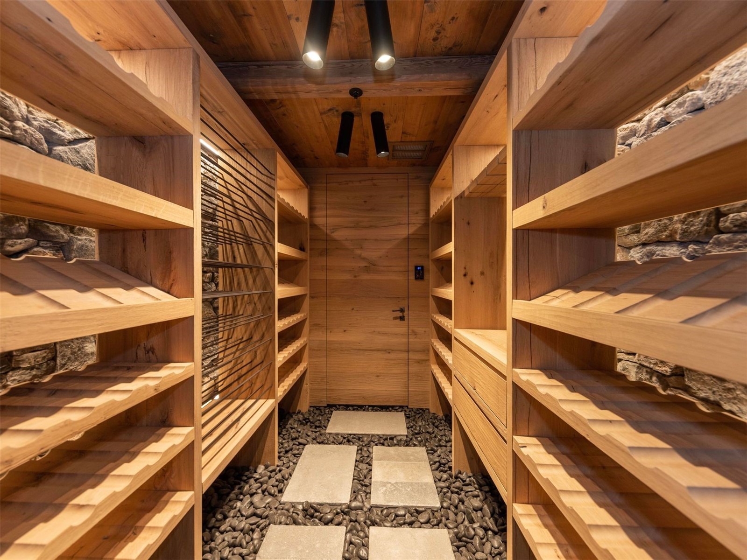
Inside, you’ll find soaring vaulted ceilings, cozy fireplaces, and a full suite of resort-style amenities including an elevator, spa-quality Hammam with steam room, dry sauna and wet shower, a full wet-bar game room, heated boot-drying ski locker, and a climate-controlled wine cellar. The layout spans three levels, offering separate spaces for entertaining and relaxation. “Le Mayen” tells the story of timeless Swiss alpine architecture, beautifully woven into the natural landscape of Breckenridge, Colorado.
318 days on market
Listed by James Schlegel & Michele Hart · Slifer Smith & Frampton R.E. · (970) 389-3528
Property Details
| Property Type | Residential |
| Sub Type | Single Family Residence |
| Status | Active |
| Price per Sq Ft | $2,166 |
| Subdivision | TIMBER TRAIL SUB |
| MLS # | S1064480 |
| Days on Market | 318 |
| Bedrooms | 6 |
| Full Baths | 4 |
| Half Baths | 2 |
| Three-Quarter Baths | 2 |
| Year Built | 2022 |
| Lot Size (Sq Ft) | 24,786 |
| Acres | 0.569 |
| HOA | Yes |
| HOA Fee | $6,504 |
| Annual Taxes | $49,920 |
| Tax Year | 2024 |
| State | CO |
| County | Summit |
| Interior Features | Elevator, Sauna, Vaulted Ceiling(s), Fireplace, HotTubSpa, MainLevelPrimary, CableTv, UtilityRoom, WineCellar |
| Heating | Radiant |
| Flooring | Carpet, Stone, Tile, Wood |
| Fireplace Features | Gas |
| Appliances | Bar Fridge, Dishwasher, Gas Cooktop, Disposal, Gas Range, Microwave, Refrigerator, Wine Cooler, Dryer, Washer, BuiltInOven |
| Garage | Yes |
| Garage Spaces | 3 |
| Parking Features | Garage |
| Roof | Slate |
| Lot Features | City Lot, NearSkiArea, SkiInSkiOut |
| Architectural Style | Contemporary |
| Levels | Three Or More, Multi/Split |
| Construction | Other, See Remarks, WoodFrame |
| Sewer | Public Sewer, Connected |
| Water Source | Public |
Location
Price History
| Date | Event | Price |
|---|---|---|
| 5/5/2026 |
Price change Source: Altitude MLS #S1064480 |
$15,995,000 -1.6% $2,166/sqft |
| 12/5/2025 |
Listed for sale Source: Altitude MLS #S1064480 |
$16,250,000 -1.5% $2,200/sqft |
| 8/31/2025 |
Listing removed Source: Altitude MLS #S1055193 |
— |
| 11/1/2024 |
Listed for sale Source: Altitude MLS #S1055193 |
$16,499,000 +842.8% $2,234/sqft |
| 3/14/2018 |
Sold Source: Altitude MLS #S390016 |
$1,750,000 -2.7% $237/sqft |
| 10/28/2014 |
Listed for sale Source: Altitude MLS #S390016 |
$1,799,000 $244/sqft |

Copyright © 2026 SAR MLS. The information displayed herein was derived from sources believed to be accurate, but has not been verified by SAR MLS. Buyers are cautioned to verify all information to their own satisfaction. This information is exclusively for viewers' personal, non-commercial use. Any republication or reproduction of the information herein without the express permission of the SAR MLS is strictly prohibited.
Thank you — a Mont Haus broker will be in touch shortly.