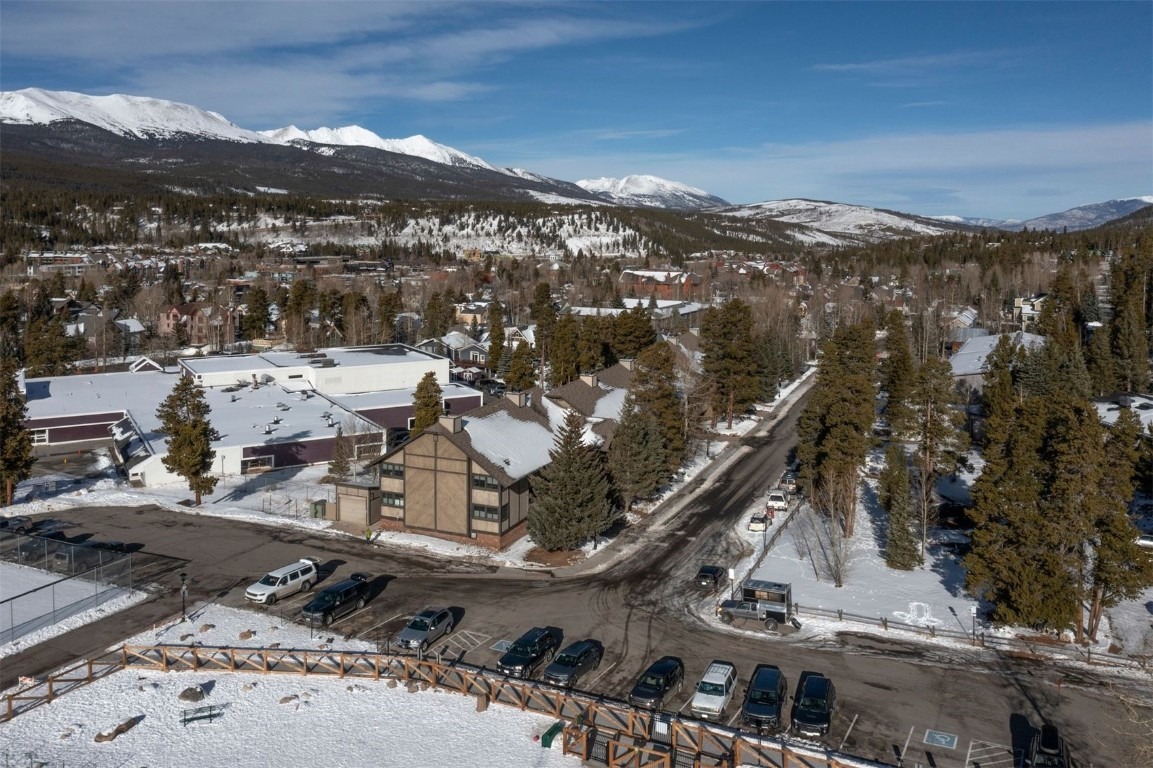
Residential · Pending
Breckenridge, CO 80424
2 Beds · 1 Baths · 754 Sq Ft
$594,000
Condominium
Property Type
0.49 acres
Lot Size
1971
Year Built
$788
Price per Sq Ft
$9,720
HOA Fee
S1064539
MLS #
About This Property
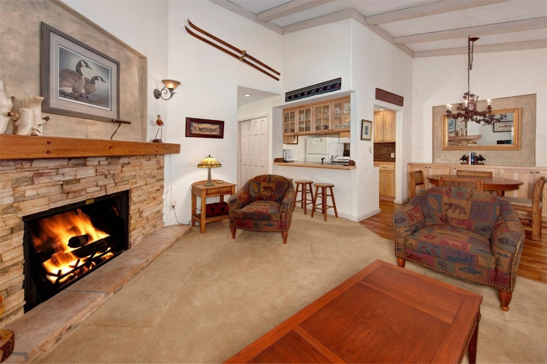
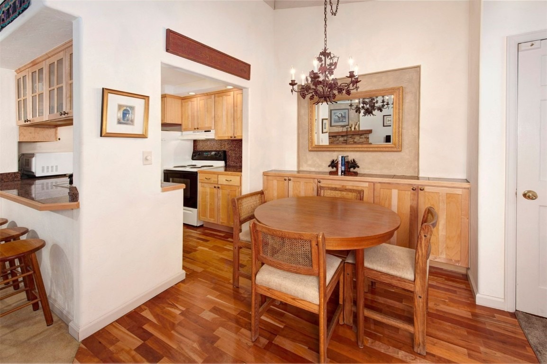
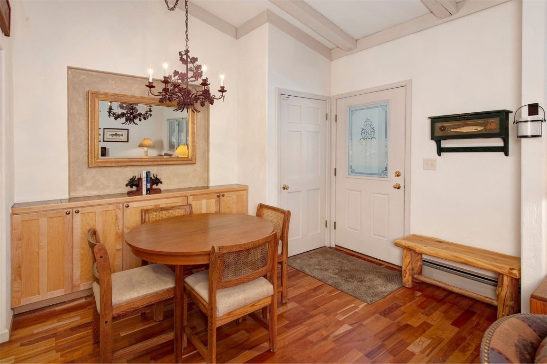
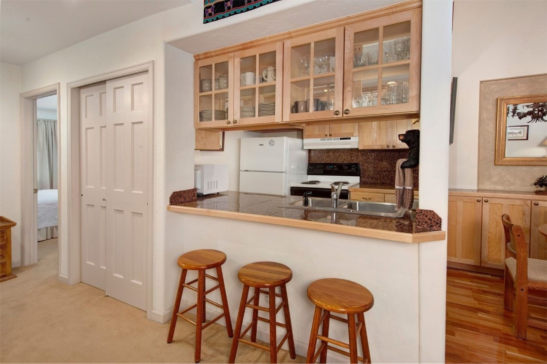
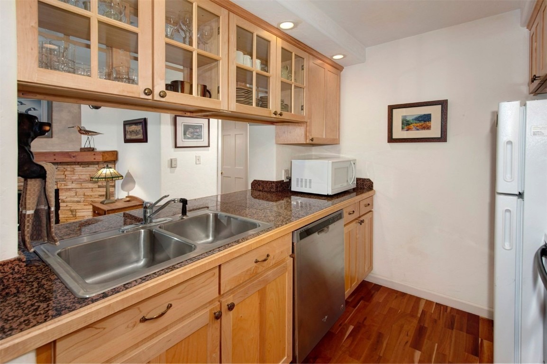
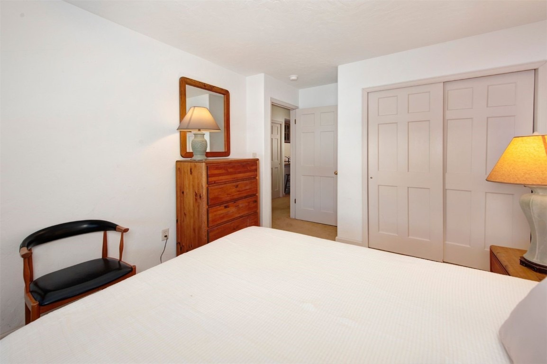
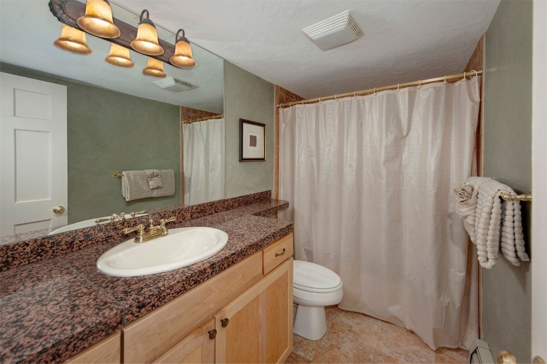
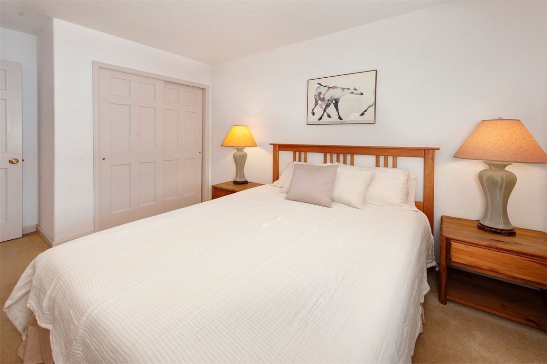
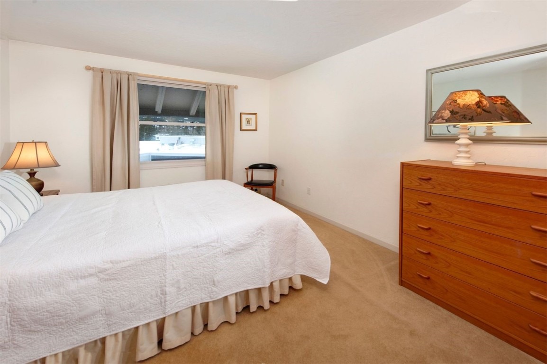
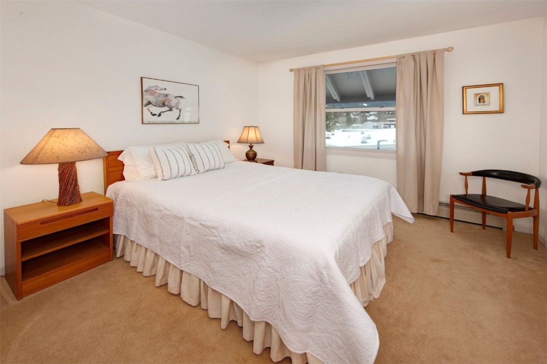
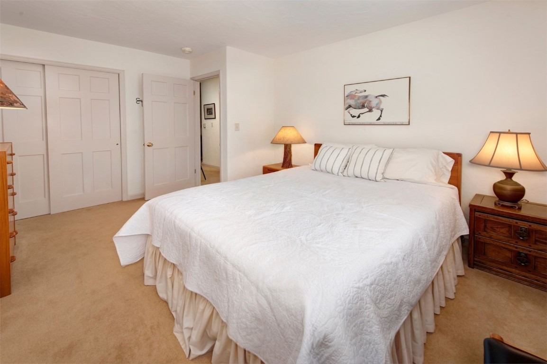
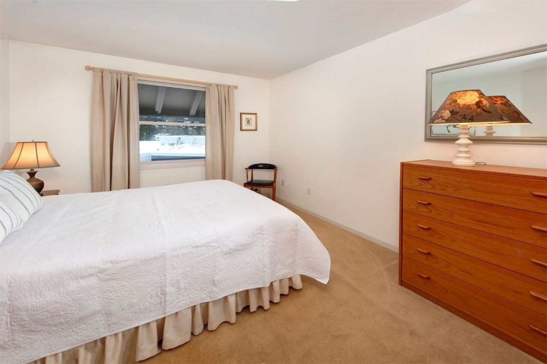
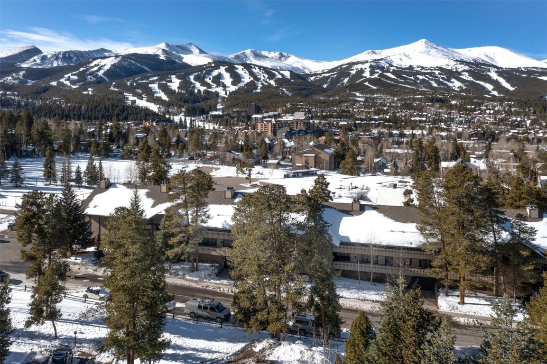
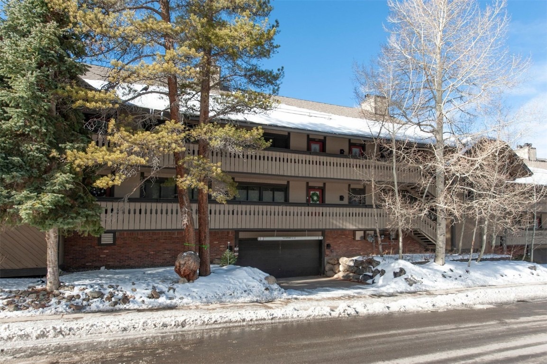
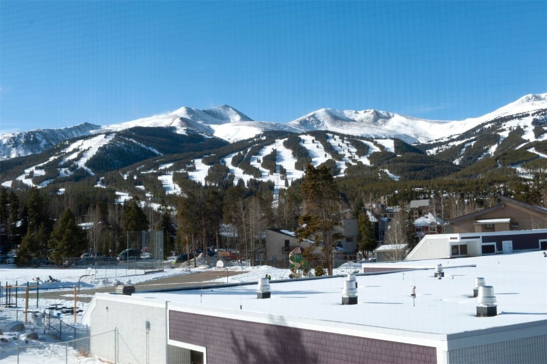
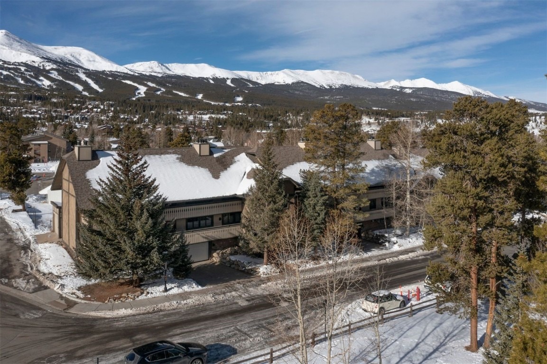
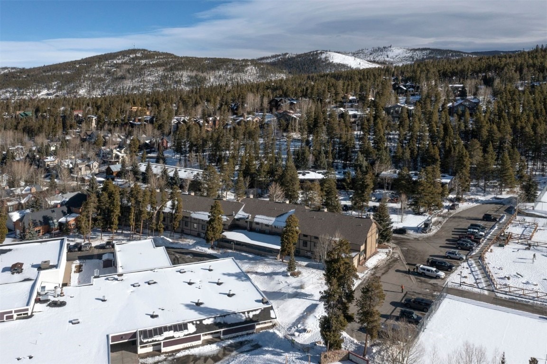
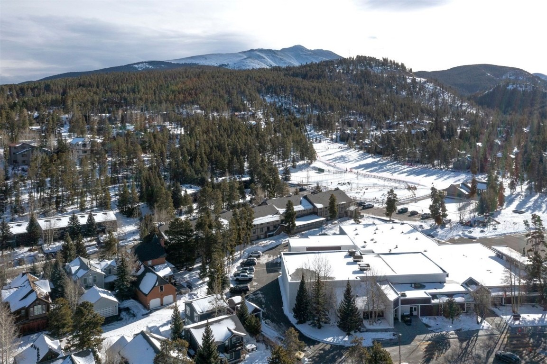
Exterior has been refreshed with new paint and no assessment! ALMOST a 30 percent reduction in monthly HOA fees!!! This charming, well-priced market condo has it all with great views and an in-town location just blocks from Main Street and skiing! This delightful top floor condo offers exceptional value and an unbeatable location—just a short walk to town and minutes from everything that Breckenridge has to offer.
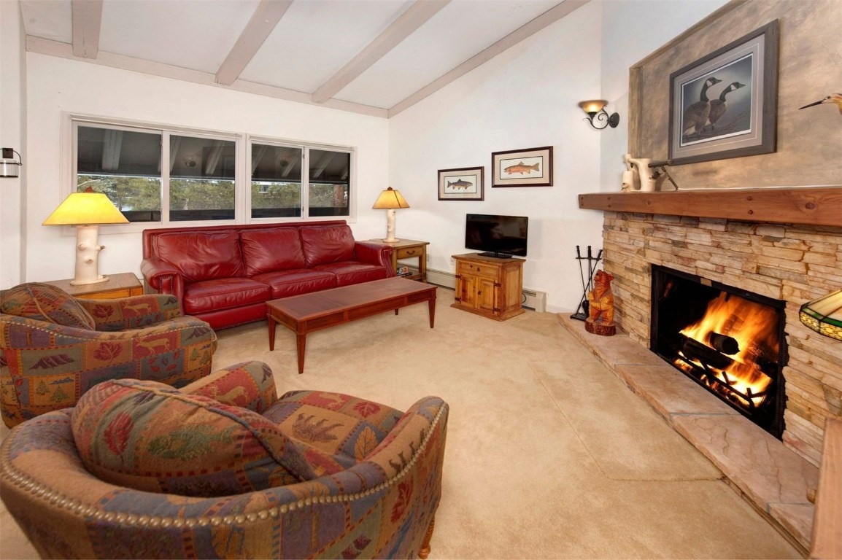
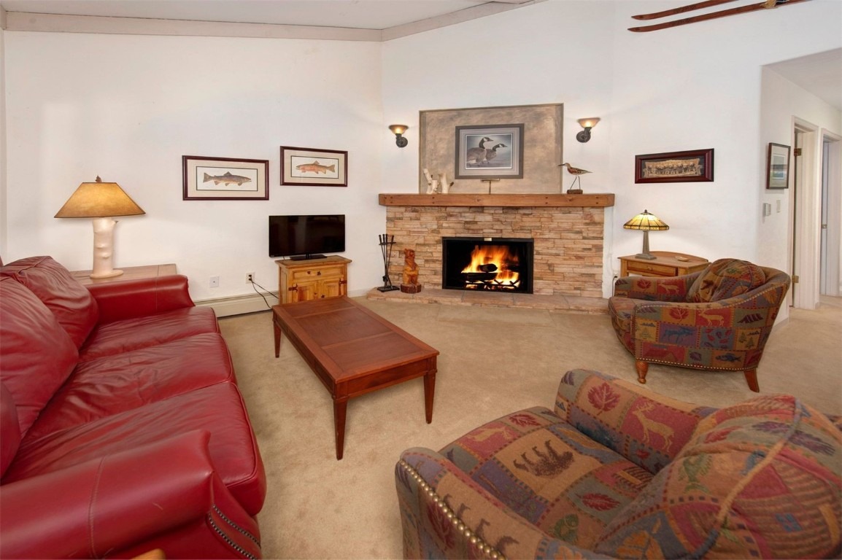
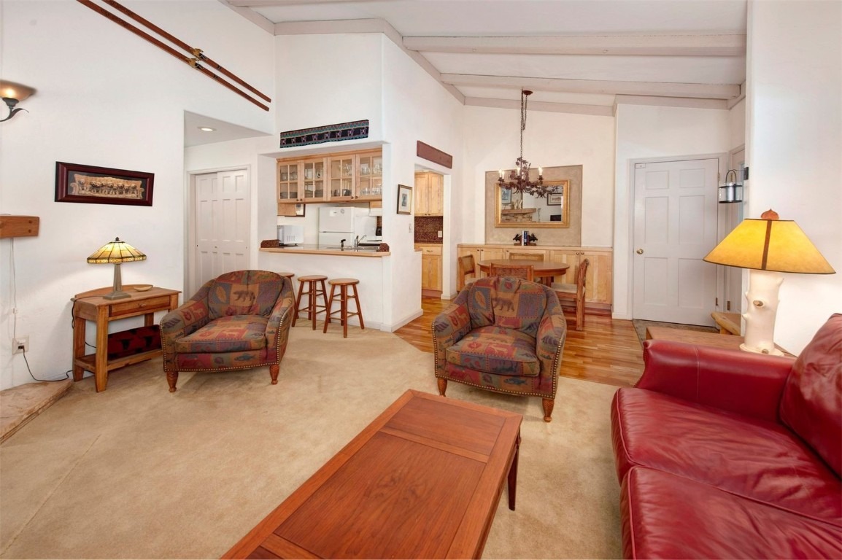
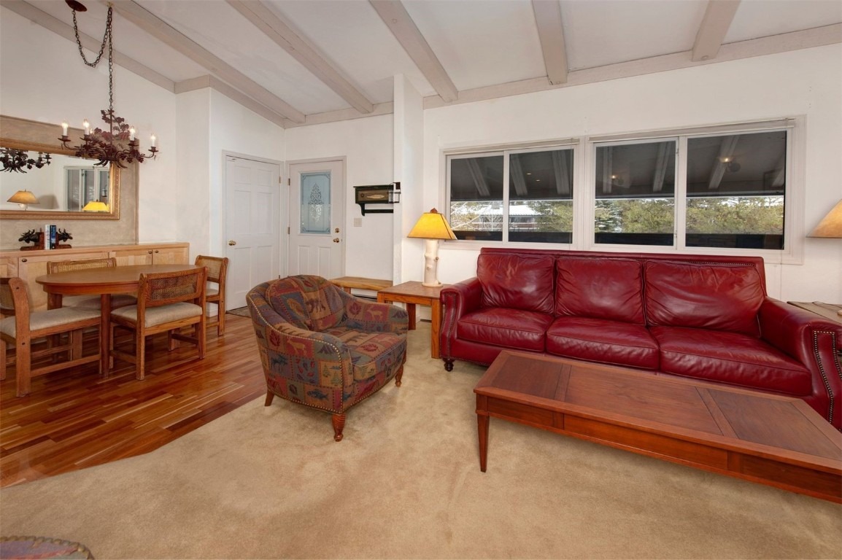
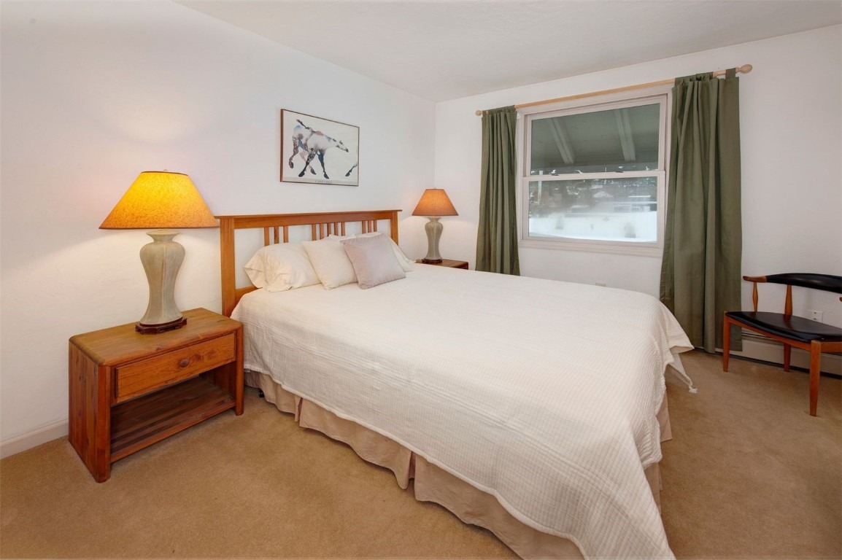
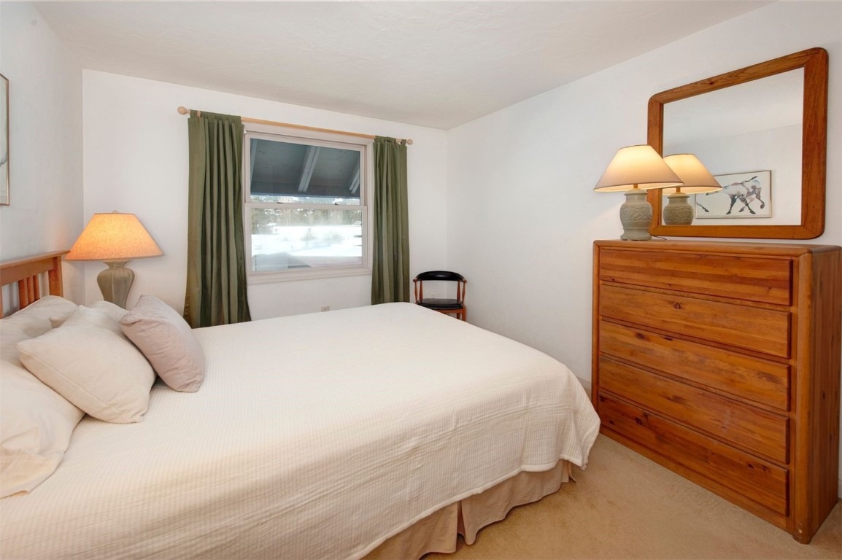
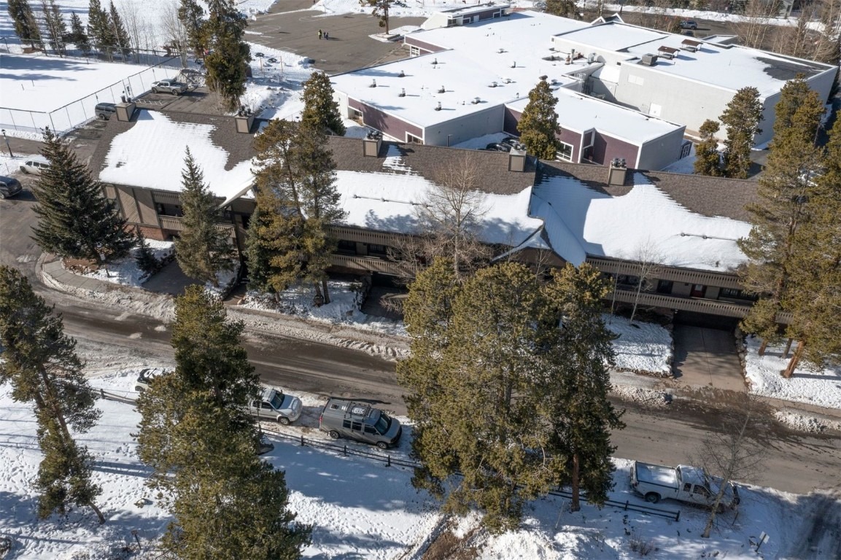
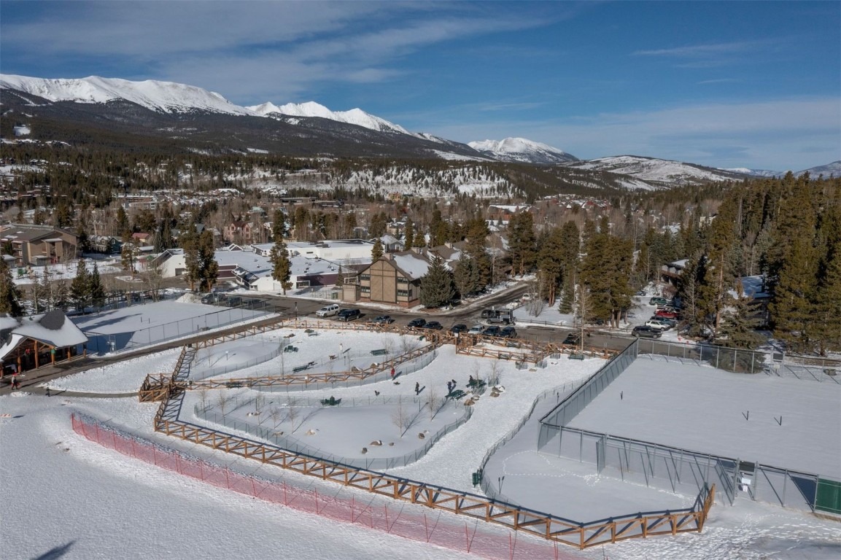
Warm and inviting, it features a comfortable open layout, bright natural light, wood burning fireplace and all the essentials for easy year-round living. Perfect for weekend getaways or full-time enjoyment, this home puts you right in the heart of everything: shops, restaurants, trails, and the mountain are all within reach. Just steps from Carter park with its many amenities for humans (and dogs). The newly upgraded dog park keeps your furry friends entertained while humans can enjoy the sleddding hill in the winter and the tennis/pickleball courts in the summer months.
Whether you’re relaxing after a day on the slopes or strolling into town for dinner, this charming condo delivers both convenience and comfort at a great price. Heated underground parking is a huge bonus for this property as well as a (approximately) 8 ft by 3 ft locker for storage of your gear!
314 days on market
Listed by Teri Sweetin · Slifer Smith & Frampton R.E. · (719) 650-4094
Property Details
| Property Type | Residential |
| Sub Type | Condominium |
| Status | Pending |
| Price per Sq Ft | $788 |
| Subdivision | FOREST HAUS CONDO |
| MLS # | S1064539 |
| Days on Market | 314 |
| Bedrooms | 2 |
| Full Baths | 1 |
| Year Built | 1971 |
| Lot Size (Sq Ft) | 21,196 |
| Acres | 0.4866 |
| HOA | Yes |
| HOA Fee | $9,720 |
| Annual Taxes | $2,264 |
| Tax Year | 2024 |
| State | CO |
| County | Summit |
| Interior Features | High Ceilings, Open Floorplan, Vaulted Ceiling(s), Fireplace |
| Heating | Central, Hot Water |
| Flooring | Carpet, Laminate, Wood |
| Fireplace Features | Wood Burning |
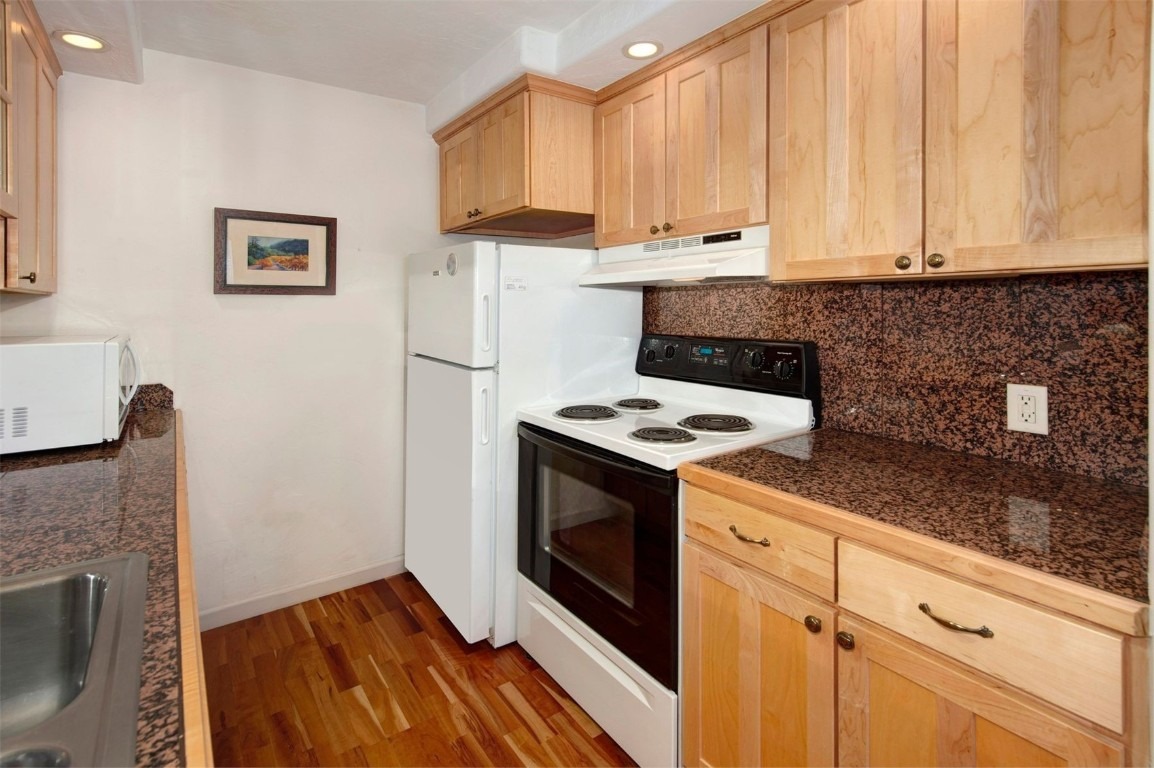
| Appliances | Dishwasher, Electric Range, Disposal, Microwave, Refrigerator, Range Hood |
| Garage | Yes |
| Parking Features | Assigned, Underground, Heated Garage |
| Roof | Composition |
| Basement | None |
| Lot Features | City Lot |
| Levels | One |
| Construction | Frame |
| Sewer | Public Sewer, Connected |
| Water Source | Public |
Location
Price History
| Date | Event | Price |
|---|---|---|
| 10/19/2026 |
Pending Source: REcolorado® #5700669 |
— |
| 10/19/2026 |
Pending Source: Altitude MLS #S1064539 |
— |
| 6/21/2026 |
Price change Source: Altitude MLS #S1064539 |
$594,000 $788/sqft |
| 1/4/2026 |
Listed for sale Source: REcolorado® #5700669 |
$594,000 -0.8% $788/sqft |
| 12/10/2025 |
Listed for sale Source: Altitude MLS #S1064539 |
$599,000 -7.8% $794/sqft |
| 8/4/2025 |
Listing removed Source: Altitude MLS #S1055426 |
— |
| 7/3/2025 |
Price change Source: Altitude MLS #S1055426 |
$649,900 $862/sqft |
| 11/24/2024 |
Listed for sale Source: Altitude MLS #S1055426 |
$649,900 $862/sqft |

Copyright © 2026 SAR MLS. The information displayed herein was derived from sources believed to be accurate, but has not been verified by SAR MLS. Buyers are cautioned to verify all information to their own satisfaction. This information is exclusively for viewers' personal, non-commercial use. Any republication or reproduction of the information herein without the express permission of the SAR MLS is strictly prohibited.
Thank you — a Mont Haus broker will be in touch shortly.