




Residential · Active
Steamboat Springs, CO 80487
4 Beds · 5 Baths · 4,030 Sq Ft
$280,000
Timeshare
Property Type
0.62 acres
Lot Size
2004
Year Built
$69
Price per Sq Ft
2
Parking Spaces
$22,222
HOA Fee
S1064606
MLS #
About This Property
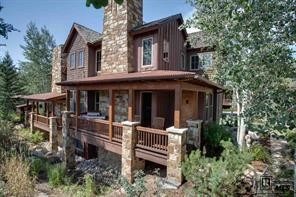
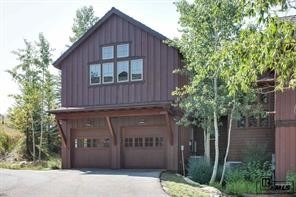
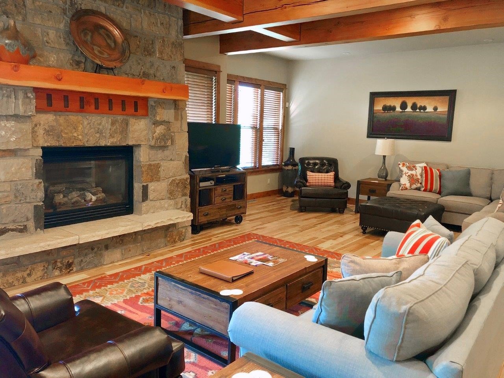
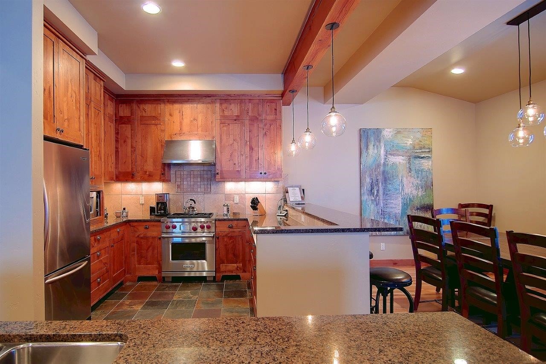
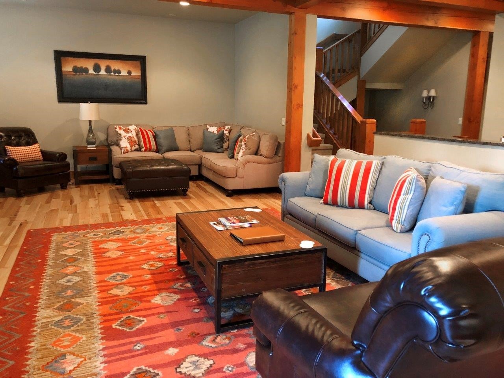
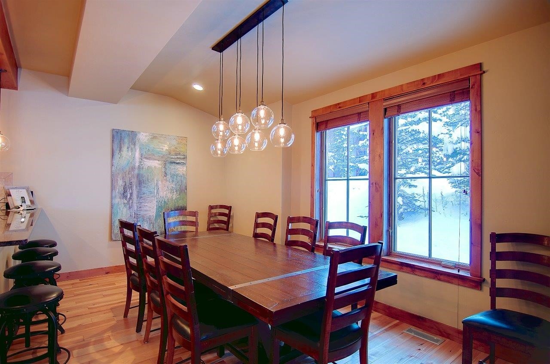
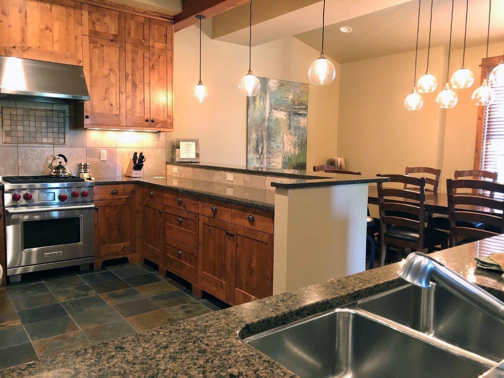
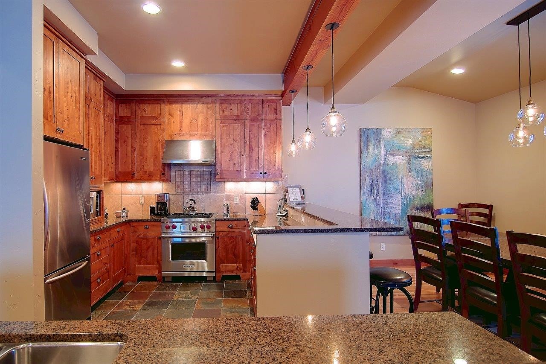
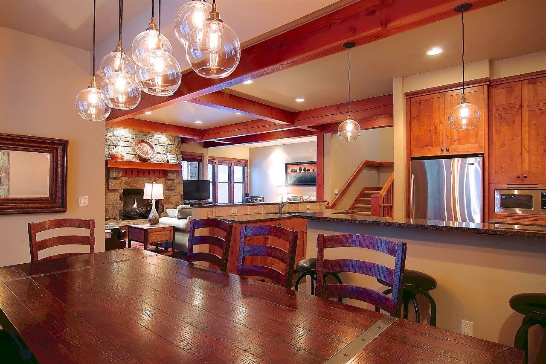
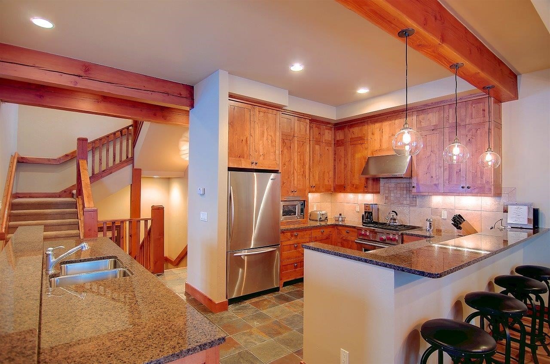
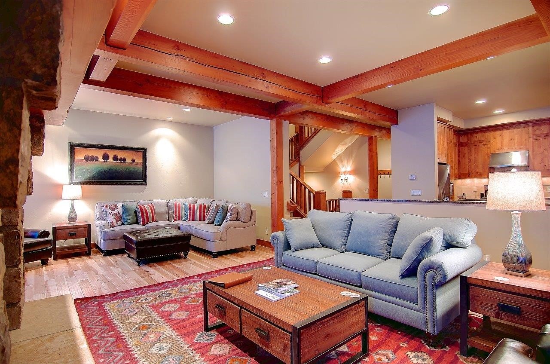
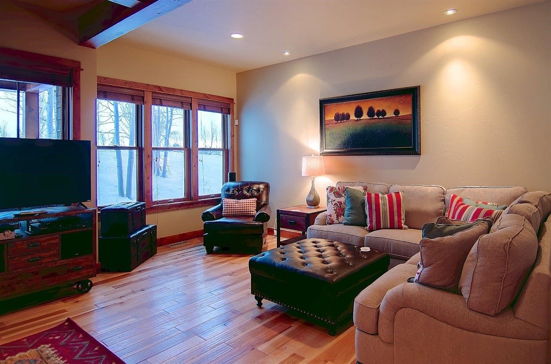
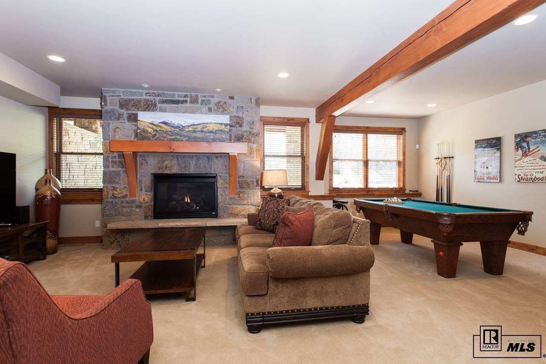
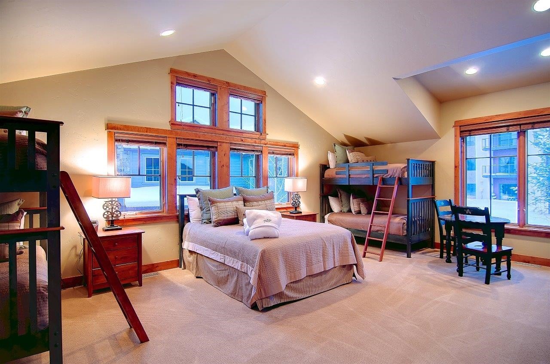
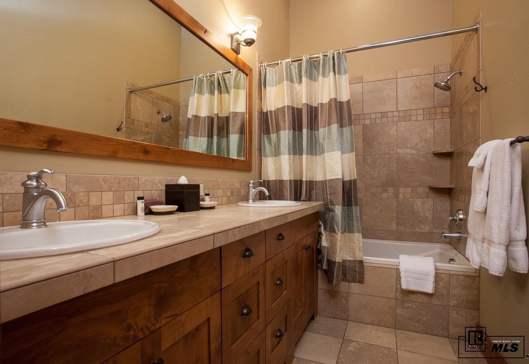
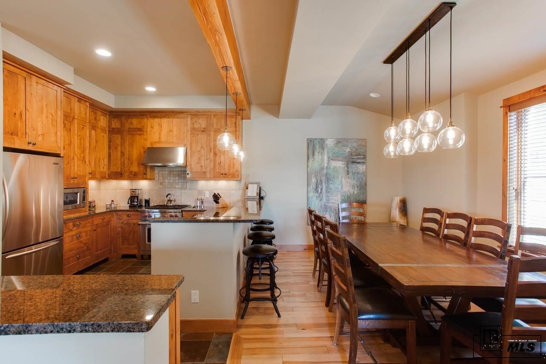
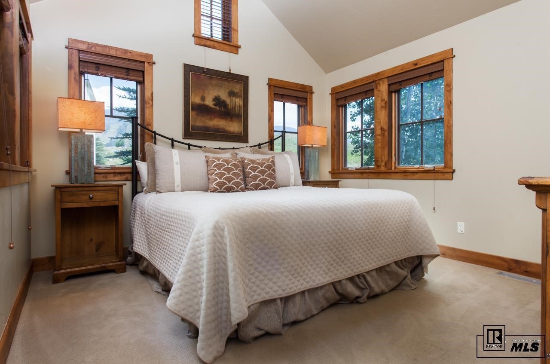
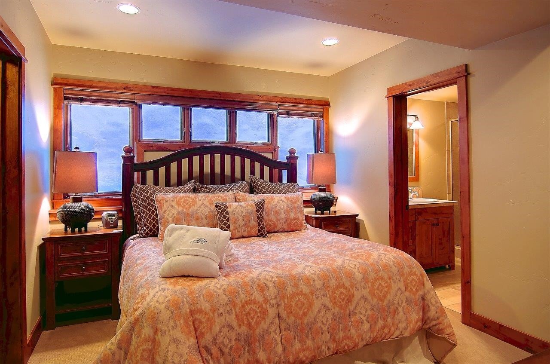
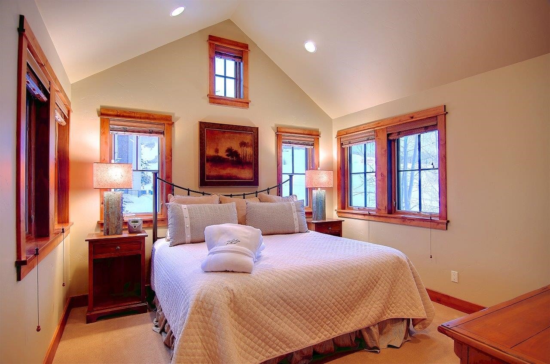
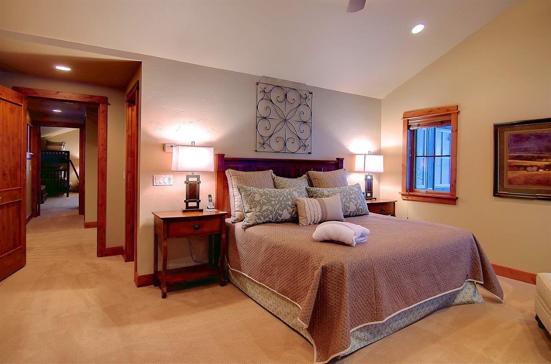
2026/27 Winter weeks: 10/31/2026 to 11/7/2026 | 11/7/2026 to 11/14/2026 | 2/6/2027 to 2/13/2027 | 2/13/2027 to 2/20/2027. This spacious residence features 4 bedrooms, including 3 king suites and a large bunk room, along with 4 full en-suite bathrooms and 2 powder rooms. Designed for both comfort and entertaining, the home includes a gourmet kitchen, expansive family room, central air conditioning, and a heated 2-car garage.
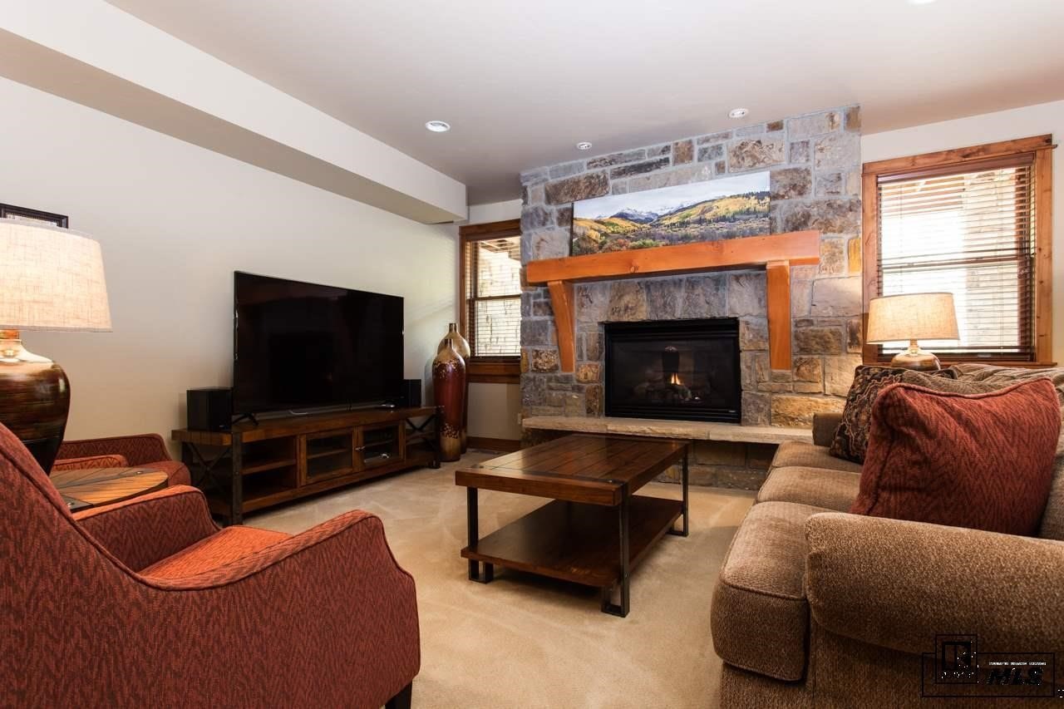
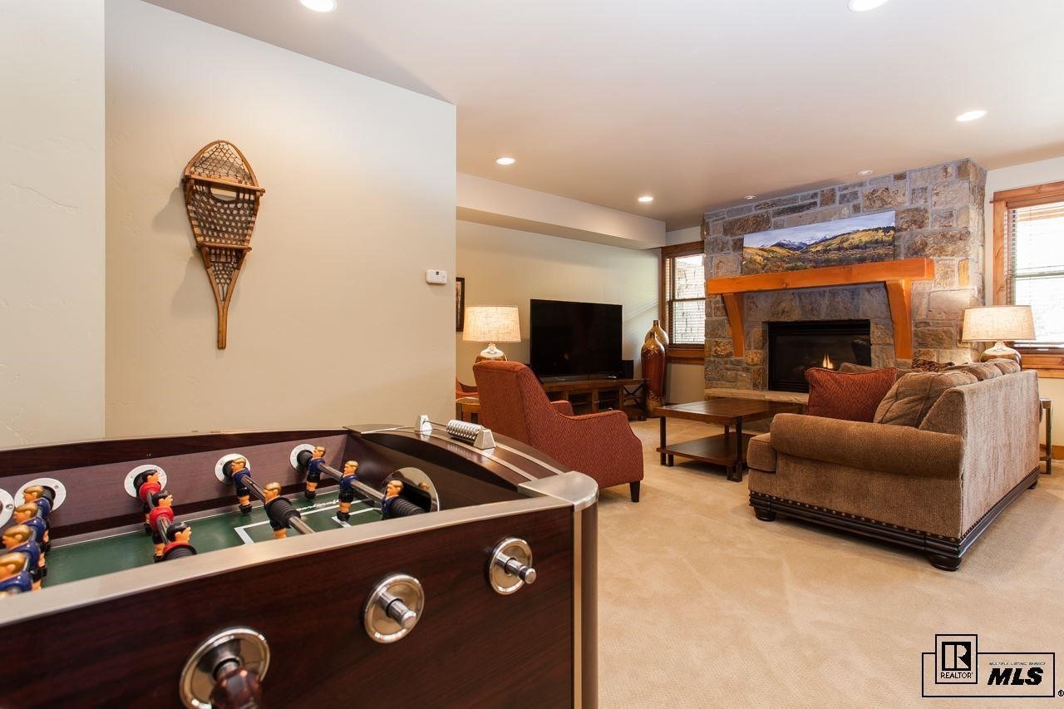
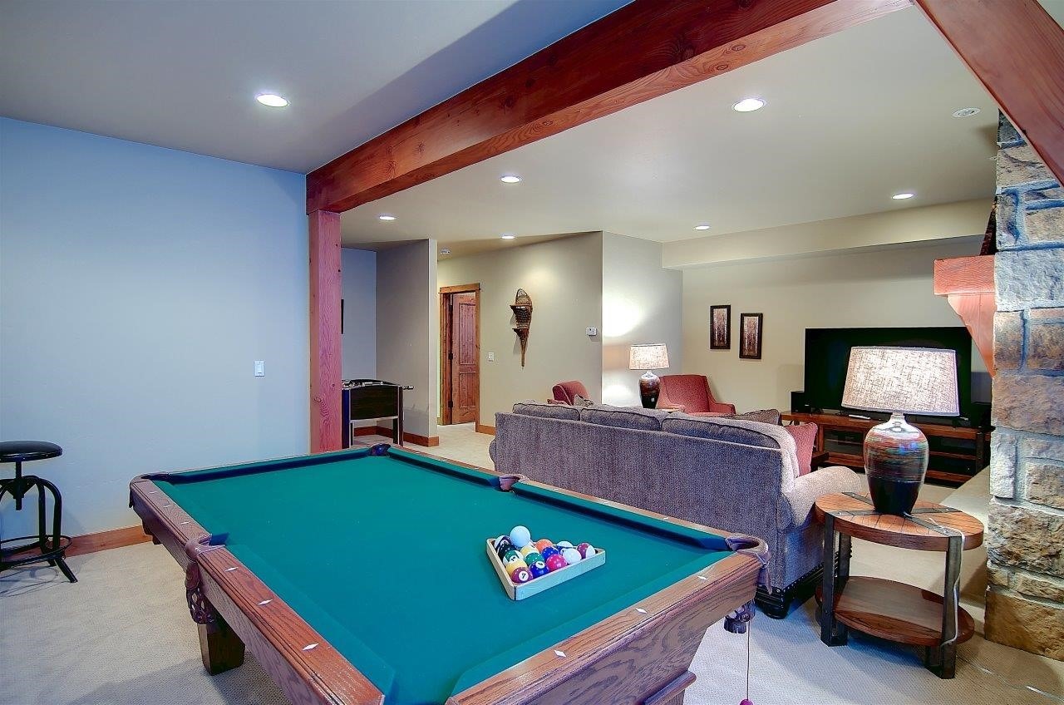
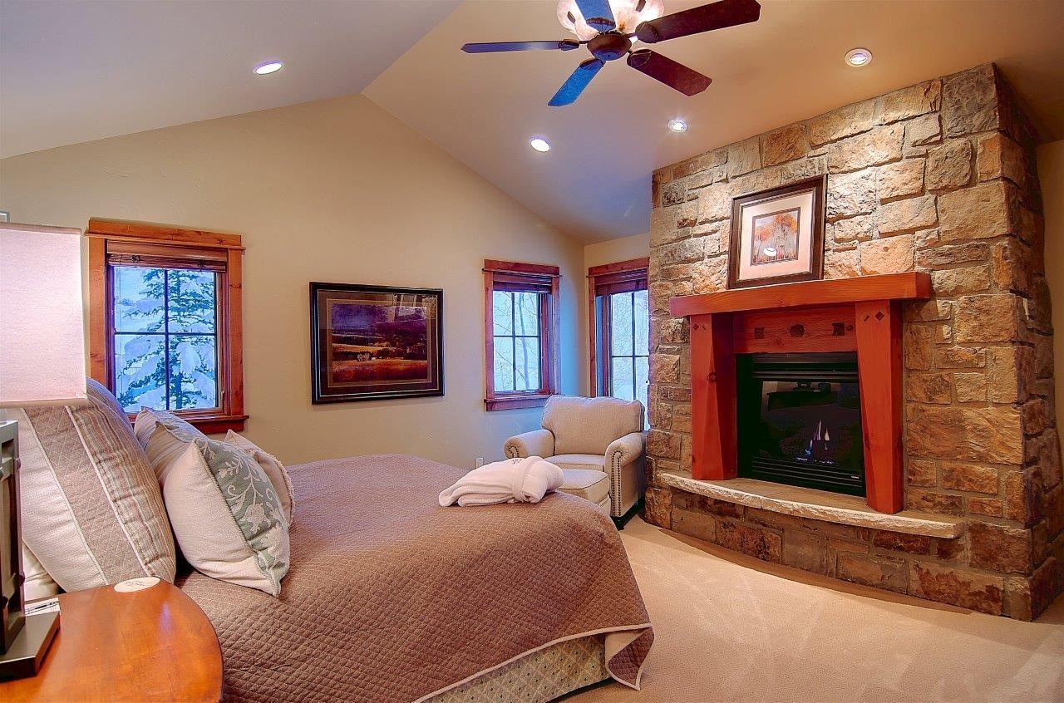
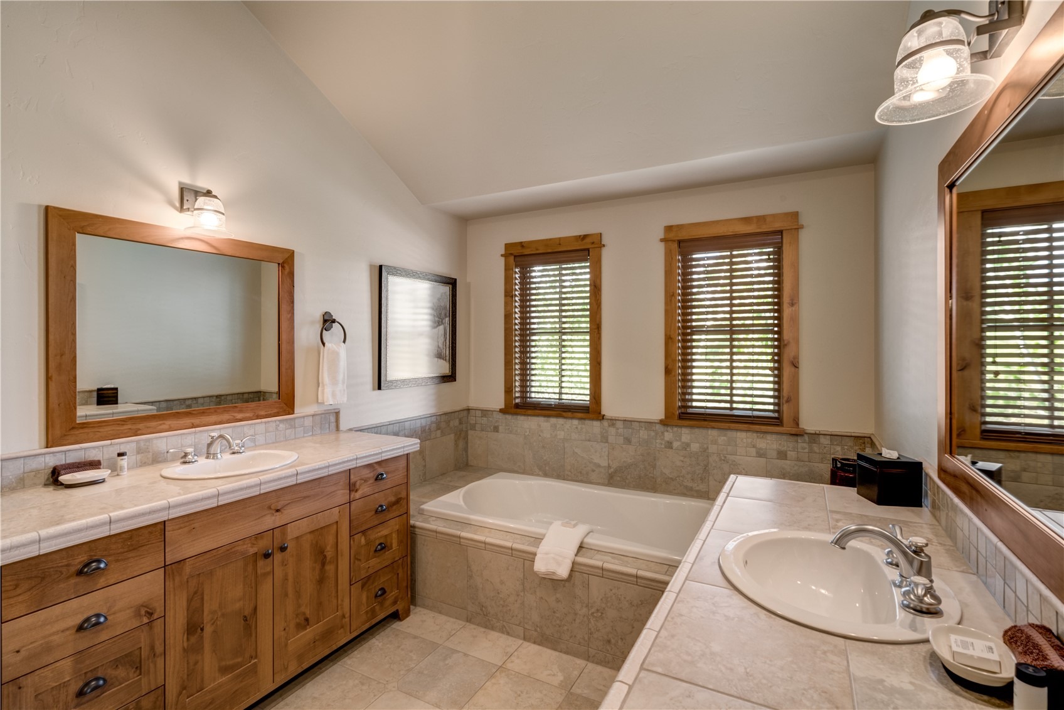
The lower-level recreation room provides additional gathering space and includes a private bedroom with a full bath. Upstairs, the luxurious primary suite offers a gas fireplace, double vanities, and a large soaking tub. An additional guest suite and oversized bunk room with multiple bunks and a game table complete the upper level.
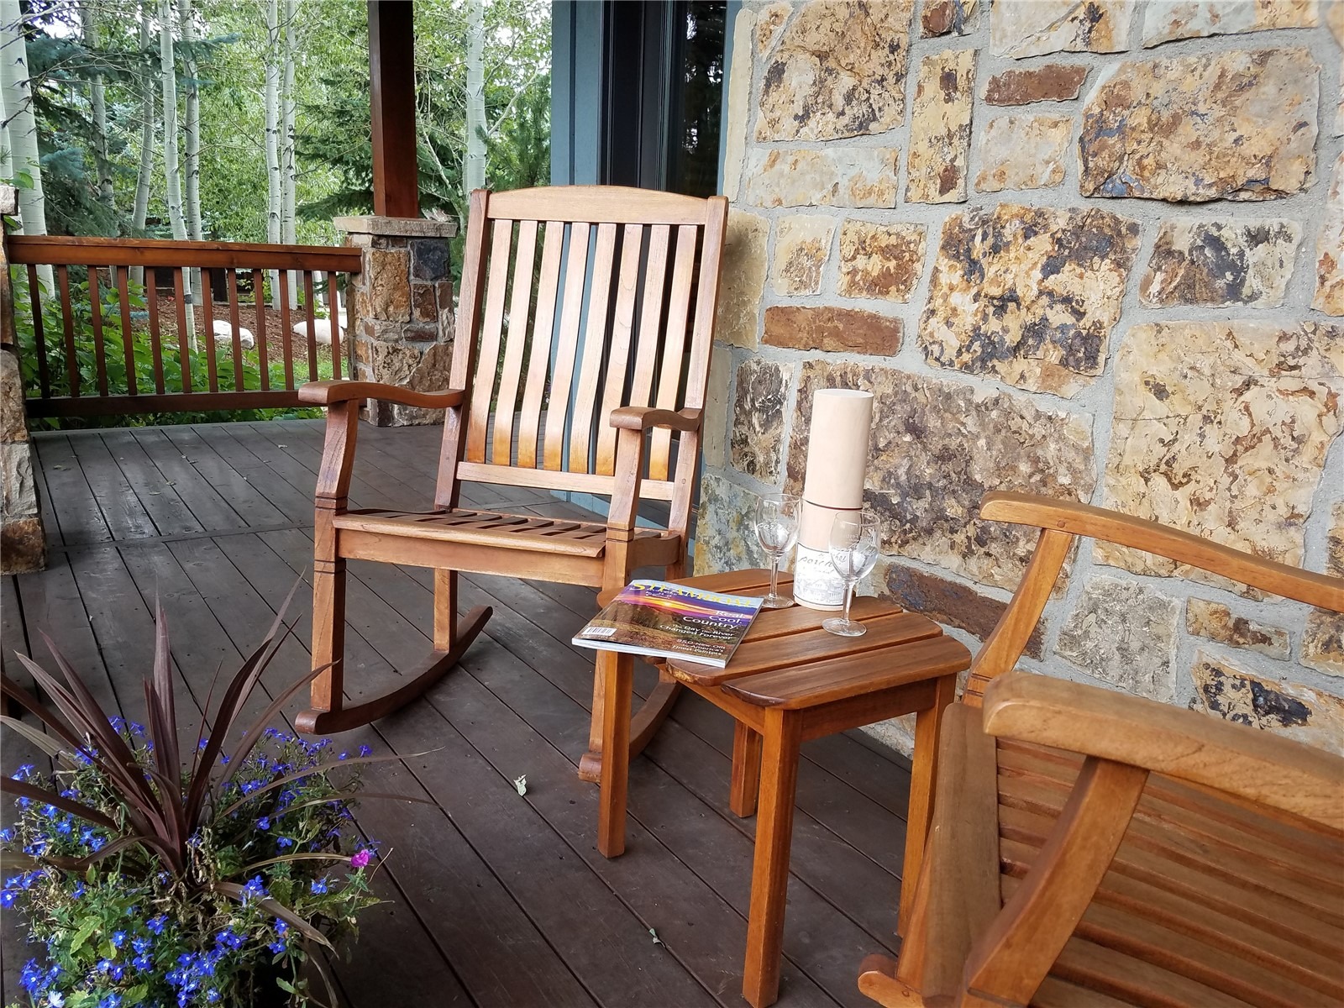
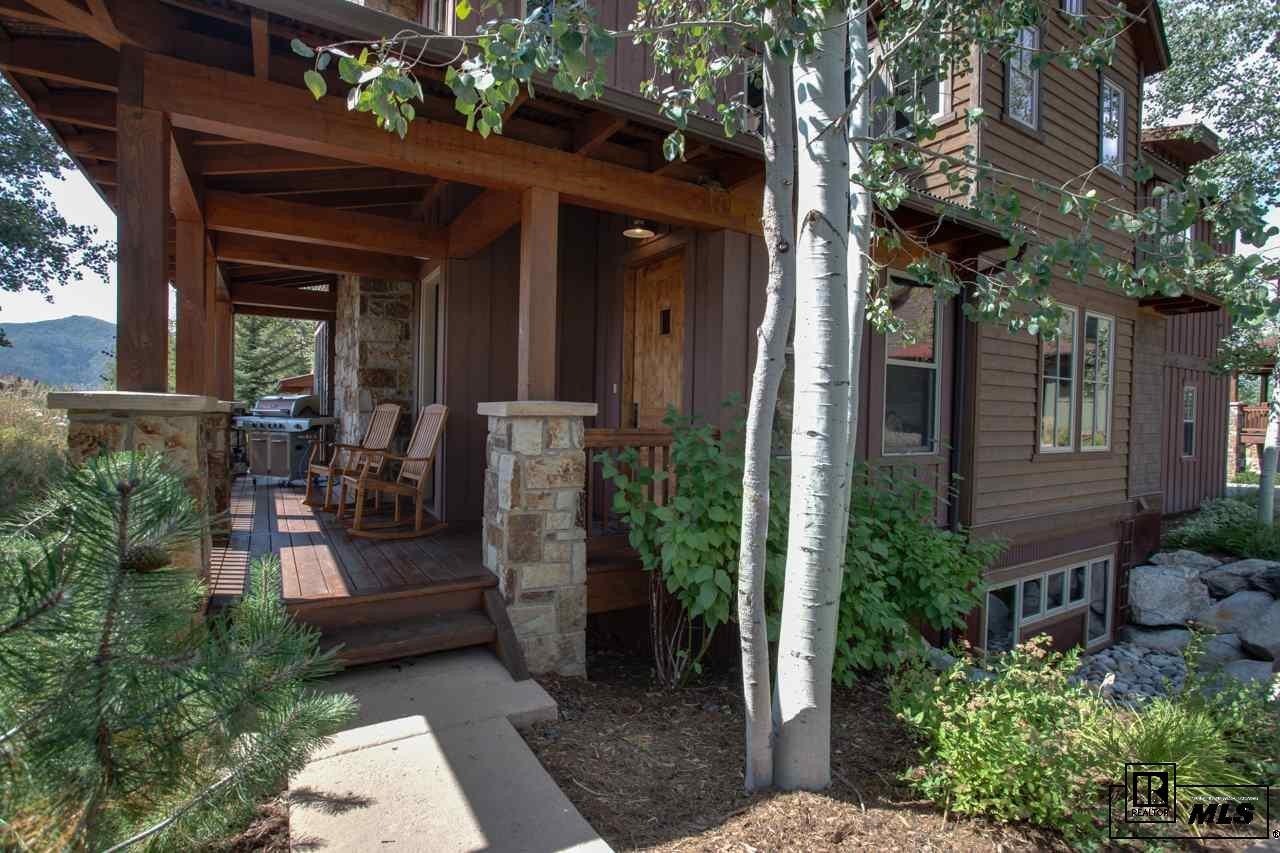
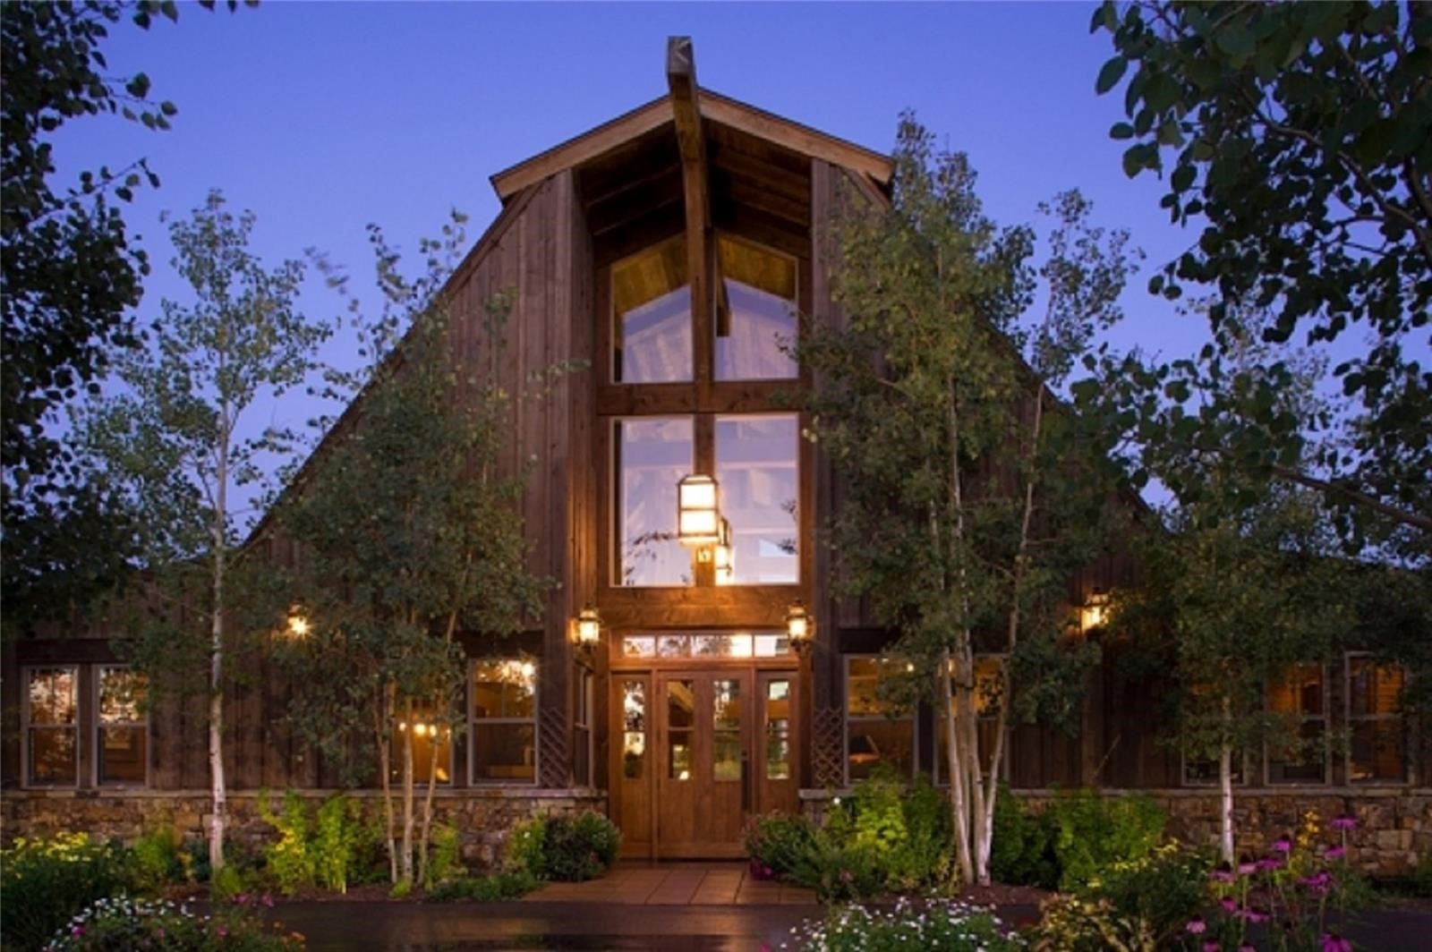
Each home at The Porches of Steamboat is uniquely designed, and this residence enjoys a private setting with filtered ski slope views. Furnishings are professionally maintained and refreshed annually through the HOA.
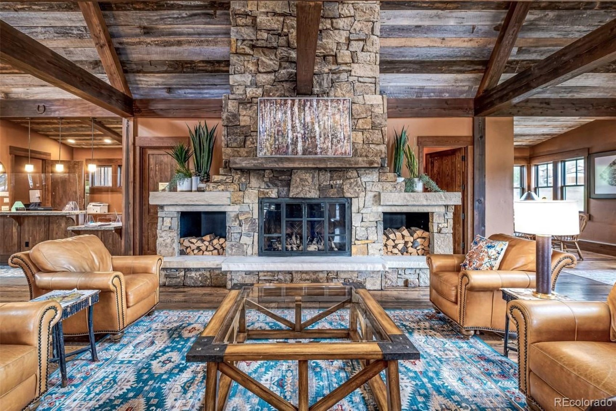
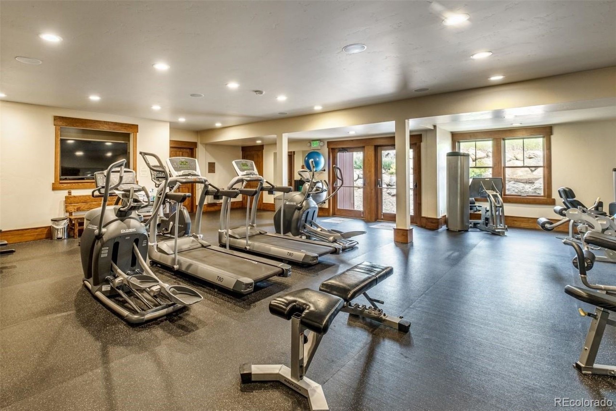
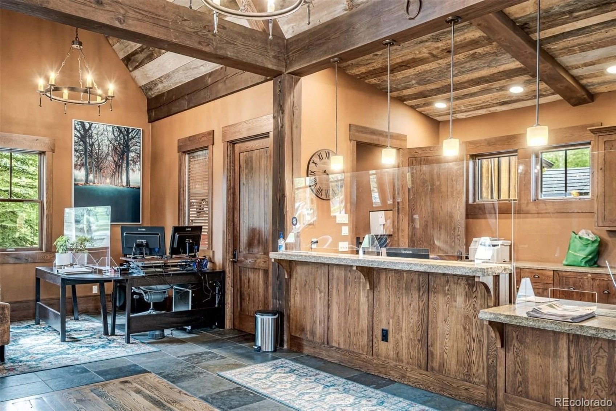
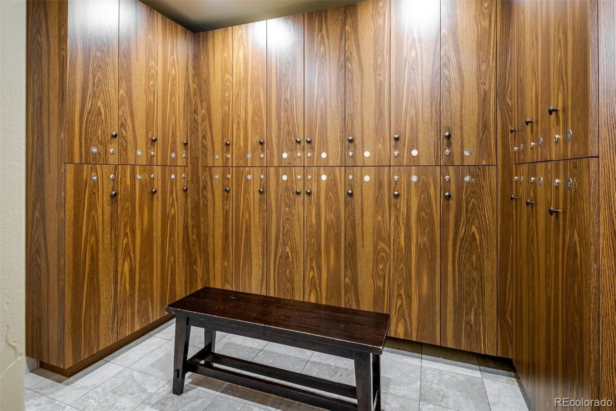
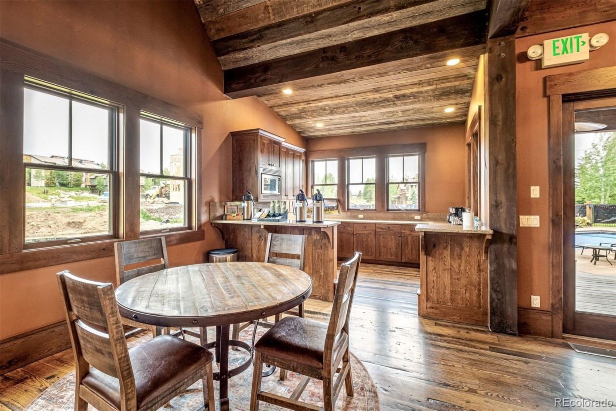
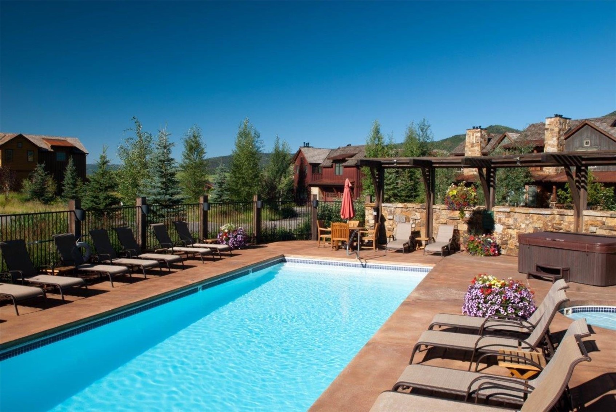
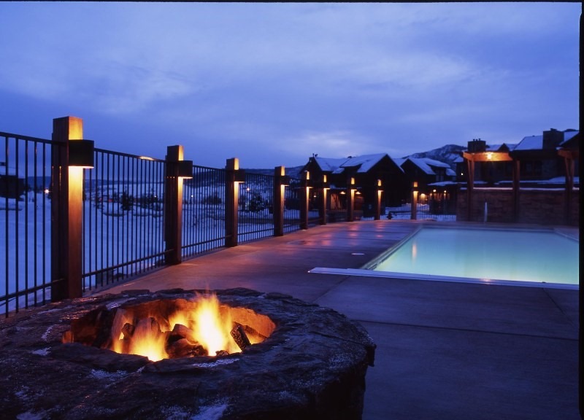
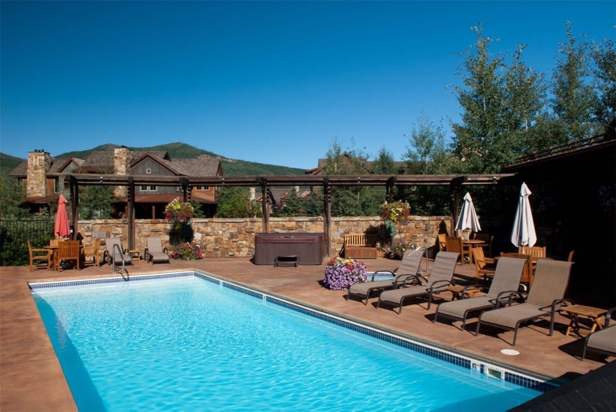
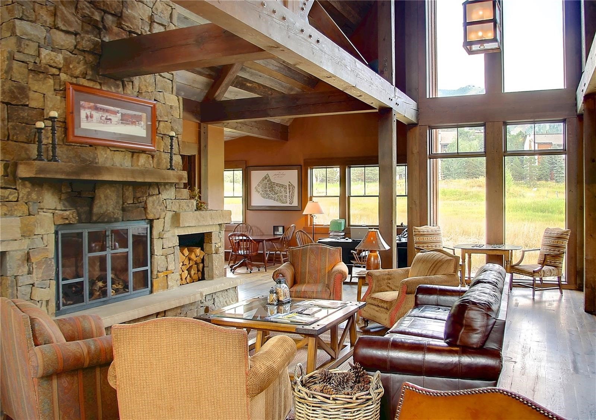
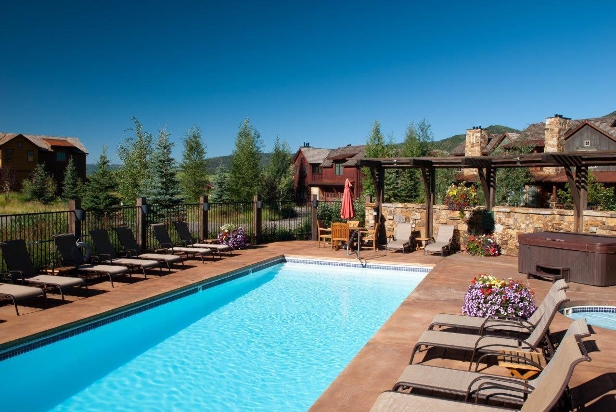
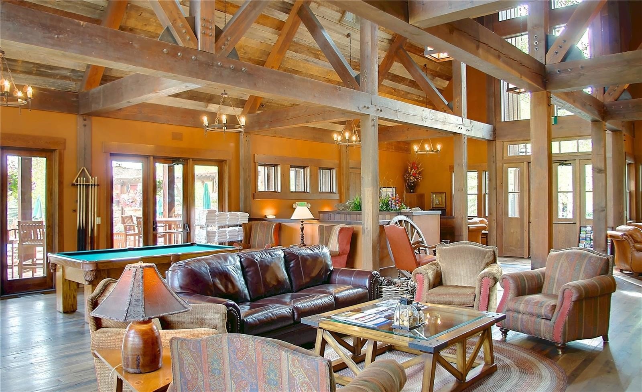
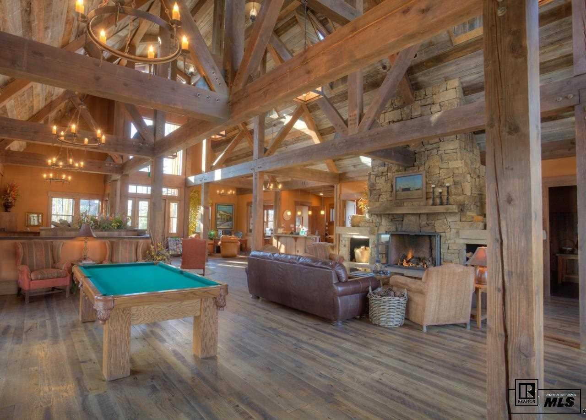
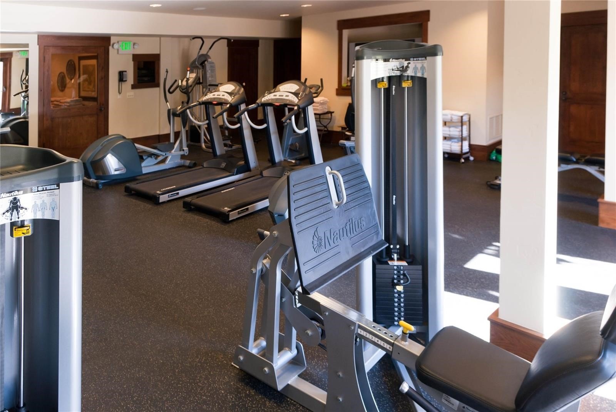
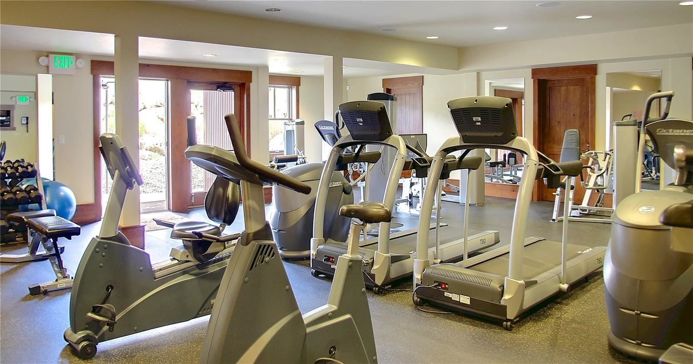
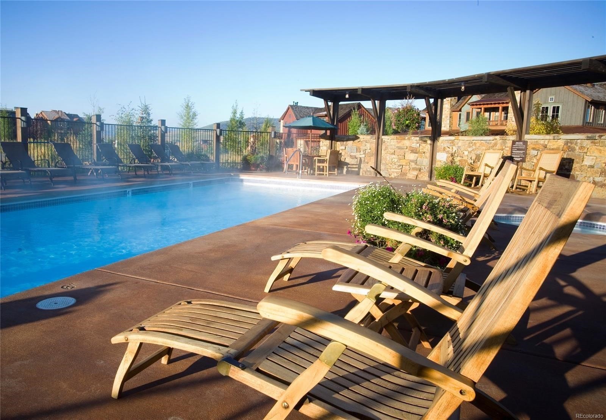
Owners also enjoy exclusive access to The Barn, the community’s premier amenities center featuring:
Social gathering spaces
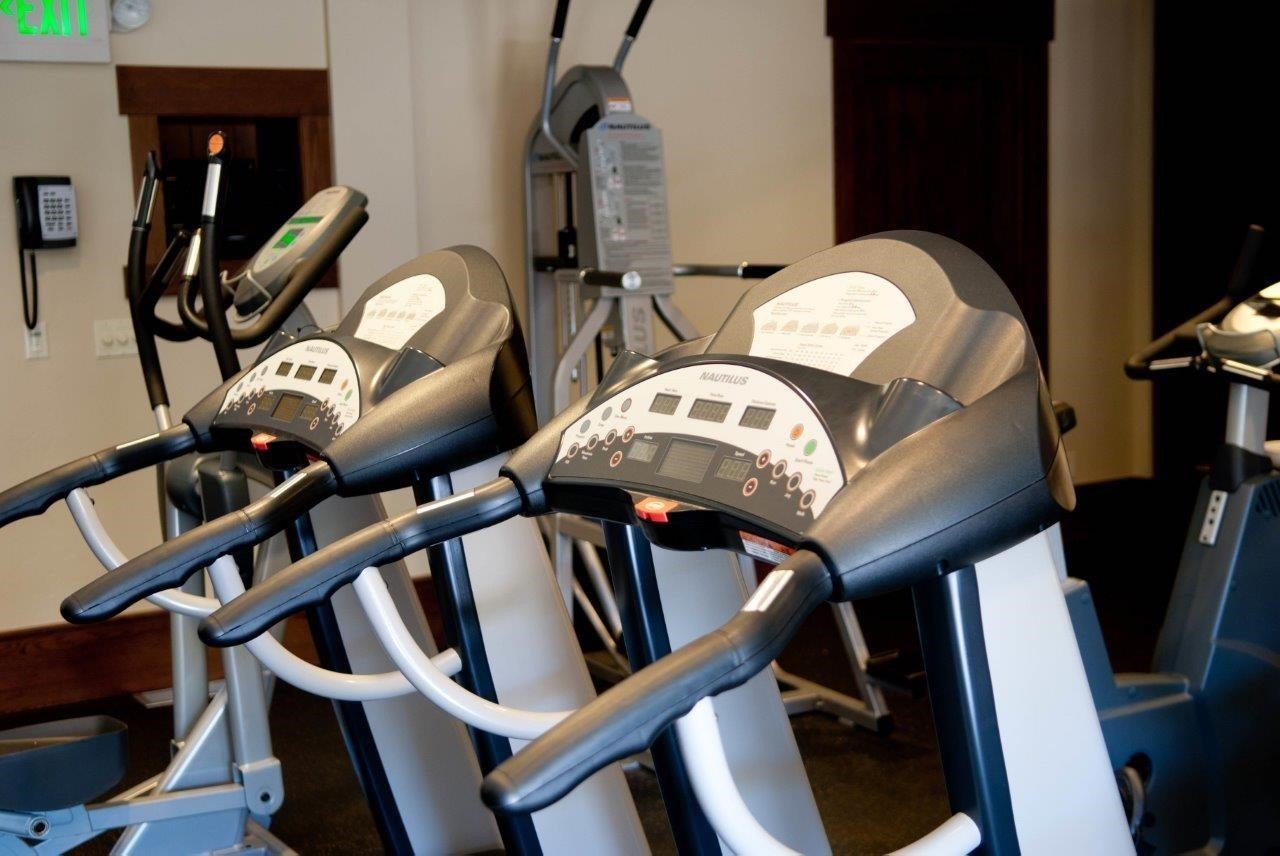
Fitness facility
Heated outdoor pool
On-site concierge services
Private point-to-point transportation to the slopes and throughout city limits
Nestled within a private 16-acre enclave near the ski area, The Porches of Steamboat offers a rare combination of luxury, convenience, and ownership flexibility in one of Colorado’s most sought-after mountain destinations.
304 days on market
Listed by Beth Postemski · Berkshire HathawayHomeServices IntermountainProper · (801) 844-6000
Property Details
| Property Type | Residential |
| Sub Type | Timeshare |
| Status | Active |
| Price per Sq Ft | $69 |
| Subdivision | PORCHES/MORE'S |
| MLS # | S1064606 |
| Days on Market | 304 |
| Bedrooms | 4 |
| Full Baths | 4 |
| Half Baths | 1 |
| Year Built | 2004 |
| Lot Size (Sq Ft) | 27,007 |
| Acres | 0.62 |
| HOA | Yes |
| HOA Fee | $22,222 |
| Annual Taxes | $1,123 |
| Tax Year | 2024 |
| State | CO |
| County | Routt |
| Interior Features | See Remarks, Vaulted Ceiling(s), Fireplace |
| Heating | Forced Air, Radiant |
| Cooling | OneUnit |
| Flooring | Luxury Vinyl, See Remarks, LuxuryVinylTile |
| Fireplace Features | Gas |
| Appliances | Dishwasher, Gas Cooktop, Disposal, Microwave, Refrigerator, Self Cleaning Oven, Dryer, Washer, SeeRemarks |
| Garage | Yes |
| Garage Spaces | 2 |
| Parking Features | Attached, Garage |
| Roof | Shingle, Architectural |
| Basement | Finished |
| Lot Features | See Remarks |
| Construction | Frame |
| Sewer | Public Sewer |
| Water Source | Public |
Location
Price History
| Date | Event | Price |
|---|---|---|
| 9/19/2026 |
Price change Source: Altitude MLS #S1064606 |
$280,000 -3.4% $69/sqft |
| 12/20/2025 |
Listed for sale Source: Altitude MLS #S1064606 |
$290,000 $72/sqft |
| 10/30/2025 |
Listing removed Source: Altitude MLS #S1058101 |
— |
| 5/22/2025 |
Listed for sale Source: Altitude MLS #S1058101 |
$290,000 $72/sqft |

Copyright © 2026 SAR MLS. The information displayed herein was derived from sources believed to be accurate, but has not been verified by SAR MLS. Buyers are cautioned to verify all information to their own satisfaction. This information is exclusively for viewers' personal, non-commercial use. Any republication or reproduction of the information herein without the express permission of the SAR MLS is strictly prohibited.
Thank you — a Mont Haus broker will be in touch shortly.