Residential · Active
Craig, CO 81625
3 Beds · 2 Baths · 1,320 Sq Ft
$675,000
Single Family
Property Type
70.08 acres
Lot Size
1982
Year Built
$511
Price per Sq Ft
S1064625
MLS #
About This Property
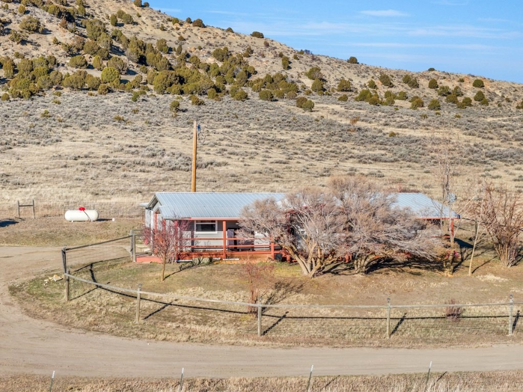
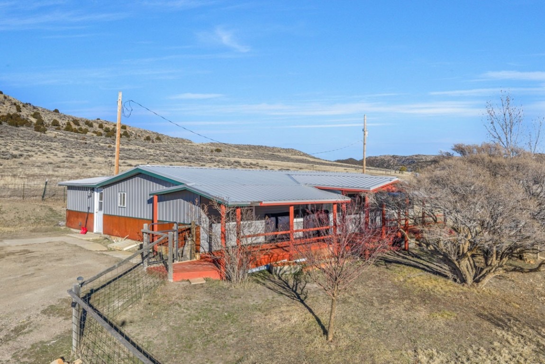
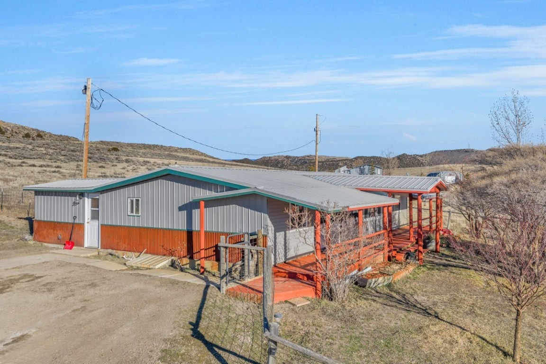
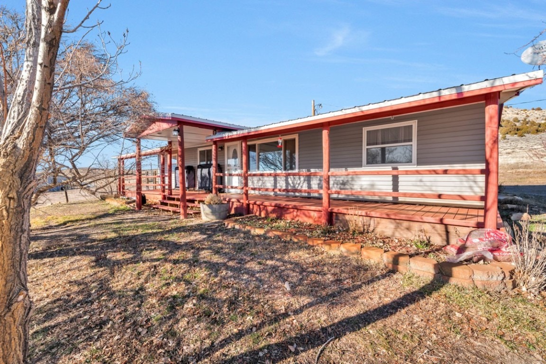
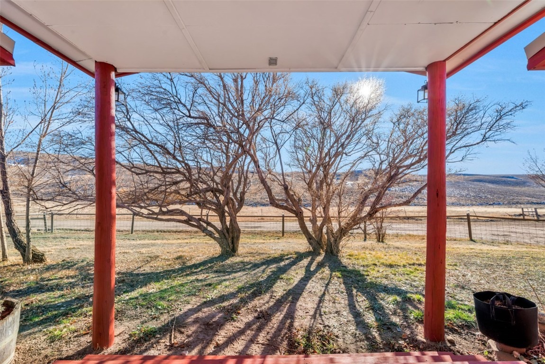
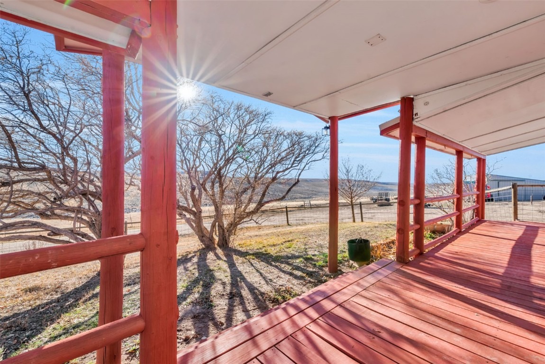
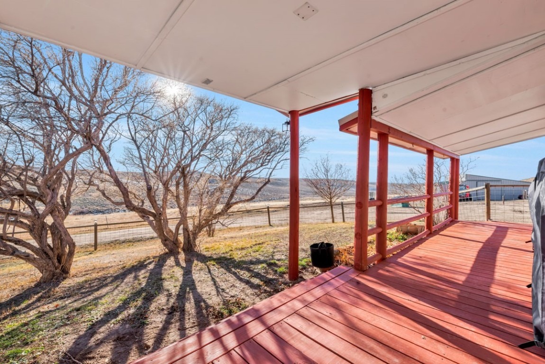
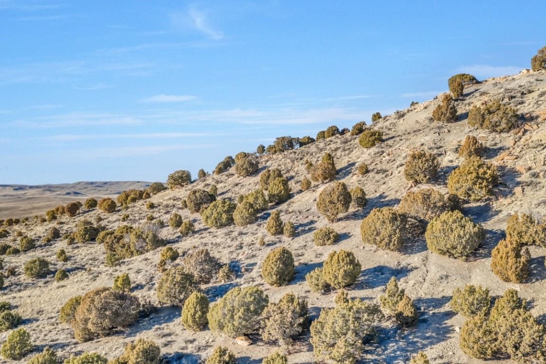
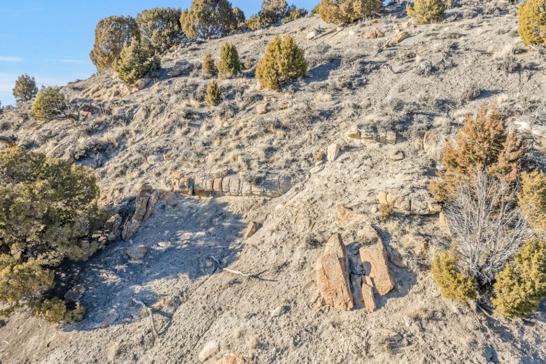
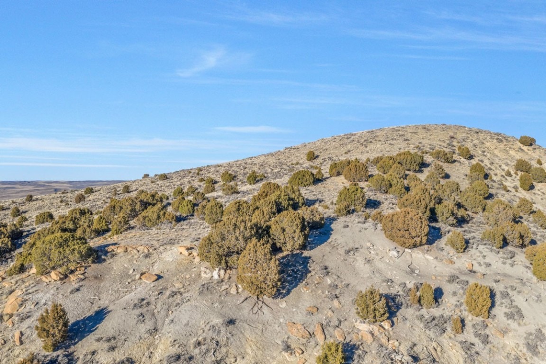
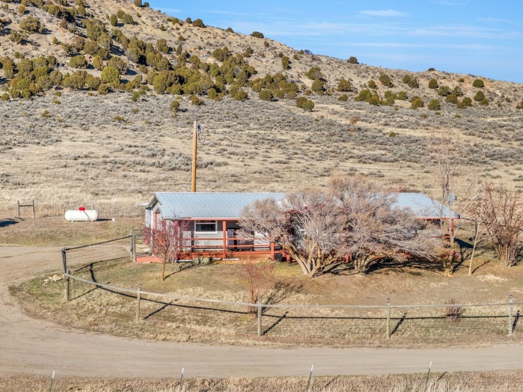
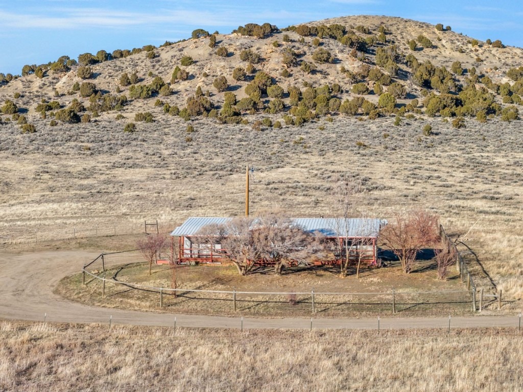
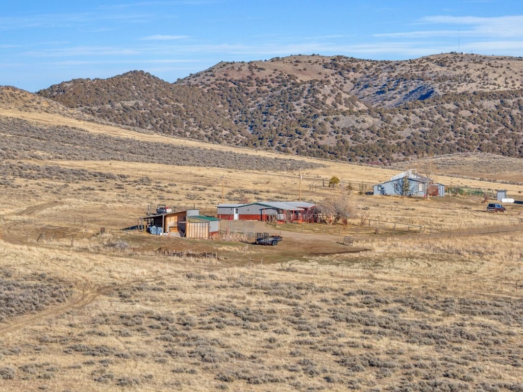
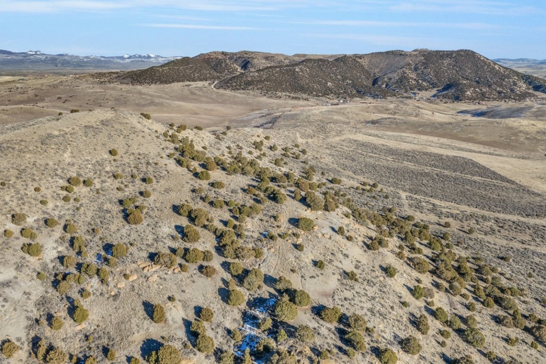
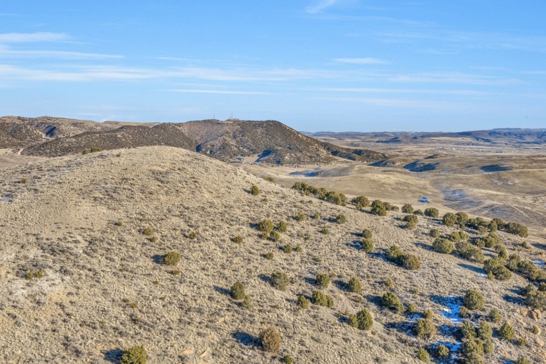
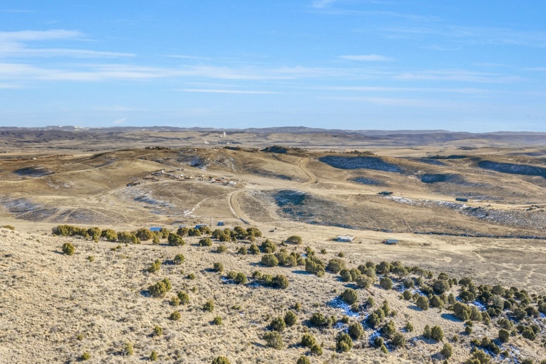
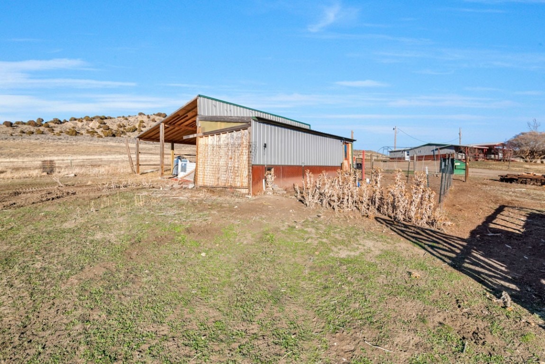
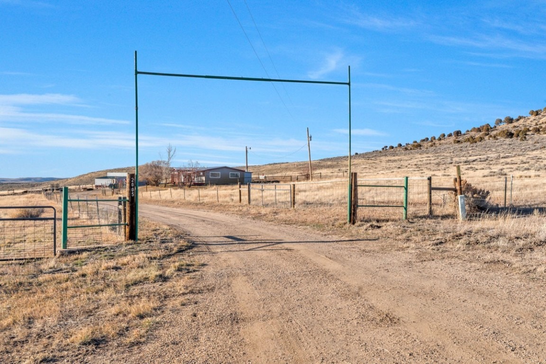
Set on just over 70 acres outside of Craig, this ag-status 3-bedroom, 2-bath ranch property offers privacy, usable land, and wide-open Northwest Colorado views. The acreage features a mix of piñon and juniper trees, native sage brush, and open ground well-suited for horses, livestock, or recreational use. The property is frequented seasonally by both elk and deer, adding to the appeal for outdoor and wildlife enthusiasts. A two-stall barn provides immediate functionality for horses, tack, or equipment. Expansive views of the Bears Ears and Cedar Mountains create a dramatic backdrop in every direction.
The land is fenced and has previously supported cattle, with the prior owner occasionally leasing the pasture to a nearby rancher—offering flexibility for livestock use or potential subleasing. The well is a 4-inch well, believed to be capable of supporting more than current residential use, including livestock, subject to verification.
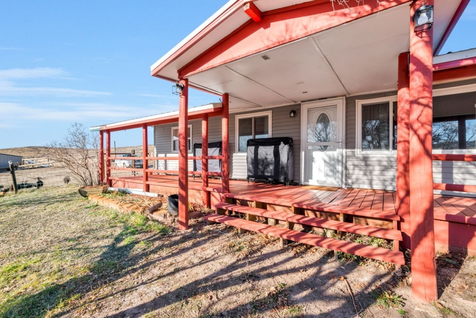
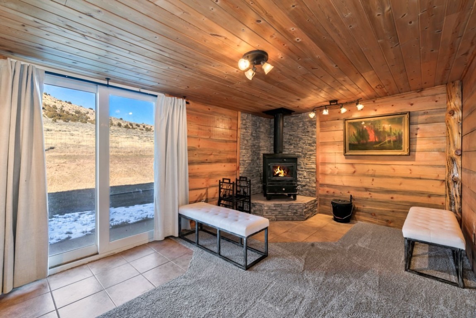
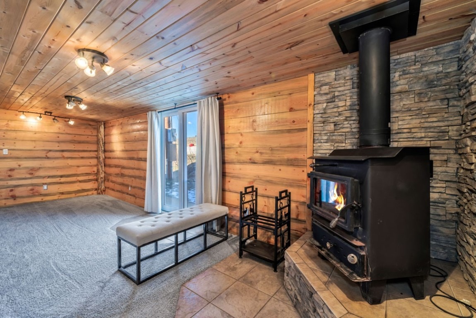
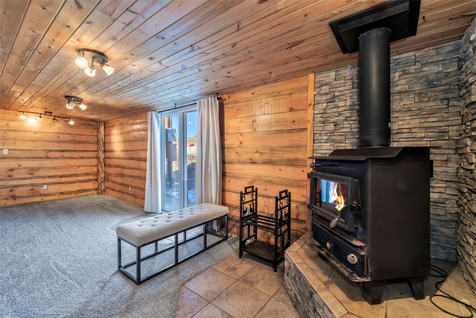
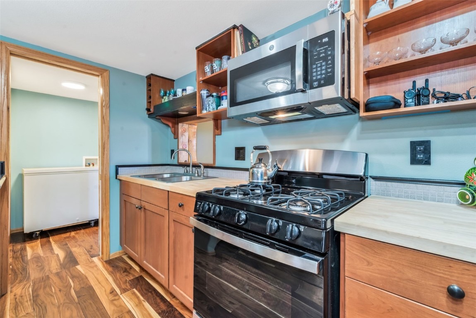
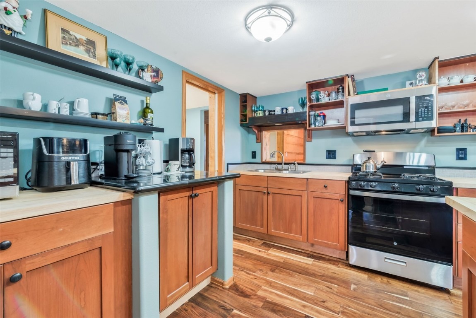
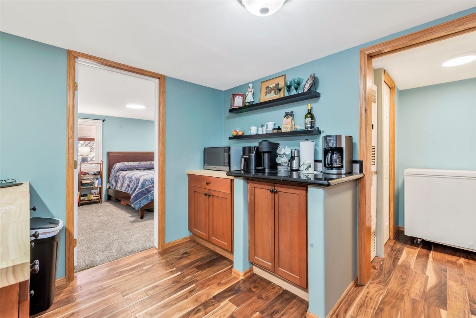
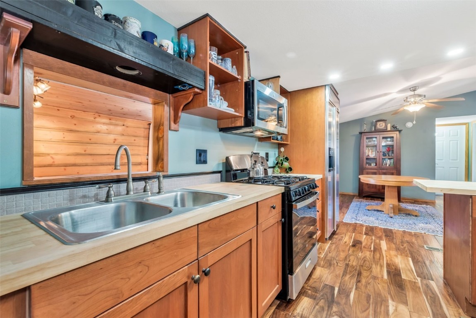
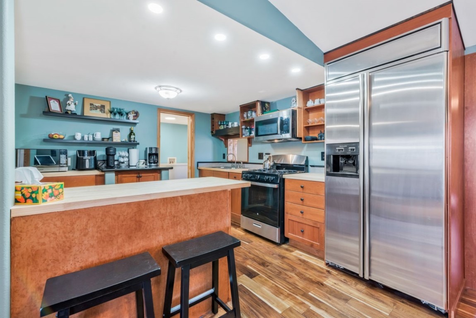
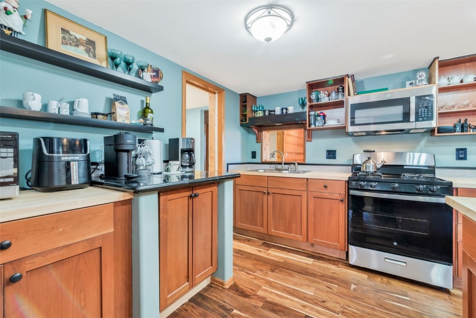
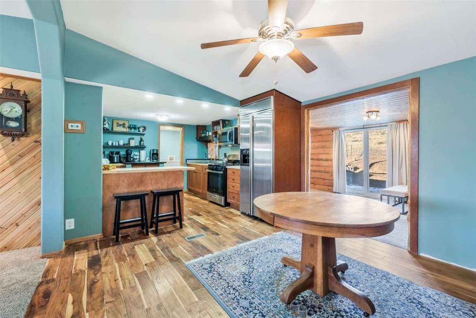
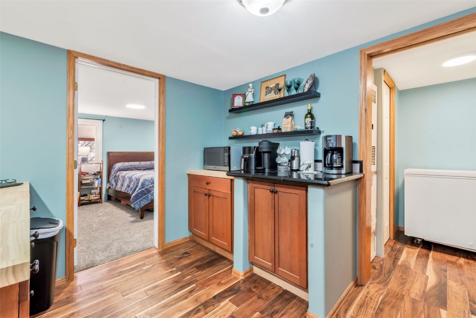
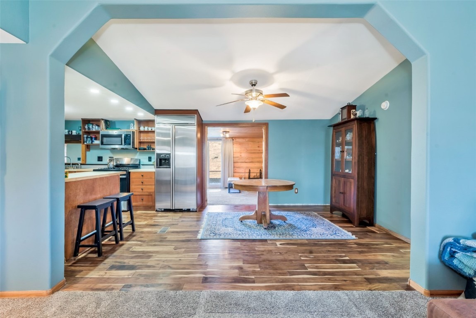
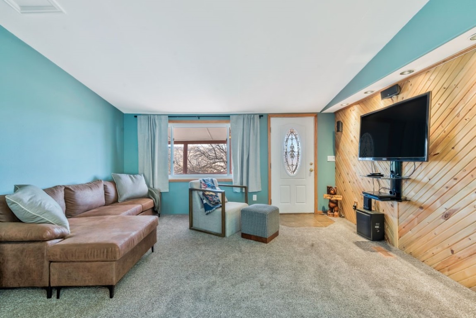
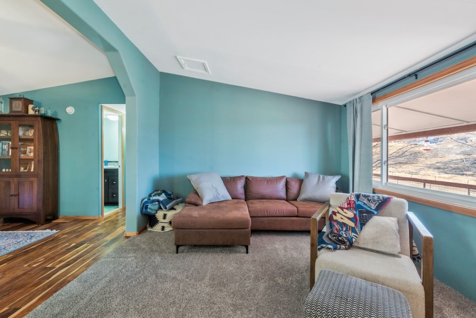
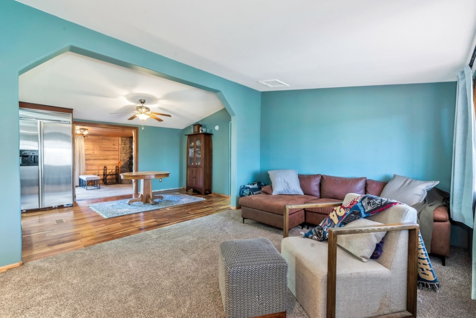
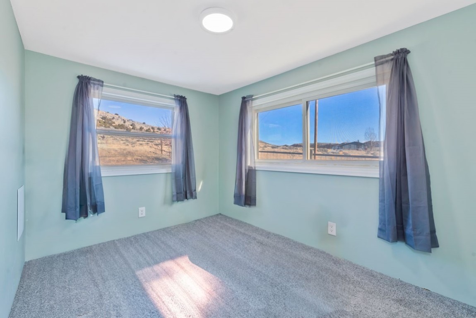
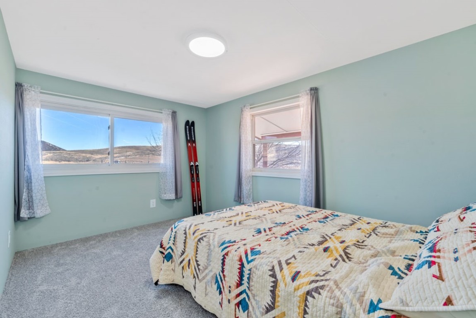
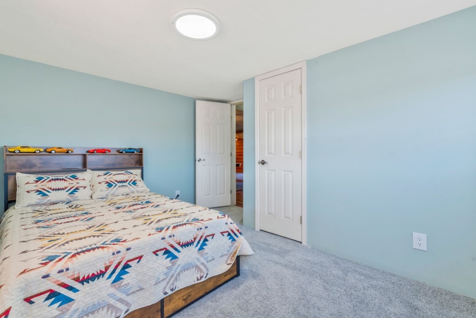
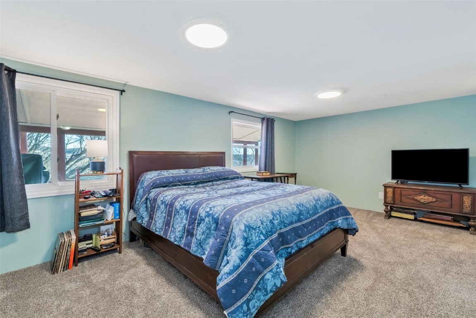
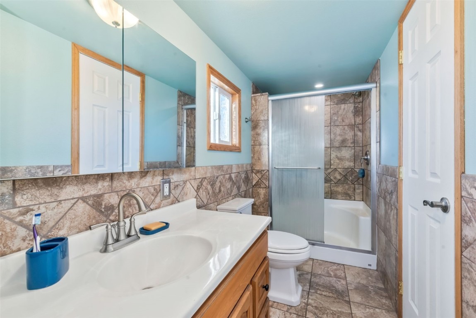
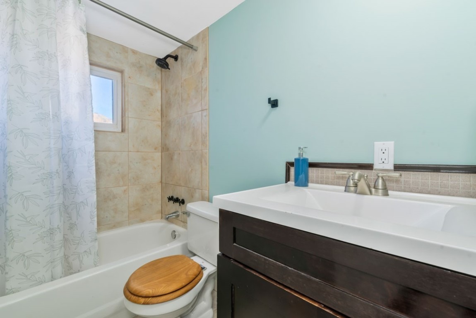
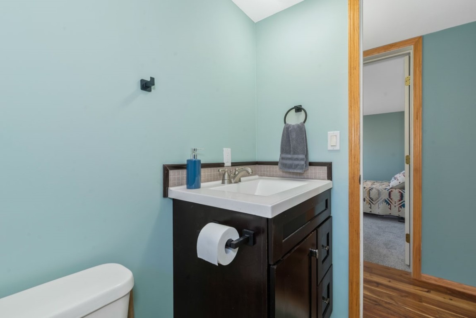
The home has been thoughtfully updated with new cabinetry, countertops, appliances, carpet, paint, and canned lighting. Additional improvements include new bedroom light fixtures, curtains, a water softener, and a whole-home water filtration system. A wood-burning stove anchors the living space—ideal after long days outdoors.
With room for trailers, animals, gear, and future improvements, this property offers a rare combination of land, infrastructure, and comfort. A practical, turn-key base camp with the acreage and setting to support a true Western lifestyle.
321 days on market
Listed by Robert Aldighieri · Steamboat Sotheby's International Realty · (970) 846-1918
Property Details
| Property Type | Residential |
| Sub Type | Single Family Residence |
| Status | Active |
| Price per Sq Ft | $511 |
| Subdivision | OTHER |
| MLS # | S1064625 |
| Days on Market | 321 |
| Bedrooms | 3 |
| Full Baths | 2 |
| Year Built | 1982 |
| Lot Size (Sq Ft) | 3,052,685 |
| Acres | 70.08 |
| HOA | No |
| HOA Fee | $0 |
| Annual Taxes | $603 |
| Tax Year | 2024 |
| State | CO |
| County | Moffat |
| Total Rooms | 6 |
| Interior Features | Eat-in Kitchen, High Speed Internet, Open Floorplan, Pantry, See Remarks, Vaulted Ceiling(s), Walk-In Closet(s), ButcherBlockCounters, MainLevelPrimary, CableTv, WoodBurningStove |
| Heating | Propane |
| Flooring | Carpet, Tile, Wood |
| Fireplace Features | Wood Burning Stove |
| Appliances | Dishwasher, Gas Cooktop, Disposal, Microwave, Microwave, Refrigerator, Self Cleaning Oven, Water Softener, Water Purifier |
| Parking Features | Driveway, Off Street, Parking Pad |
| Roof | Metal |
| Lot Features | See Remarks |
| Architectural Style | Ranch |
| Levels | One |
| Sewer | Septic Tank |
| Water Source | Well |
Location
Price History
| Date | Event | Price |
|---|---|---|
| 7/15/2026 |
Price change Source: Altitude MLS #S1064625 |
$675,000 -20.5% $511/sqft |
| 6/23/2026 |
Price change Source: Altitude MLS #S1064625 |
$849,000 -5.6% $643/sqft |
| 12/22/2025 |
Listed for sale Source: Altitude MLS #S1064625 |
$899,000 +124.8% $681/sqft |
| 8/3/2023 |
Sold Source: Aspen Glenwood MLS #179527 |
$400,000 -4.7% $303/sqft |
| 6/2/2023 |
Listed for sale Source: Aspen Glenwood MLS #179527 |
$419,900 $318/sqft |

Copyright © 2026 SAR MLS. The information displayed herein was derived from sources believed to be accurate, but has not been verified by SAR MLS. Buyers are cautioned to verify all information to their own satisfaction. This information is exclusively for viewers' personal, non-commercial use. Any republication or reproduction of the information herein without the express permission of the SAR MLS is strictly prohibited.
Thank you — a Mont Haus broker will be in touch shortly.
For Mont Haus agents and staff. Sign in with your Mont Haus Microsoft account and the Agent Portal opens in a new tab.
Sign in with MicrosoftNo Microsoft account yet? Ask Nikki Boxer, who sets up portal access.