Residential · Active
Silverthorne, CO 80498
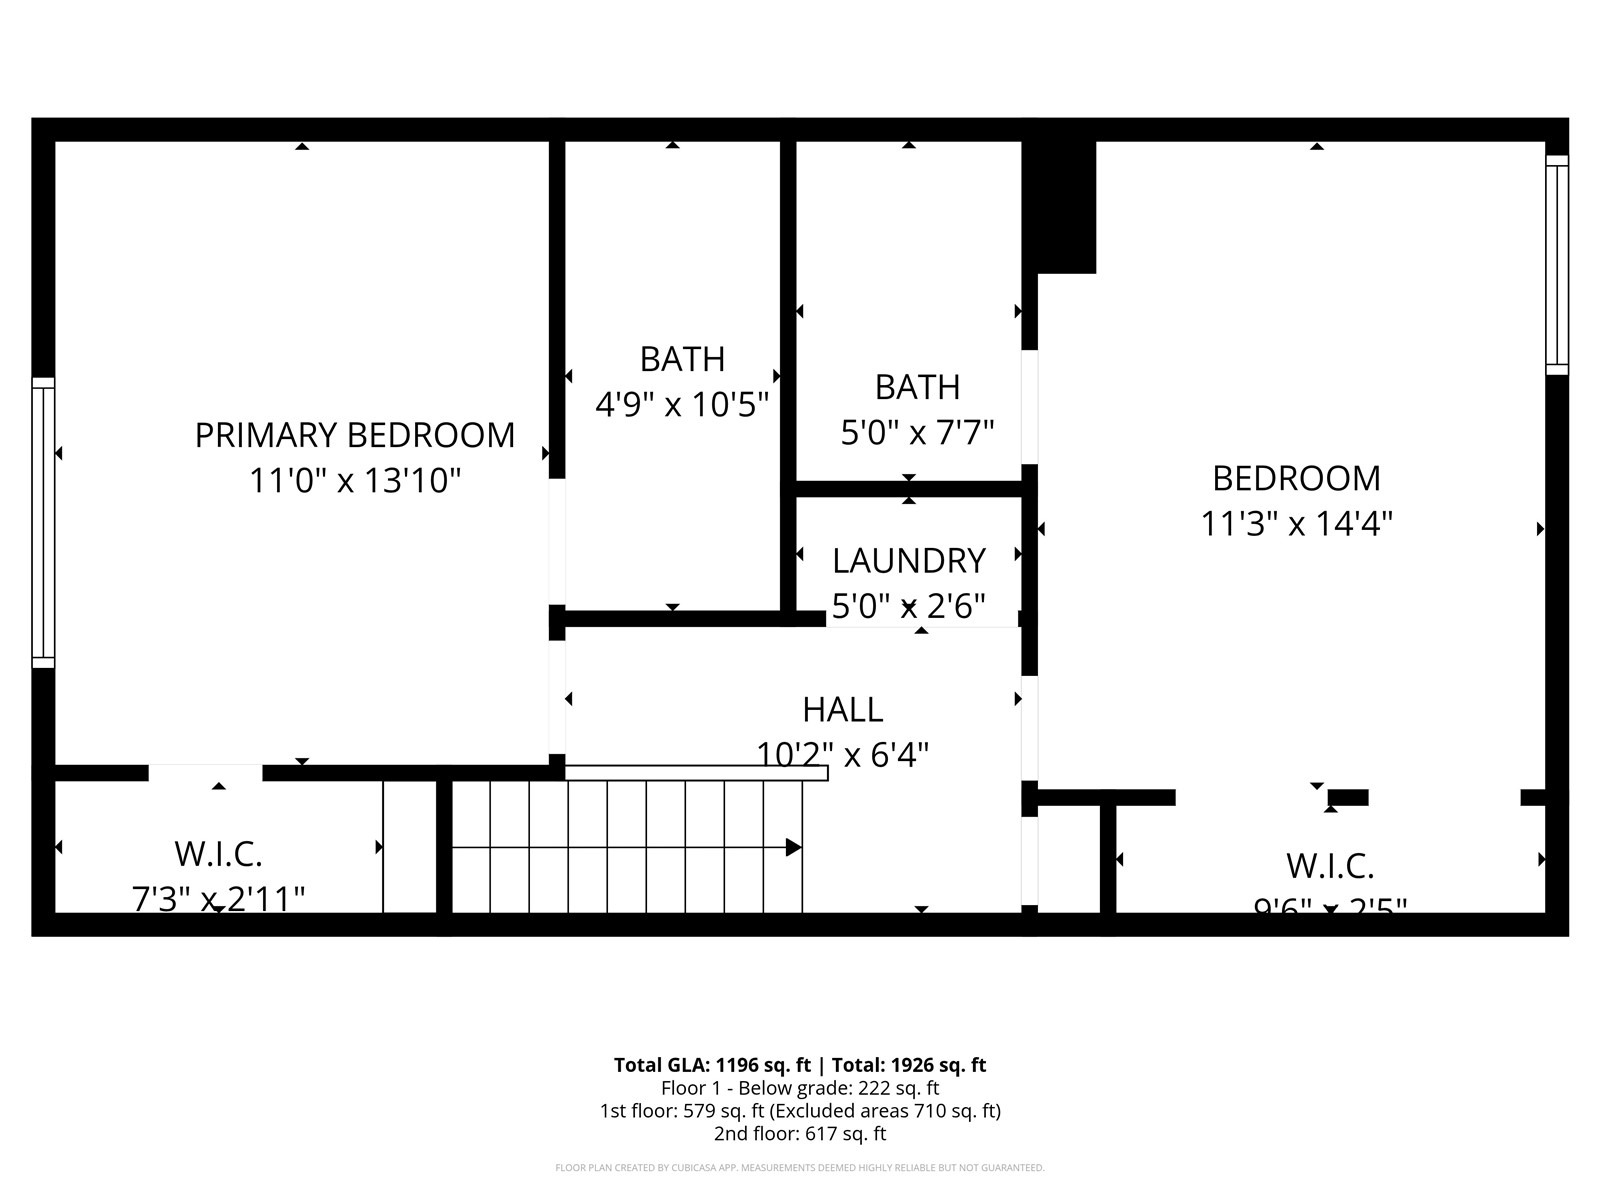
3 Beds · 3 Baths · 1,440 Sq Ft
$899,999
Townhouse
Property Type
0.03 acres
Lot Size
1998
Year Built
$625
Price per Sq Ft
2
Parking Spaces
$8,180
HOA Fee
S1065714
MLS #
About This Property
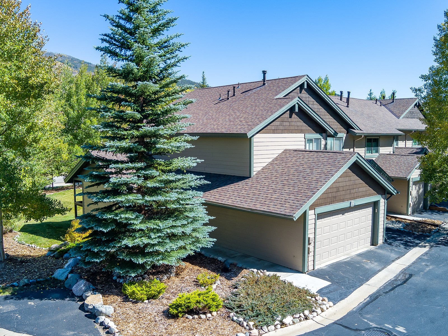
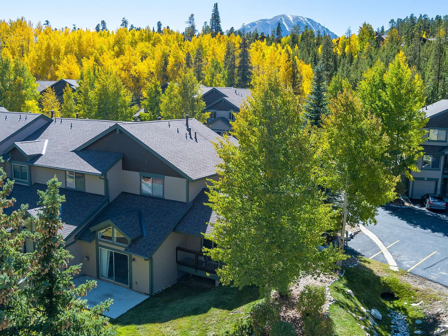
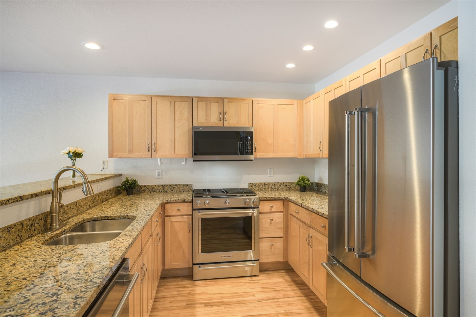
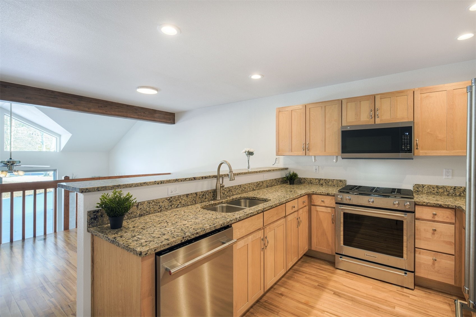
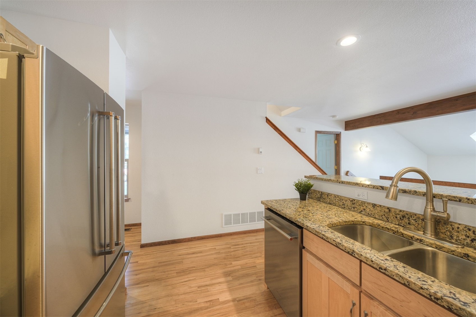
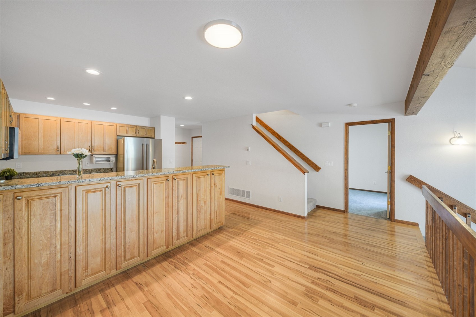
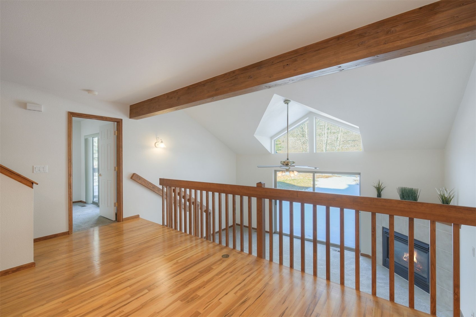
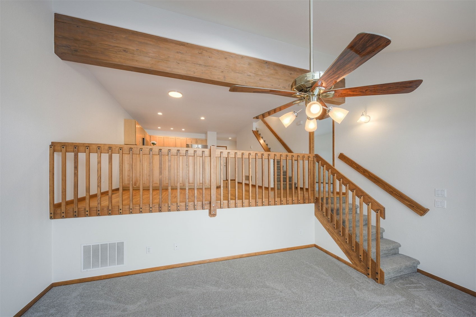
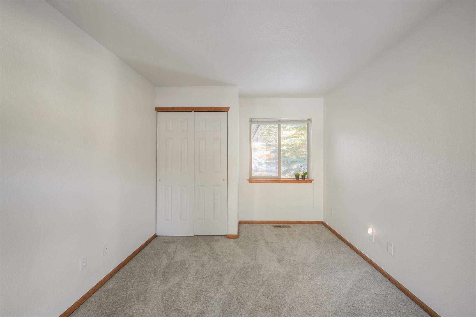
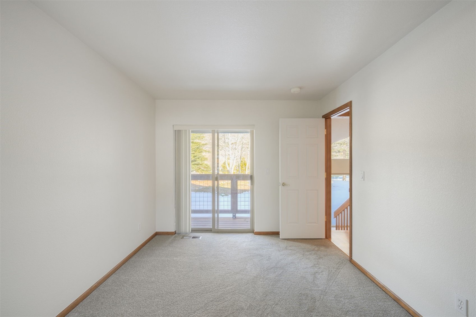
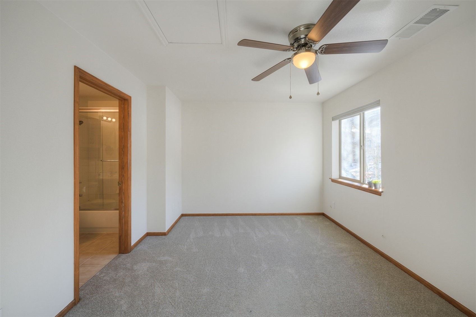
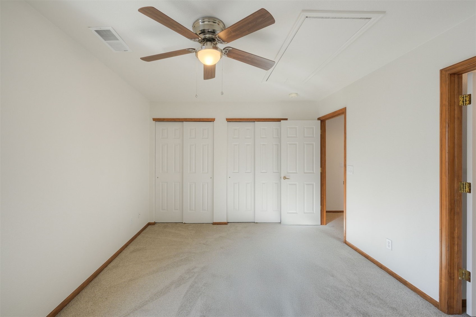
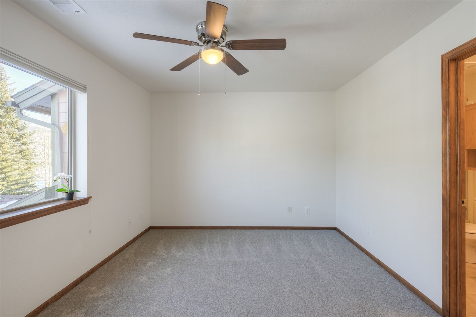
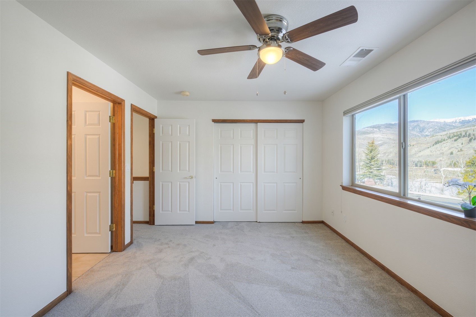
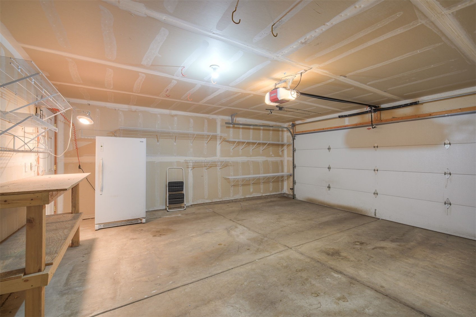
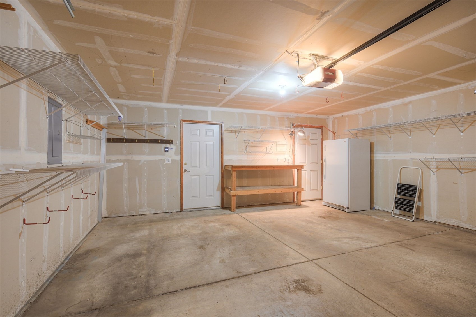
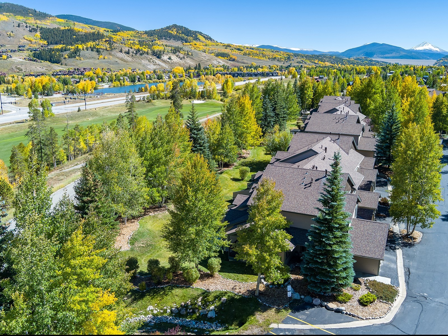
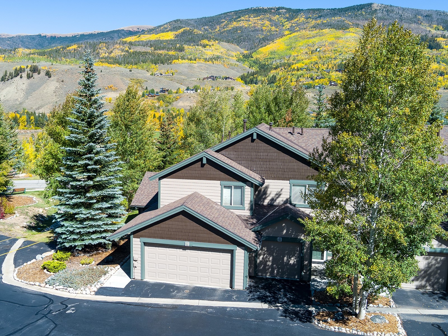
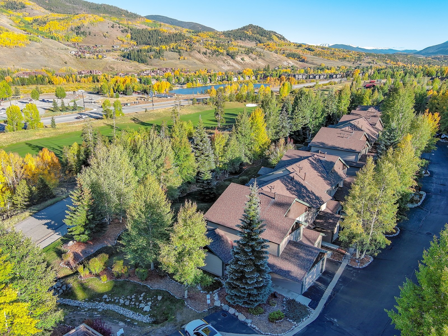
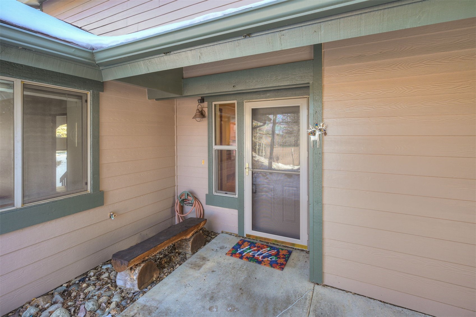
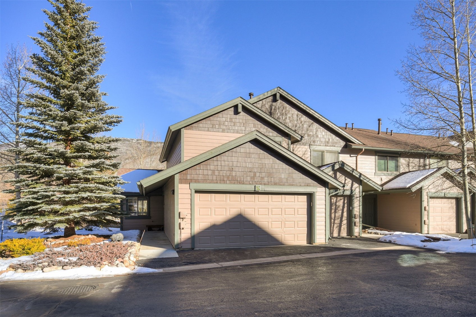
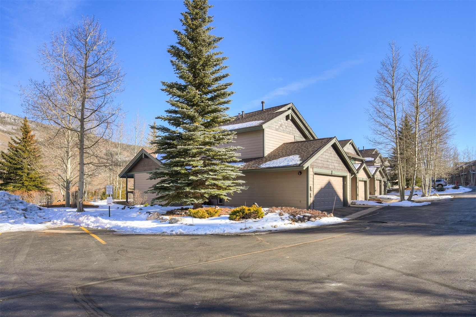
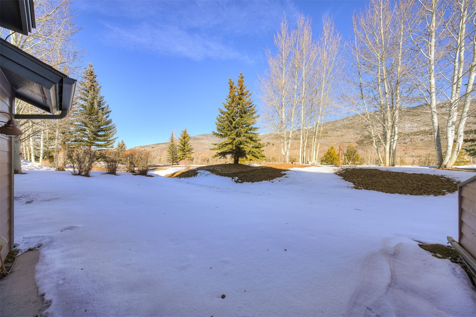
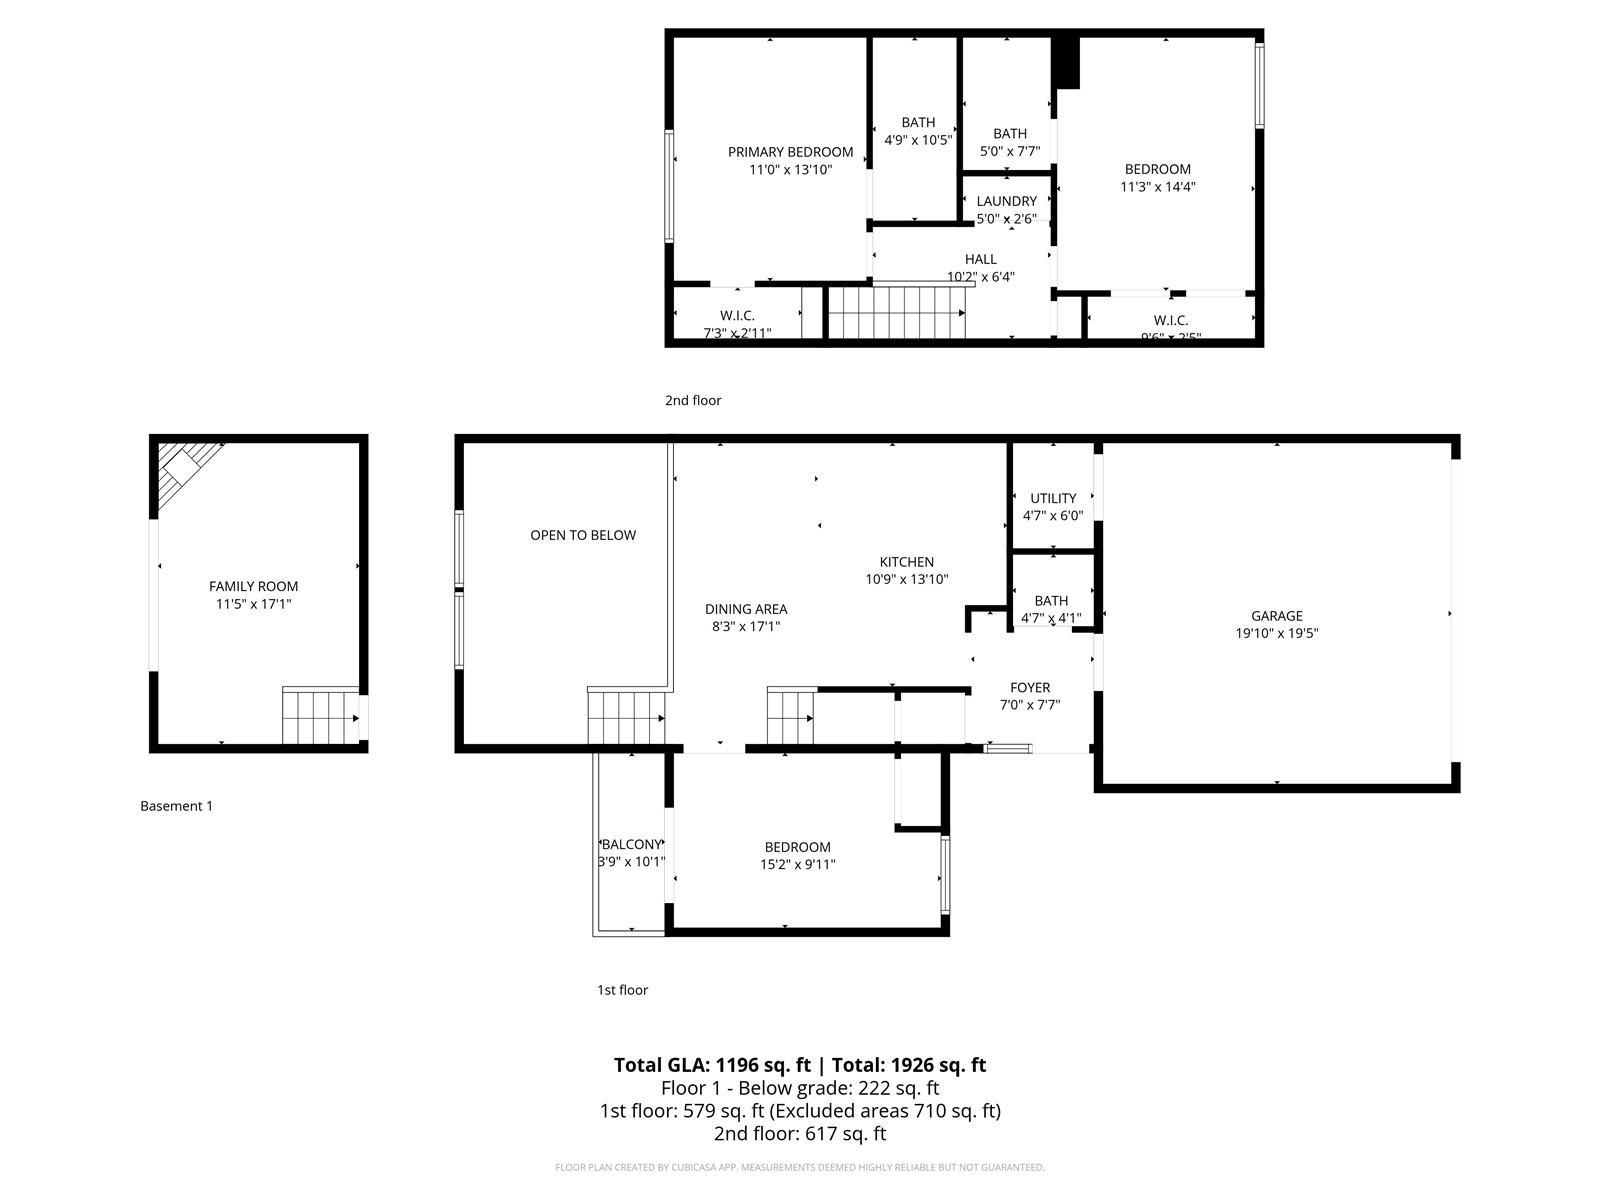
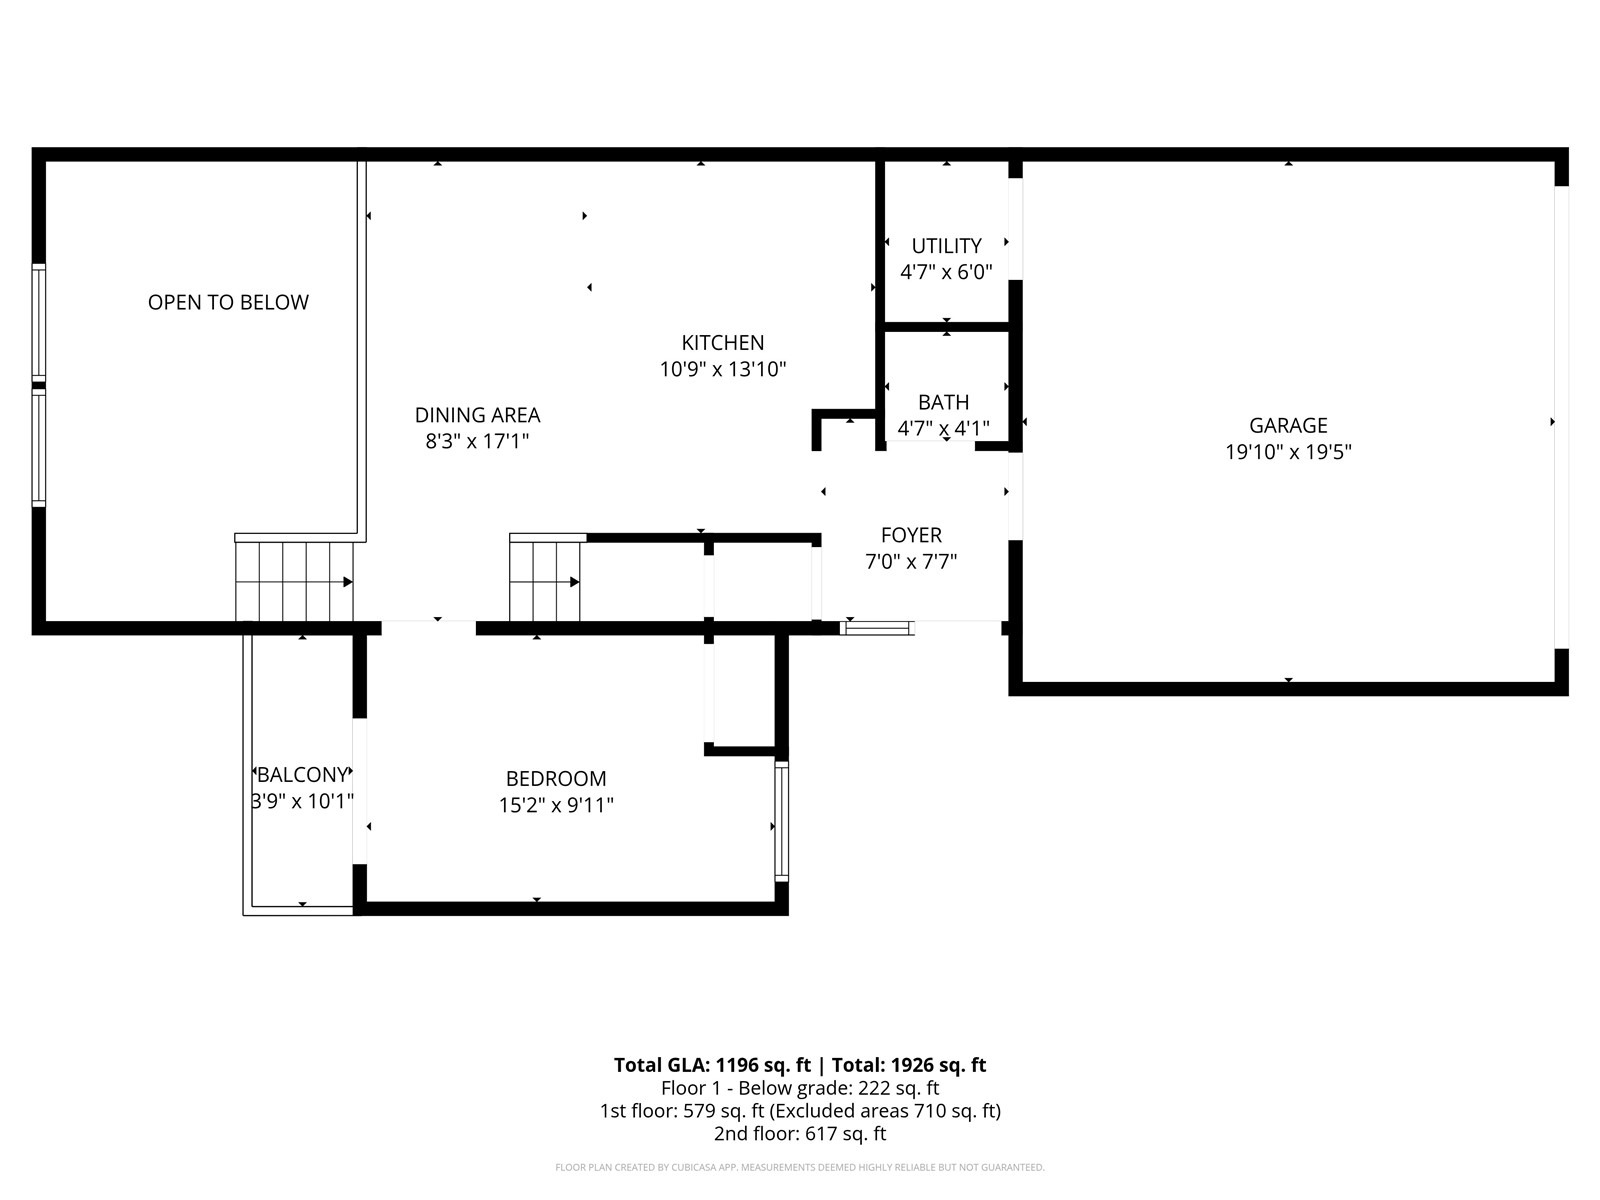
Welcome to 279 Kestrel Lane in the Hideaway Townhouses - an inviting, recently refreshed 3BR, 2.5BA townhome with a versatile, multi-level layout, abundant natural light, and a 2-car garage affording plenty of storage space. The kitchen is bright and functional with brand-new appliances. Fresh interior paint and brand-new carpet throughout create a clean, move-in-ready backdrop. Tucked into a peaceful setting near the Raven Golf Club and Silverthorne’s trail network, this home offers comfort, character, and year-round mountain living.
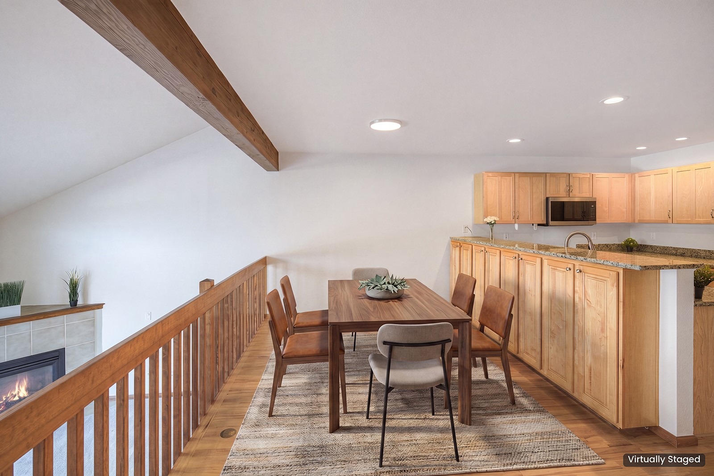
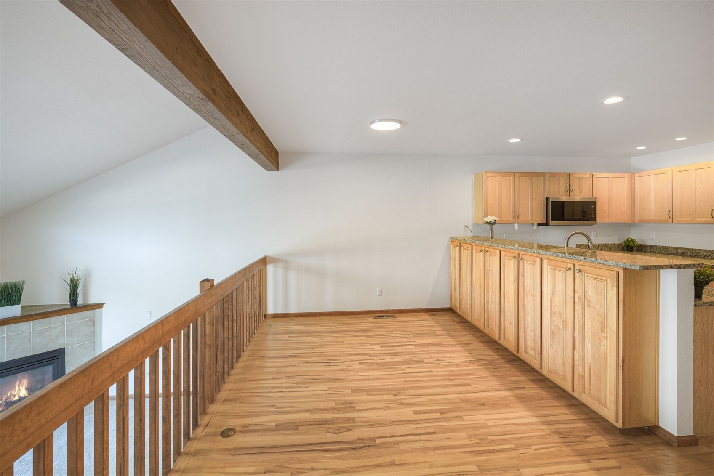
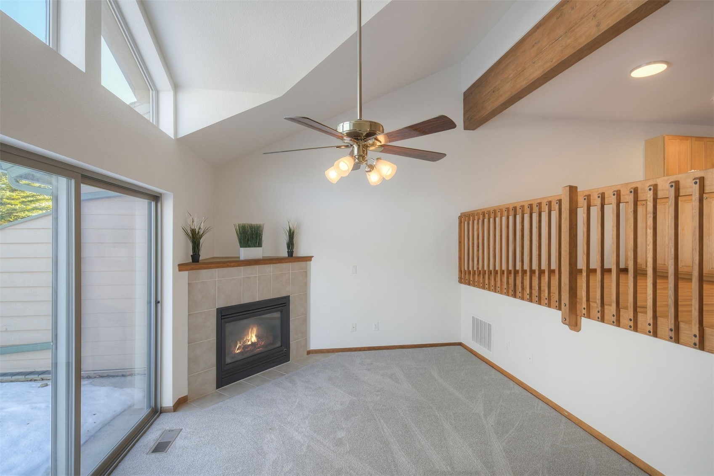
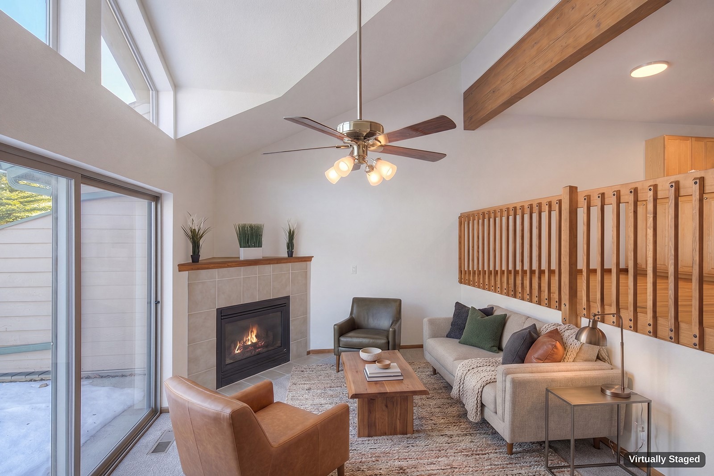
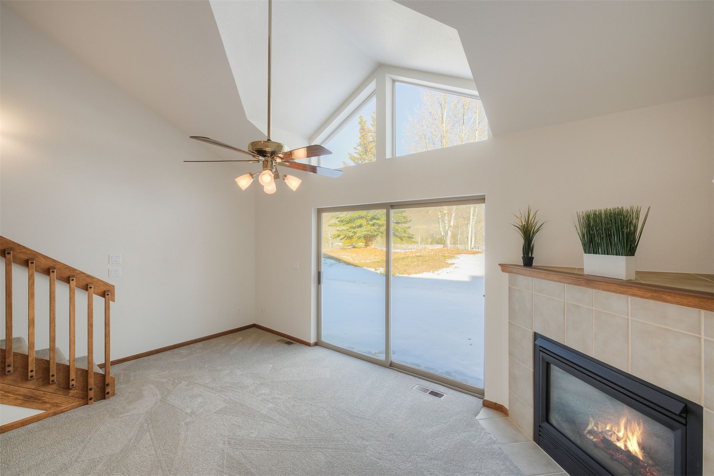
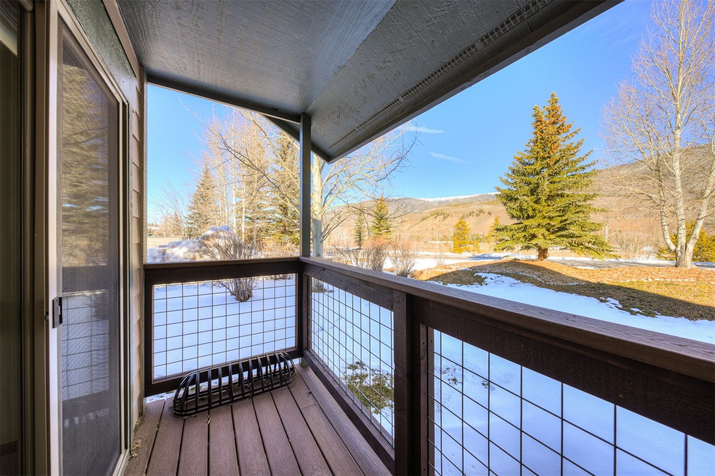
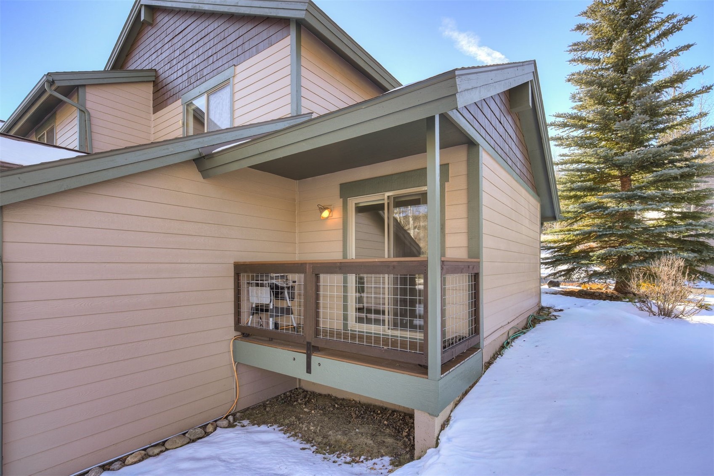
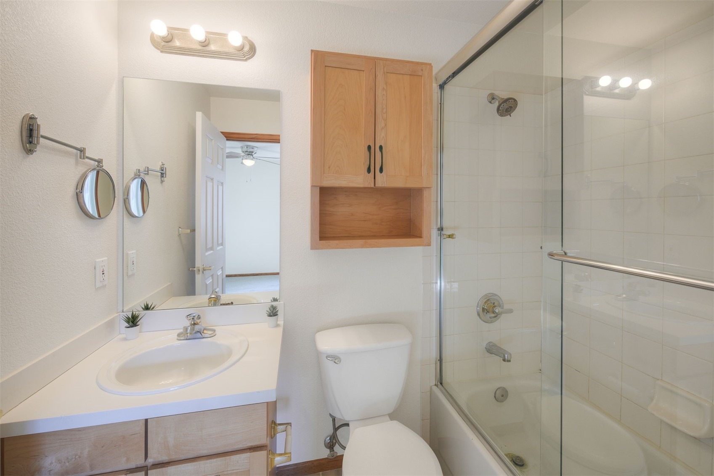
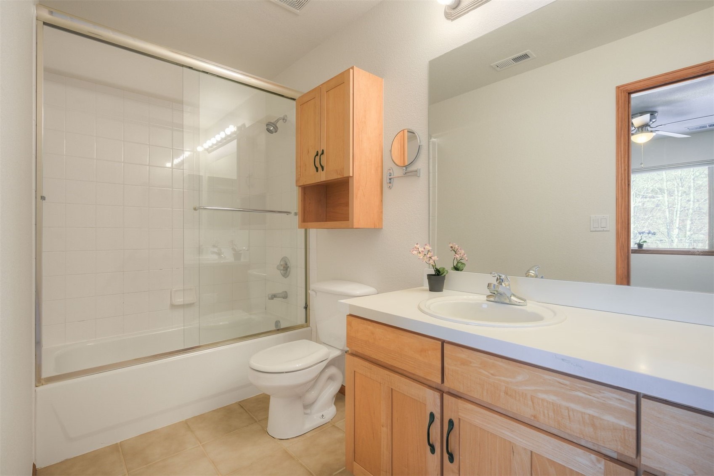
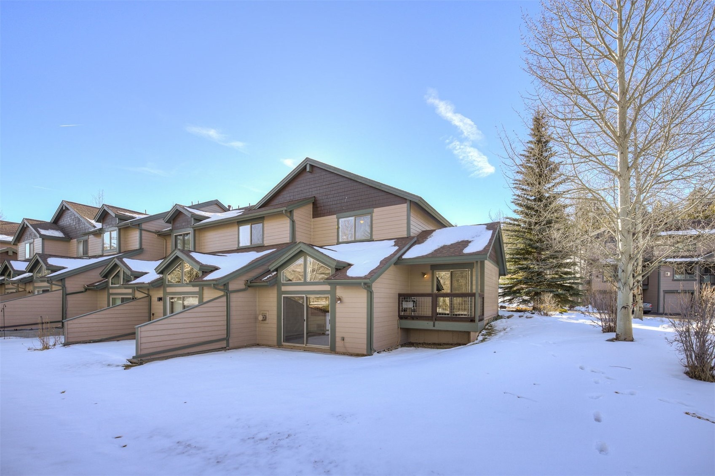
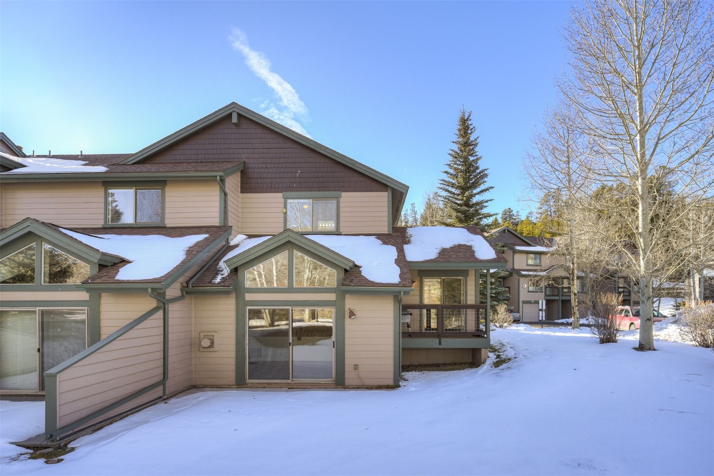
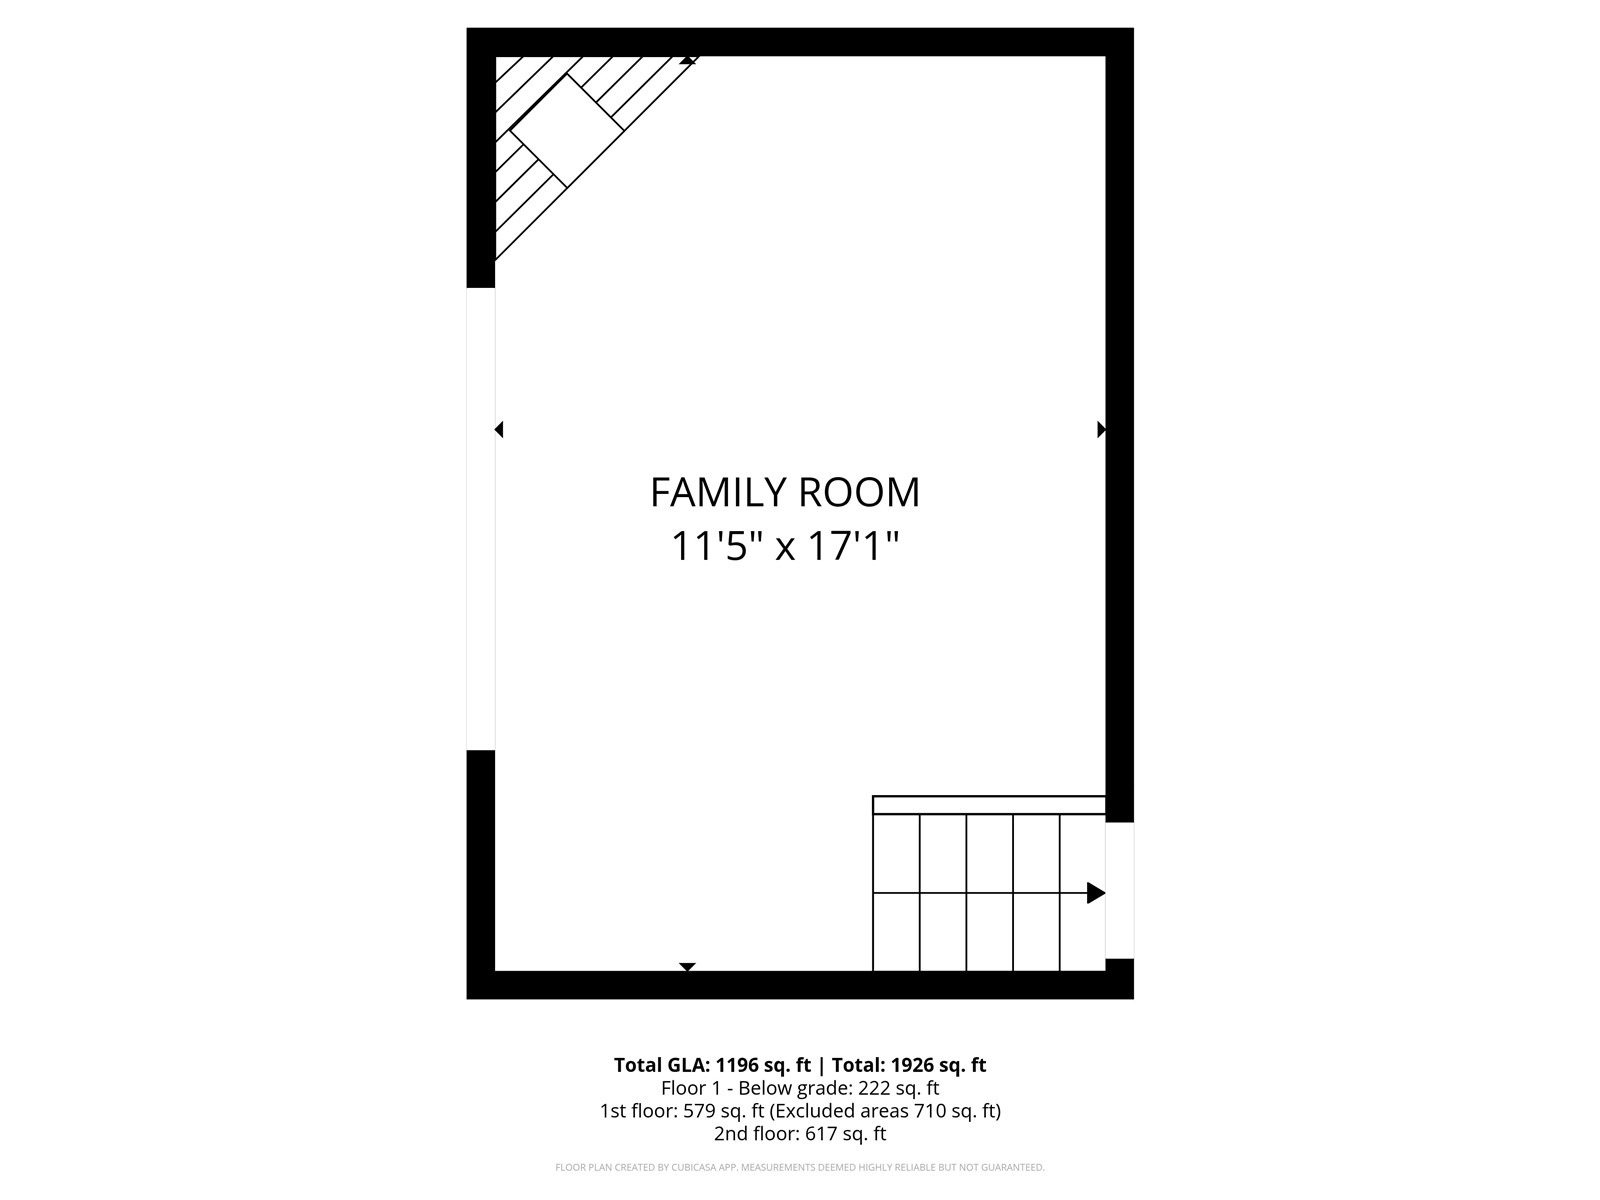
The sunken living room features vaulted ceilings, exposed wood beams, a cozy gas fireplace, and dramatic windows that bring the outdoors in. Step out to a generous patio and enjoy a serene open-space feel - ideal for relaxing or entertaining. The home’s outdoor spaces also include a private balcony - perfect for morning coffee, grilling, or unwinding after a day outside. Upstairs bedrooms are well-sized, each with a primary ensuite bath and ample closet space.
Ideally located close to shopping, dining, five nearby ski areas and everything that Summit County has to offer, this well-maintained townhome is a standout opportunity. Don’t miss the interior 3D virtual tour and the aerial video!
280 days on market
Listed by Philip Mervis · Summit Alpine Realty · (970) 367-4227
Property Details
| Property Type | Residential |
| Sub Type | Townhouse |
| Status | Active |
| Price per Sq Ft | $625 |
| Subdivision | HIDEAWAY TOWNHOUSES SUB |
| MLS # | S1065714 |
| Days on Market | 280 |
| Bedrooms | 3 |
| Full Baths | 2 |
| Half Baths | 1 |
| Year Built | 1998 |
| Lot Size (Sq Ft) | 1,411 |
| Acres | 0.0324 |
| HOA | Yes |
| HOA Fee | $8,180 |
| Annual Taxes | $2,765 |
| Tax Year | 2024 |
| State | CO |
| County | Summit |
| Interior Features | See Remarks, Vaulted Ceiling(s), Fireplace, CableTv |
| Heating | Radiant Floor |
| Flooring | Carpet, Laminate, Tile |
| Fireplaces | 1 |
| Fireplace Features | Gas |
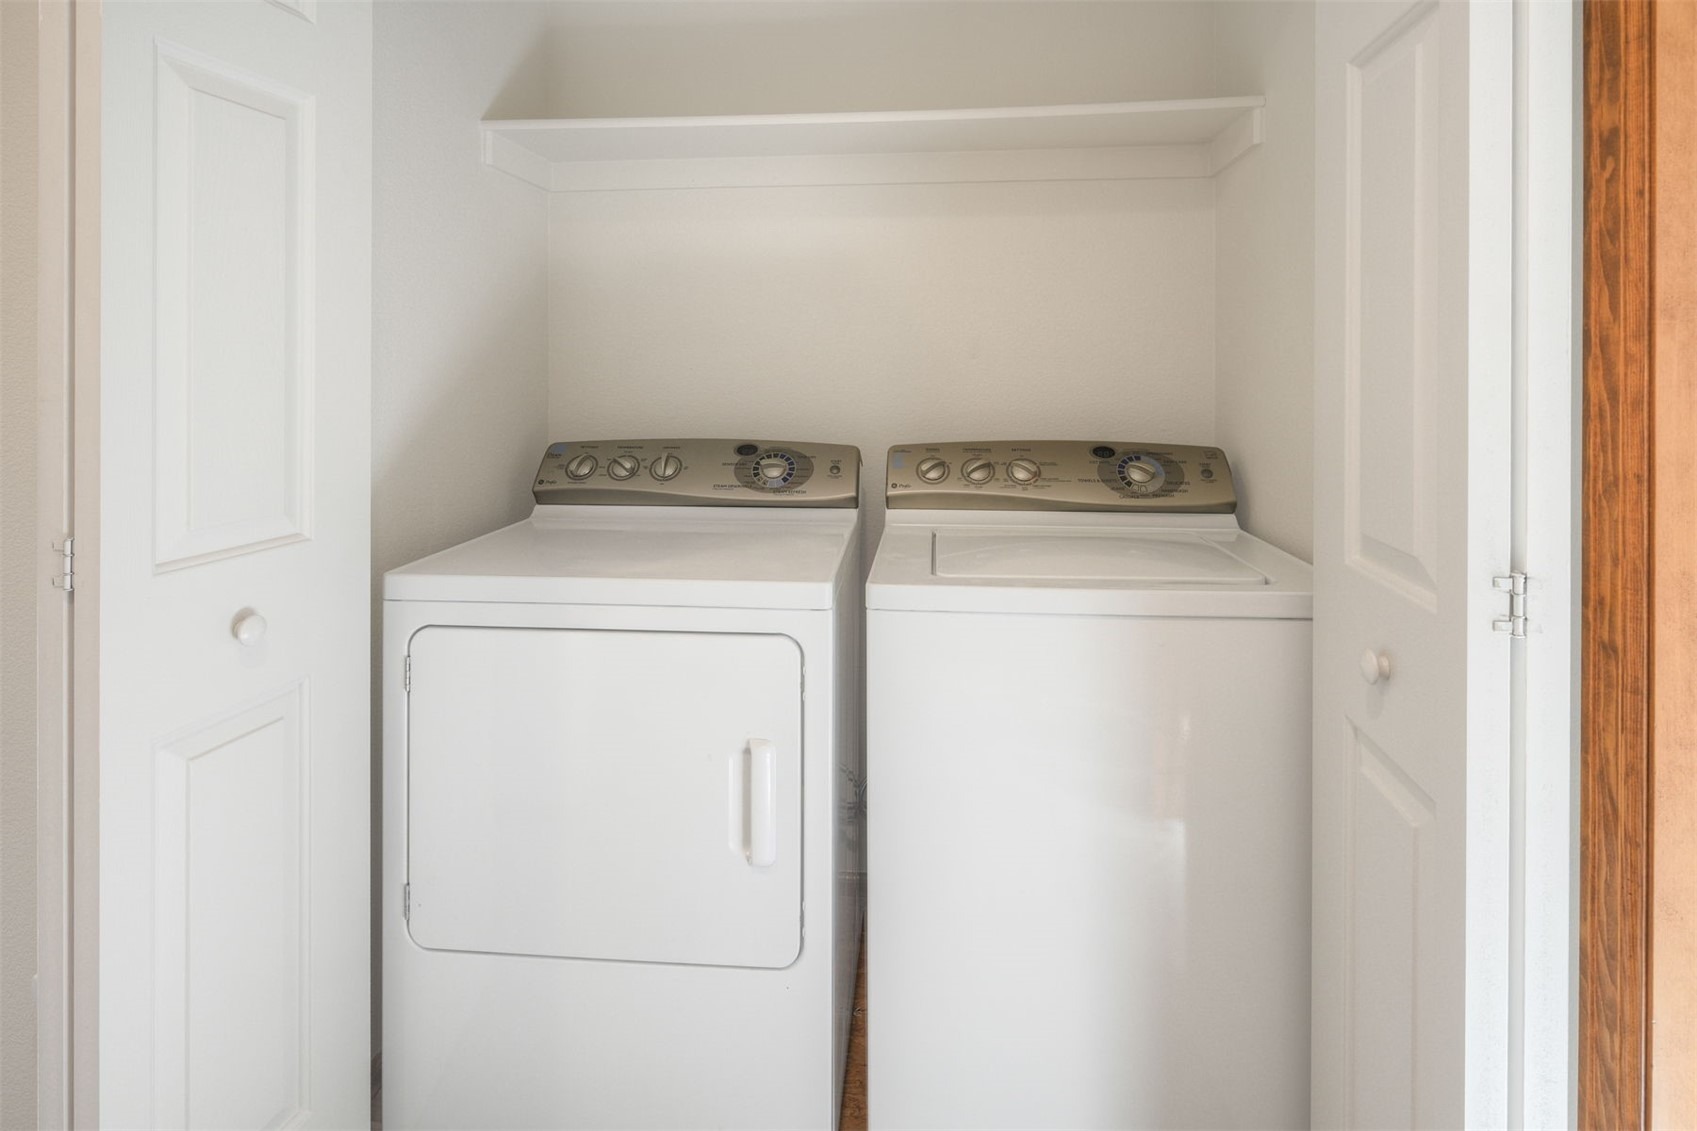
| Appliances | Dishwasher, Disposal, Microwave, Microwave, Range, Refrigerator, Dryer, Washer |
| Garage | Yes |
| Garage Spaces | 2 |
| Parking Features | Attached, Garage |
| Roof | Asphalt |
| Lot Features | On Golf Course, See Remarks |
| Levels | Three Or More, Multi/Split |
| Sewer | Public Sewer, Connected |
| Water Source | Public |
Location
Price History
| Date | Event | Price |
|---|---|---|
| 8/10/2026 |
Price change Source: Altitude MLS #S1065714 |
$899,999 -2.7% $625/sqft |
| 7/23/2026 |
Price change Source: Altitude MLS #S1065714 |
$924,999 -2.6% $642/sqft |
| 6/1/2026 |
Price change Source: Altitude MLS #S1065714 |
$949,999 -2.6% $660/sqft |
| 4/20/2026 |
Price change Source: Altitude MLS #S1065714 |
$974,999 -4.9% $677/sqft |
| 1/13/2026 |
Listed for sale Source: Altitude MLS #S1065714 |
$1,025,000 $712/sqft |

Copyright © 2026 SAR MLS. The information displayed herein was derived from sources believed to be accurate, but has not been verified by SAR MLS. Buyers are cautioned to verify all information to their own satisfaction. This information is exclusively for viewers' personal, non-commercial use. Any republication or reproduction of the information herein without the express permission of the SAR MLS is strictly prohibited.
Thank you — a Mont Haus broker will be in touch shortly.