Residential · Active
Silverthorne, CO 80498
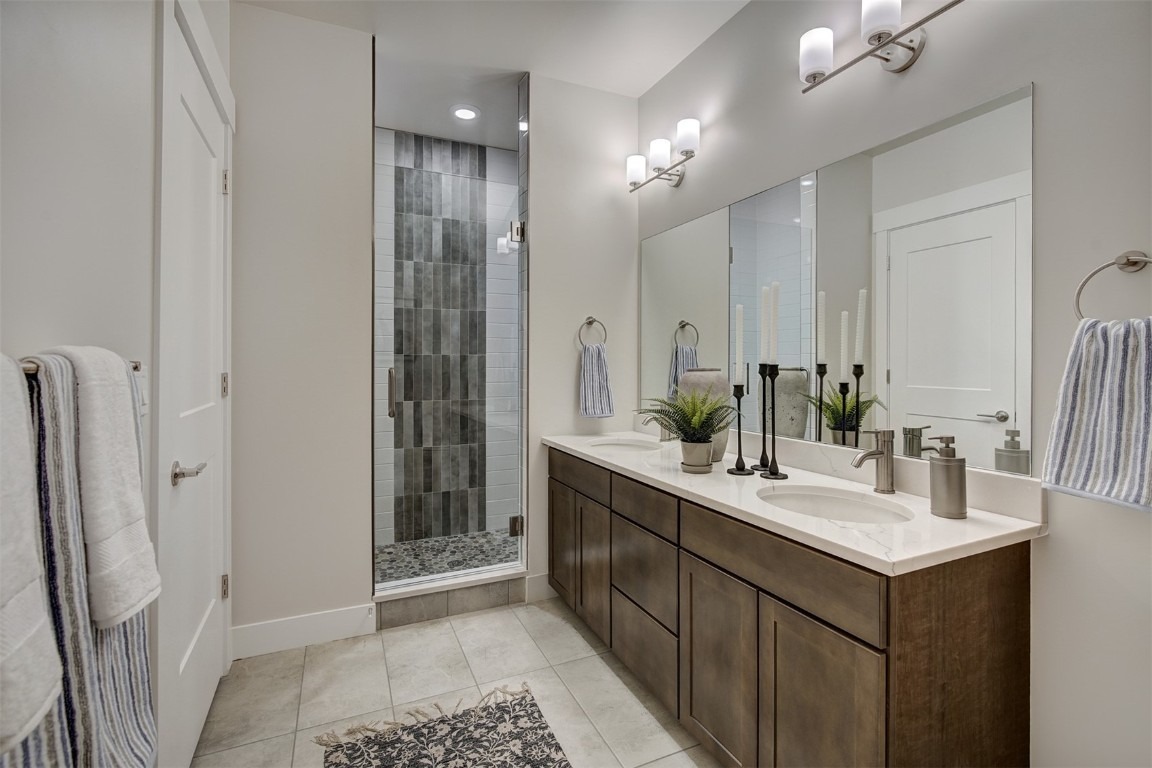
3 Beds · 4 Baths · 2,156 Sq Ft
$1,405,000
Townhouse
Property Type
2025
Year Built
$652
Price per Sq Ft
2
Parking Spaces
$3,132
HOA Fee
S1065767
MLS #
About This Property
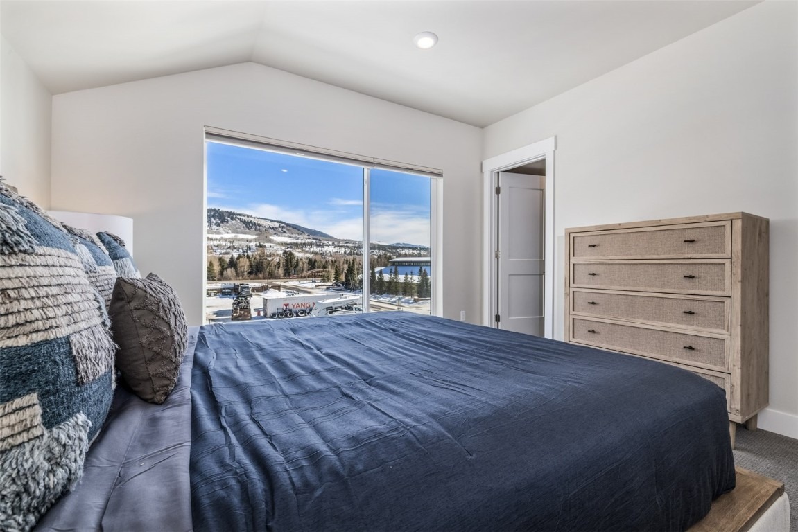
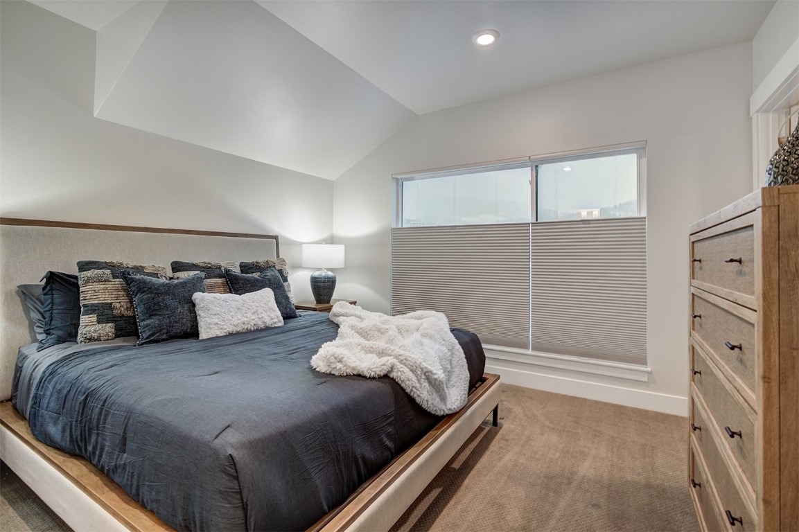
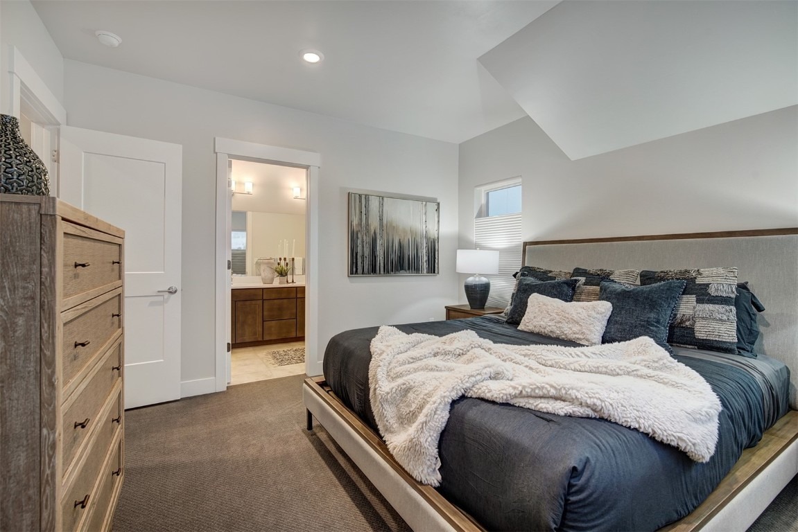
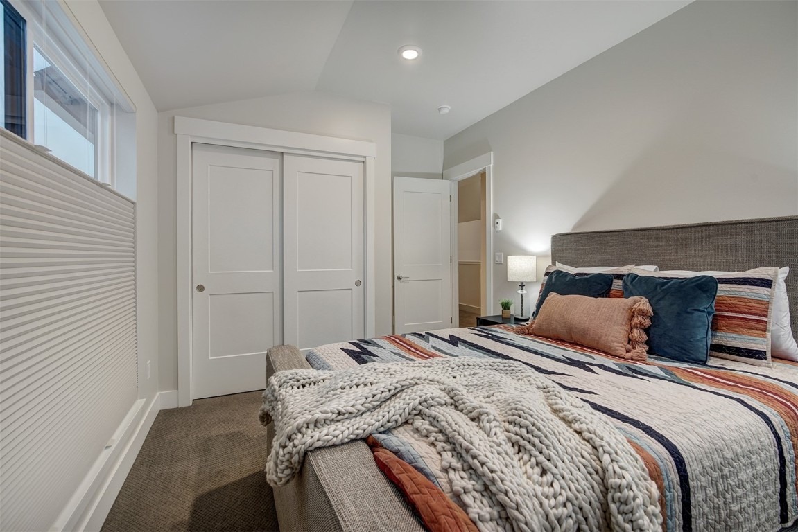
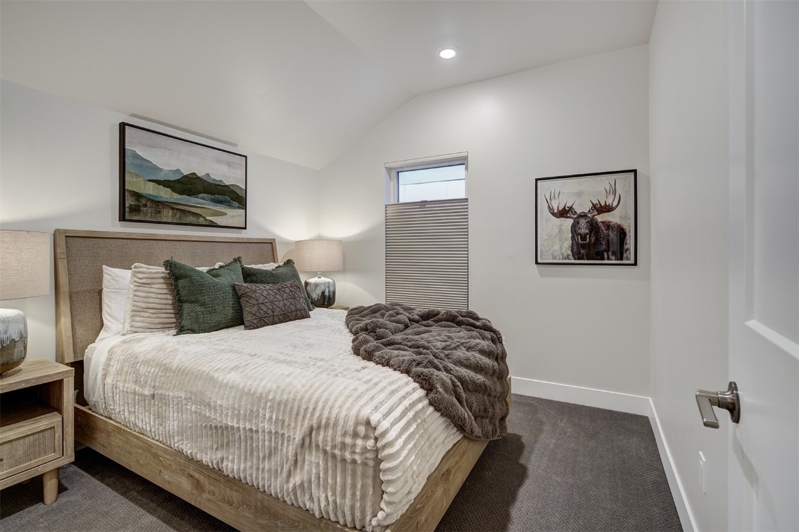
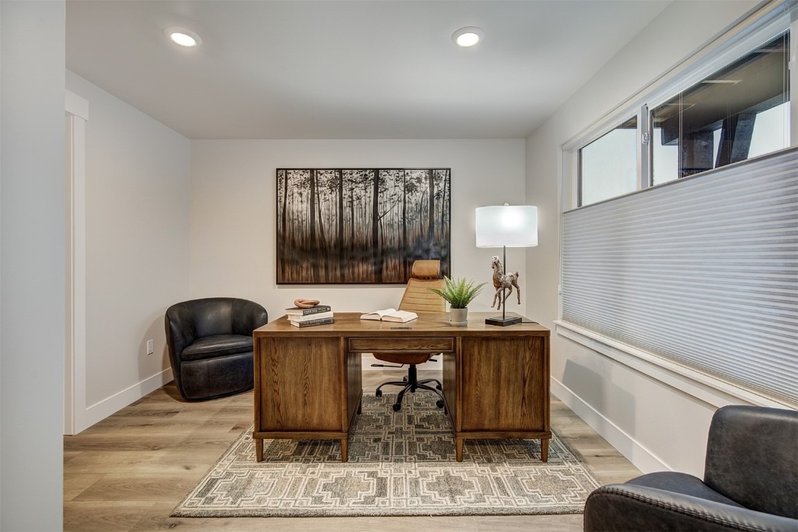
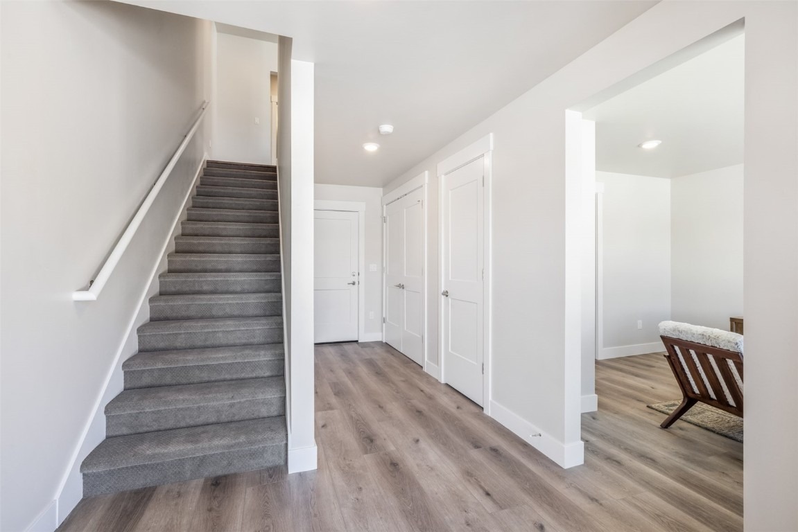
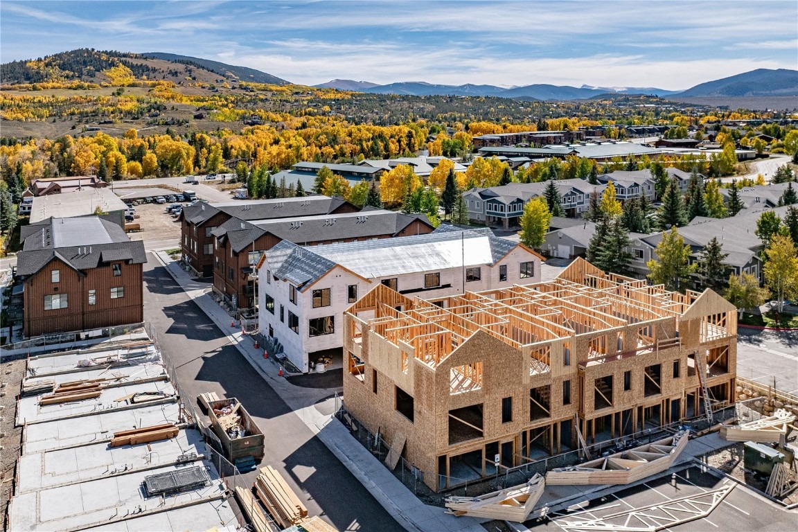
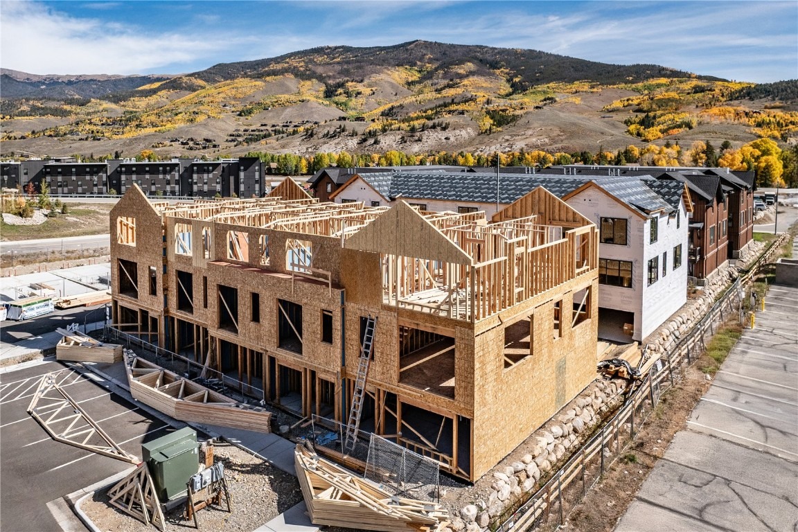
A $20,000 developer incentive is available to the next buyer who goes under contract on a three-bedroom unit! Townhome 141 offers one of Arrowleaf's most versatile floor plans, featuring 3 bedrooms plus a spacious flex room that's perfect for a bunk room, home office, fitness space, media room, or additional living area.
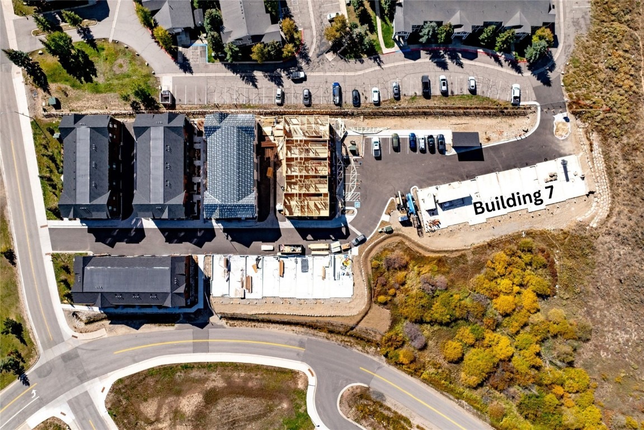
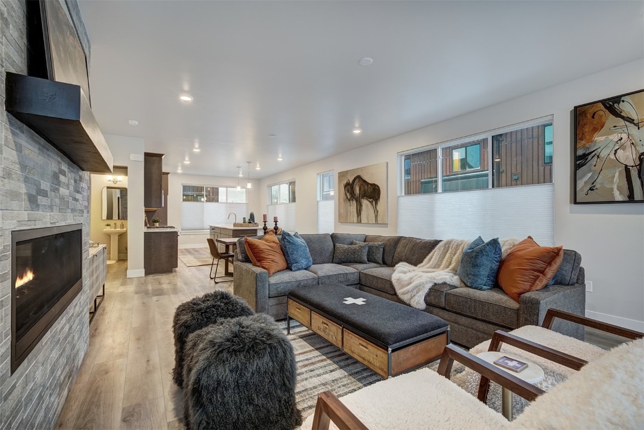
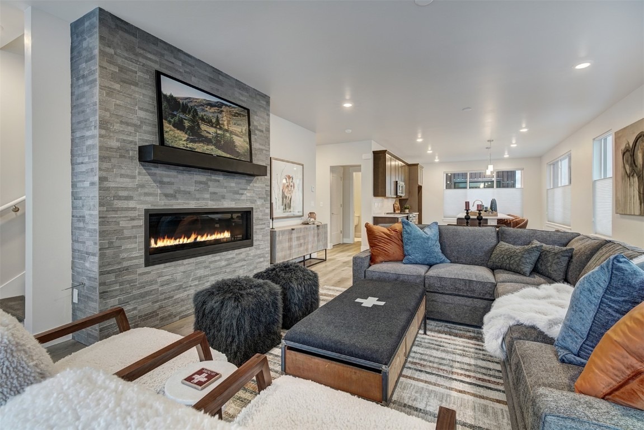
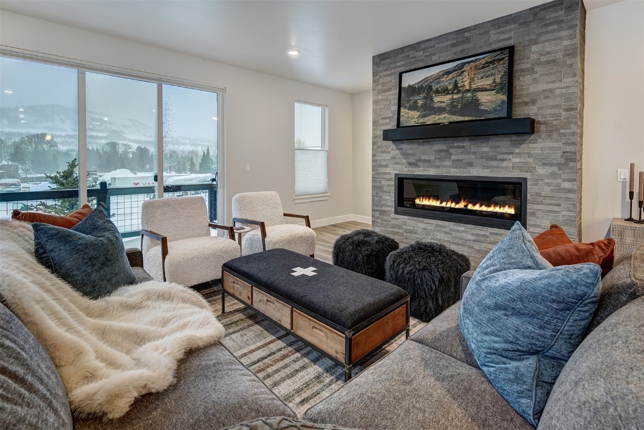
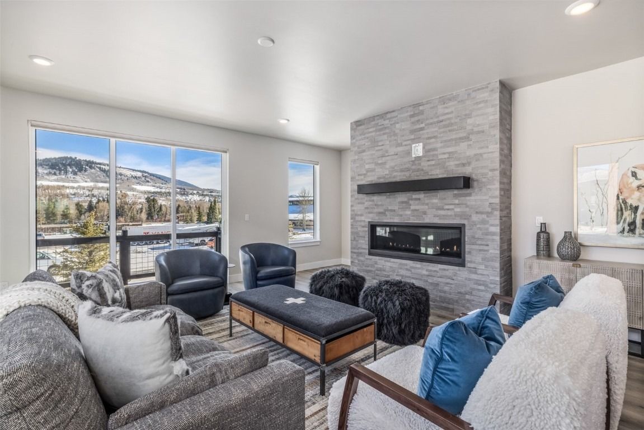
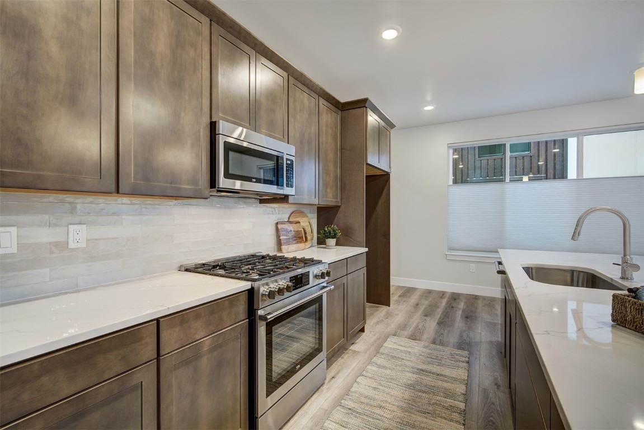
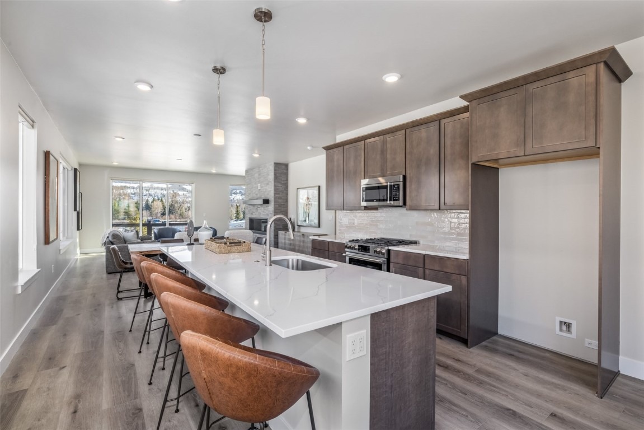
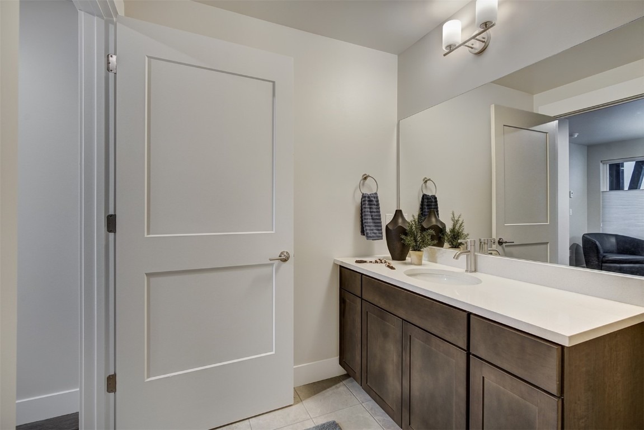
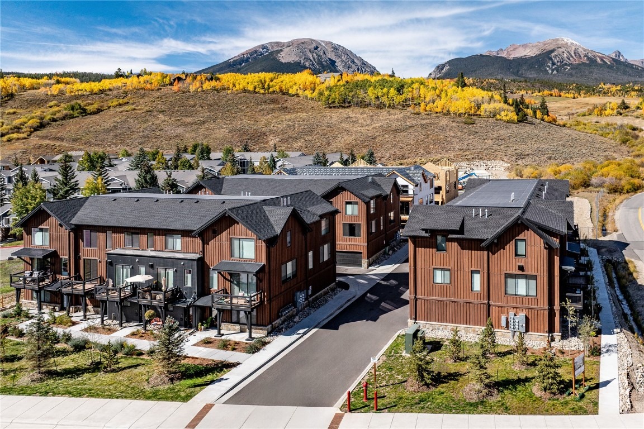
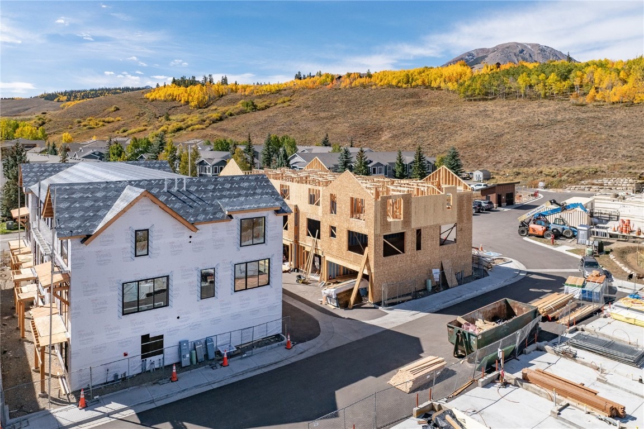
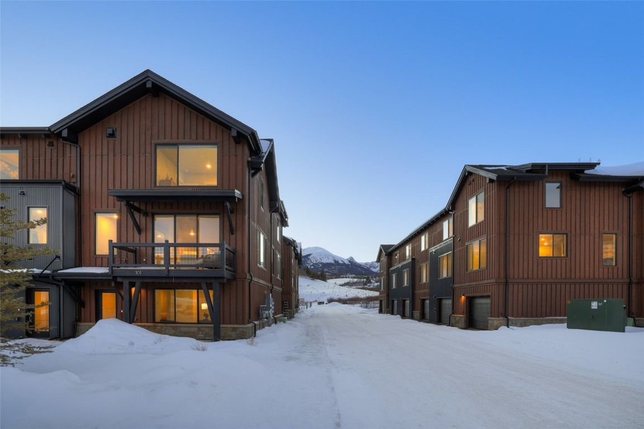
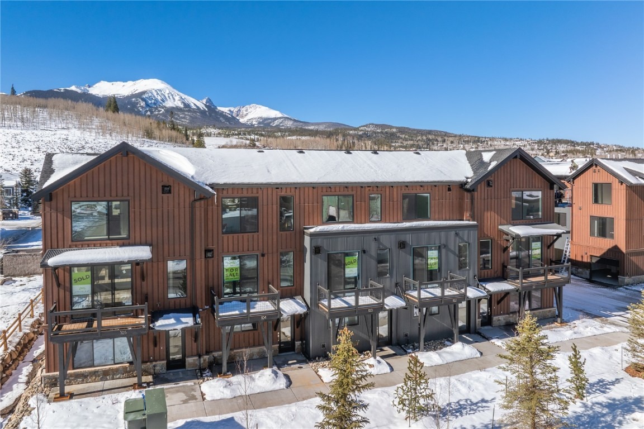
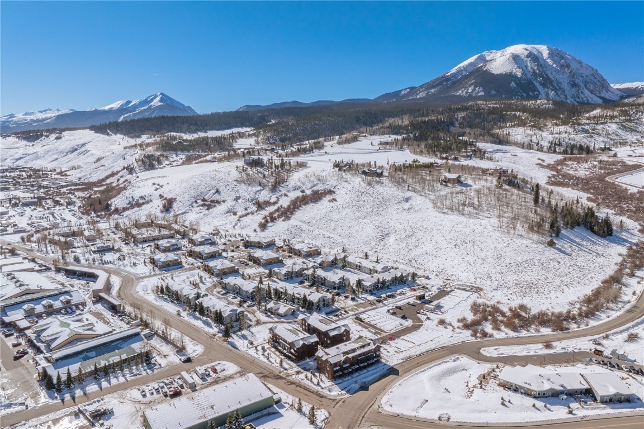
Located in Building 7, Arrowleaf's newest and most private building, this home enjoys a premium setting overlooking protected wetlands and open space, offering enhanced privacy and peaceful mountain views. The open-concept floor plan is filled with natural light from oversized windows and features a spacious kitchen designed for both everyday living and entertaining.
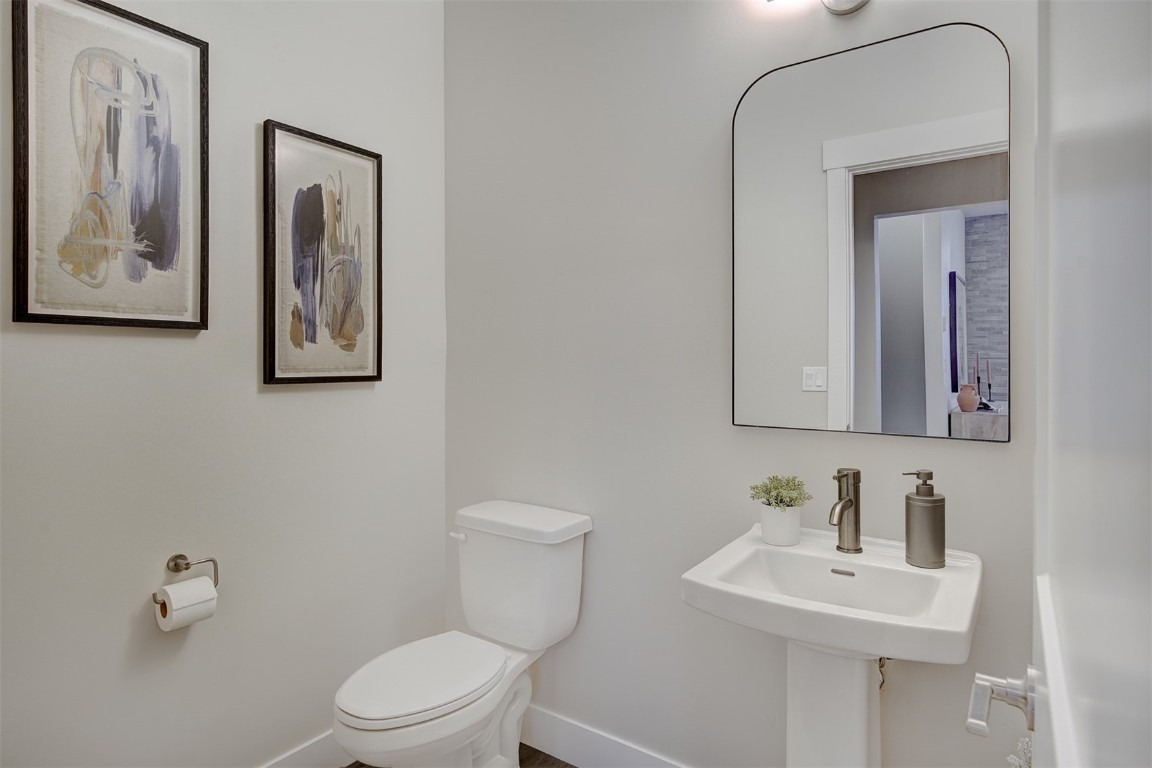
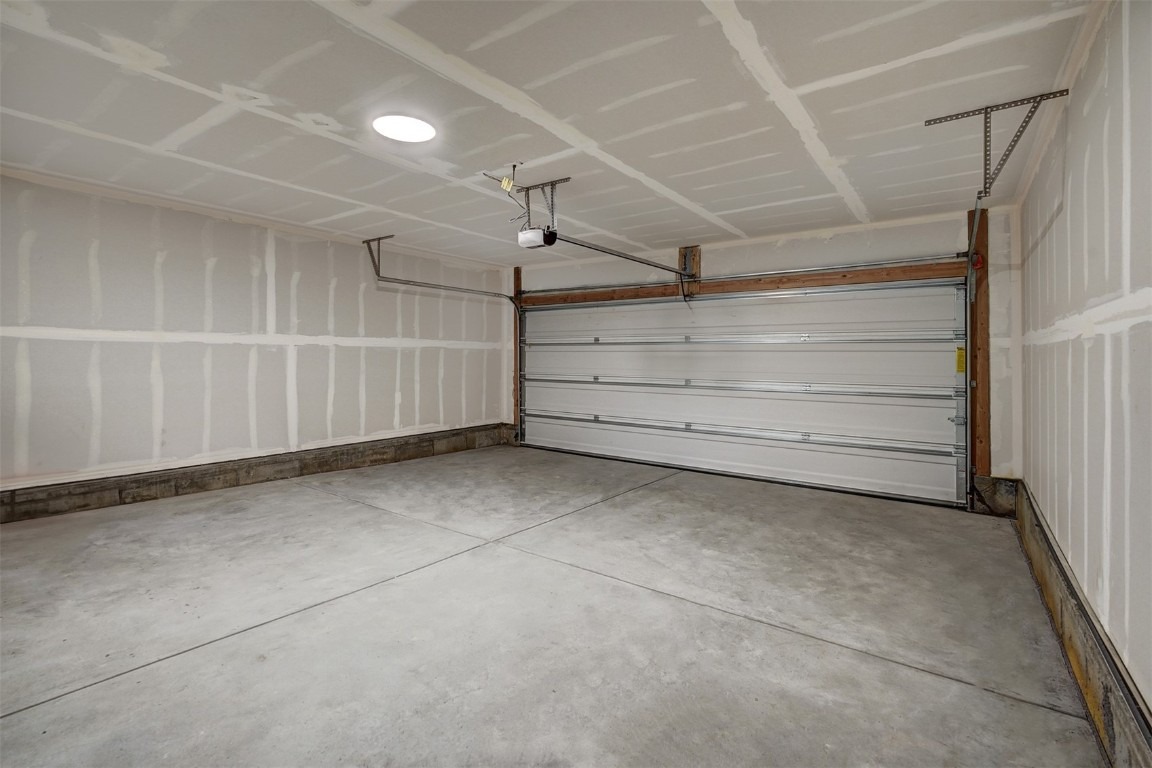
The lower-level flex space includes a convenient half bath, giving you endless options to customize the home to fit your lifestyle. An attached heated two-car garage provides plenty of room for vehicles, bikes, skis, and all your Colorado gear.
Ideally located just minutes from downtown Silverthorne, the Blue River, Rainbow Park, miles of hiking and biking trails, and five world-class ski resorts, Townhome 141 delivers modern mountain living in one of Arrowleaf's most desirable locations.
289 days on market
Listed by Morgan Storch · Coldwell Banker Distinctive Properties · (303) 895-0272
Property Details
| Property Type | Residential |
| Sub Type | Townhouse |
| Status | Active |
| Price per Sq Ft | $652 |
| Subdivision | ARROWLEAF TOWNHOMES |
| MLS # | S1065767 |
| Days on Market | 289 |
| Bedrooms | 3 |
| Full Baths | 1 |
| Half Baths | 2 |
| Three-Quarter Baths | 1 |
| Year Built | 2025 |
| HOA | Yes |
| HOA Fee | $3,132 |
| Annual Taxes | $0 |
| State | CO |
| County | Summit |
| Total Rooms | 11 |
| Interior Features | Fireplace, CableTv |
| Heating | Radiant |
| Flooring | Carpet, Tile, Vinyl |
| Fireplace Features | Gas |
| Appliances | Dishwasher, Disposal, Gas Range, Microwave, Microwave |
| Garage | Yes |
| Garage Spaces | 2 |
| Parking Features | Garage, Heated Garage |
| Roof | Metal, Shingle, Architectural |
| Lot Features | Near Public Transit, See Remarks |
| Levels | Three Or More |
| Sewer | Public Sewer, Connected |
| Water Source | Public |
| New Construction | Yes |
Location
Price History
| Date | Event | Price |
|---|---|---|
| 10/8/2026 |
Price change Source: Altitude MLS #S1065767 |
$1,405,000 -4.1% $652/sqft |
| 7/30/2026 |
Price change Source: Altitude MLS #S1065767 |
$1,465,000 -7.3% $679/sqft |
| 1/3/2026 |
Listed for sale Source: Altitude MLS #S1065767 |
$1,579,640 $733/sqft |

Copyright © 2026 SAR MLS. The information displayed herein was derived from sources believed to be accurate, but has not been verified by SAR MLS. Buyers are cautioned to verify all information to their own satisfaction. This information is exclusively for viewers' personal, non-commercial use. Any republication or reproduction of the information herein without the express permission of the SAR MLS is strictly prohibited.
Thank you — a Mont Haus broker will be in touch shortly.