Residential · Active
Steamboat Springs, CO 80487
3 Beds · 4 Baths · 2,033 Sq Ft
$1,300,000
Townhouse
Property Type
2025
Year Built
$639
Price per Sq Ft
1
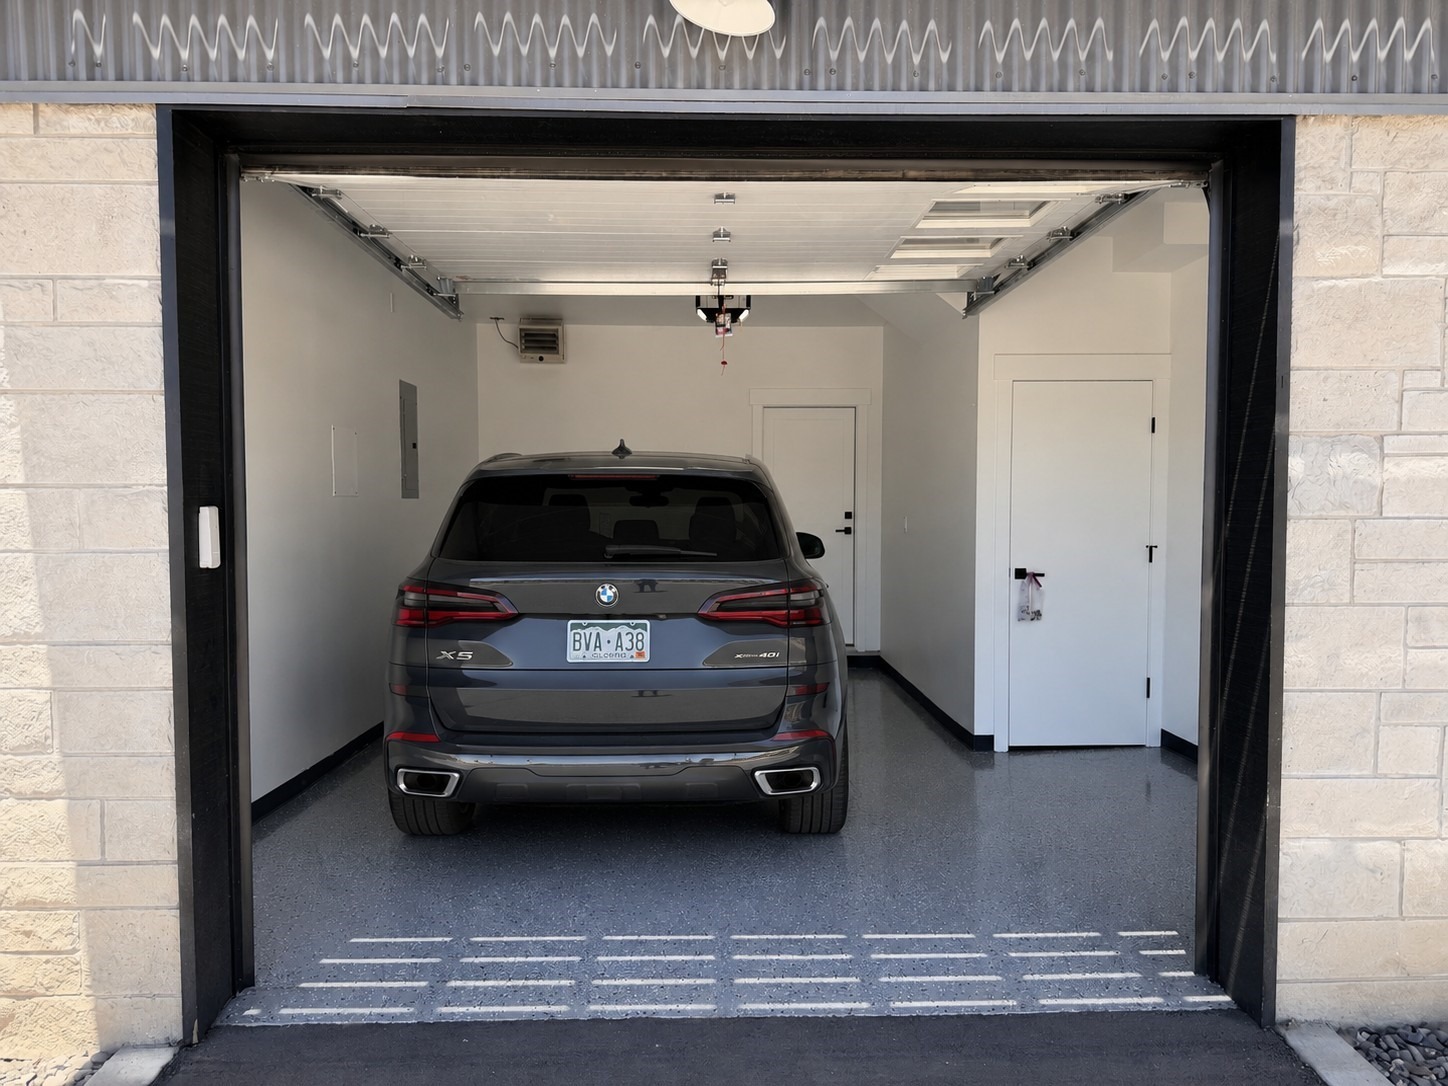
Parking Spaces
$6,288
HOA Fee
S1065810
MLS #
About This Property
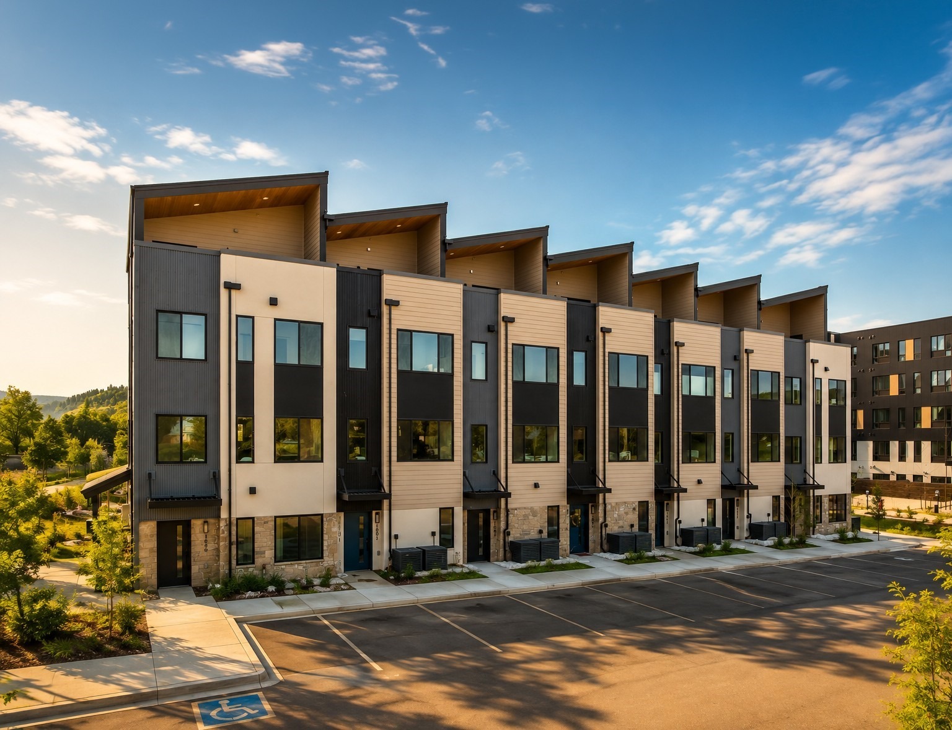
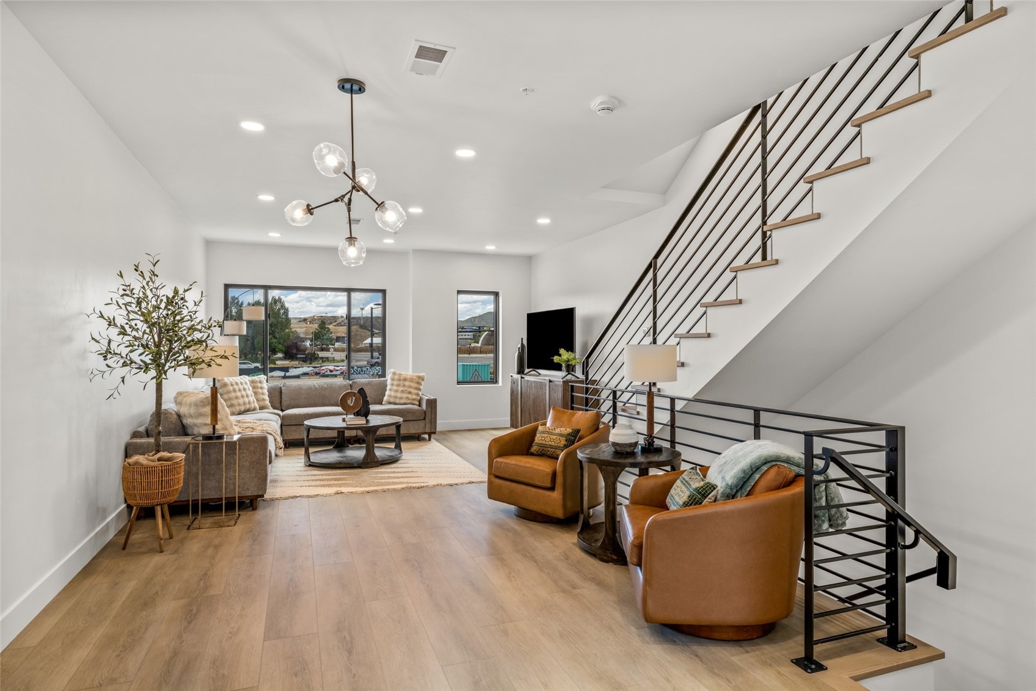
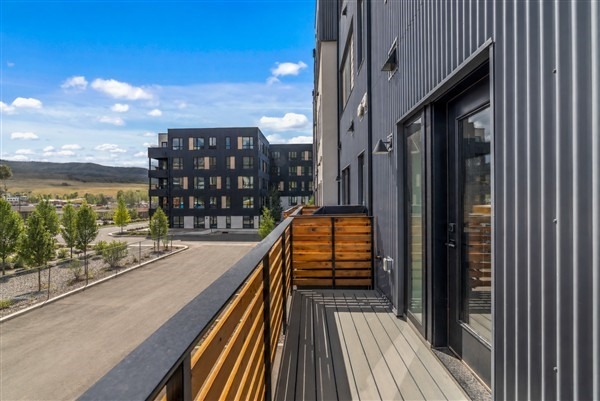
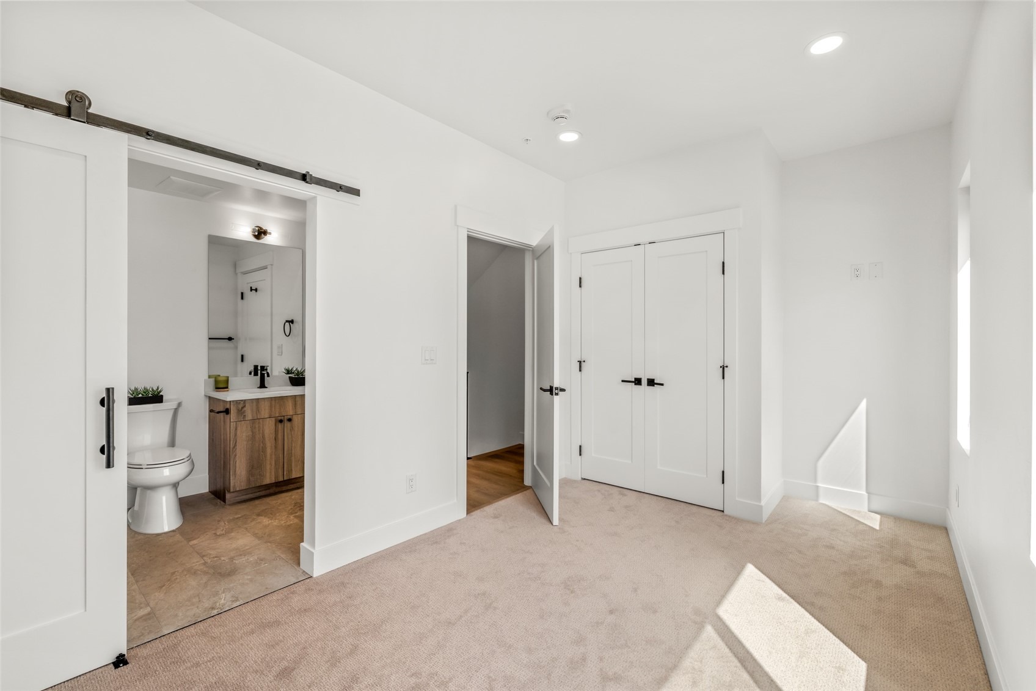
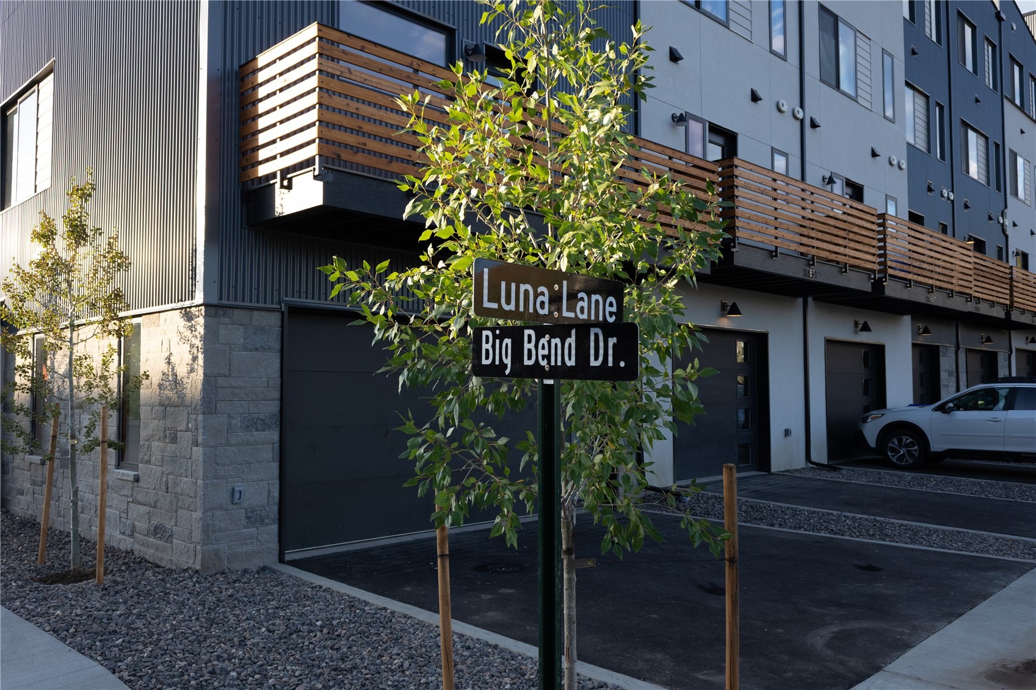
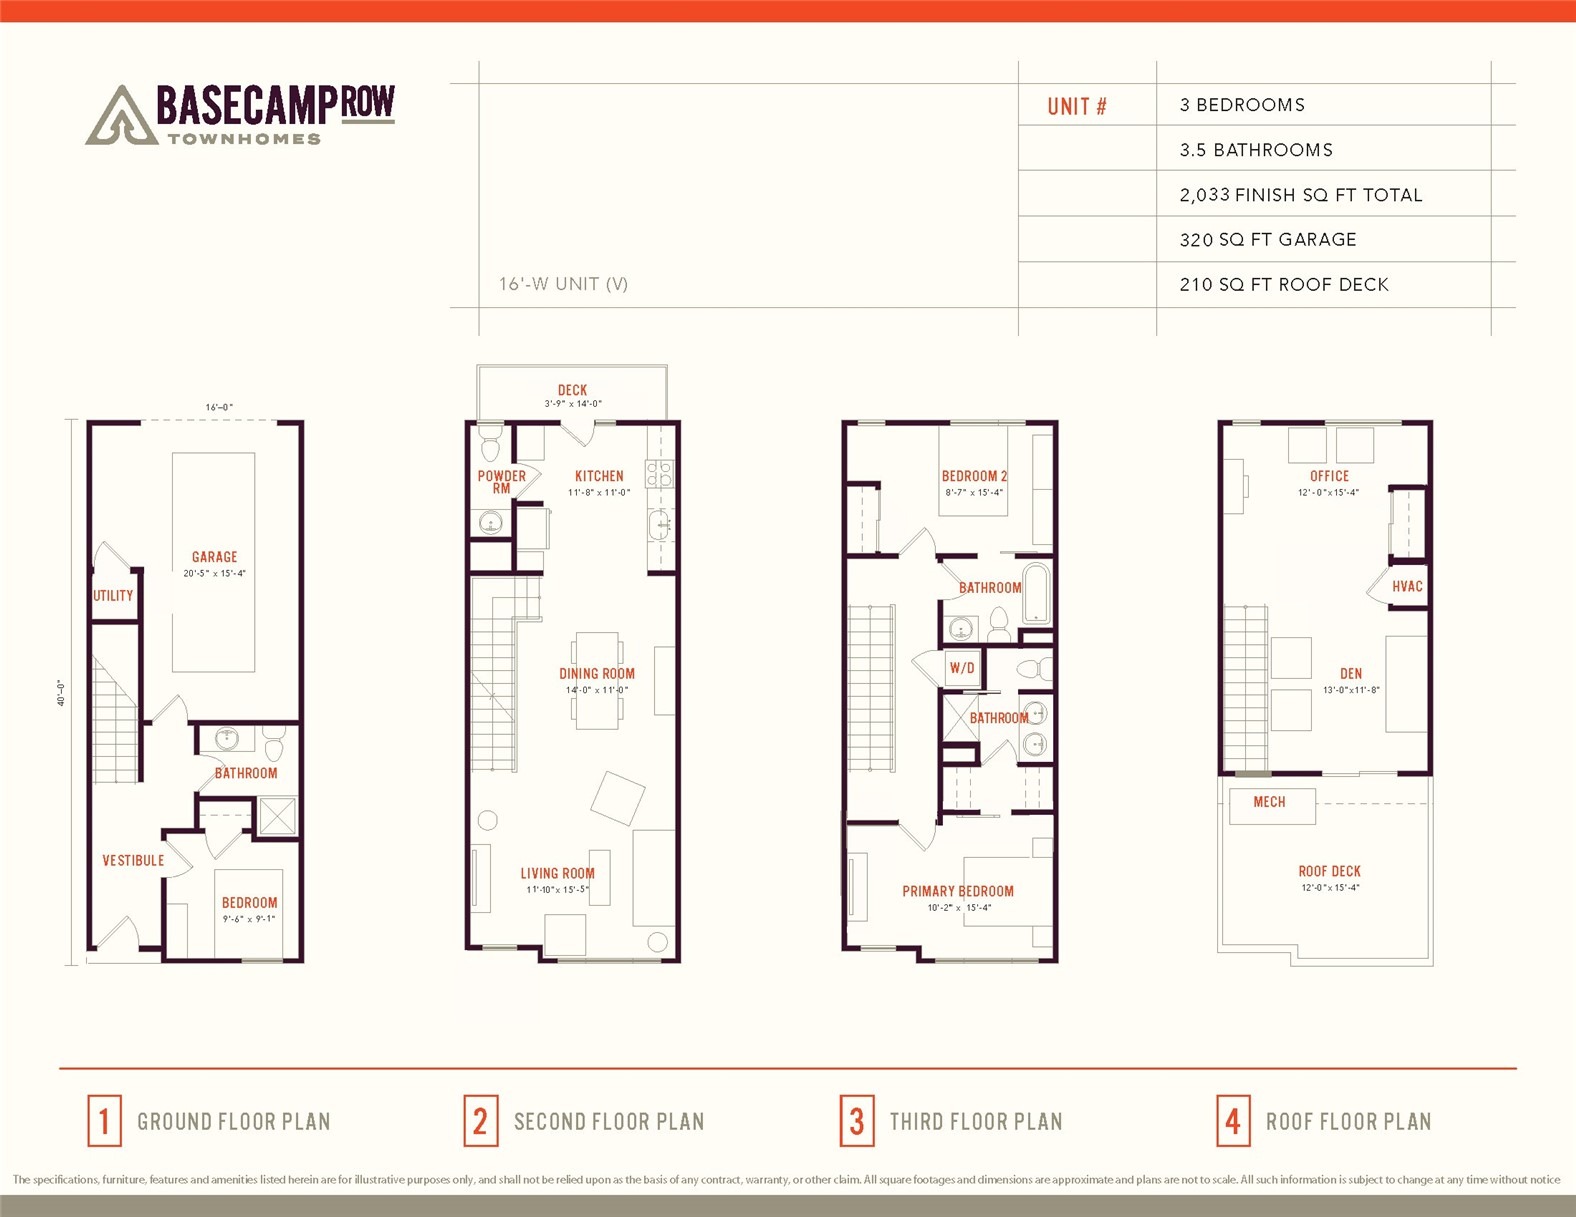
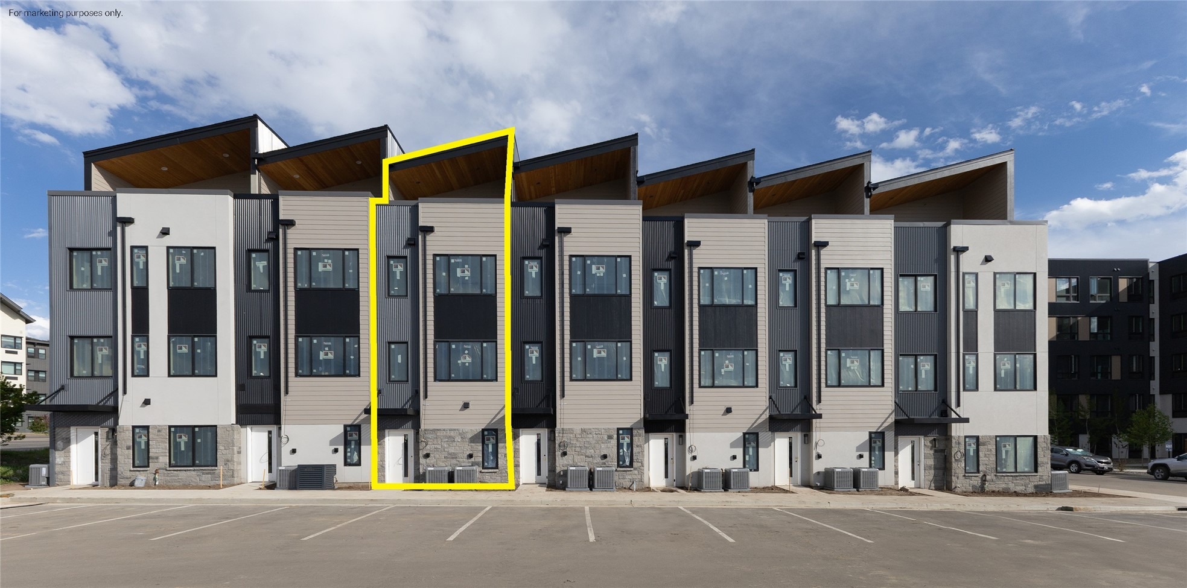
Final three townhomes remain! Buyer incentives available, inquire directly with listing agents. Basecamp Row is a collection of new move-in-ready, design-forward townhomes on Steamboat’s west side, offering expansive floor plans, contemporary interiors, rooftop terraces, and private garages within moments of year-round recreation and adventure. 1883 Luna Lane opens into a spacious entry level with one bedroom and ensuite bath, ideal for visitors or remote work.
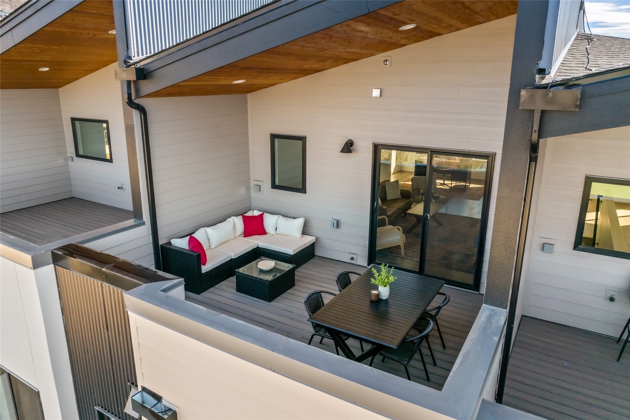
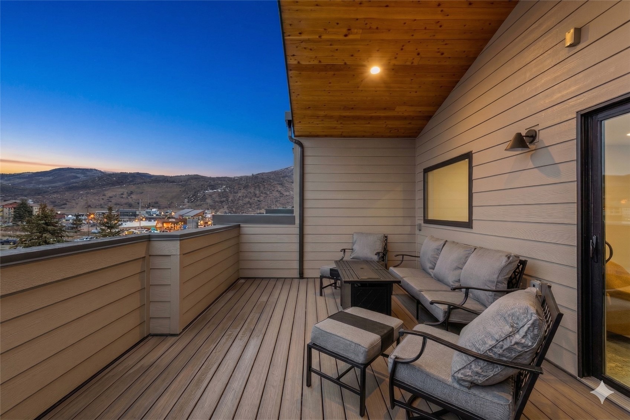
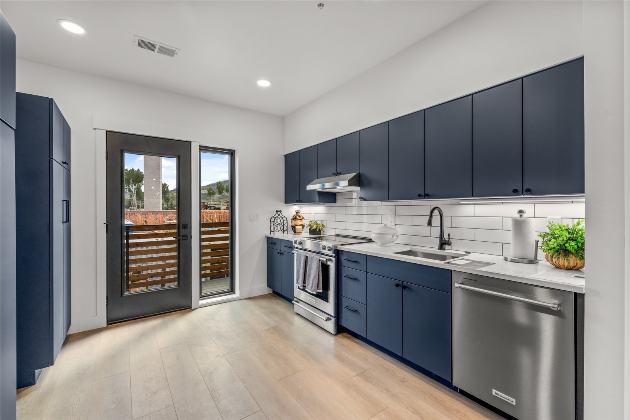
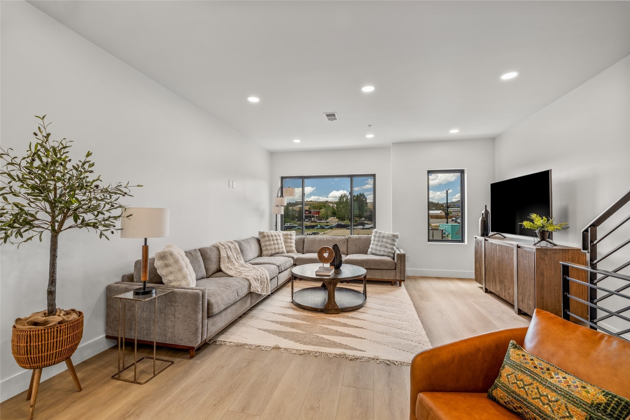
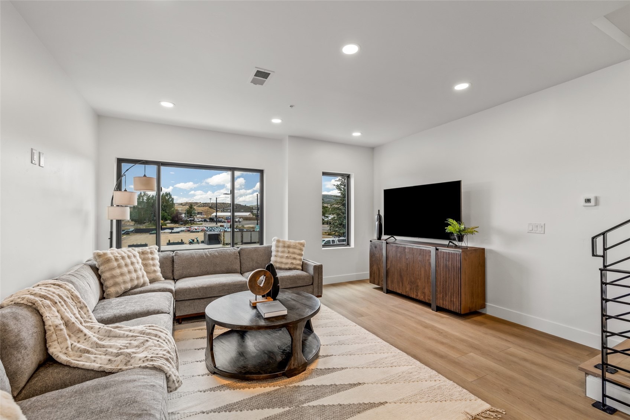
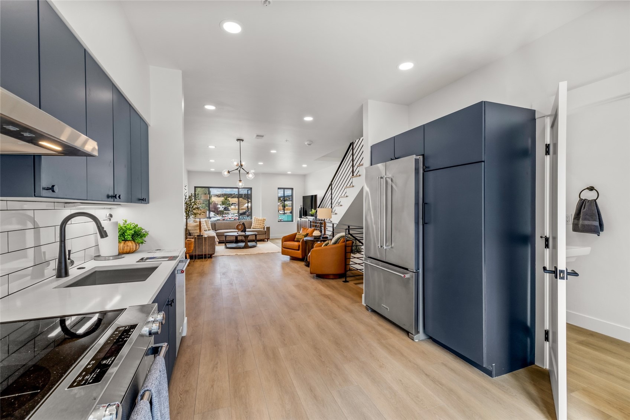
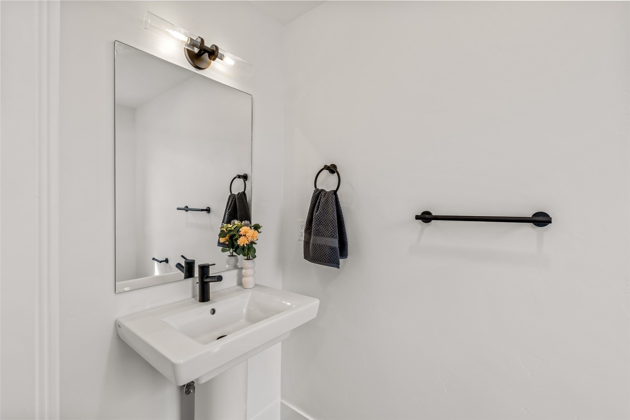
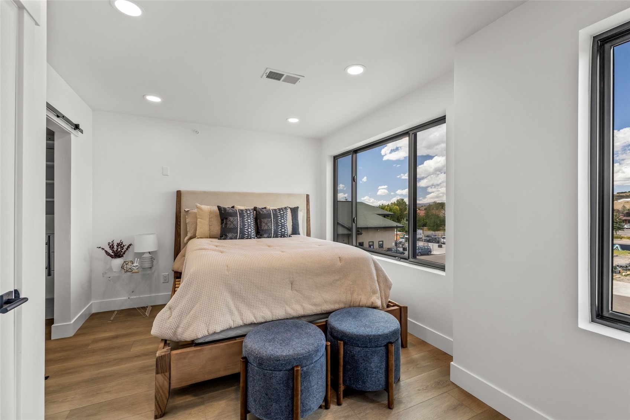
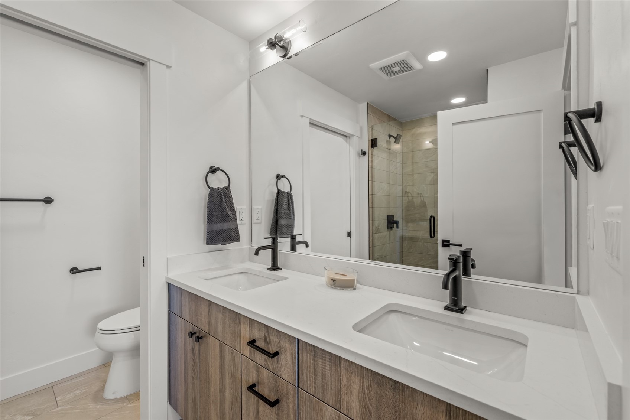
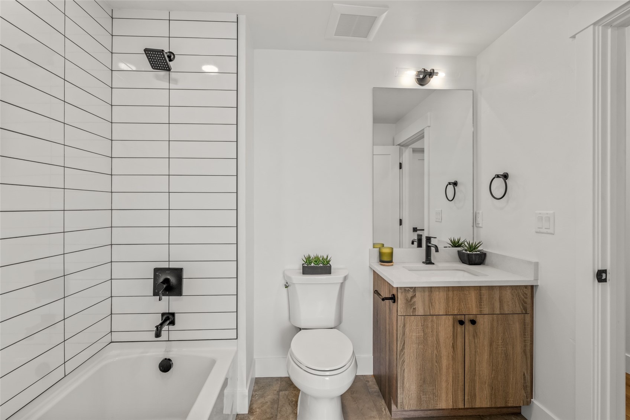
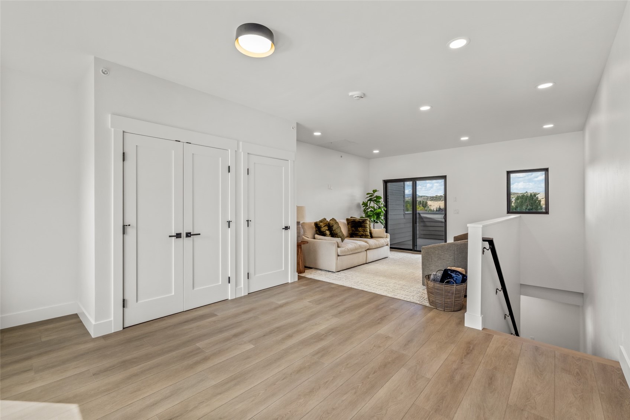
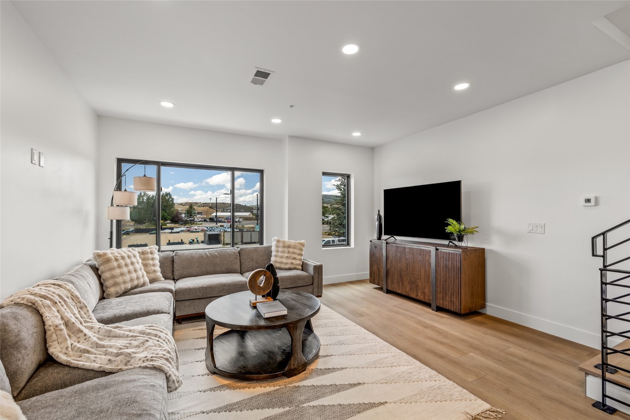
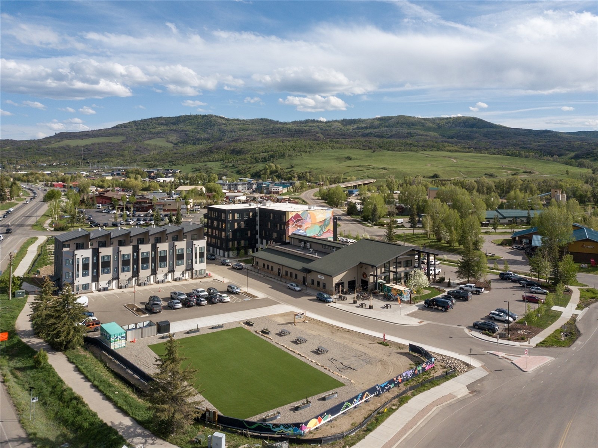
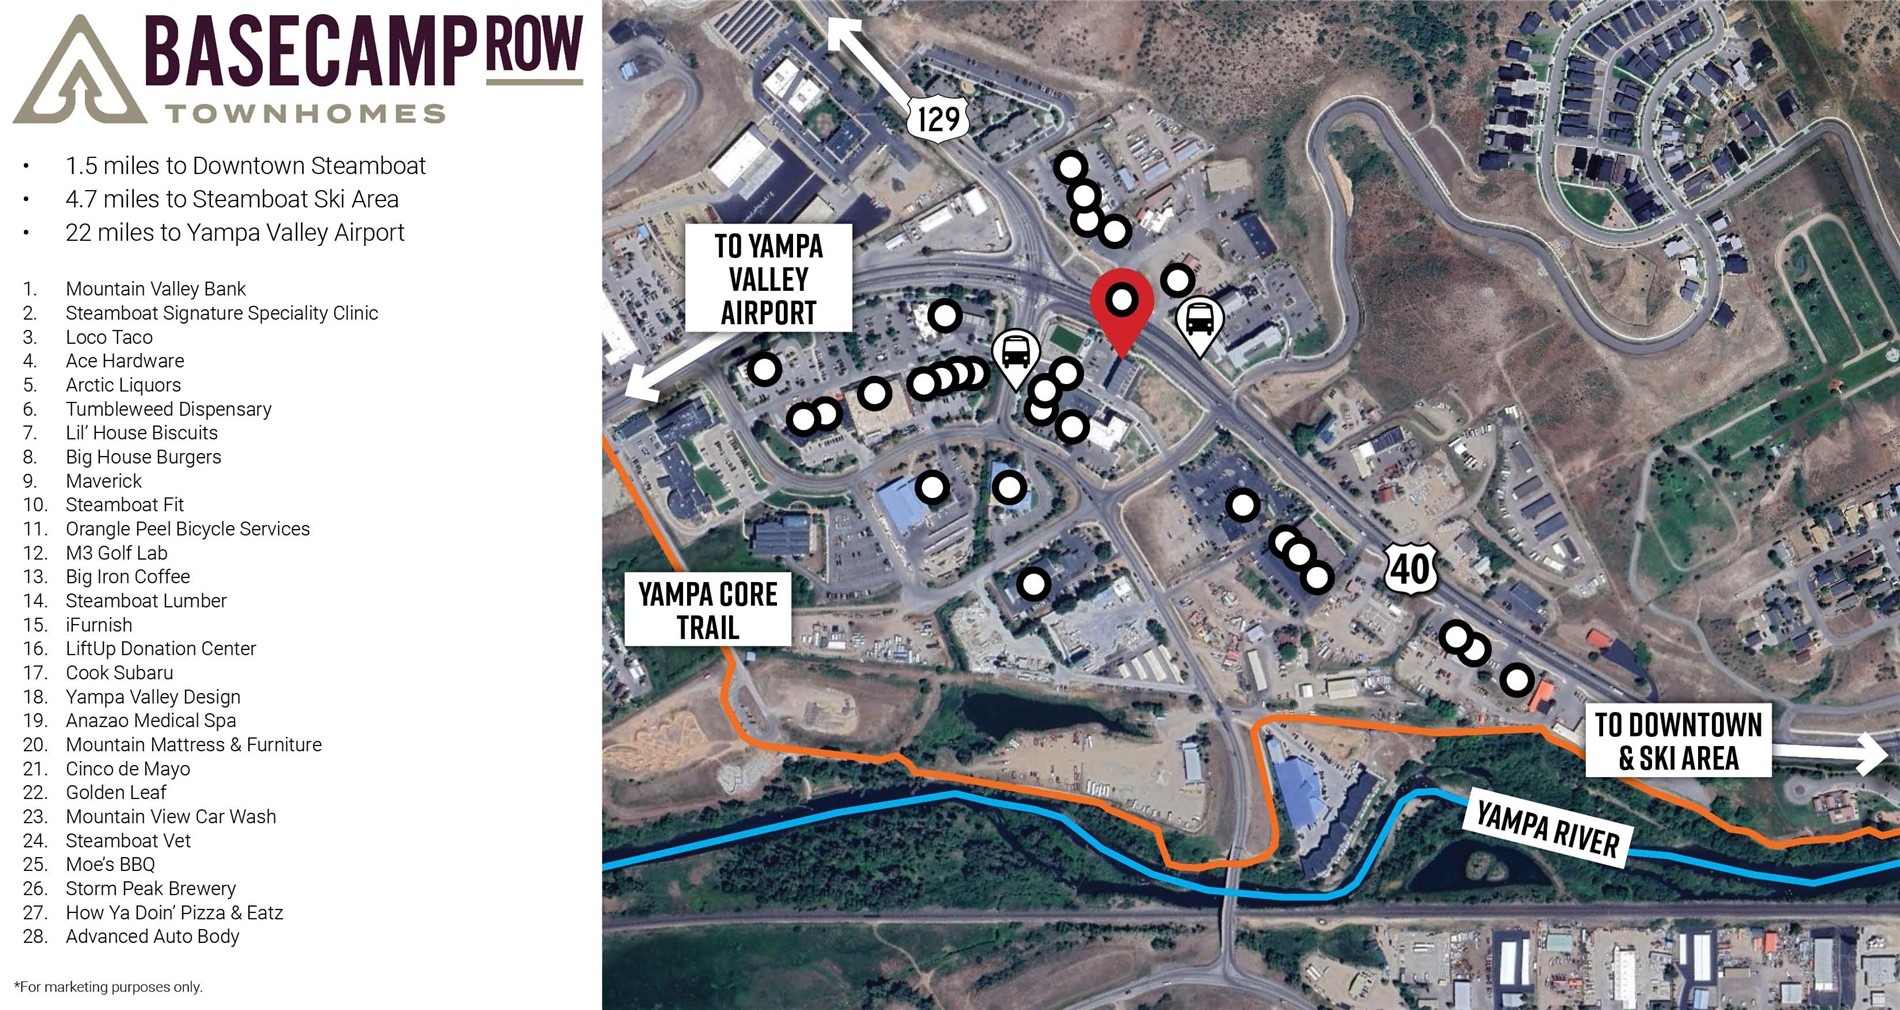
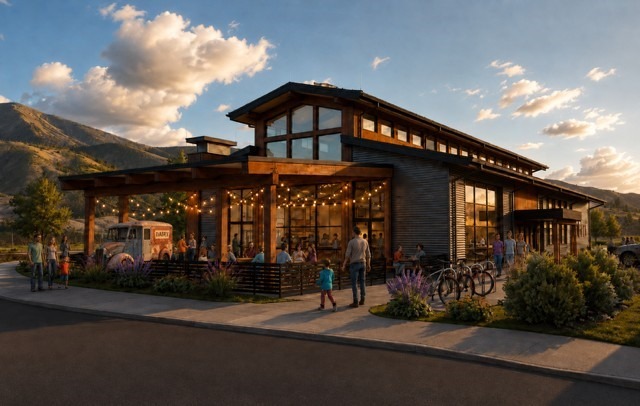
On the main floor, the abundantly lit, open-concept great room showcases oversized picture windows, ample living and dining spaces, and a chef’s kitchen with quartz countertops, stainless steel appliances, pantry, powder room, and adjacent deck. Upstairs, find the primary bedroom with an ensuite bath and walk-in closet, and a second generous bedroom and full bath. The top floor offers a flexible den or office opening to the private, covered rooftop terrace with views of Sleeping Giant and the surrounding hillsides. Basecamp’s onsite retail includes Steamboat Fit, M3 Golf Lab, Orange Peel Bikes, and the soon-to-open, chef-driven market, with West Steamboat shopping, restaurants, and breweries moments away.
Residents enjoy lock-and-leave living within effortless reach of daily essentials and recreation, including free city bus service to the slopes, nearby access to the Yampa River Core Trail, fly fishing, and Emerald Mountain hiking and biking. Hayden airport is 25 minutes away, offering direct flights to Denver and other major urban hubs.
285 days on market
Listed by Chris Paoli & Jessica Stanford · The Agency Steamboat Springs · (970) 457-6880
Property Details
| Property Type | Residential |
| Sub Type | Townhouse |
| Status | Active |
| Price per Sq Ft | $639 |
| Subdivision | STEAMBOAT BASECAMP |
| MLS # | S1065810 |
| Days on Market | 285 |
| Bedrooms | 3 |
| Full Baths | 3 |
| Half Baths | 1 |
| Year Built | 2025 |
| HOA | Yes |
| HOA Fee | $6,288 |
| Annual Taxes | $4,283 |
| Tax Year | 2023 |
| State | CO |
| County | Routt |
| Interior Features | CableTv |
| Heating | Forced Air |
| Cooling | OneUnit |
| Flooring | Carpet, Luxury Vinyl, Tile, LuxuryVinylTile |
| Appliances | Dishwasher, Disposal, Microwave, Oven, Refrigerator, Range Hood |
| Garage | Yes |
| Garage Spaces | 1 |
| Parking Features | Garage |
| Roof | Asphalt |
| Lot Features | City Lot, Near Public Transit, See Remarks |
| Architectural Style | Contemporary, Mountain |
| Levels | Three Or More |
| Construction | Cement Siding, Metal Siding, Synthetic Stucco |
| Sewer | Connected |
| Water Source | Public |
| New Construction | Yes |
Location
Price History
| Date | Event | Price |
|---|---|---|
| 7/27/2026 |
Price change Source: Altitude MLS #S1065810 |
$1,300,000 -3.3% $639/sqft |
| 6/25/2026 |
Price change Source: Altitude MLS #S1065810 |
$1,345,000 -8.8% $662/sqft |
| 1/9/2026 |
Listed for sale Source: Altitude MLS #S1065810 |
$1,474,000 $725/sqft |
| 11/14/2025 |
Listing removed Source: Altitude MLS #S1051290 |
— |
| 8/30/2025 |
Price change Source: Altitude MLS #S1051290 |
$1,474,000 $725/sqft |
| 7/3/2024 |
Listed for sale Source: Altitude MLS #S1051290 |
$1,474,000 $725/sqft |

Copyright © 2026 SAR MLS. The information displayed herein was derived from sources believed to be accurate, but has not been verified by SAR MLS. Buyers are cautioned to verify all information to their own satisfaction. This information is exclusively for viewers' personal, non-commercial use. Any republication or reproduction of the information herein without the express permission of the SAR MLS is strictly prohibited.
Thank you — a Mont Haus broker will be in touch shortly.