Residential · Active
Steamboat Springs, CO 80487
4 Beds · 3 Baths · 1,619 Sq Ft
$1,039,000
Condominium
Property Type
0.22 acres
Lot Size
1981
Year Built
$642
Price per Sq Ft
$14,517
HOA Fee
S1065852
MLS #
About This Property
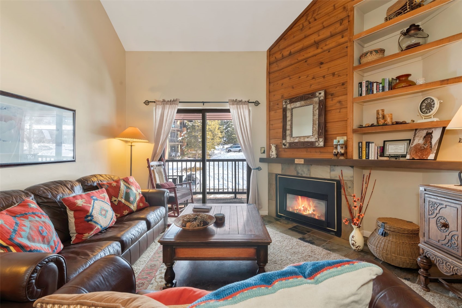
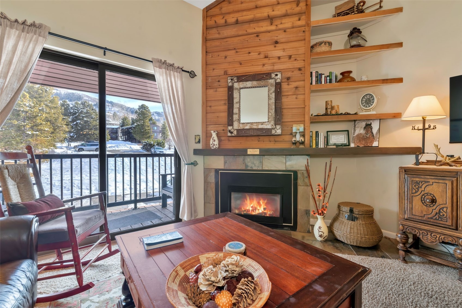
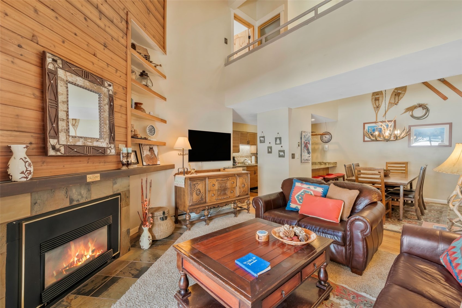
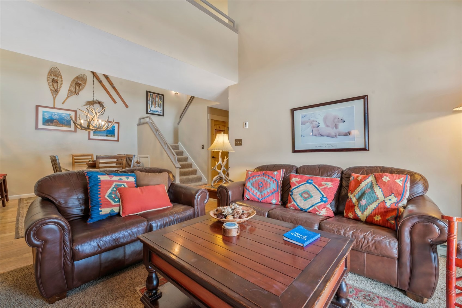
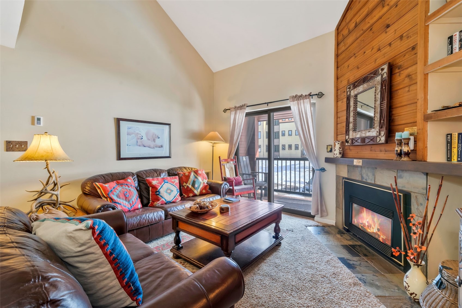
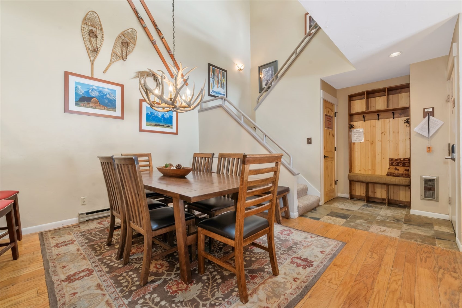
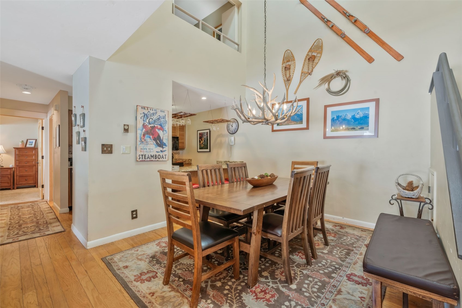
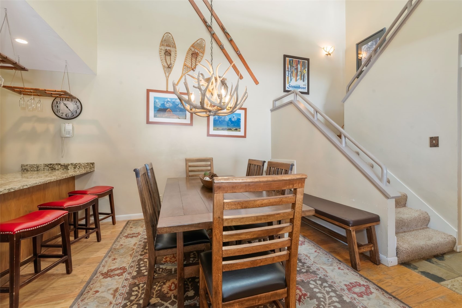
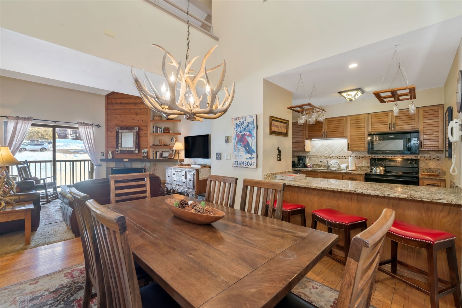
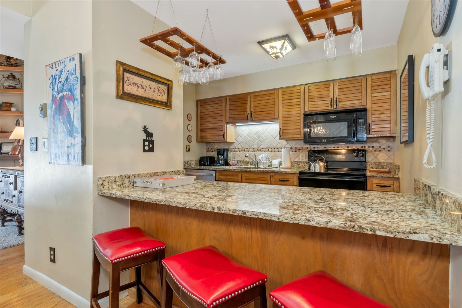
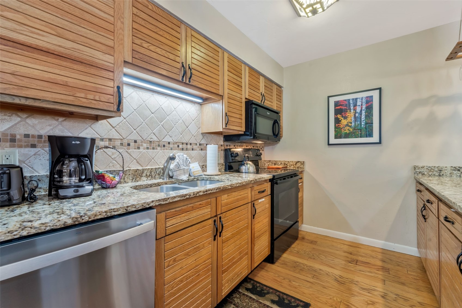
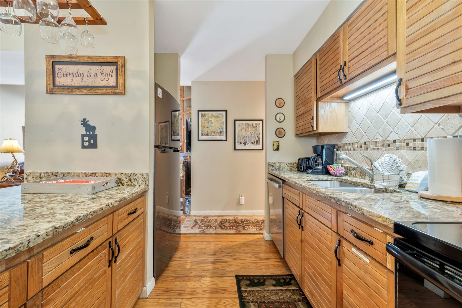
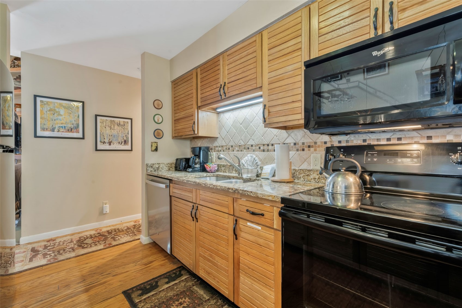
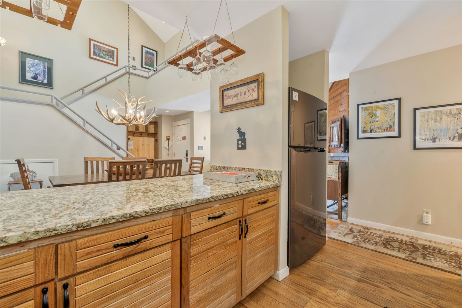
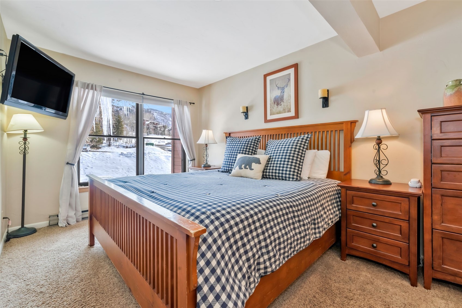
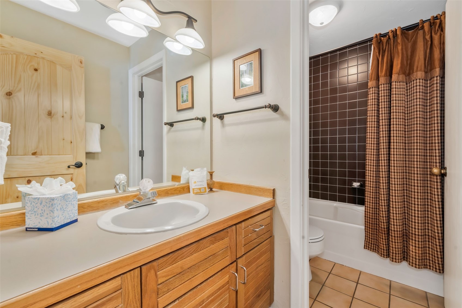
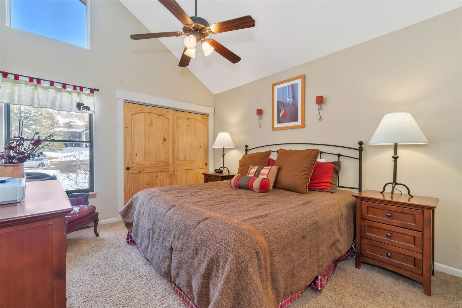
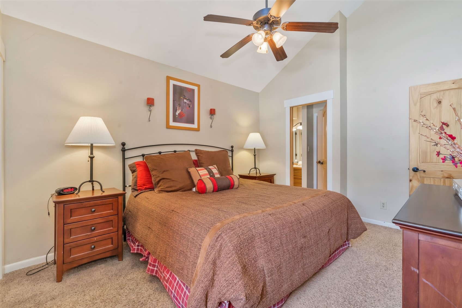
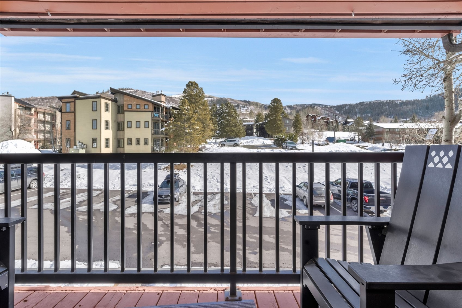
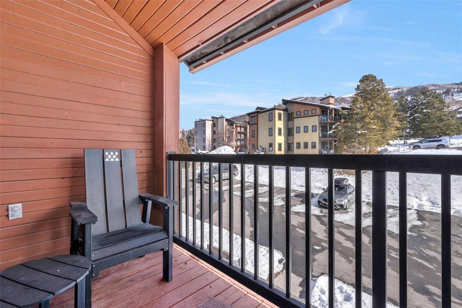
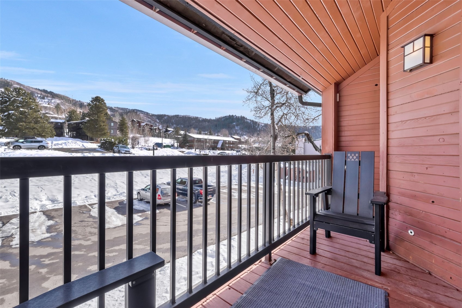
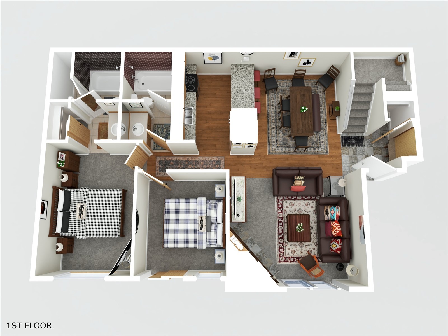
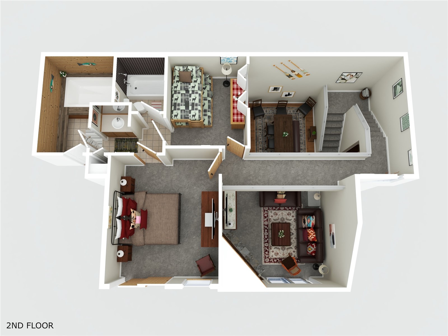
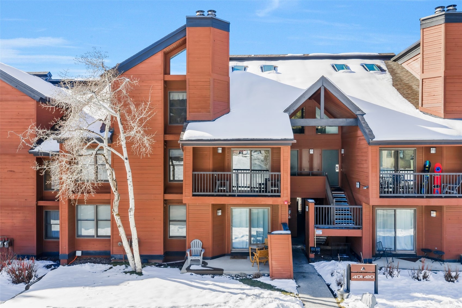
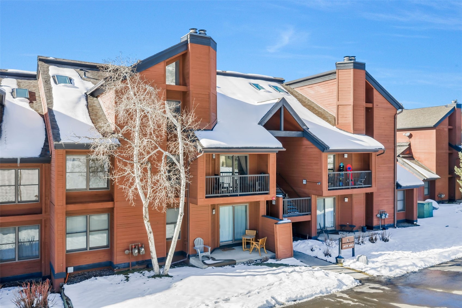
This fantastic three bedroom plus loft, two-story condo at Timber Run has everything you need for your vacation in Steamboat. This unit features a fully equipped kitchen with breakfast bar, and dining area with a large table. The living area offers comfortable furnishings, vaulted ceilings, a cozy gas fireplace and access to a private balcony looking out towards the ski resort. Up the stairs to the second level you will find the primary bedroom which has a king bed with ensuite bathroom.
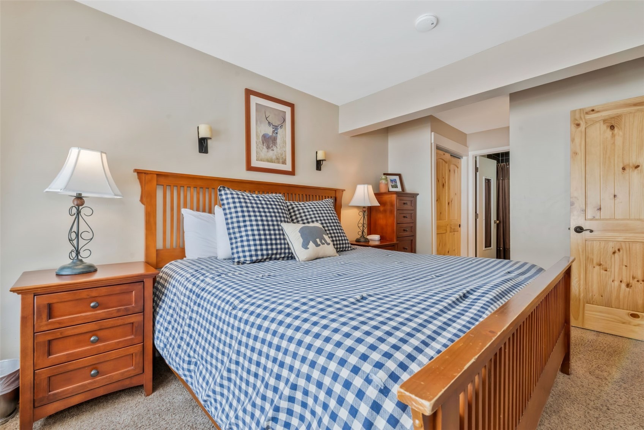
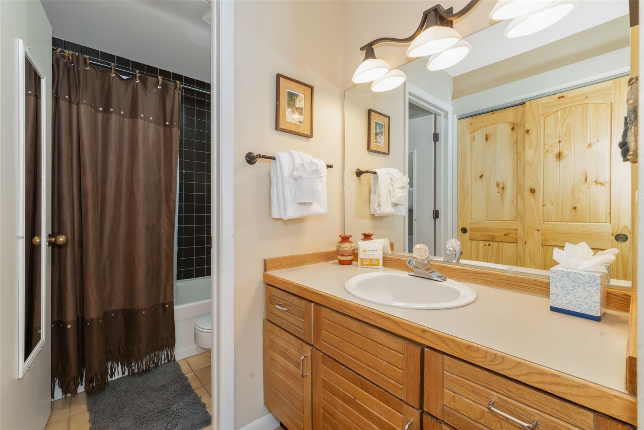
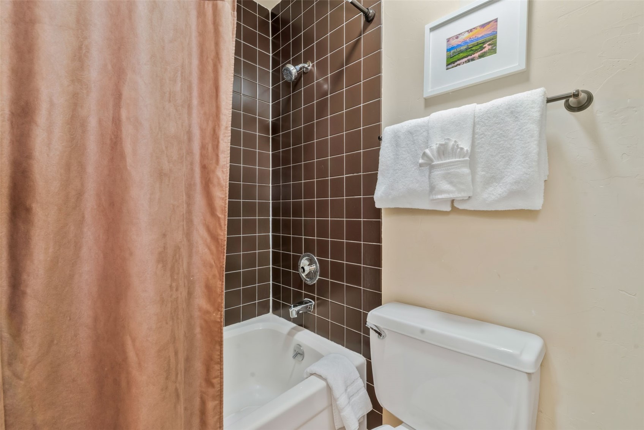
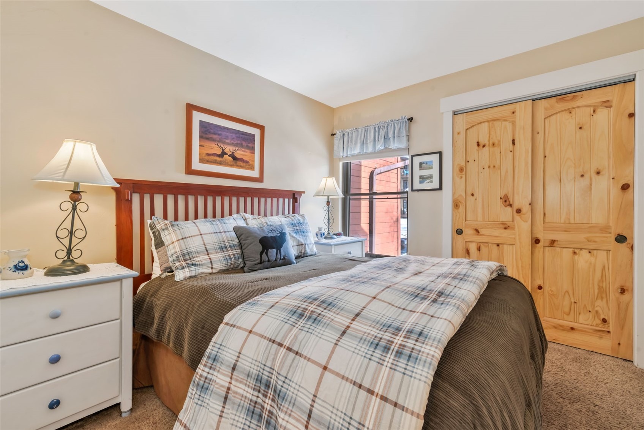
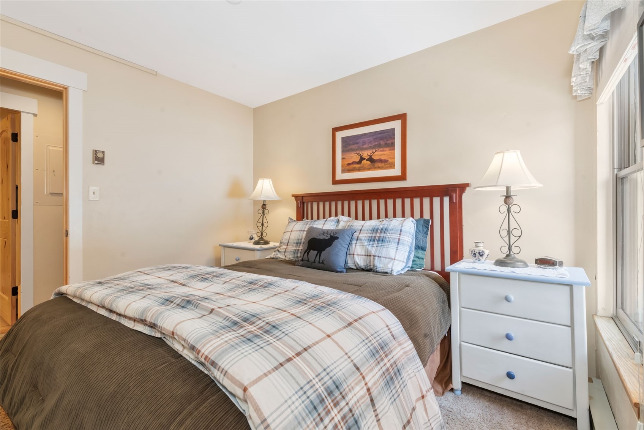
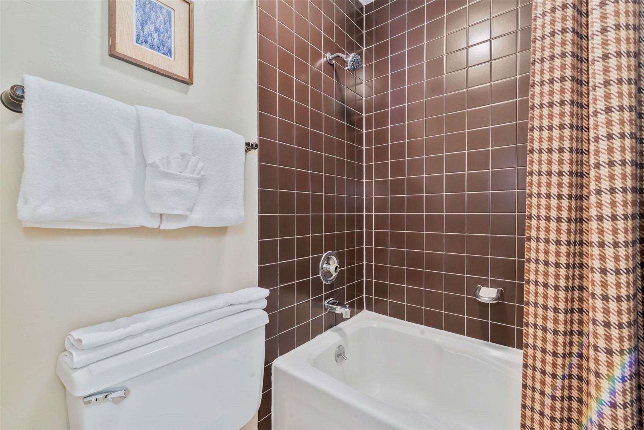
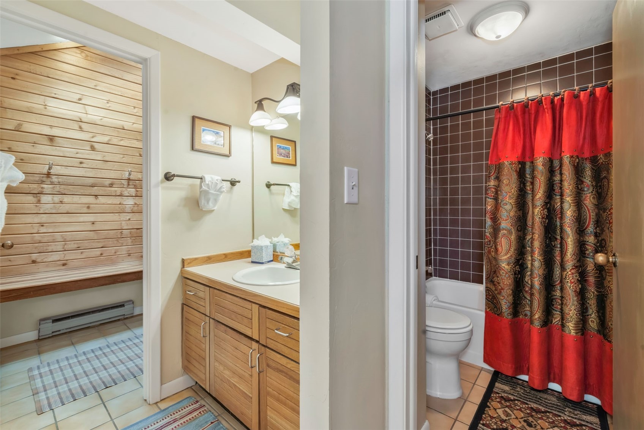
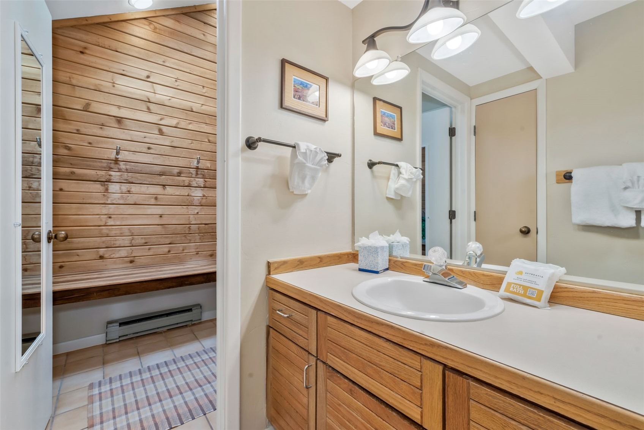
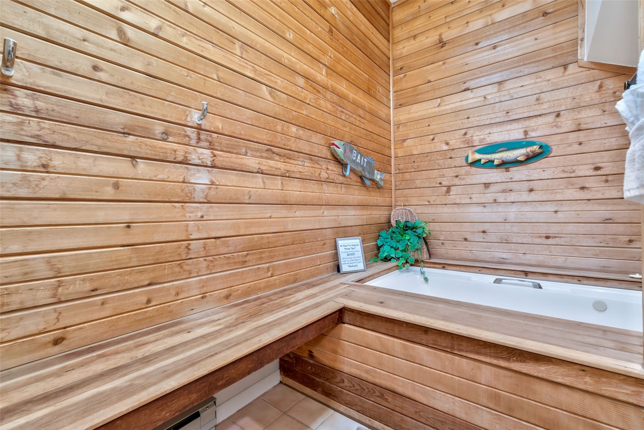
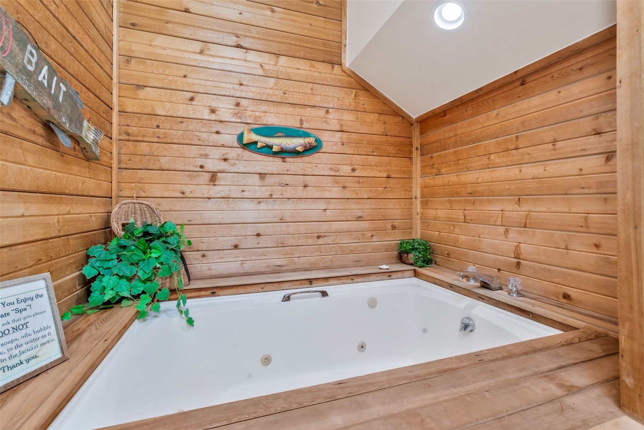
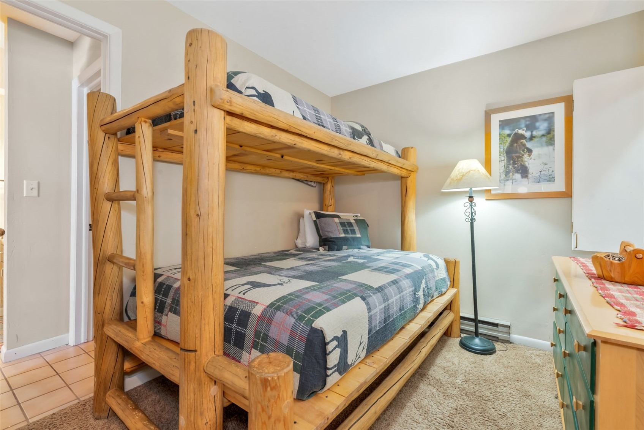
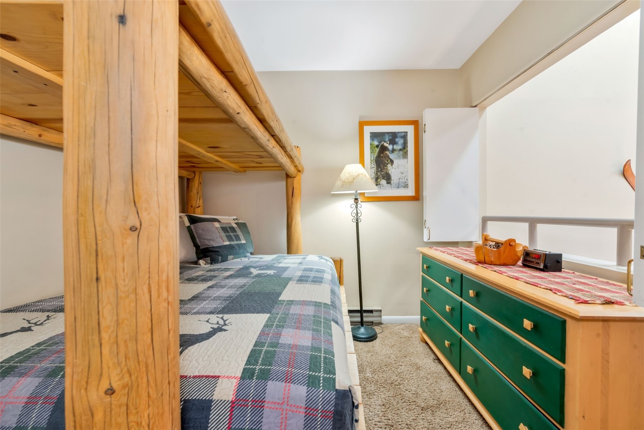
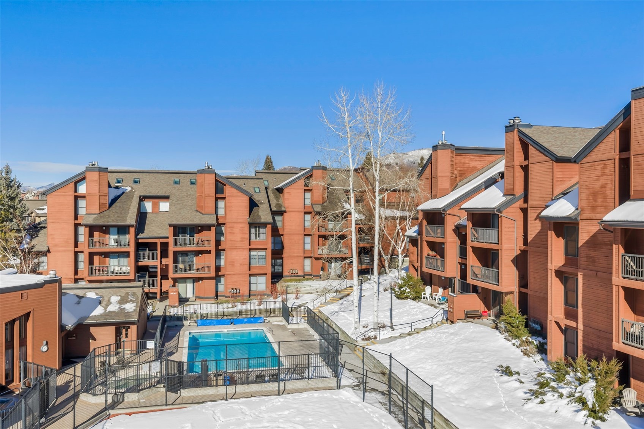
Also on the upper level is a small loft, which currently has a twin above a full bunk bed, but could easily be converted into an office or additional living space. Back down stairs you will find a junior suite which also has a king bed and ensuite bathroom. The third bedroom has queen bed and is adjacent to an additional bathroom just off the kitchen. Amenities include an outdoor heated pool, three outdoor hot tubs, sauna, BBQ area with picnic tables, clubhouse, tennis courts and ski storage.
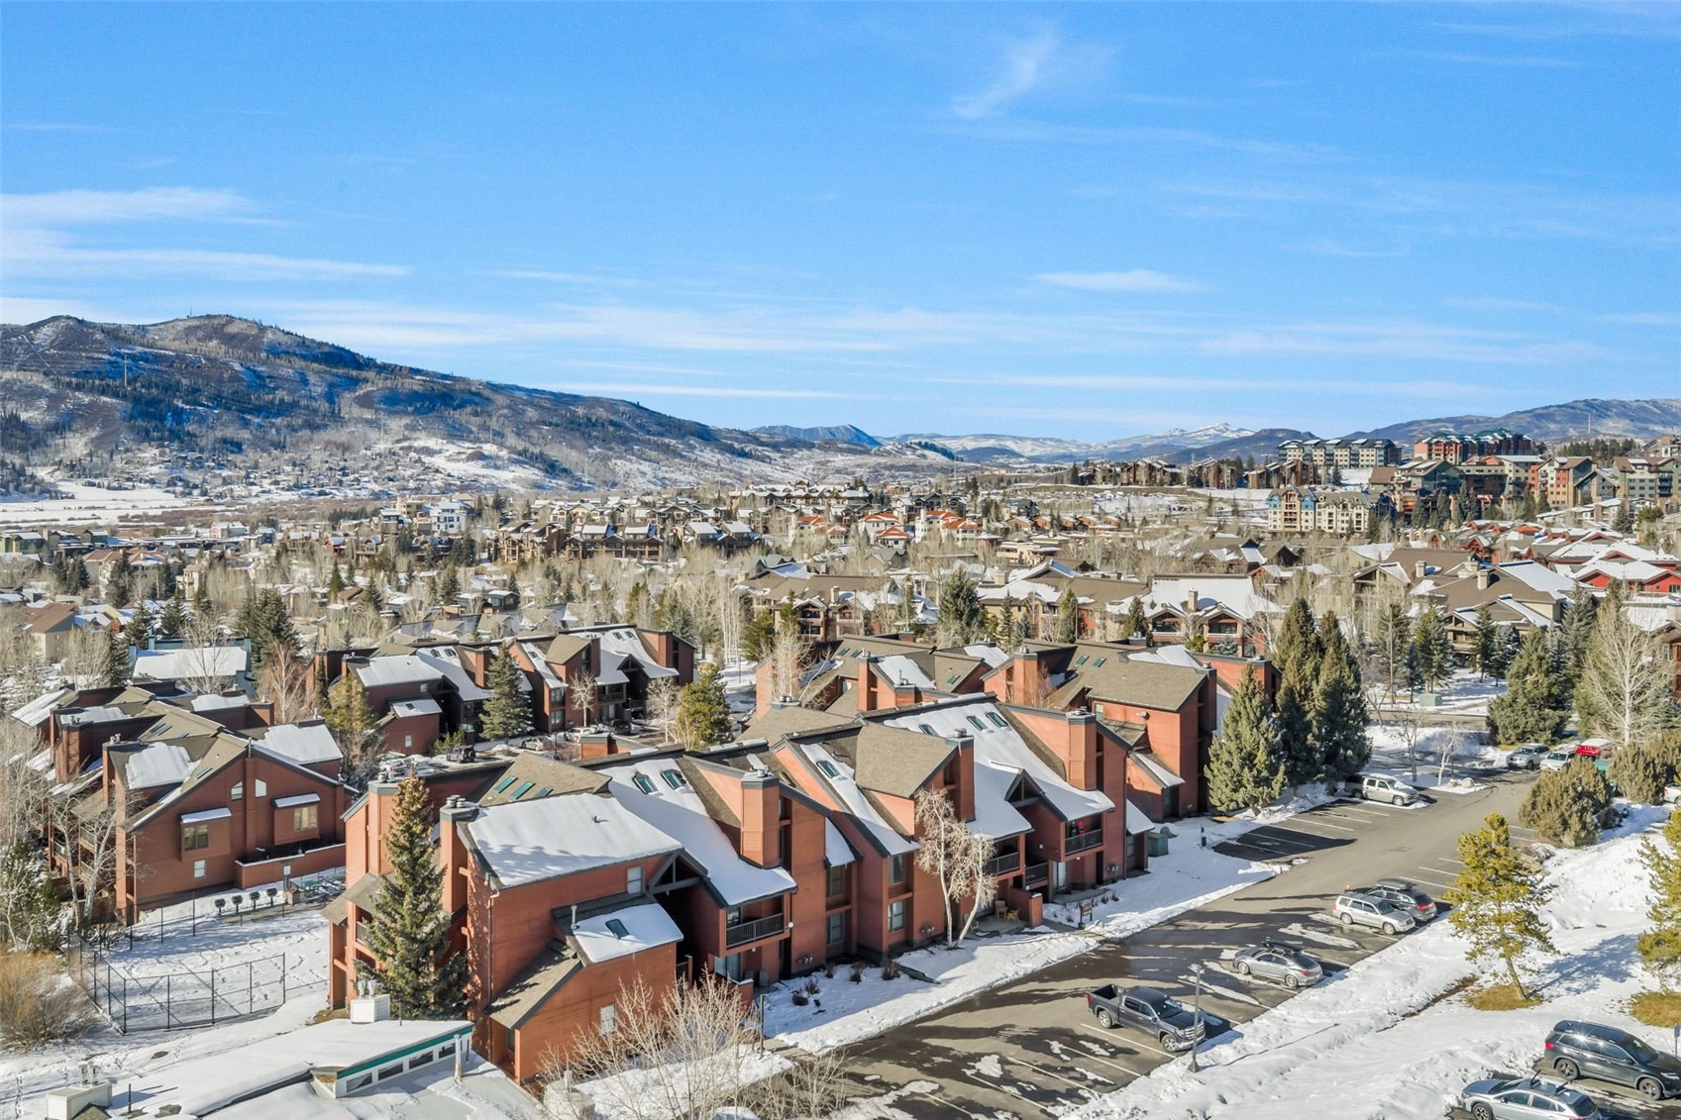
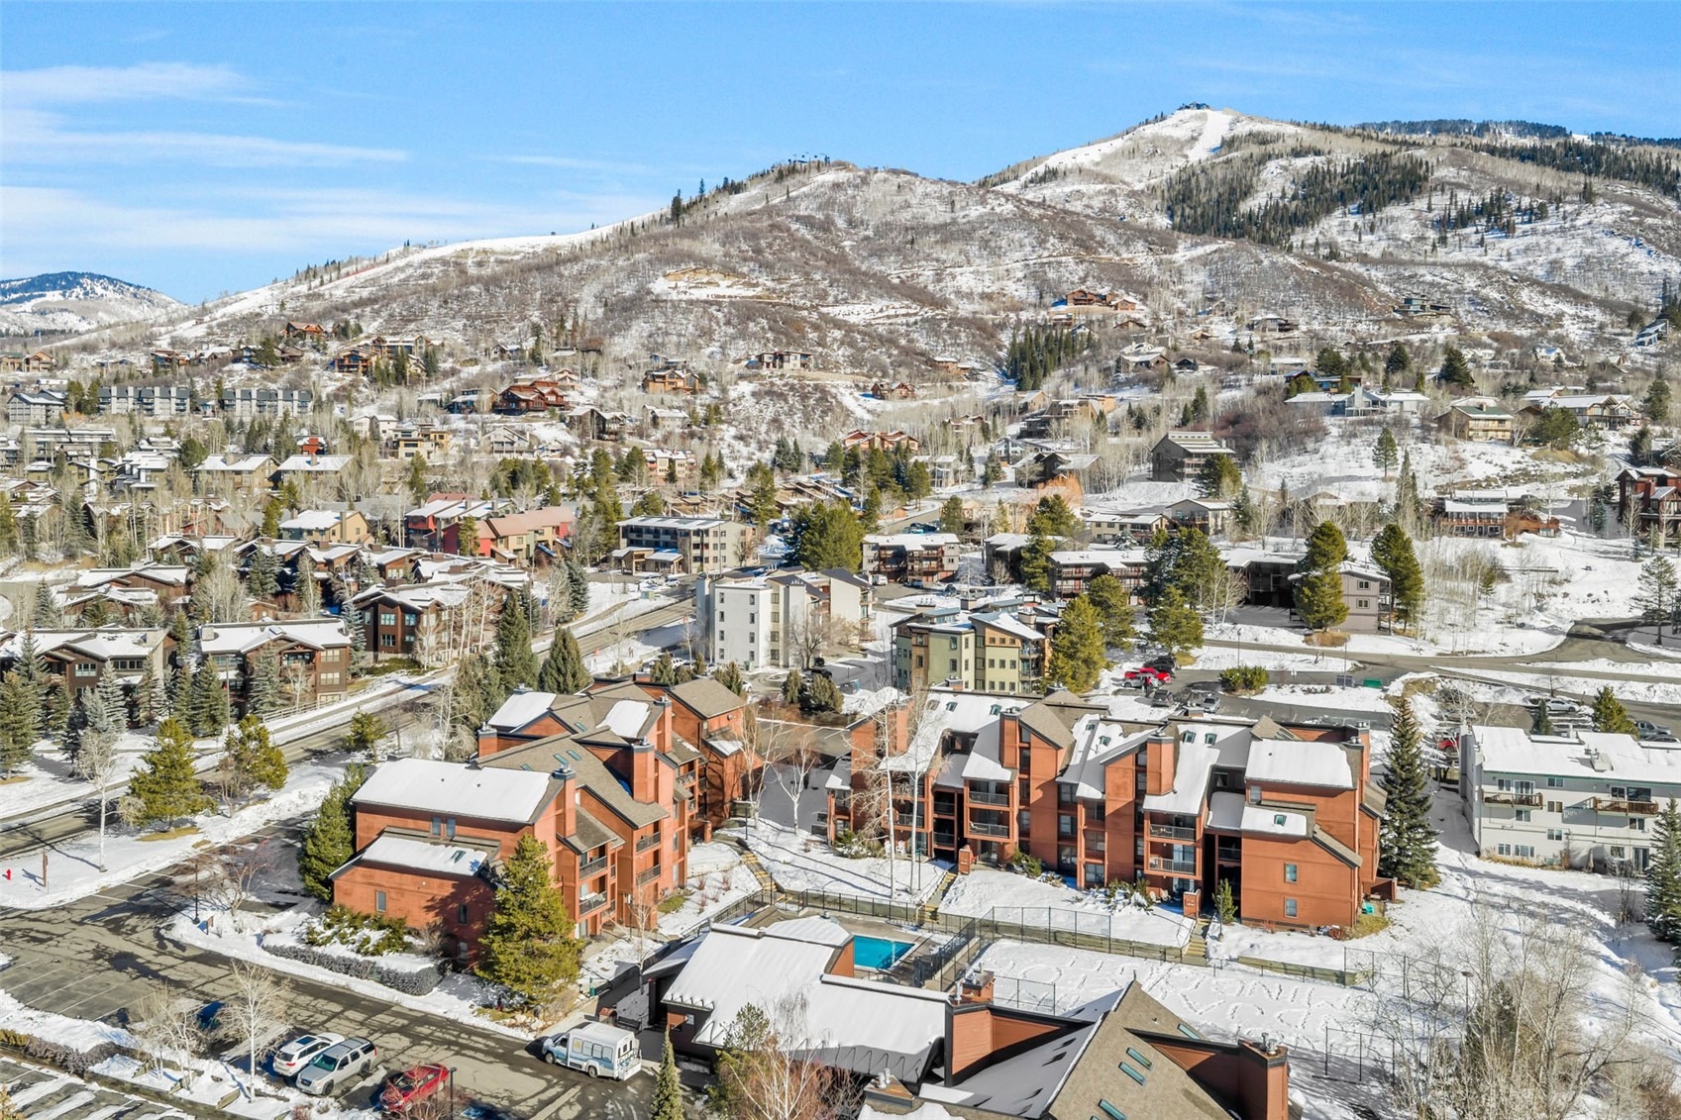
Timber Run is located less than a mile from the ski resort and it is a quick jaunt to the Gondola, Wild Plum Grocery Store, mountain restaurants and ski rental shops or you can easily hop on the complimentary shuttle and head to any number of the local hot spots.
278 days on market
Listed by Cheryl Foote · Compass · (970) 846-6444
Property Details
| Property Type | Residential |
| Sub Type | Condominium |
| Status | Active |
| Price per Sq Ft | $642 |
| Subdivision | TIMBER RUN CONDO |
| MLS # | S1065852 |
| Days on Market | 278 |
| Bedrooms | 4 |
| Full Baths | 3 |
| Year Built | 1981 |
| Lot Size (Sq Ft) | 9,483 |
| Acres | 0.2177 |
| HOA | Yes |
| HOA Fee | $14,517 |
| Annual Taxes | $2,809 |
| Tax Year | 2024 |
| State | CO |
| County | Routt |
| Total Rooms | 10 |
| Interior Features | See Remarks, Vaulted Ceiling(s), Fireplace |
| Heating | Electric |
| Flooring | Carpet, Tile, Wood |
| Fireplaces | 1 |
| Fireplace Features | Gas |
| Appliances | Dishwasher, Disposal, Microwave, Oven, Range, Refrigerator |
| Parking Features | Parking Lot |
| Roof | Metal |
| Lot Features | Near Public Transit, See Remarks, NearSkiArea |
| Levels | Two, Multi/Split |
| Construction | Frame, Wood Siding |
| Sewer | Public Sewer, Connected |
| Water Source | Public |
Location
Price History
| Date | Event | Price |
|---|---|---|
| 10/13/2026 |
Price change Source: Altitude MLS #S1065852 |
$1,039,000 -5.1% $642/sqft |
| 4/16/2026 |
Price change Source: Altitude MLS #S1065852 |
$1,095,000 -6.8% $676/sqft |
| 1/15/2026 |
Listed for sale Source: Altitude MLS #S1065852 |
$1,175,000 +213.3% $726/sqft |
| 8/18/2016 |
Sold Source: Altitude MLS #SSS141731 |
$375,000 -6.0% $232/sqft |
| 9/1/2015 |
Listed for sale Source: Altitude MLS #SSS141731 |
$399,000 $246/sqft |

Copyright © 2026 SAR MLS. The information displayed herein was derived from sources believed to be accurate, but has not been verified by SAR MLS. Buyers are cautioned to verify all information to their own satisfaction. This information is exclusively for viewers' personal, non-commercial use. Any republication or reproduction of the information herein without the express permission of the SAR MLS is strictly prohibited.
Thank you — a Mont Haus broker will be in touch shortly.