Residential · Pending
Breckenridge, CO 80424
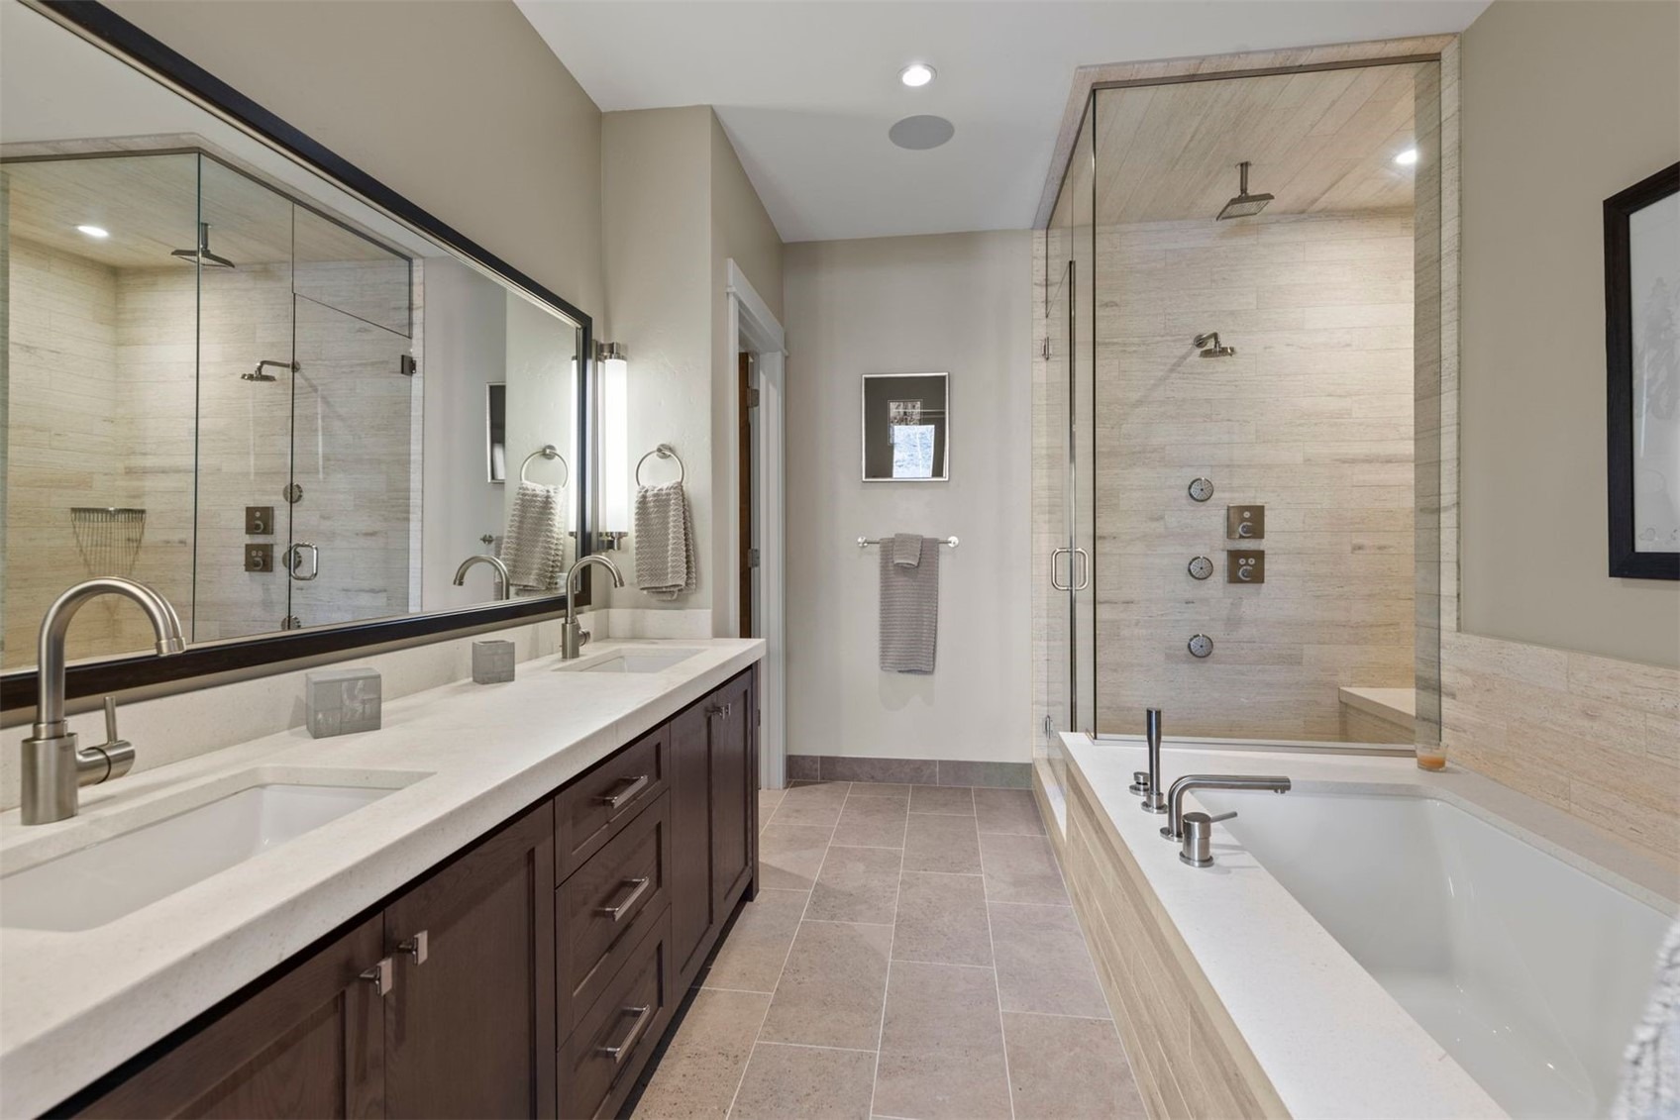
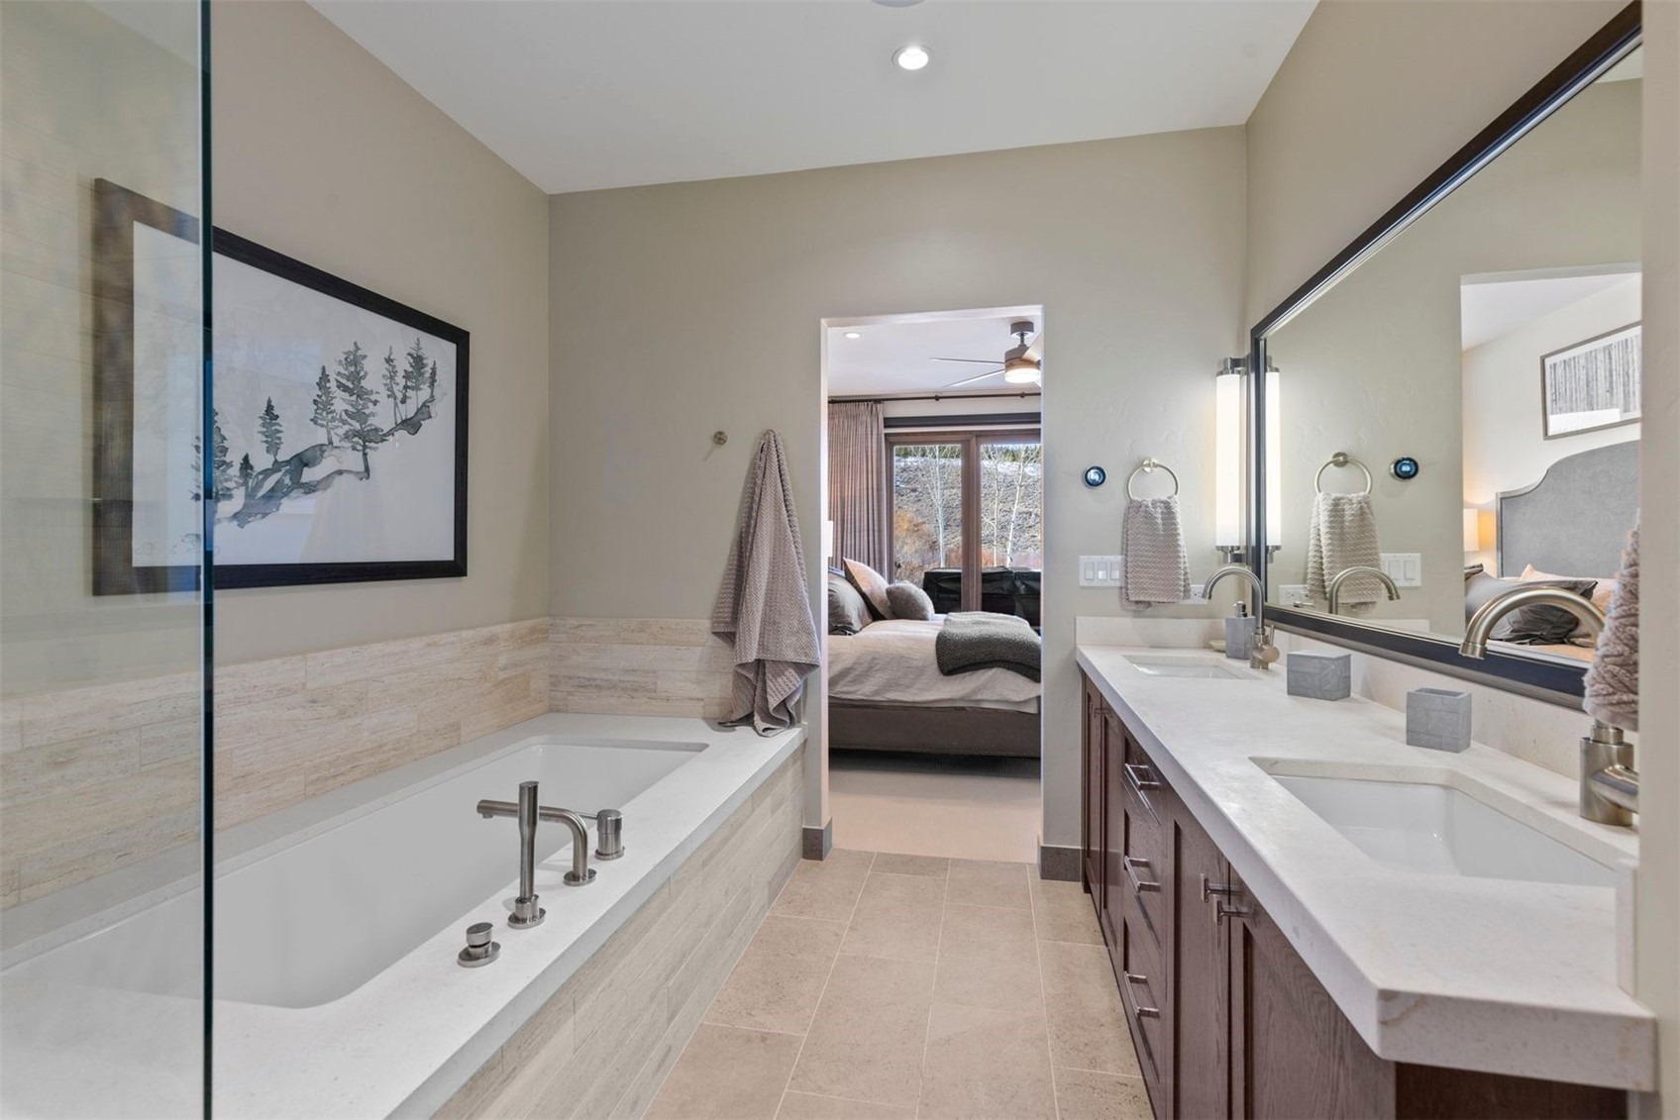
3 Beds · 4 Baths · 2,612 Sq Ft
$2,699,000
Duplex
Property Type
0.22 acres
Lot Size
2017
Year Built
$1,033
Price per Sq Ft
2
Parking Spaces
$3,300
HOA Fee
S1065936
MLS #
About This Property
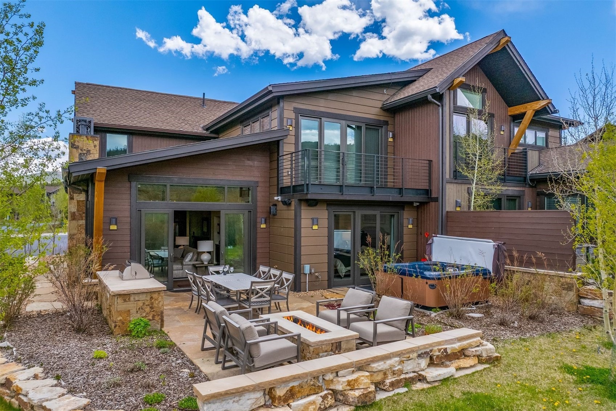
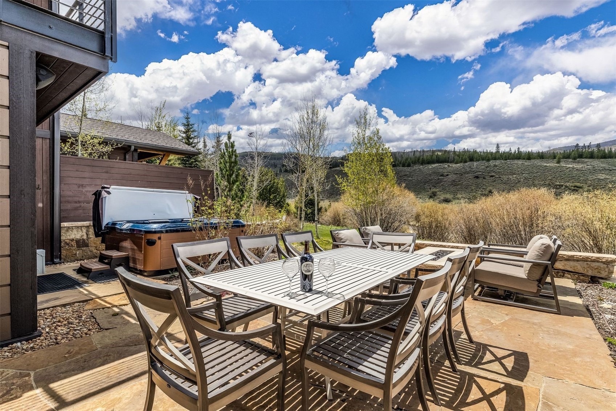
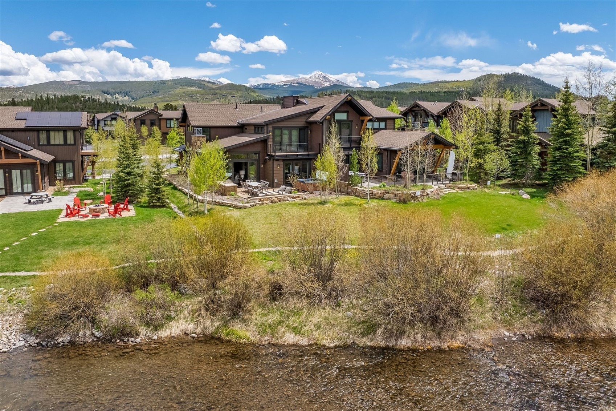
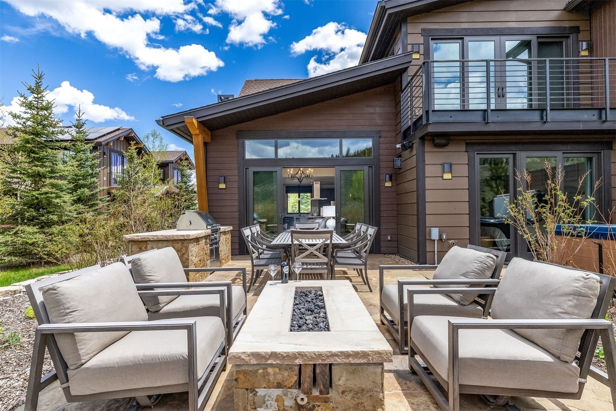
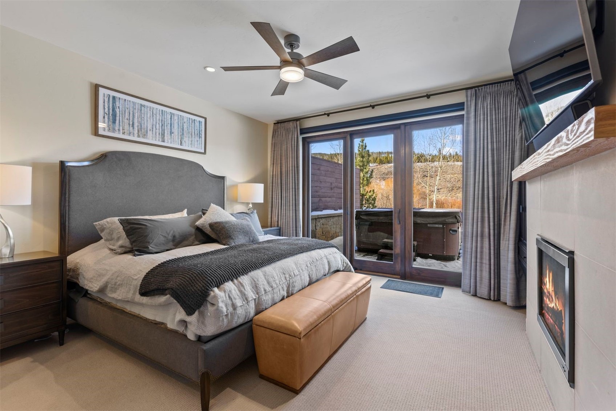
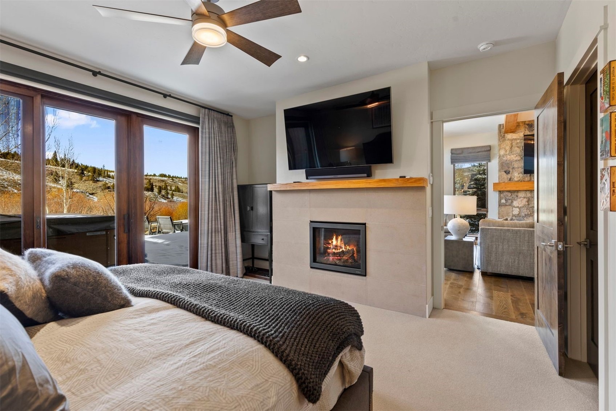
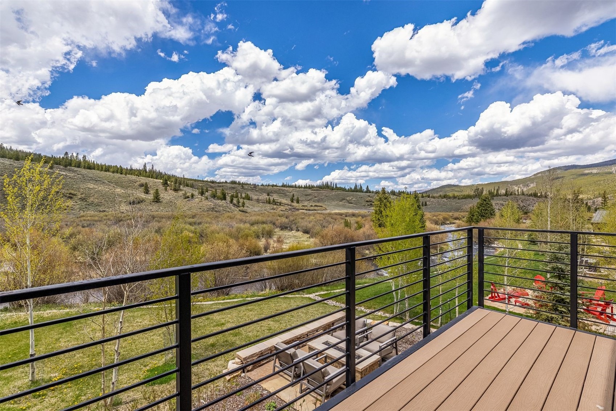
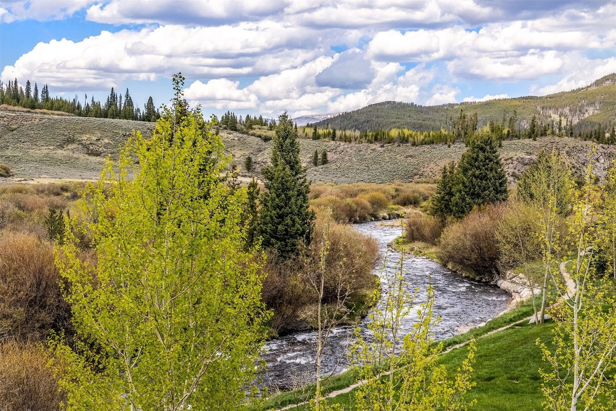
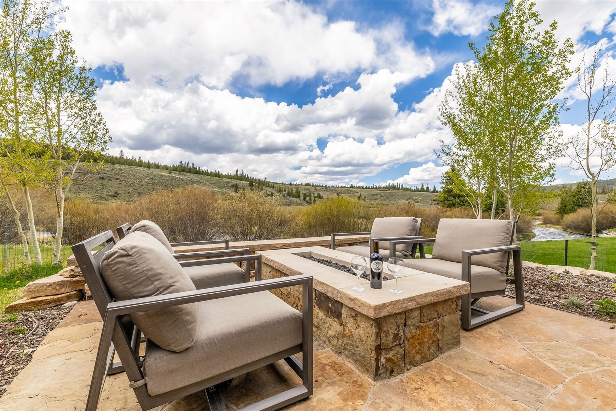
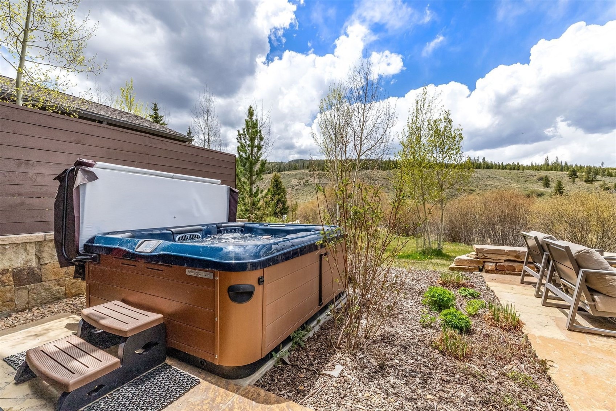
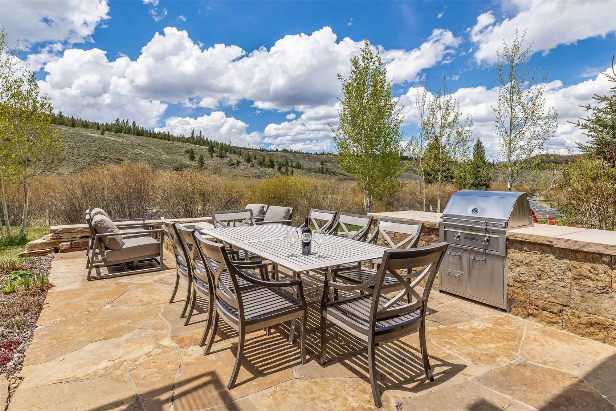
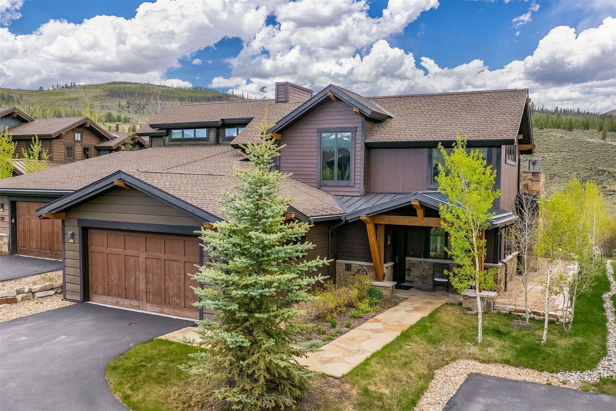
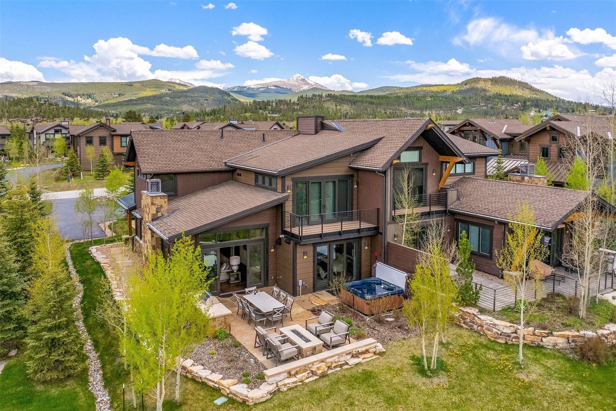
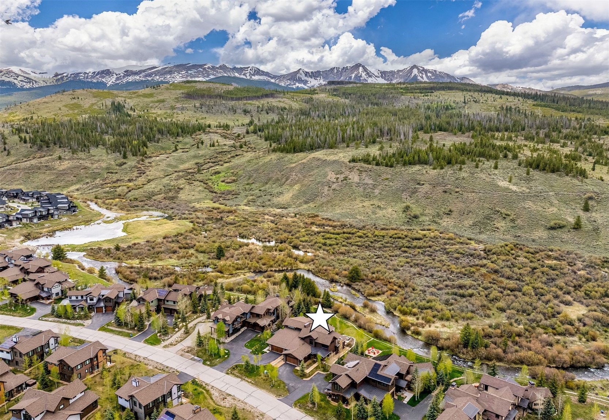
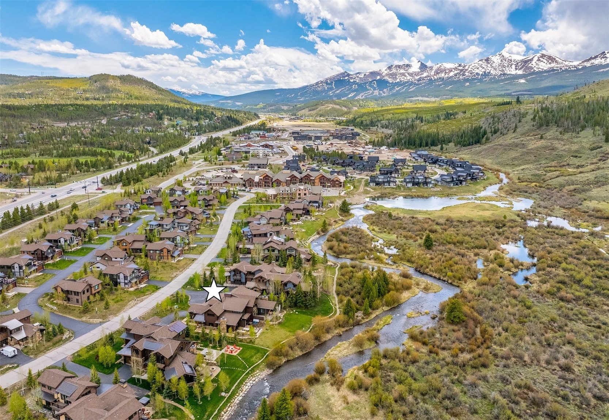
Riverfront living along the Blue River in the Shores at the Highlands, a quiet residential enclave just north of Breckenridge. Step outside and you are immediately at the water's edge, with a generous patio, built-in stone grill station, and gas fire pit creating an exceptional outdoor gathering space alongside the river. A retaining wall was installed to expand the patio footprint, and a private hot tub sits just off the primary suite. Trout fishing right out back rounds out the outdoor experience.
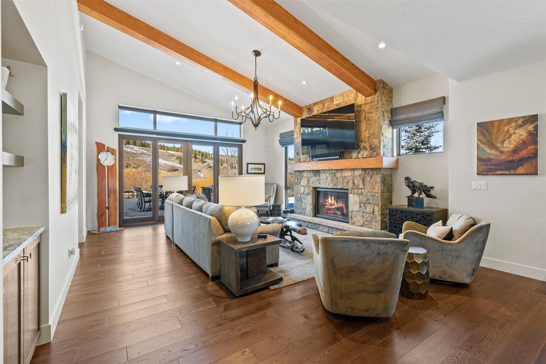
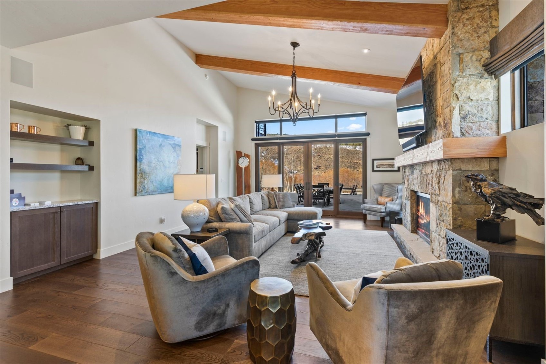
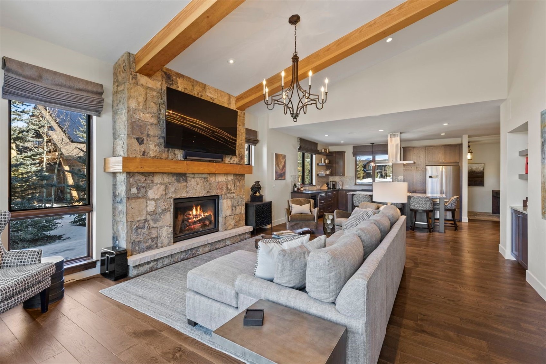
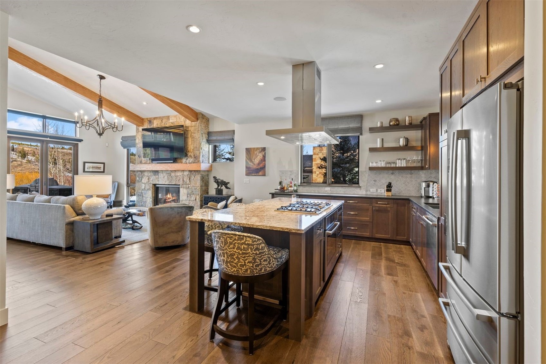
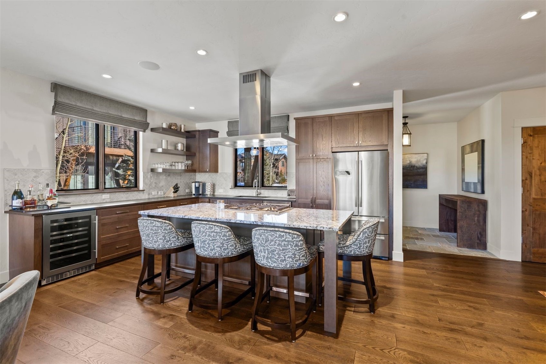
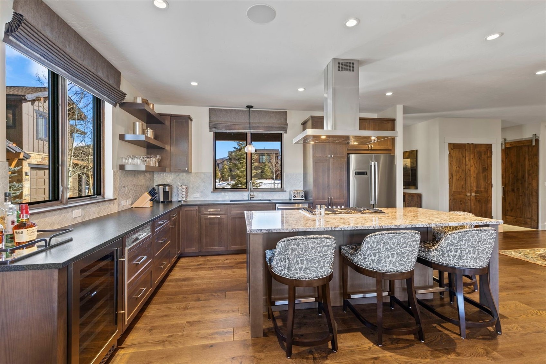
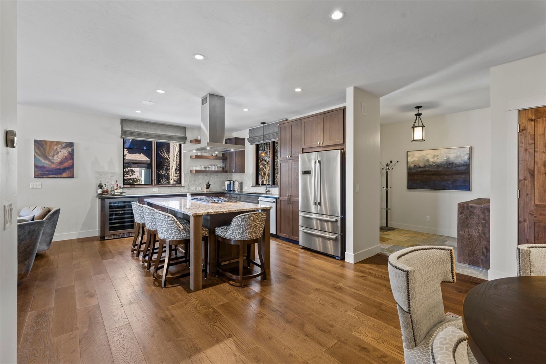
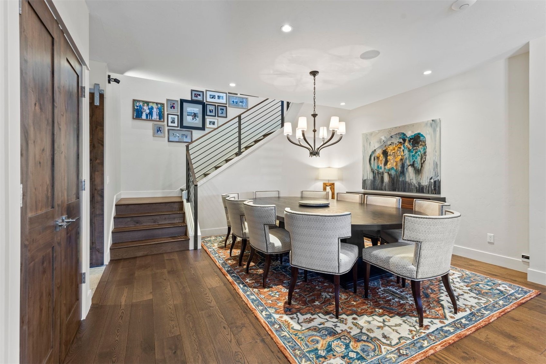
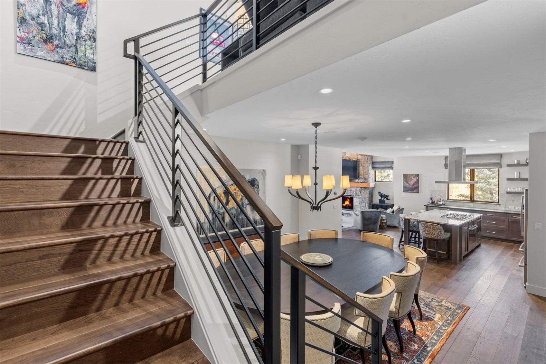
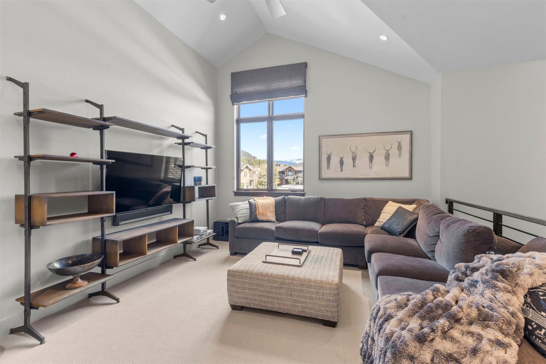
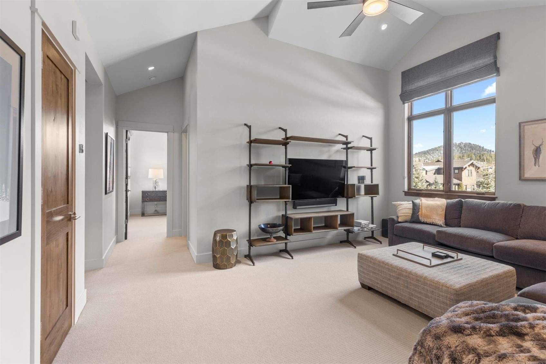
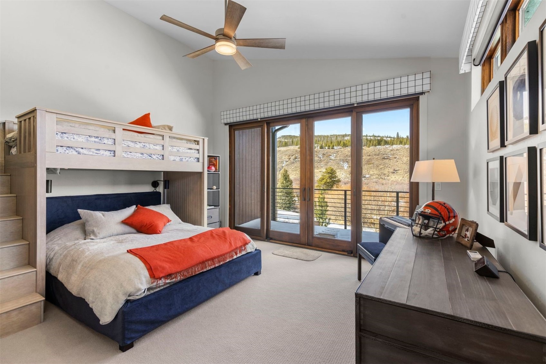
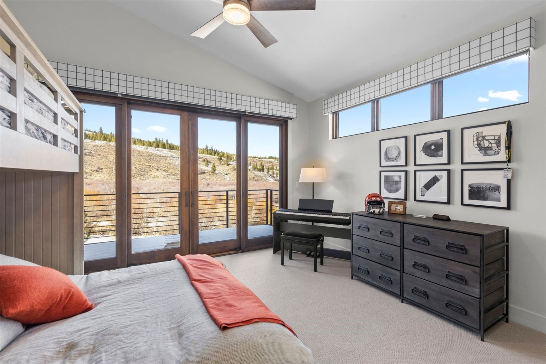
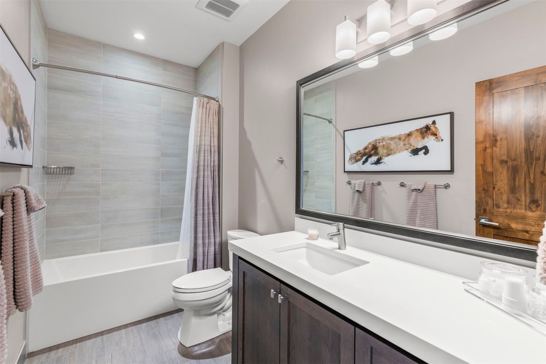
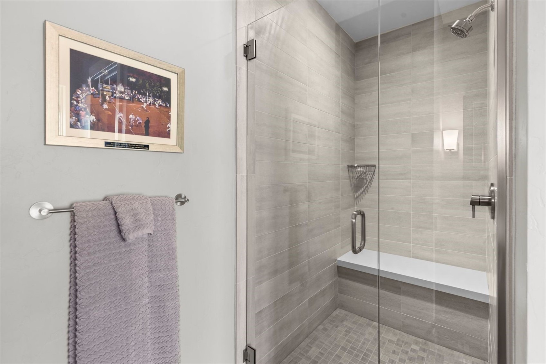
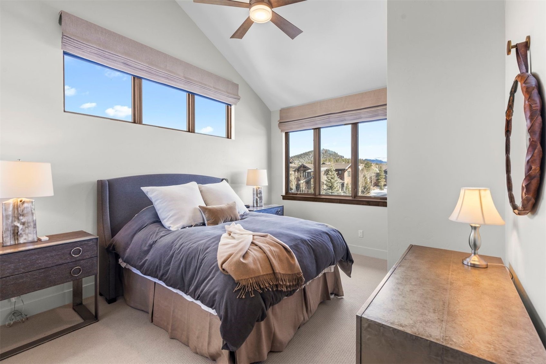
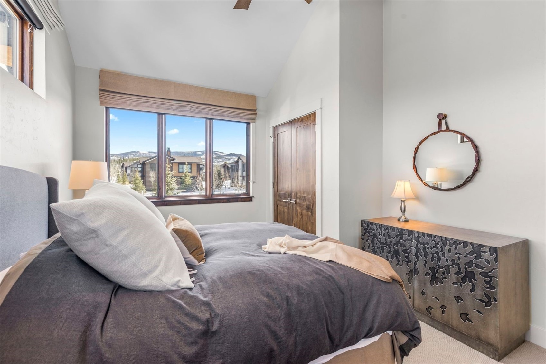
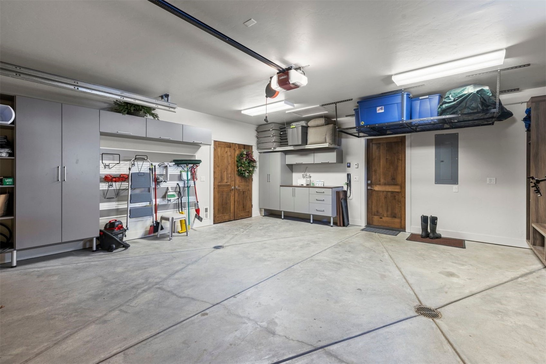
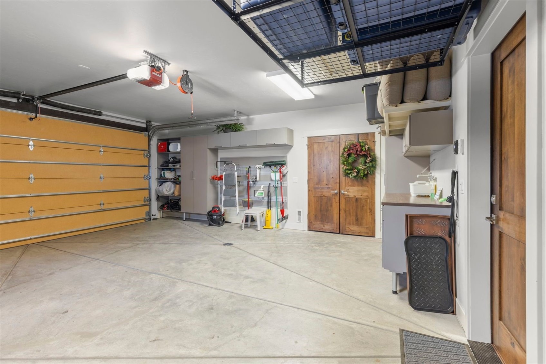
Designed around main-level living, the home features a primary suite on the main floor with direct patio and river access. The great room is oriented to capture Blue River views and opens seamlessly to the outdoor space, keeping inside and outside connected. The open-concept kitchen flows directly into the great room and is outfitted with Bosch appliances, granite countertops, and quality cabinetry. Upstairs, two additional bedrooms each have their own bath, and a second living area could convert to a fourth bedroom if needed. A heated garage with extensive built-in cabinetry and storage racks completes the package.
Centrally located with easy access to Breckenridge and Summit County, the home sits at the end of a quiet street with a bus stop offering direct service to the gondola. Infrequently occupied by the original owner, this residence is in like-new condition with over $425,000 in builder and personal upgrades.
271 days on market
Listed by Jon Clark & Cameron Breen · Slifer Smith & Frampton R.E. · (970) 333-1541
Property Details
| Property Type | Residential |
| Sub Type | Duplex |
| Status | Pending |
| Price per Sq Ft | $1,033 |
| Subdivision | SHORES AT THE HIGHLANDS |
| MLS # | S1065936 |
| Days on Market | 271 |
| Bedrooms | 3 |
| Full Baths | 2 |
| Half Baths | 1 |
| Three-Quarter Baths | 1 |
| Year Built | 2017 |
| Lot Size (Sq Ft) | 9,618 |
| Acres | 0.2208 |
| HOA | Yes |
| HOA Fee | $3,300 |
| Annual Taxes | $9,119 |
| Tax Year | 2025 |
| State | CO |
| County | Summit |
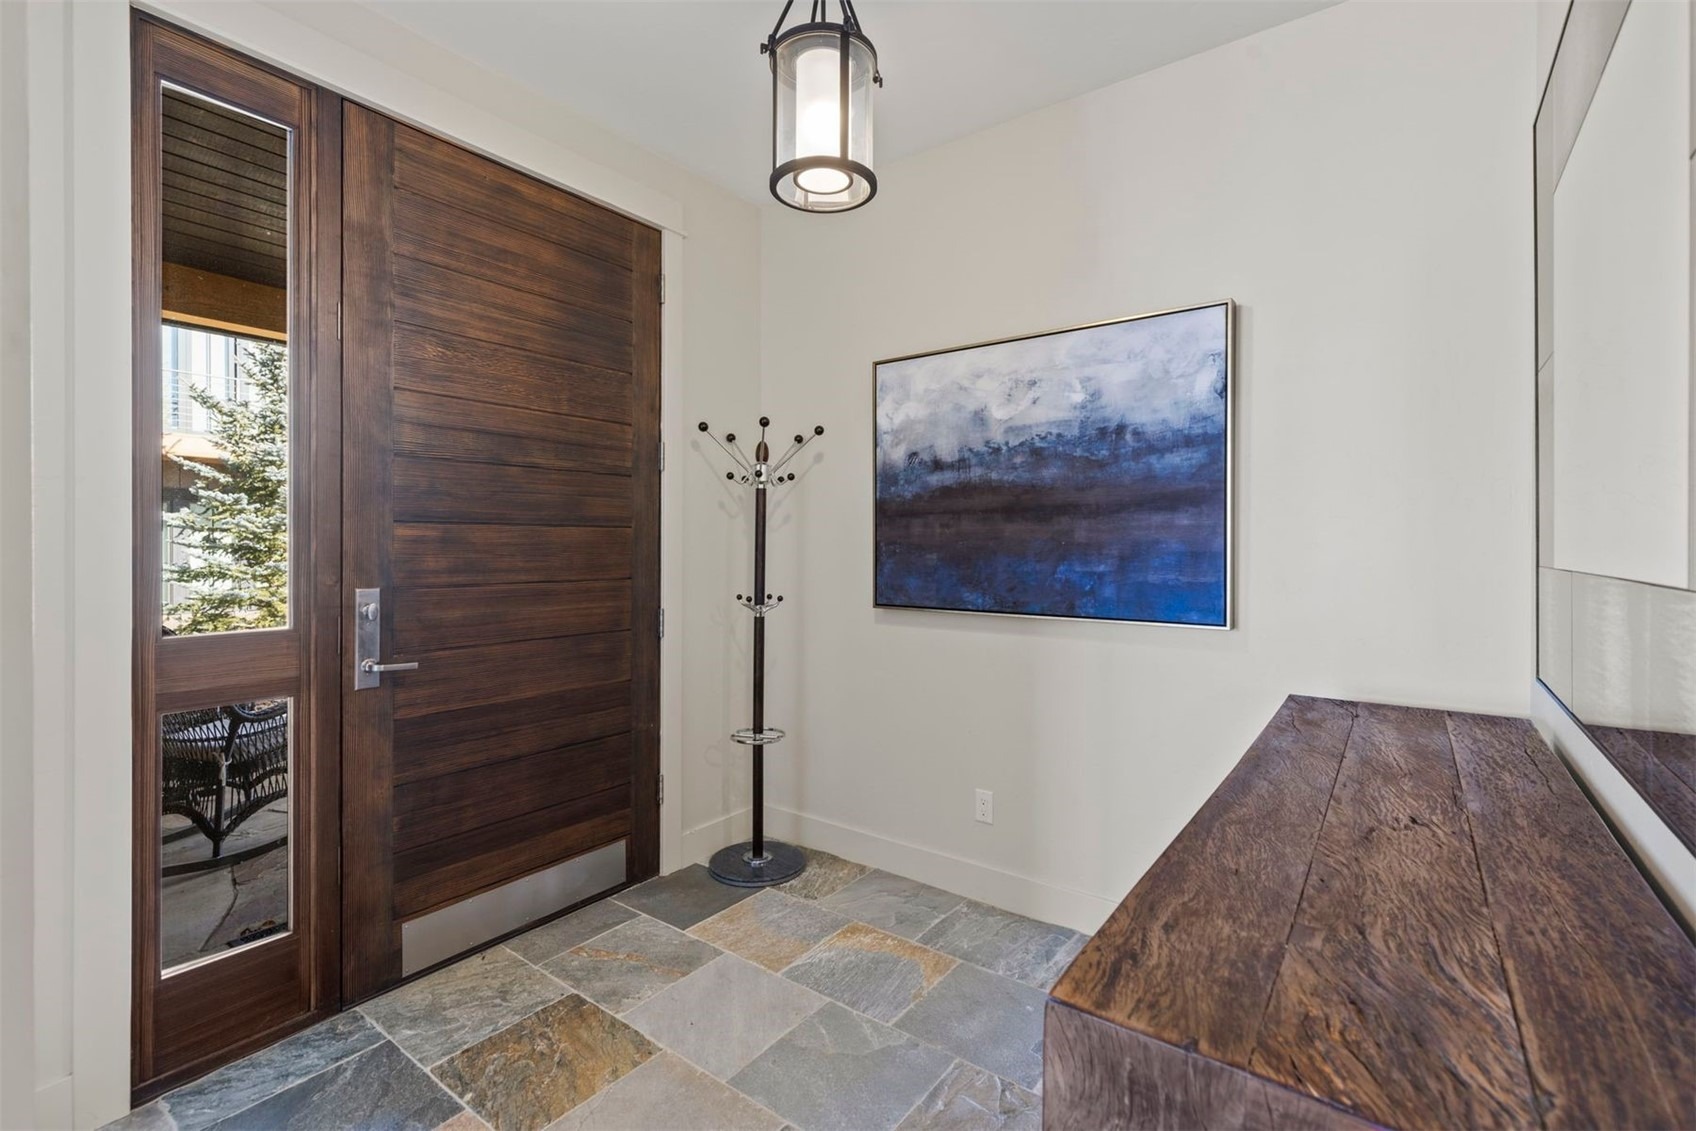
| Interior Features | Built-in Features, Entrance Foyer, Granite Counters, Kitchen Island, Vaulted Ceiling(s), Fireplace, MainLevelPrimary, PrimarySuite, CableTv |
| Heating | Radiant |
| Flooring | Carpet, Tile, Wood |
| Fireplace Features | Gas |
| Appliances | Convection Oven, Dishwasher, Gas Cooktop, Disposal, Microwave, Refrigerator, Range Hood, Wine Cooler, Dryer, Washer, SomeElectricAppliances |
| Garage | Yes |
| Garage Spaces | 2 |
| Parking Features | Garage, Heated Garage |
| Roof | Asphalt, Metal |
| Lot Features | Landscaped, Level, Near Public Transit, See Remarks, BordersNationalForest, NearSkiArea |
| Architectural Style | Contemporary |
| Levels | Two |
| Construction | Stone, Wood Siding, WoodFrame |
| Sewer | Public Sewer, Connected |
| Water Source | Public |
Location
Price History
| Date | Event | Price |
|---|---|---|
| 9/26/2026 |
Pending Source: Altitude MLS #S1065936 |
— |
| 7/14/2026 |
Price change Source: Altitude MLS #S1065936 |
$2,699,000 -1.1% $1,033/sqft |
| 7/14/2026 |
Price change Source: Altitude MLS #S1065936 |
$2,729,000 -1.7% $1,045/sqft |
| 6/2/2026 |
Price change Source: Altitude MLS #S1065936 |
$2,775,000 -2.6% $1,062/sqft |
| 1/23/2026 |
Listed for sale Source: Altitude MLS #S1065936 |
$2,850,000 +65.2% $1,091/sqft |
| 10/8/2018 |
Sold Source: Altitude MLS #S1006693 |
$1,725,000 $660/sqft |
| 9/8/2017 |
Listed for sale Source: Altitude MLS #S1006693 |
$1,725,000 $660/sqft |

Copyright © 2026 SAR MLS. The information displayed herein was derived from sources believed to be accurate, but has not been verified by SAR MLS. Buyers are cautioned to verify all information to their own satisfaction. This information is exclusively for viewers' personal, non-commercial use. Any republication or reproduction of the information herein without the express permission of the SAR MLS is strictly prohibited.
Thank you — a Mont Haus broker will be in touch shortly.